Spottiswoode Gardens, Mid Calder
Spottiswoode Gardens, Mid Calder
Property Summary
- Ref: 69c735aa-8e02-43a9-b81c-d41513491dd9
- Availability: Sold STC
- Bedrooms: 2
- Bathrooms: 1
- Reception Rooms: 1
- Council Tax Band: B
- Tenure: Freehold
Utilities & More
Flood Risk
Flooded In Last Five Years: NoFlood Defences: No
-
Make Enquiry
Make Enquiry
Please complete the form below and a member of staff will be in touch shortly.
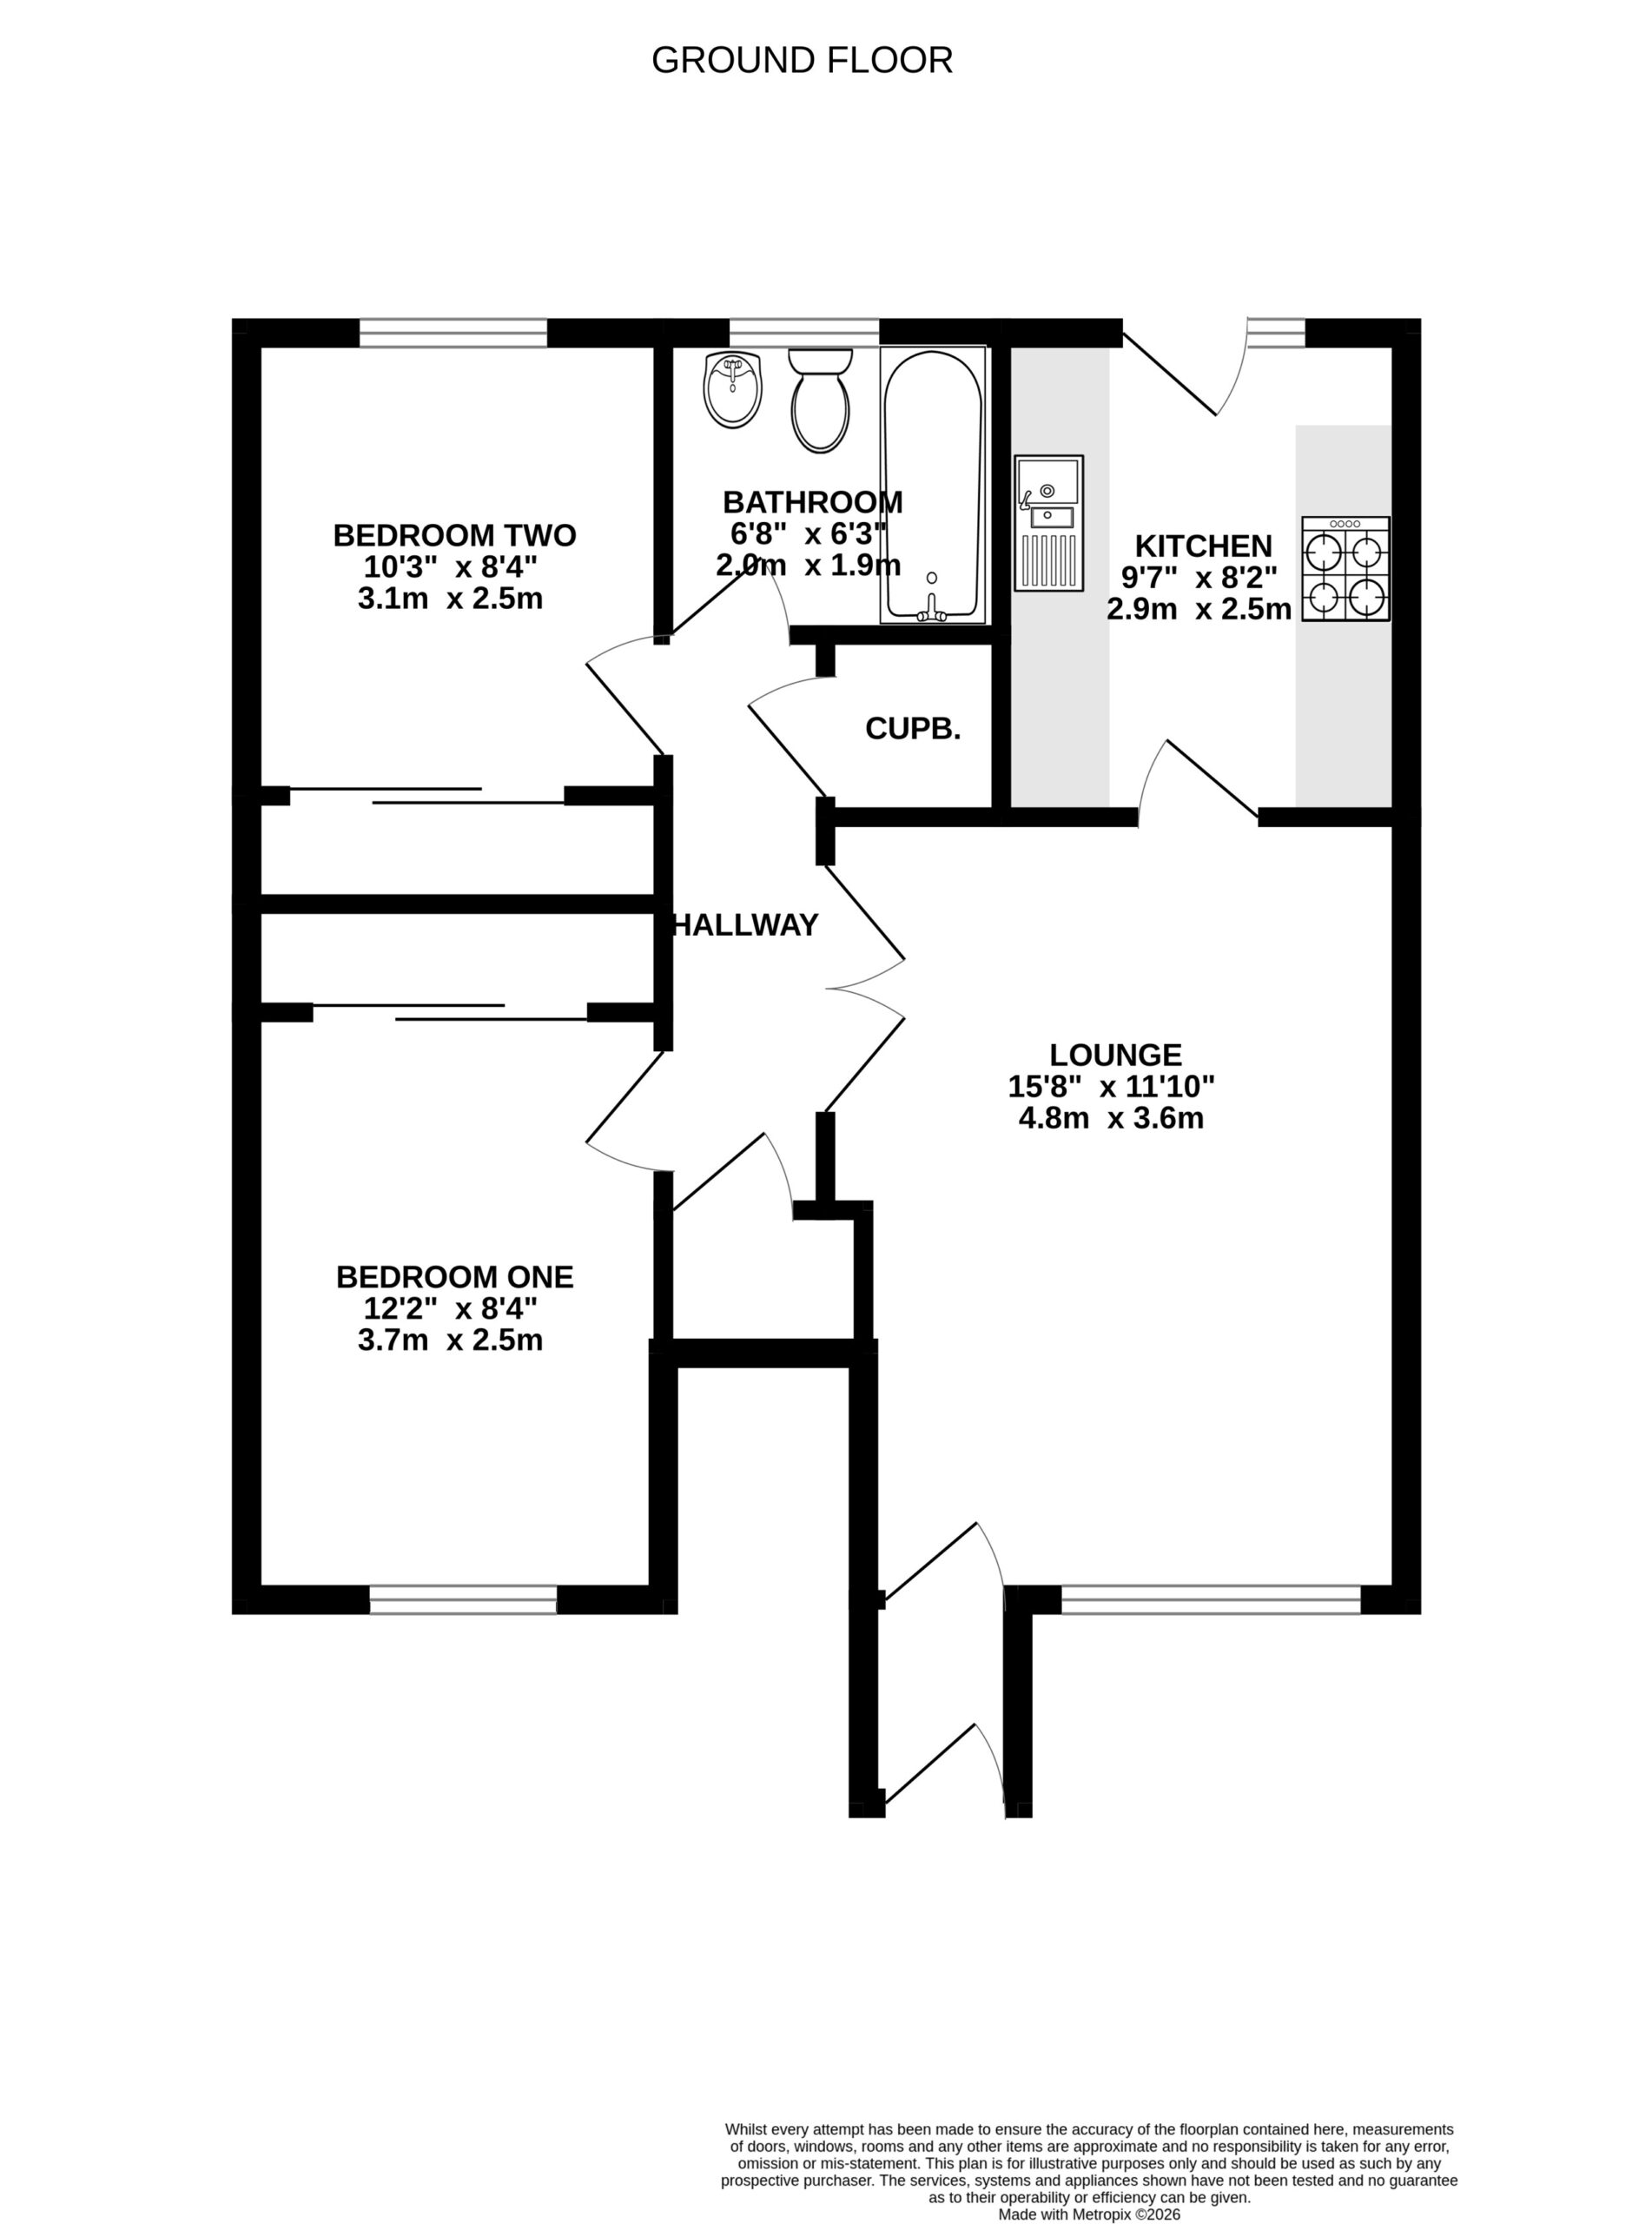
- Floorplan
- View Brochure
- View Brochure
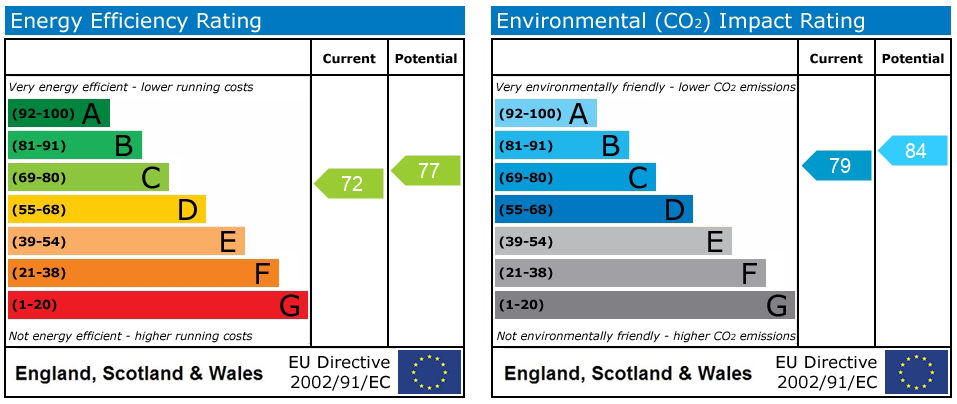
- View EPC
- Utilities & More
- Make Enquiry
- LBTT Calculator
LBTT:
Description
Full Details
Spottiswoode Gardens presents an excellent opportunity to acquire a spacious and well presented two bedroom ground floor flat, situated within a desirable residential setting. Offering generous accommodation throughout, two spacious double bedrooms, excellent outdoor space and the added benefits of a private driveway and separate garage, this property would make an ideal home for first time buyers, couples, small families, downsizers or investors.
Offered to the market chain free, this two bedroom property has recently been redecorated in fresh, neutral tones, creating a bright and welcoming interior. The neutral presentation provides an excellent blank canvas for the new owner, allowing them to introduce their own furnishings, colours and personal touches while benefiting from a home that is already clean and well presented.
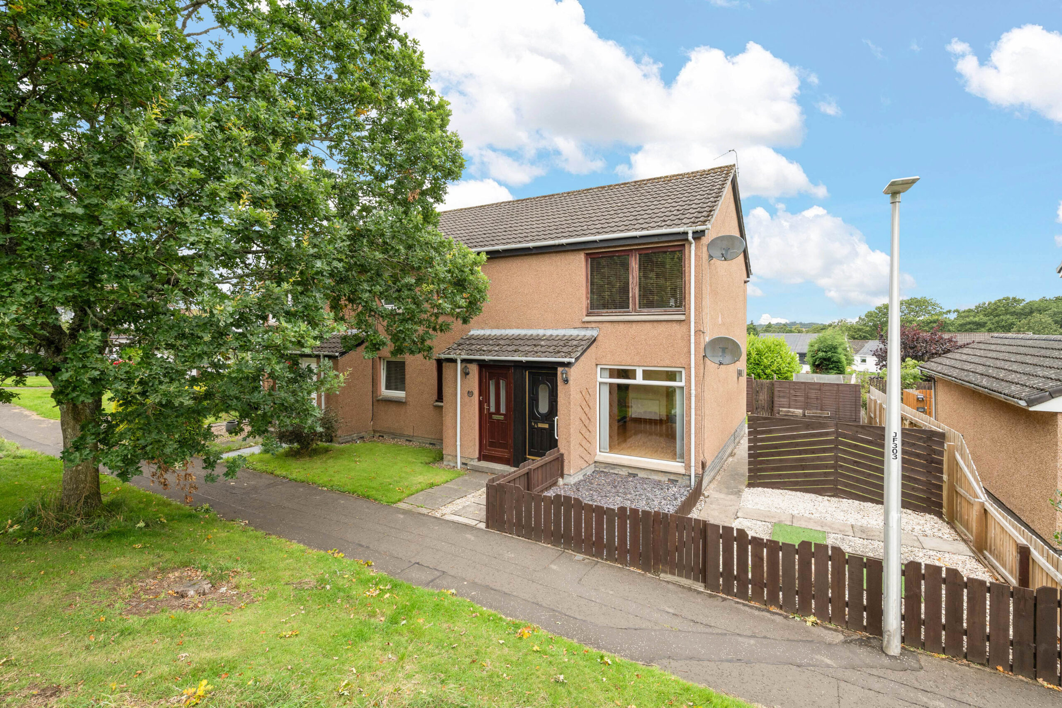
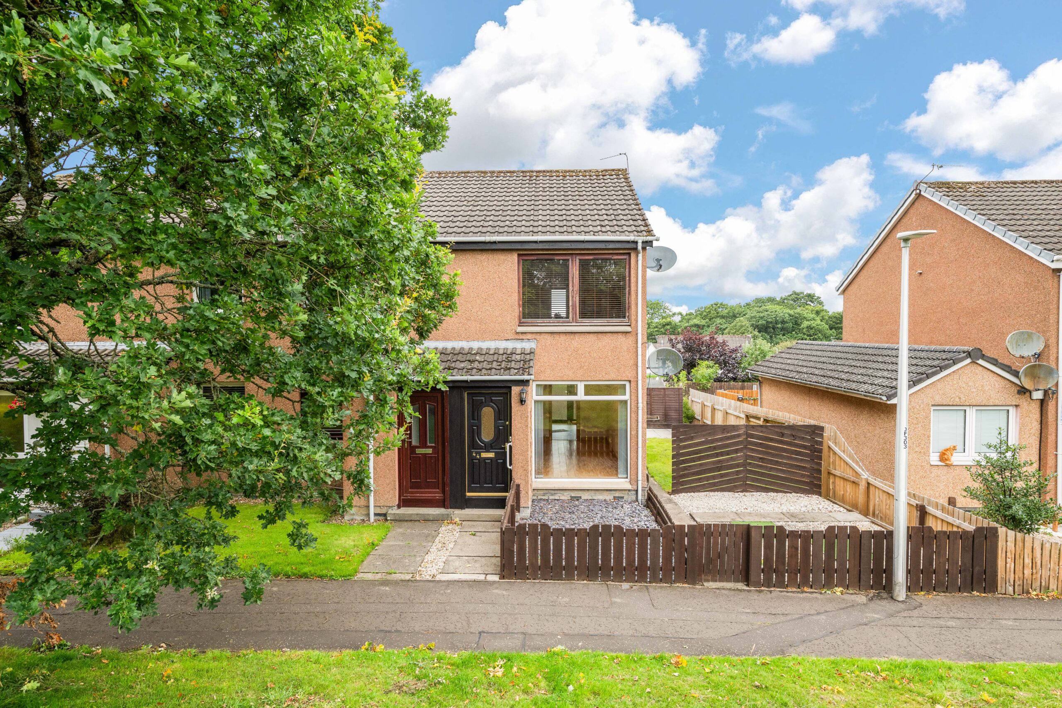
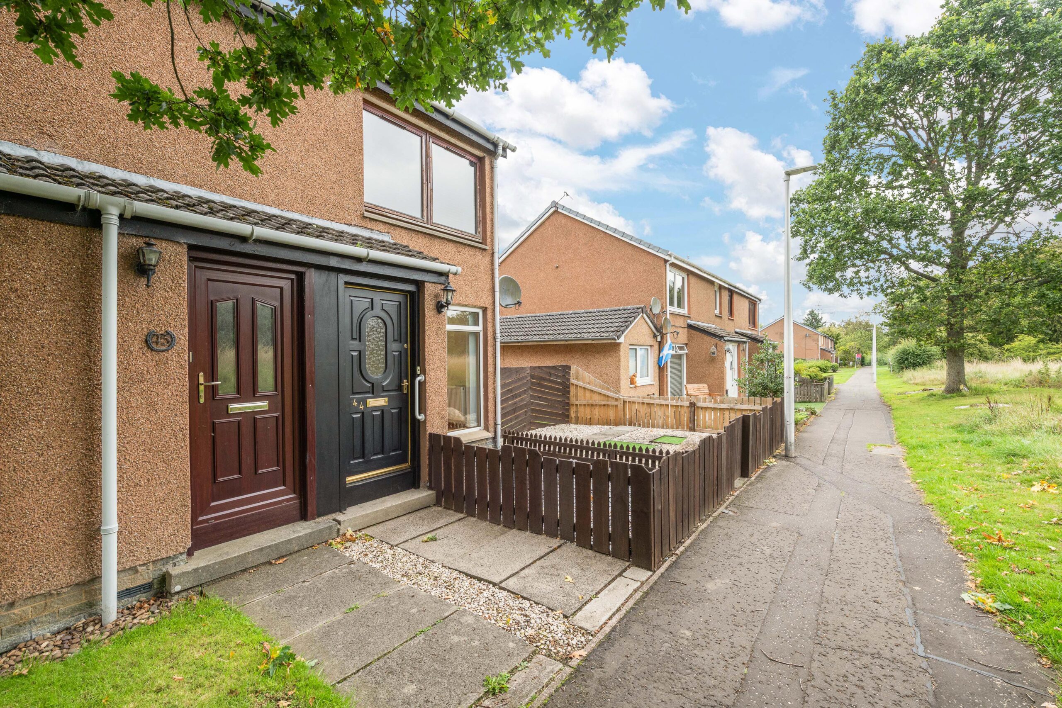
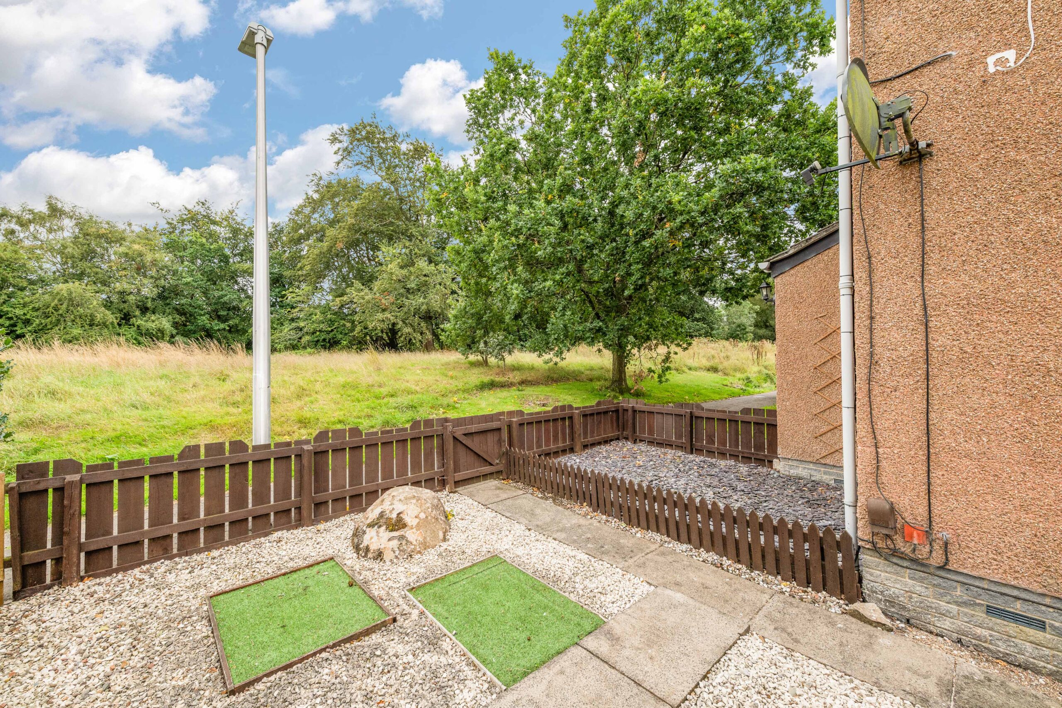
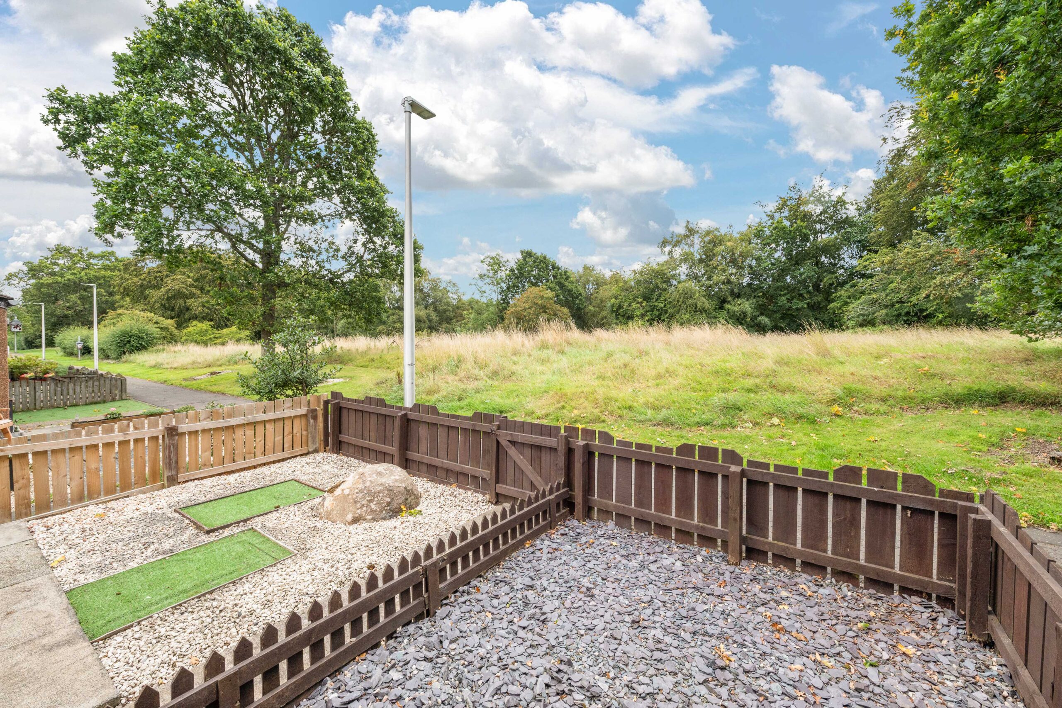
The property occupies an attractive end position, giving it an enhanced feeling of space and openness. To the front is a generous garden area with established lawn and a mature tree, providing a pleasant green outlook and an attractive approach to the property.
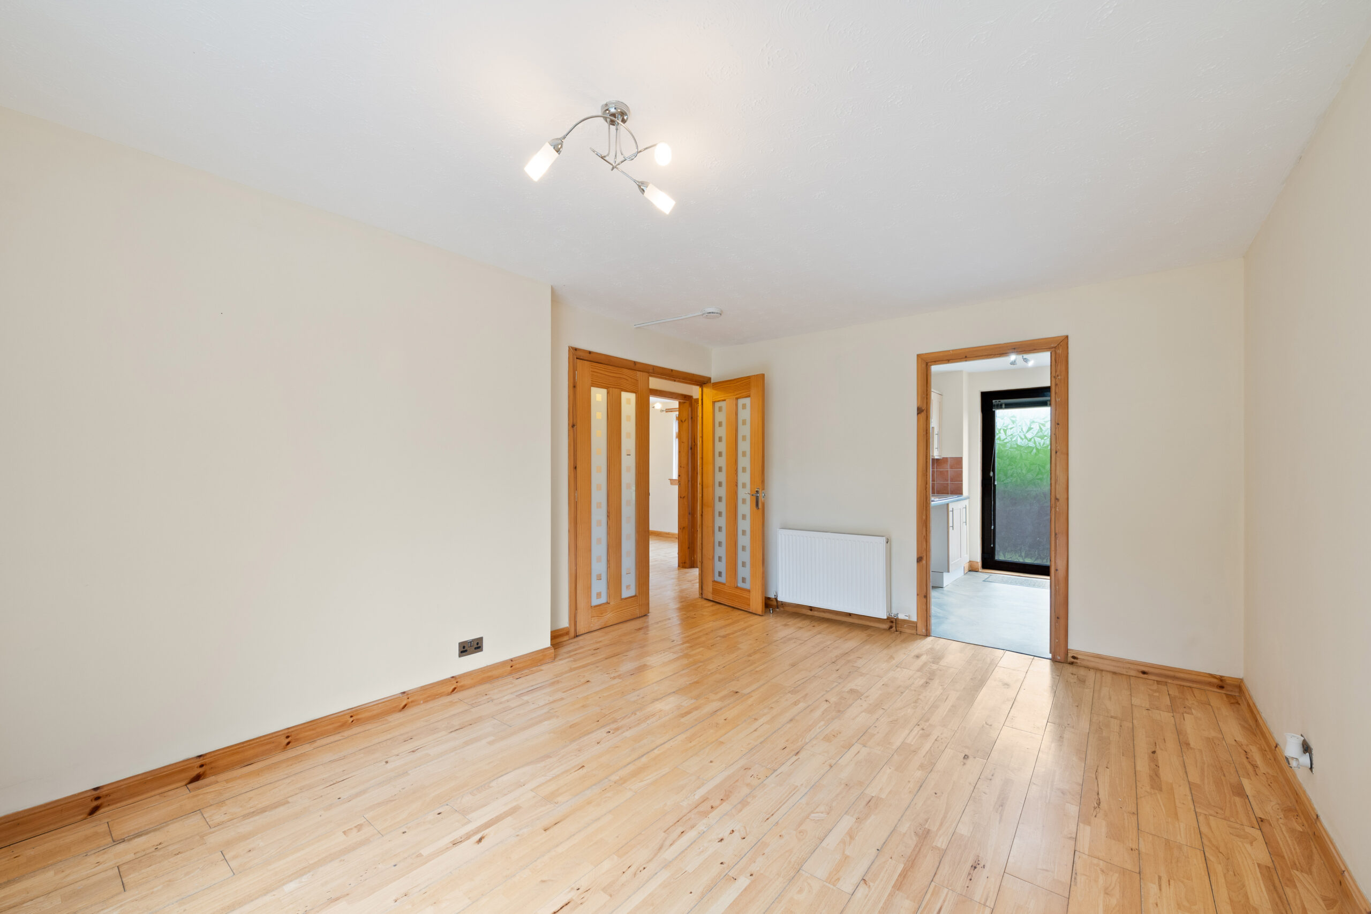
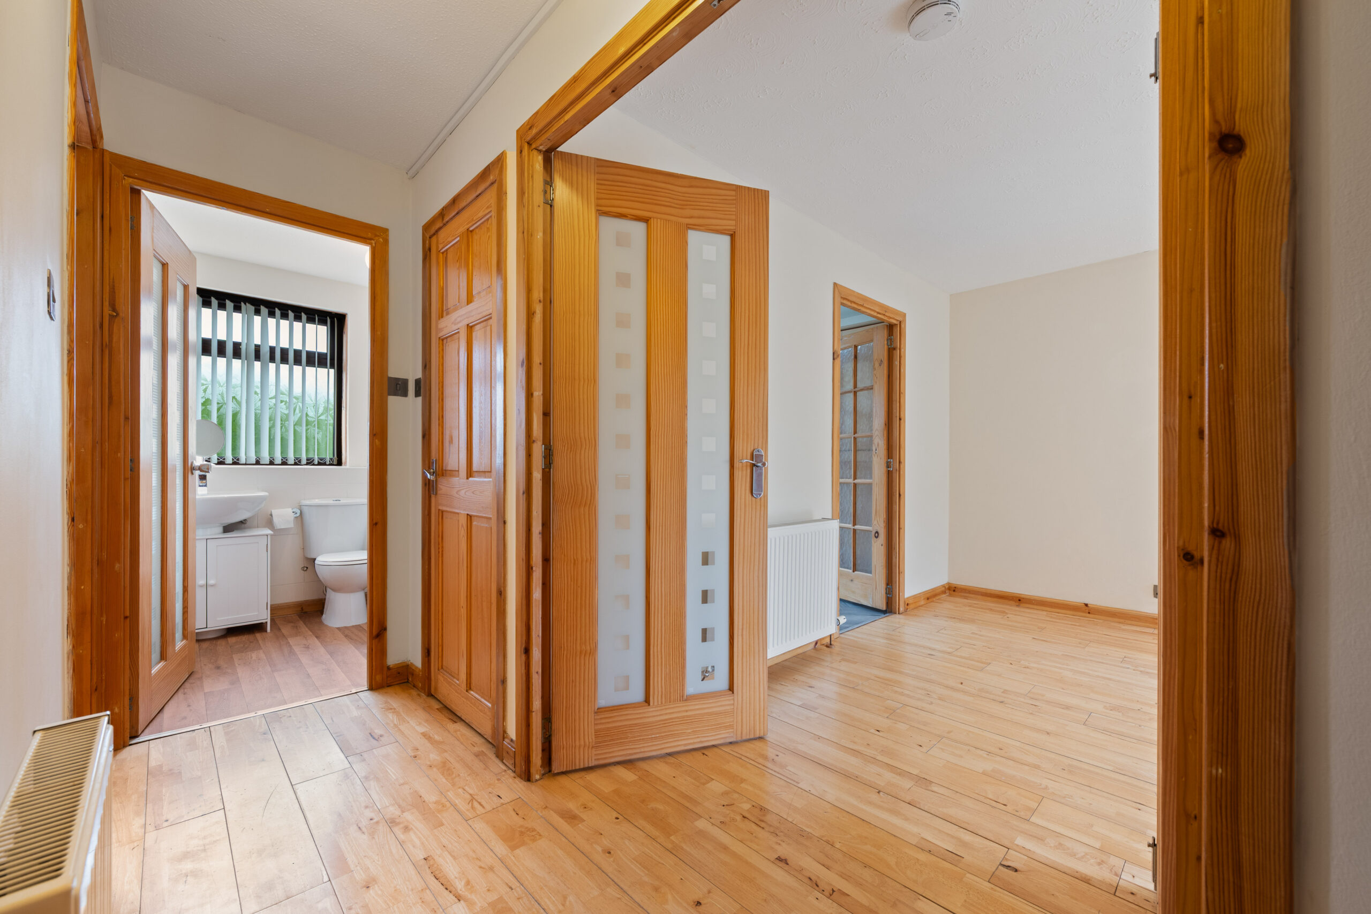
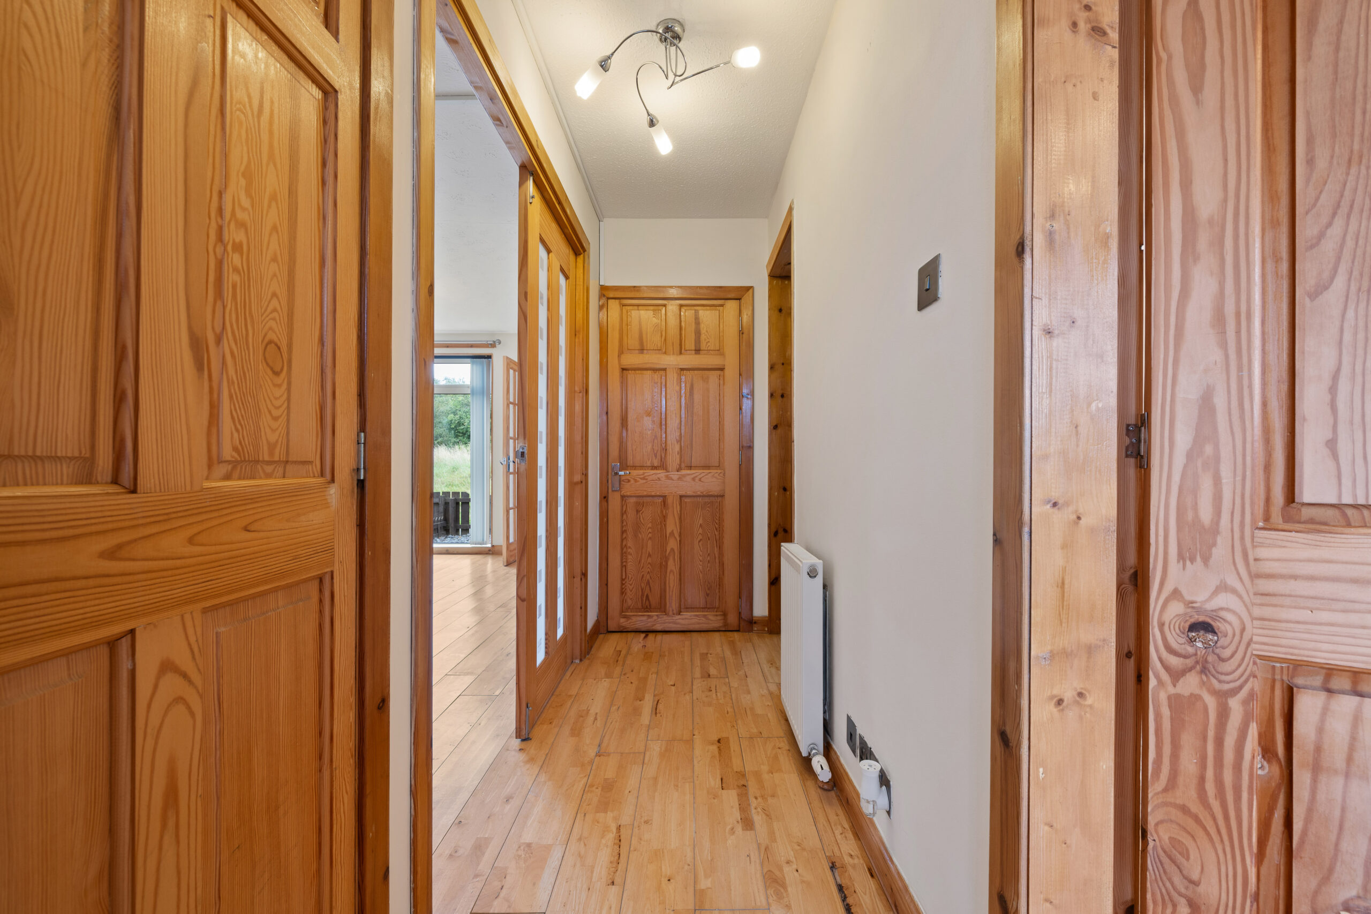
Upon entering the home, a bright and welcoming hallway provides access to the principal accommodation. Natural timber flooring, matching wooden internal doors, frames and skirting boards bring warmth and character to the neutral décor. Glazed internal doors also help natural light flow between the rooms, contributing to the bright and spacious atmosphere found throughout the property.
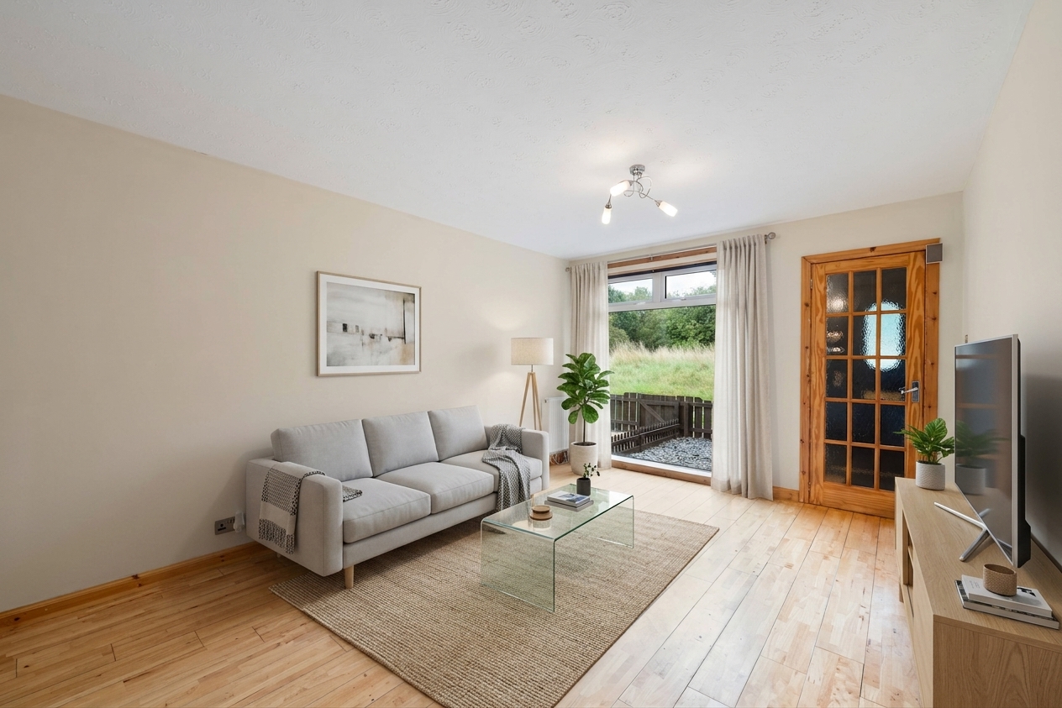
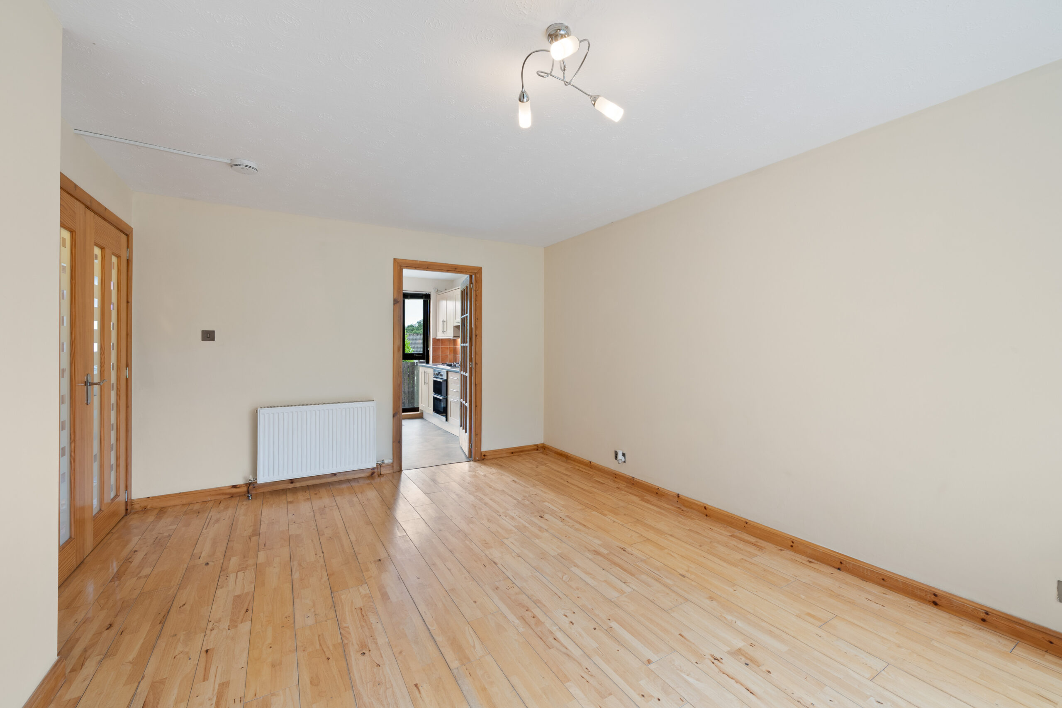
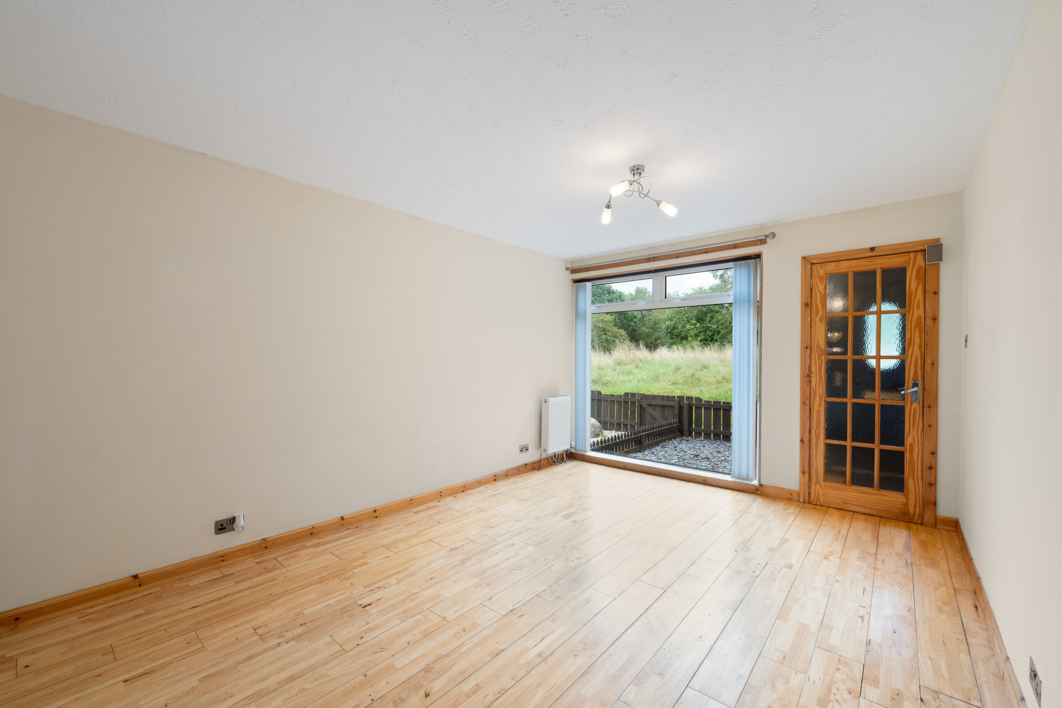
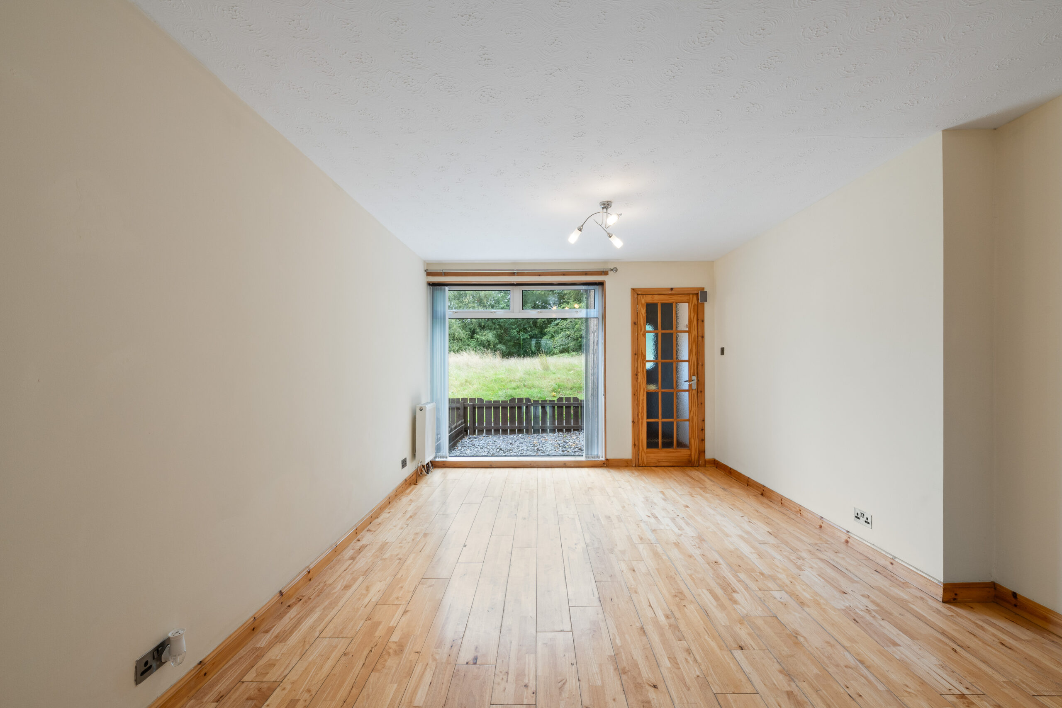
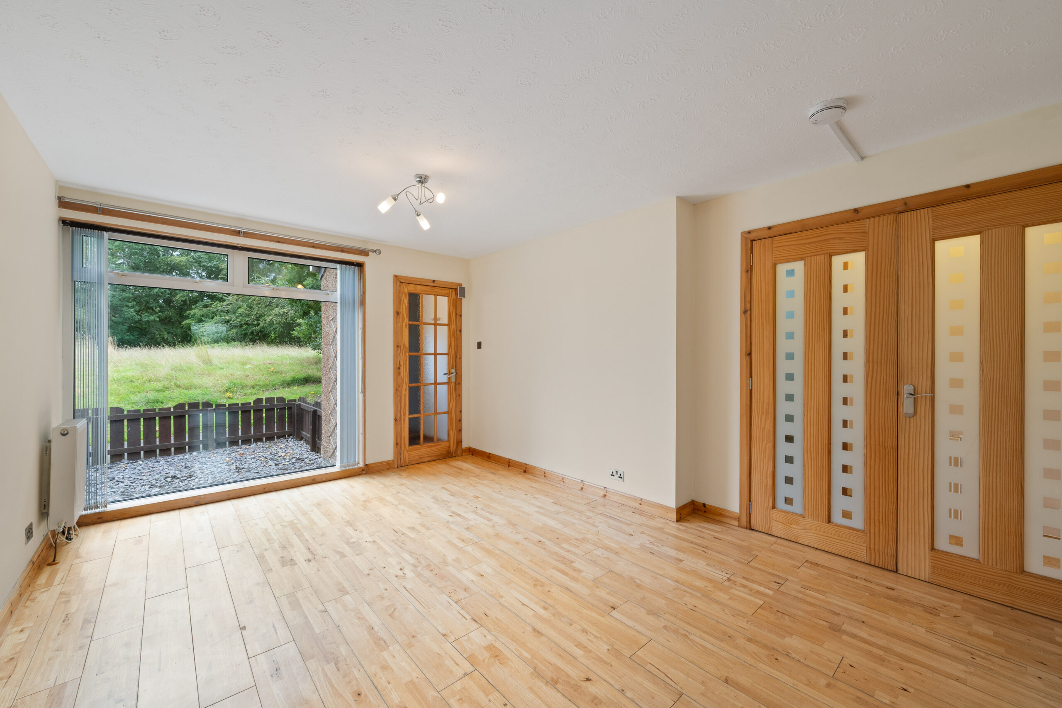
The main lounge is particularly generous in size and offers excellent flexibility for a variety of furniture arrangements. There is ample room for comfortable seating, entertainment furniture and additional storage, with sufficient space to incorporate a dining area or home working space if desired. The attractive timber flooring continues through the room, complemented by neutral walls and natural wood detailing. A large front facing window provides plenty of natural daylight, while glazed double doors connect the living room with the hallway.
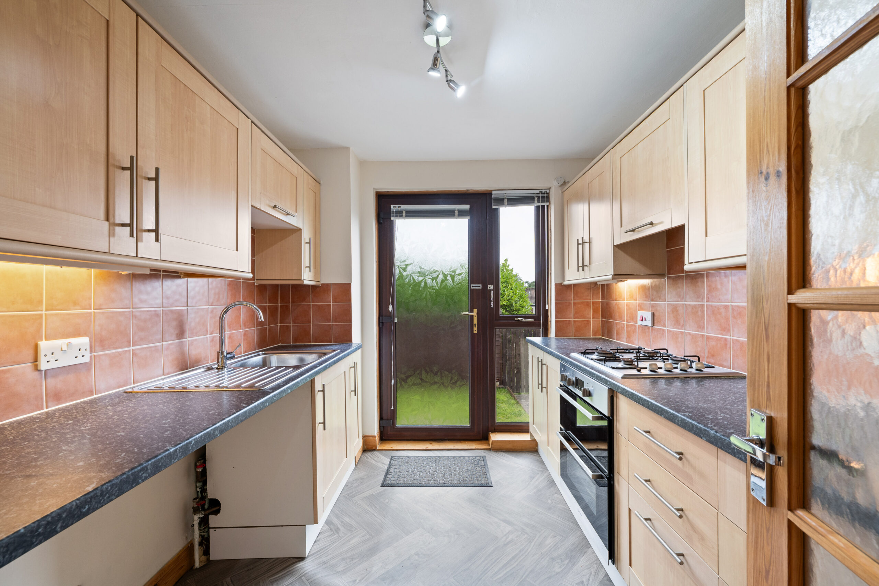
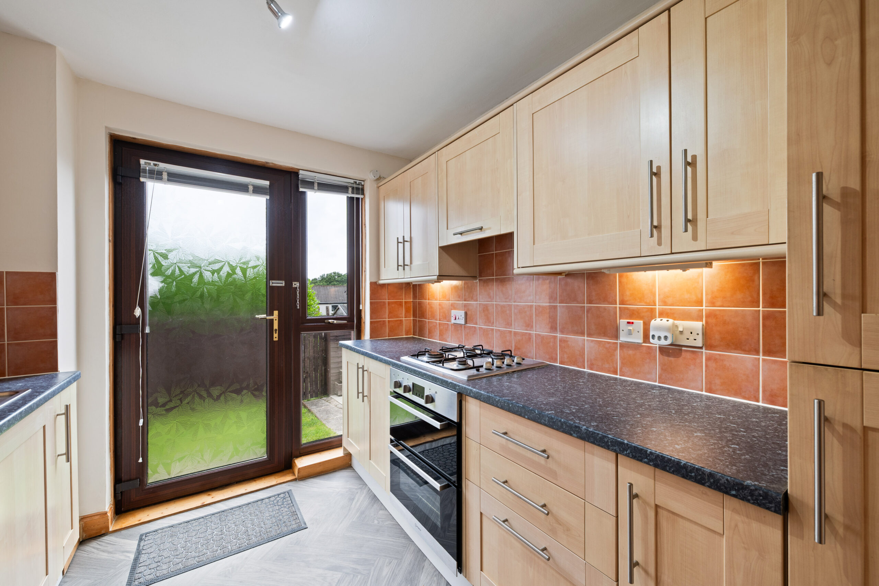
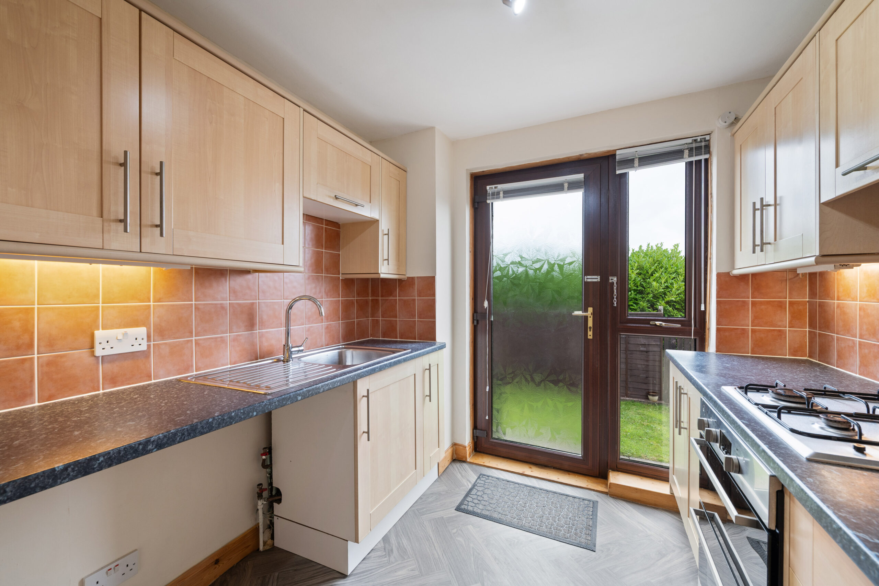
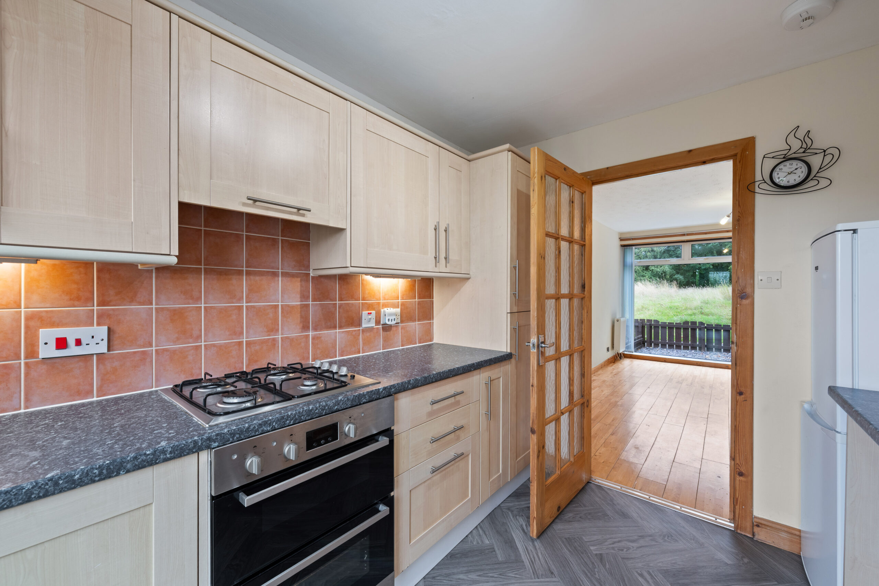
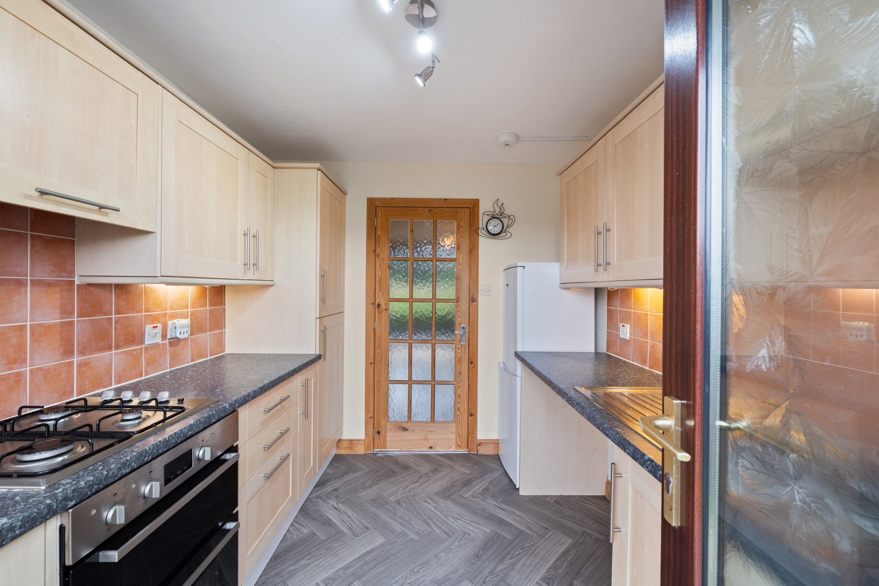
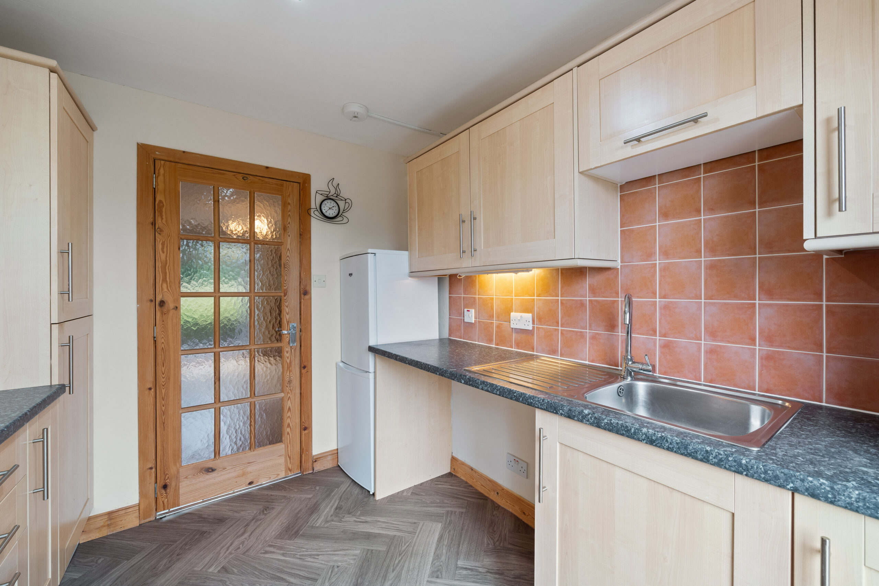
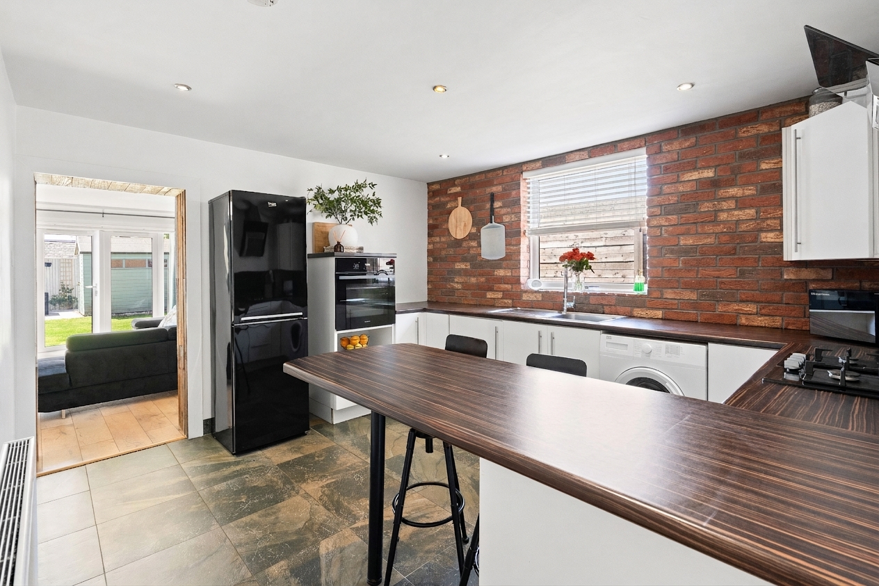
Positioned towards the rear of the property is a practical and well equipped galley style kitchen. The kitchen is fitted with a comprehensive range of light wood effect wall and base units, contrasting dark work surfaces and tiled splashbacks. There is a stainless steel sink and drainer, an integrated oven with gas hob, generous preparation space and room for additional household appliances. The abundance of cupboards and drawers provides useful storage for everyday kitchen essentials.
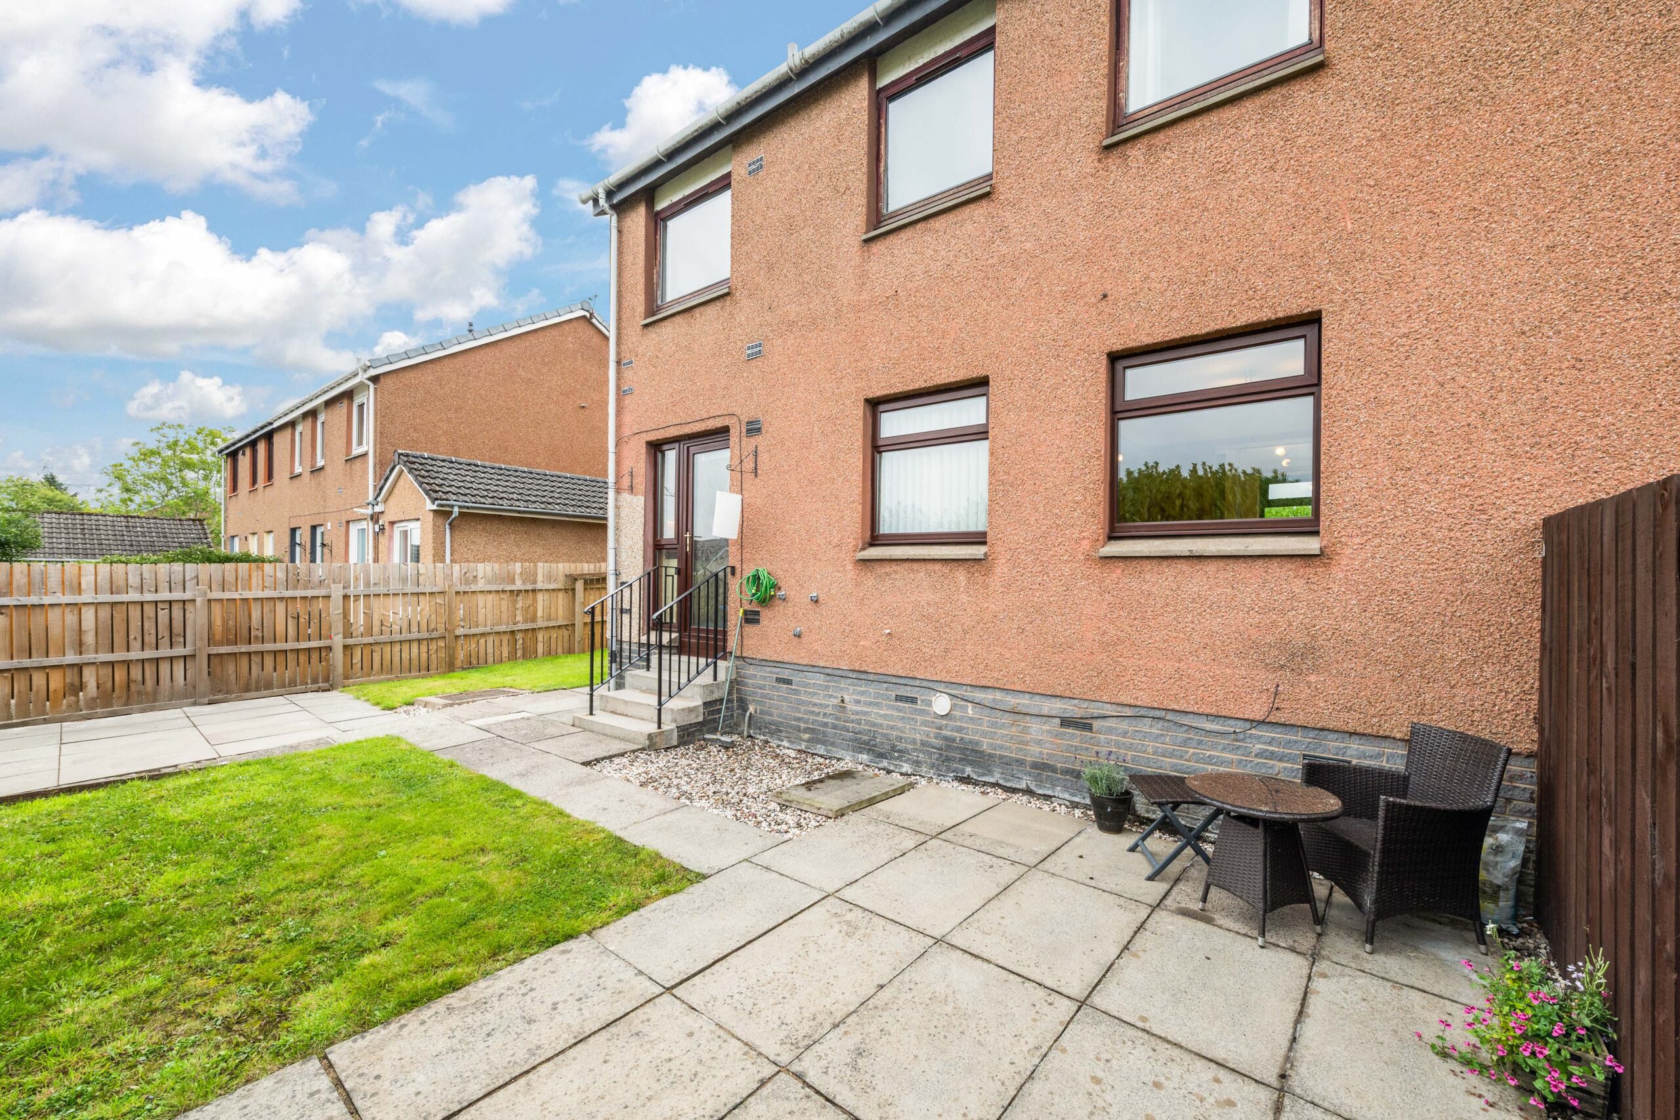
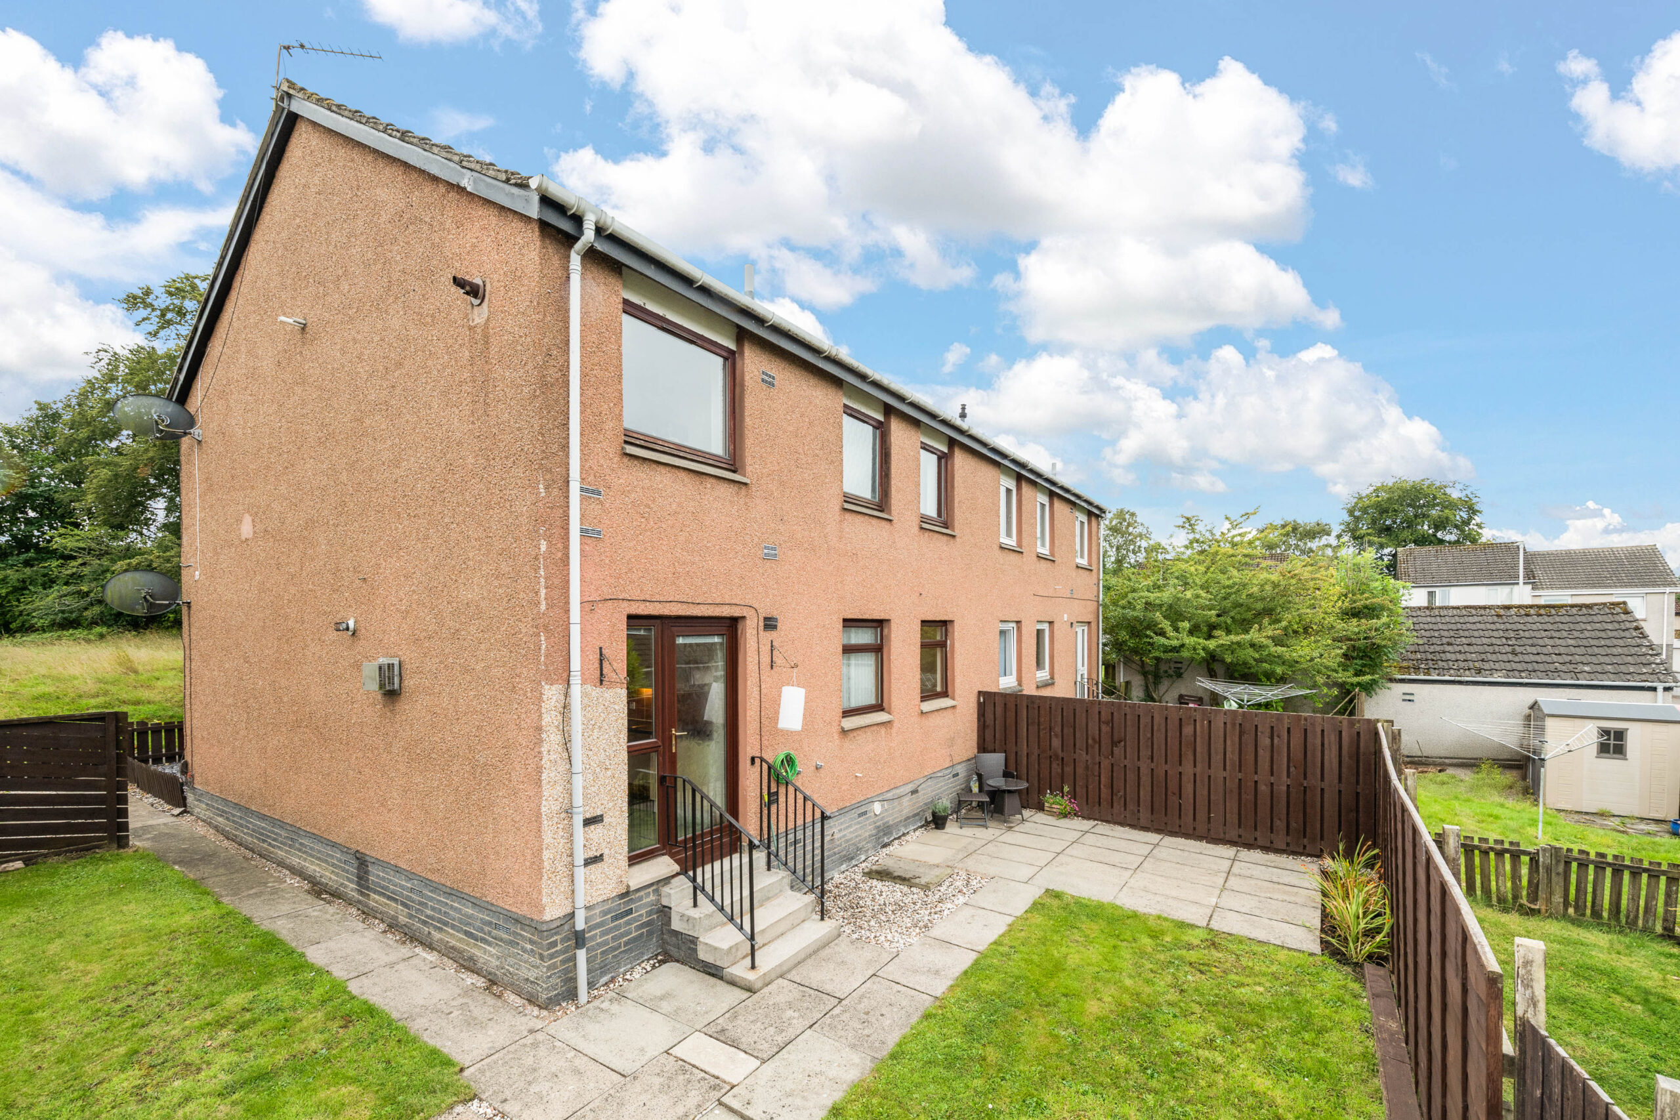
Glazed doors at the rear of the kitchen provide direct access to the garden, making the layout particularly convenient for outdoor dining, entertaining and everyday family life. The glazing also allows additional natural light into the kitchen while providing a pleasant outlook over the rear garden.
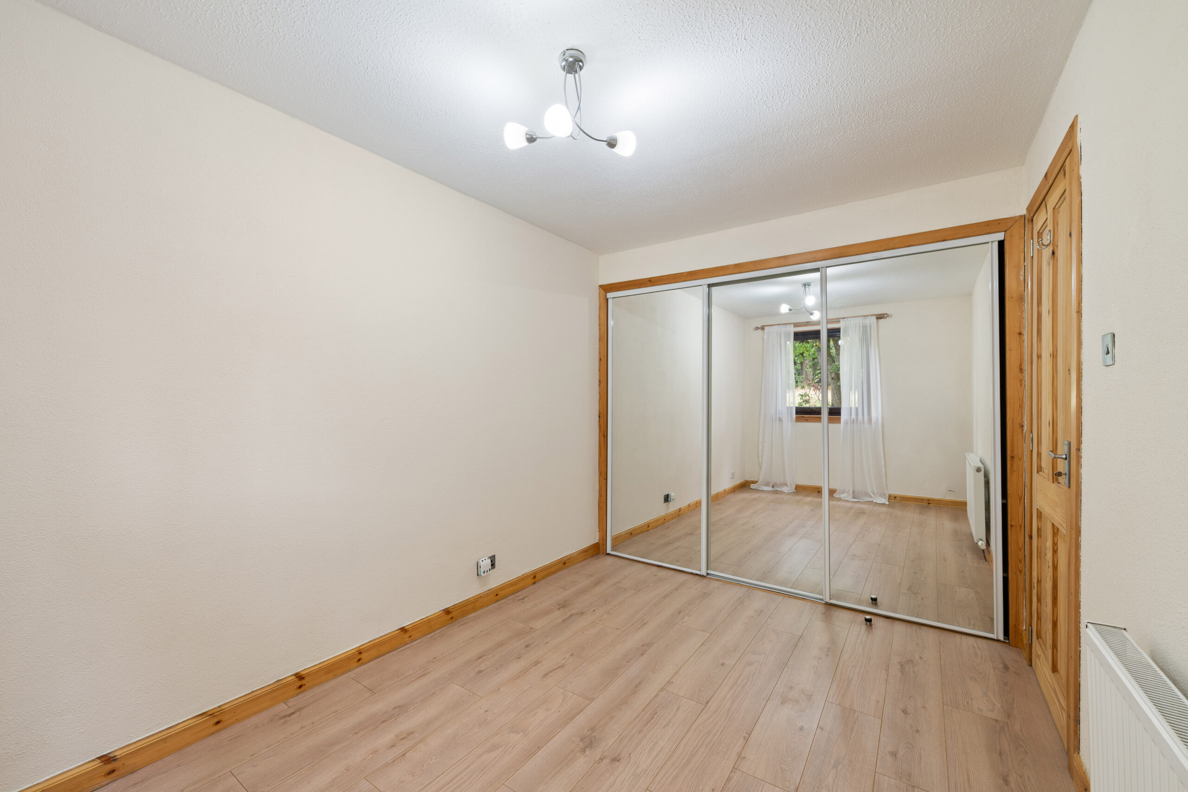
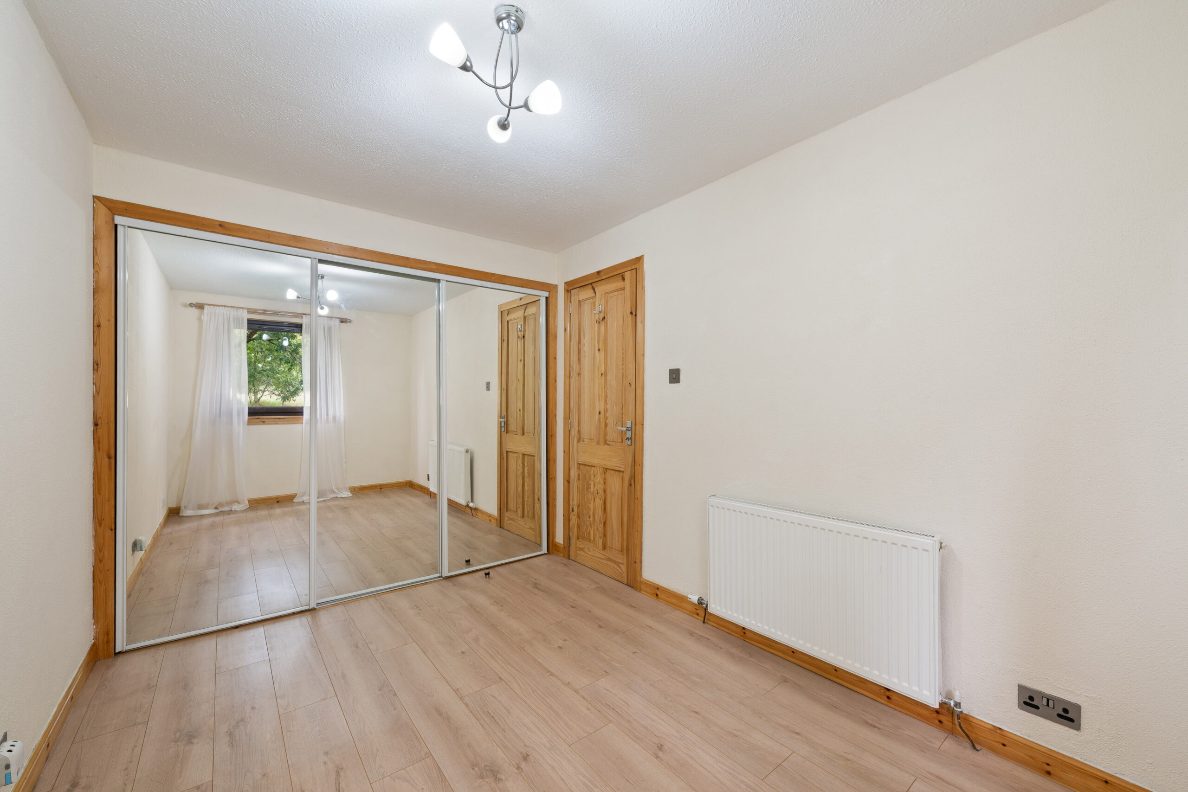
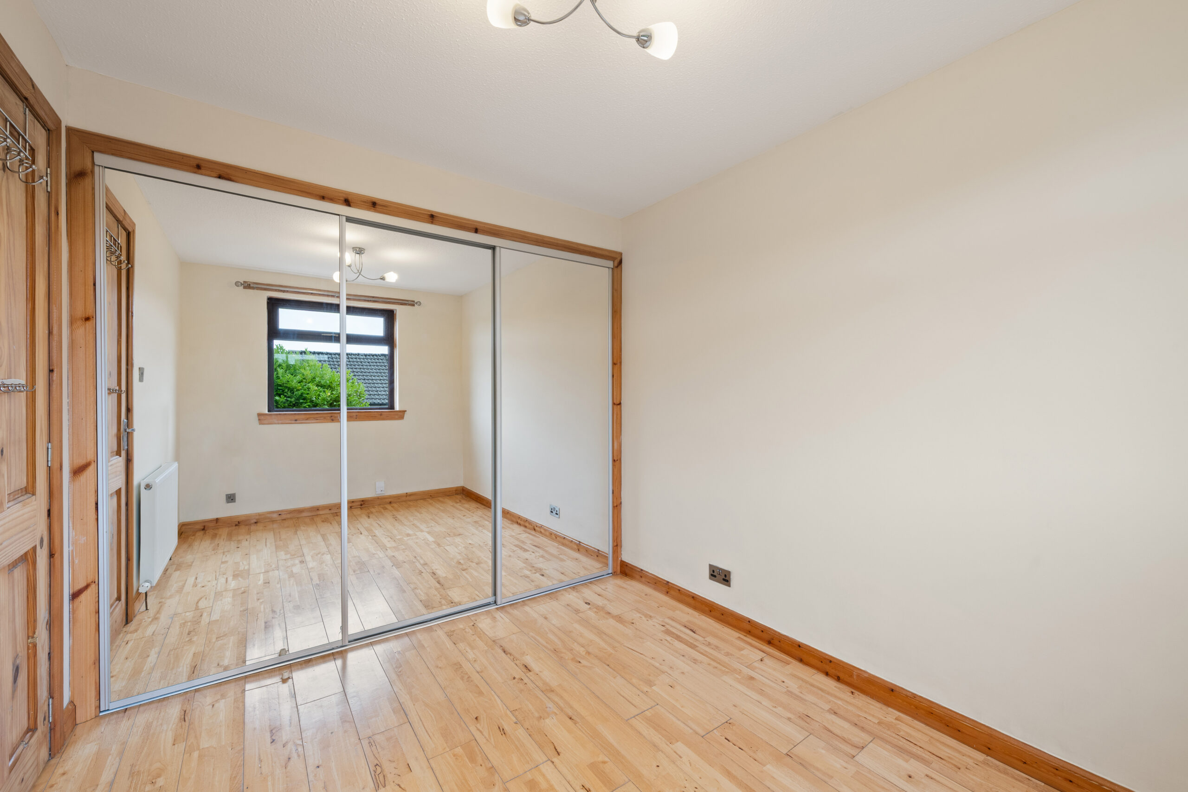
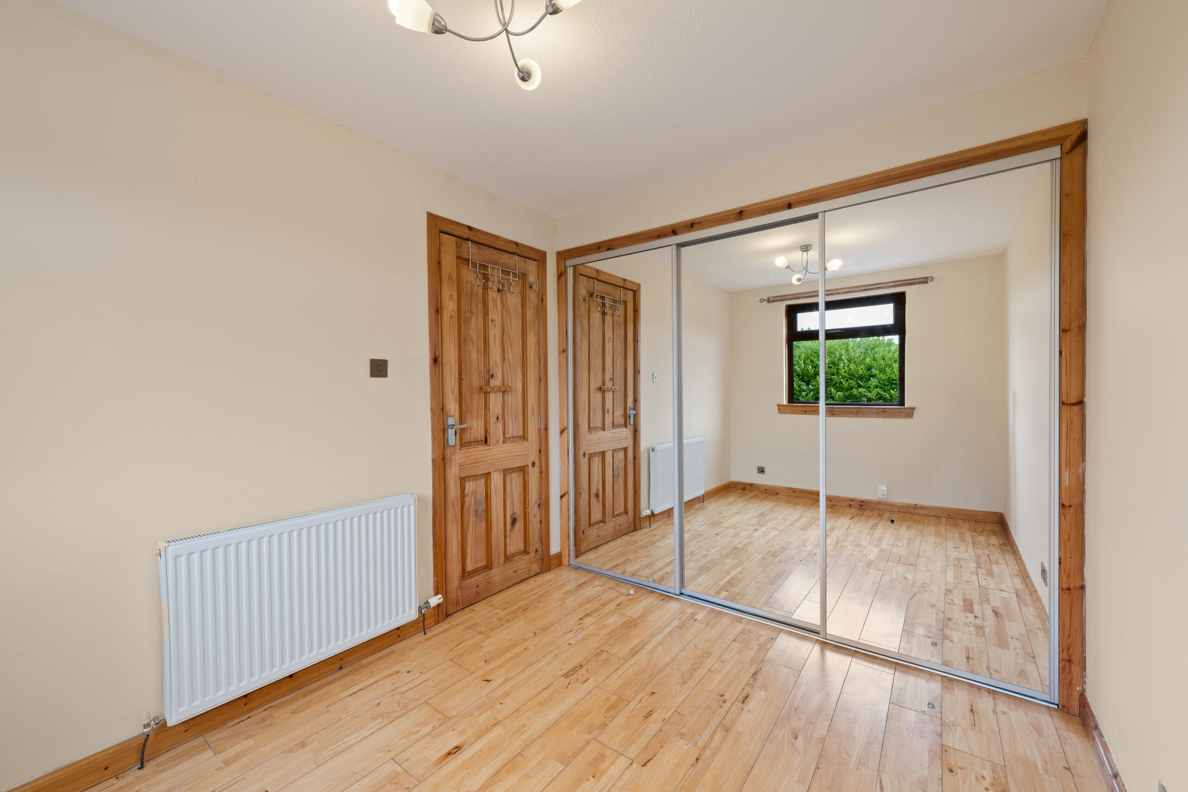
The property benefits from two generously proportioned double bedrooms. The principal bedroom offers excellent floor space and features substantial mirrored fitted wardrobes extending across much of one wall. These provide an impressive amount of built-in storage while the mirrored fronts help reflect light around the room and enhance the overall sense of space. There remains ample room for a double bed, bedside furniture, drawers and additional furnishings.
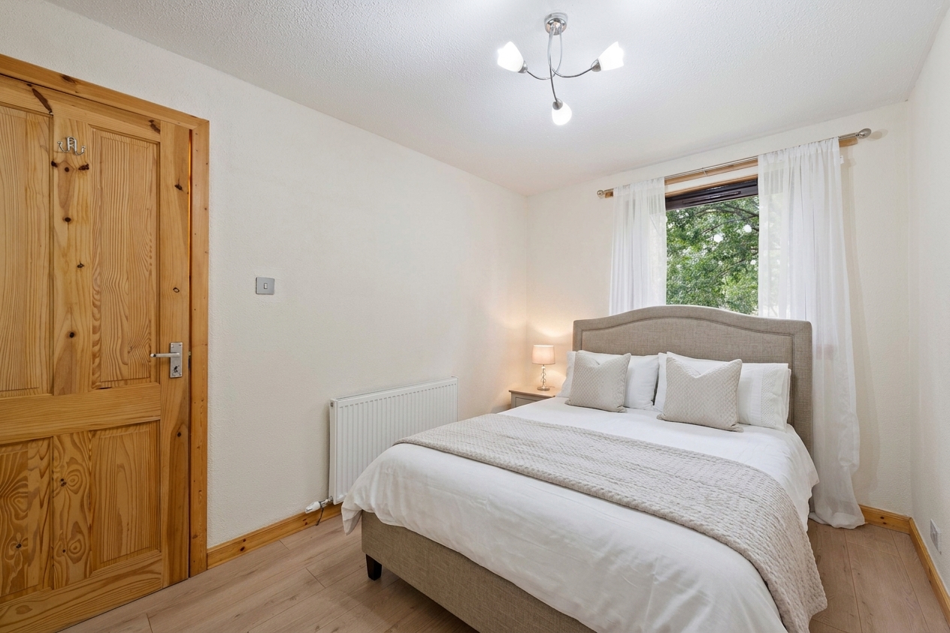
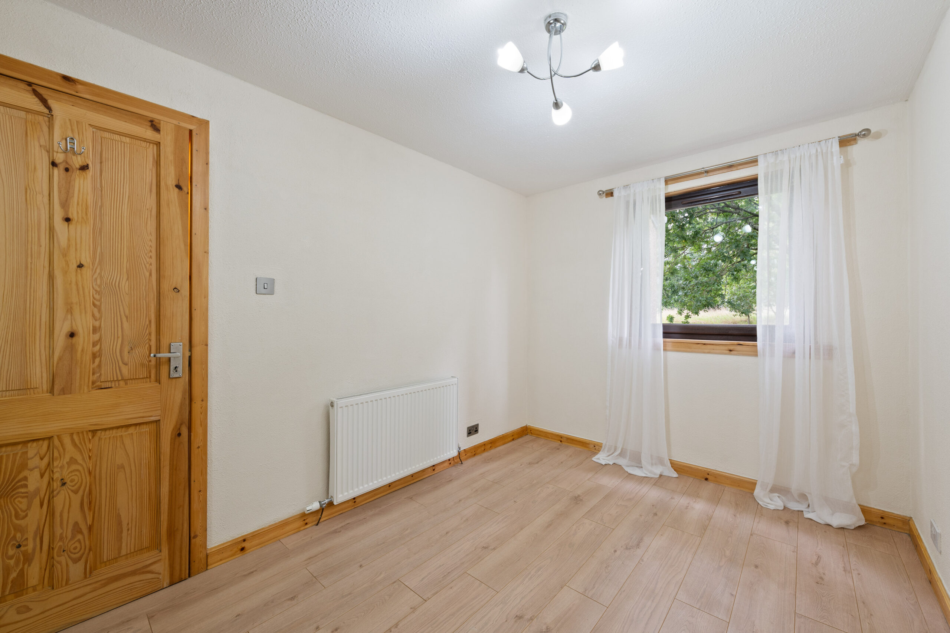
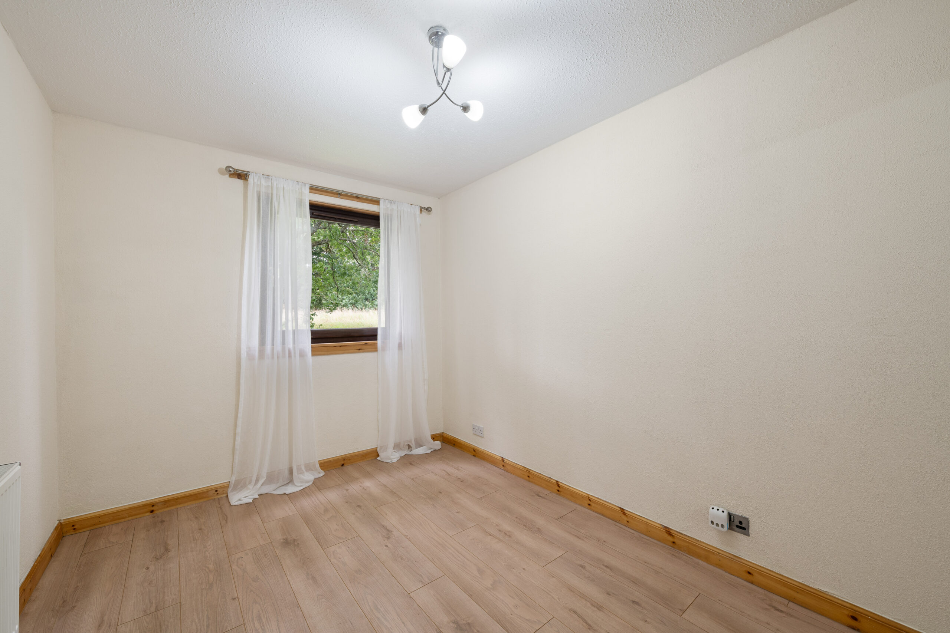
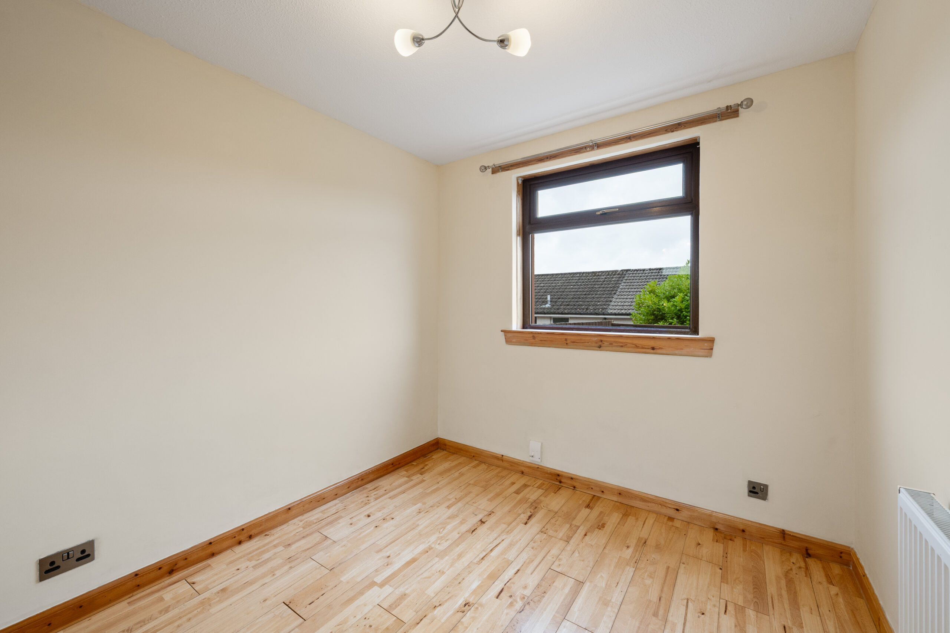
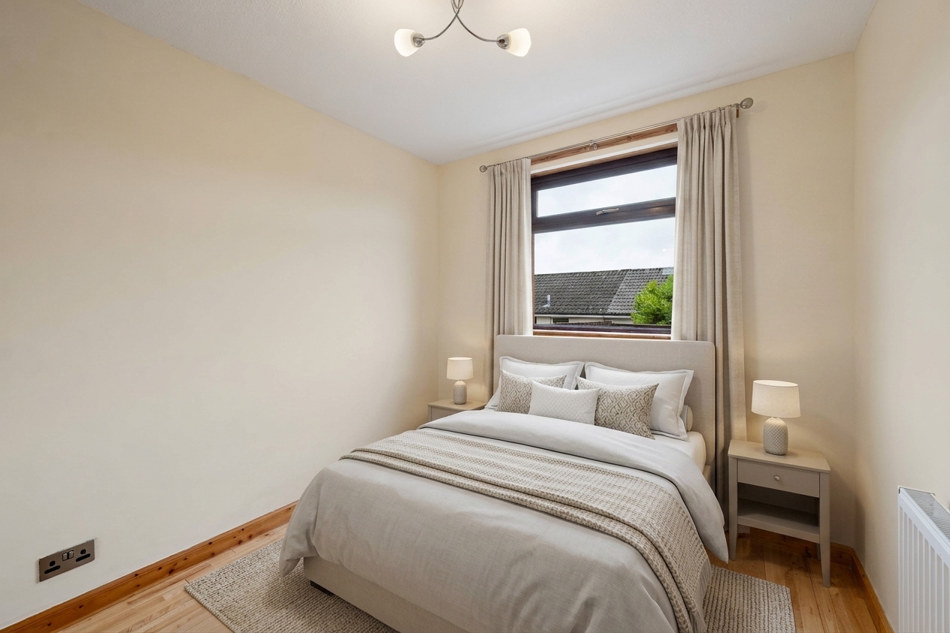
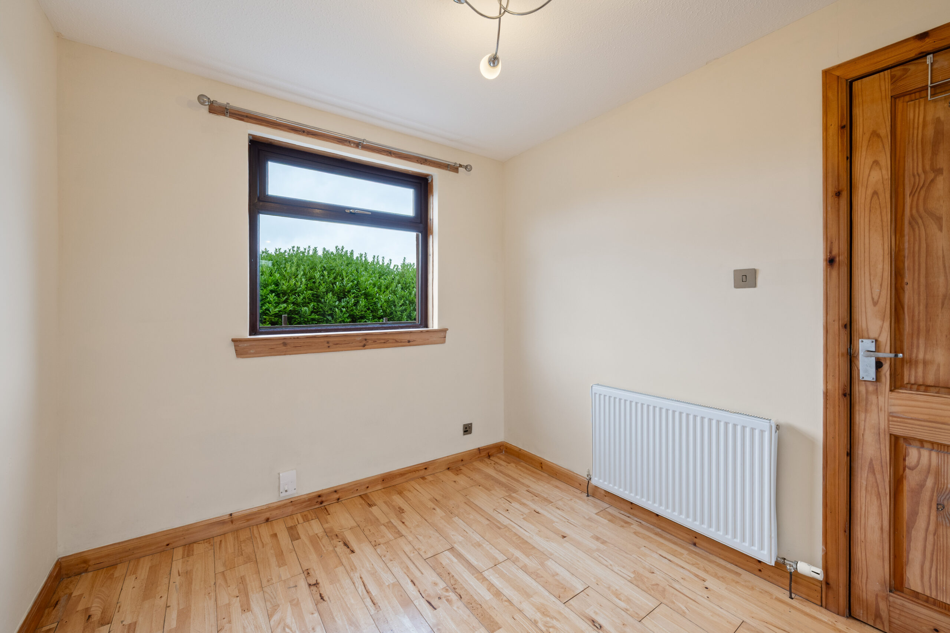
The second bedroom is also well proportioned, with attractive flooring, neutral decoration and a good sized window providing plenty of natural light. The room offers sufficient space for bedroom furniture and could equally be adapted to suit a variety of requirements, including use as a guest bedroom, children’s bedroom or spacious home office.
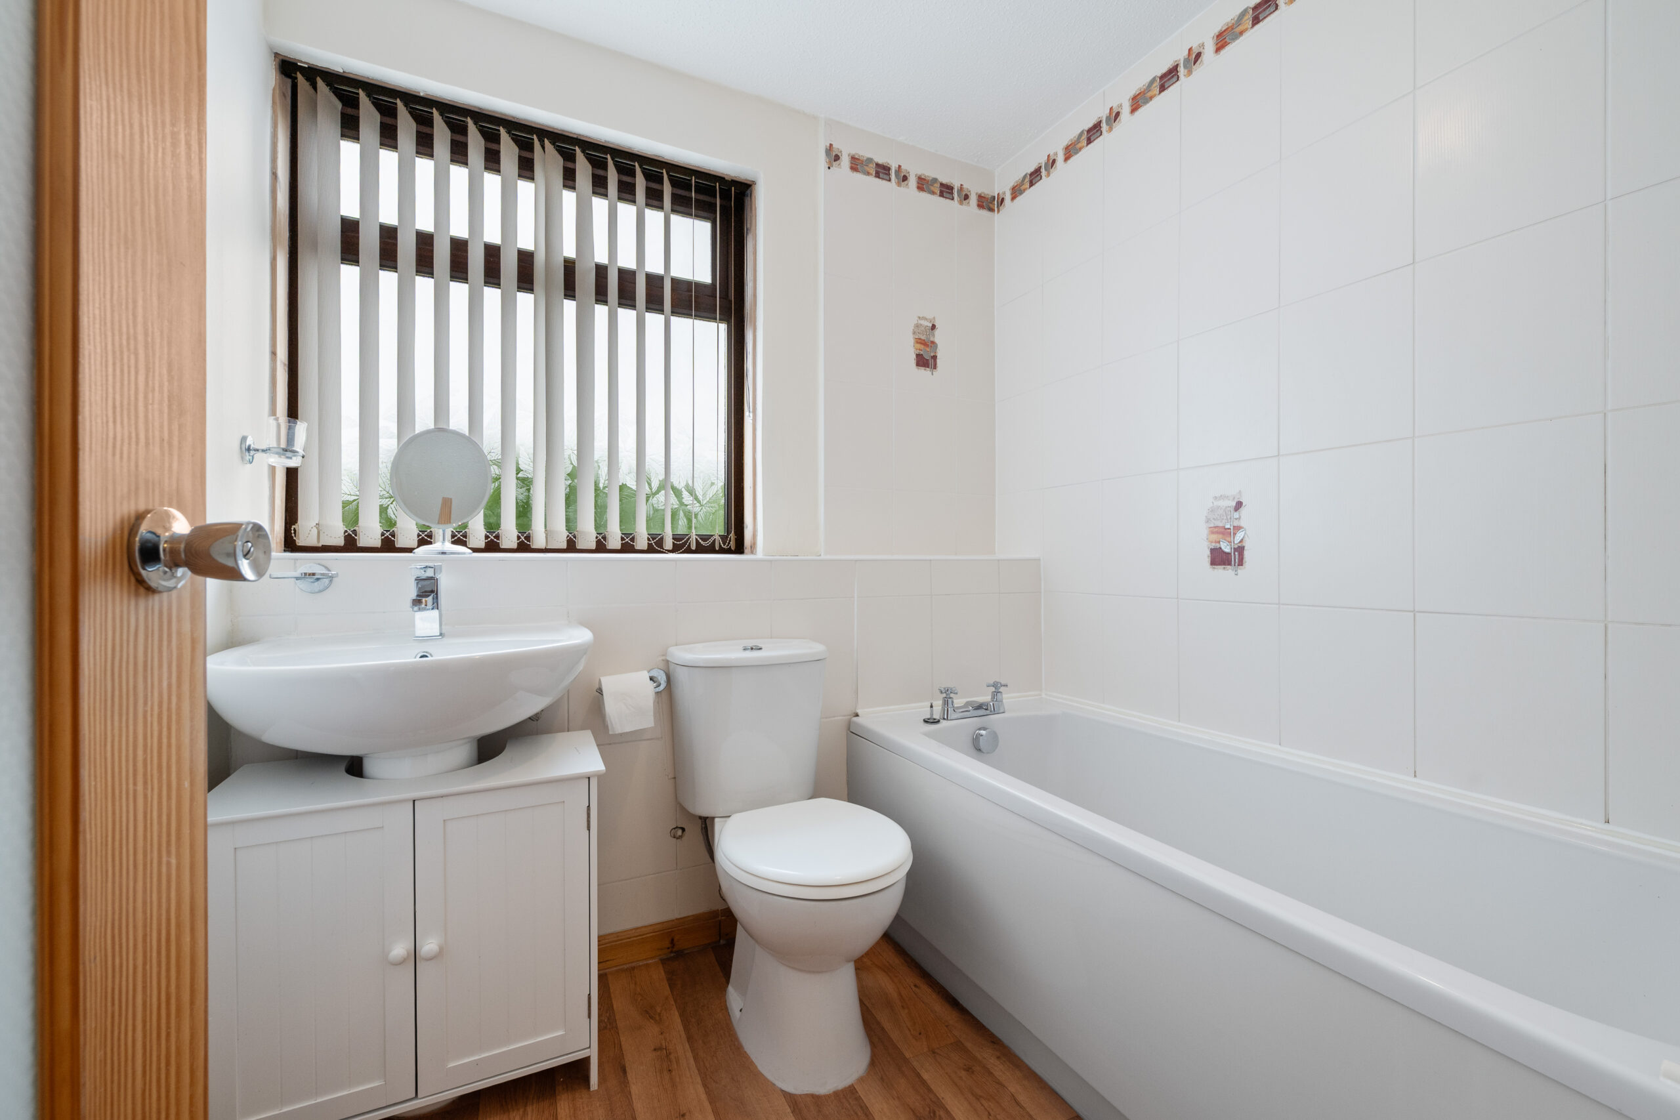
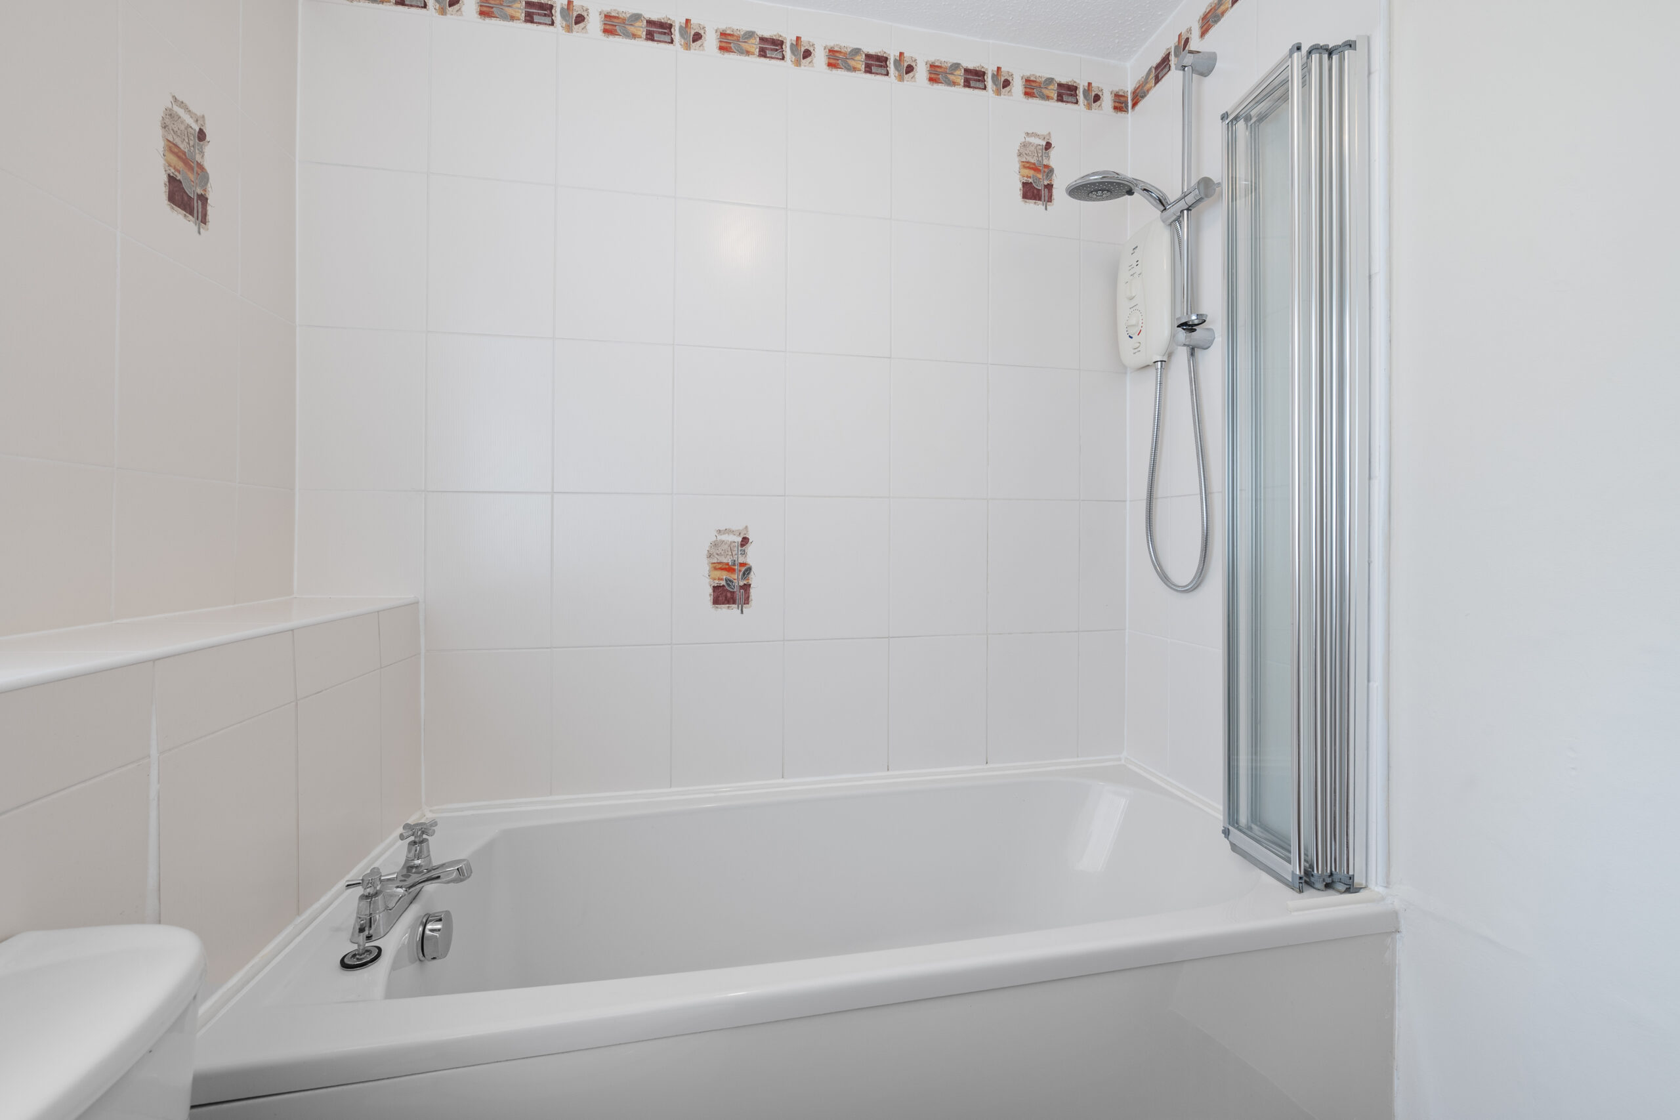
The family bathroom is fitted with a practical three piece white suite comprising a full sized bath, WC and wash hand basin. The bath benefits from an electric shower and folding shower screen, offering the convenience of both bathing and showering facilities. Extensive wall tiling surrounds the bath and shower area, while the wash hand basin incorporates useful vanity storage beneath. A window provides both natural light and ventilation.
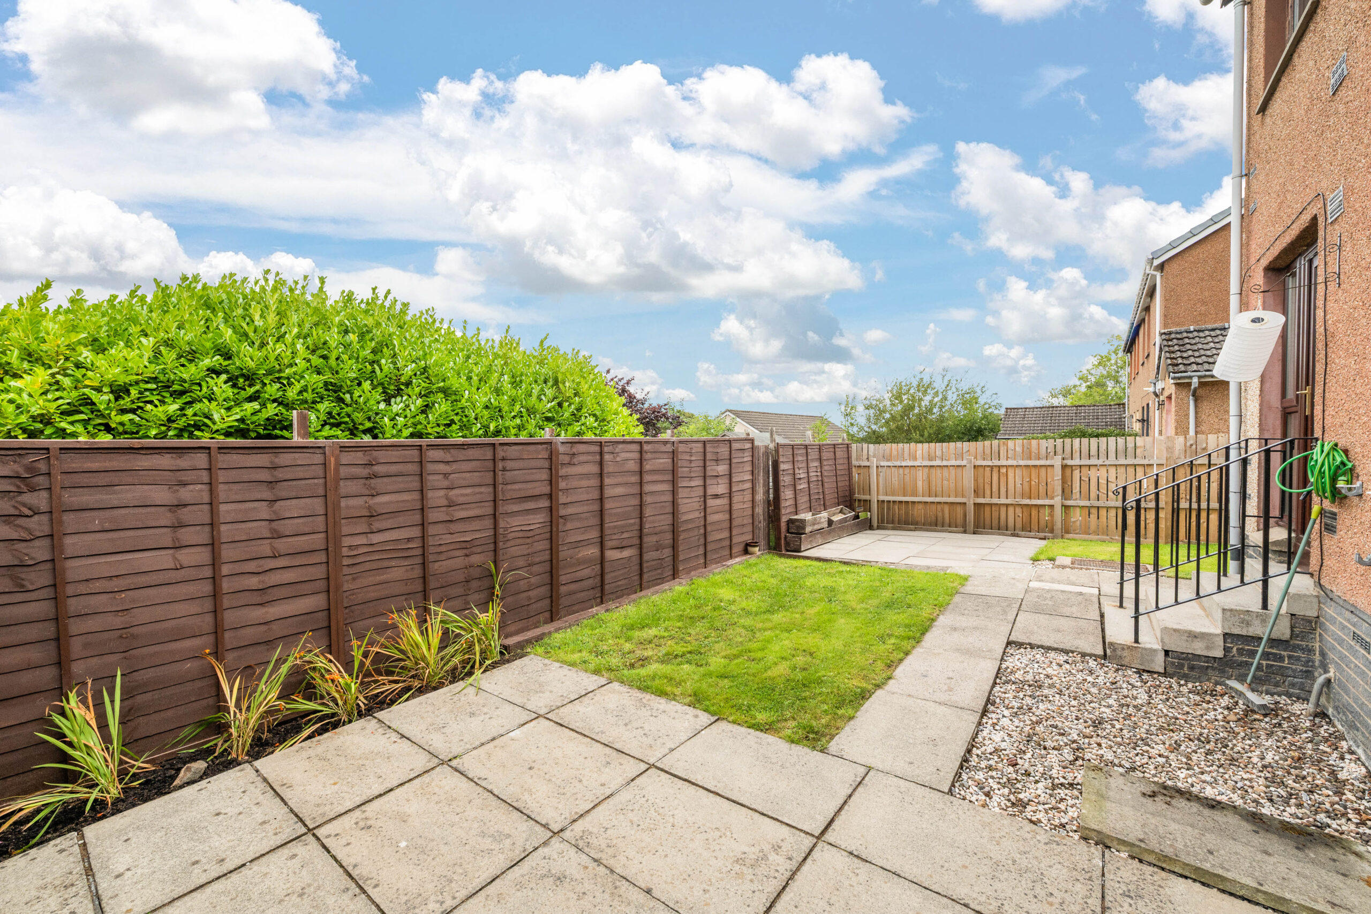
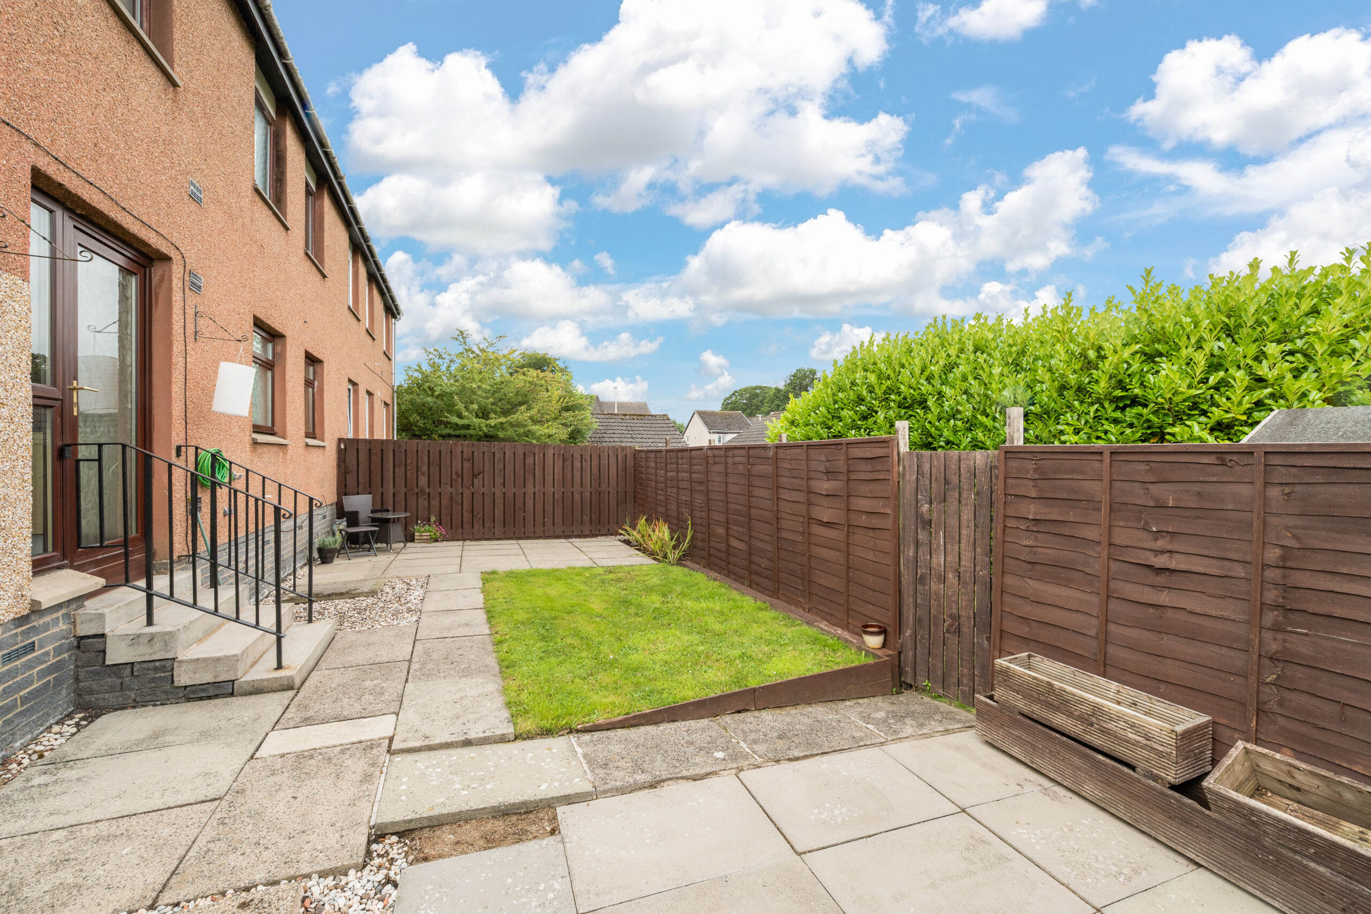
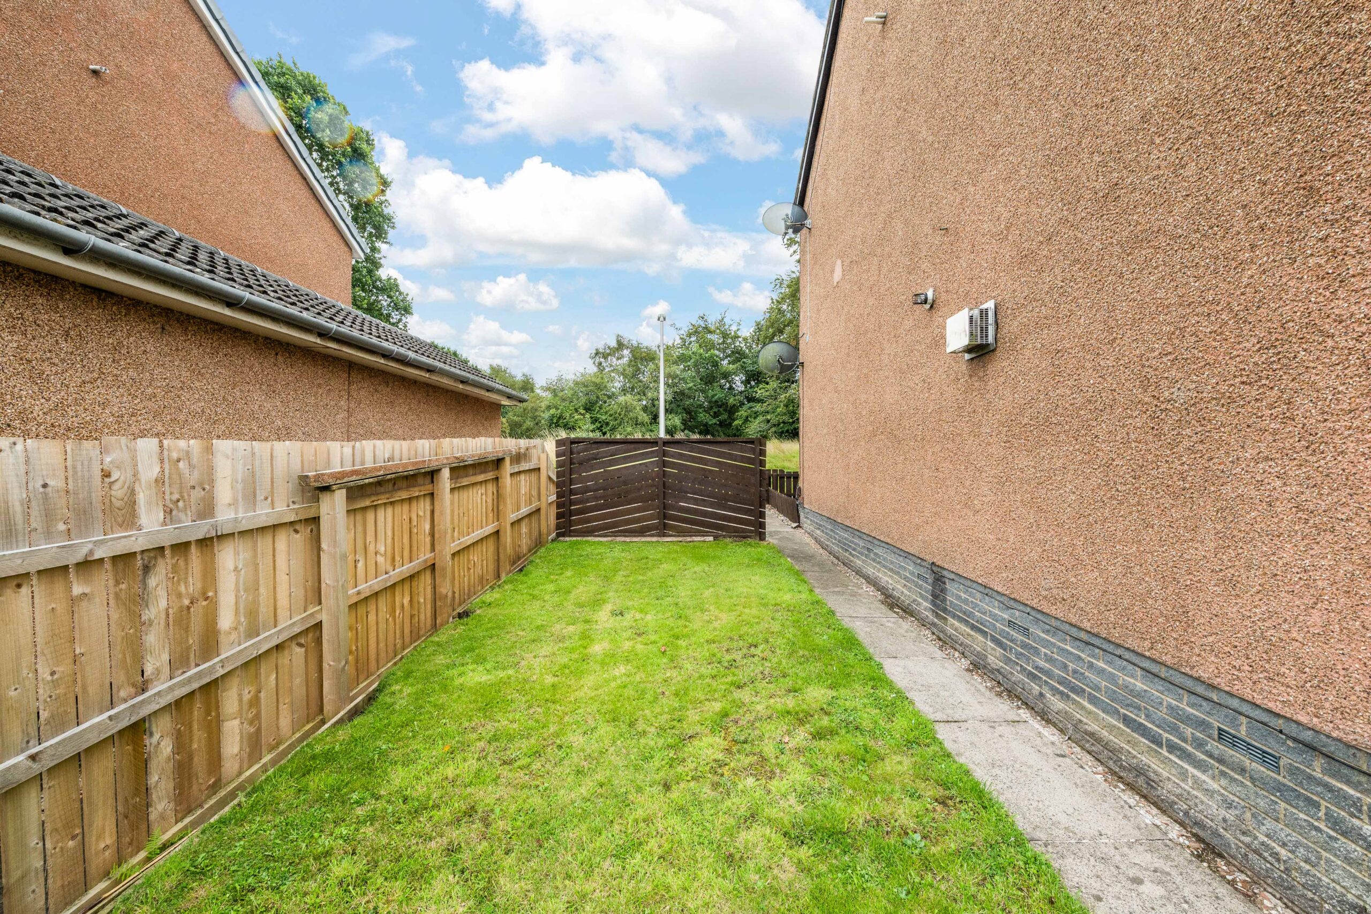
Externally, the property continues to impress with its generous outdoor areas. The enclosed rear garden provides an excellent combination of lawn and paved patio space, offering plenty of room for outdoor seating, dining, barbecues, children’s play equipment or further landscaping. Timber fencing defines the boundaries and provides a good degree of enclosure, while the existing layout should be relatively straightforward to maintain.
The front garden provides additional outdoor space and contributes to the property’s pleasant residential setting. Combined with the end position, the generous front and rear gardens give the home an attractive feeling of space both internally and externally.
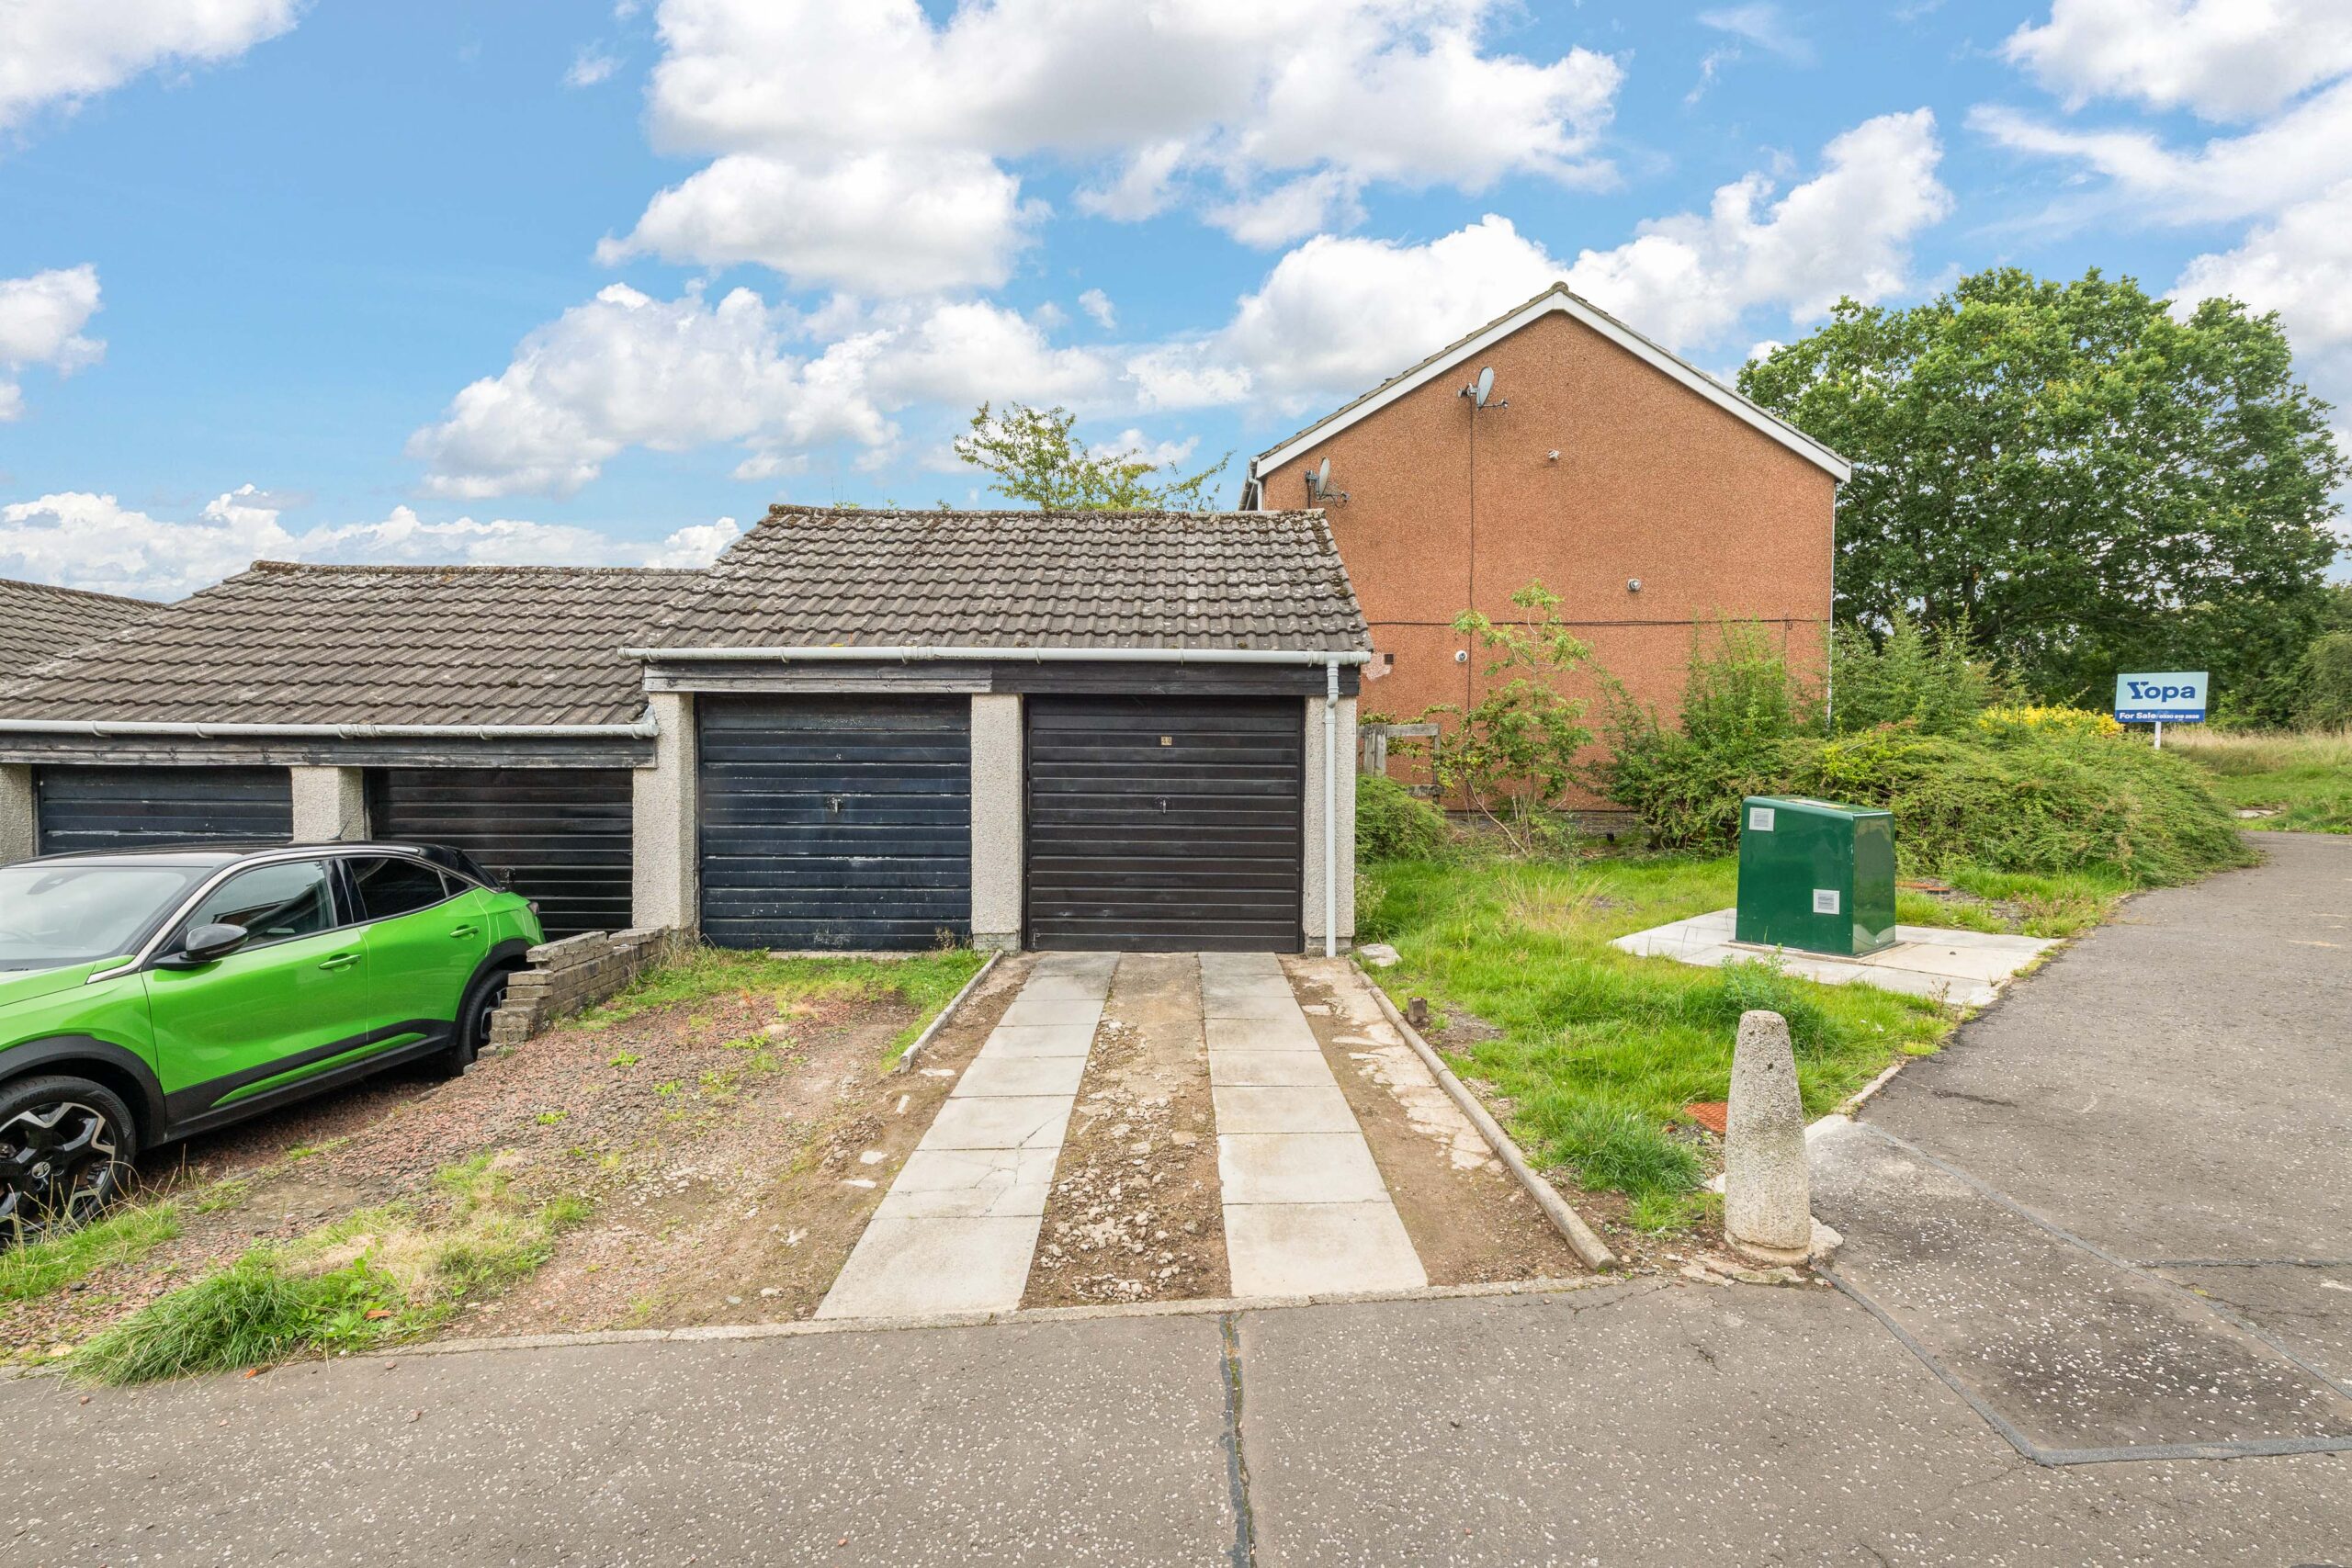
Another significant advantage is the separate garage and private driveway. The driveway provides valuable off street parking, while the garage offers additional secure parking or useful storage for bicycles, tools, gardening equipment and other household items.
The recently redecorated interior allows prospective purchasers to clearly appreciate the proportions of the rooms while providing an excellent blank canvas for personalisation. Natural timber flooring and woodwork add warmth and character without restricting the new owner’s choice of interior style.
Offered chain free and combining two spacious double bedrooms, a generous lounge, fitted kitchen, family bathroom, substantial front and rear gardens, an attractive end position, private driveway and separate garage, this property in Spottiswoode Gardens offers an excellent combination of internal space, outdoor living and practical features. It is a versatile and appealing home with plenty of potential for its next owner to move in and make it their own.
Home Report Value- £150,000
EPC - C
Council Tax Band - B
Square Ft- 614/ 57m2
Some images within this listing have been digitally enhanced or created using AI for illustrative purposes. Prospective buyers are advised to arrange a viewing to confirm the property’s actual appearance, condition and features.
Disclaimer
The information contained within this advertisement is intended as a guide only and does not constitute an offer or contract. While every effort has been made to ensure accuracy, measurements are approximate and provided for indicative purposes only. All marketing content remains the copyright of Bridges Properties and may not be copied or reproduced without prior written consent. Marketing images are for illustrative purposes. Contents and furnishings are excluded from the sale unless expressly stated otherwise.
Register for Property Alerts
Sign up for property alerts and be the first to know when new listings that match your criteria are added to our website. Whether you’re searching for your dream home, an investment property, or a commercial space, our property alert system makes it easy to stay informed and ahead of the competition.
Thinking of Selling
At Bridges Properties, we understand the importance of accurately assessing the value of your property. Whether you’re considering selling or are simply curious about the current market conditions, our expert team is here to provide you with a comprehensive market appraisal tailored to your needs.
Similar Properties
-
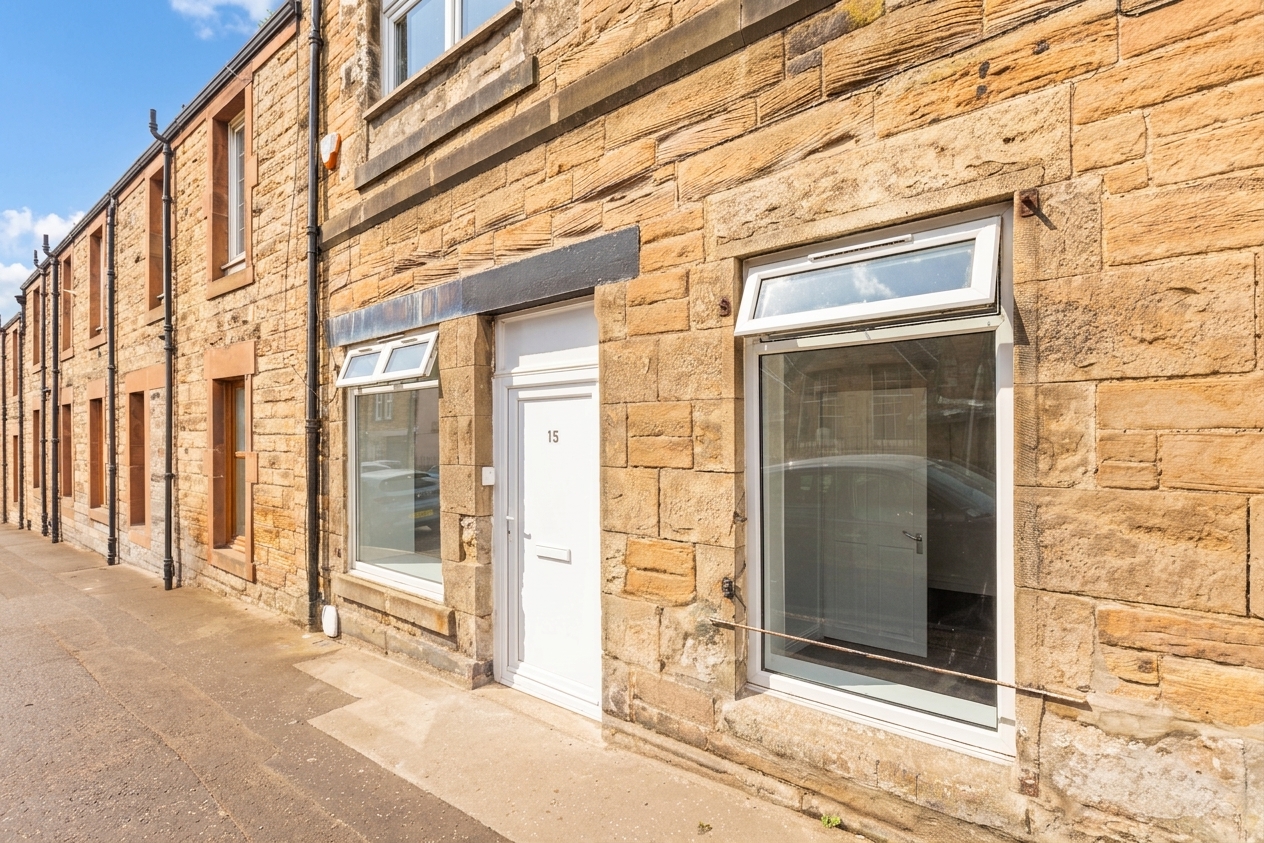 Sold STCFixed Price £135,000Upgraded two bedroom ground floor flat in central Loanhead. Modern kitchen and bathroom, private garden, walk-in condition. Close to amenities,...212
 -
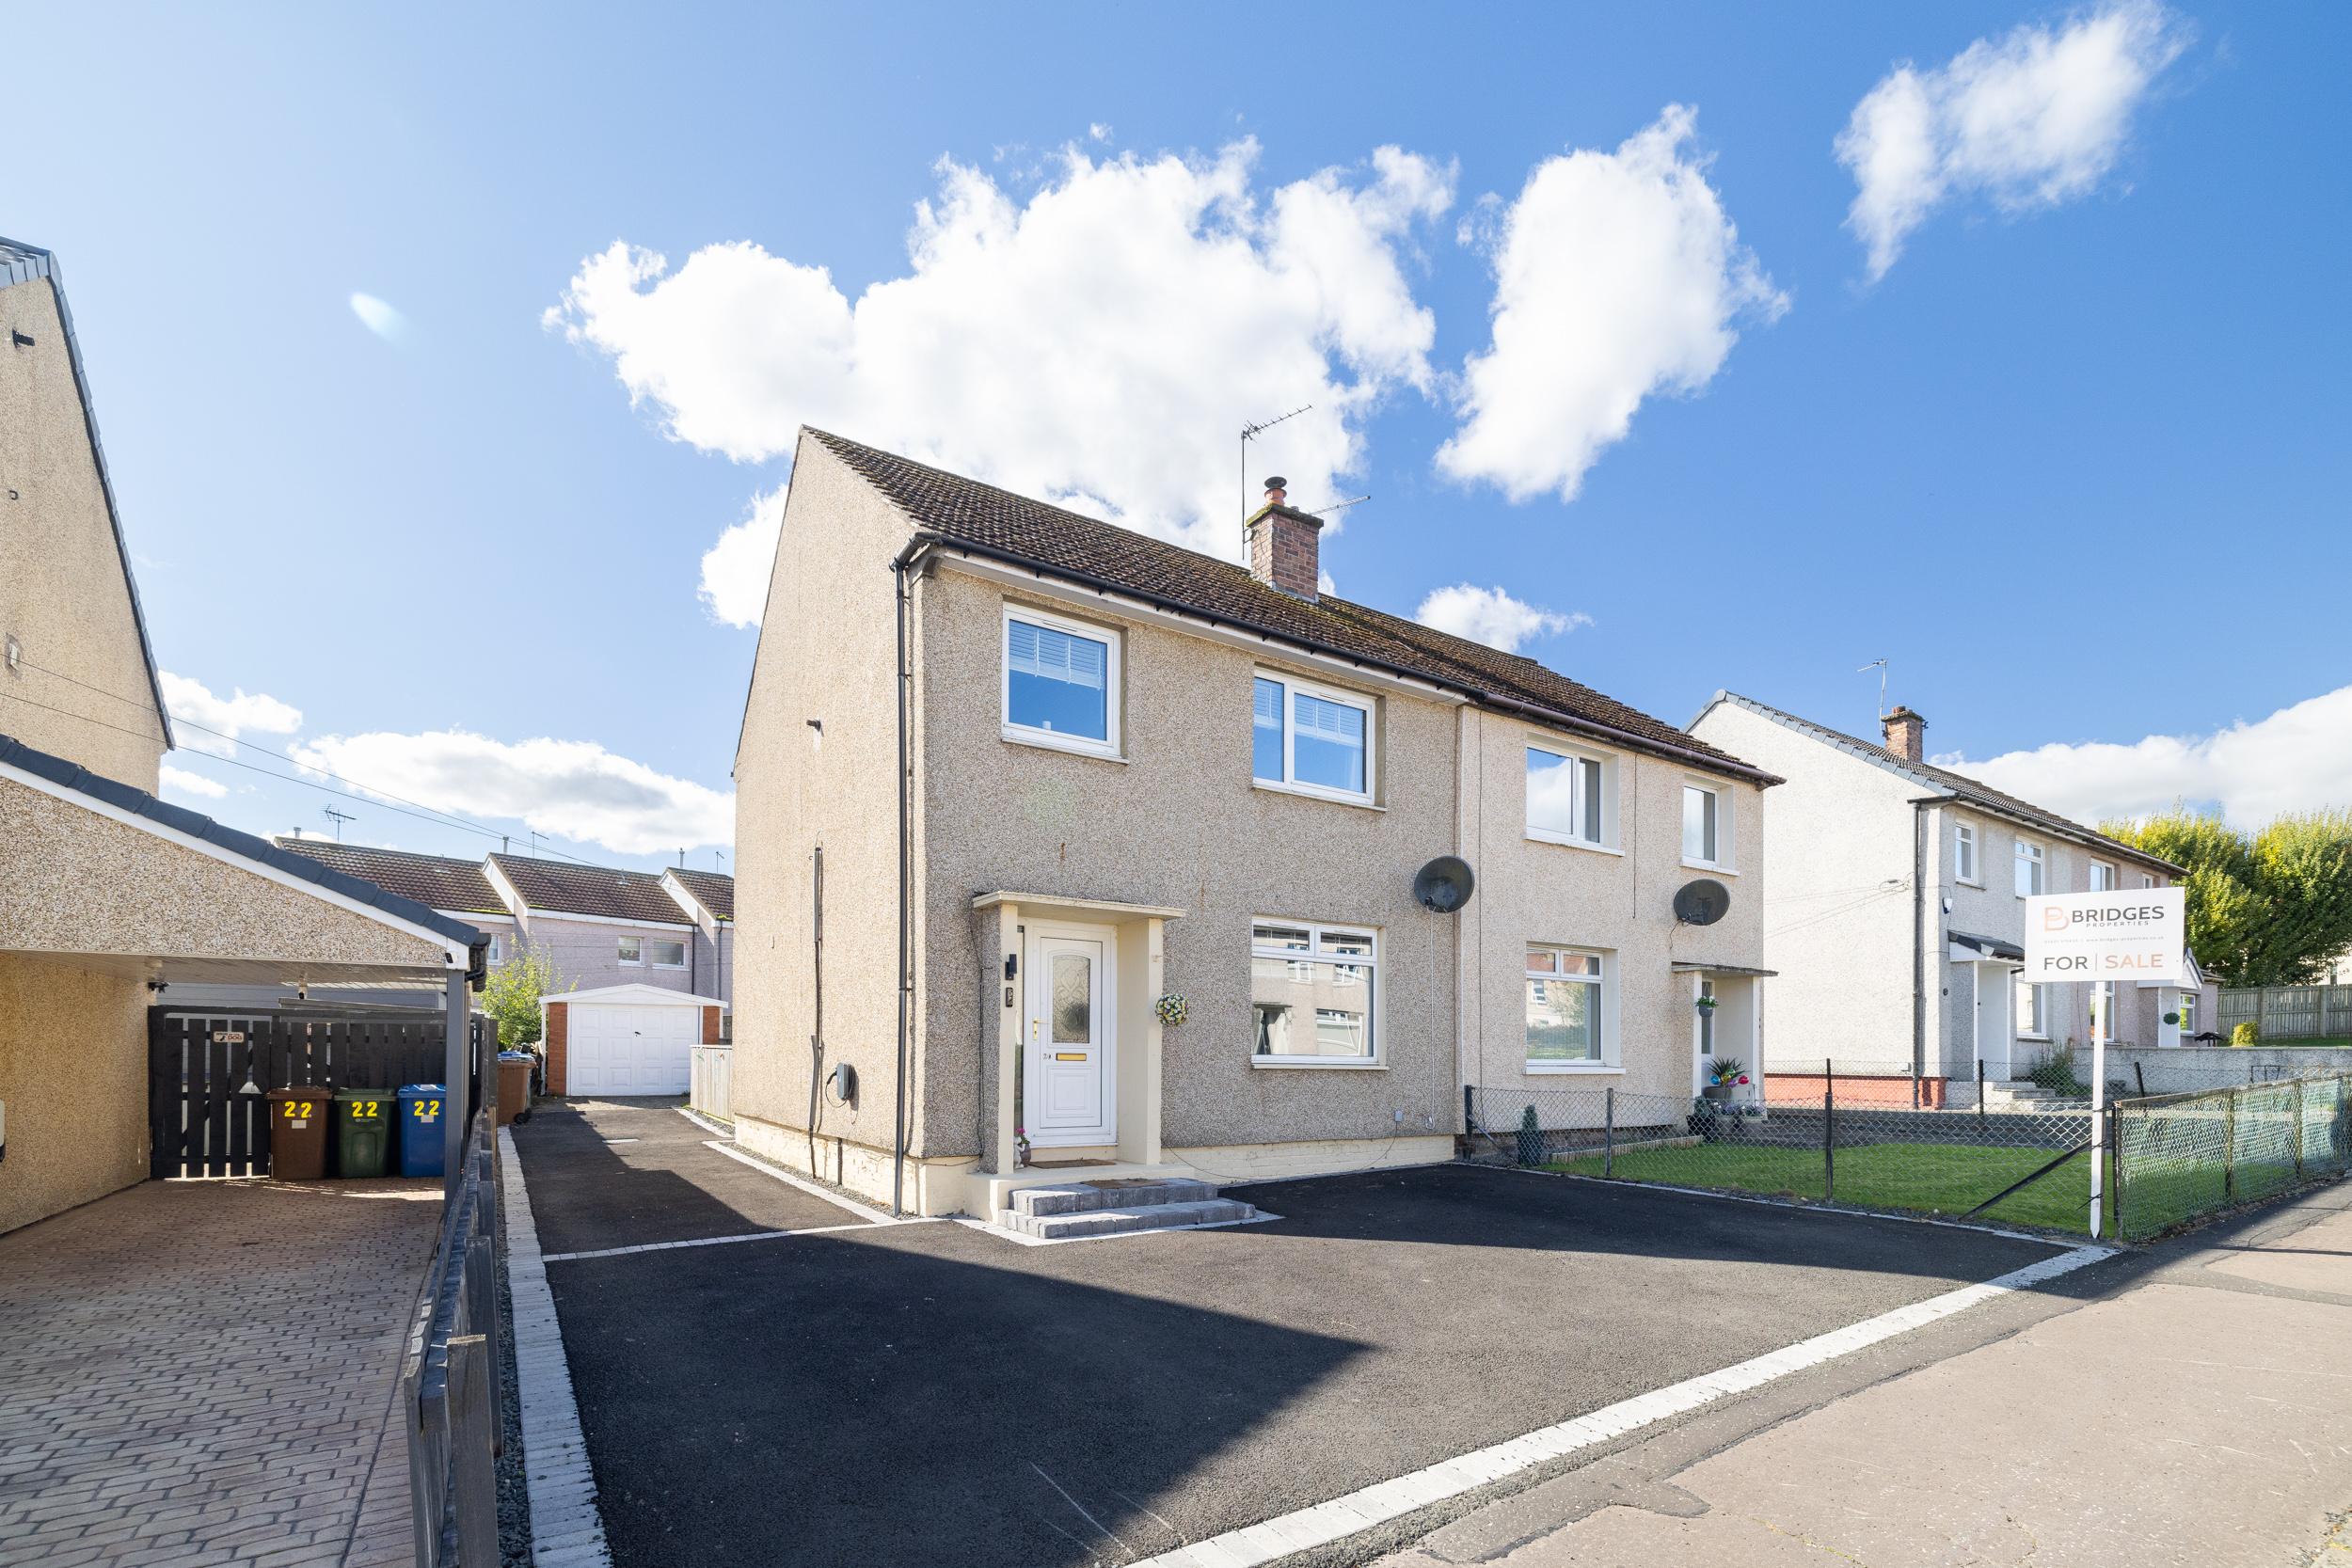 Sold STCOffers Over £165,000Beautiful 3-bed semi in Stoneyburn with double bedrooms, multi-car drive, detached garage, southwest garden, floored attic, modern interiors and great...311
 -
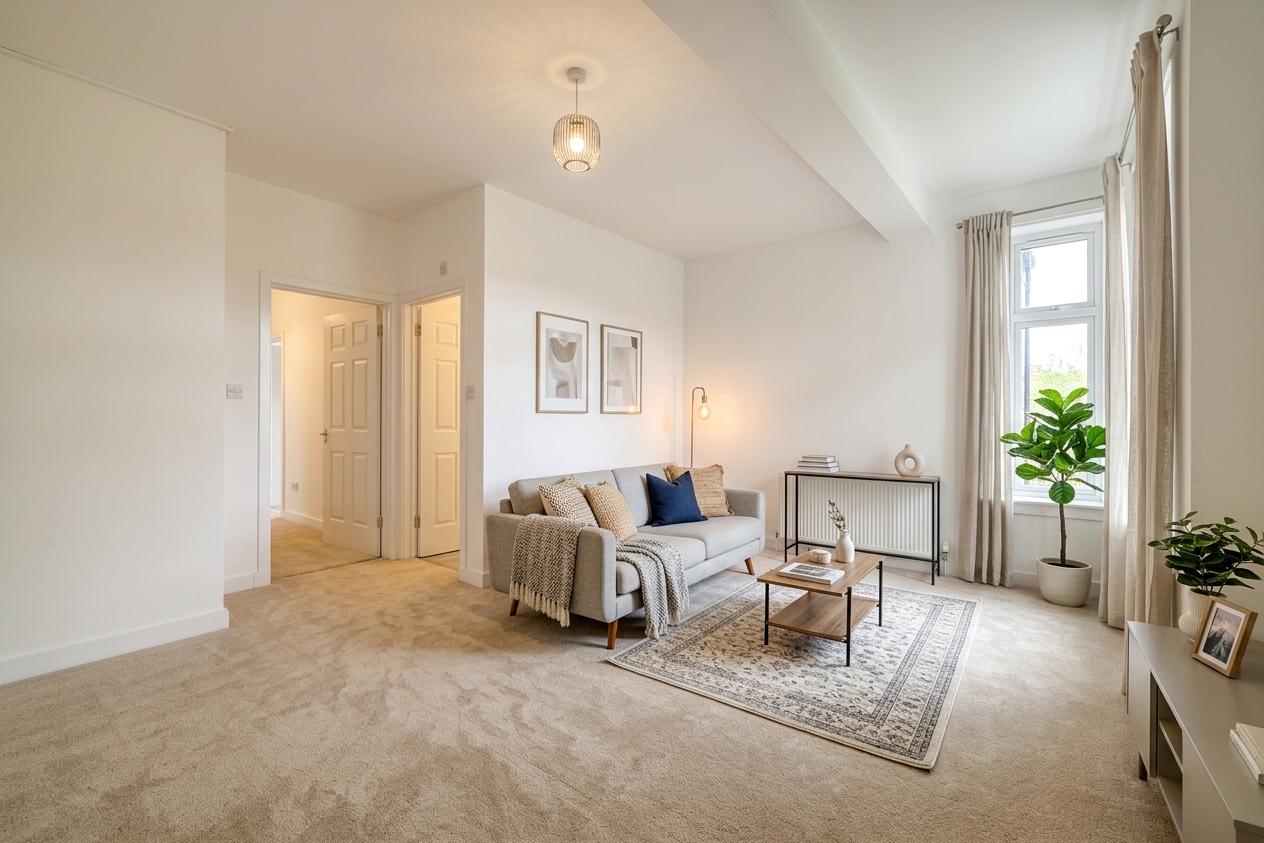 Offers Over £160,000Two bedroom terraced home with two reception rooms, modern kitchen, large rear garden, neutral décor and fresh carpets. Located in...312
 -
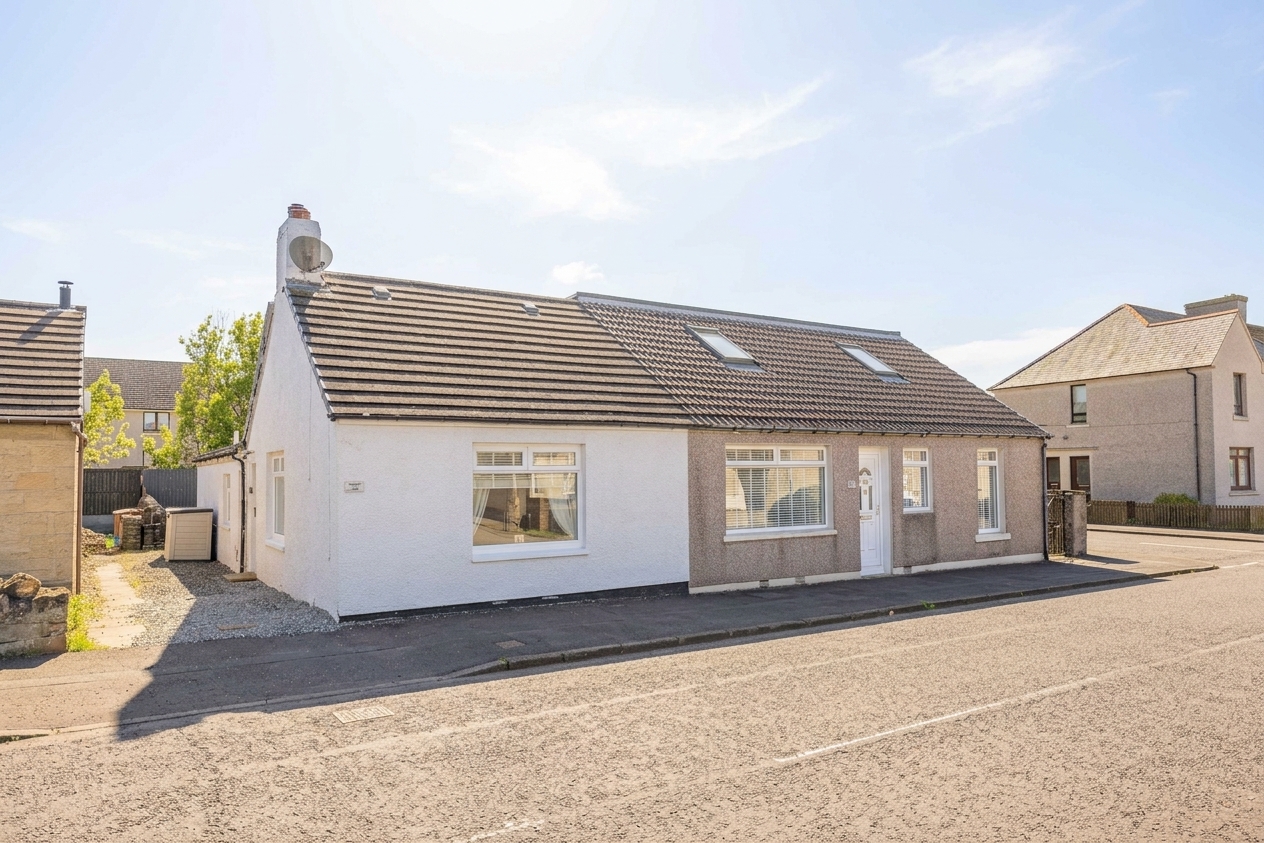 Sold STCOffers Over £160,000Renovated 2 bedroom semi in Fauldhouse. Stylish interiors, modern kitchen, low maintenance garden with powered summer house, driveway, chain free....212
 -
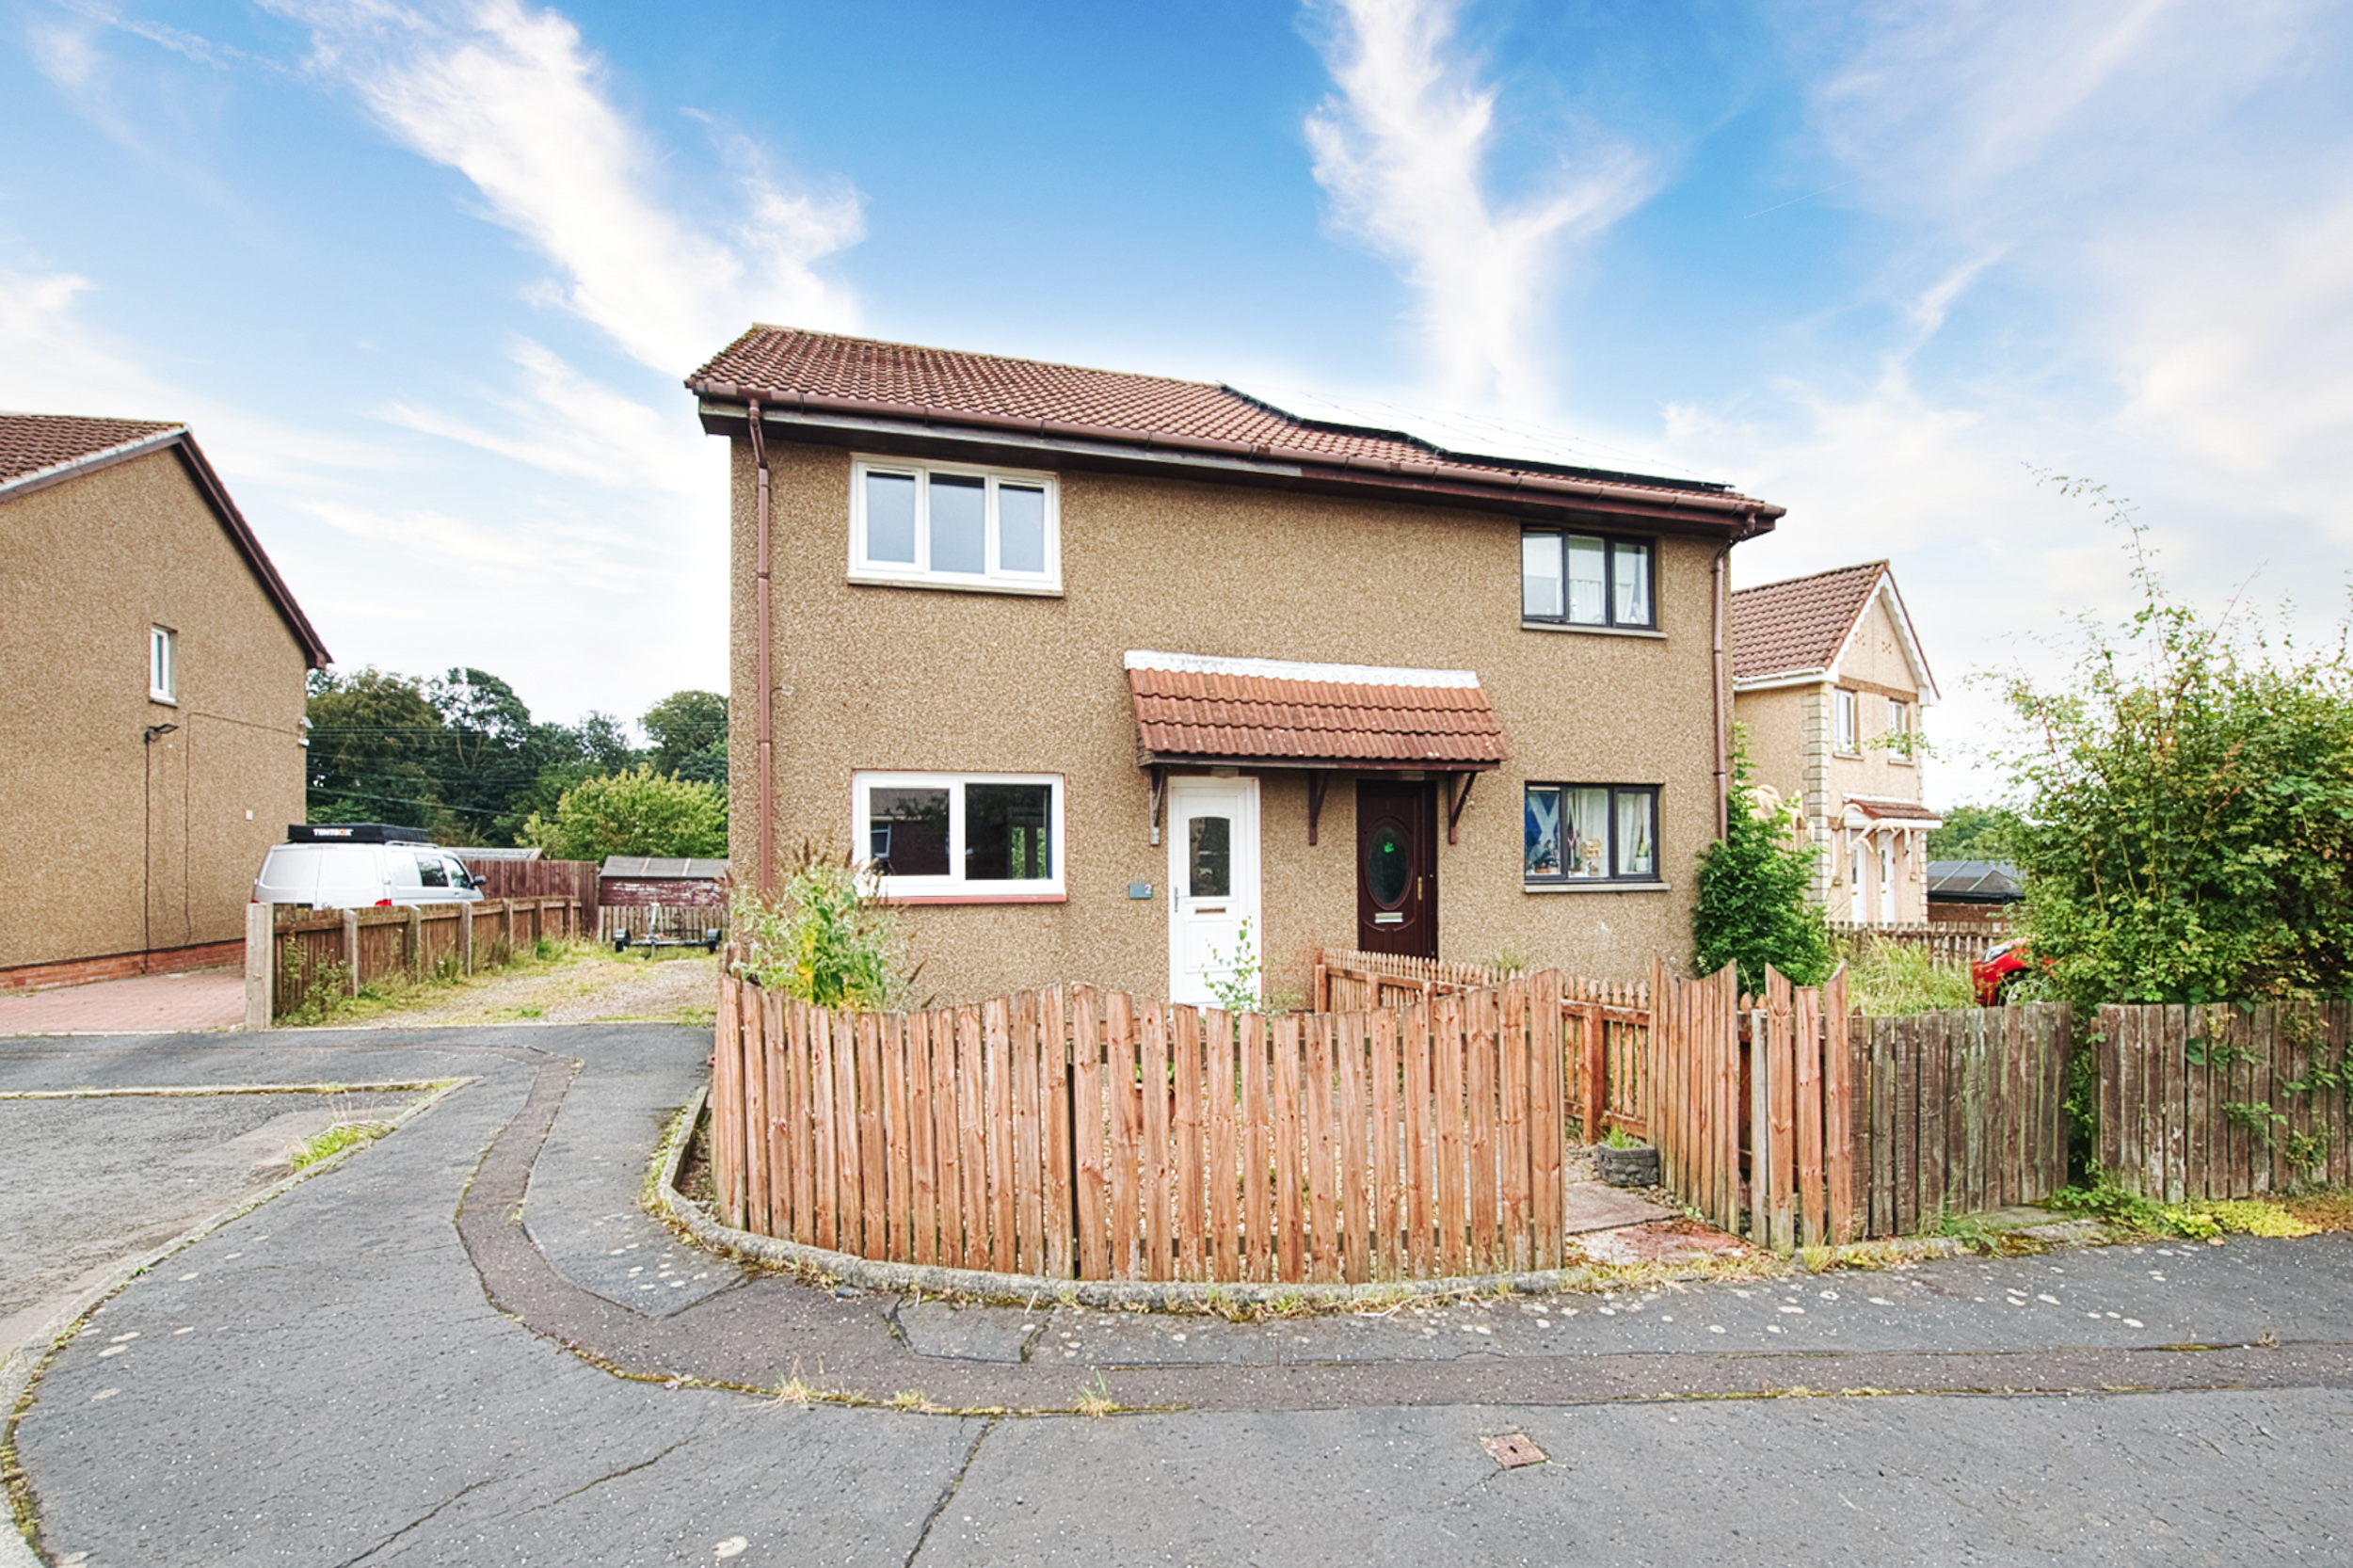 Sold STCOffers Over £140,000Spacious three bedroom semi in Whitecross with large lounge, modern kitchen, flexible bedrooms, family bathroom, private driveway and sunny rear...312
 -
 Sold STCOffers Over £165,000Beautiful two bedroom semi detached bungalow in Fauldhouse. Modern kitchen, two bathrooms, landscaped west facing garden, driveway and great local...222