Murieston Valley, Murieston
Murieston Valley, Murieston
Property Summary
- Ref: de42cebc-02b5-4bd4-a992-1a144e90e403
- Availability: Sold STC
- Bedrooms: 4
- Bathrooms: 3
- Reception Rooms: 2
- Council Tax Band: F
- Tenure: Freehold
-
Make Enquiry
Make Enquiry
Please complete the form below and a member of staff will be in touch shortly.
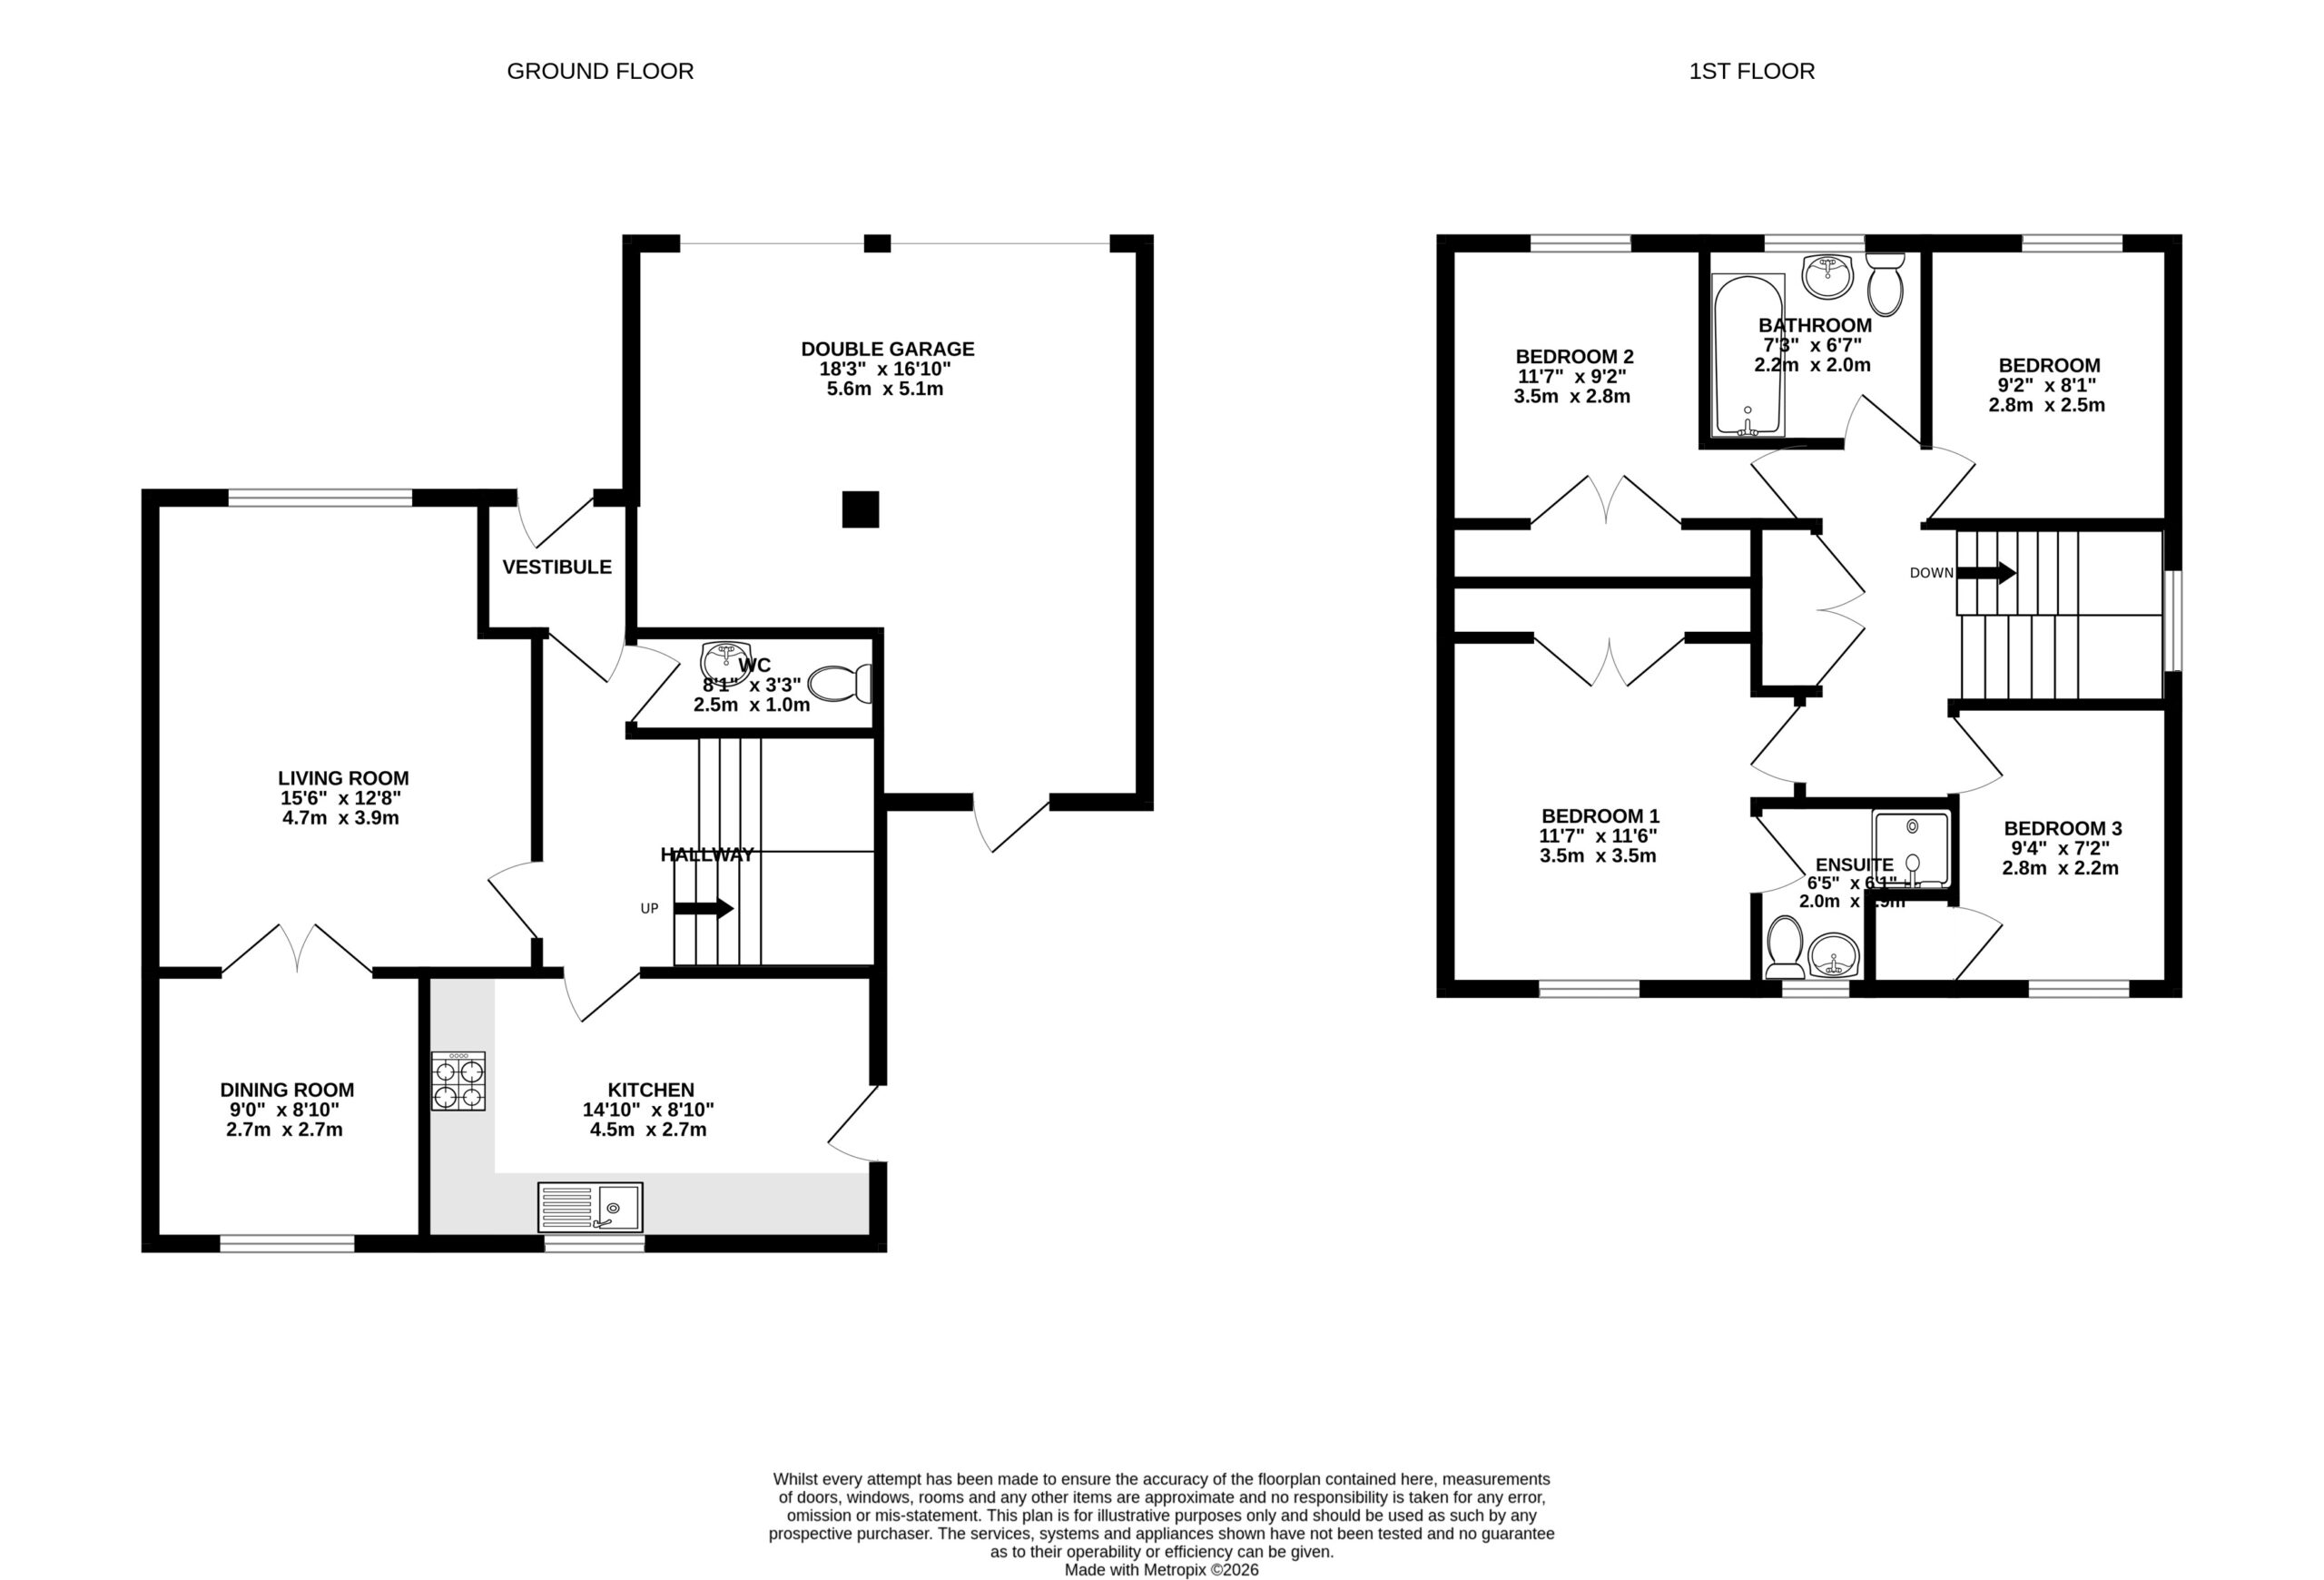
- Floorplan
- View Brochure
- View Brochure
- View Brochure
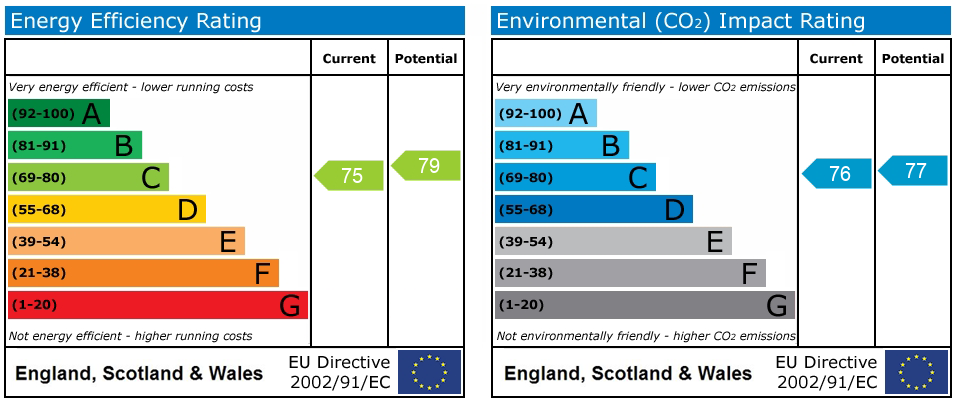
- View EPC
- Virtual Tour
- Make Enquiry
- LBTT Calculator
LBTT:
Description
Full Details
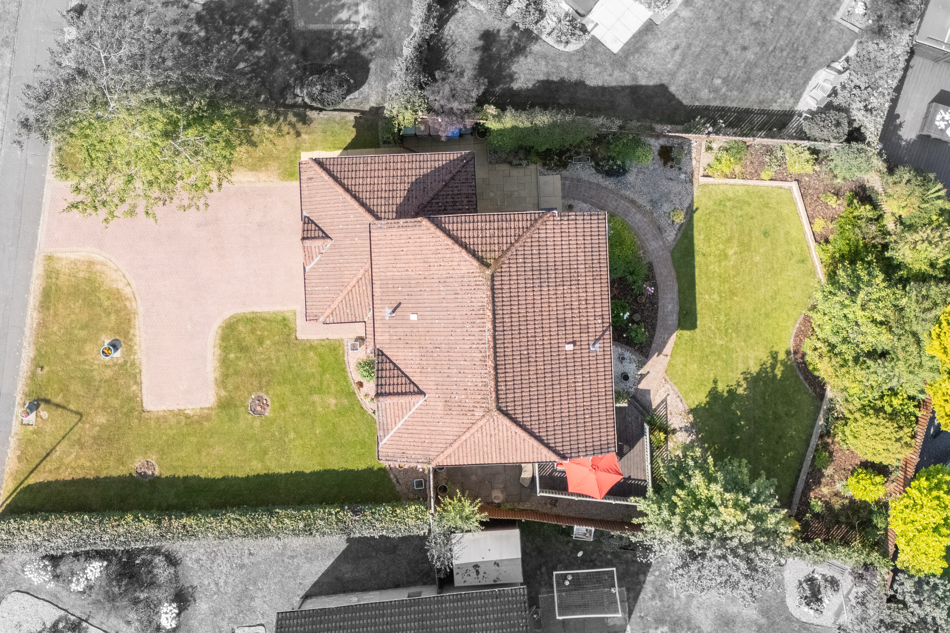
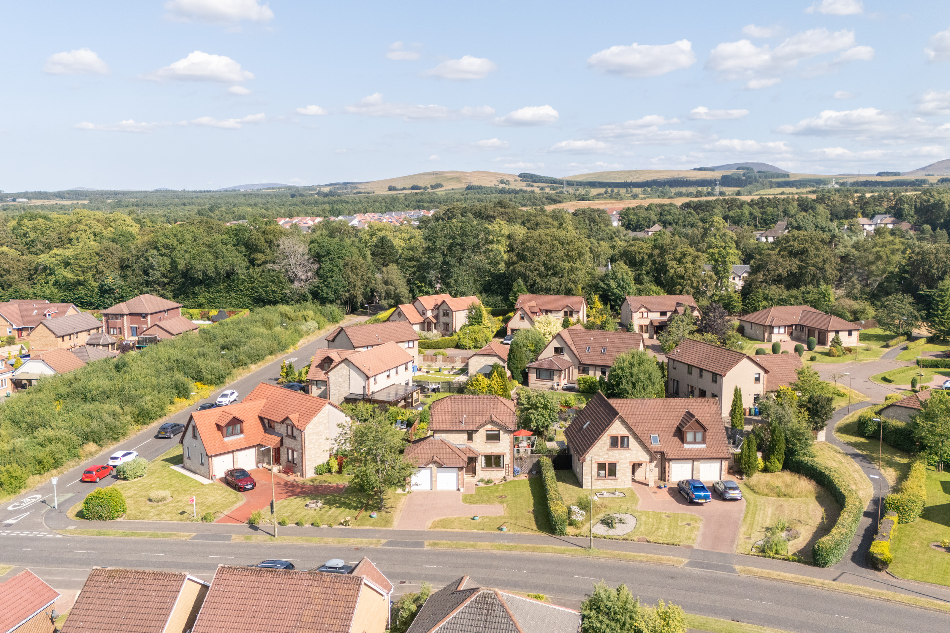
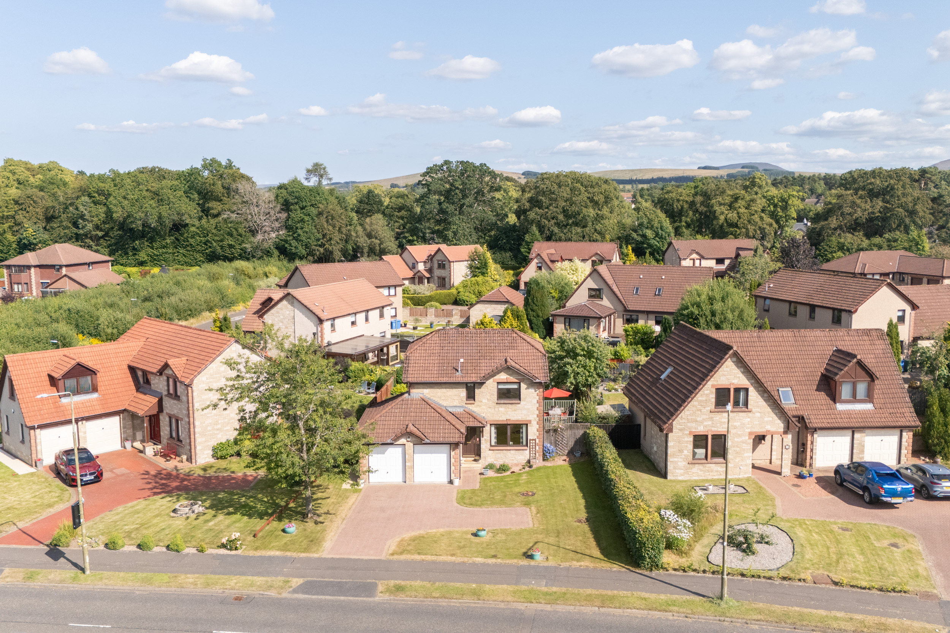
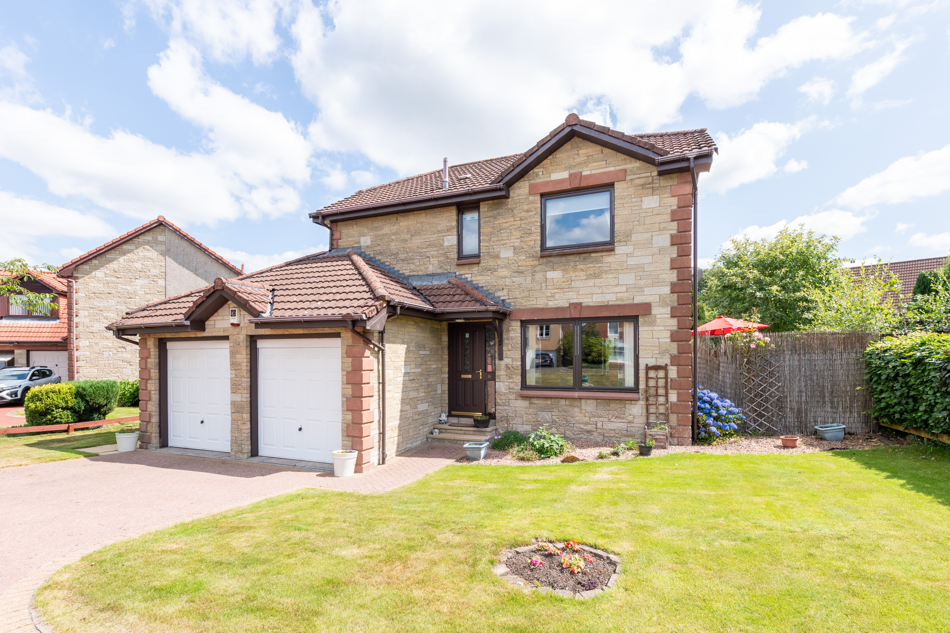
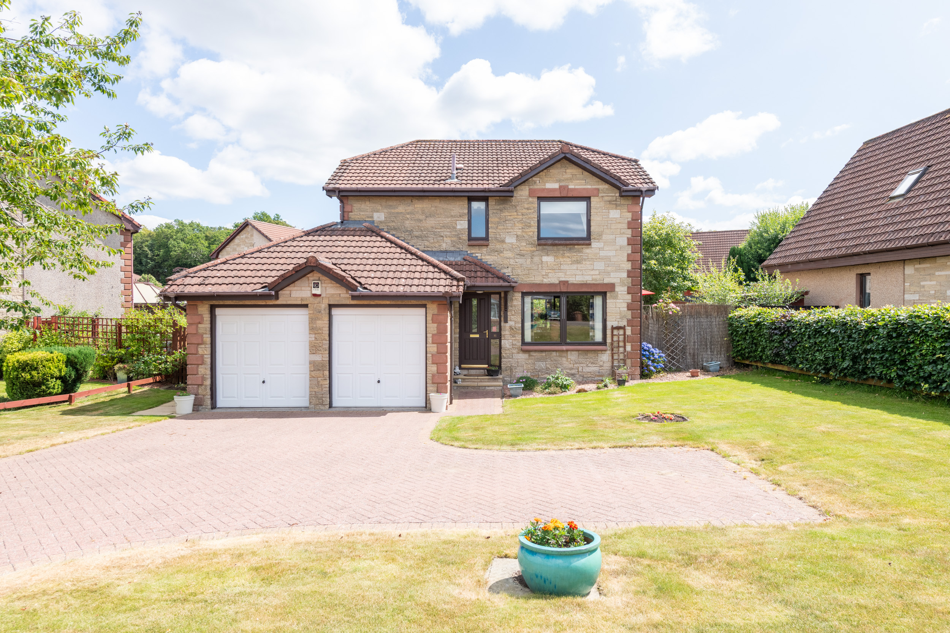
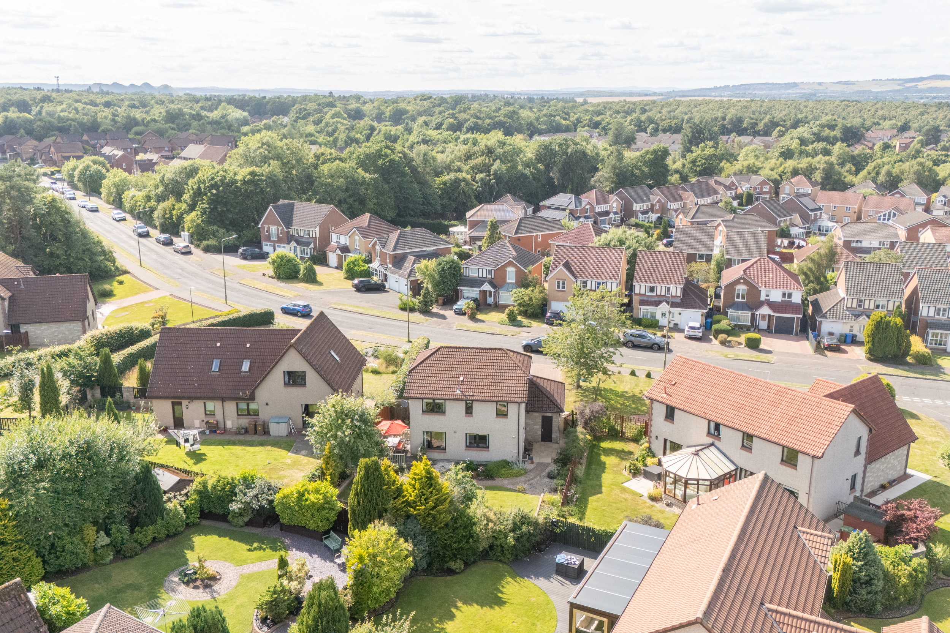
Nestled within one of Murieston’s most highly sought after residential addresses, Murieston Valley presents an exceptional opportunity to acquire a substantial four bedroom detached family home, occupying an impressive and generously proportioned plot. Lovingly cared for over many years, this wonderful property has been a cherished family home and is now ready to begin its next chapter with new owners. Boasting a large double garage, expansive driveway, beautifully maintained south facing gardens and spacious accommodation throughout, this is a home perfectly suited to growing families seeking space, privacy and an outstanding location.
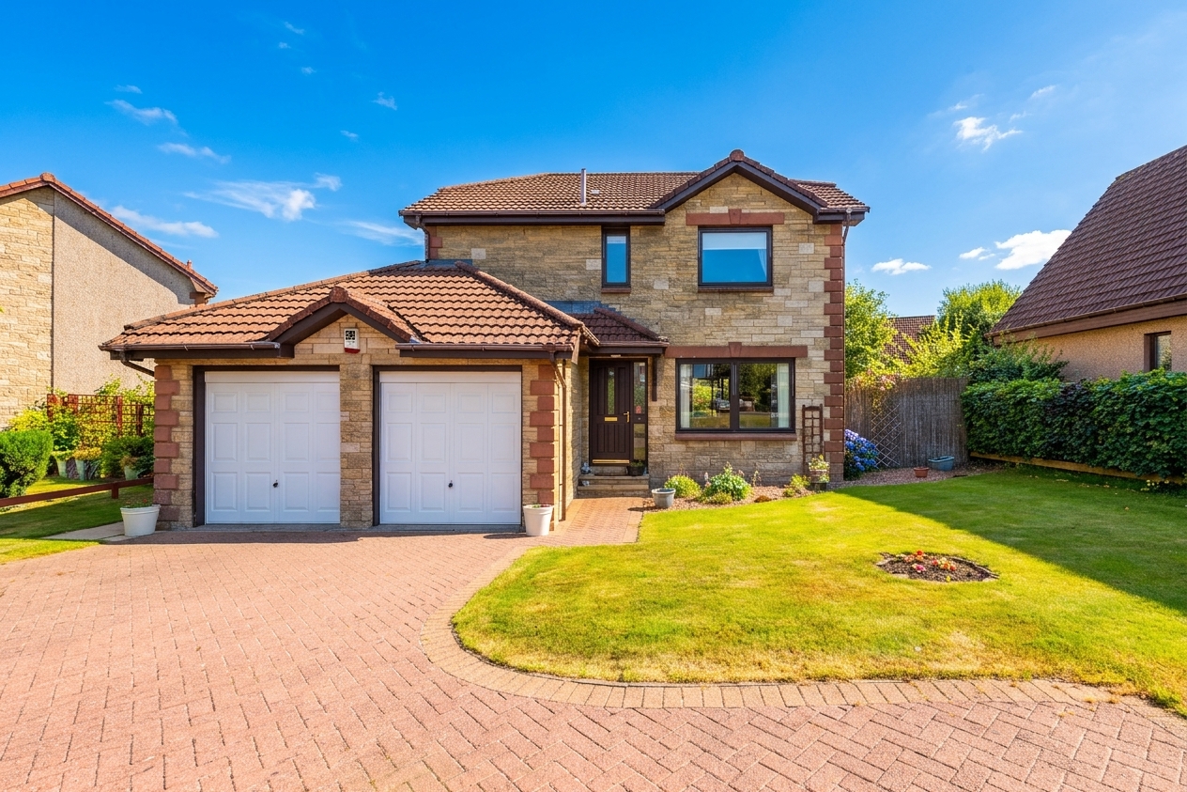
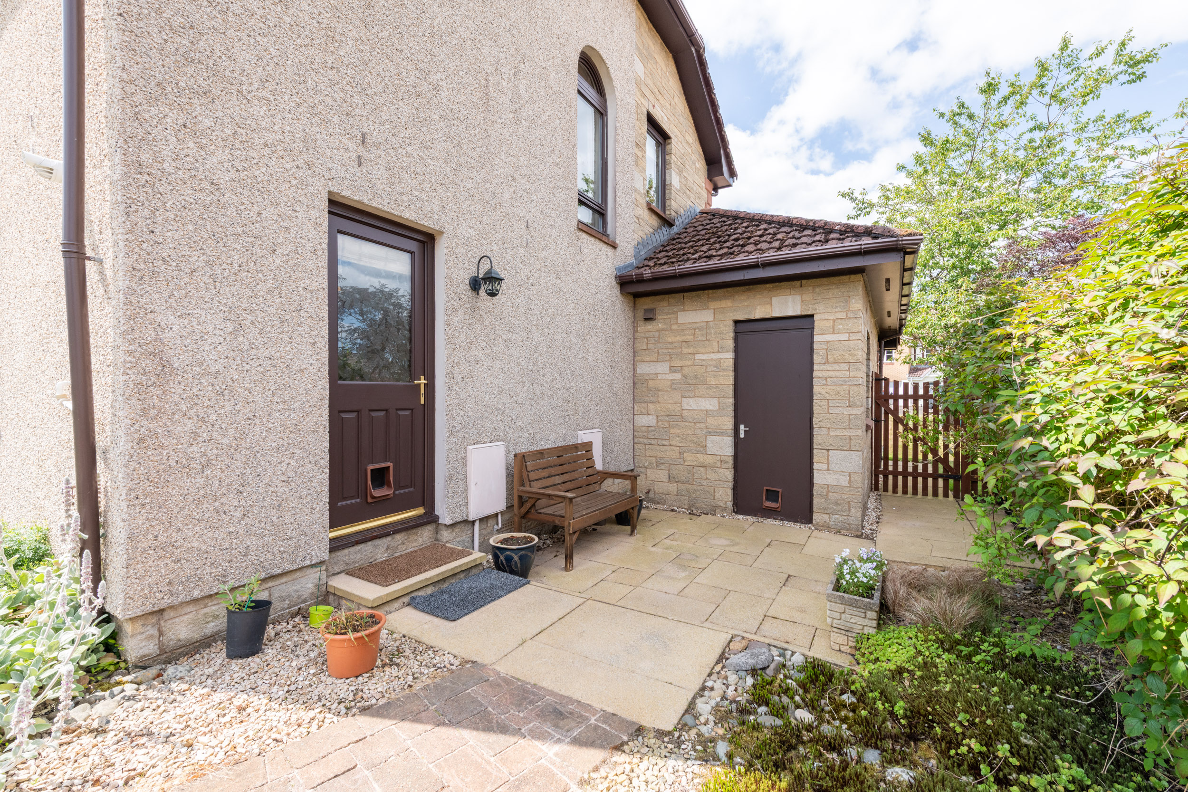
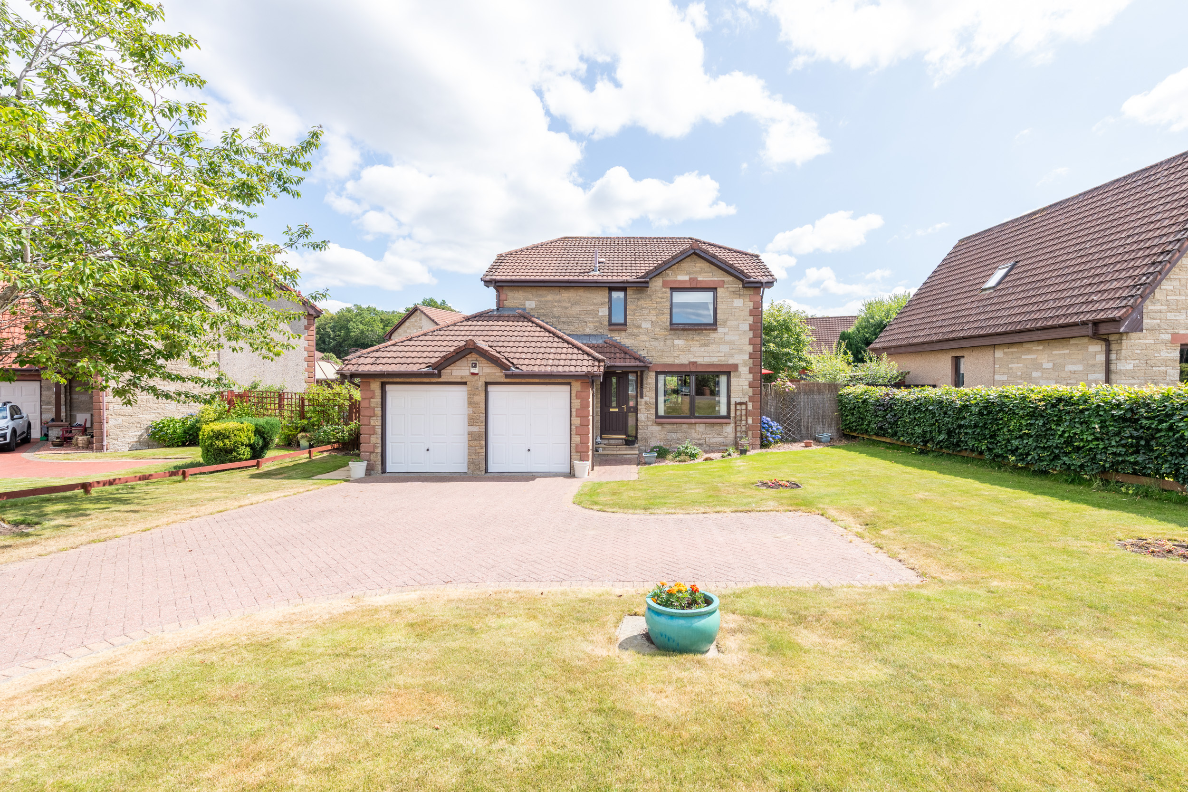
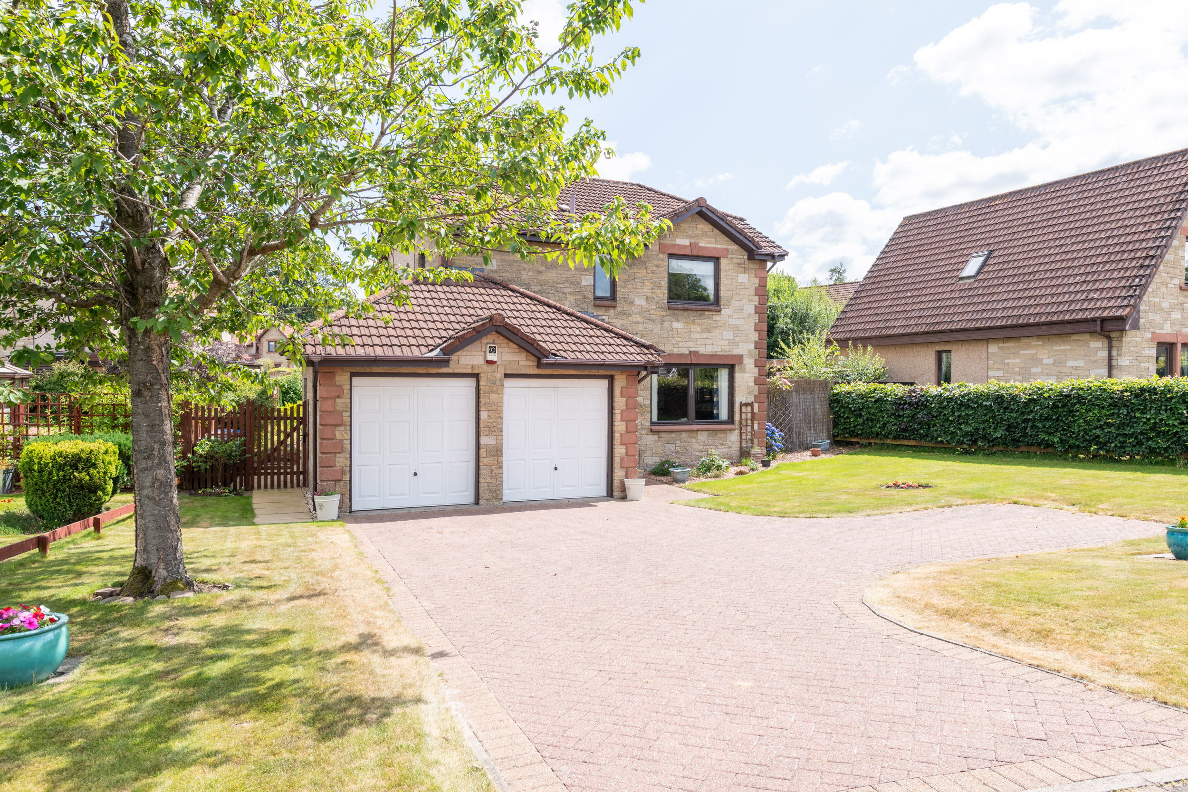
Upon arrival, the property immediately impresses with its commanding kerb appeal. Set back from the road behind a substantial monoblock driveway offering ample off street parking, the attractive detached home is complemented by a double integral garage and beautifully maintained front gardens, creating an inviting first impression.
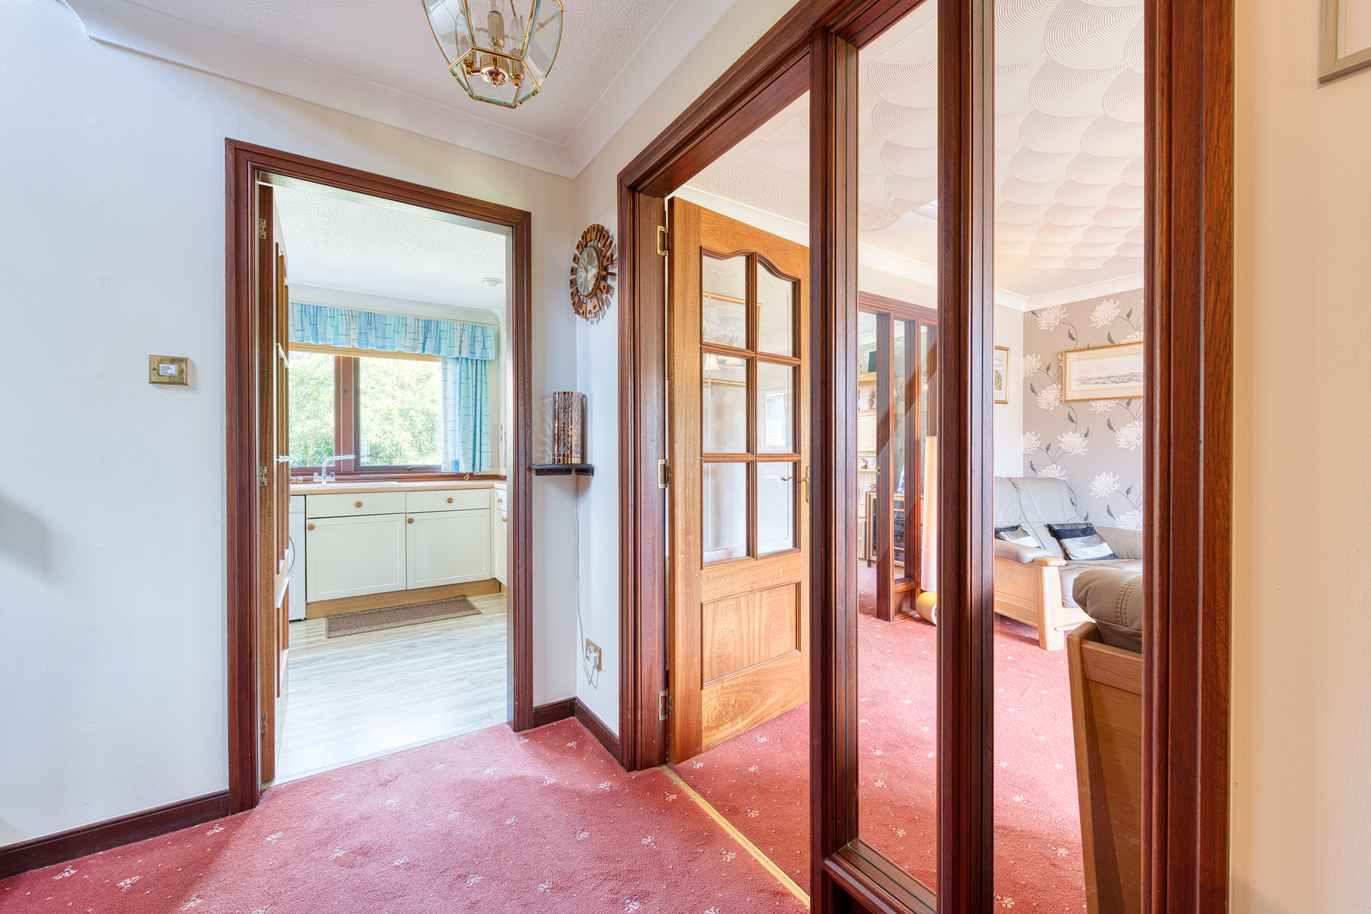
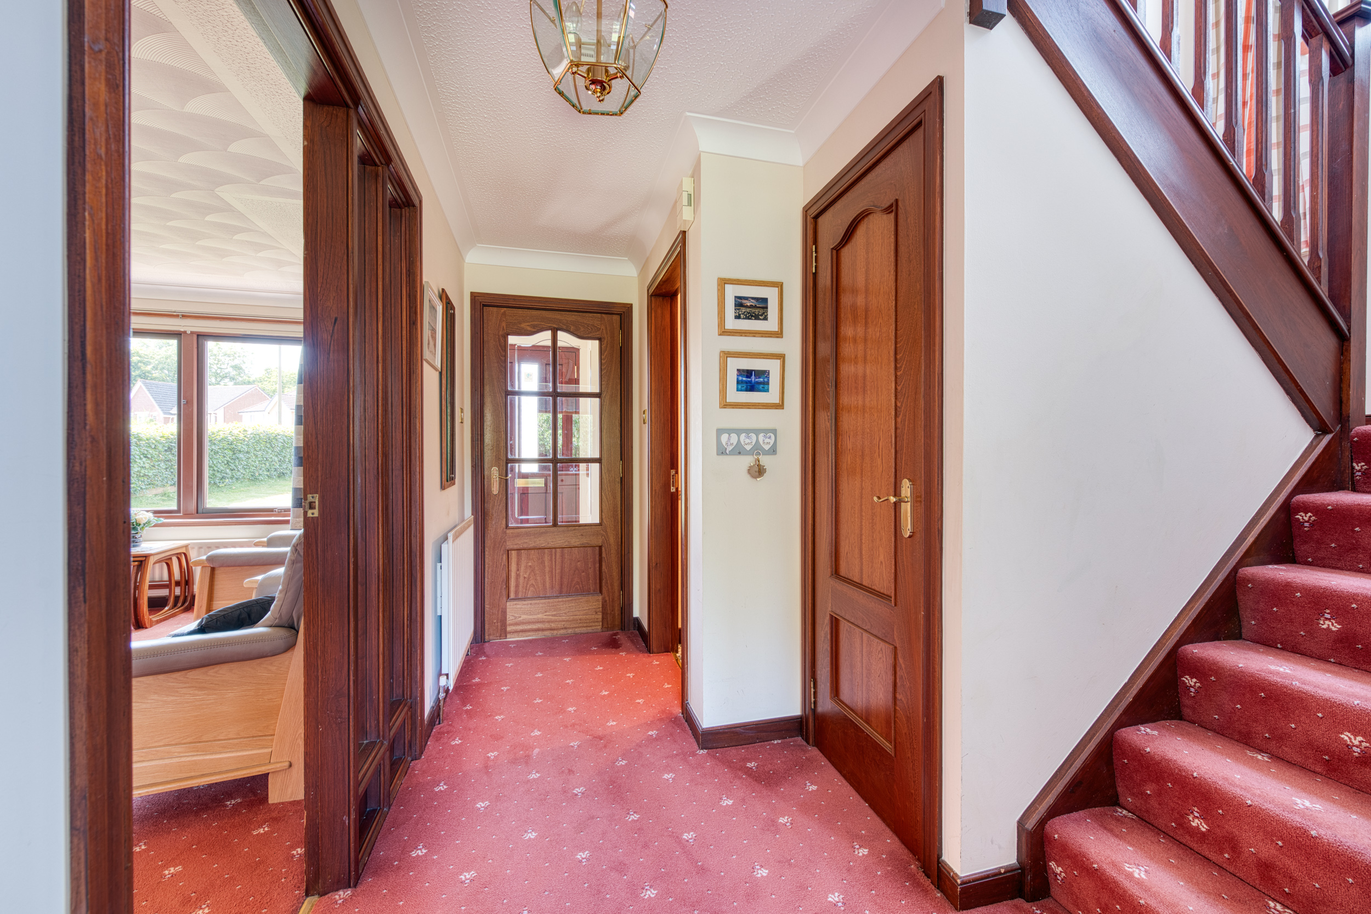
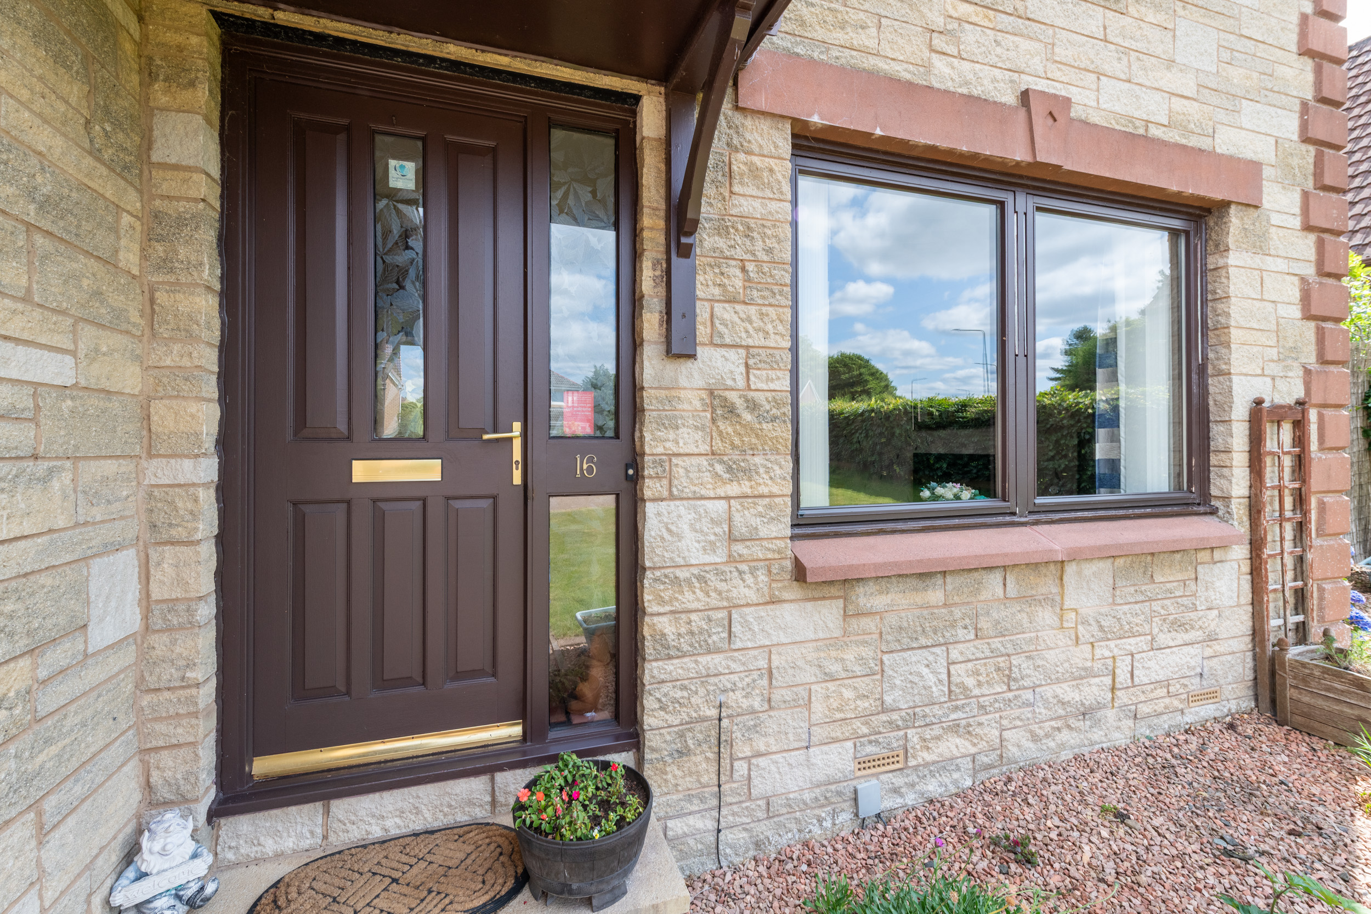
Stepping inside, you are welcomed into a practical entrance vestibule, providing an excellent buffer between indoors and outdoors before leading into the main hallway. This welcoming entrance immediately sets the tone for the generous accommodation found throughout the home.
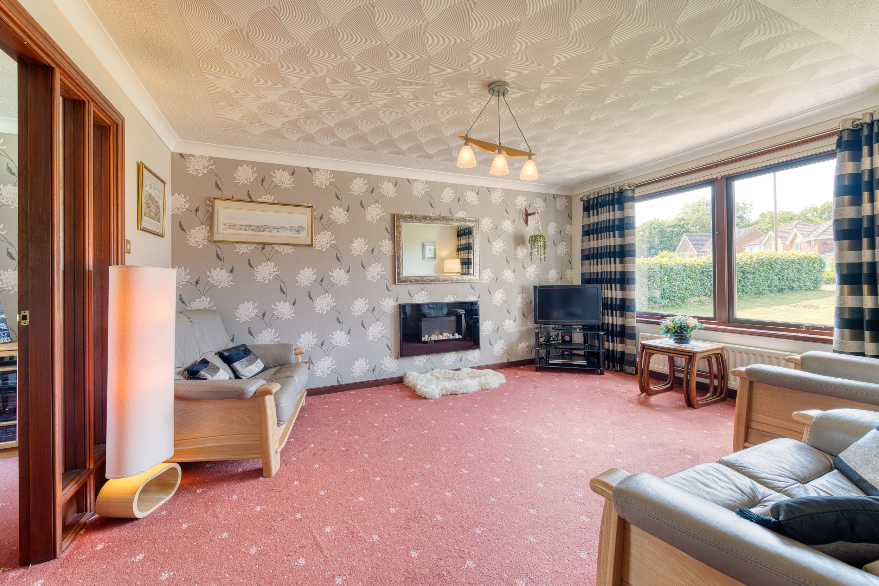
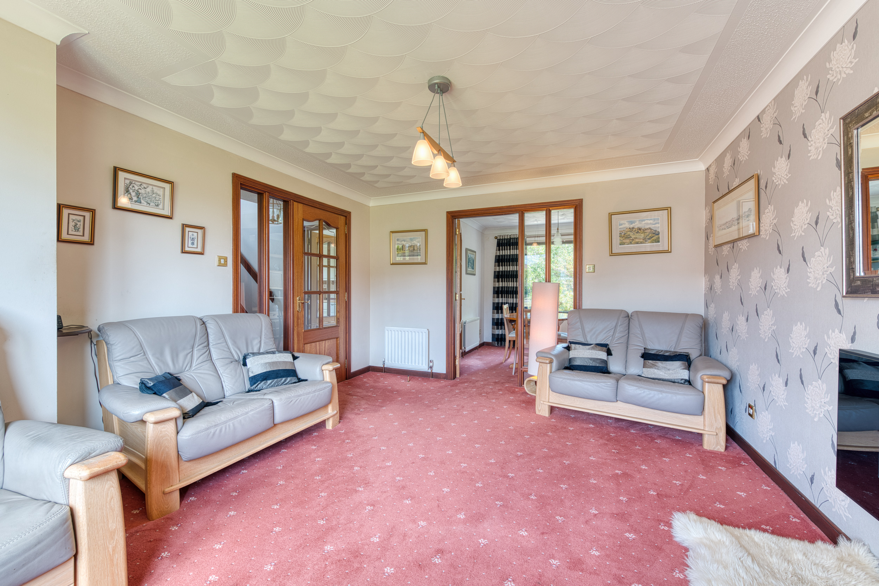
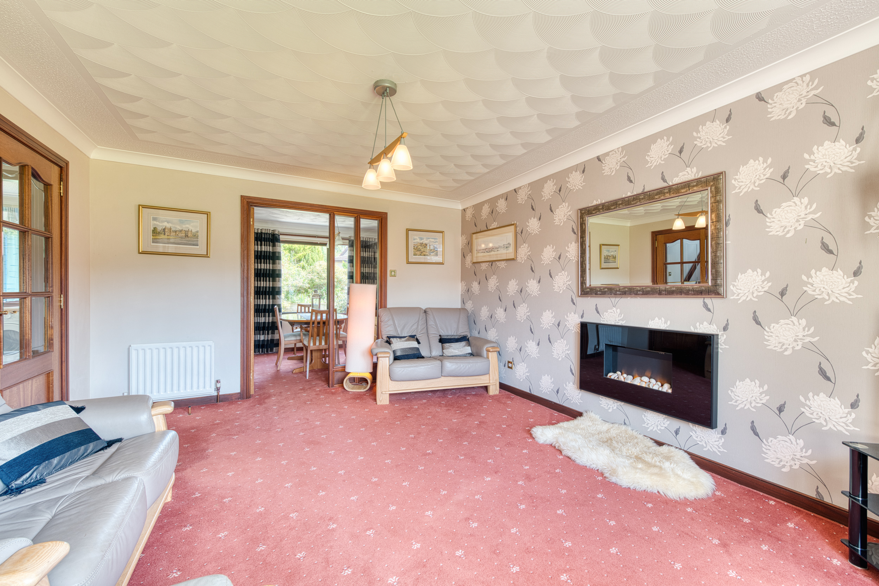
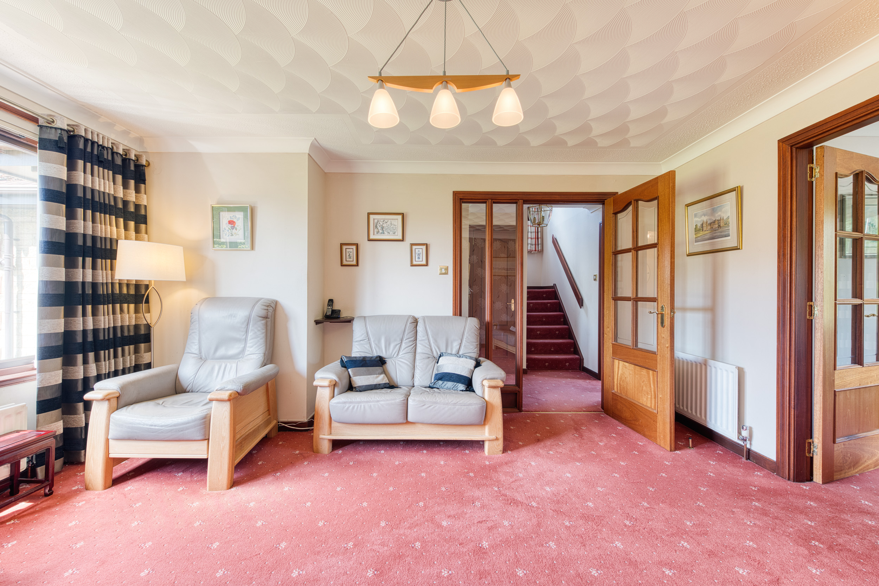
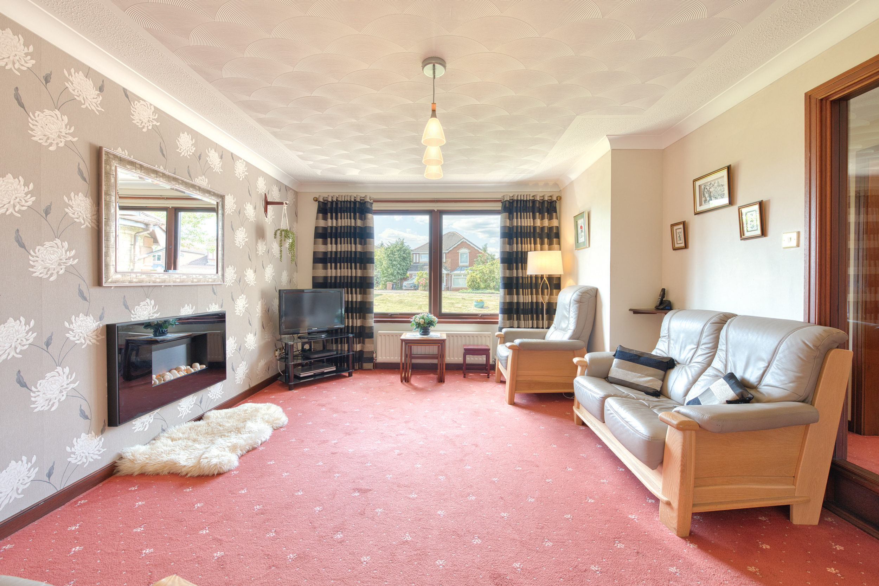
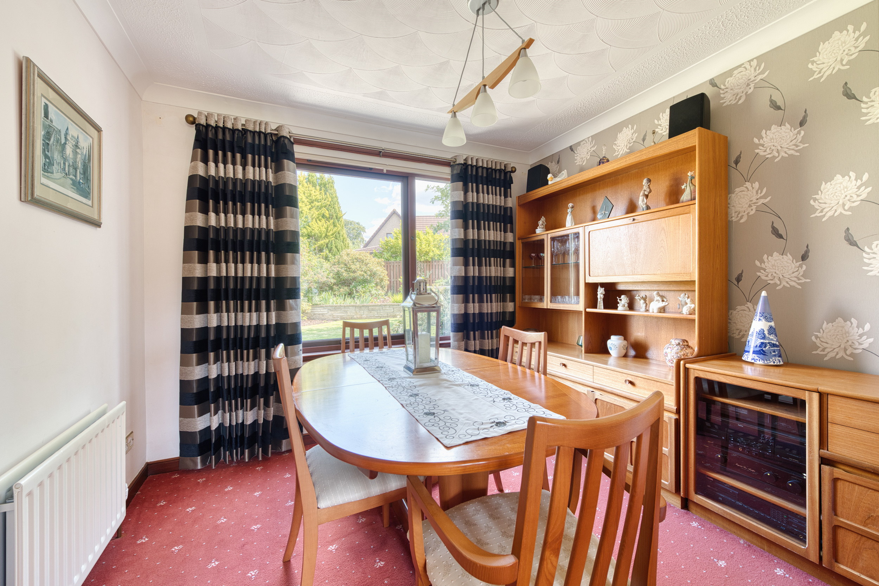
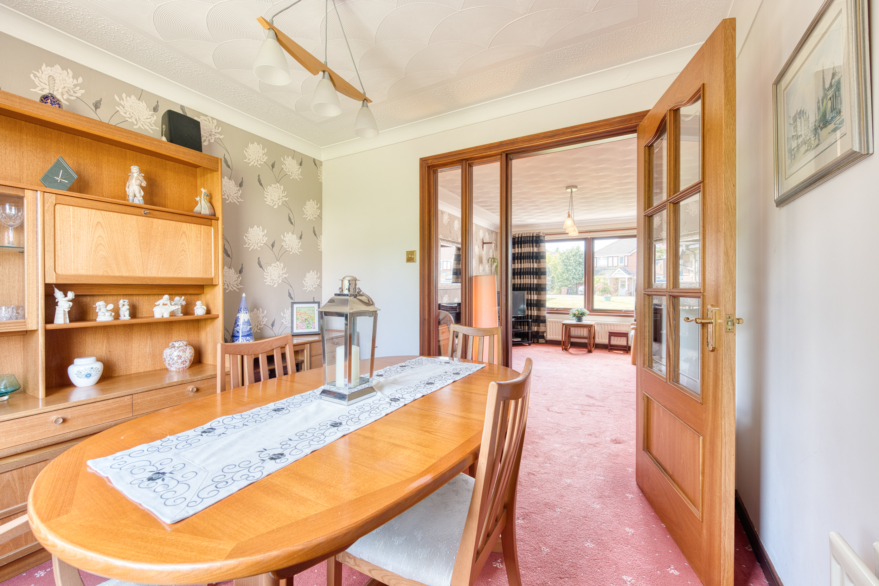
Positioned to the right hand side is the spacious principal living room, a wonderfully bright and inviting space designed with family living in mind. Large picture windows to the front flood the room with natural light, whilst glazed internal doors seamlessly connect the lounge to the formal dining room beyond. This thoughtful layout creates a wonderful sense of openness and flow, allowing both rooms to feel connected whilst still retaining their own identity, perfect for both everyday family life and entertaining guests. The rear dining room benefits from a large garden facing window, allowing natural light to flow effortlessly from front to back, enhancing the bright and airy feel throughout.
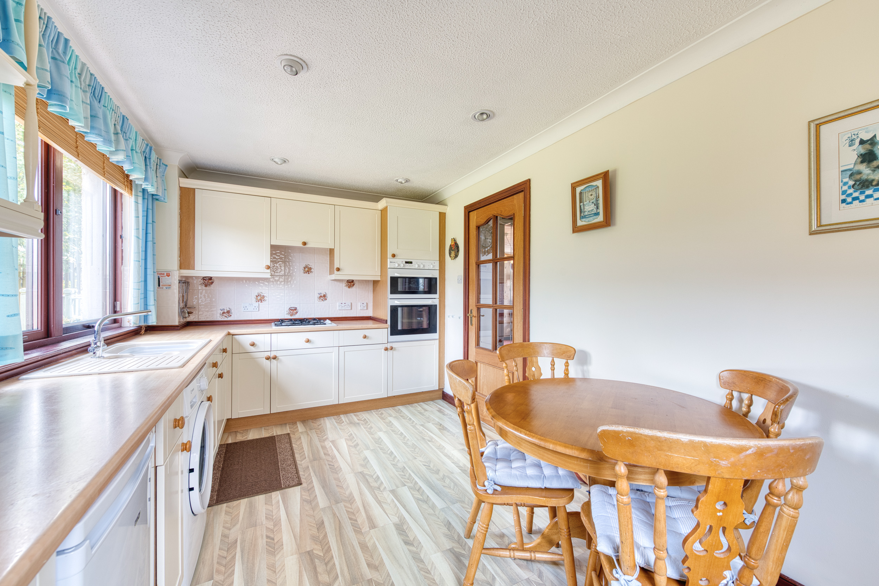
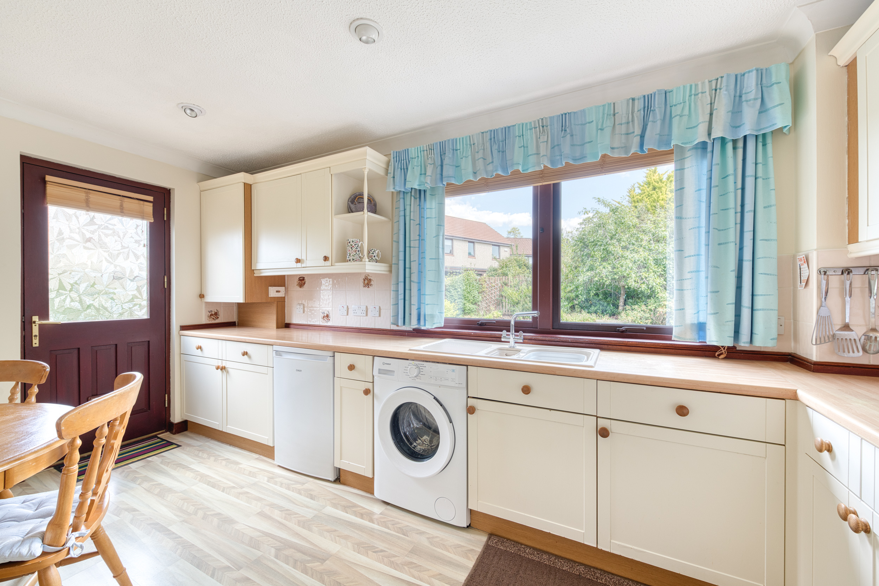
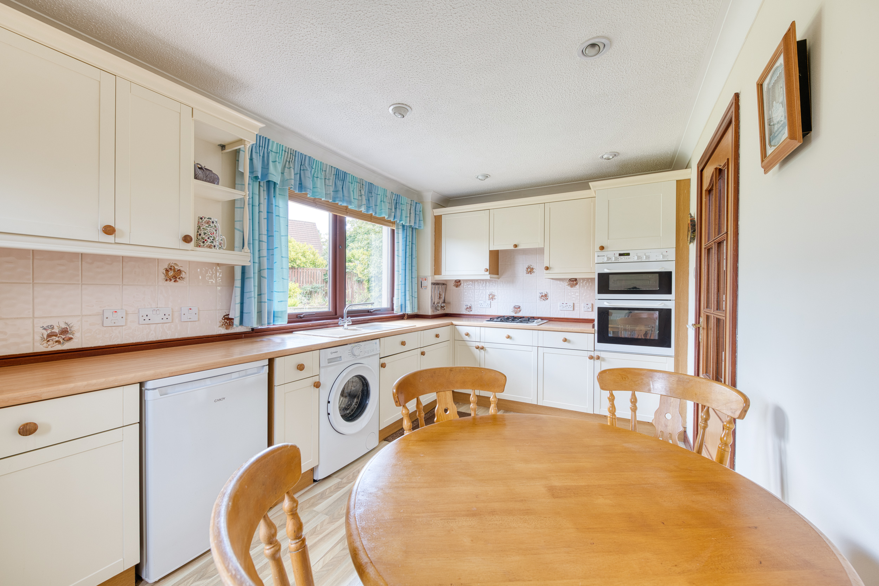
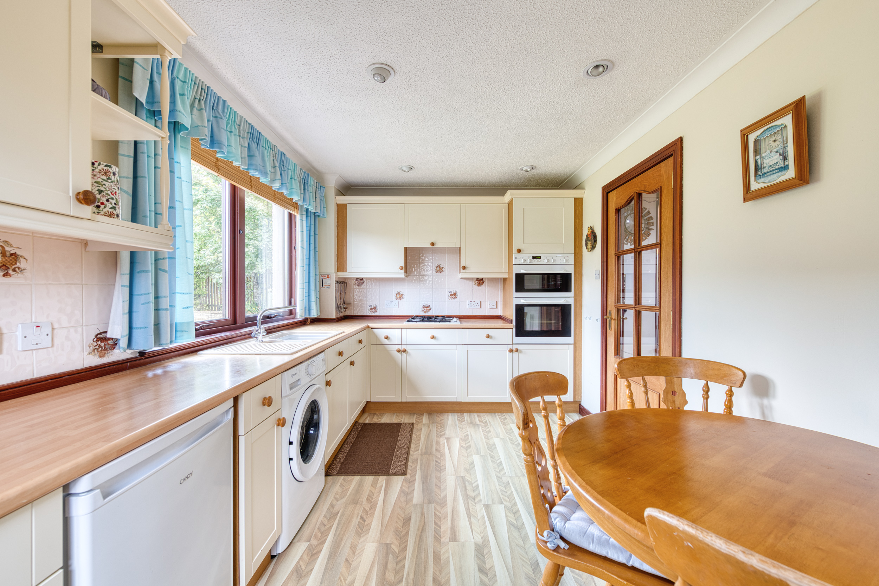
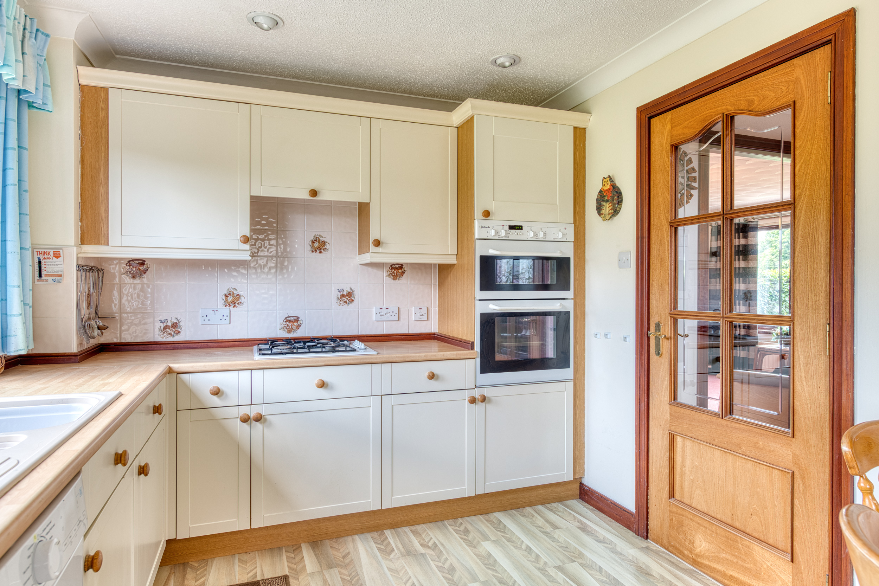
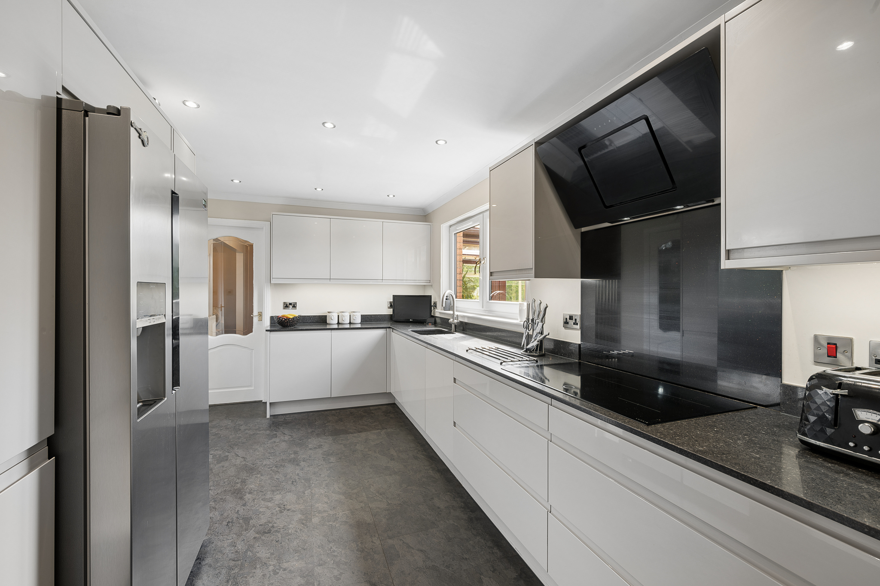
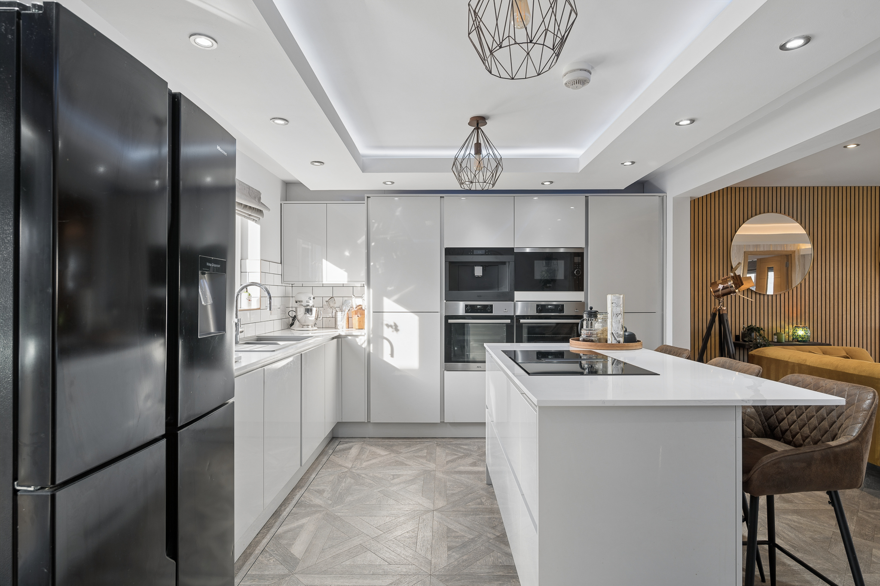
Returning to the hallway, the kitchen is situated at the rear of the property overlooking the beautifully maintained garden. Offering an abundance of cream cabinetry, generous worktop space and an excellent layout, the kitchen is both practical and welcoming. There is ample storage throughout, whilst the generous proportions comfortably accommodate a family dining table, making this a fantastic social hub for everyday living. Natural light pours through the large rear facing window, creating a bright and airy atmosphere with lovely views over the garden.
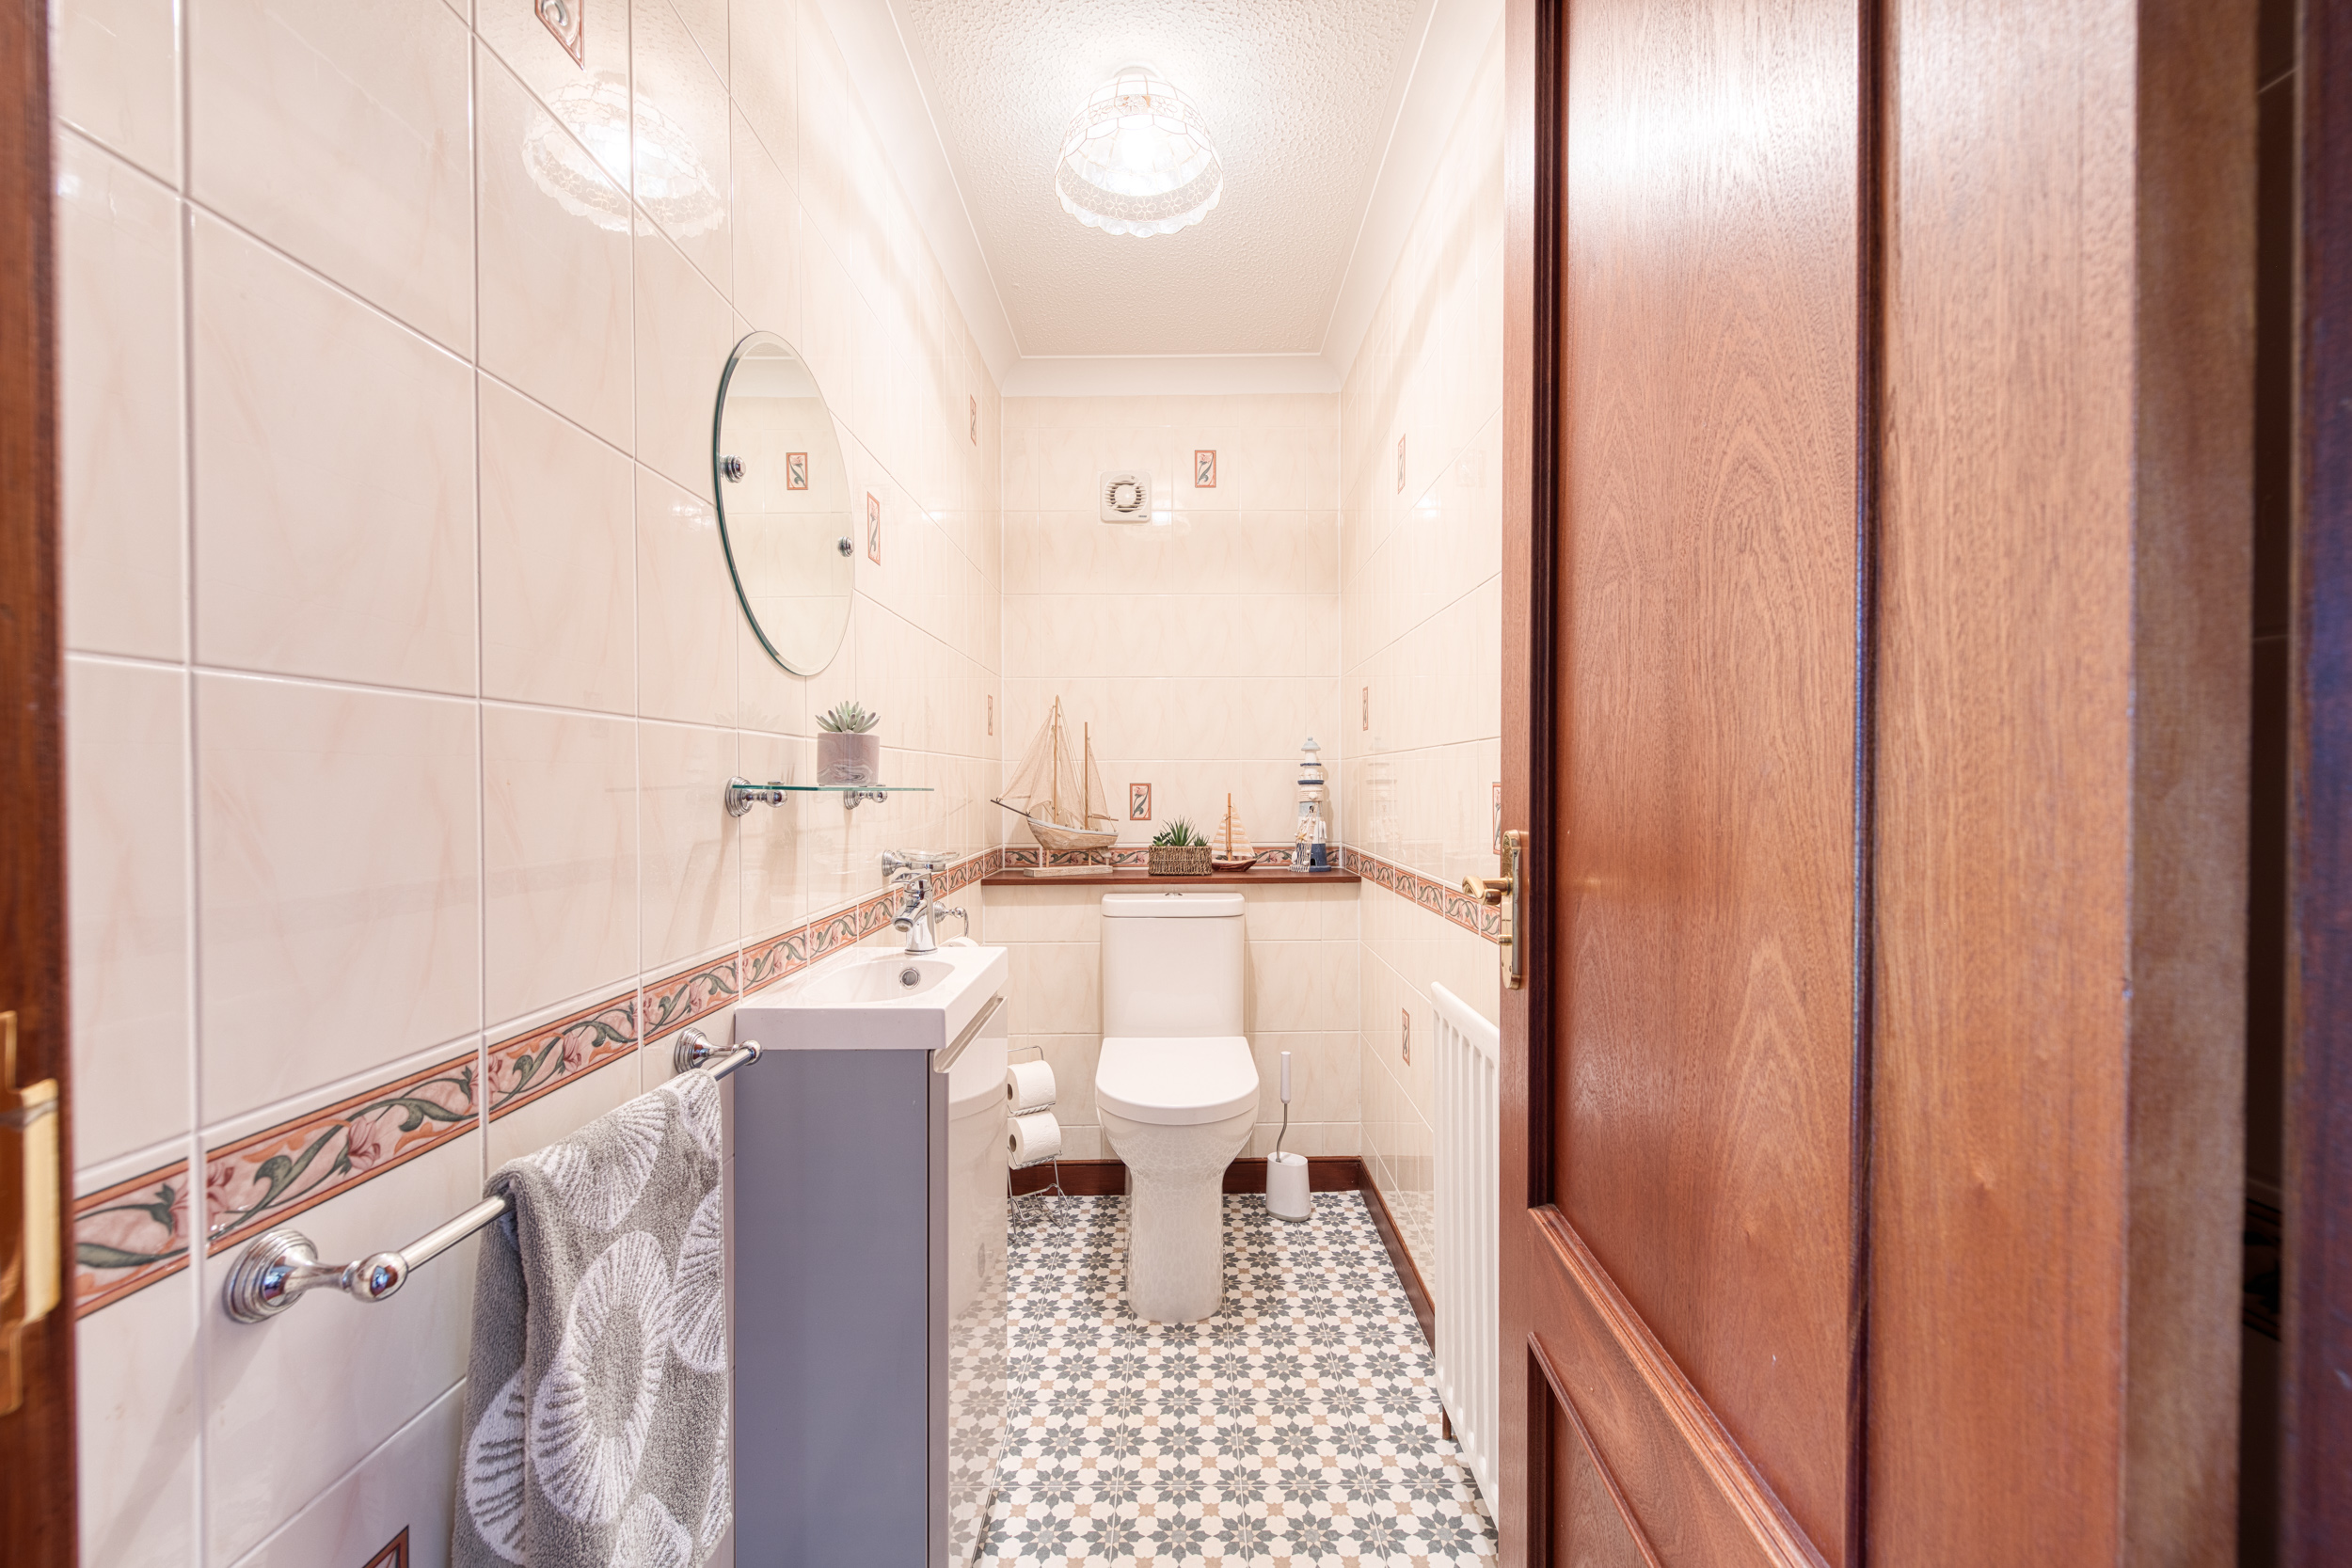
The ground floor is completed by a convenient WC, beautifully finished with attractive patterned flooring, along with a useful storage cupboard providing valuable additional practicality.
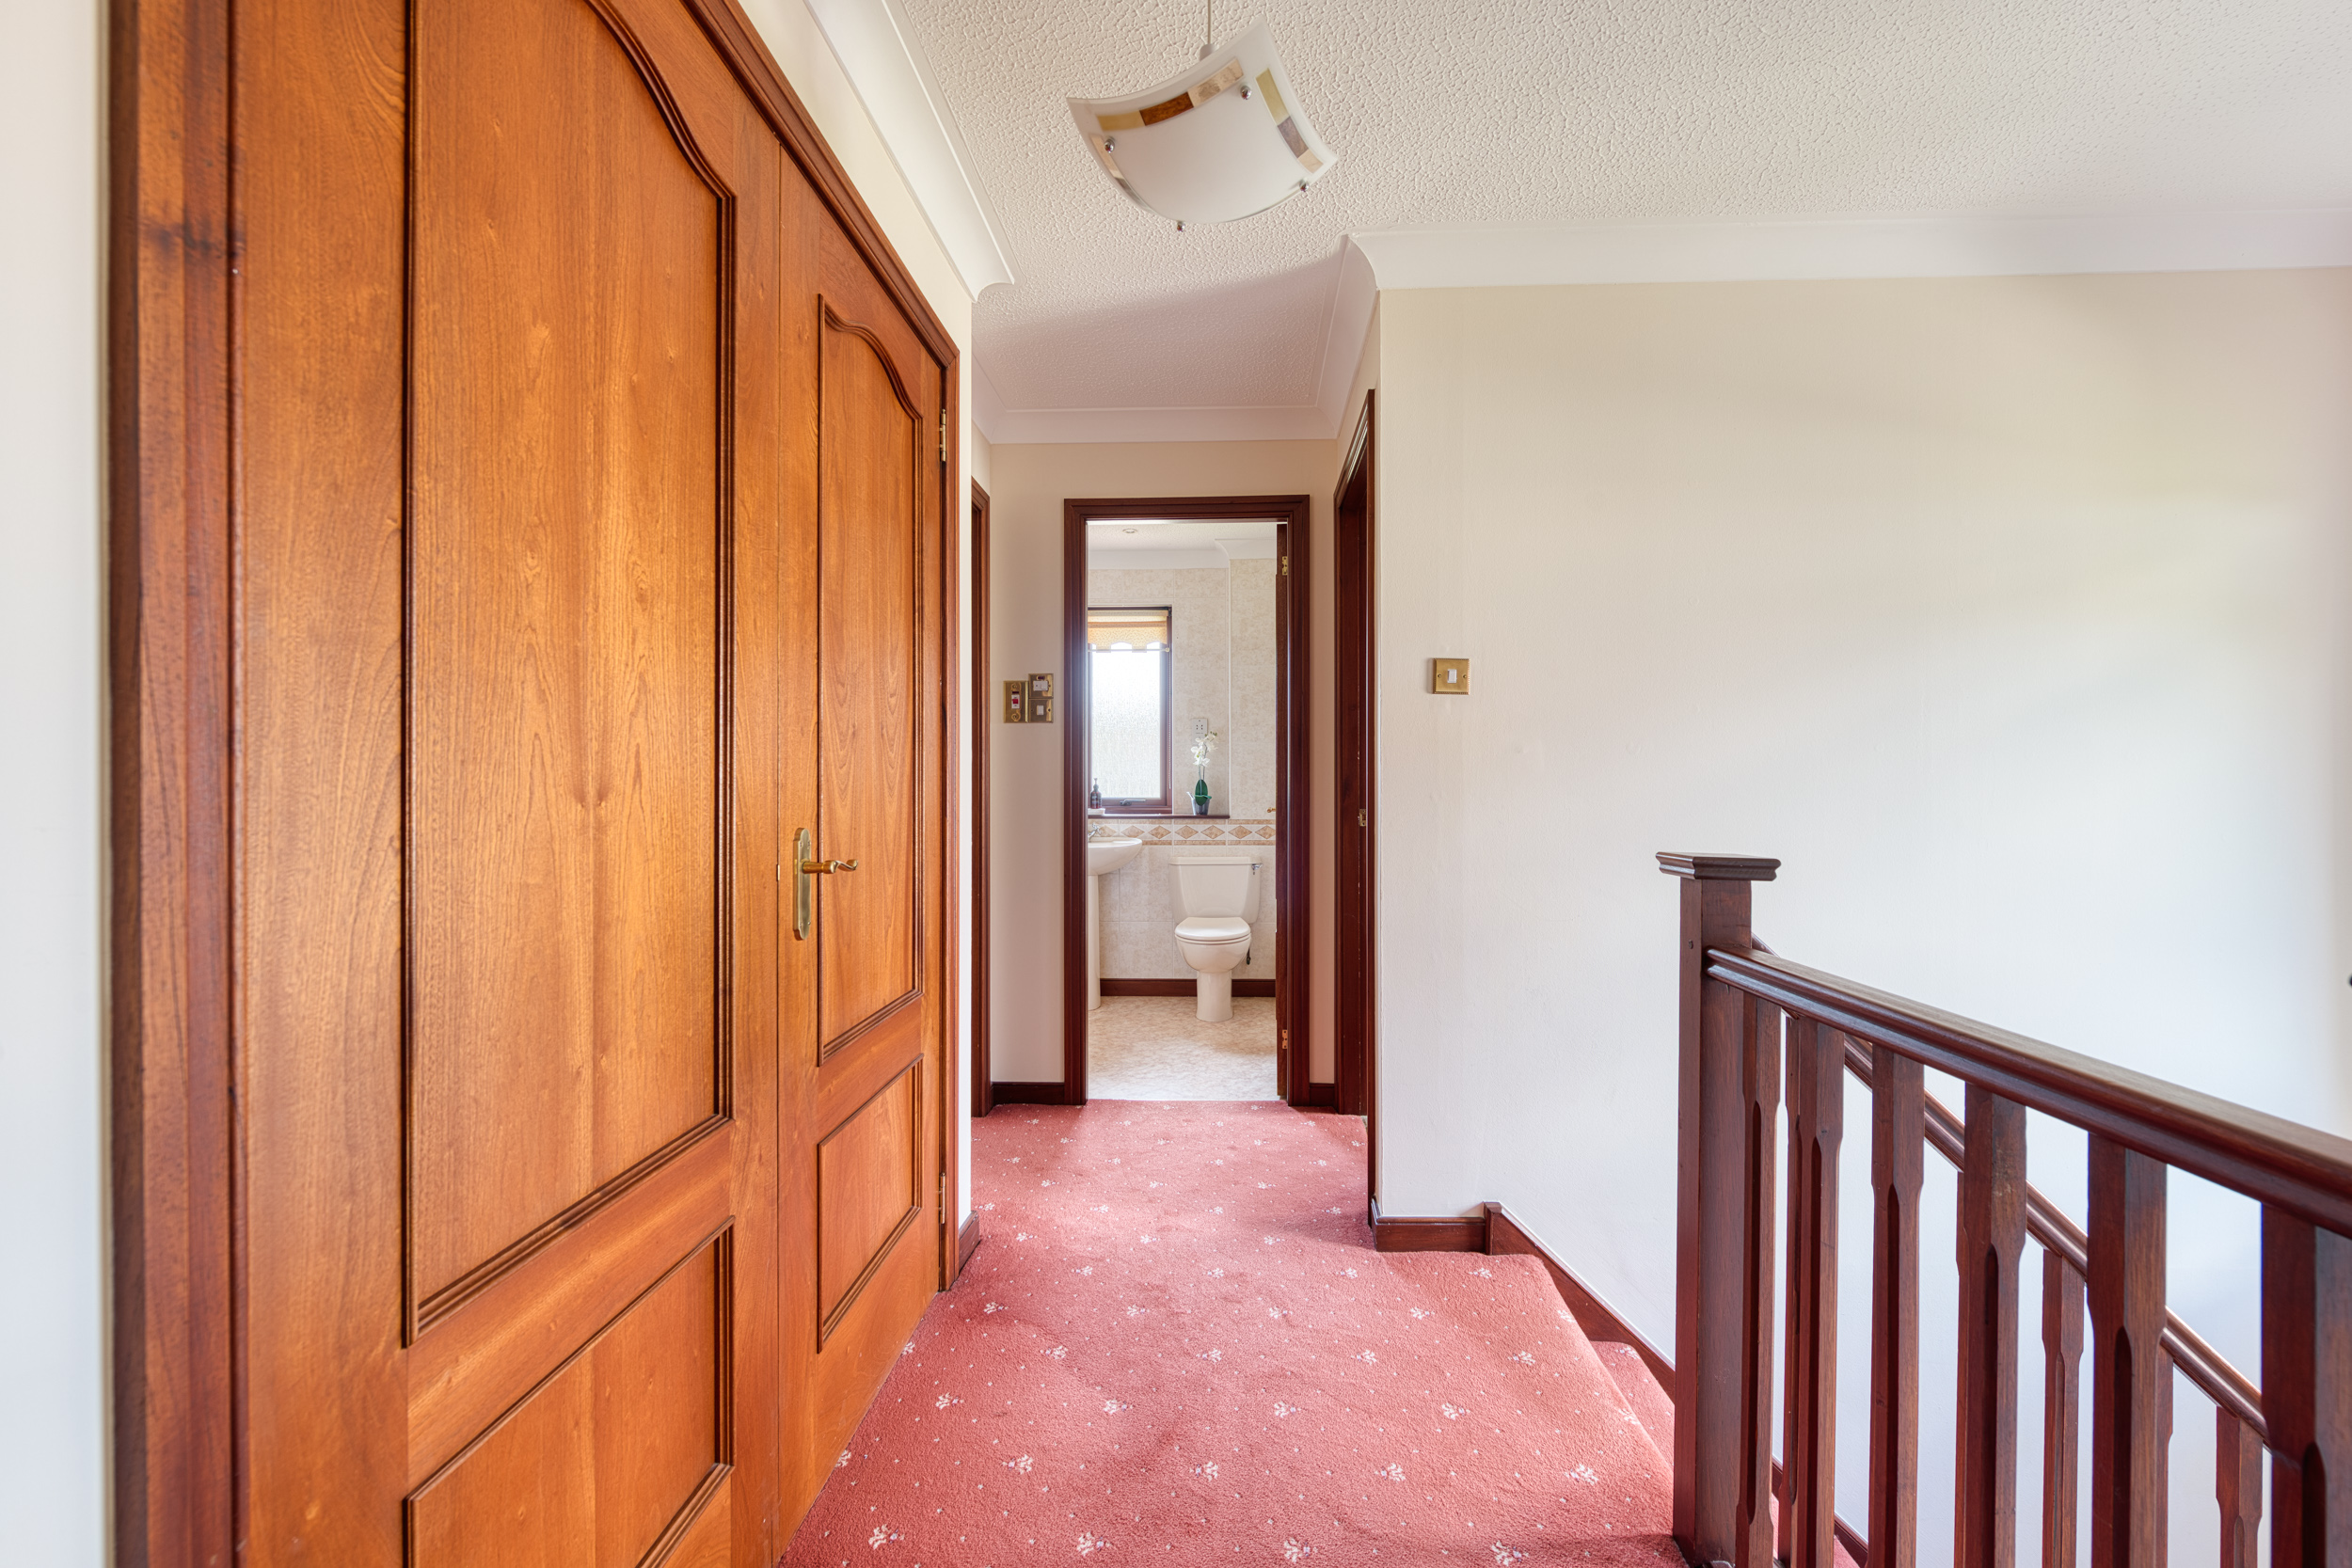
Ascending the staircase, a striking feature window on the stairwell fills both the staircase and upper landing with natural light creating an unusually bright and welcoming first floor hallway that further enhances the feeling of space throughout the home.
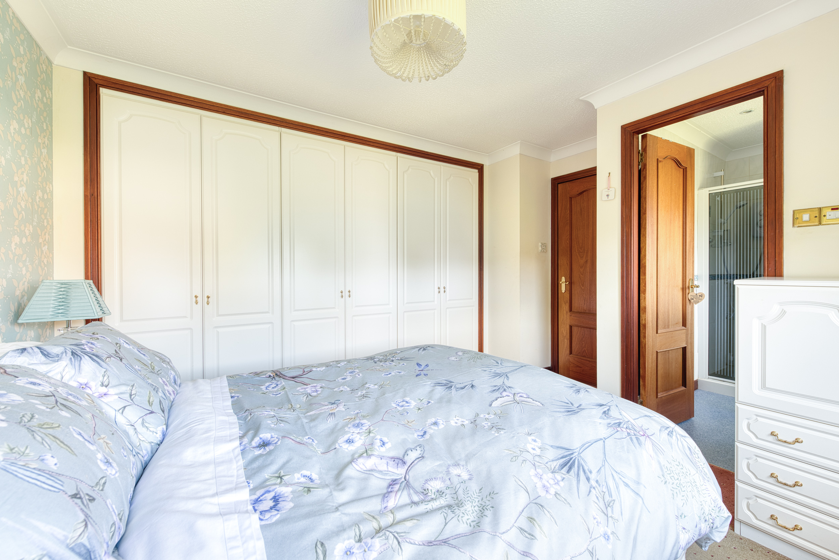
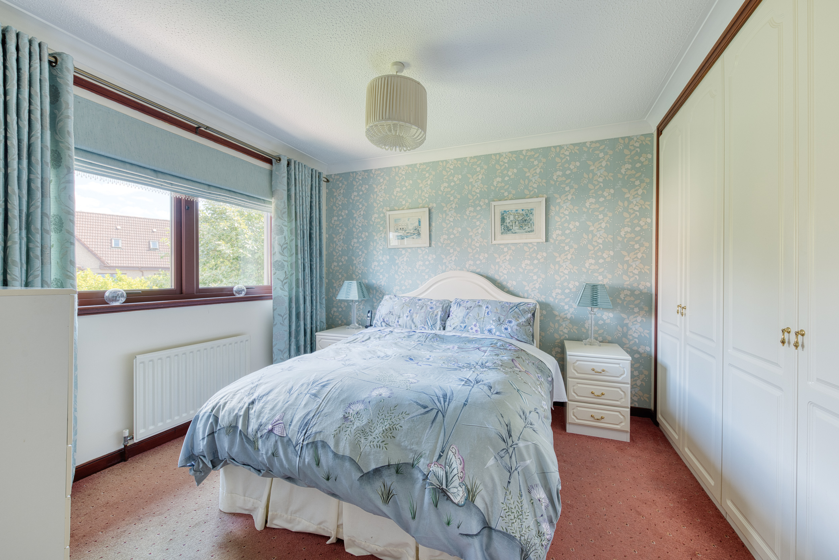
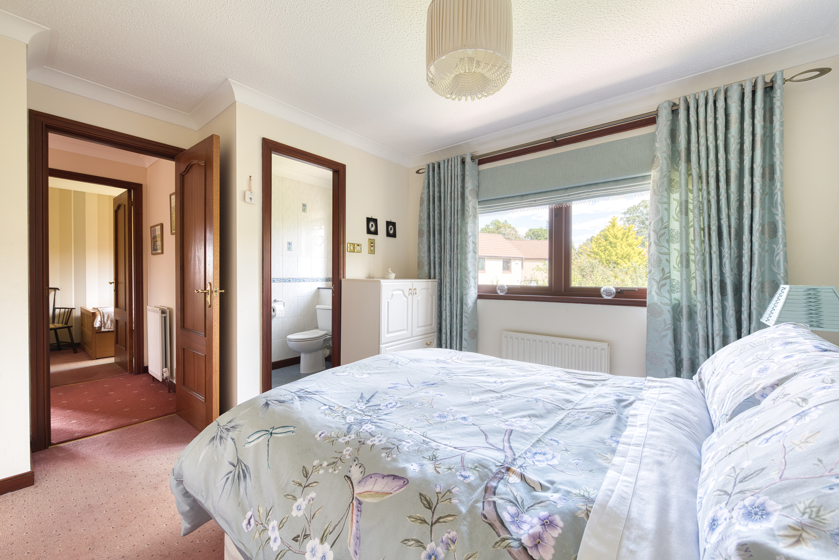
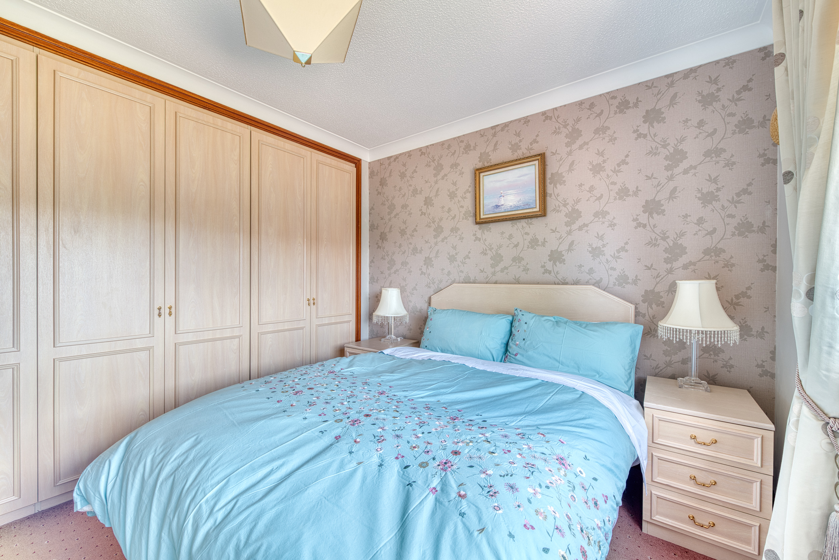
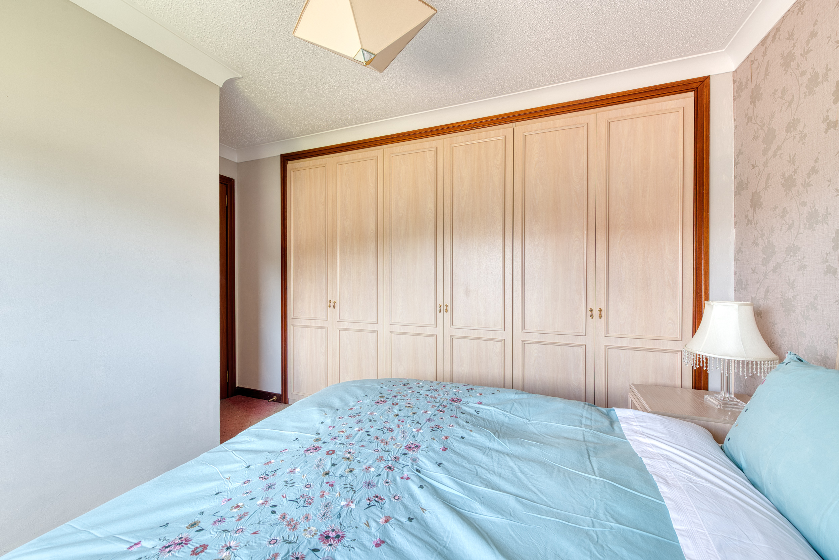
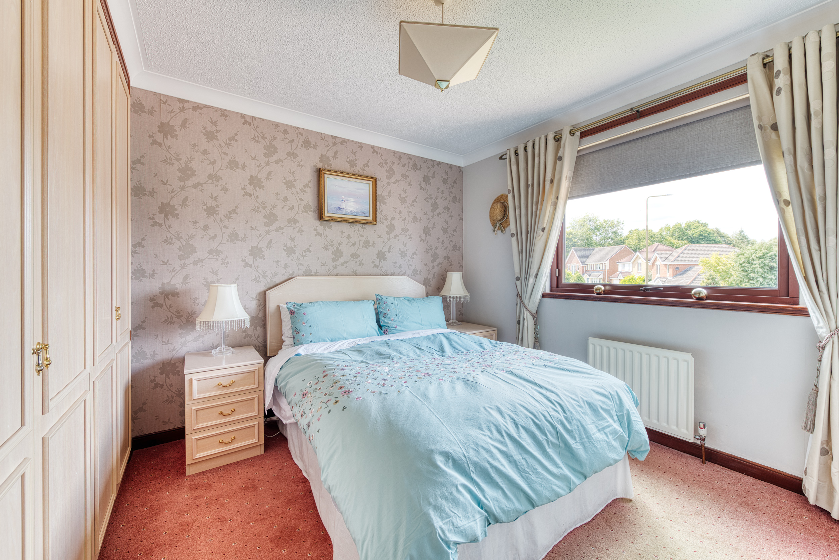
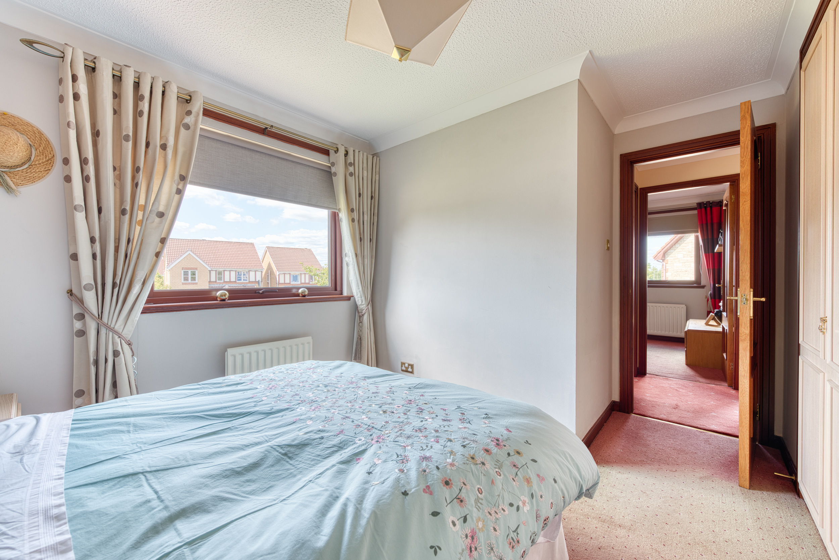
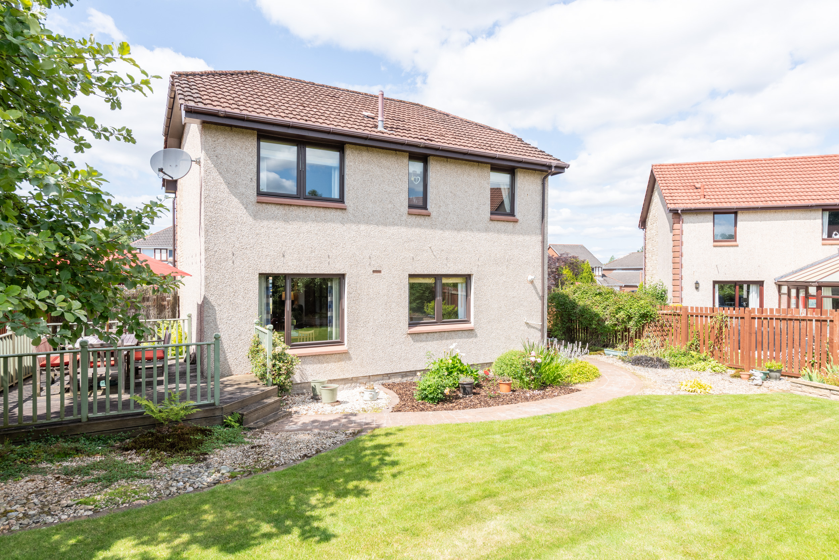
The principal bedroom is positioned to the rear of the property, enjoying peaceful views across the beautifully landscaped south facing garden and benefiting from fitted wardrobes. Between bedrooms one and two is a fantastic double storage cupboard, providing exceptional storage space rarely found in homes today.
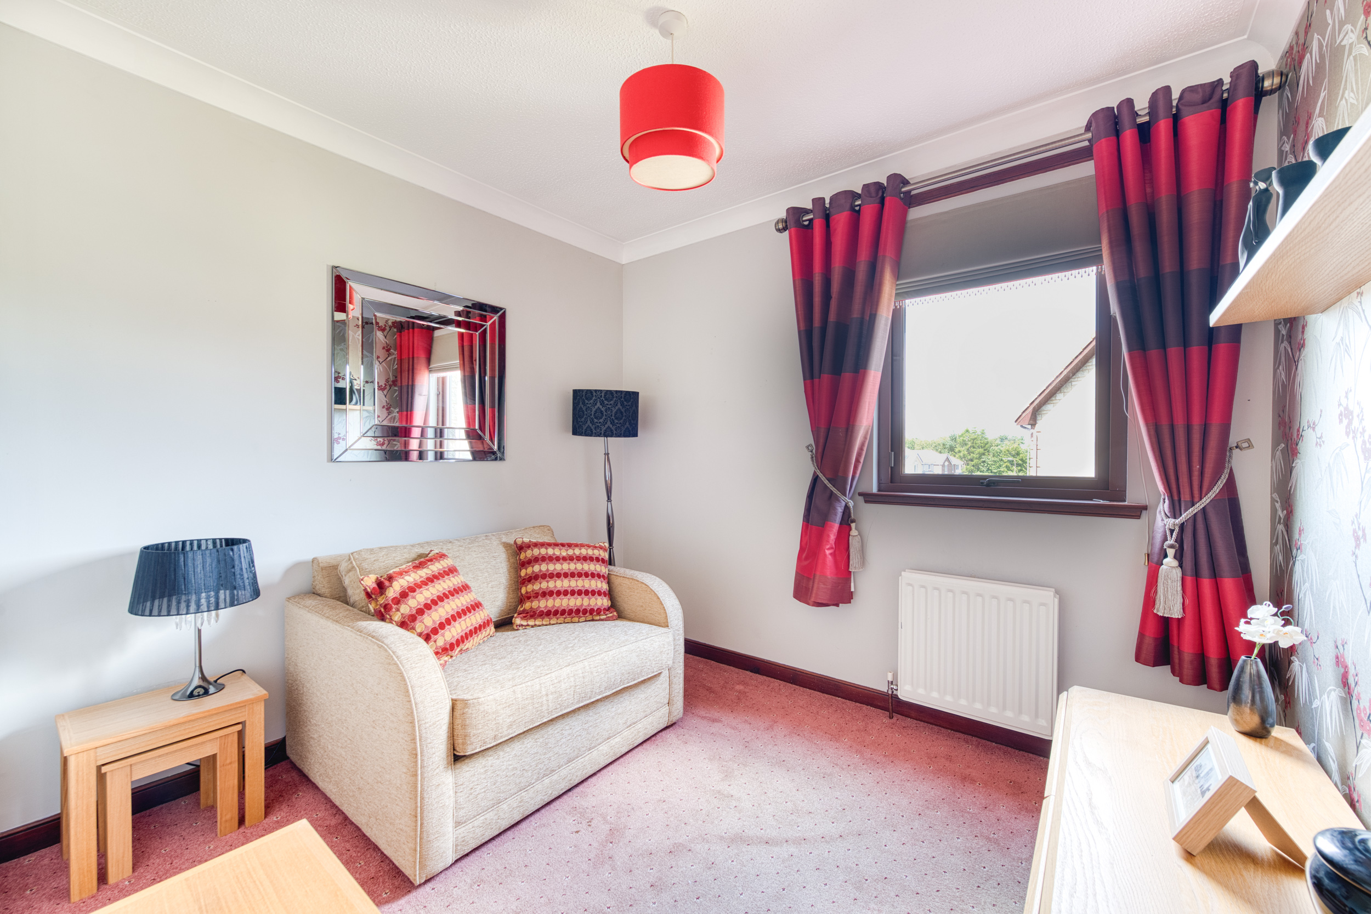
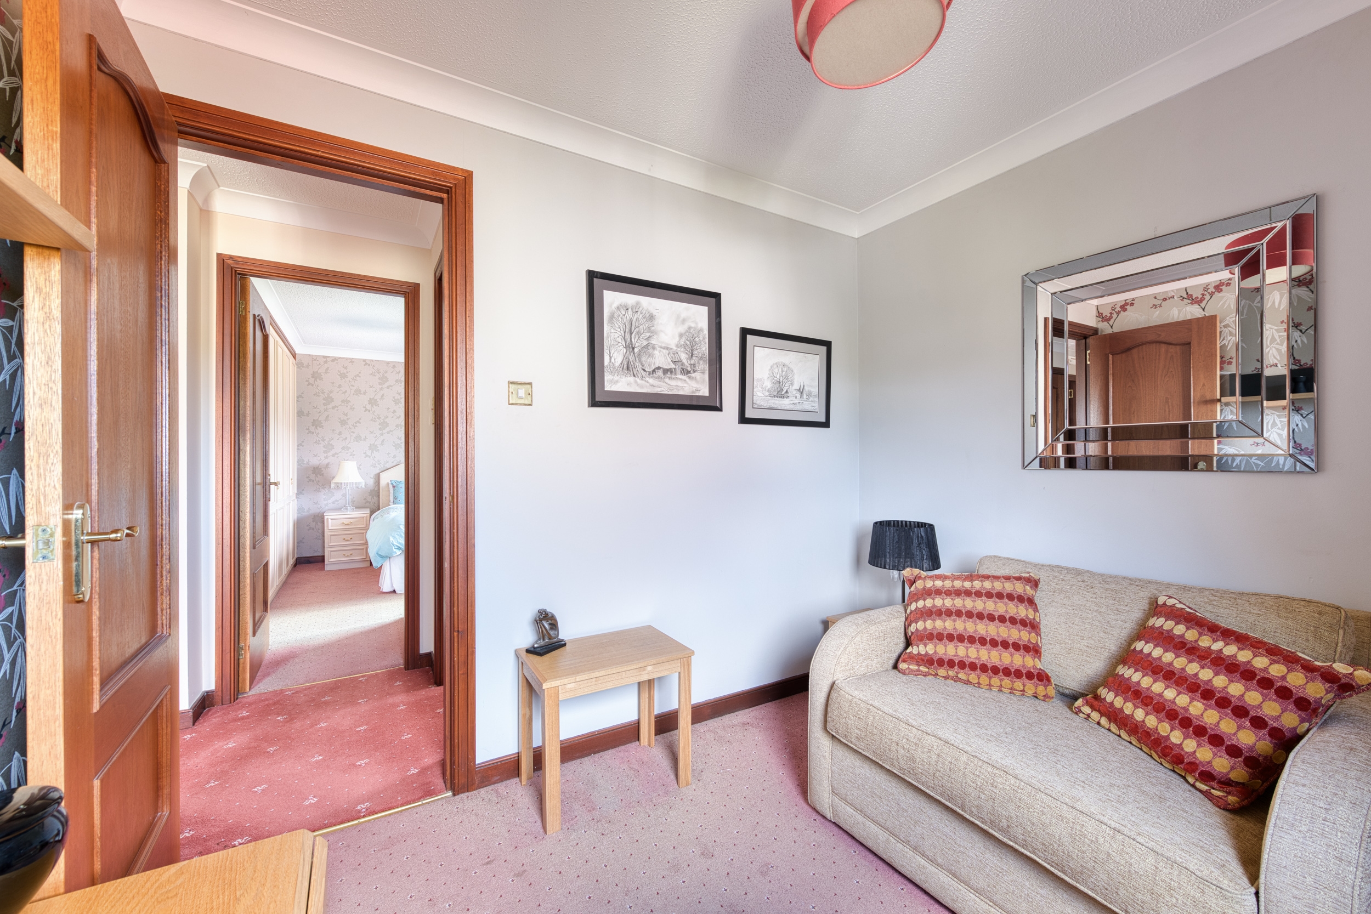
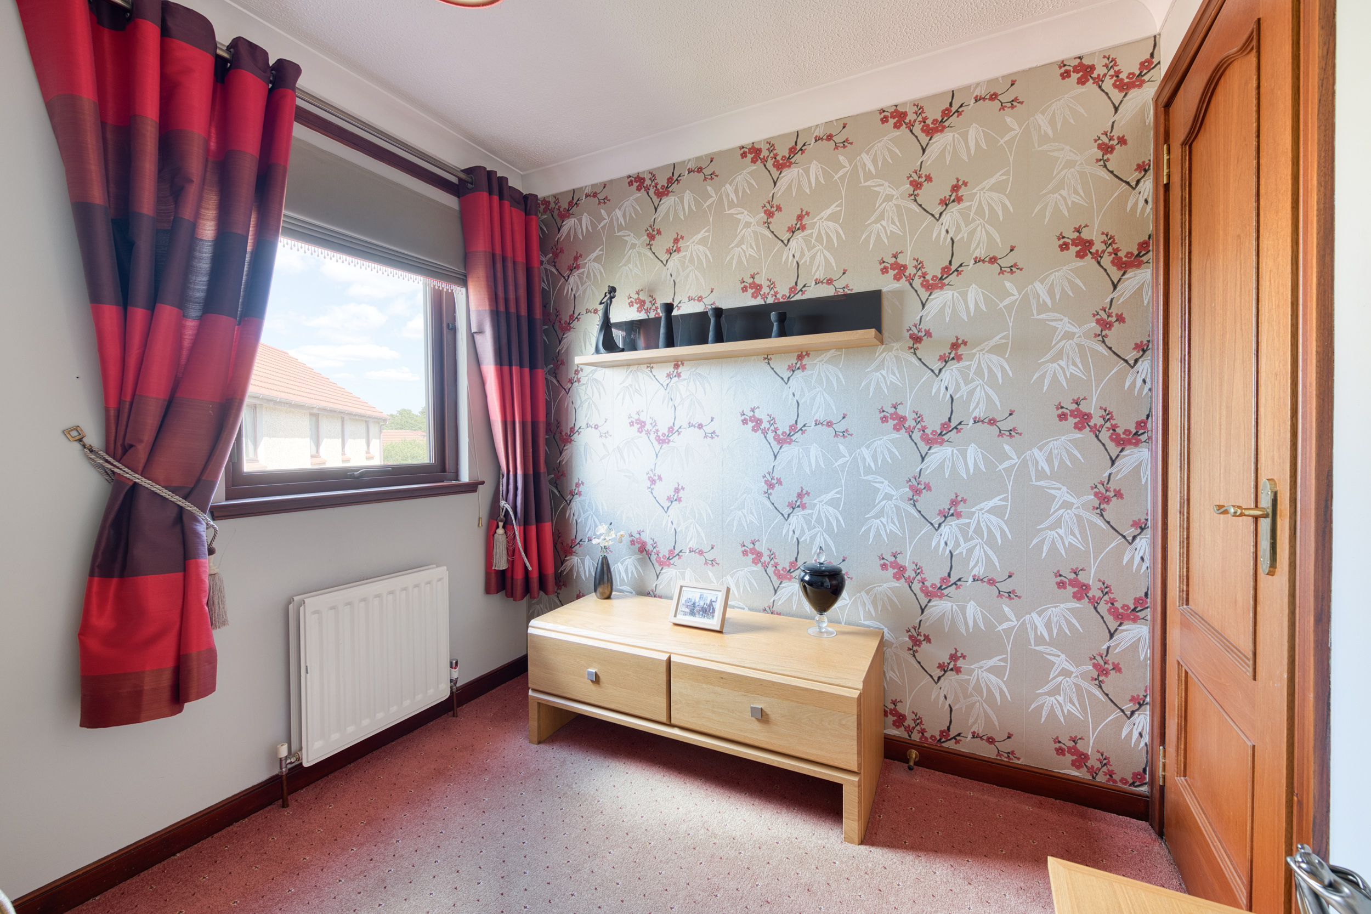
Bedroom two is another generous double bedroom overlooking the attractive front garden, whilst bedroom three also enjoys front facing views and is currently utilised as a versatile second sitting room. Whether required as an additional bedroom, home office, playroom or snug, this flexible space can easily adapt to suit a variety of lifestyles.
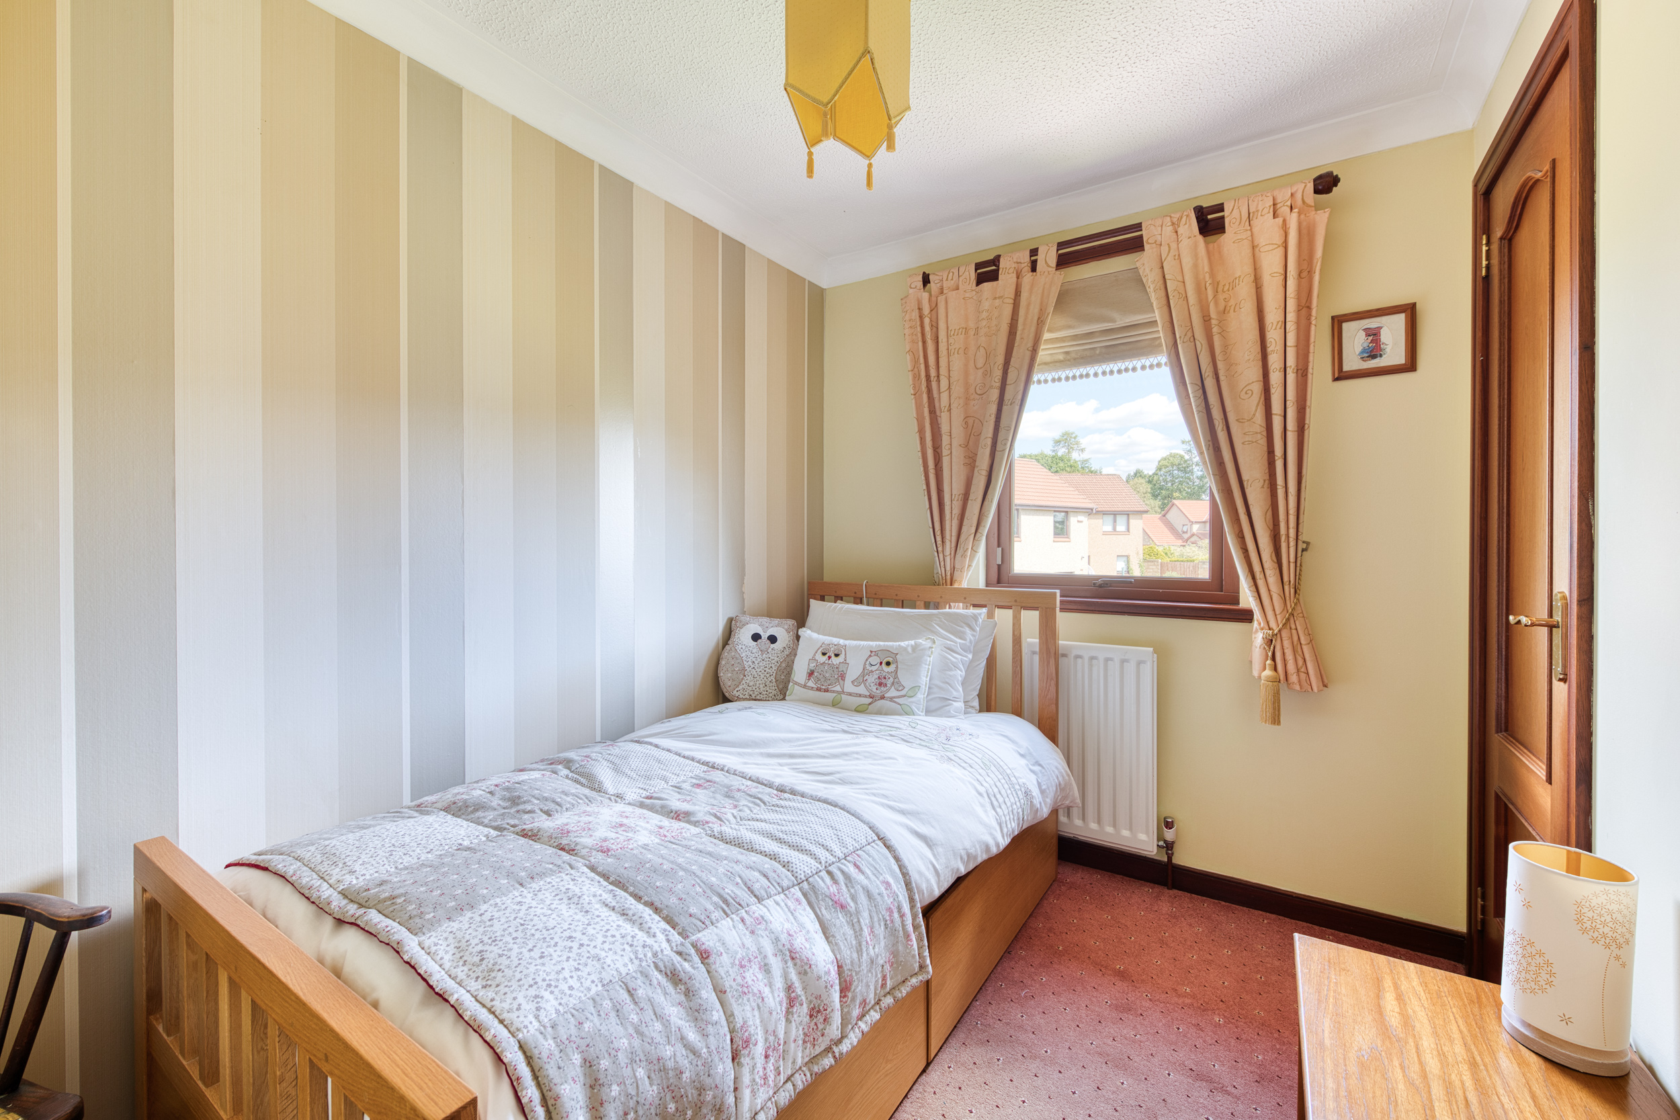
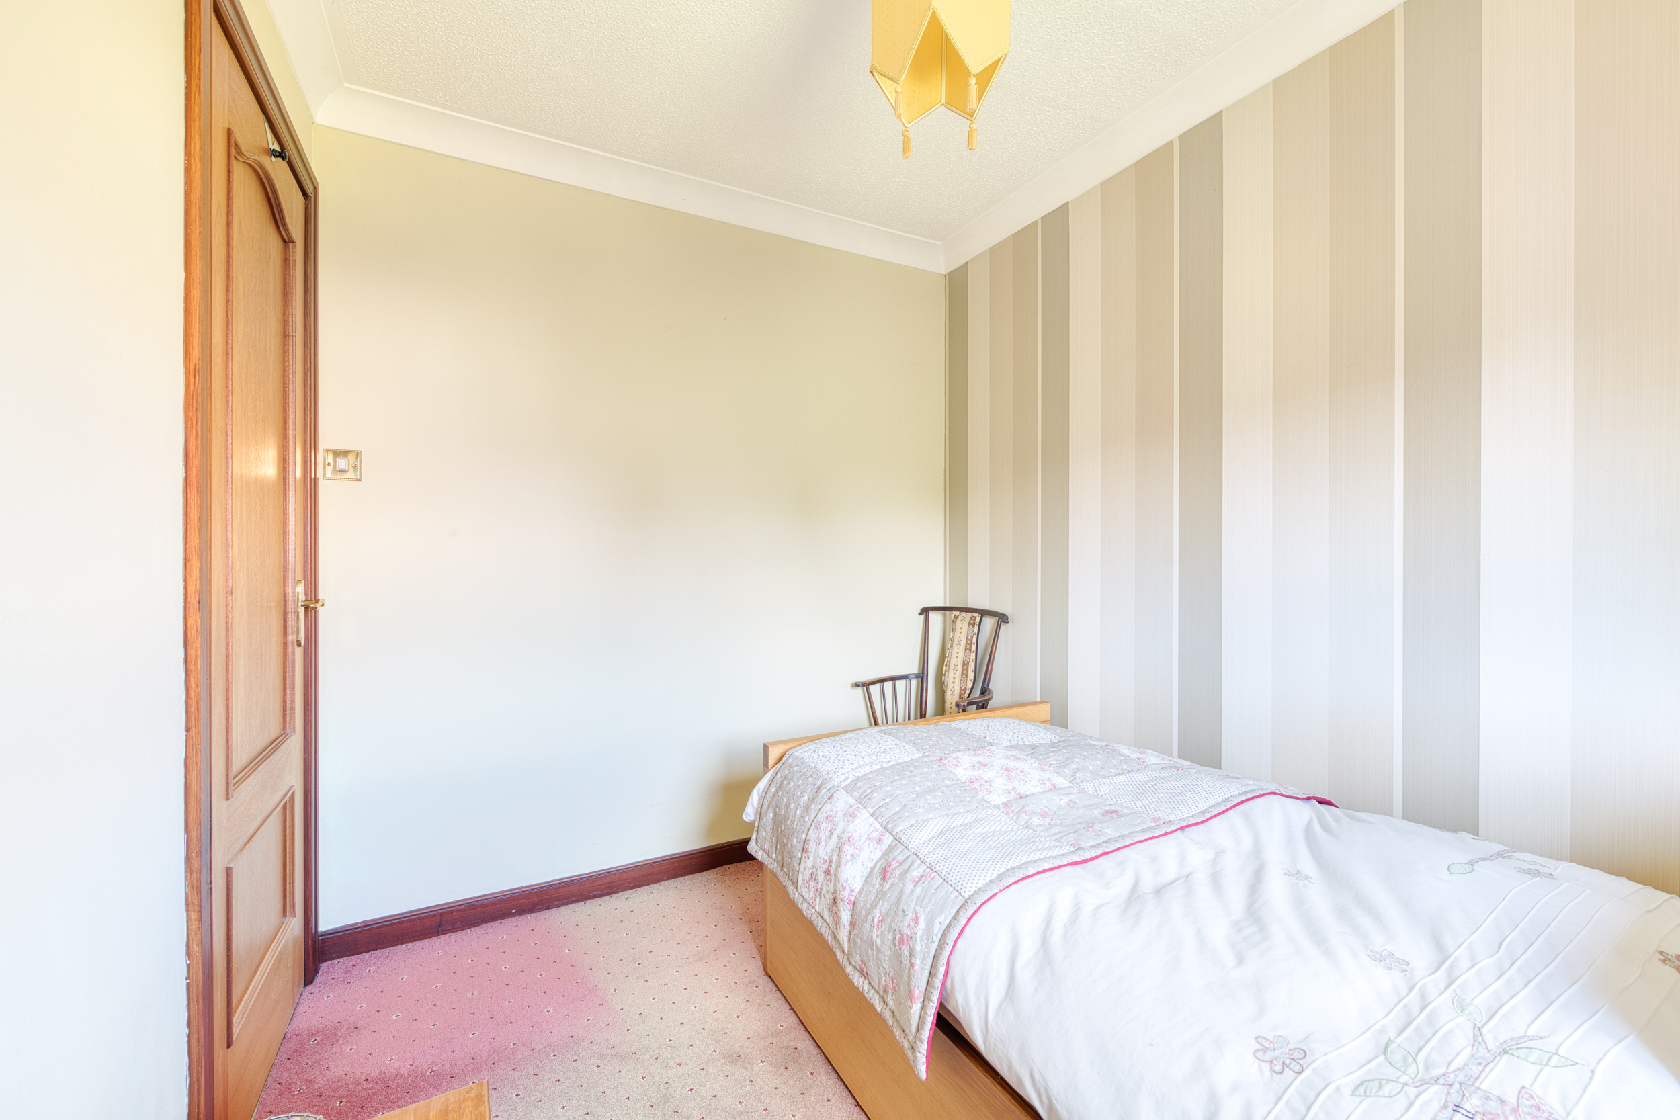
Bedroom four is situated to the rear of the property, once again overlooking the beautifully maintained garden and benefiting from its own built in storage cupboard, making it an ideal bedroom for children, guests or home working.
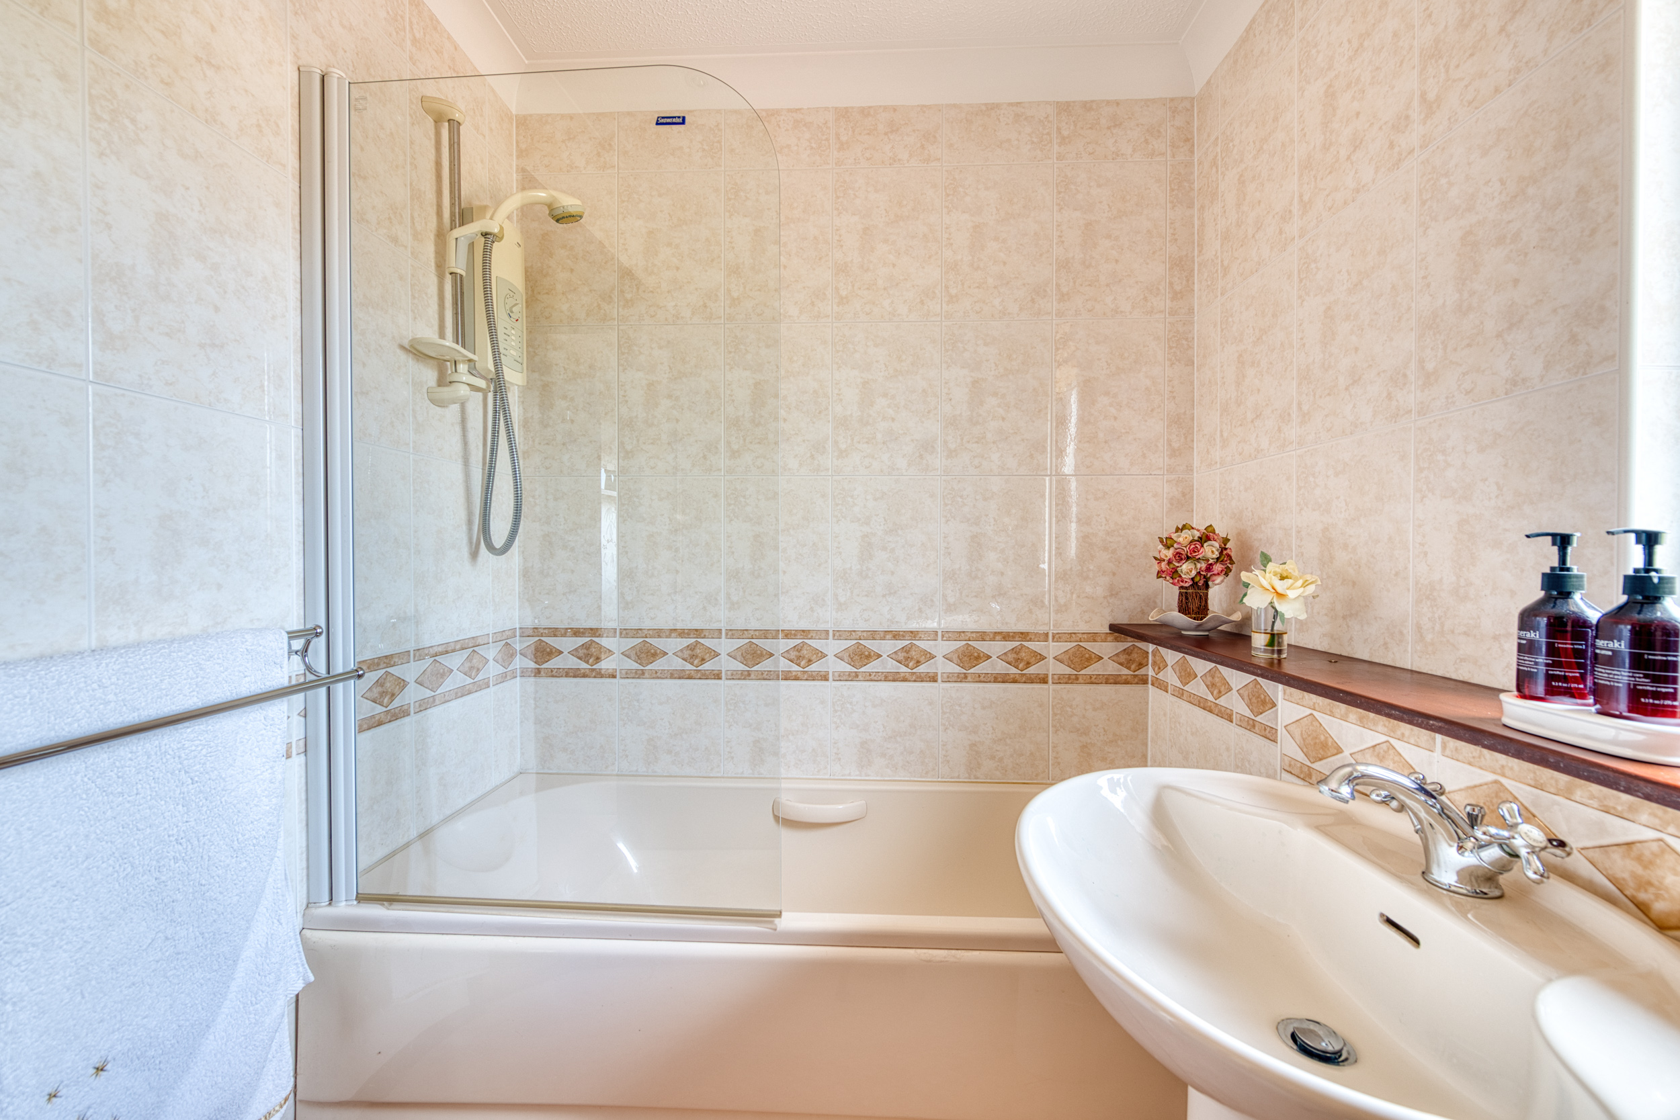
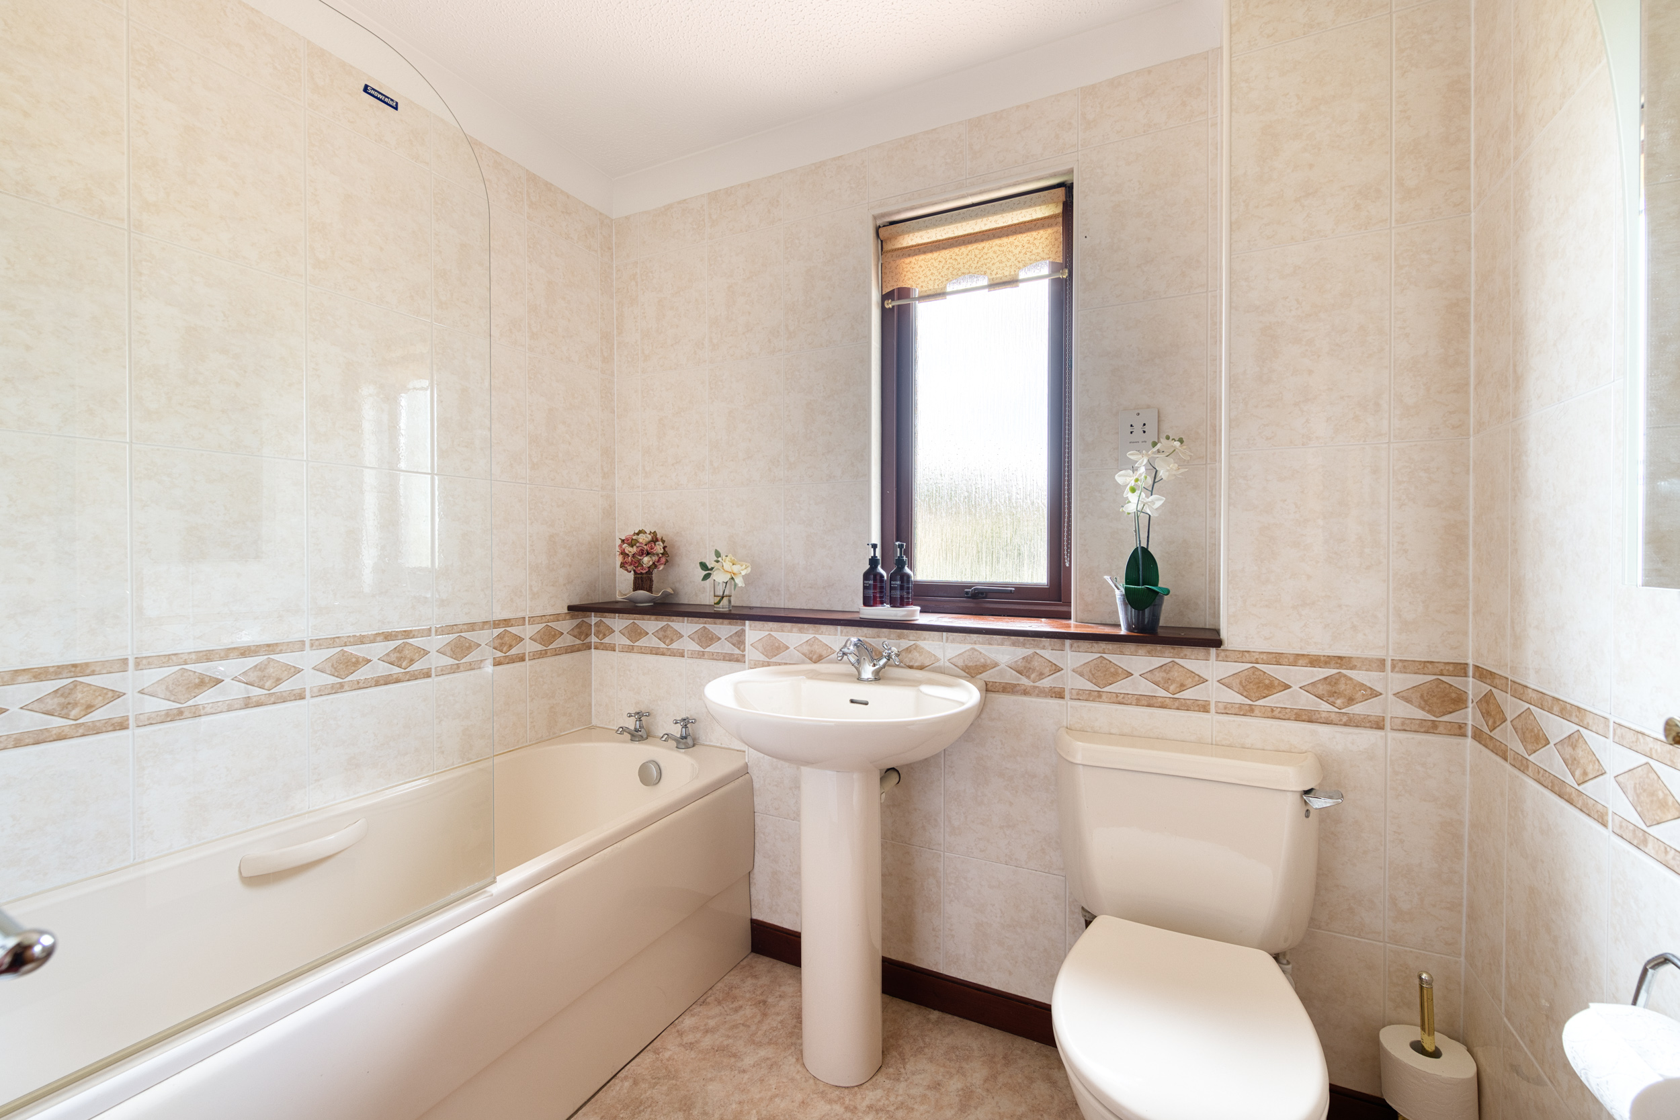
Completing the first floor is the spacious family bathroom, comprising a bath with overhead shower, WC and wash hand basin, all presented in excellent condition.
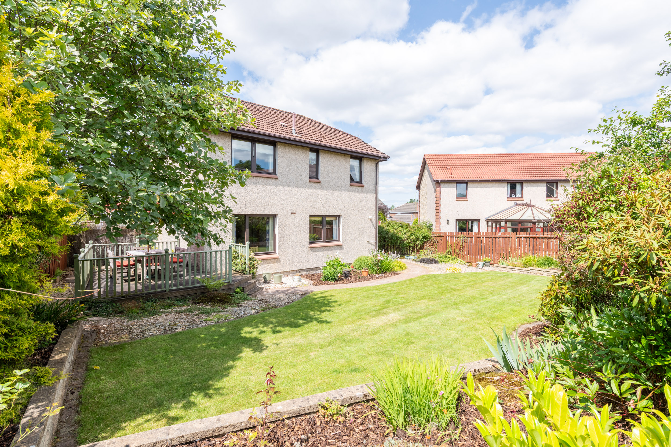
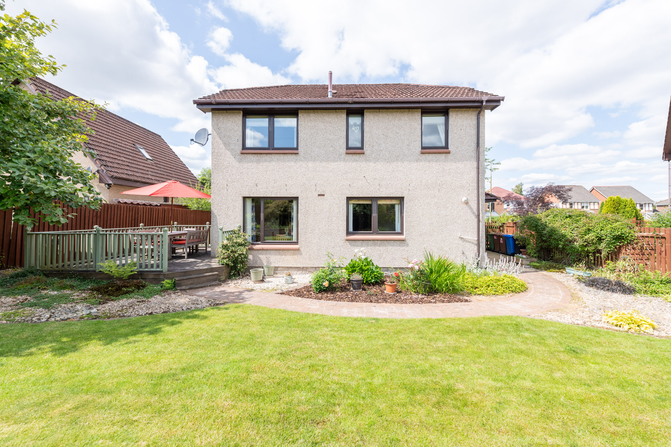
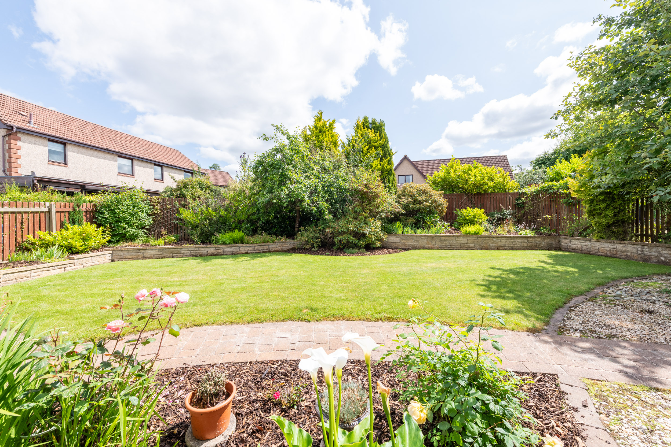
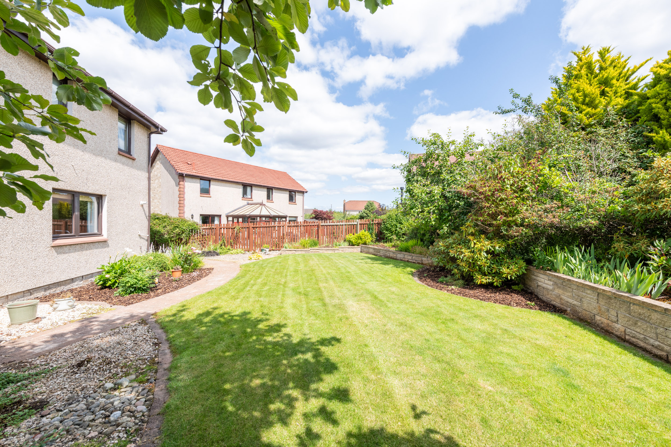
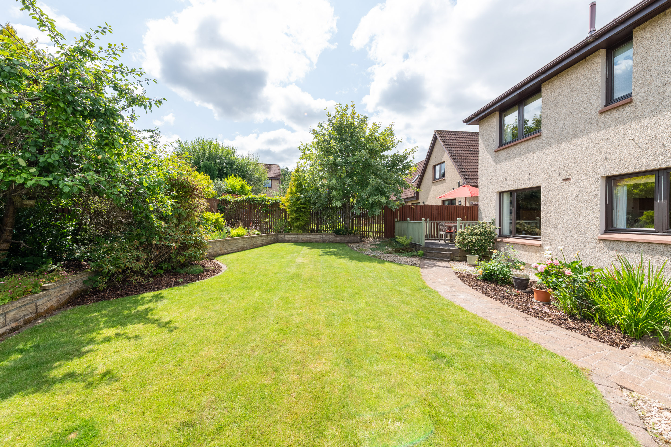
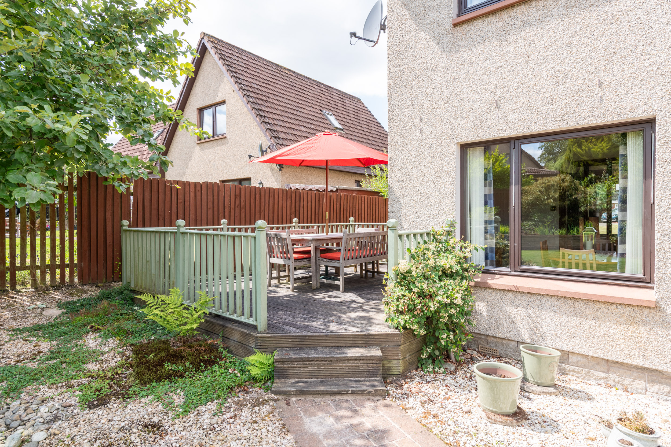
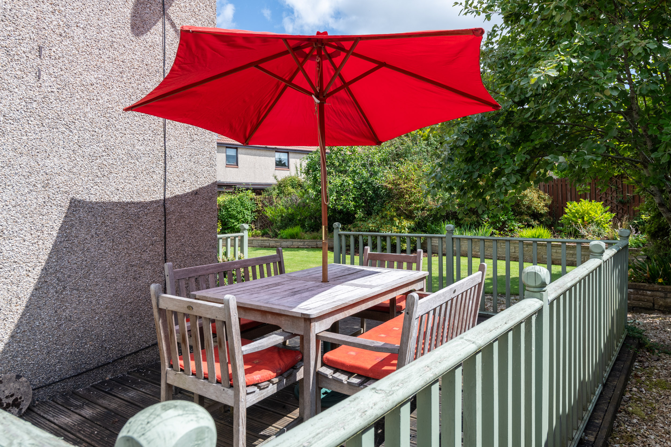
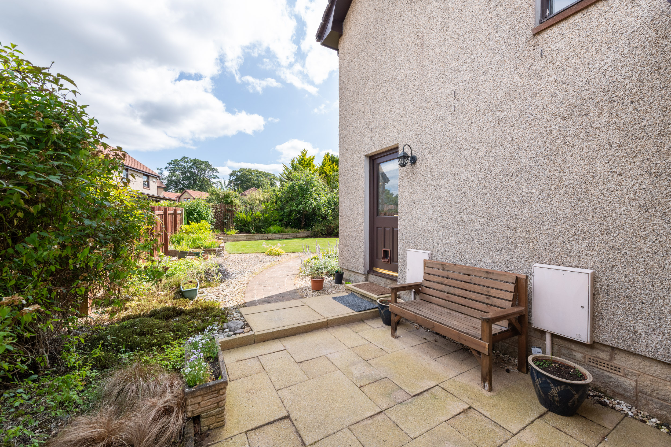
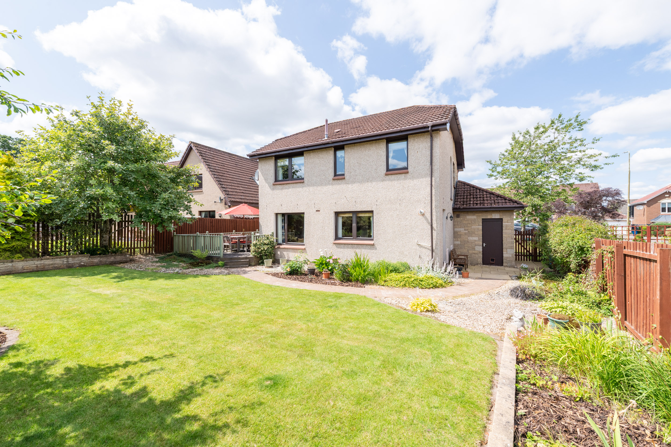
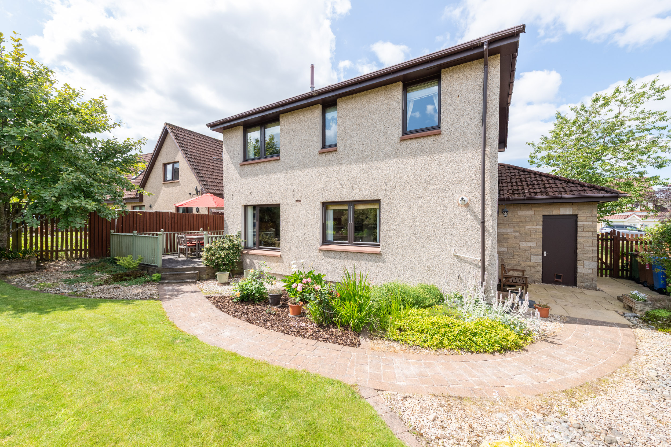
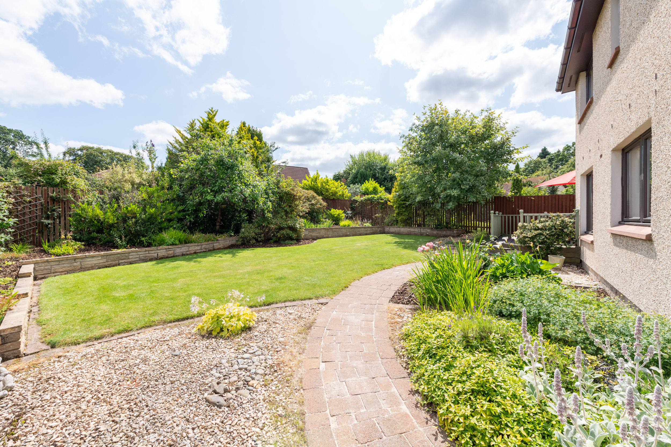
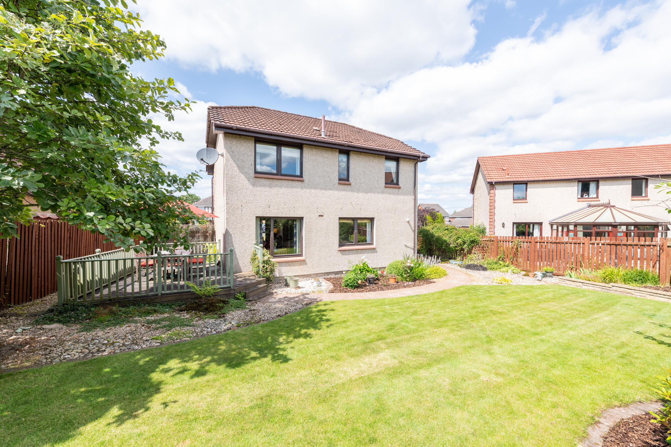
The true showstopper of this fantastic home is undoubtedly the rear garden. Enjoying a highly desirable south-facing aspect, this substantial outdoor space has been lovingly maintained and beautifully landscaped over many years. Expansive lawns are framed by mature trees, established shrubs and colourful flower beds, creating an incredibly private and peaceful setting. A decked seating area to the side of the property provides the perfect spot to enjoy the sunshine throughout the day, whilst the generous proportions offer endless opportunities for entertaining, family gatherings or simply relaxing outdoors. The care and attention invested into this garden is evident throughout, making it a truly special extension of the home.
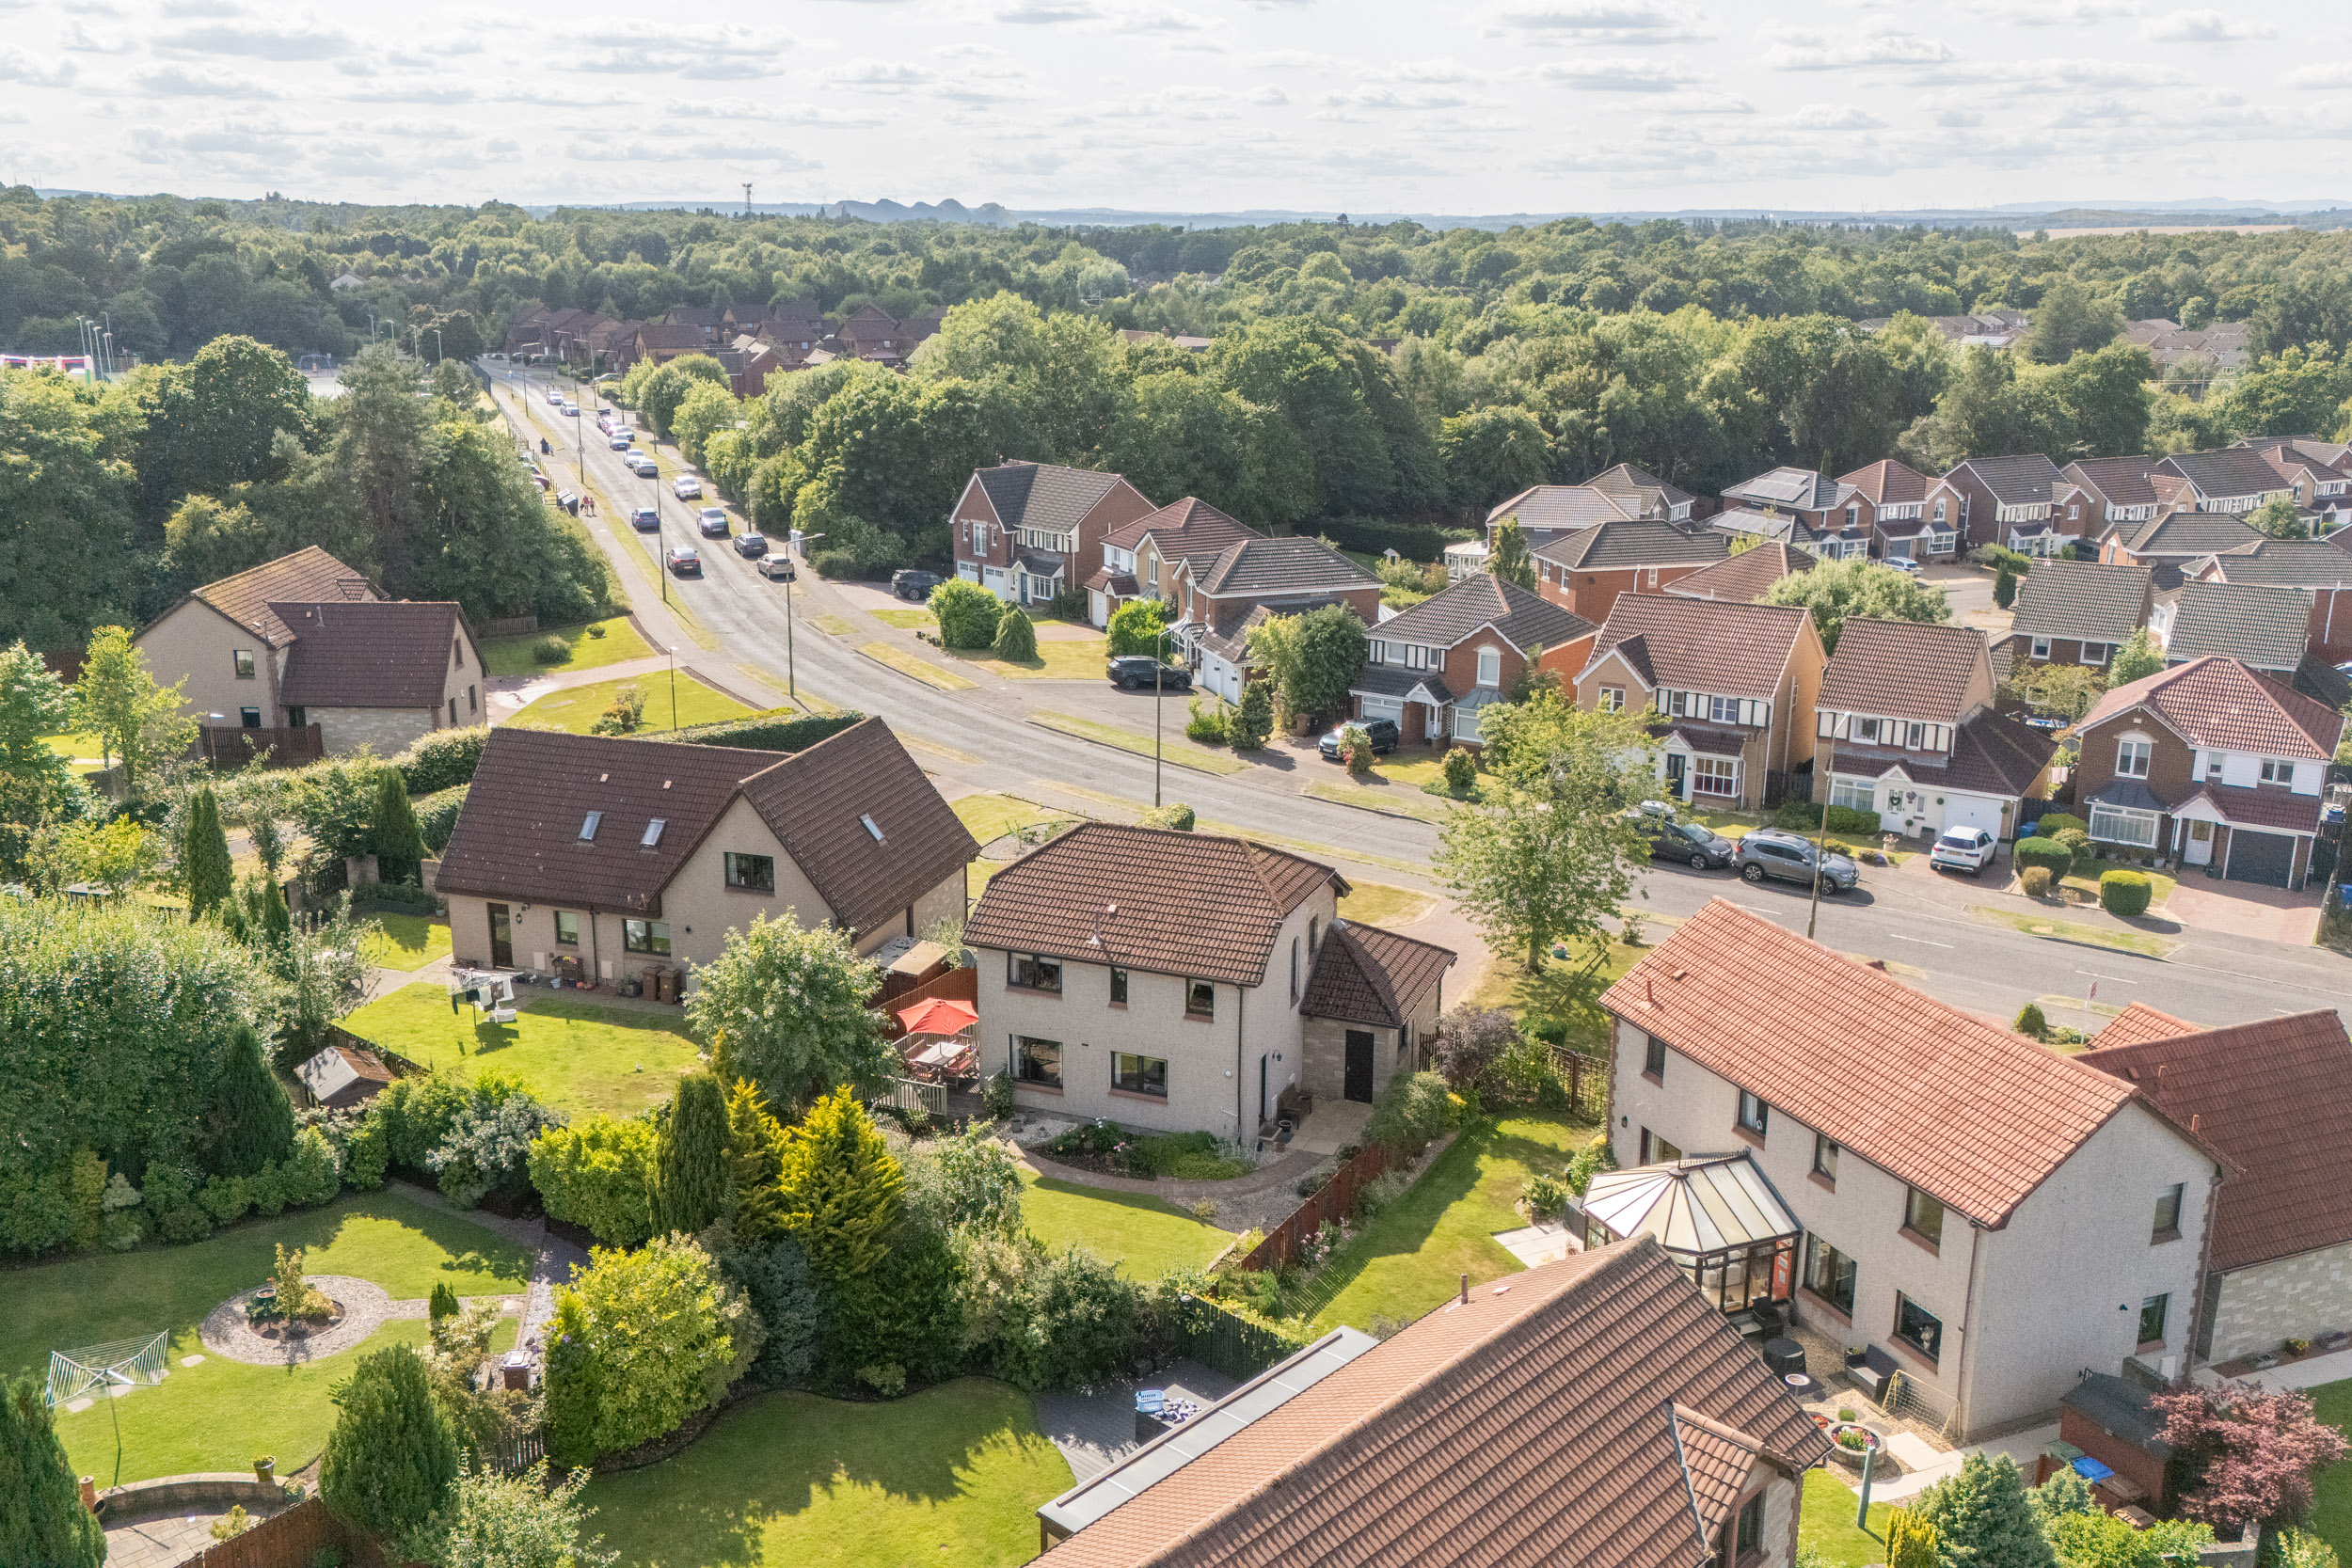
Perfectly positioned within the ever popular Murieston district of Livingston, the property enjoys easy access to an excellent range of local amenities. Livingston South Railway Station is approximately a 10 minute walk away, offering superb commuter links to both Edinburgh and Glasgow, whilst a nearby Co-op provides convenient everyday shopping. Families will also appreciate the excellent schooling available within the area, including the highly regarded Williamston Primary School and St Ninian’s Primary School. Combining peaceful surroundings, generous green space and outstanding transport connections, Murieston Valley remains one of Livingston’s most desirable addresses, a location where family homes of this calibre are always in high demand.
Home Report Value- £400,000
EPC - C
Council Tax Band - F
Square Ft- 1075/ 100m2
Some images within this listing have been digitally enhanced or created using AI for illustrative purposes. Prospective buyers are advised to arrange a viewing to confirm the property’s actual appearance, condition and features.
Disclaimer
The information contained within this advertisement is intended as a guide only and does not constitute an offer or contract. While every effort has been made to ensure accuracy, measurements are approximate and provided for indicative purposes only. All marketing content remains the copyright of Bridges Properties and may not be copied or reproduced without prior written consent. Marketing images are for illustrative purposes. Contents and furnishings are excluded from the sale unless expressly stated otherwise.
Register for Property Alerts
Sign up for property alerts and be the first to know when new listings that match your criteria are added to our website. Whether you’re searching for your dream home, an investment property, or a commercial space, our property alert system makes it easy to stay informed and ahead of the competition.
Thinking of Selling
At Bridges Properties, we understand the importance of accurately assessing the value of your property. Whether you’re considering selling or are simply curious about the current market conditions, our expert team is here to provide you with a comprehensive market appraisal tailored to your needs.
Similar Properties
-
 Offers Over £400,000Exceptional four bedroom detached home in Hunter Grove, Bathgate. Features elegant interiors, two lounges, conservatory, landscaped south facing garden, garage,...434
 -
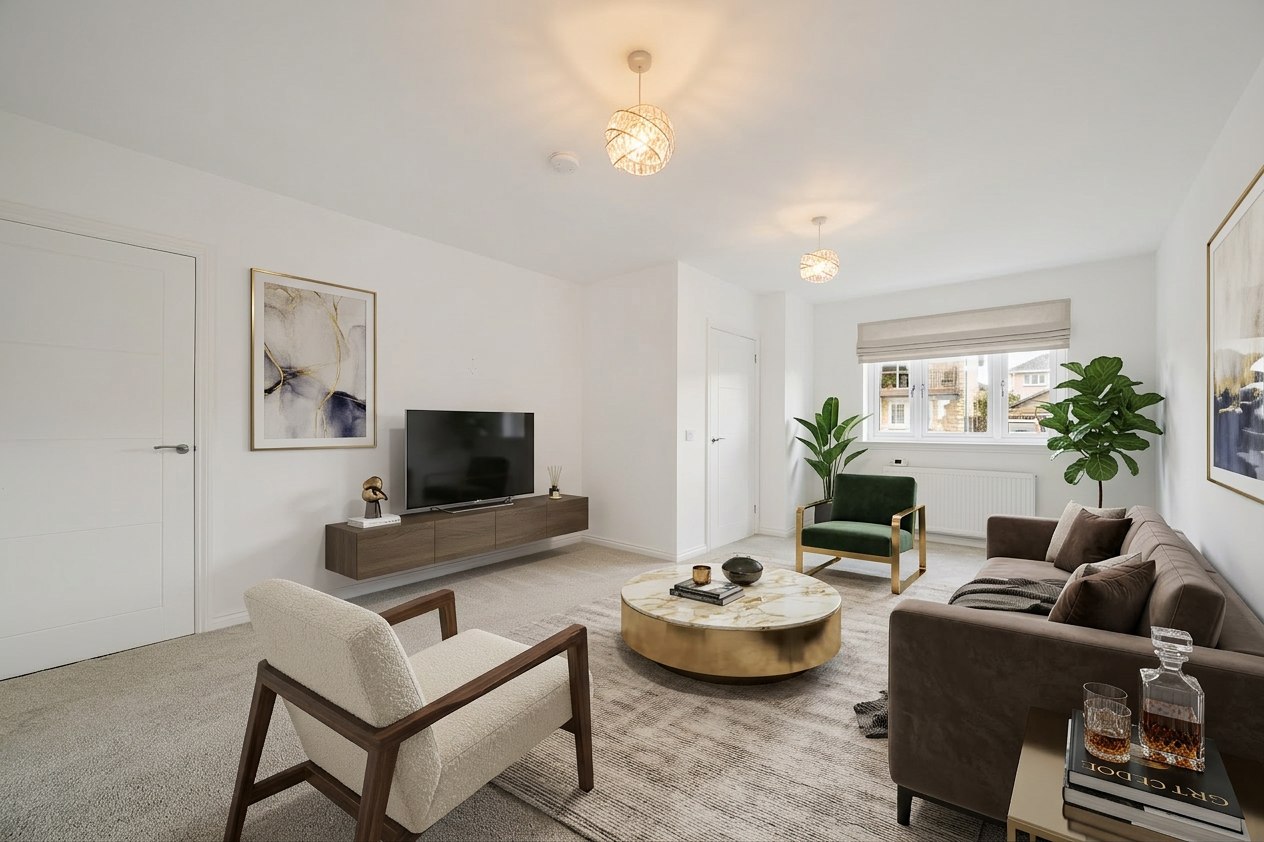 Offers Over £325,000Plot 42 Blackhill View in Tod Gardens: stylish homes designed for modern families. Open plan layout, en-suite principal bedroom, spacious...432
 -
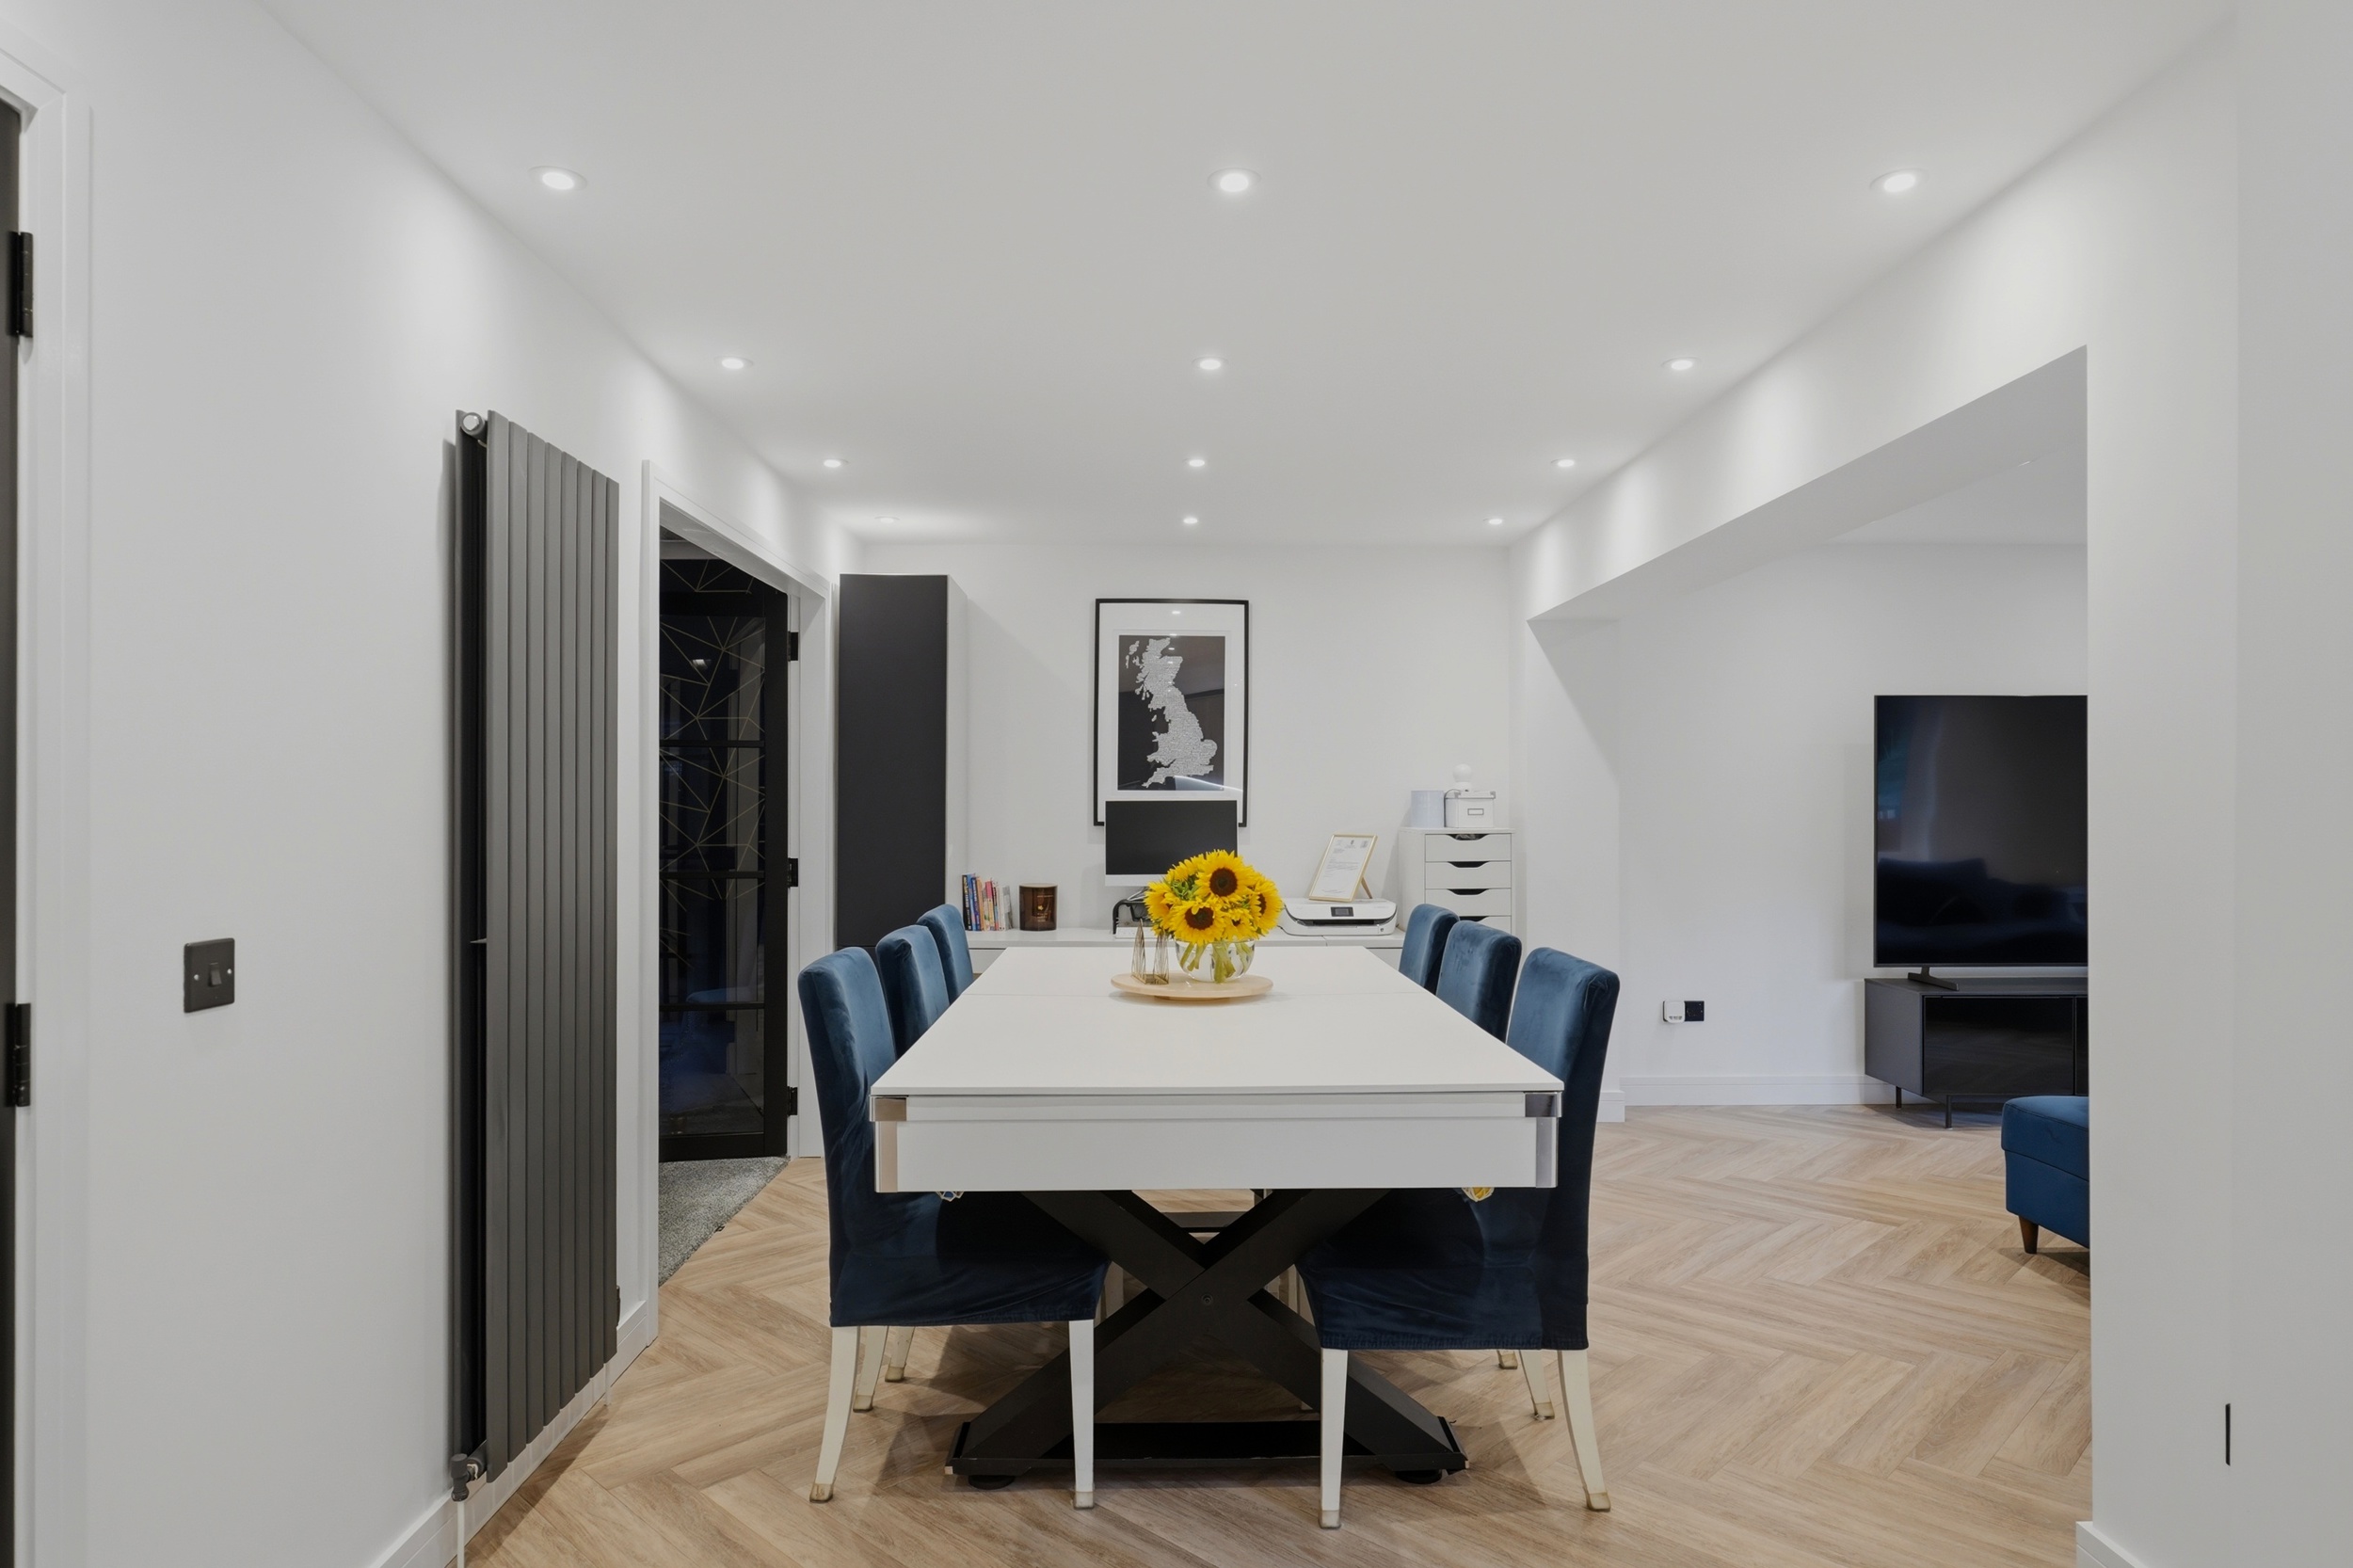 Offers Over £375,000Impressive 4 bedroom family home with stylish interiors, open plan kitchen, dining and family space, private garden, en-suite, utility and...432
 -
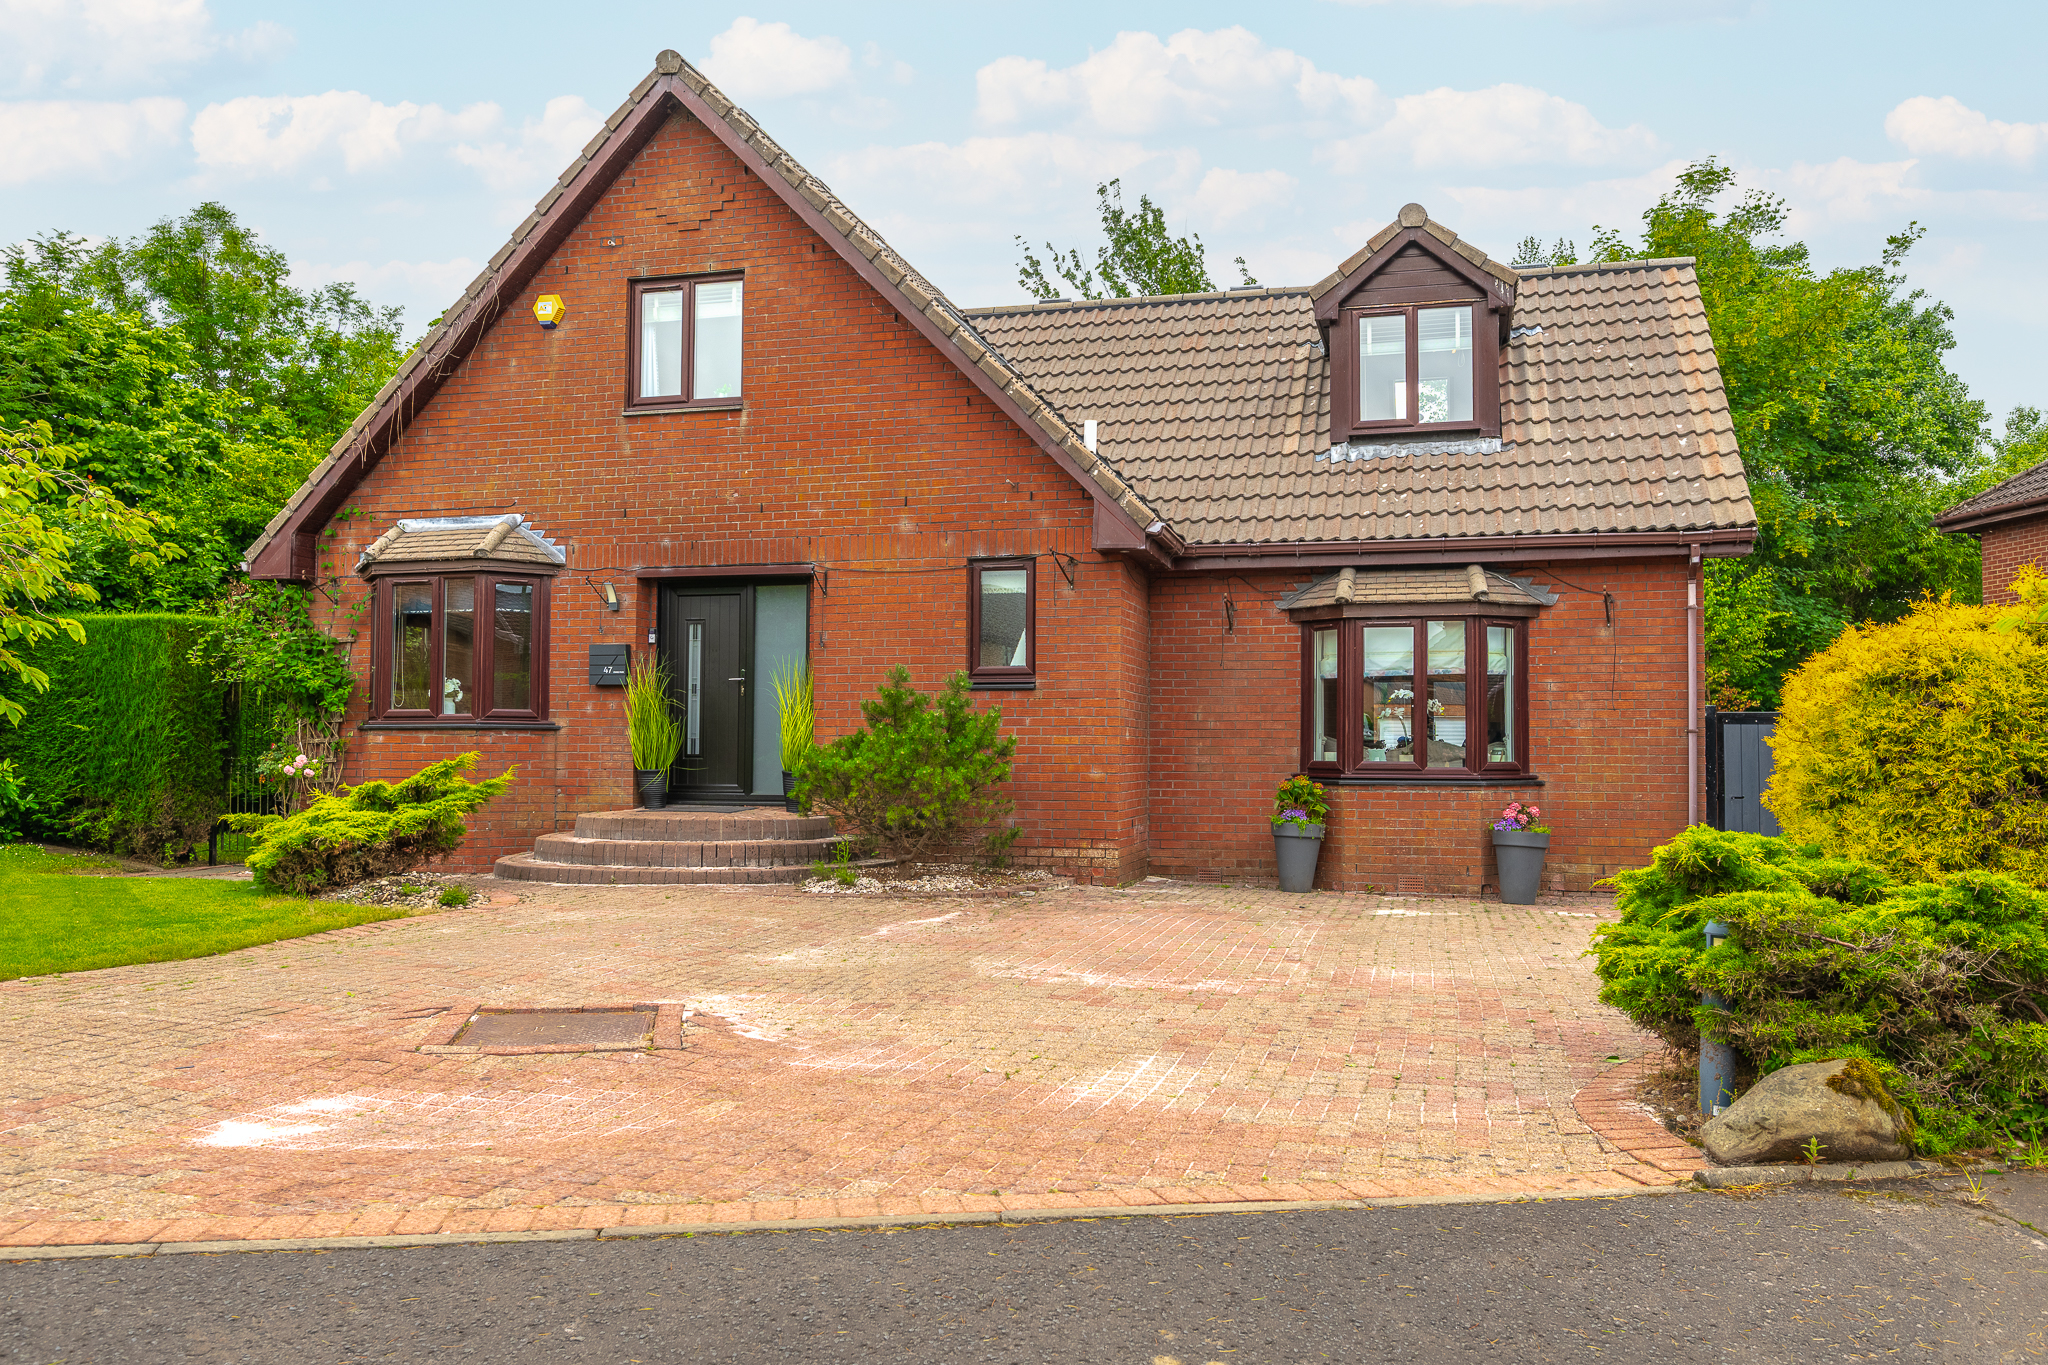 Sold STCOffers Over £400,000Unique self built 4 bedroom detached home in Polbeth with open plan living, high end finishes, 7 car drive, garage...433
 -
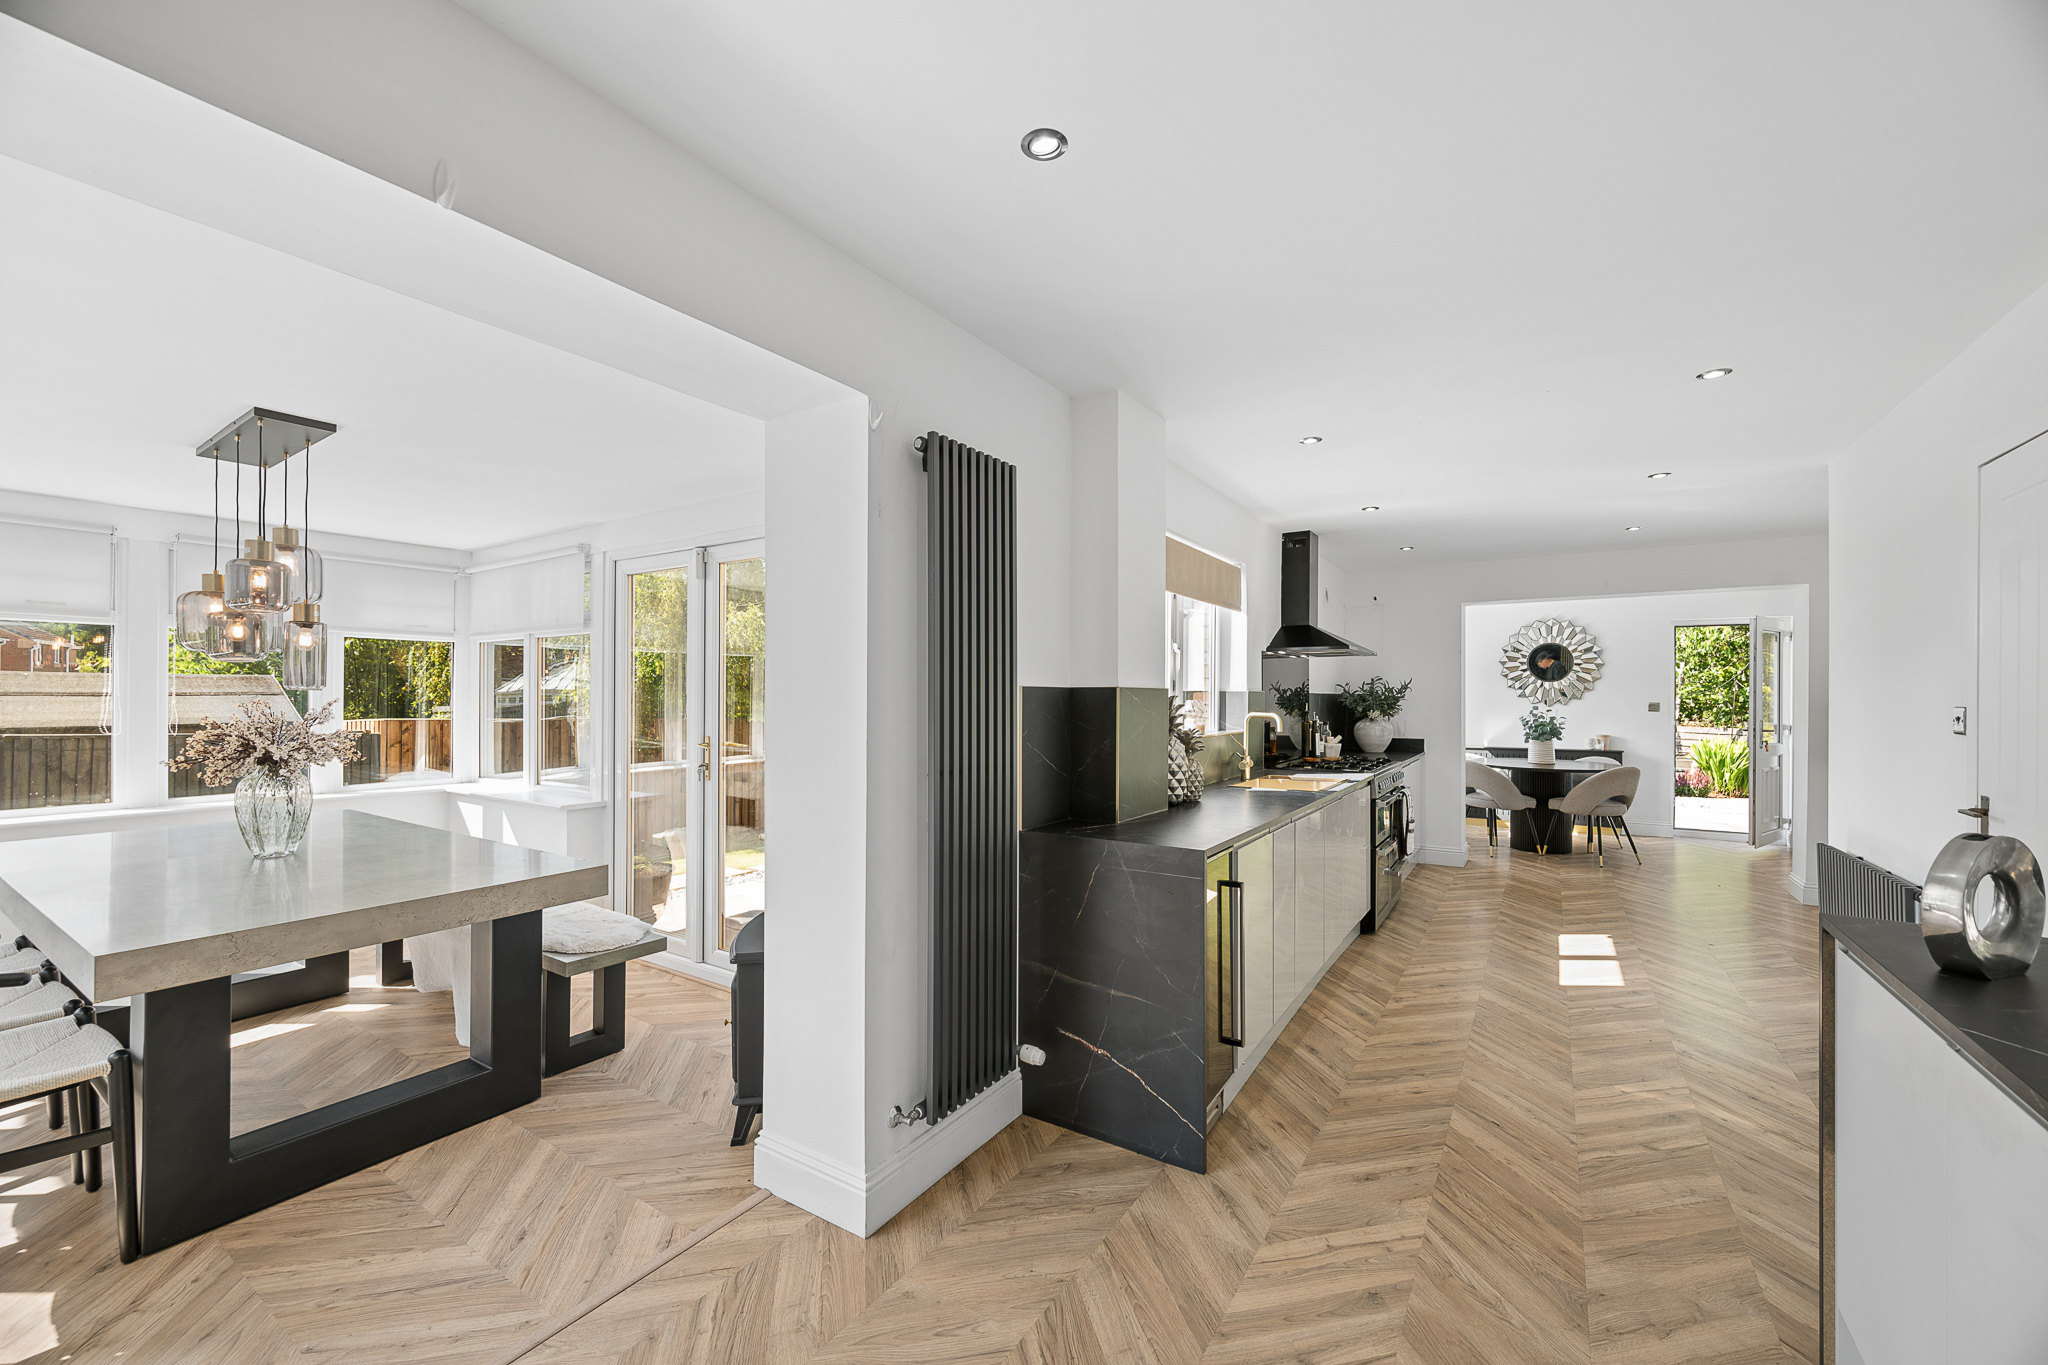 Sold STCOffers Over £450,000Exceptional 4 bedroom detached home in Murieston with luxurious interiors, double garage, sunroom, landscaped gardens, garden bar and excellent transport...432
 -
 Sold STCFixed Price £390,000Stunning 4 bed, 4 bath upgraded detached home with converted garage, landscaped SW garden, high spec kitchen, driveway and EV...443