Ennis Park, Polbeth




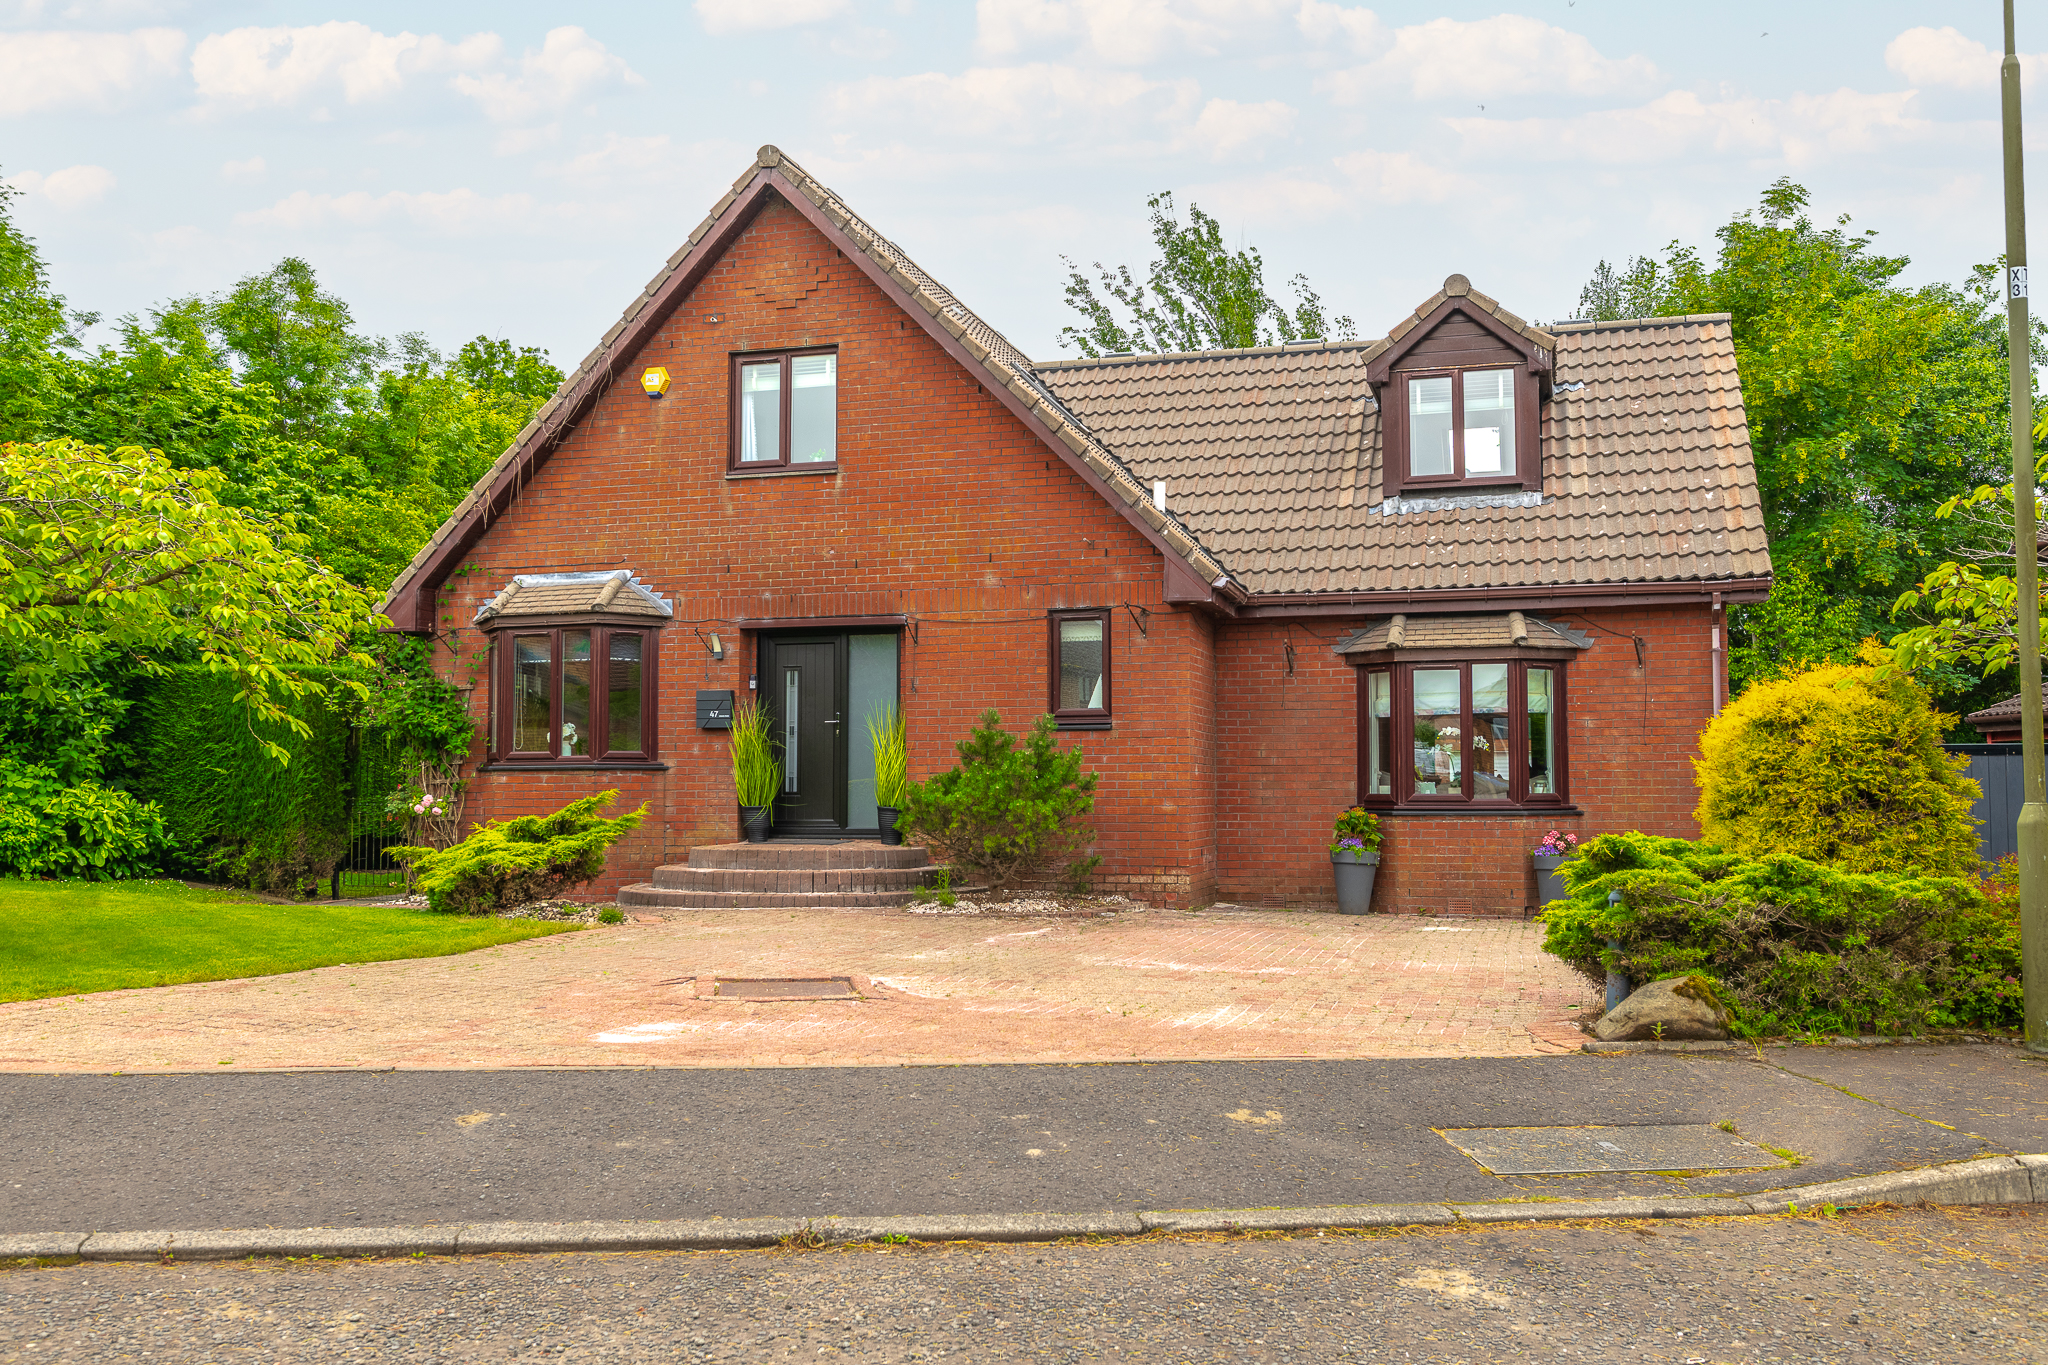
Ennis Park, Polbeth
Property Summary
- Ref: bbb77fd3-3521-4947-bda2-cf34a27747d0
- Availability: Sold STC
- Bedrooms: 4
- Bathrooms: 3
- Reception Rooms: 3
- Council Tax Band: E
- Tenure: Freehold
-
Make Enquiry
Make Enquiry
Please complete the form below and a member of staff will be in touch shortly.
- Floorplan
- View Brochure
- View Brochure
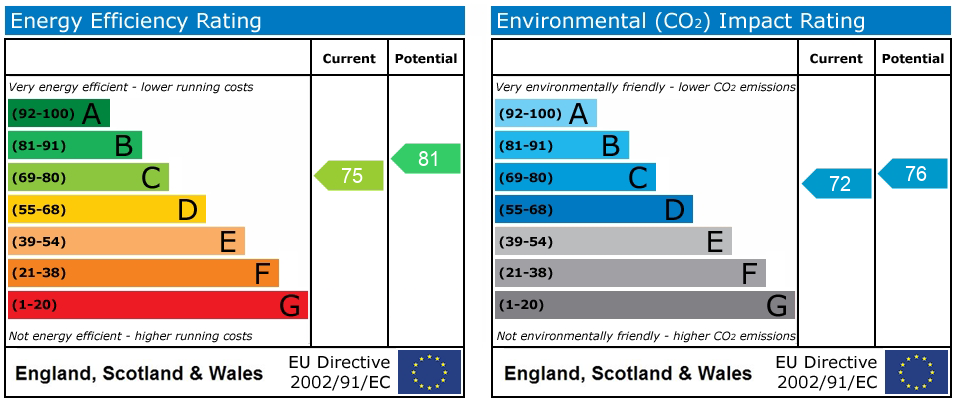
- View EPC
- Virtual Tour
- Make Enquiry
- LBTT Calculator
LBTT:
Description
Full Details
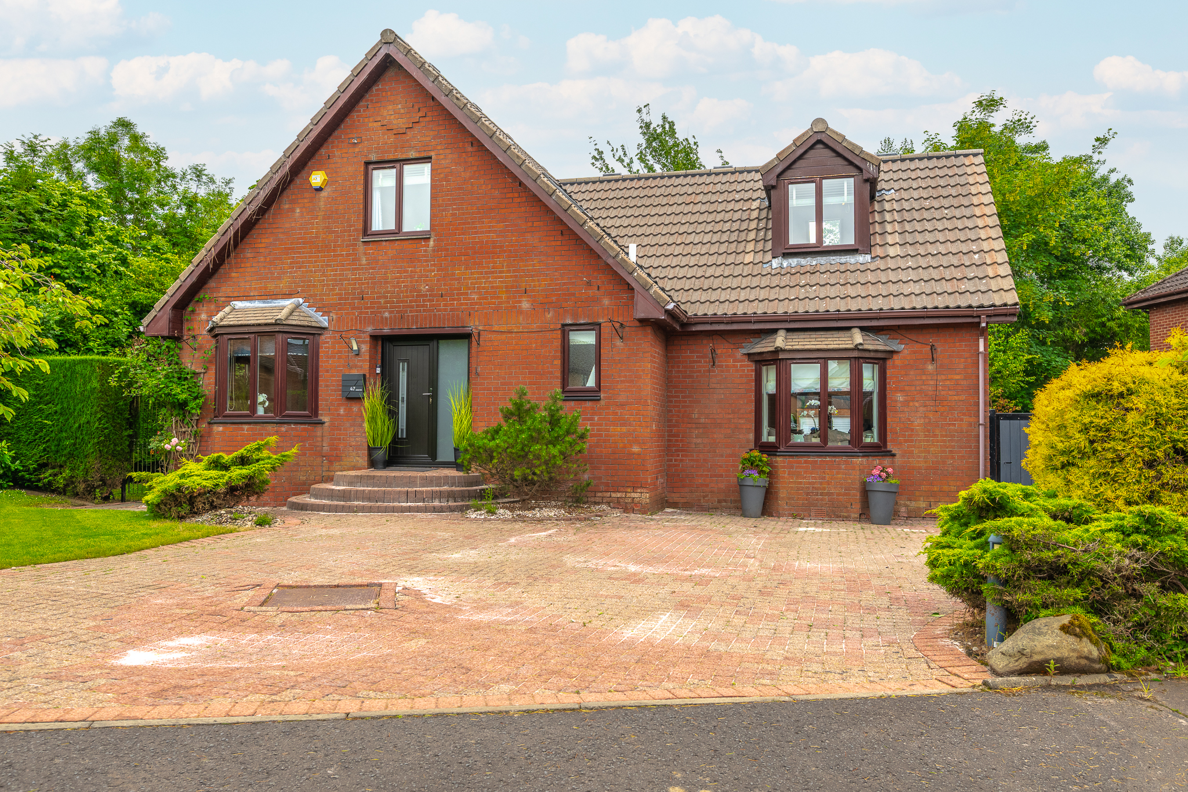
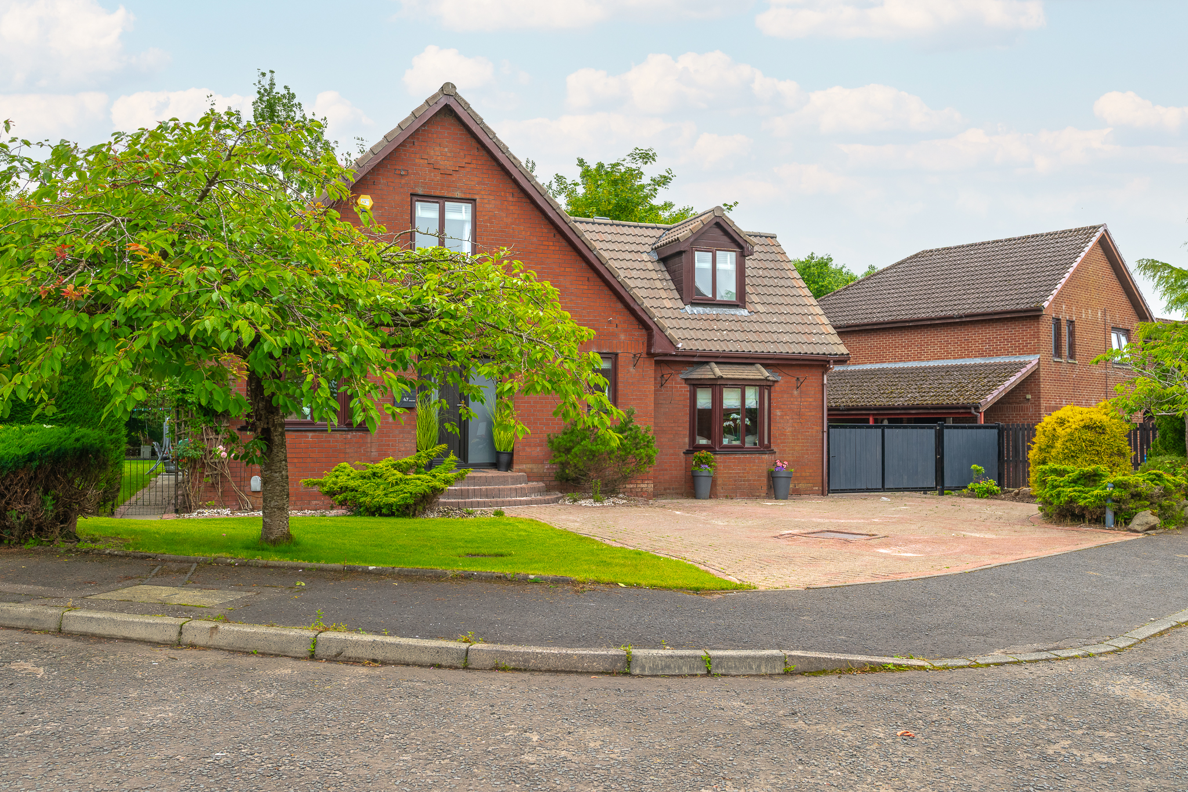
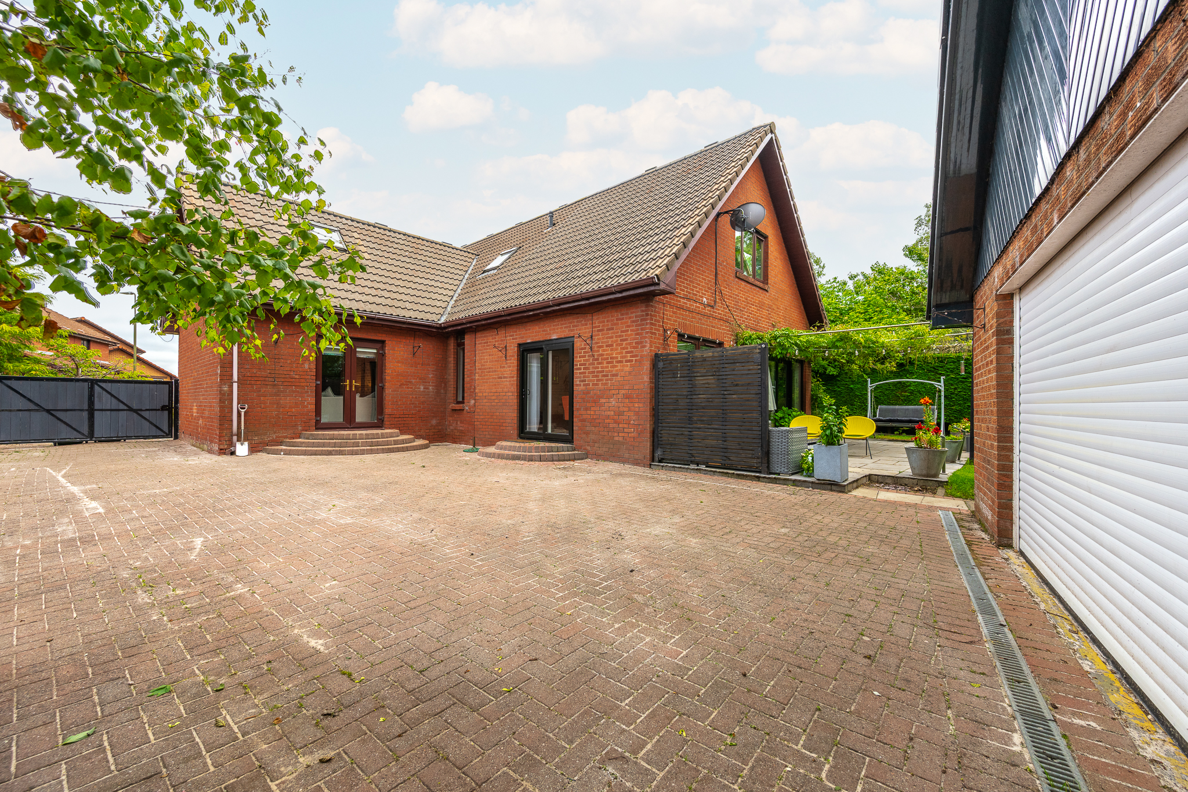
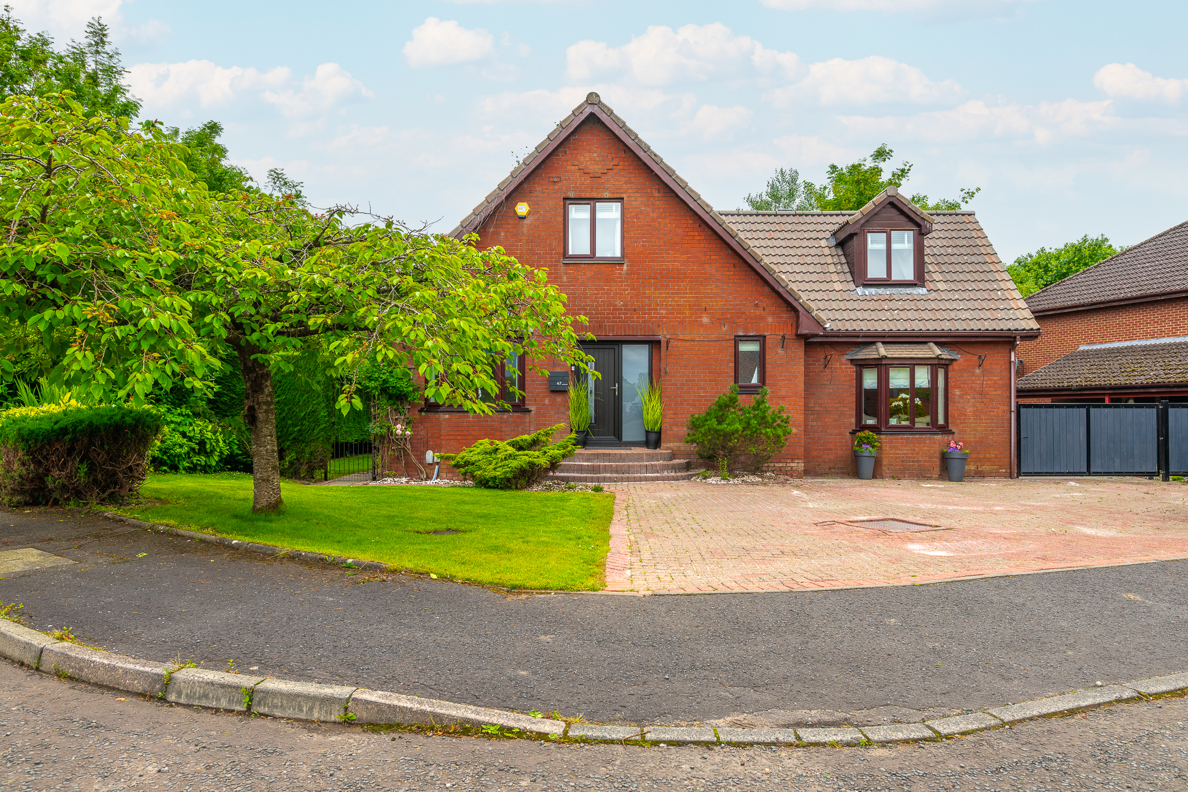
Welcome to Ennis Park, Polbeth, a truly one of a kind, self built four bedroom detached family home, finished to an exceptional standard and occupying a generous plot with a seven car driveway, garage, and a beautifully private south west facing rear garden. Offering flexible accommodation, stunning open plan living spaces and an abundance of character throughout, this remarkable home presents a rare opportunity to acquire a property unlike any other.
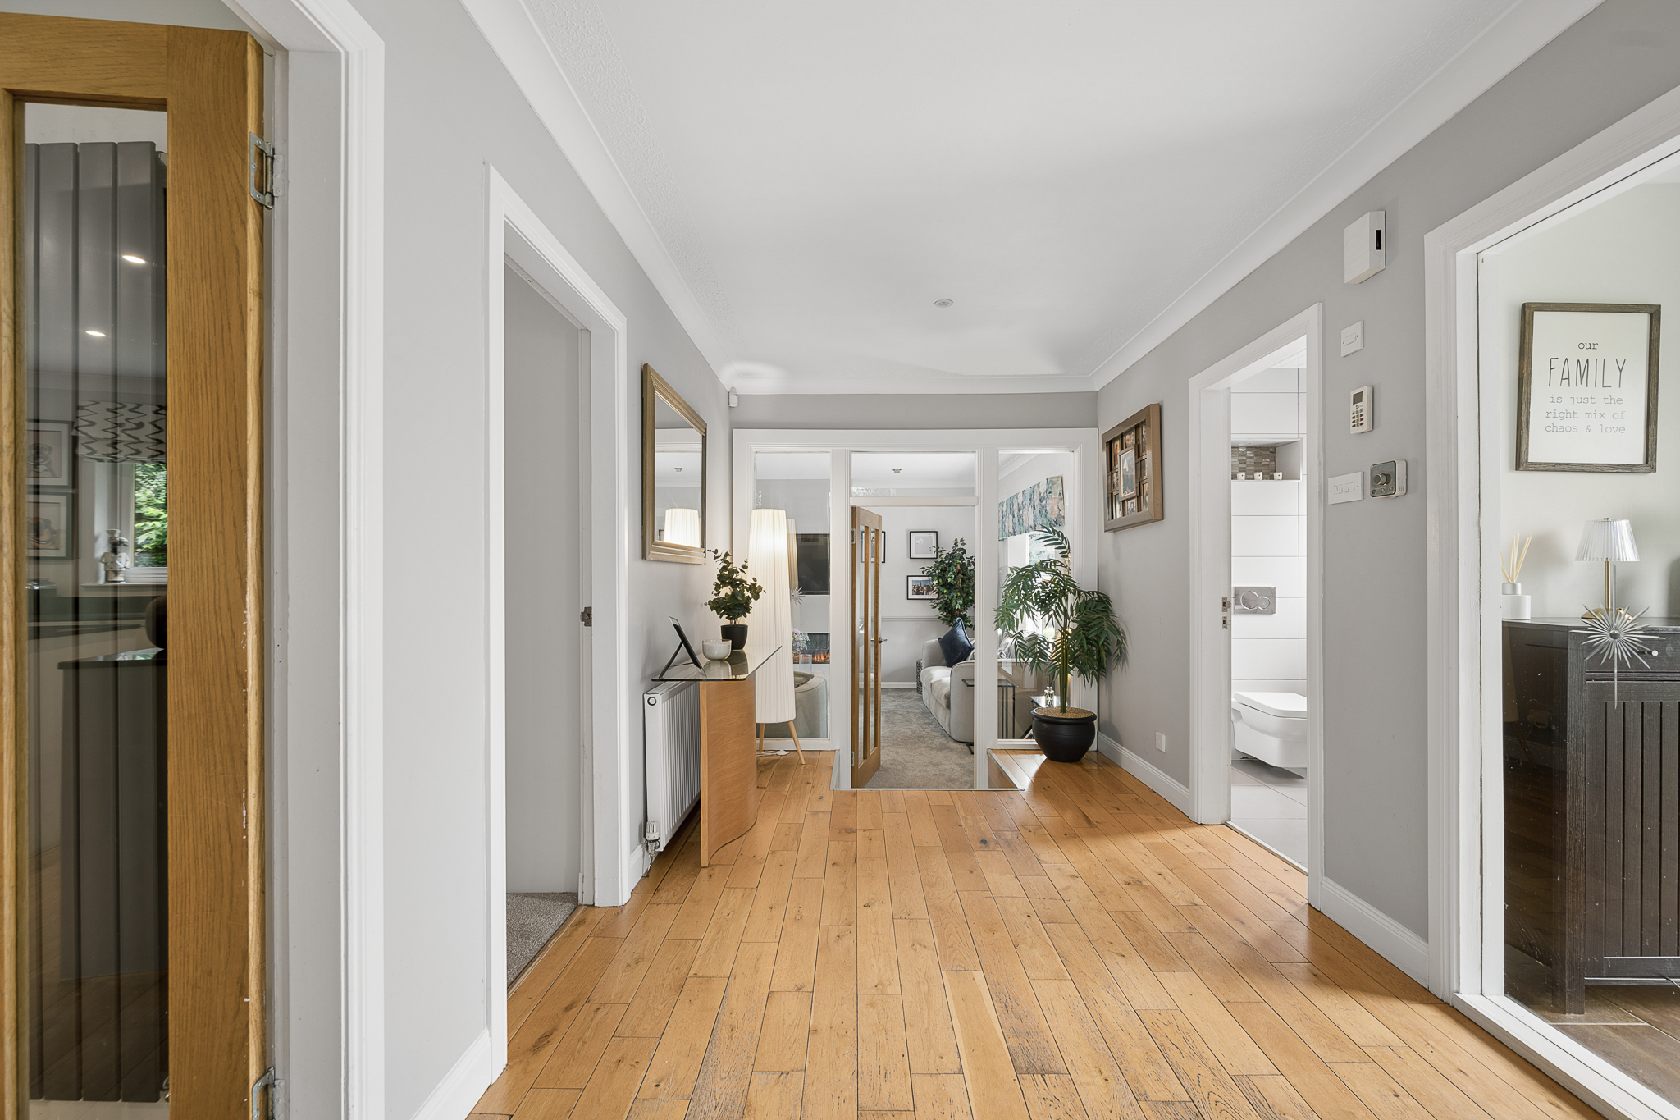
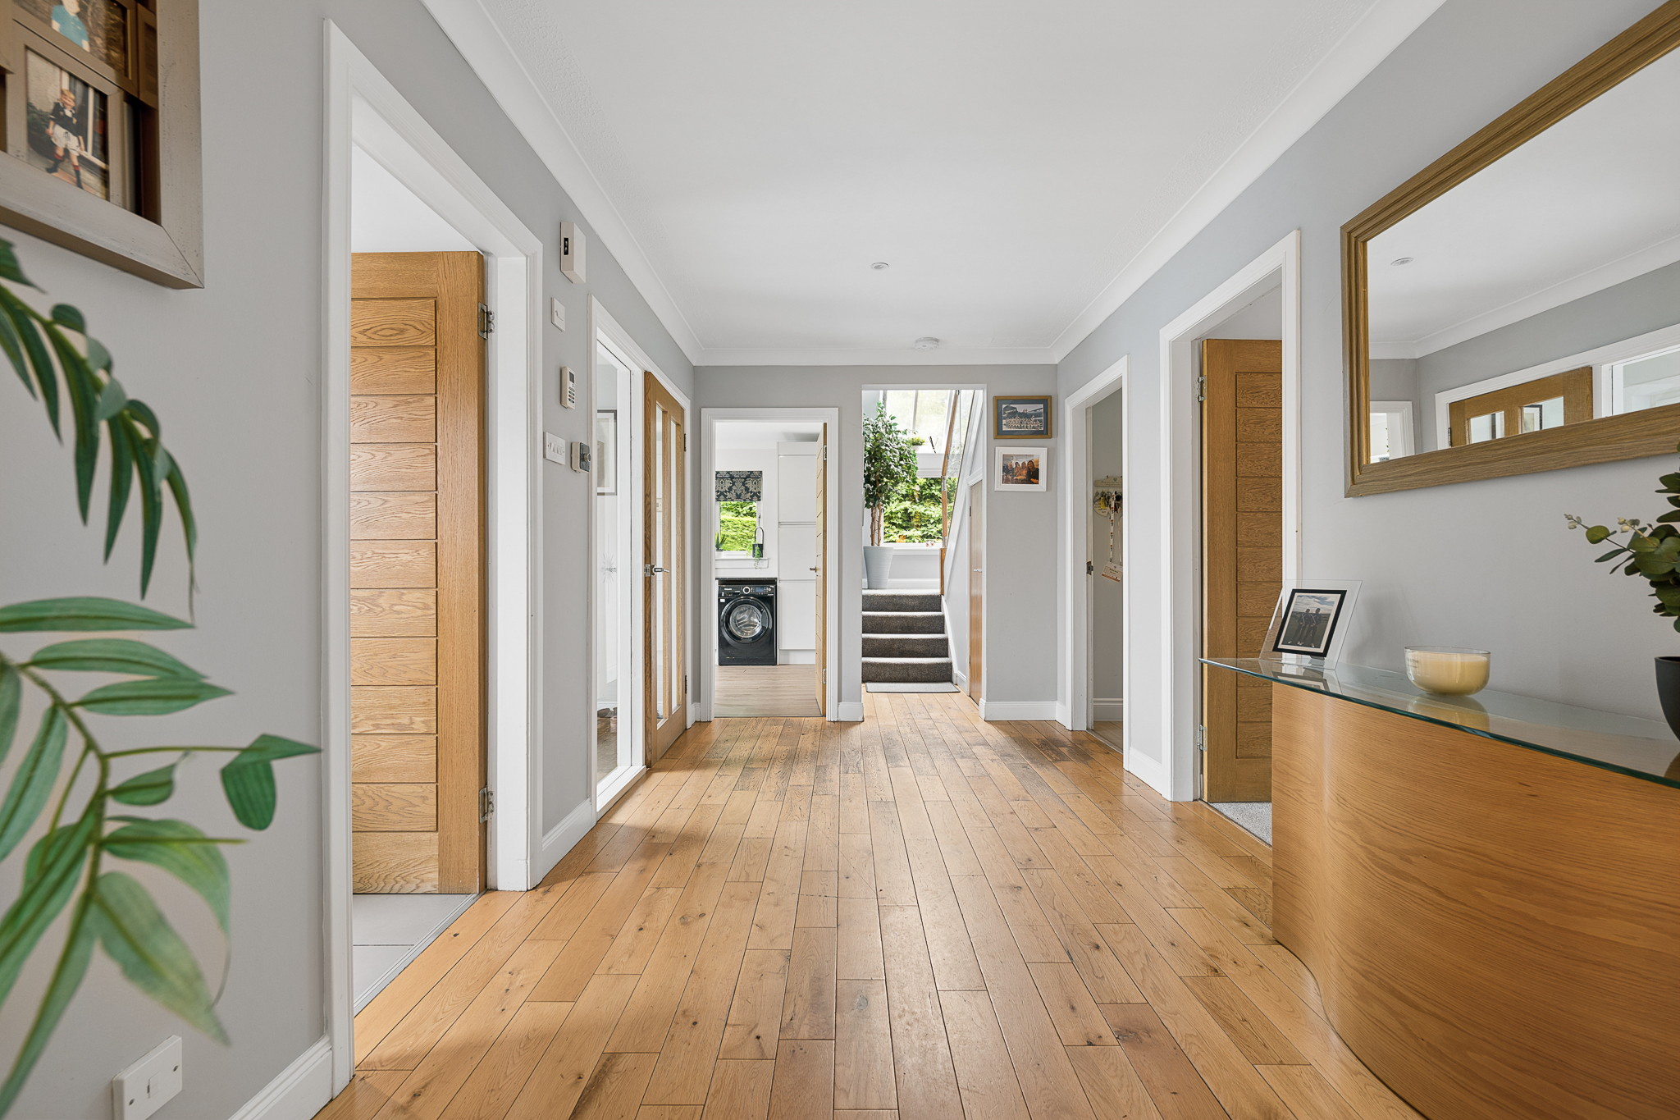
The property welcomes you into a wide and inviting entrance hallway that immediately showcases the quality and individuality found throughout the home.
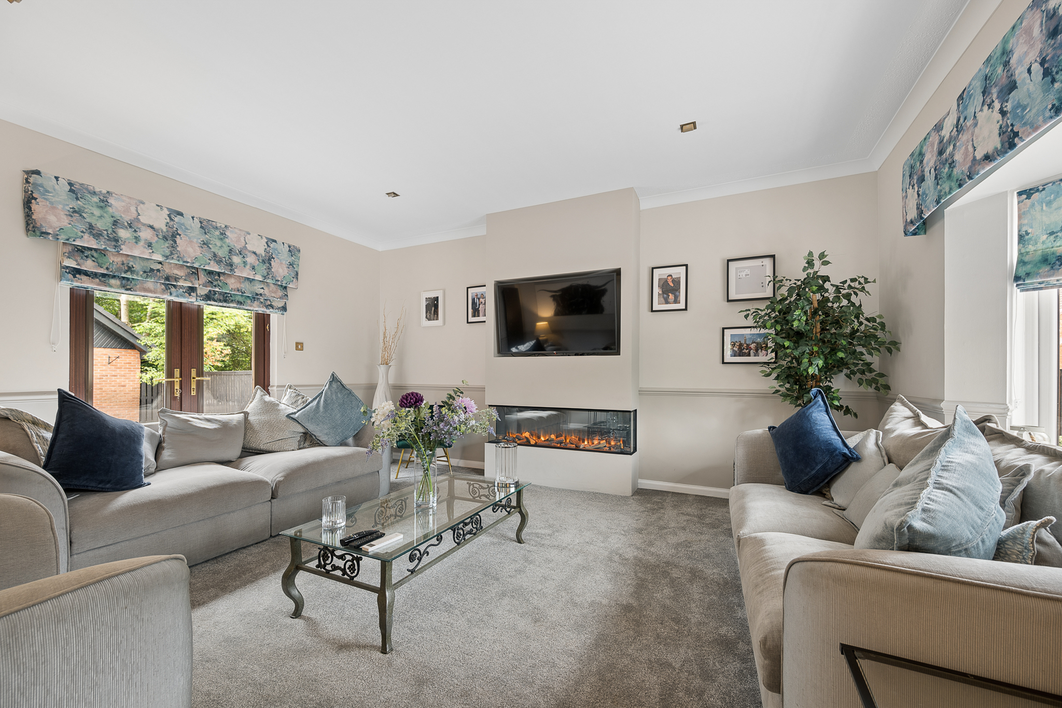
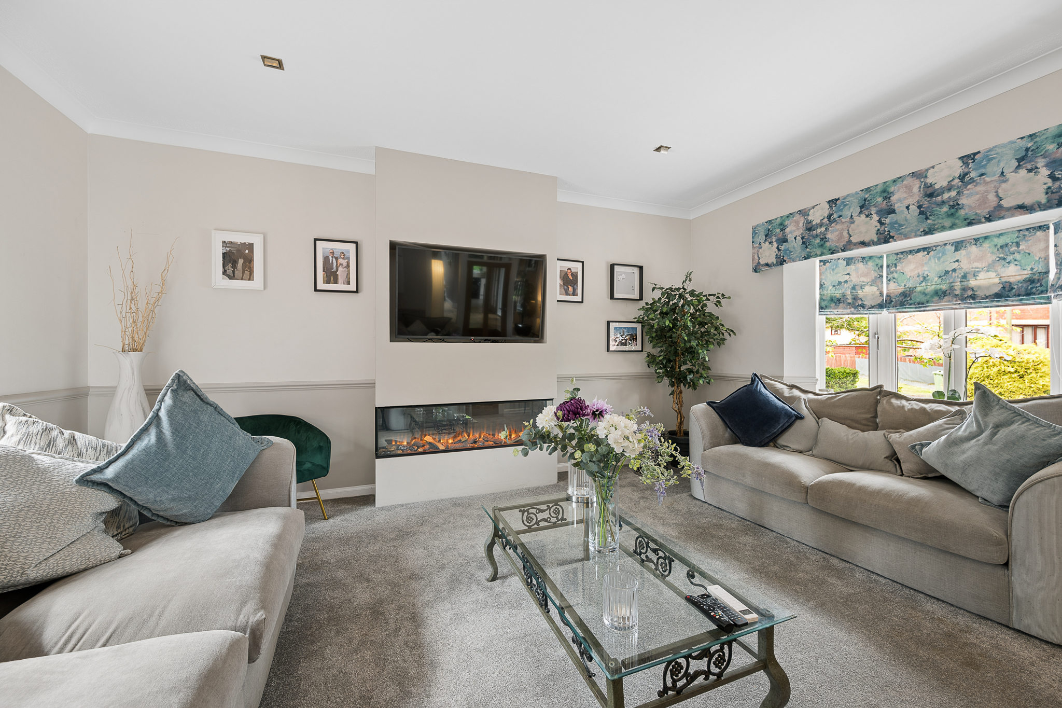
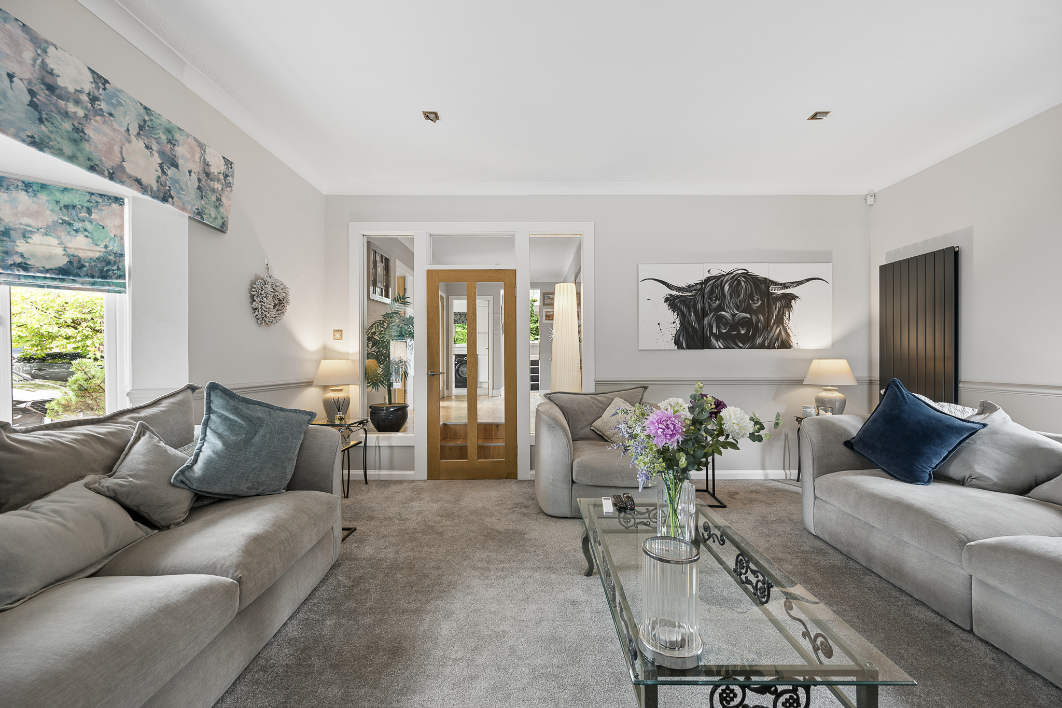
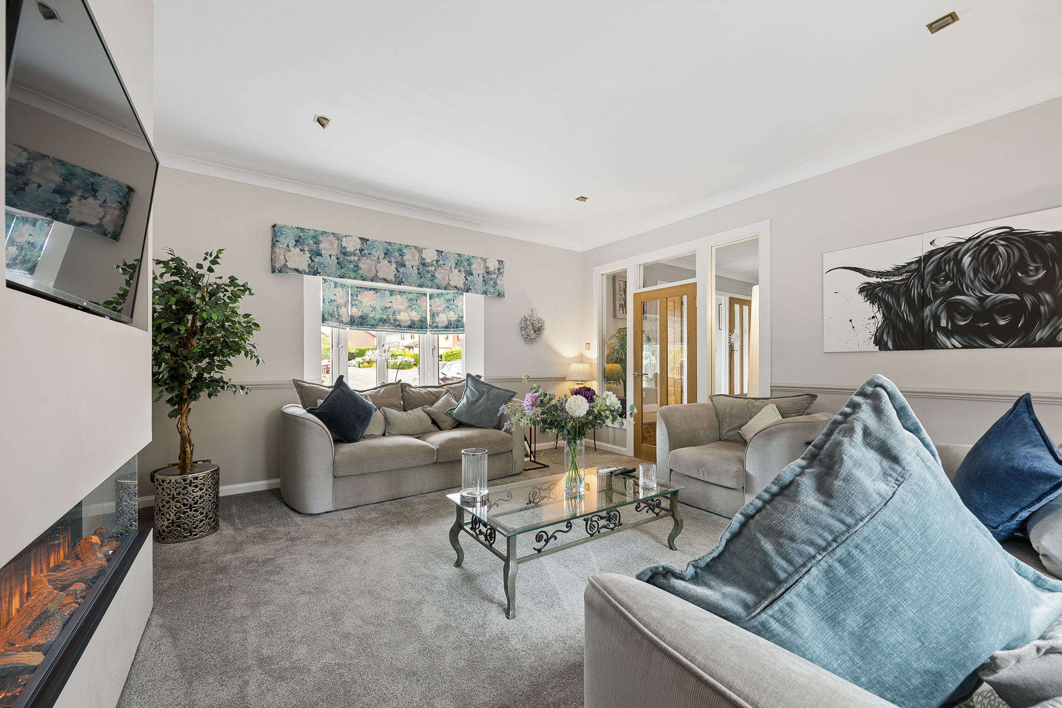
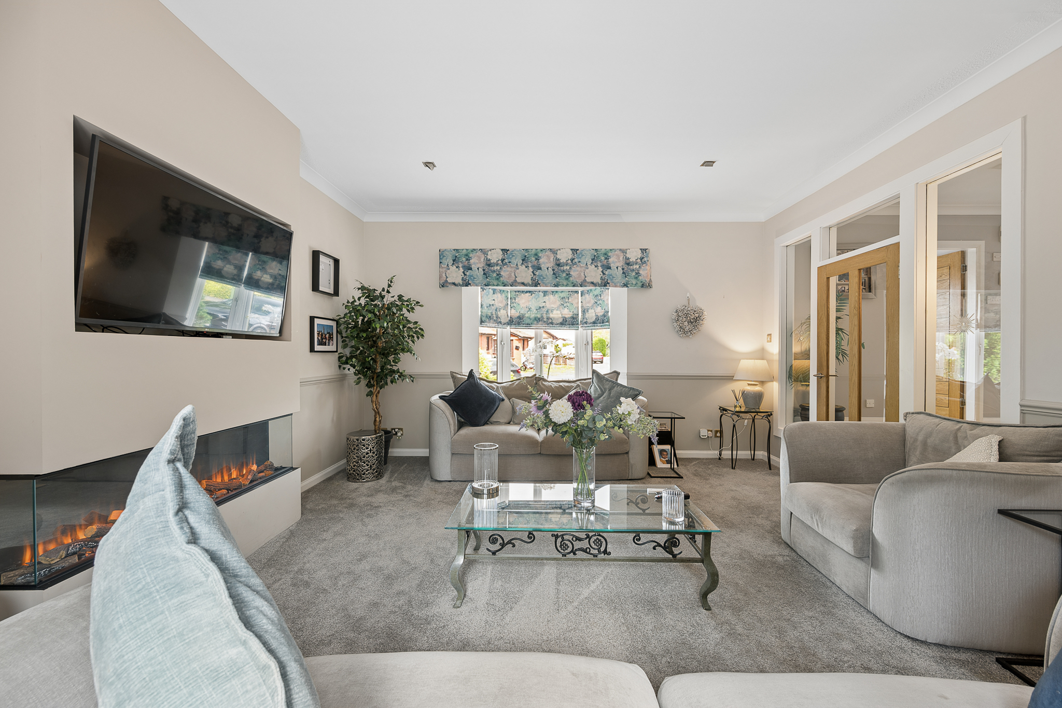
Positioned to the front of the property is the impressive formal lounge, a warm and inviting living space accessed via a split level design that enhances the sense of space and character. Featuring attractive character panelling, a media wall, windows to both the front and rear aspects, patio doors opening onto the garden and ample room for two large sofas, this is the perfect place to relax with family or entertain guests.
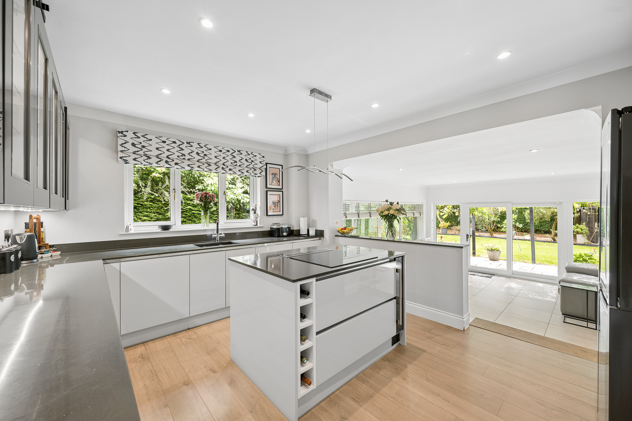
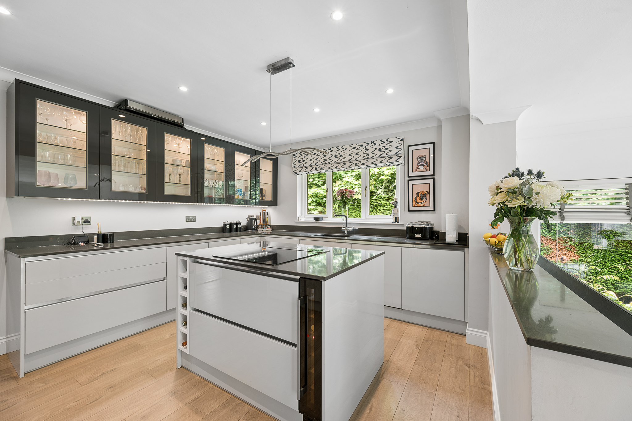
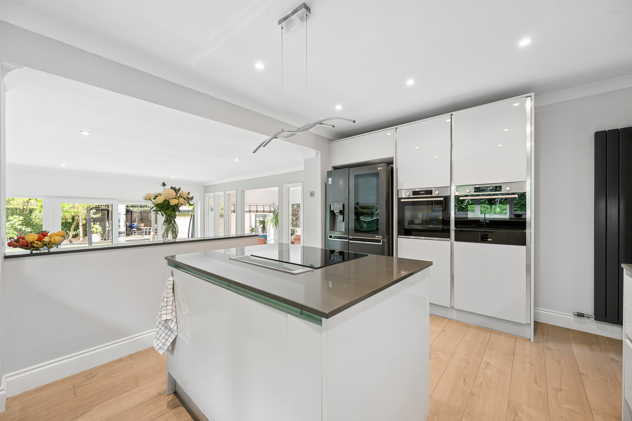
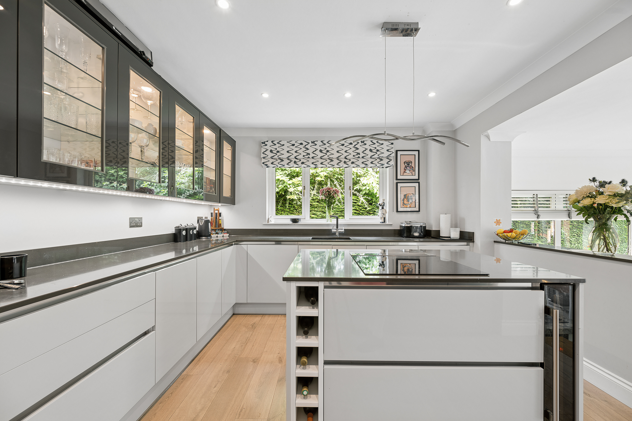
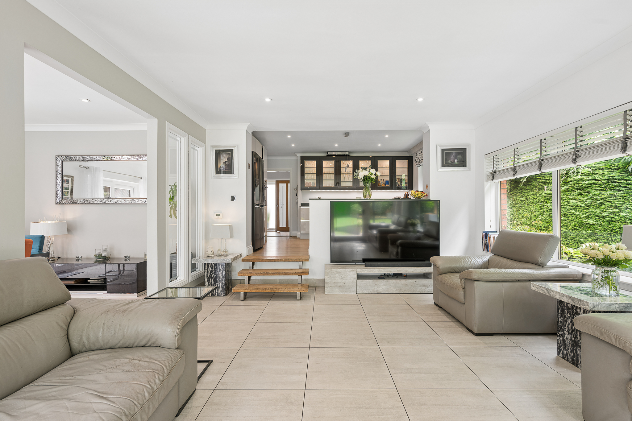
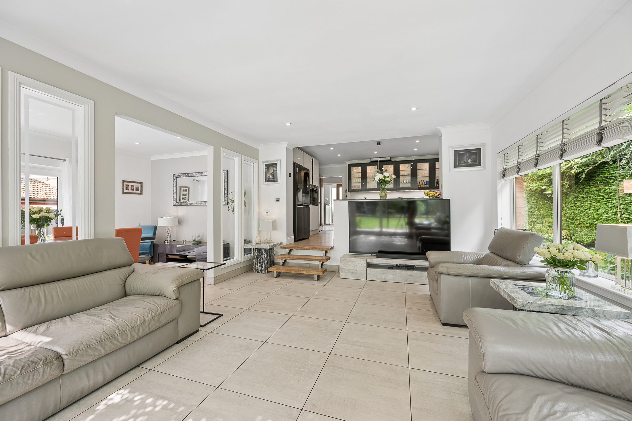
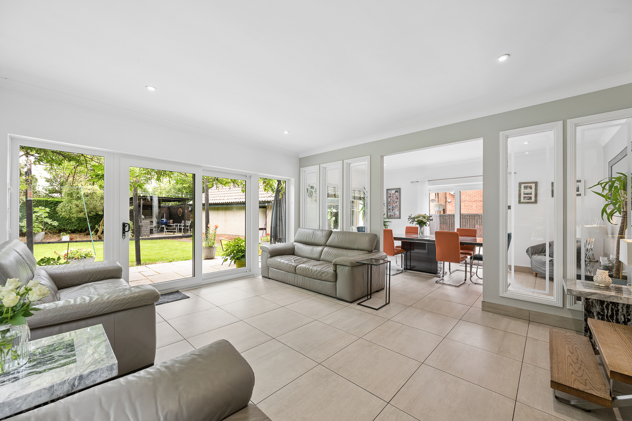
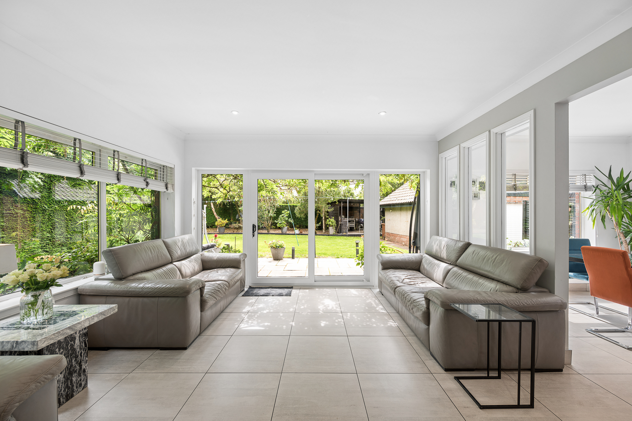
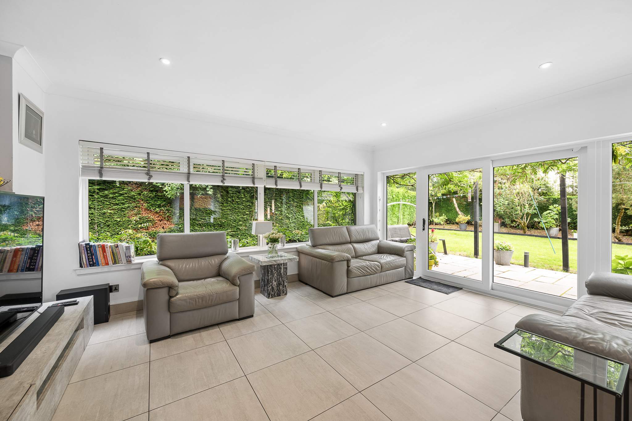
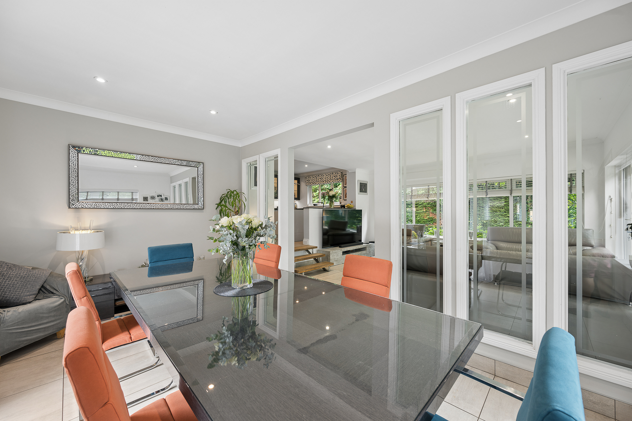
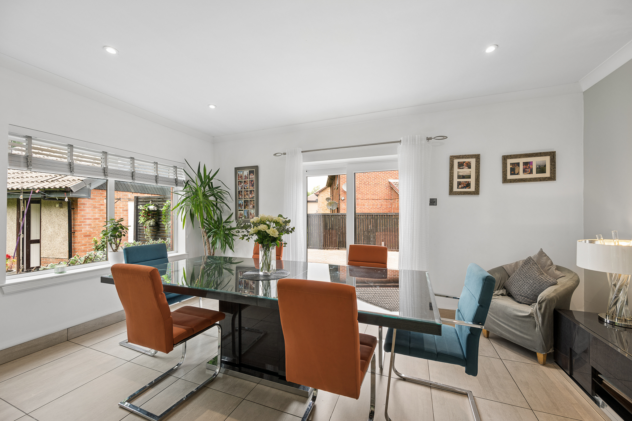
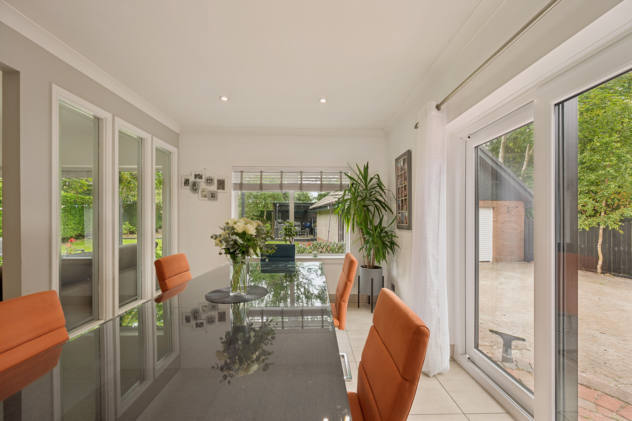
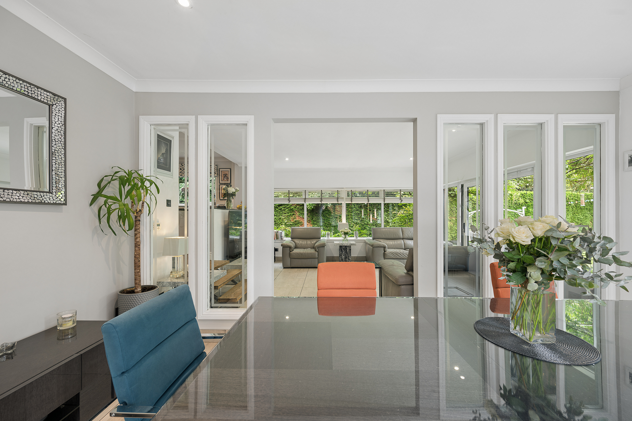
Undoubtedly the heart of the home is the spectacular rear extension, creating a stunning open plan kitchen, dining and family living space. The beautifully appointed kitchen is fitted with integrated appliances including a four point induction hob, dishwasher, wine fridge and extensive white gloss cabinetry complemented by generous worktop space. Flowing effortlessly into the extension, the spacious dining area comfortably accommodates eight to ten guests, while the family lounge provides space for multiple sofas and enjoys an abundance of natural light from the surrounding windows and patio doors opening directly onto the garden. This exceptional space has been thoughtfully designed for modern family living and entertaining.
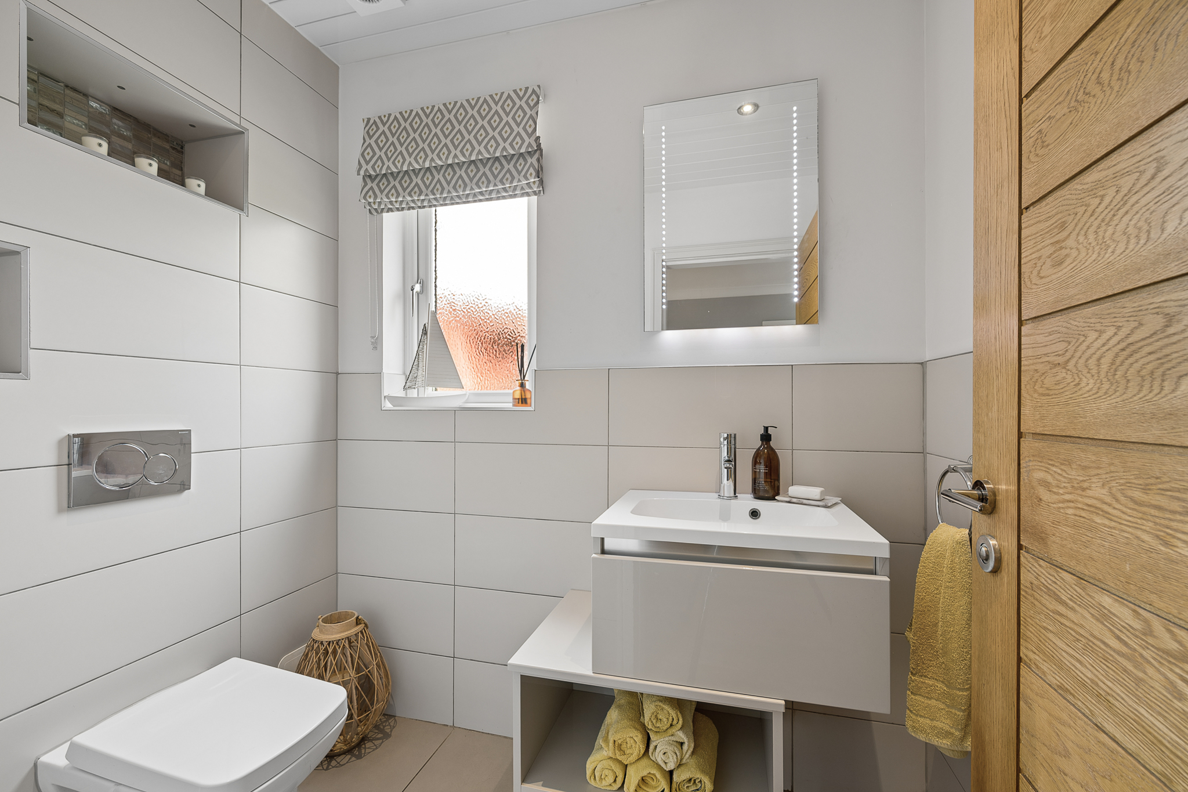
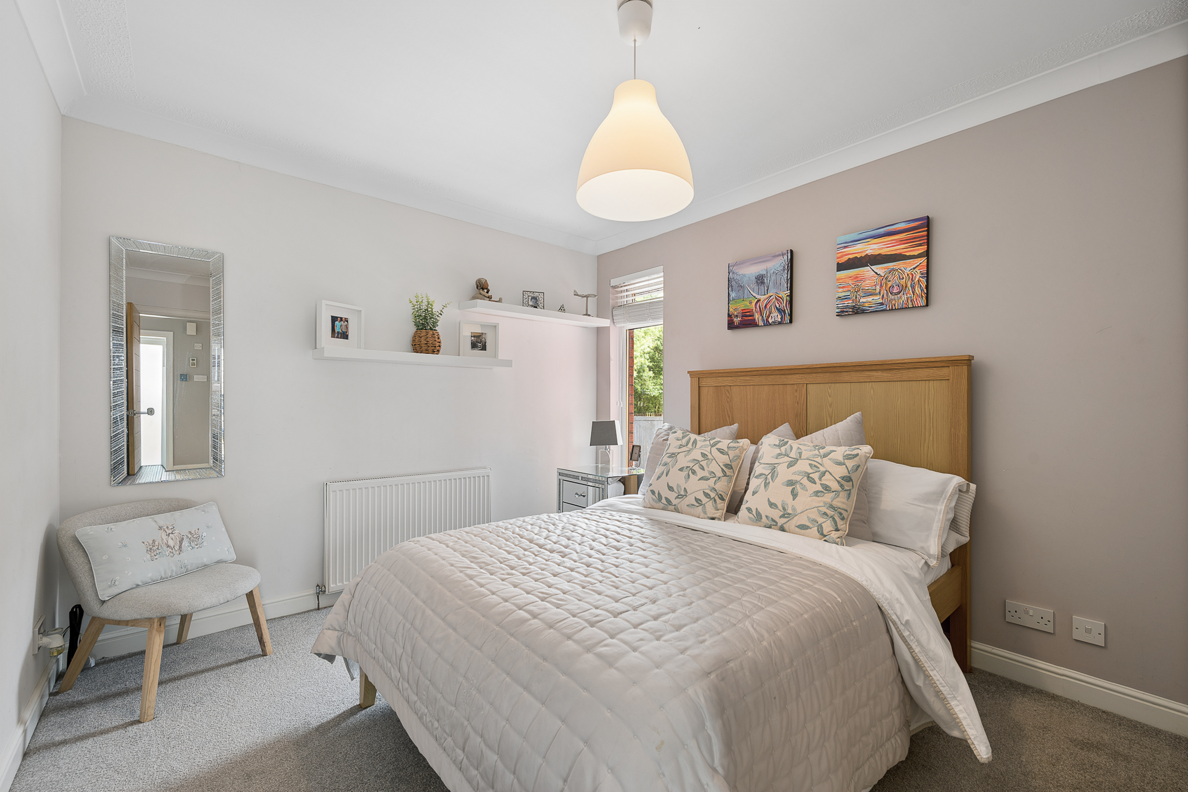
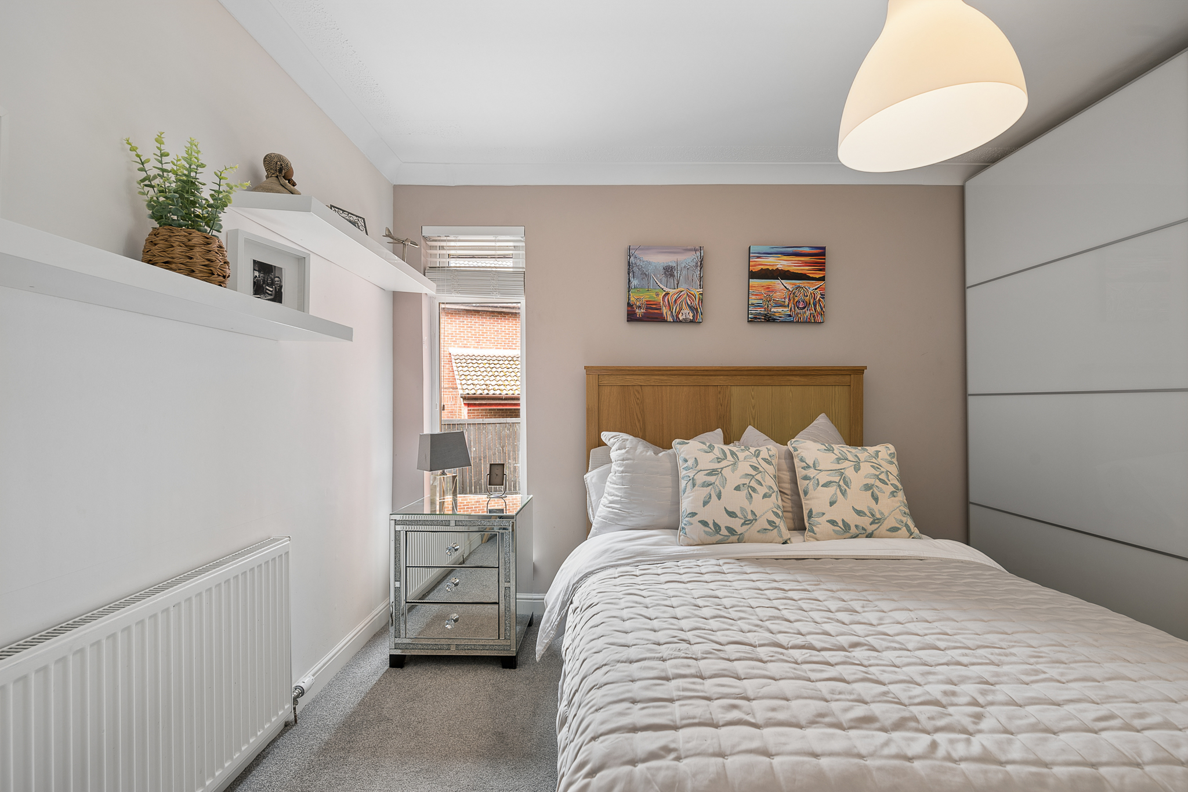
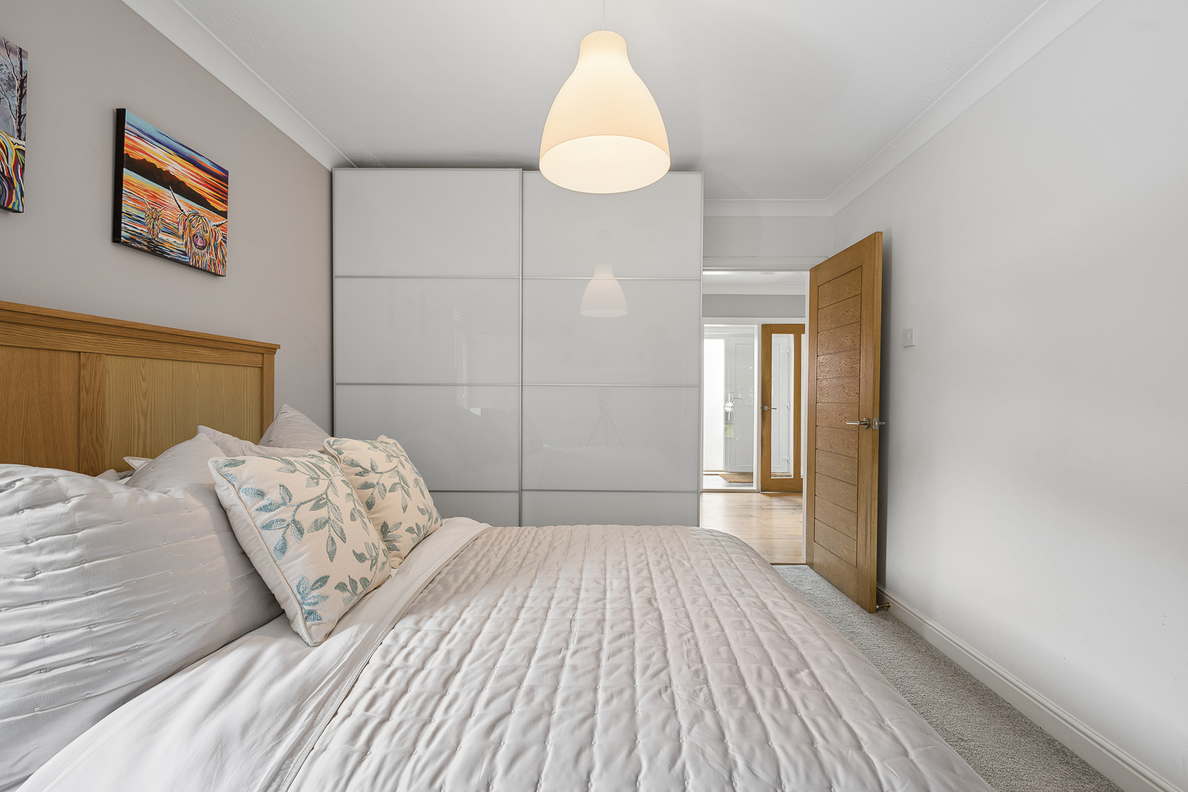
Also located on the ground floor is a convenient WC, finished with full tiling, chrome fittings, white gloss vanity units and a window providing natural ventilation. The versatile fourth double bedroom is positioned just off the hallway, comfortably accommodating a double bed with bedside cabinets, making it ideal as a guest bedroom, home office or multi generational living space.
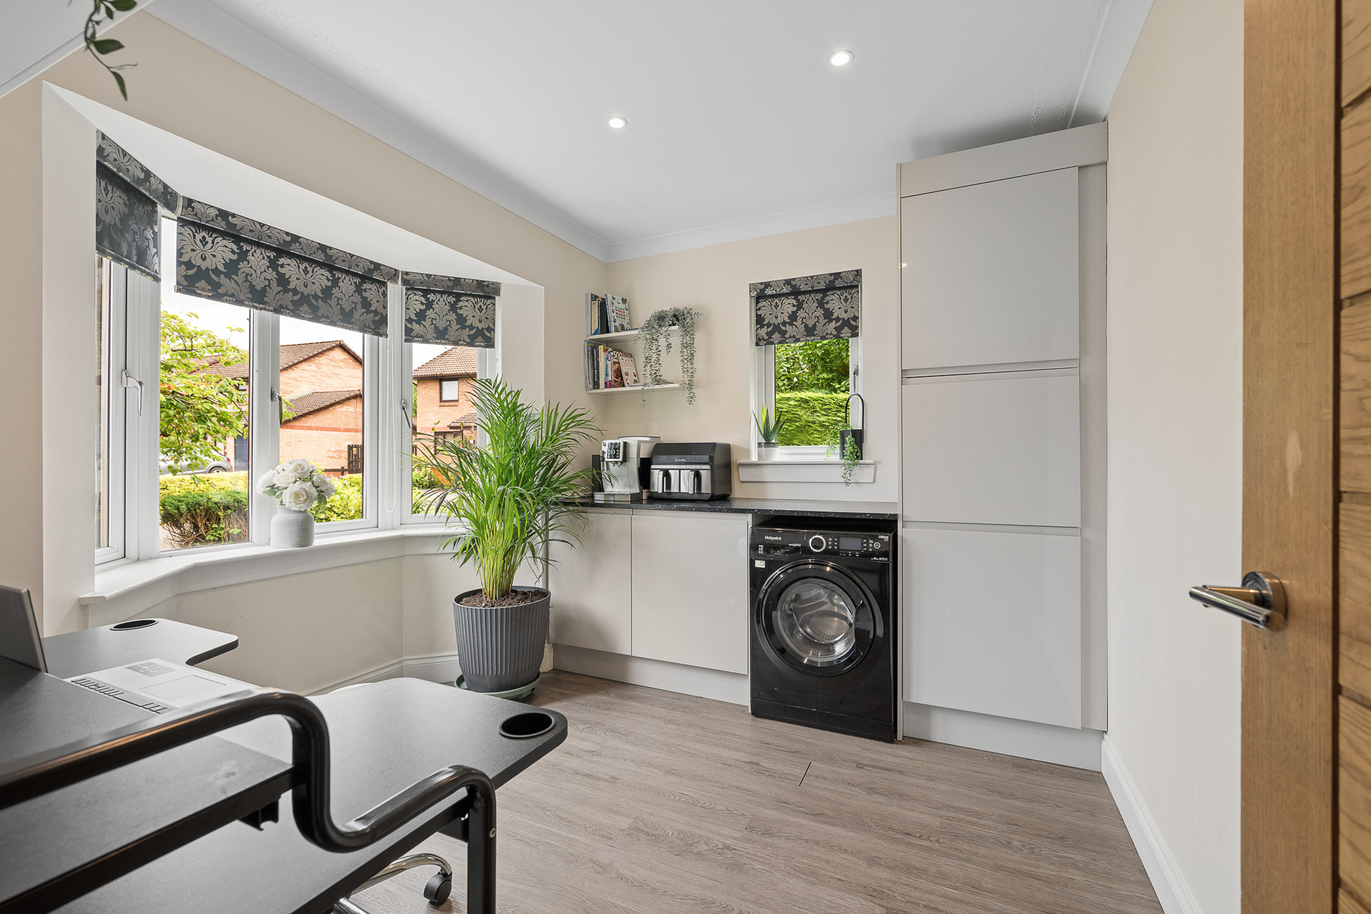
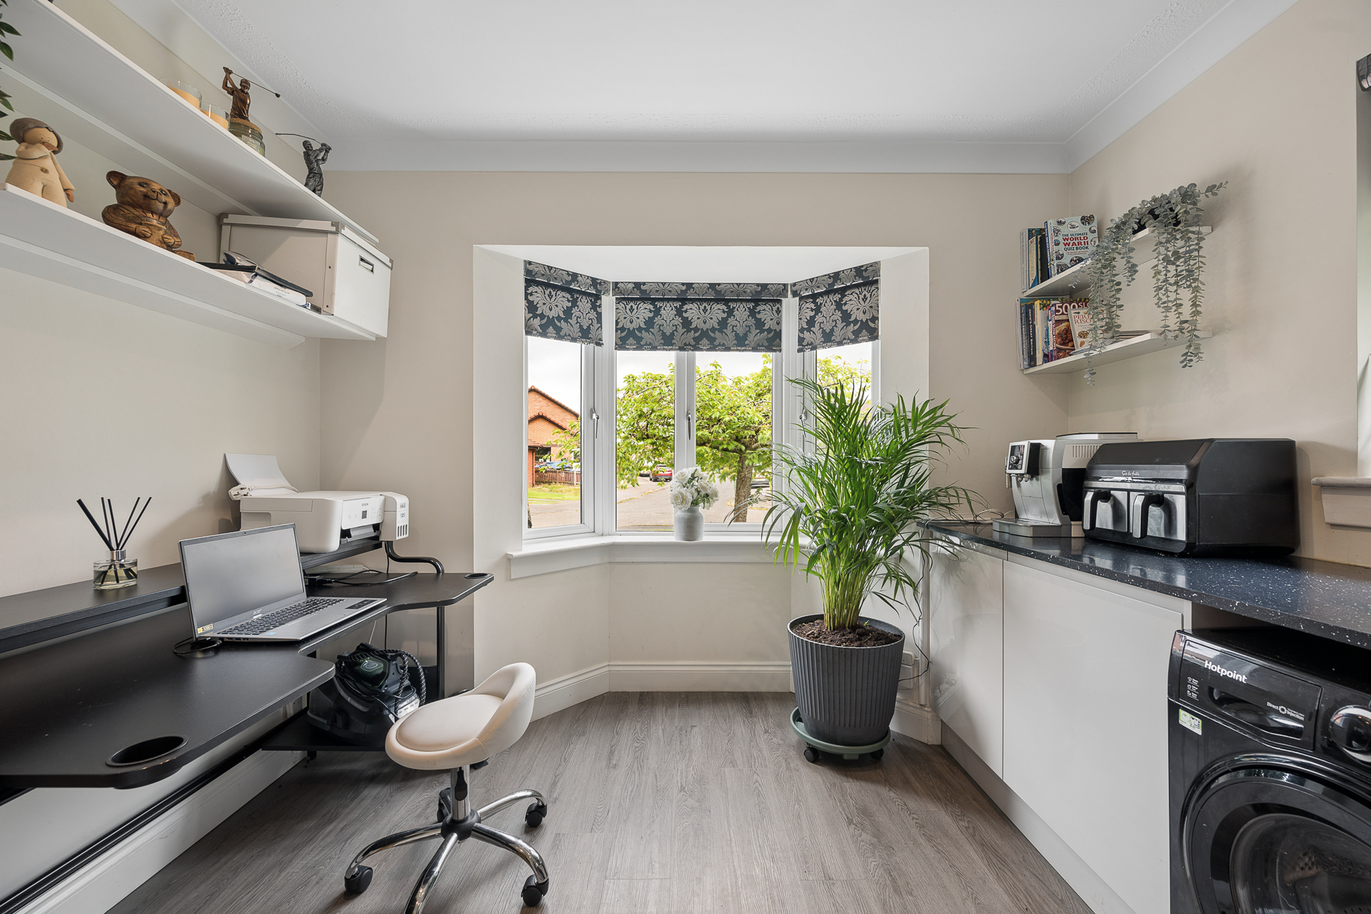
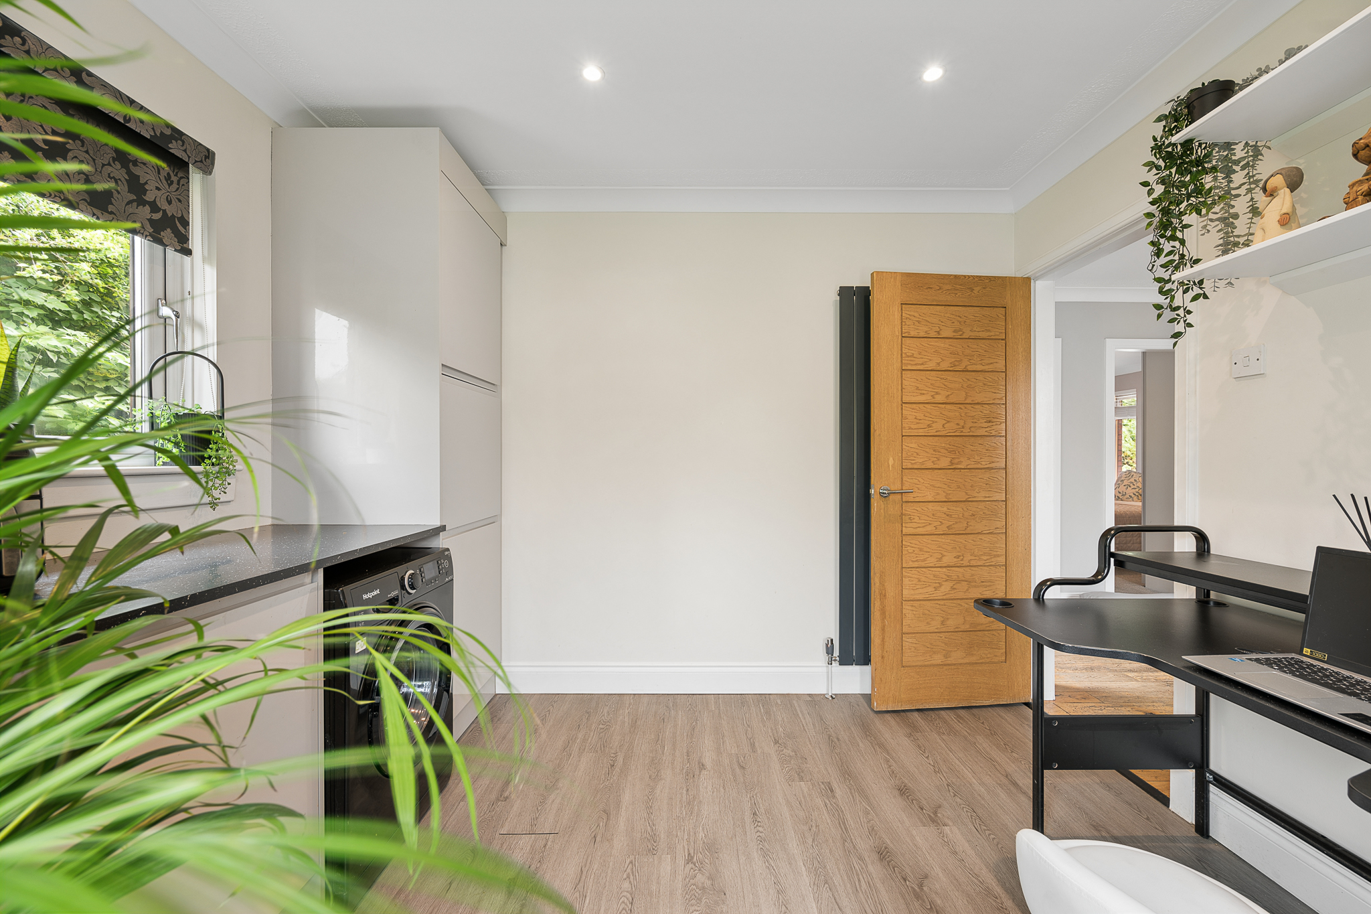
To the front of the property is a highly practical utility room, providing space for both a washing machine and tumble dryer while also offering flexibility to be used as a dedicated home office if desired.
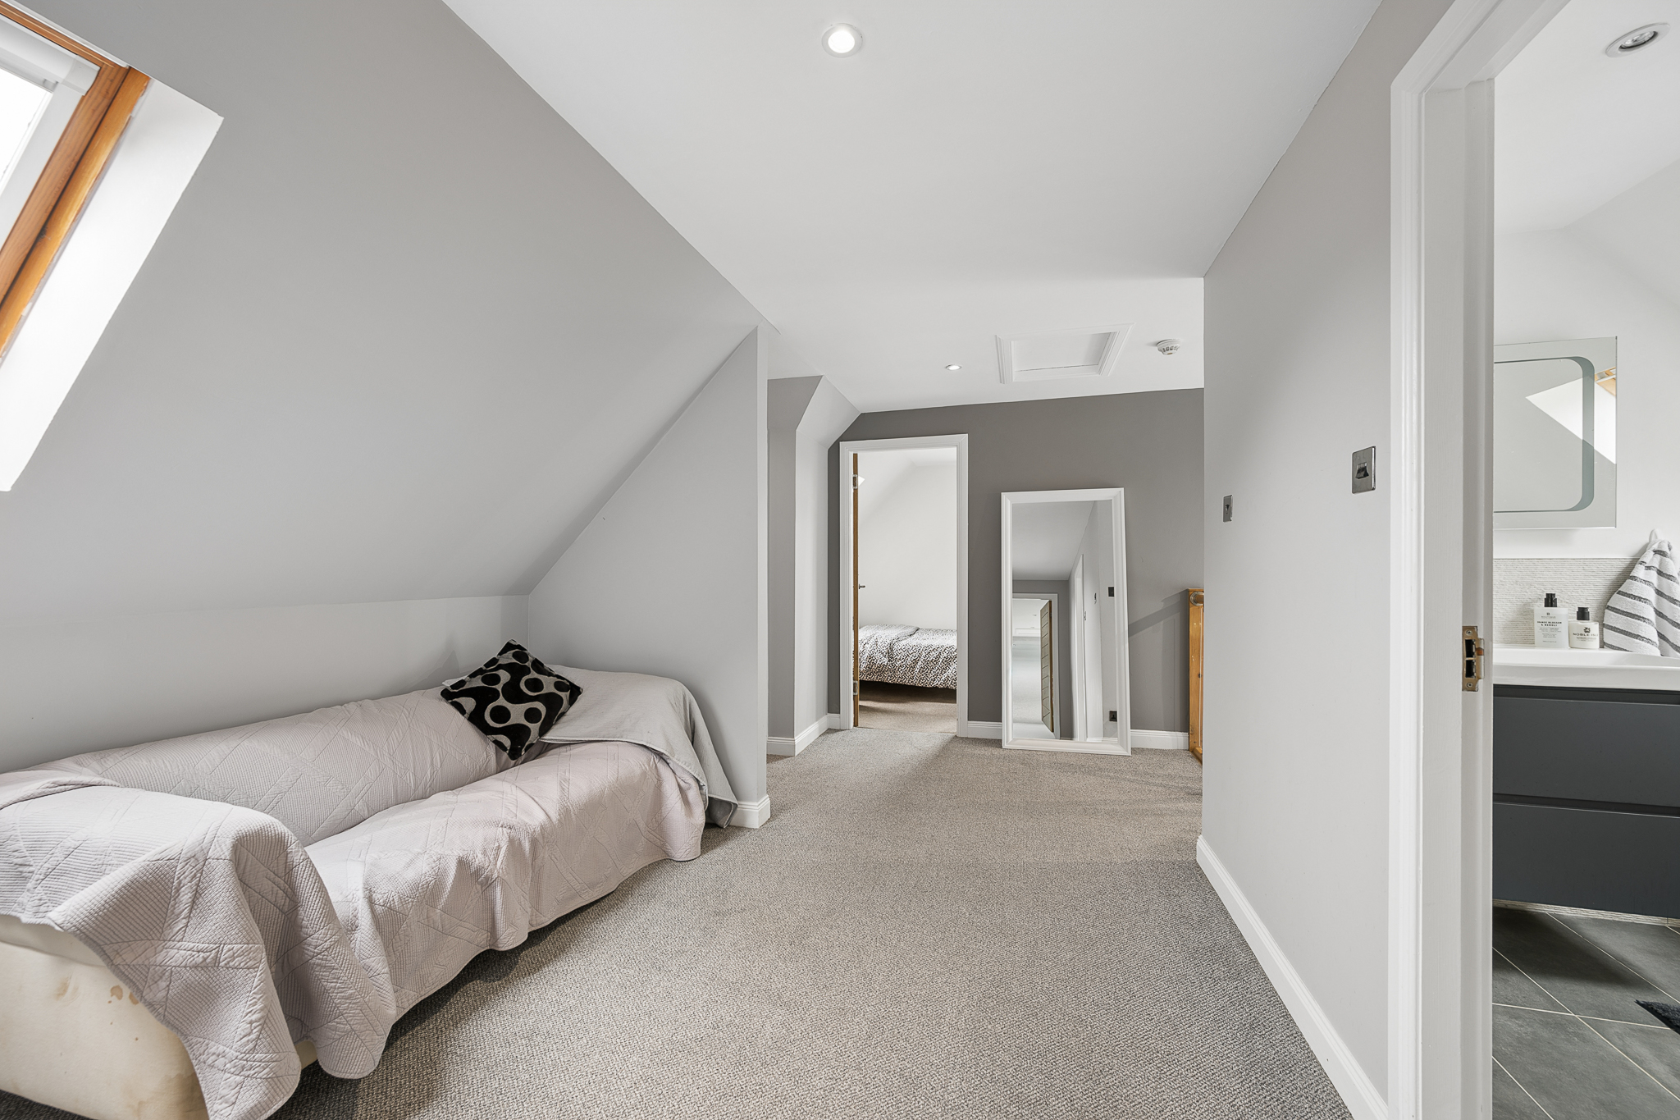
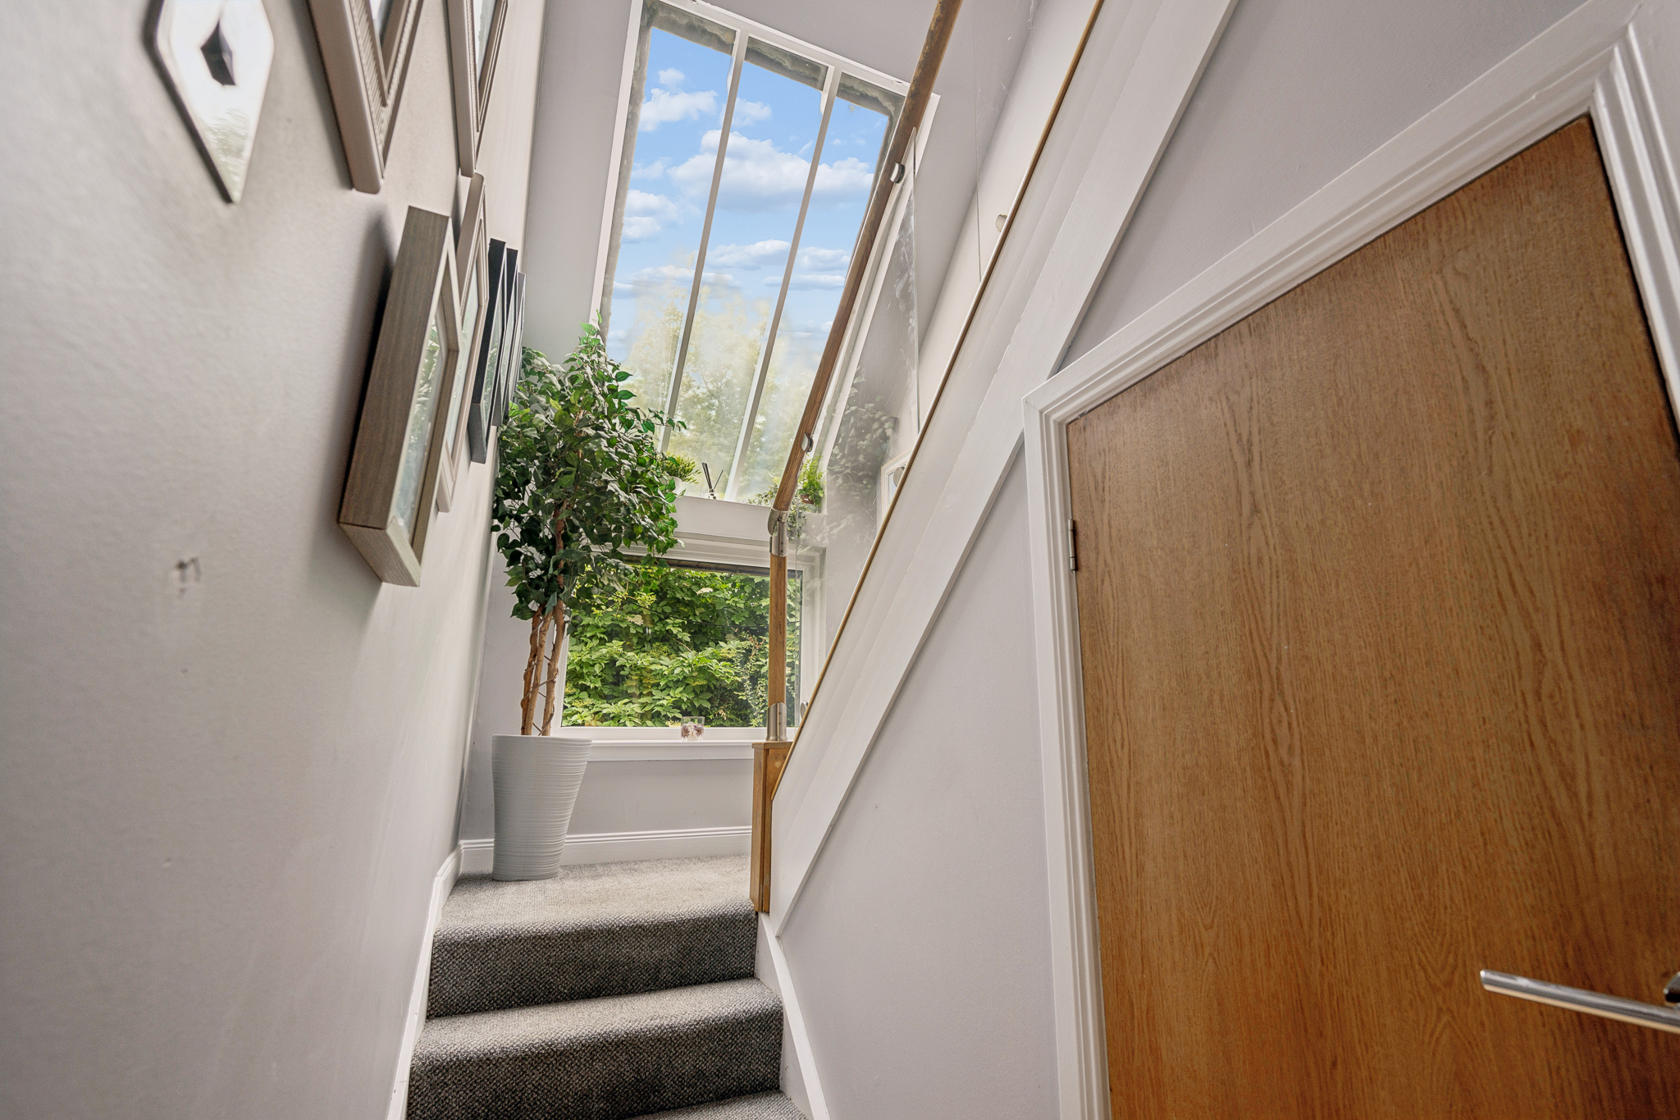
The upper level is equally impressive, with a bright and spacious landing flooded with natural light and benefiting from two generous storage cupboards.
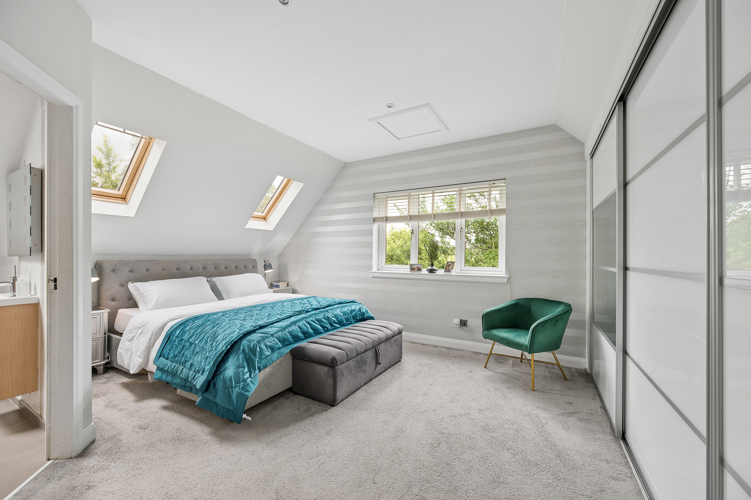
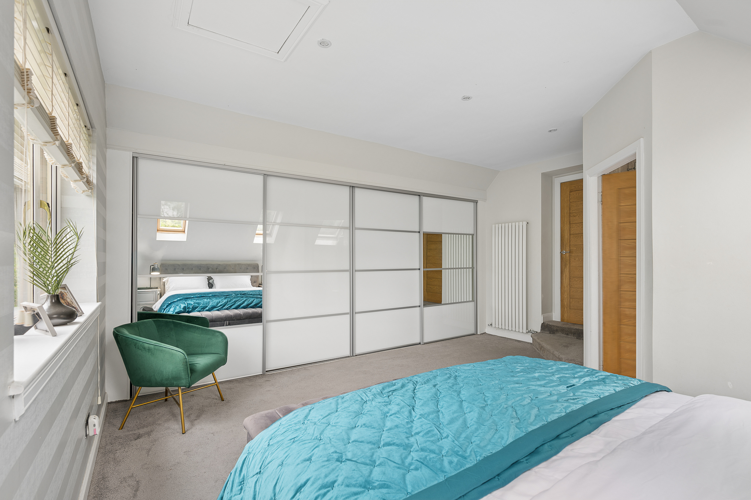
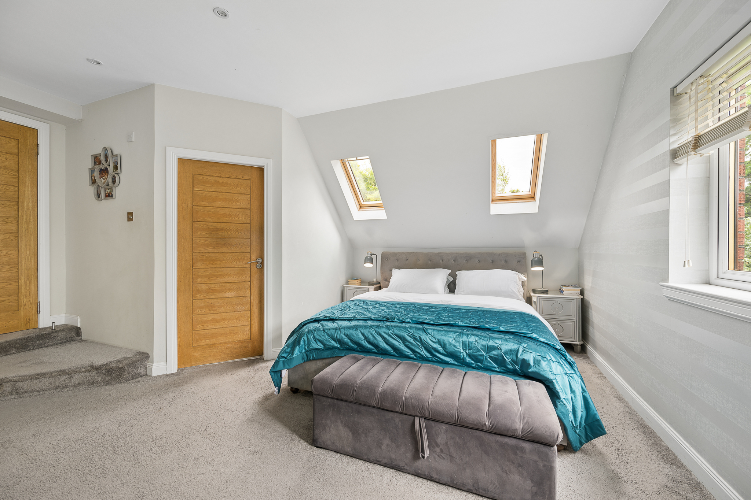
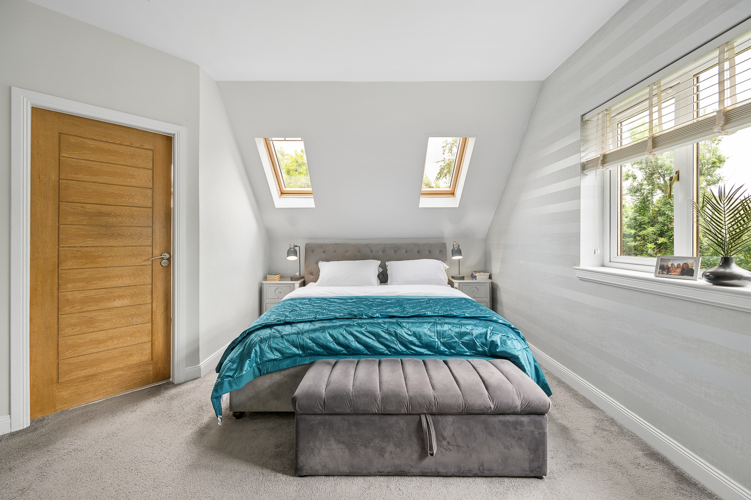
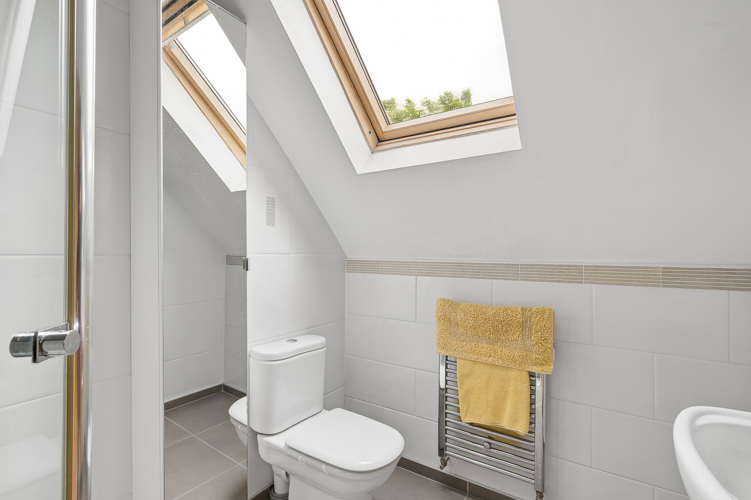
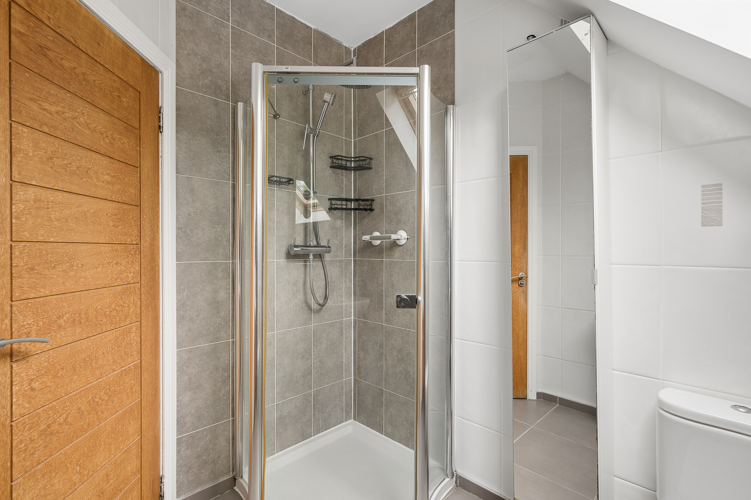
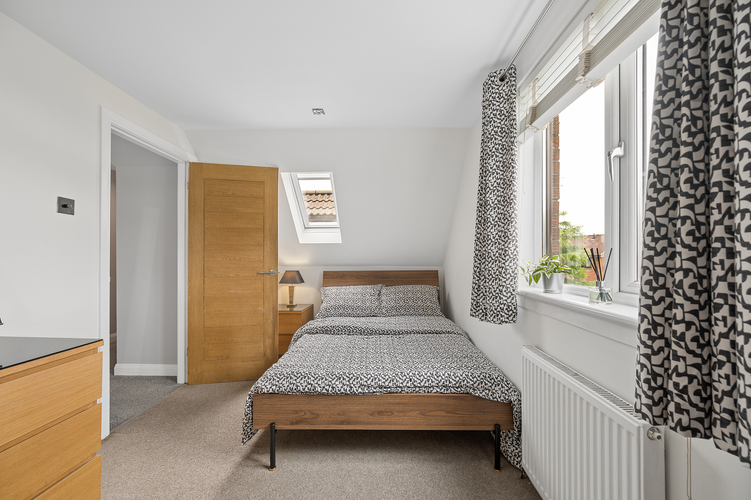
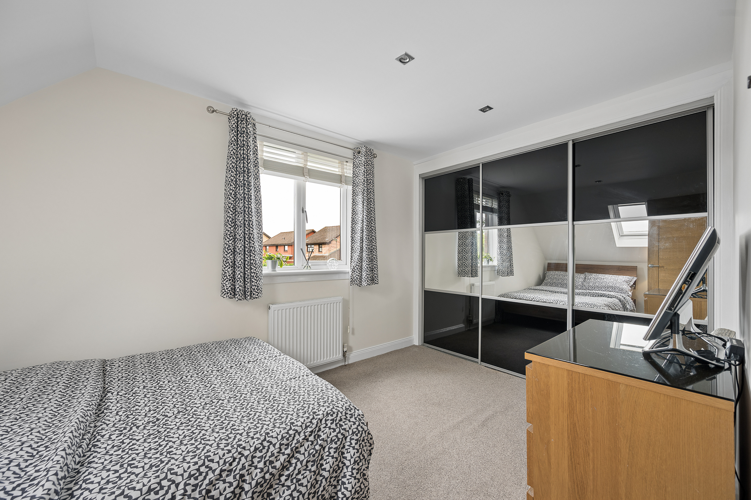
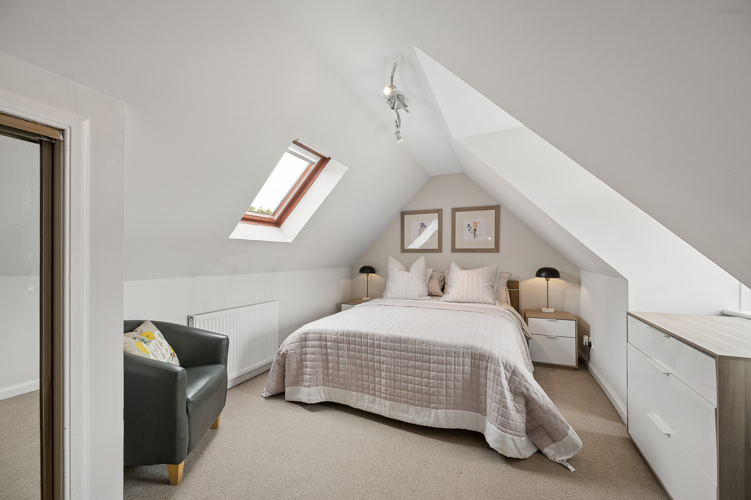
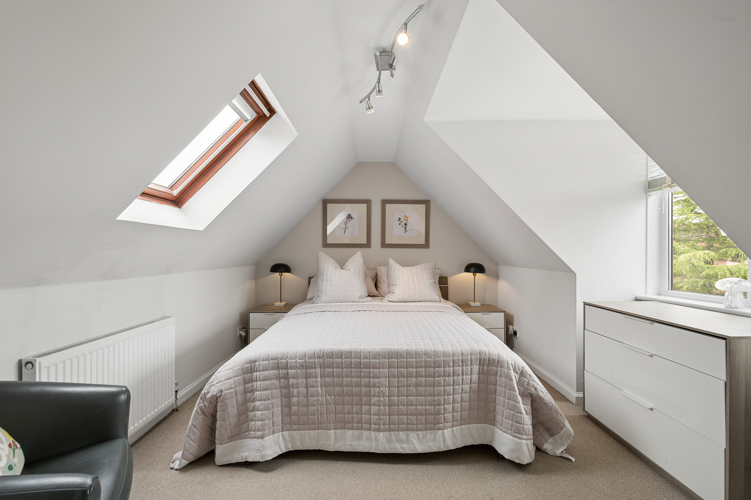
The principal bedroom enjoys a unique split level design that adds character and individuality, comfortably accommodating a king size bed with bedside cabinets while also featuring fitted wardrobes and two skylights. The room is complemented by a stylish en-suite shower room finished with a contemporary three piece suite.
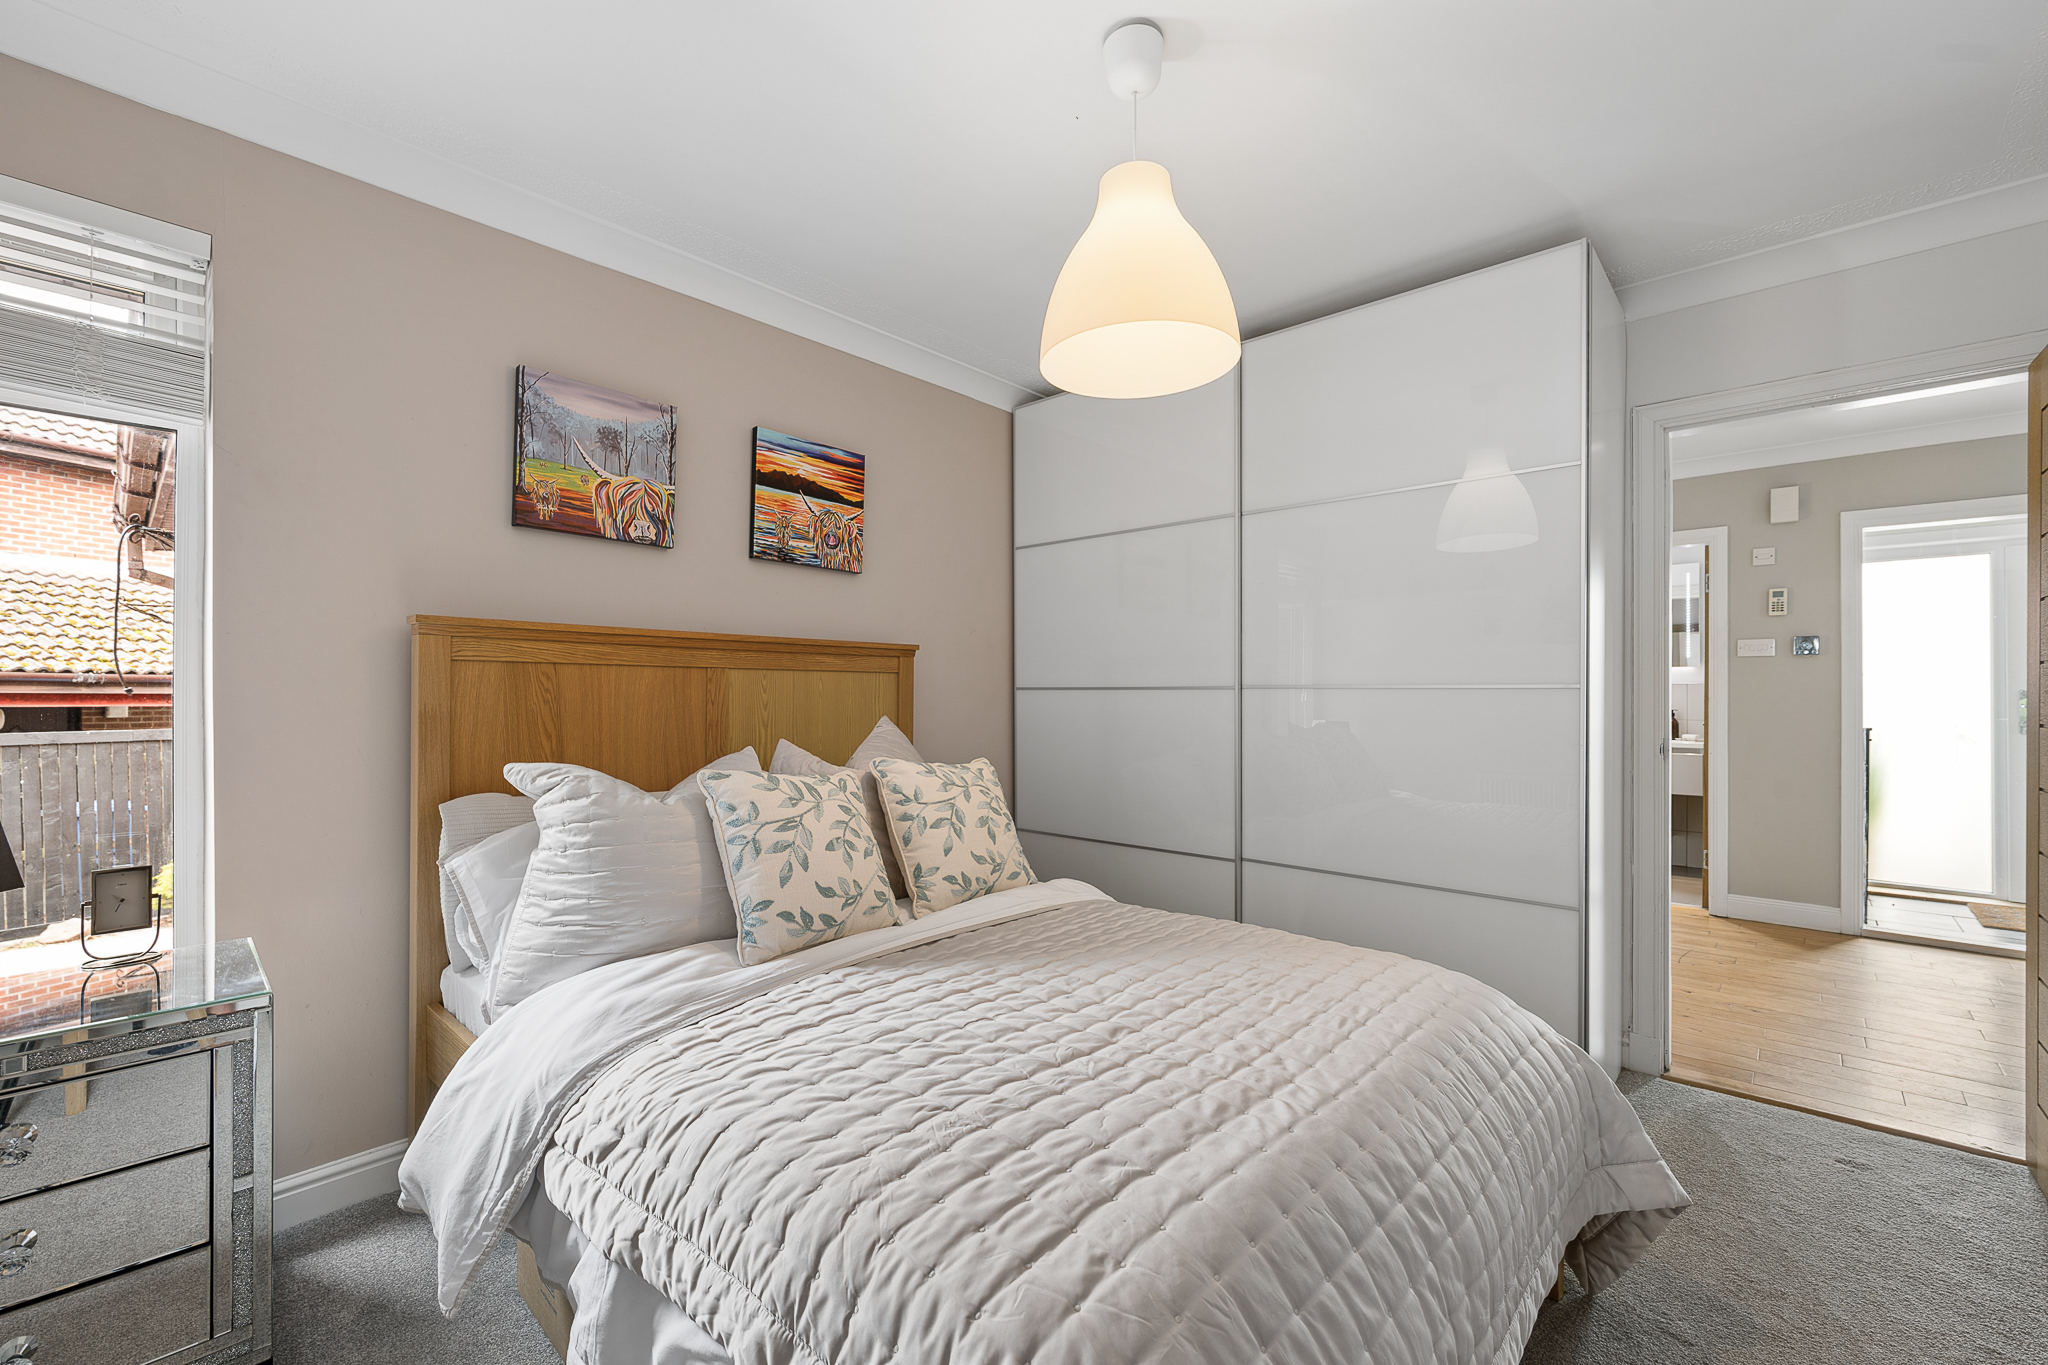
Bedroom two is another spacious double room, comfortably accommodating a double bed with bedside cabinets and fitted wardrobe space. Bedroom three is also a generous double bedroom featuring skylights that fill the room with natural light while maintaining the property's distinctive architectural style.
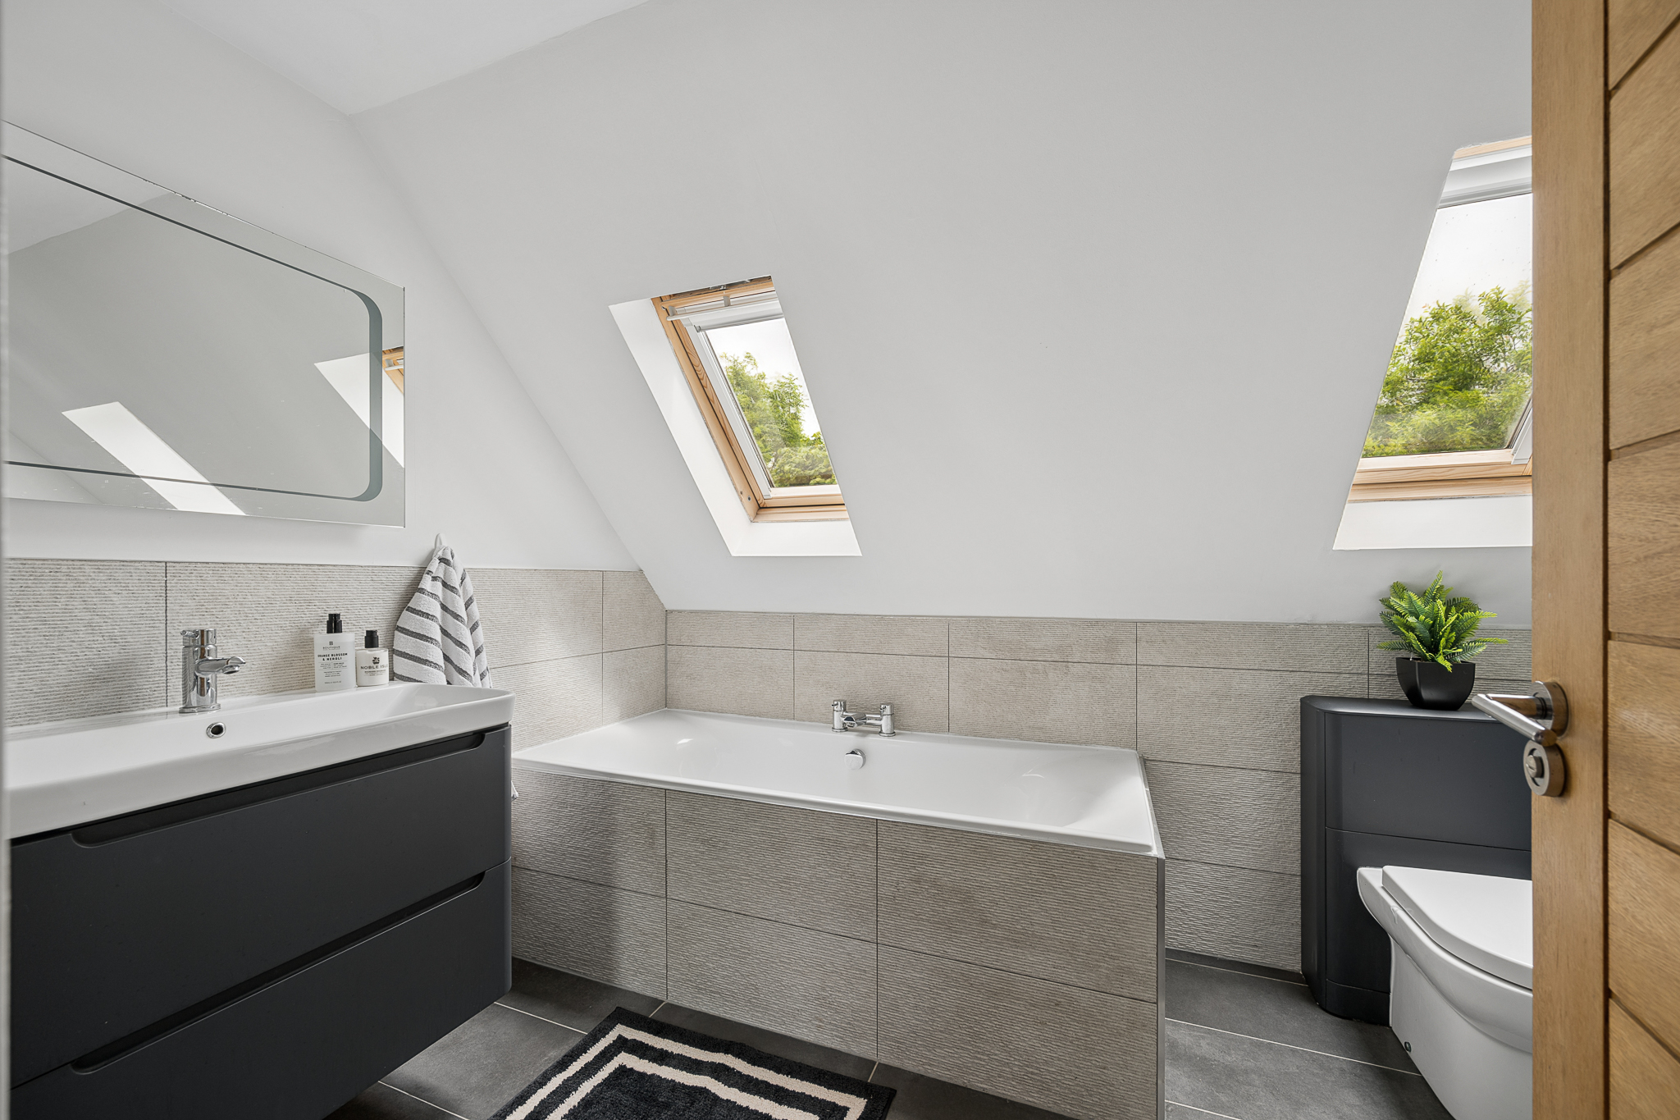
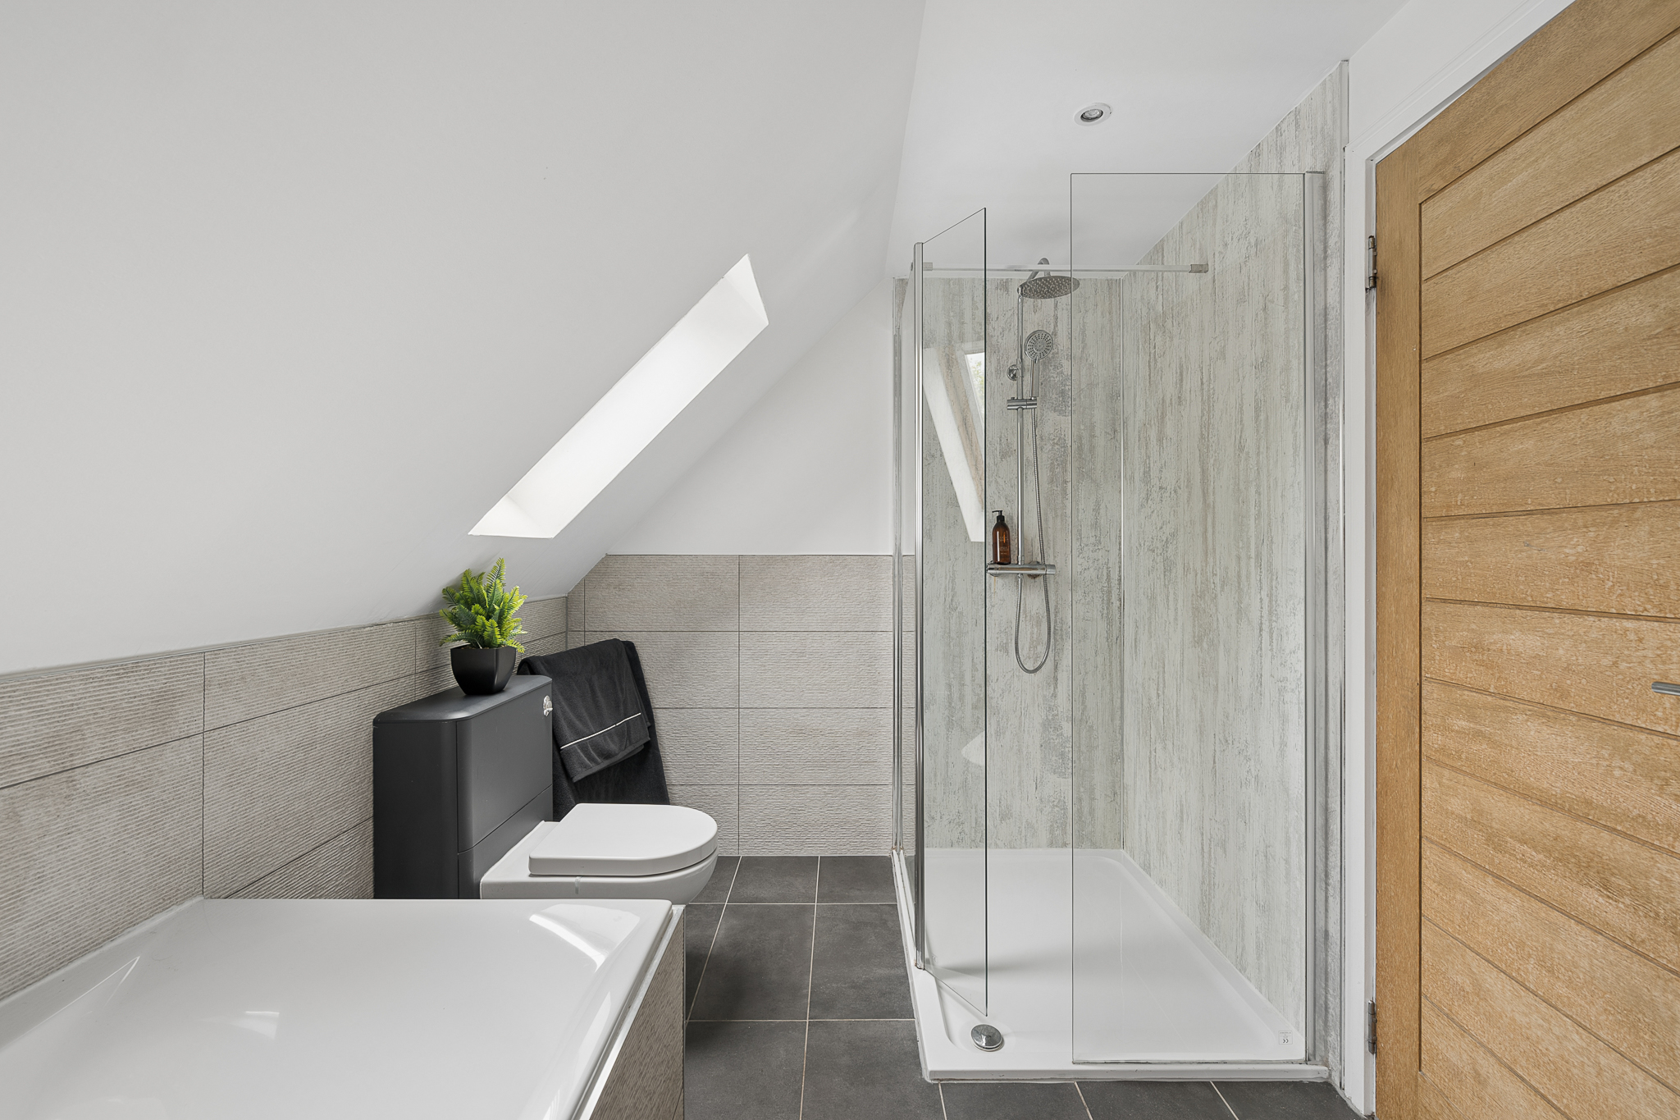
Completing the accommodation is the beautifully finished family bathroom, comprising a luxurious four-piece suite with both a bathtub and separate shower enclosure, all finished with full-height tiling and high quality fittings.
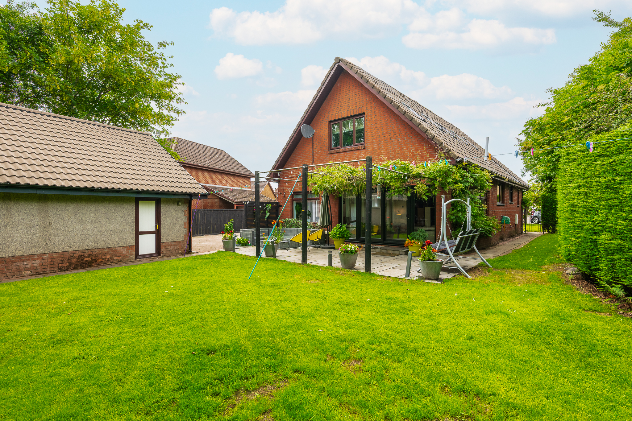
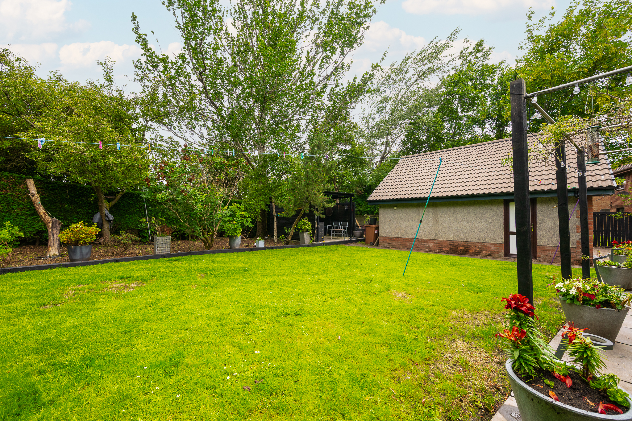
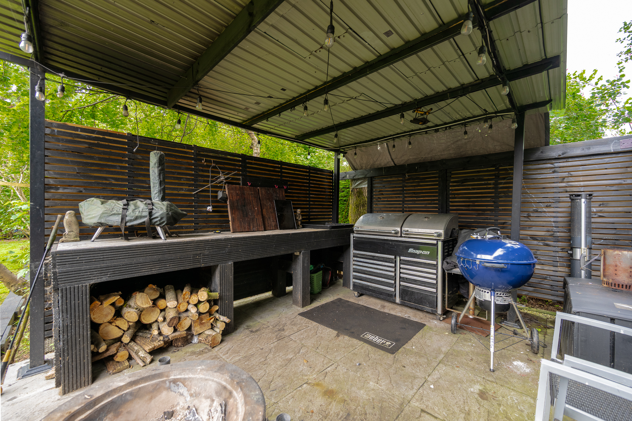
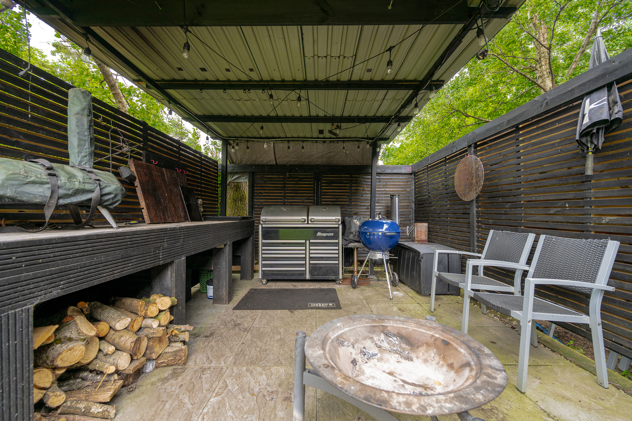
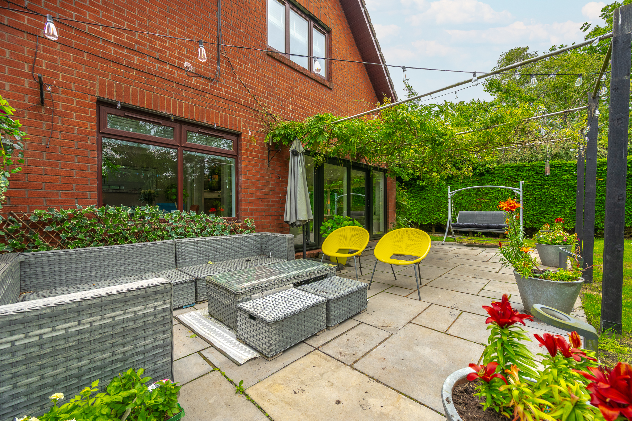
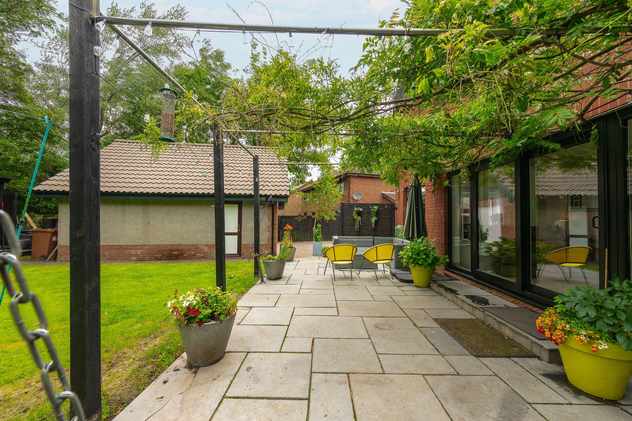
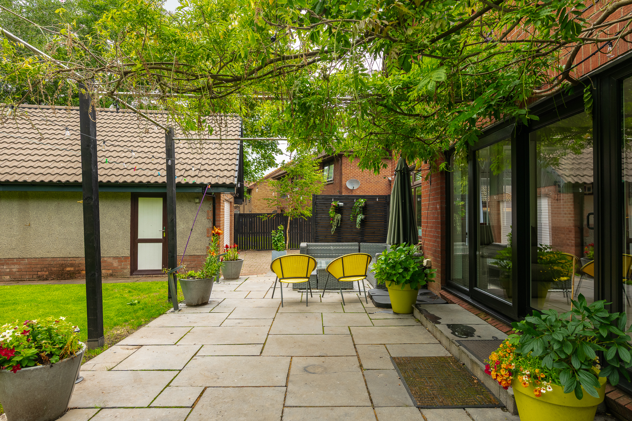
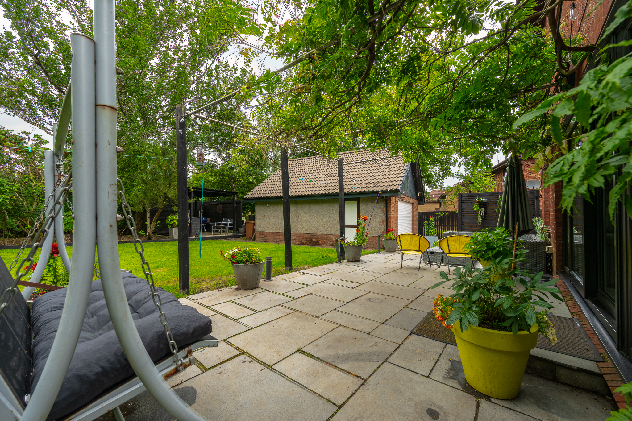
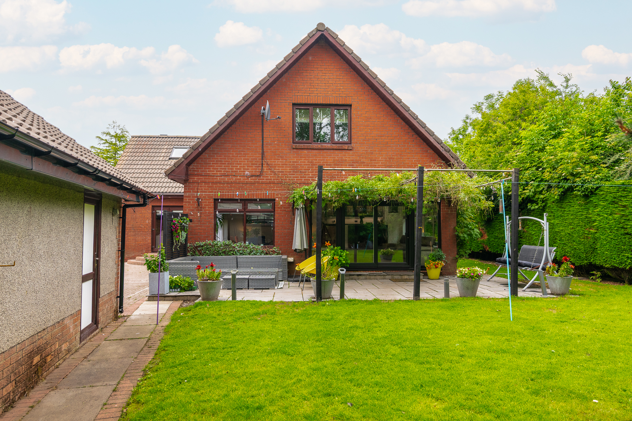
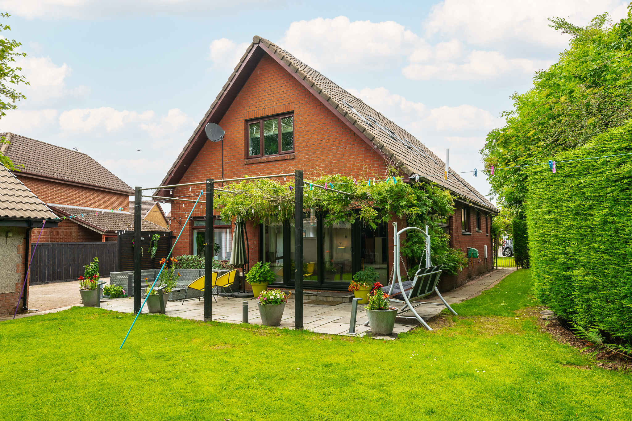
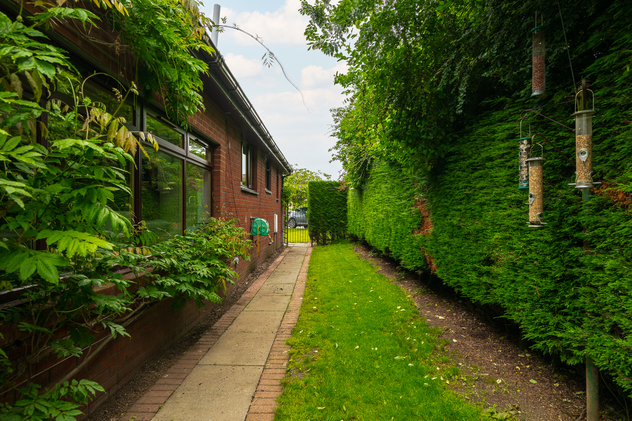
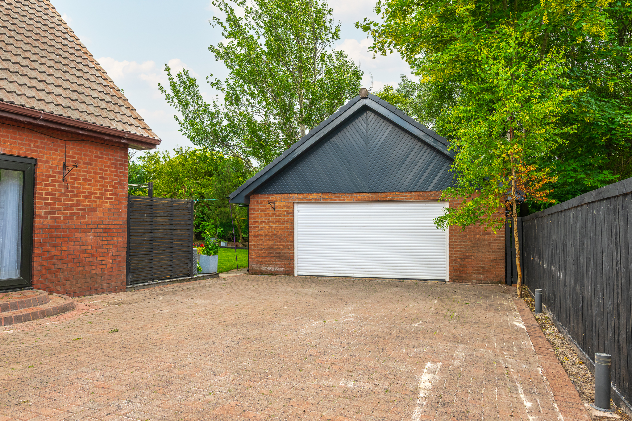
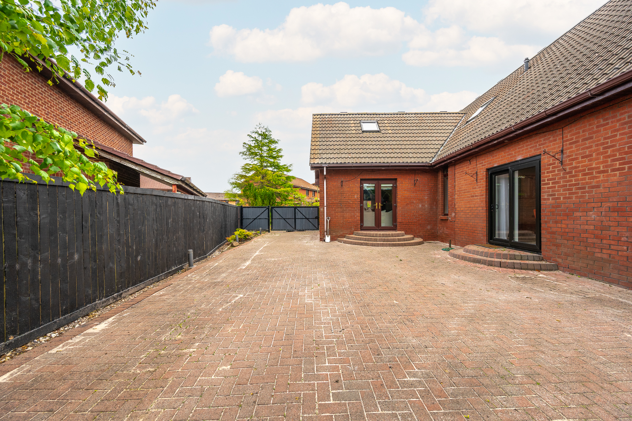
Externally, the property occupies a substantial plot with a private south west facing rear garden that enjoys sunshine throughout the day. Designed for both relaxation and entertaining, the garden features an attractive patio seating area and exceptional privacy, creating a peaceful outdoor retreat. The property further benefits from a generous garage and an extensive driveway capable of accommodating approximately seven vehicles.
Situated within the popular village of Polbeth, Ennis Park enjoys an excellent position close to a wide range of amenities. Local schooling is available nearby, with West Calder High School serving the area, while Scotmid and other everyday conveniences are within walking distance. Excellent transport links are provided via the nearby A71, M8 motorway, and West Calder Railway Station, offering straightforward commuting to both Edinburgh and Glasgow. Livingston is also just a short drive away, providing an extensive selection of shopping, restaurants, leisure facilities and further amenities.
Combining bespoke architecture, exceptional living space, outstanding finishes and an enviable location, Ennis Park is a truly remarkable family home that must be viewed to be fully appreciated.
Home Report Value- £400,000
EPC- C
Council Tax Band- E
Square Ft- 1938/ 180m2
Disclaimer
The information contained within this advertisement is intended as a guide only and does not constitute an offer or contract. While every effort has been made to ensure accuracy, measurements are approximate and provided for indicative purposes only. All marketing content remains the copyright of Bridges Properties and may not be copied or reproduced without prior written consent. Marketing images are for illustrative purposes. Contents and furnishings are excluded from the sale unless expressly stated otherwise.
Register for Property Alerts
Sign up for property alerts and be the first to know when new listings that match your criteria are added to our website. Whether you’re searching for your dream home, an investment property, or a commercial space, our property alert system makes it easy to stay informed and ahead of the competition.
Thinking of Selling
At Bridges Properties, we understand the importance of accurately assessing the value of your property. Whether you’re considering selling or are simply curious about the current market conditions, our expert team is here to provide you with a comprehensive market appraisal tailored to your needs.
Similar Properties
-
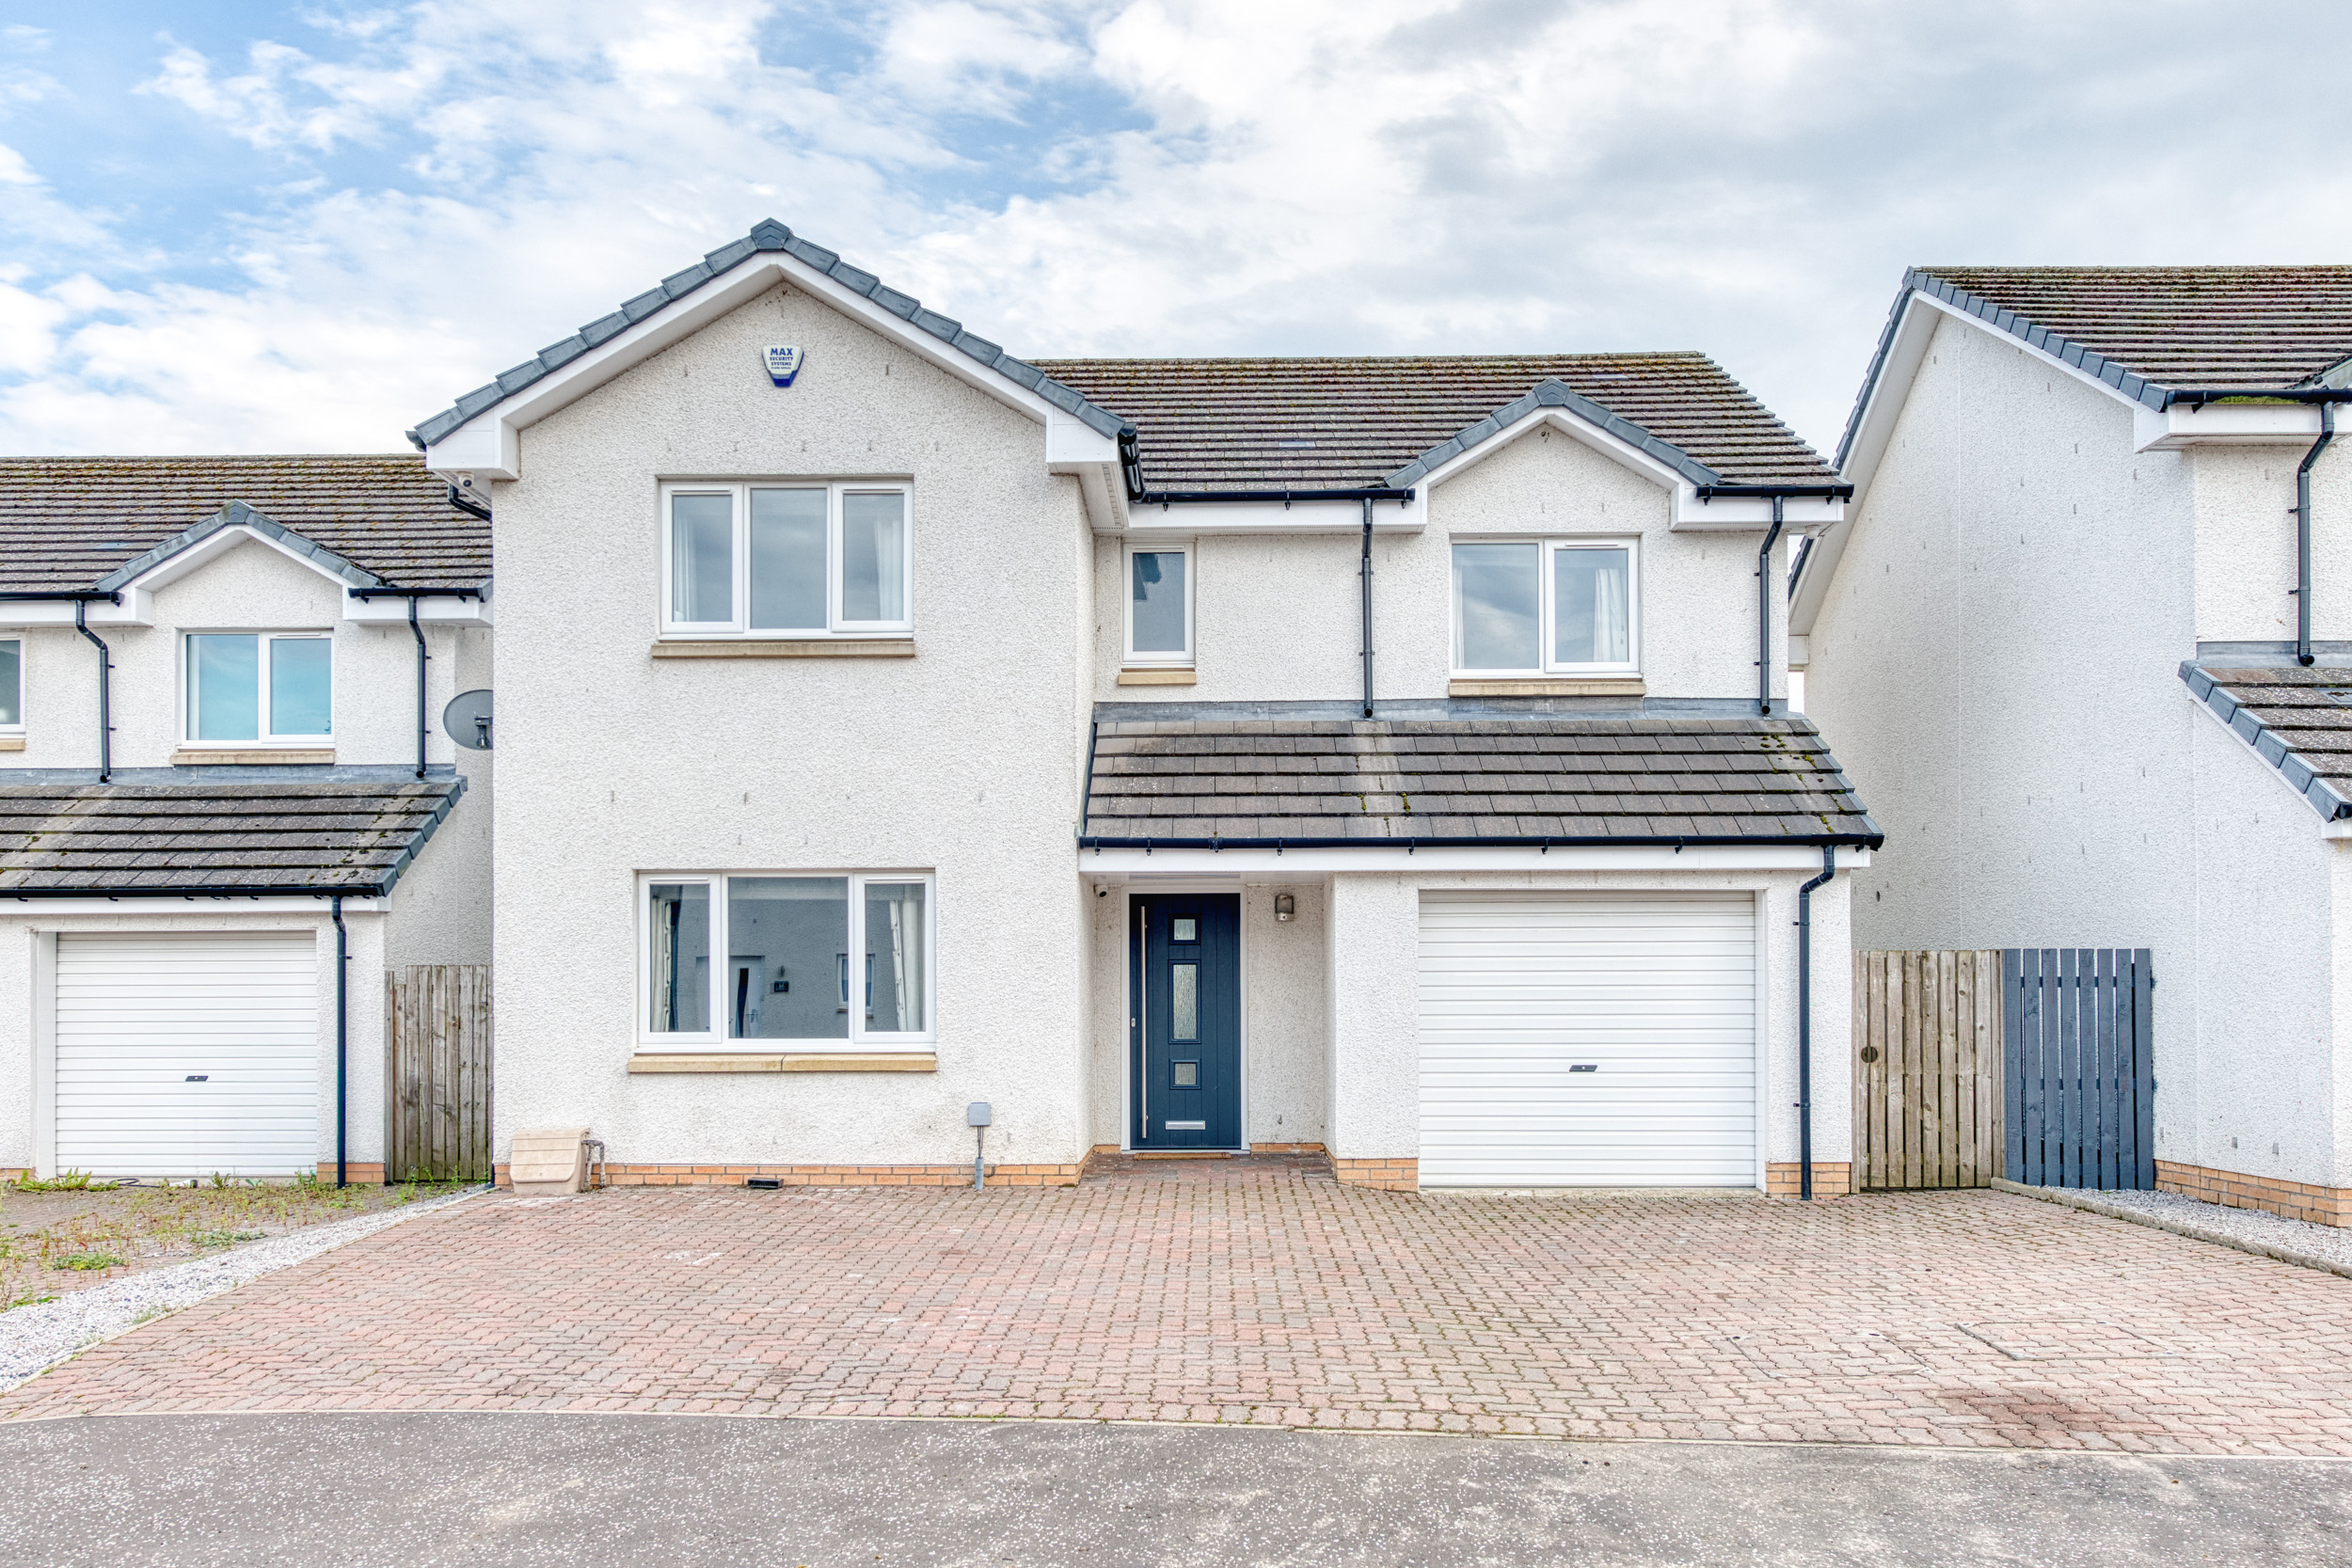 Sold STCOffers Over £300,000Immaculate 4 bedroom detached home with open plan kitchen, en-suite, garage, large driveway and south east facing garden. Close to...442
 -
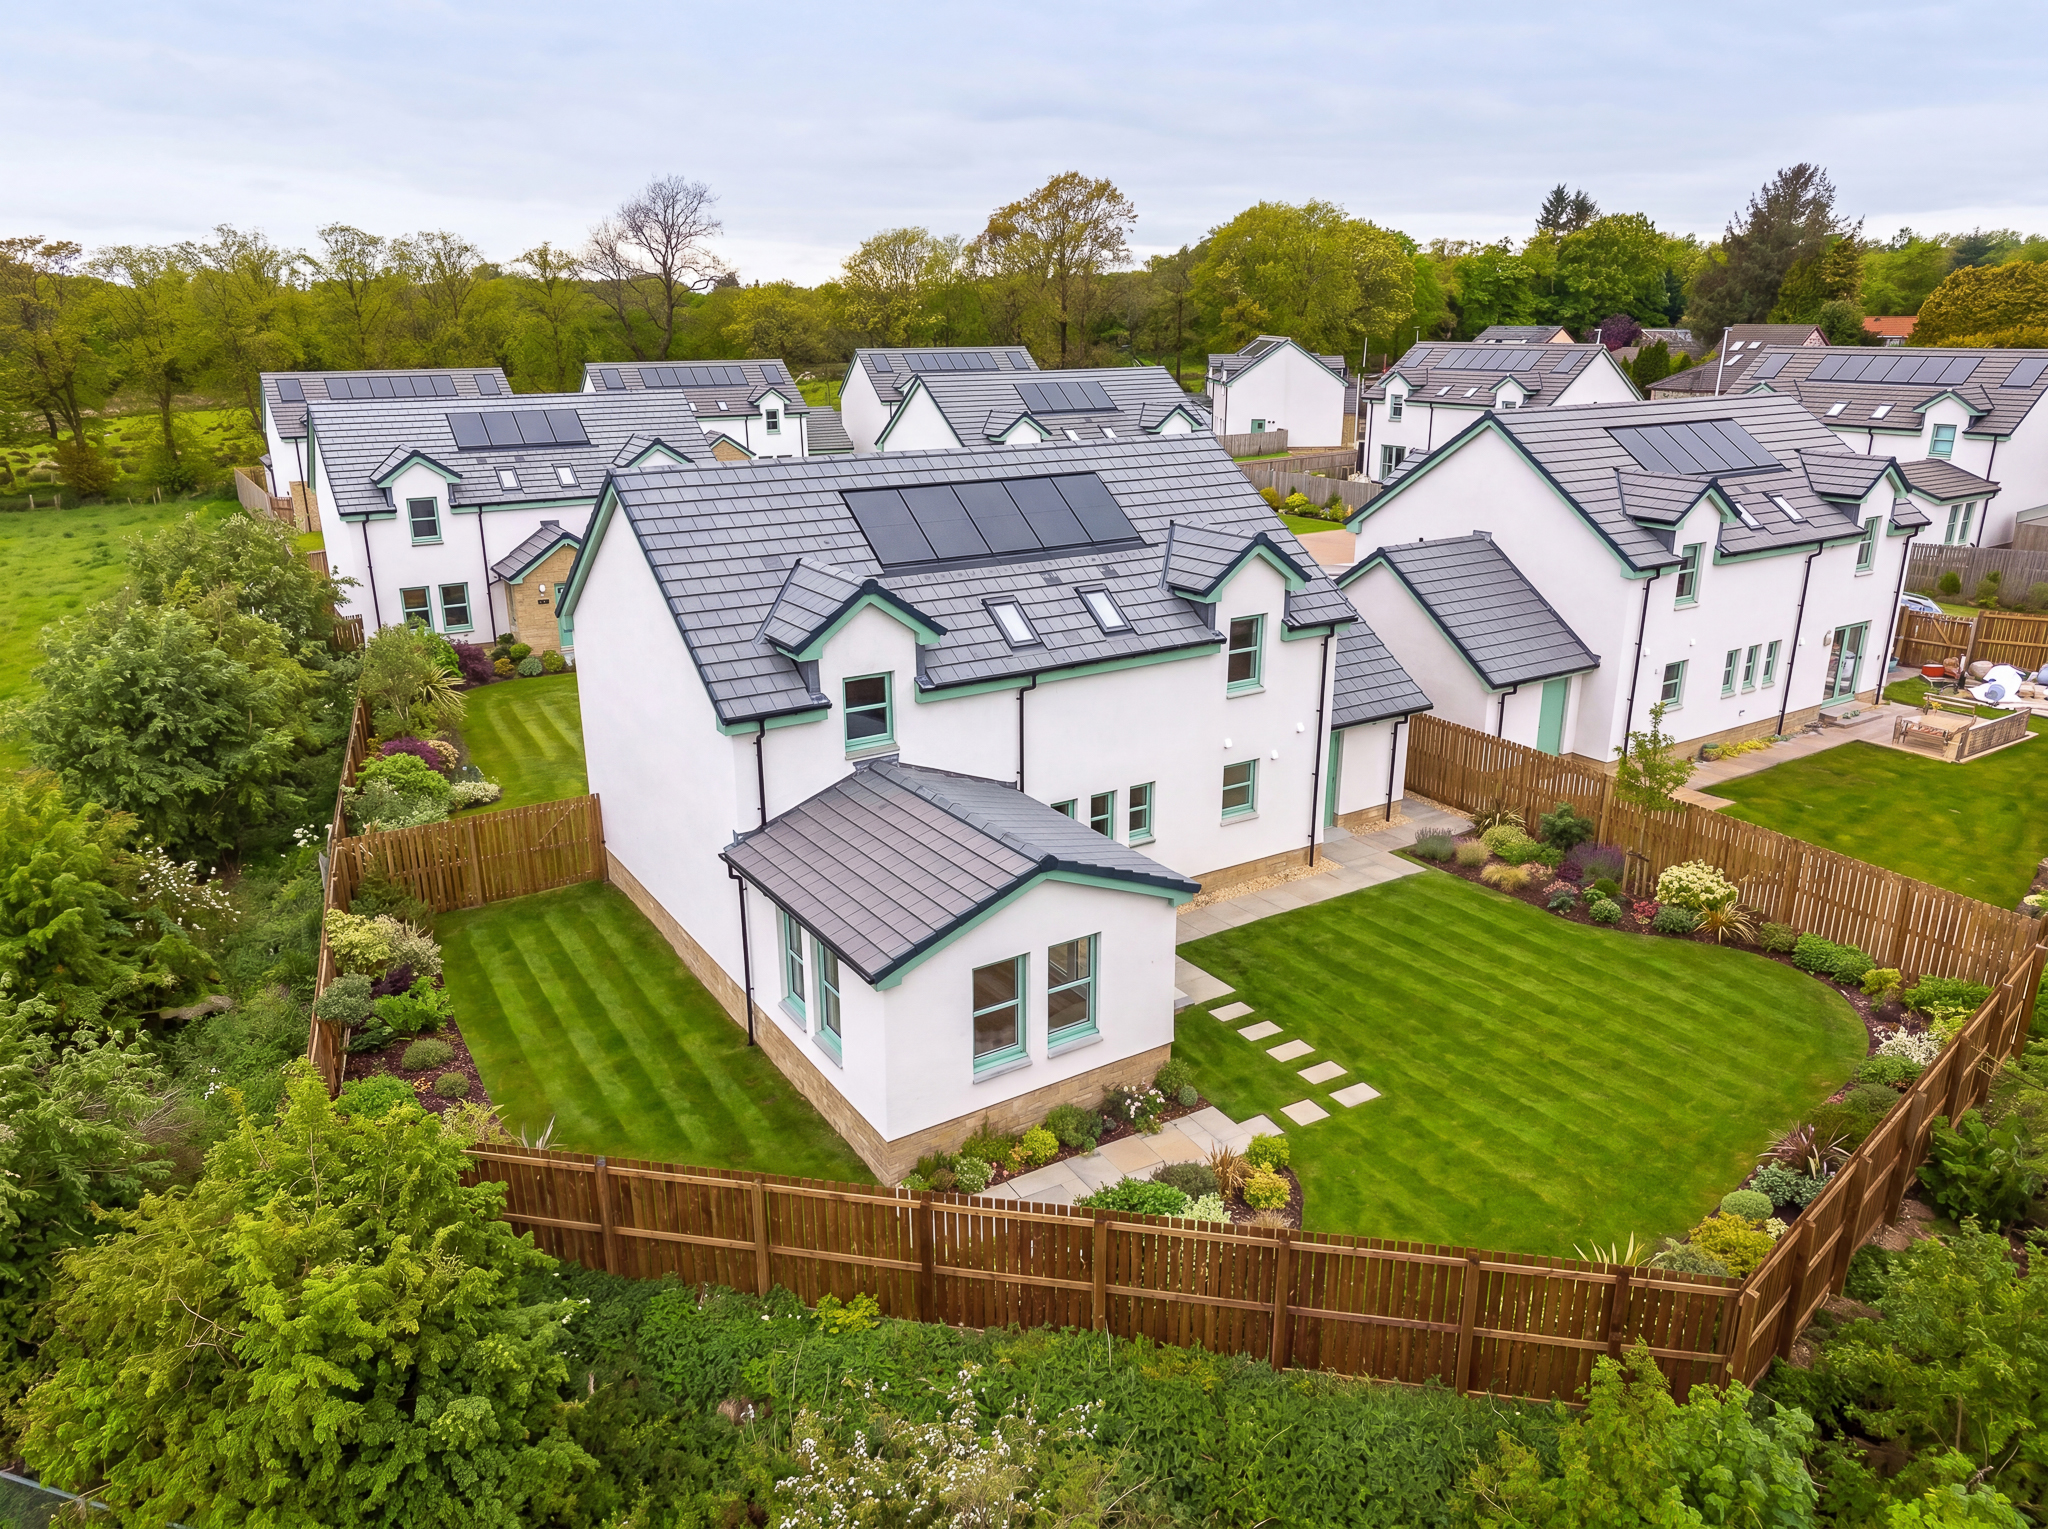 Fixed Price £470,000The Juniper is a spacious five bedroom detached home at Cannop Meadows, featuring flexible living areas, modern finishes, sunroom, garage...532
 -
 Offers Over £350,000Exceptional circa 1900 home with period features, four bedrooms, one bedroom annexe, private parking and a south west garden in...533
 -
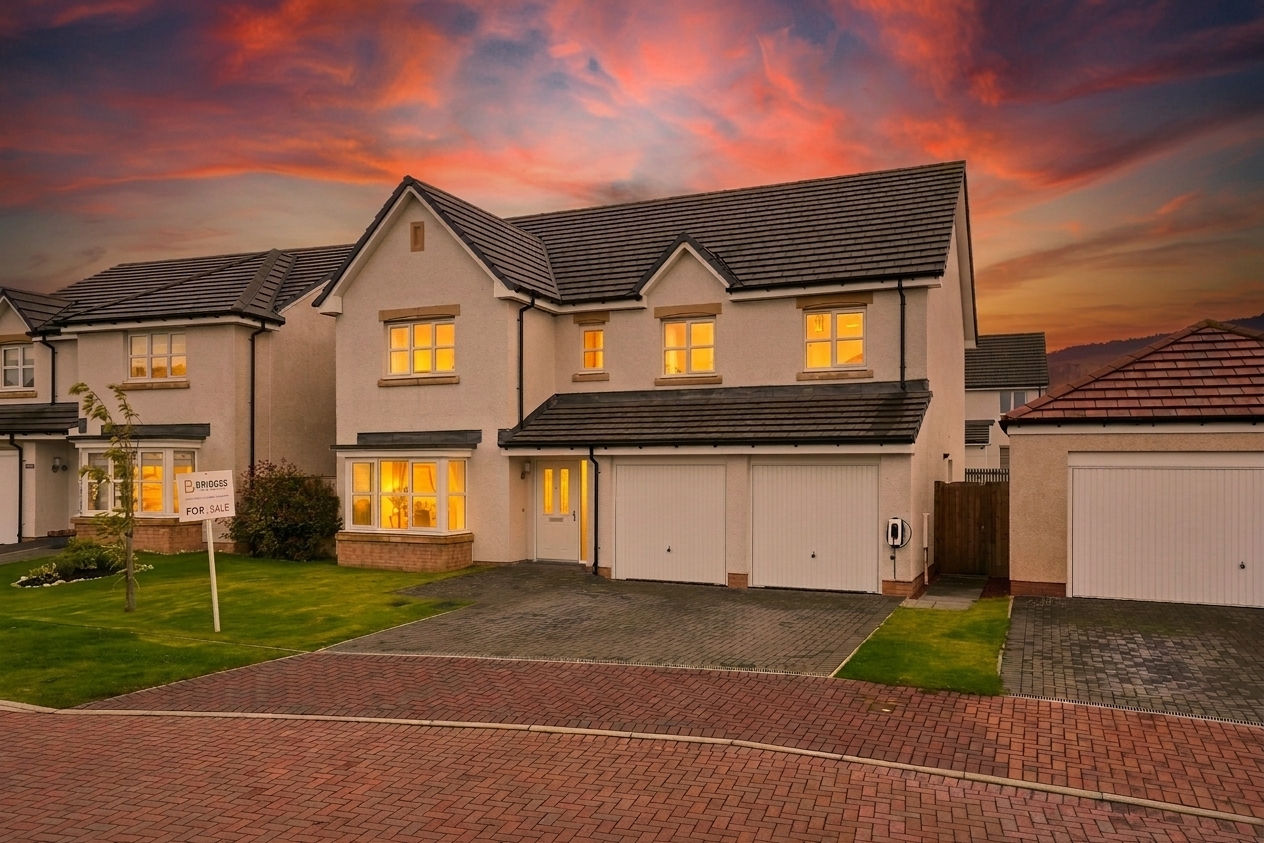 Offers Over £500,000Spacious five bedroom detached home in sought after Murieston with double garage, large driveway, two en-suites, open plan living, south...542
 -
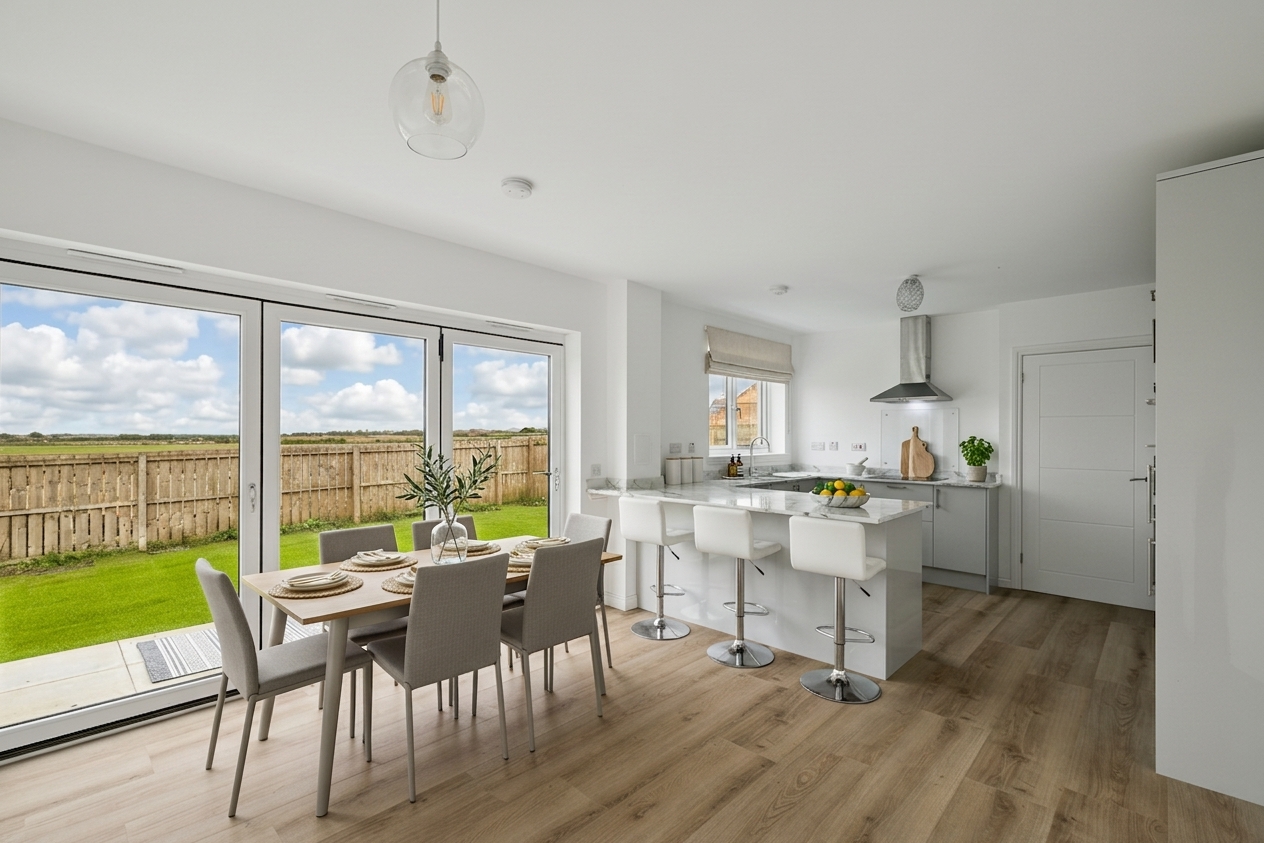 Sold STCOffers Over £325,000Plot 37 Blackhill View in Tod Gardens: modern homes designed for family living. Open plan kitchen, spacious bedrooms, high quality...432
 -
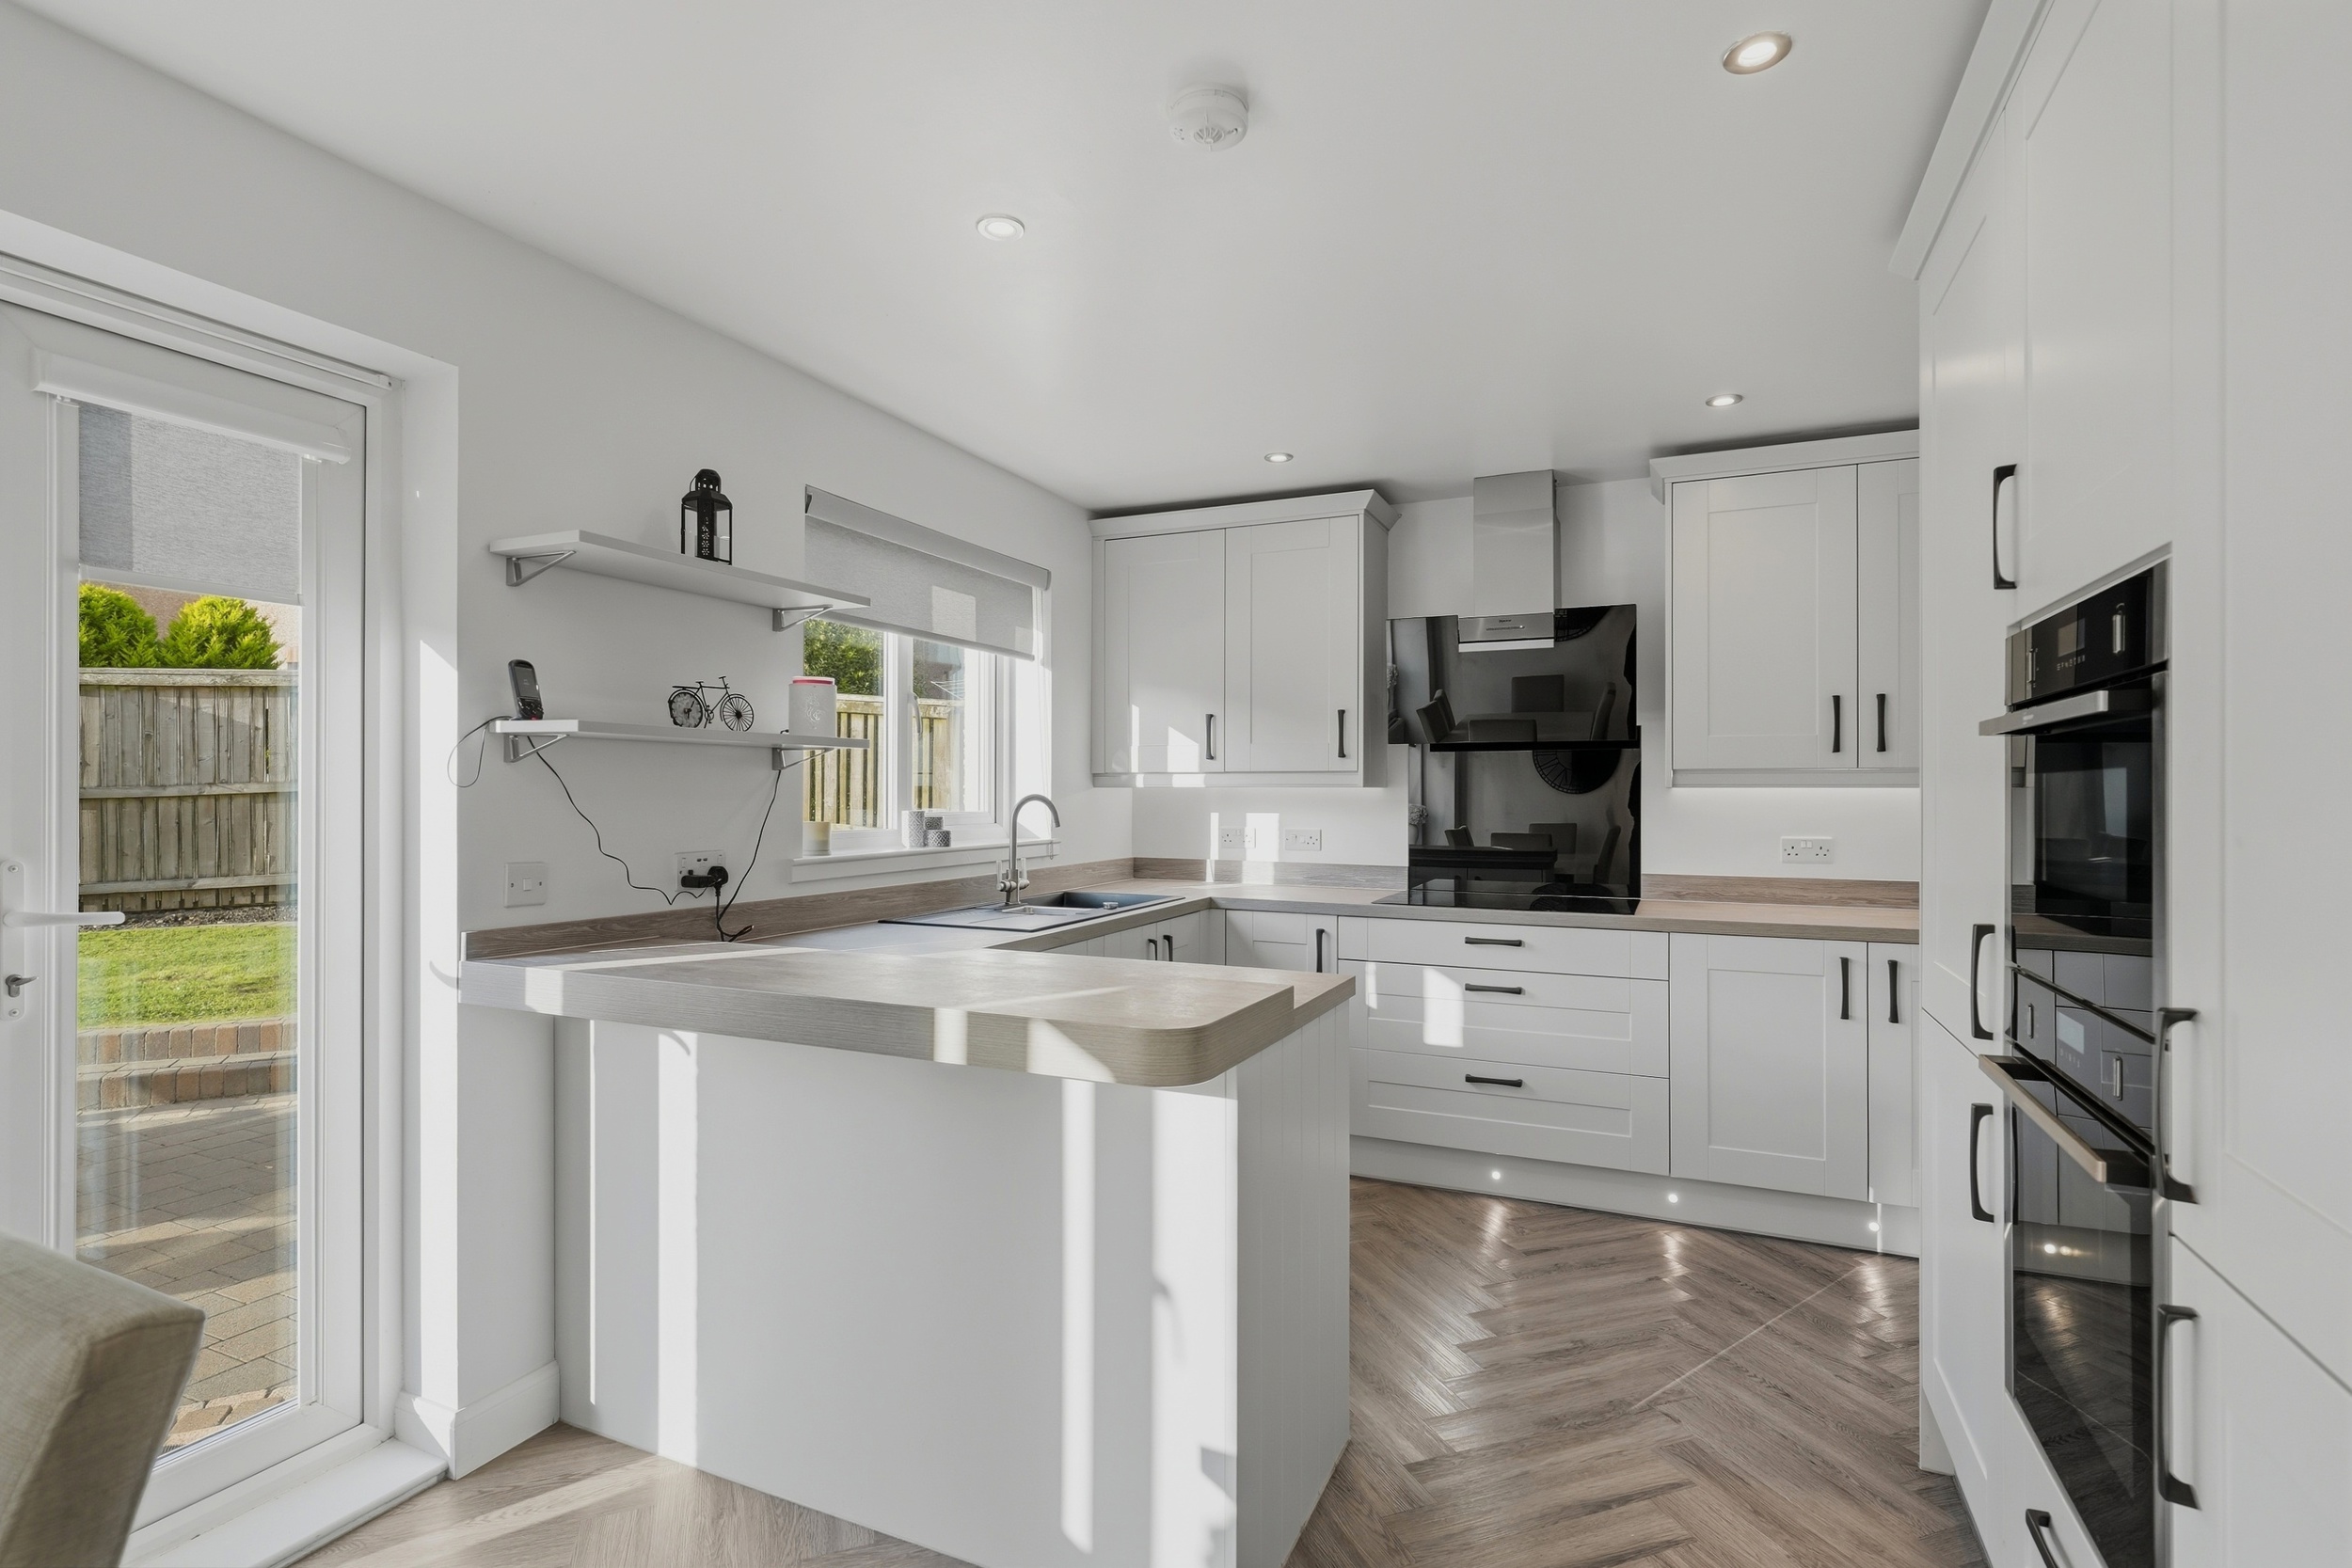 Fixed Price £340,000Impressive four bedroom detached home in Armadale with modern kitchen, spacious living, en suite, garage, EV charger, landscaped west facing...432