Hopefield House, East Main Street, Blackburn









Hopefield House, East Main Street, Blackburn
Property Summary
- Ref: 093bc8af-86d0-4f8d-822a-8199cd17eaee
- Availability: Sold STC
- Bedrooms: 4
- Bathrooms: 2
- Reception Rooms: 1
- Council Tax Band: F
- Tenure: Freehold
-
Make Enquiry
Make Enquiry
Please complete the form below and a member of staff will be in touch shortly.
- Floorplan
- View Brochure
- View Brochure
- View Brochure
- View EPC
- Virtual Tour
- Make Enquiry
- LBTT Calculator
LBTT:
Description
Full Details
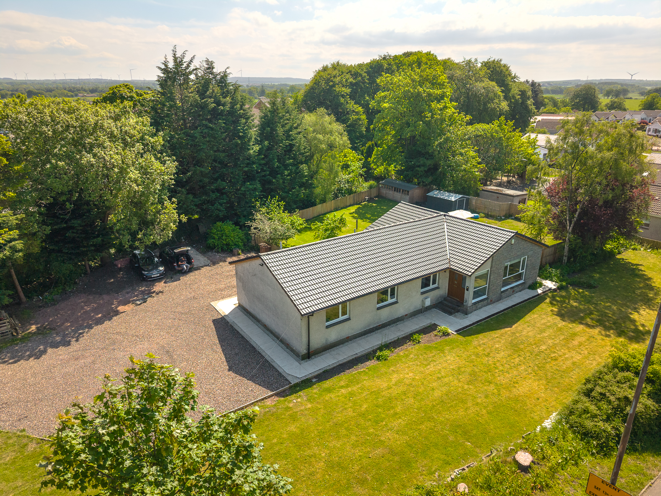
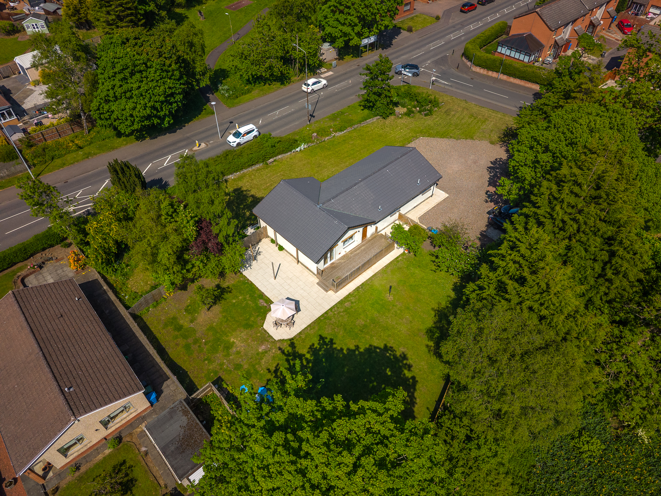
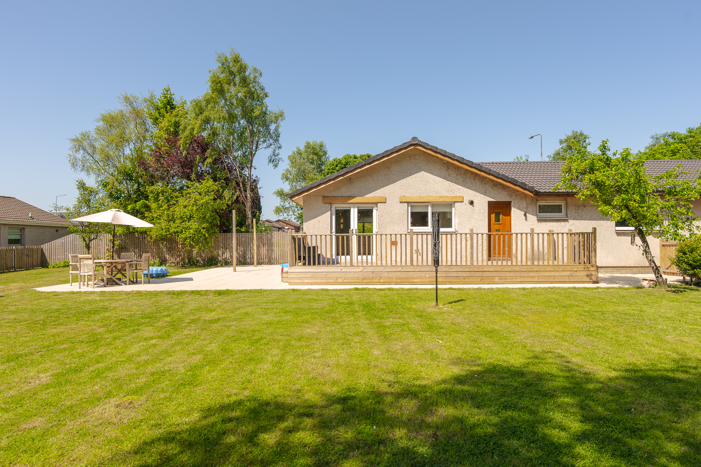
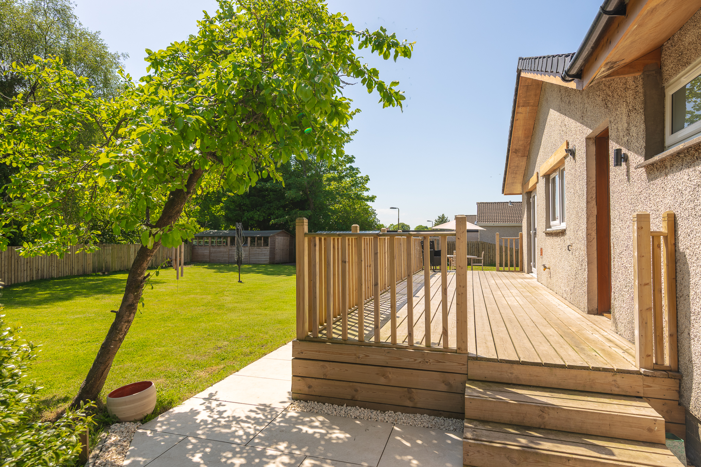
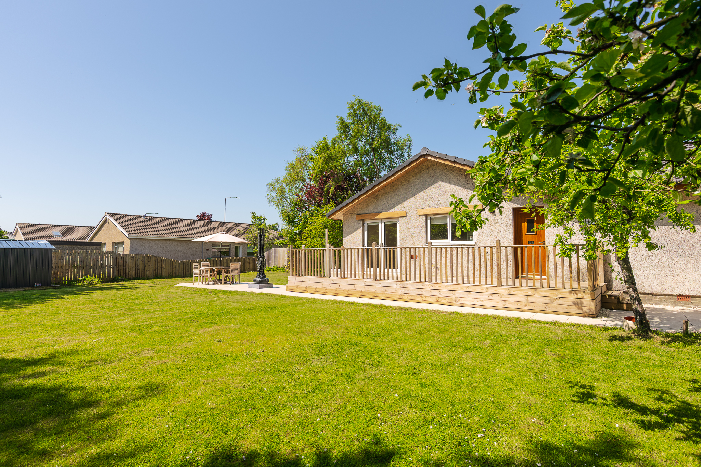
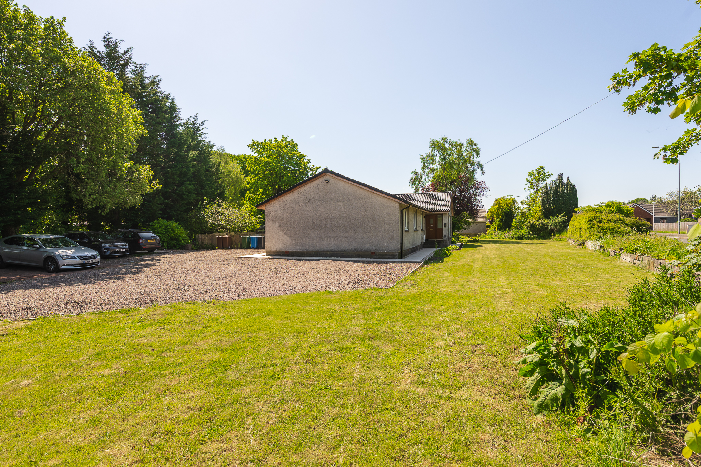
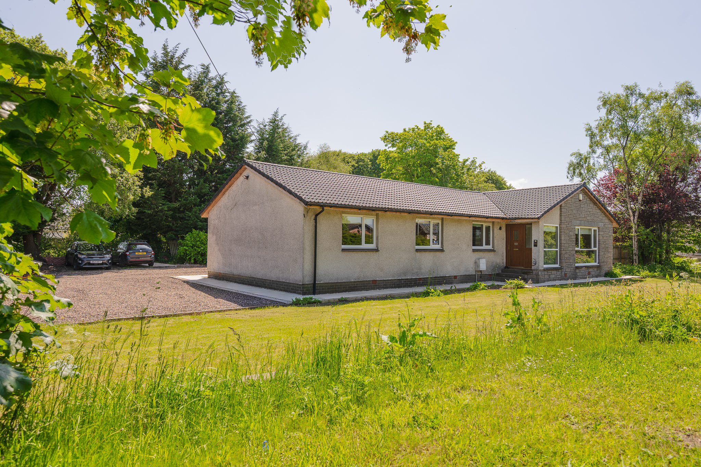
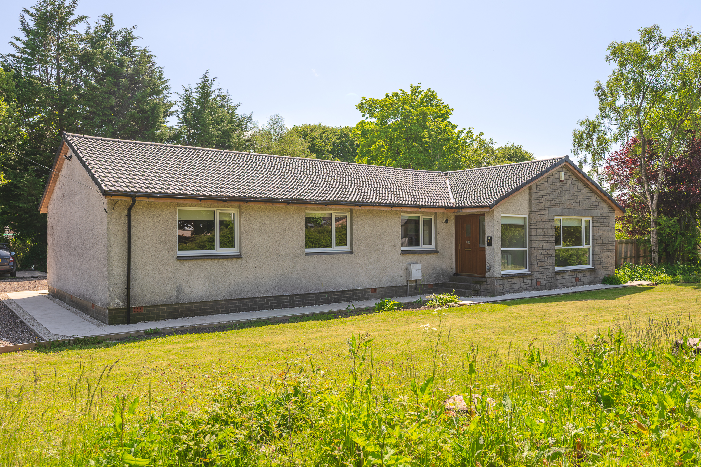
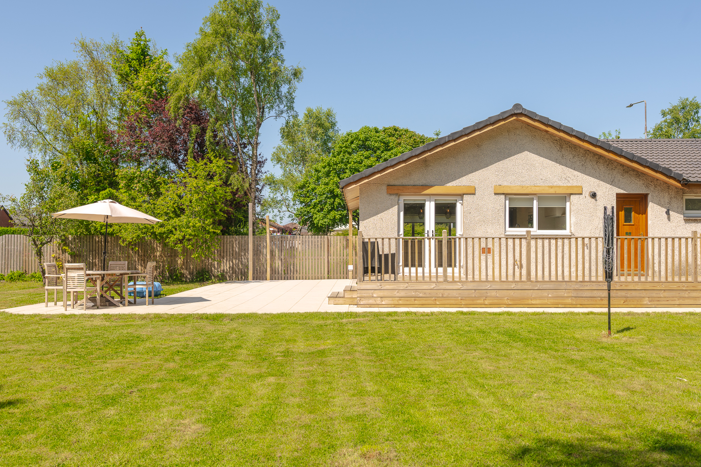
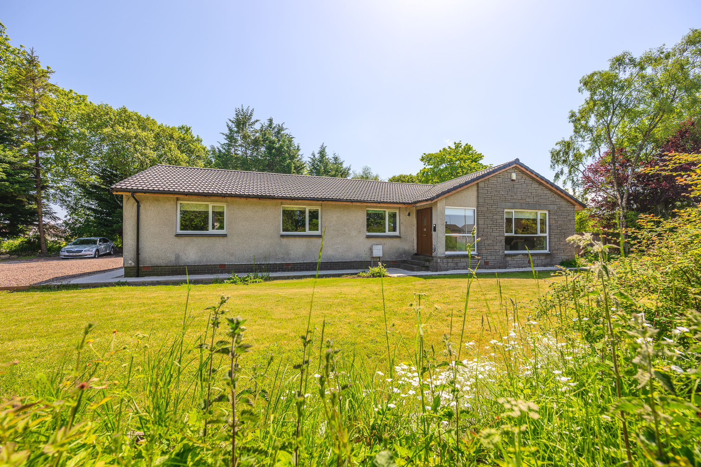
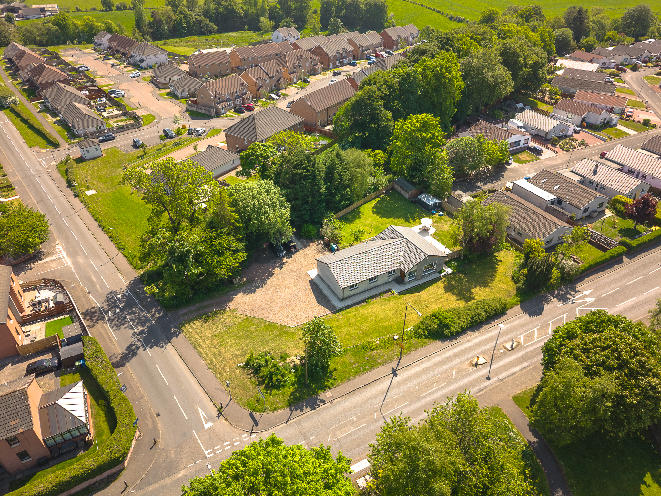
Welcome to Hopefield House, East Main Street, Blackburn, an exceptional four bedroom detached bungalow occupying a substantial plot and presented in true move in condition. Having undergone extensive upgrades including a new roof, contemporary kitchen and beautifully renovated bathrooms, this impressive home offers spacious single level living, a remarkable south facing garden and extensive parking for up to 10-12 vehicles.
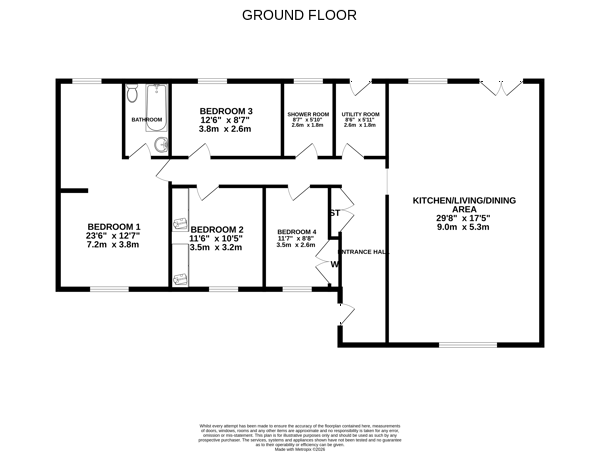
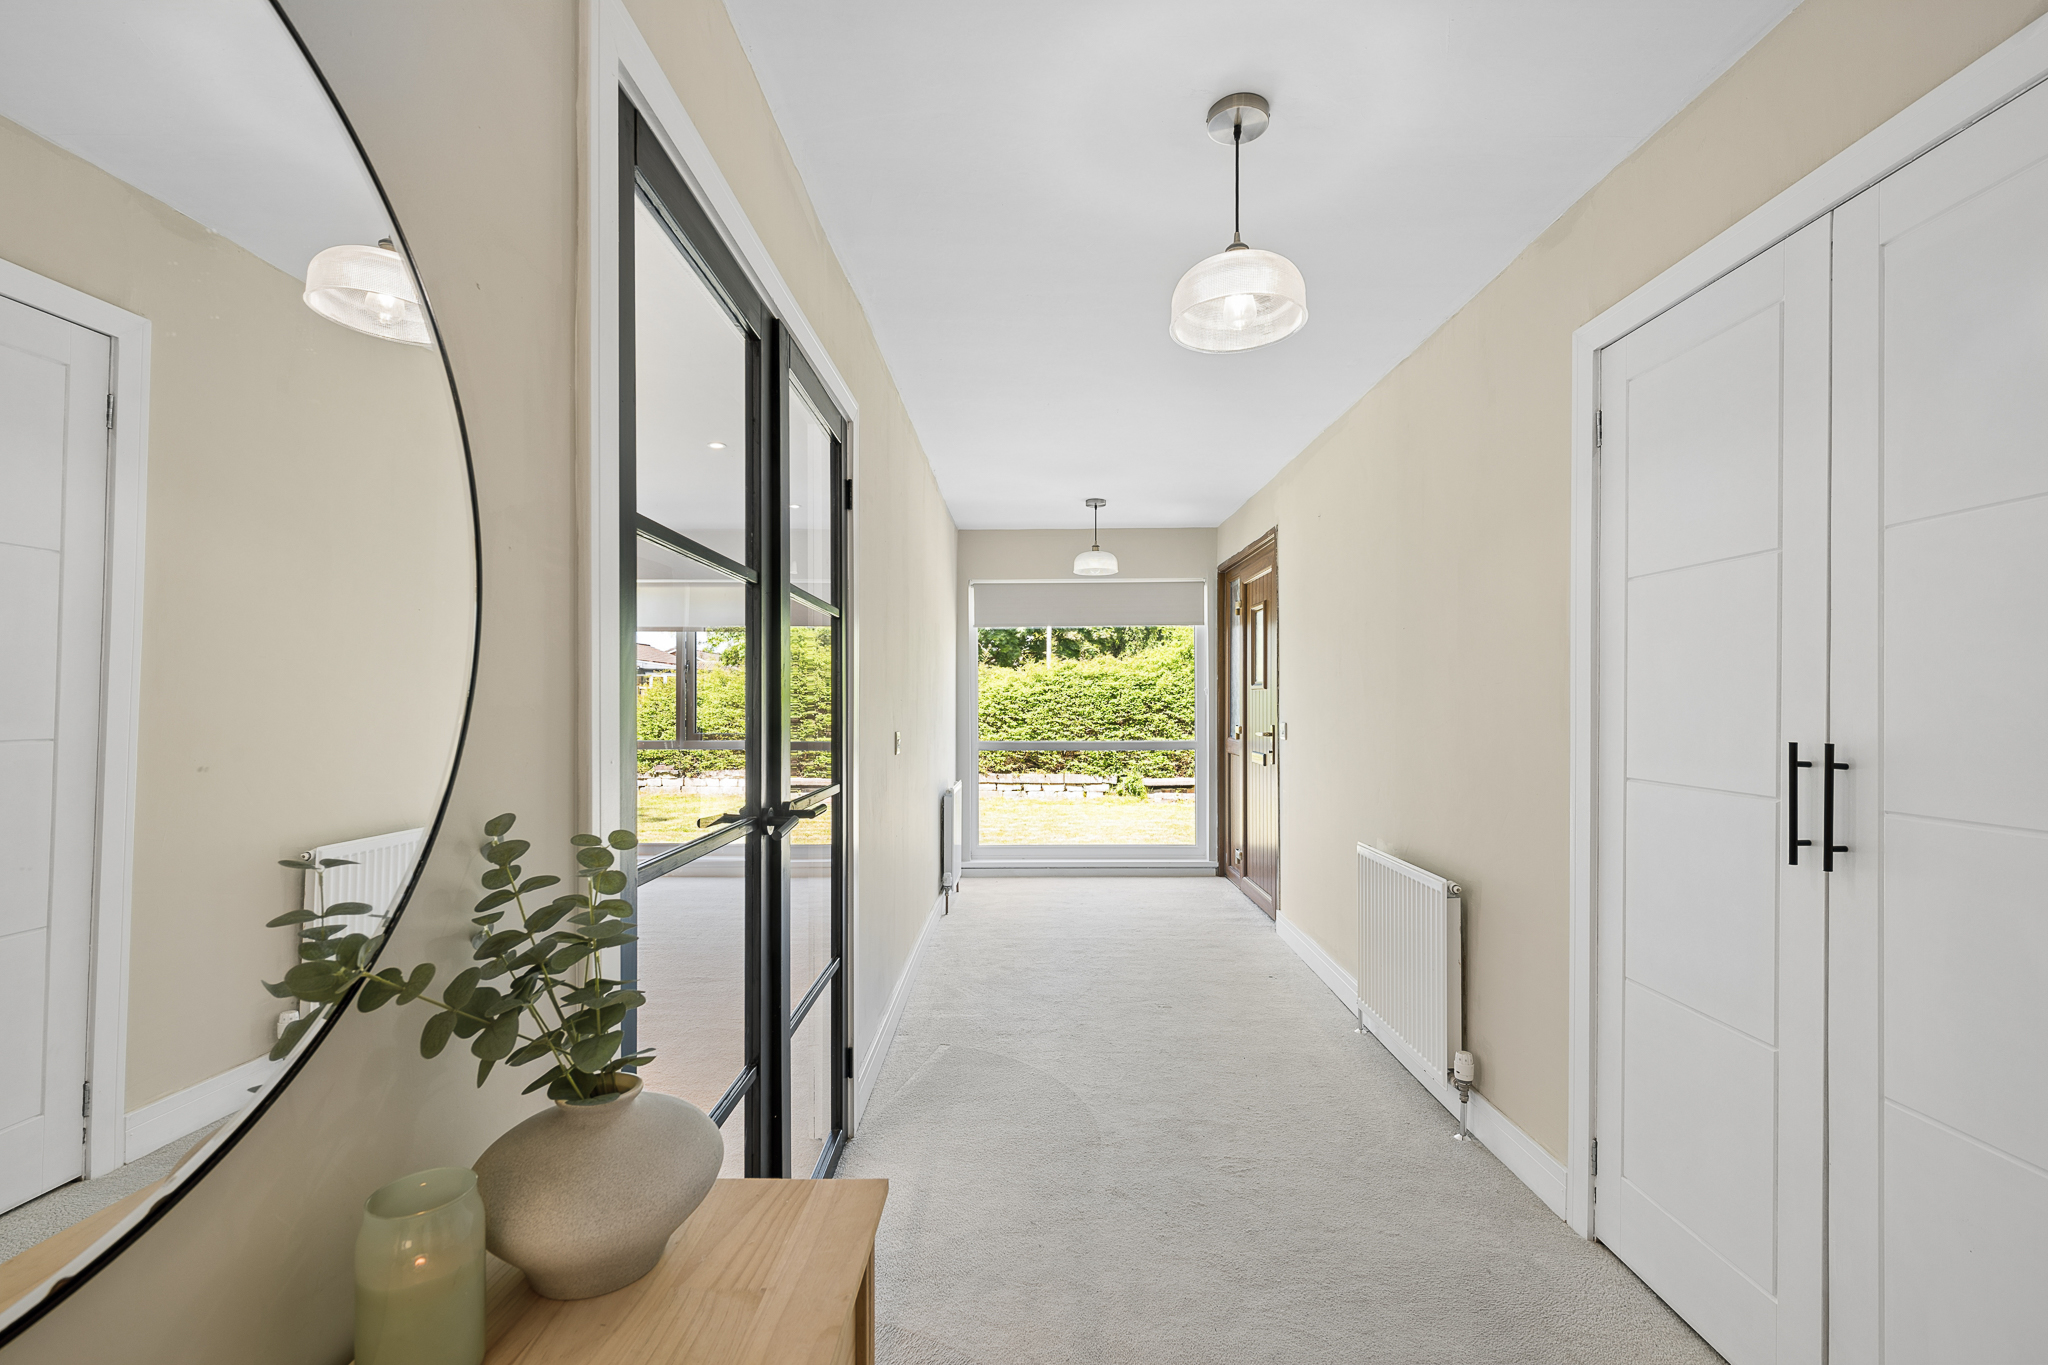
Upon entering, you are welcomed into a bright and spacious hallway, immediately setting the tone for the quality and space on offer. A large storage cupboard provides excellent practicality for everyday living.
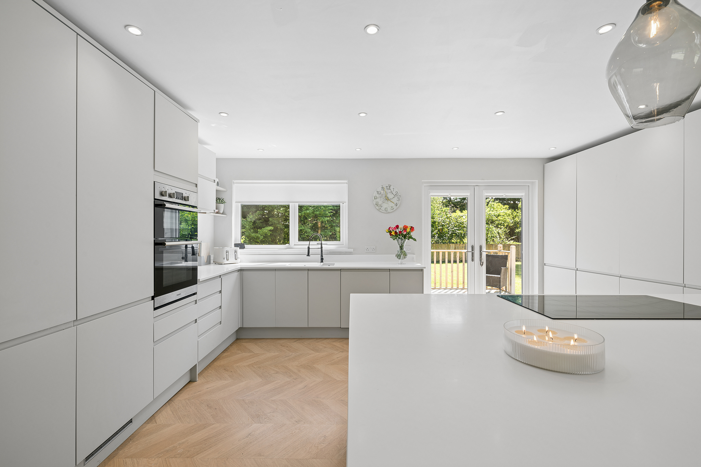
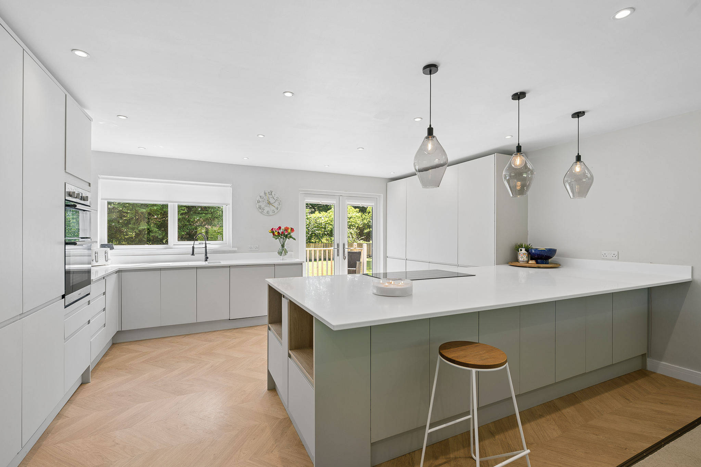
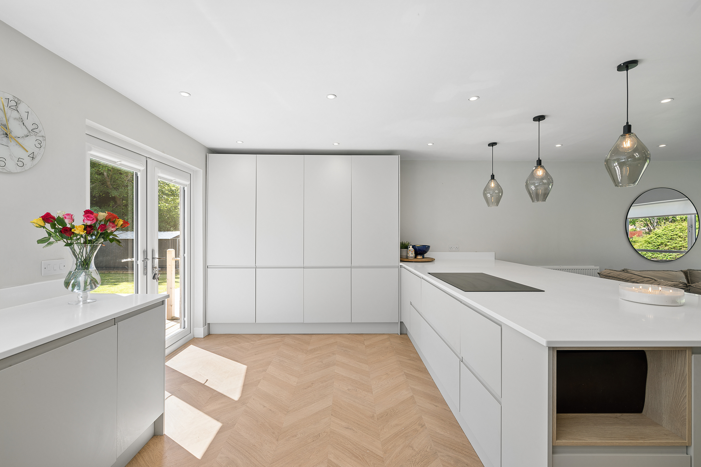
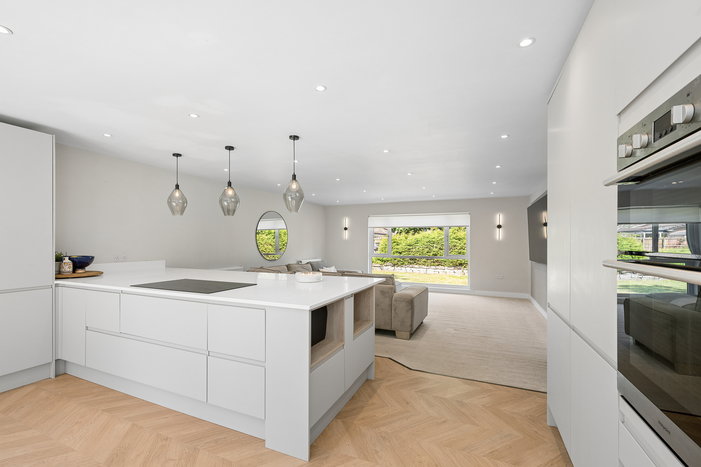
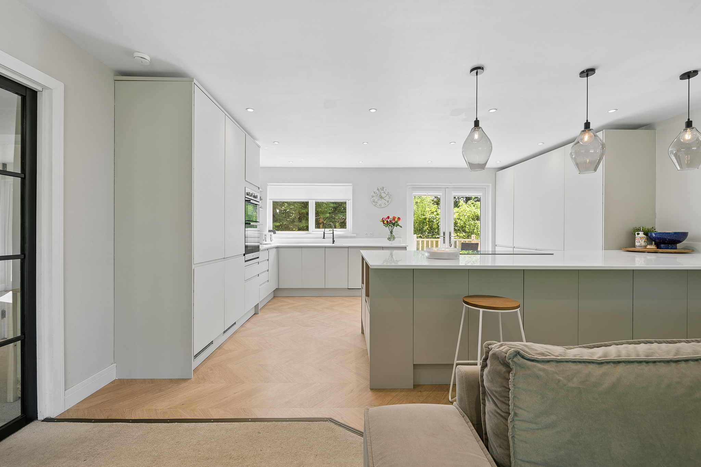
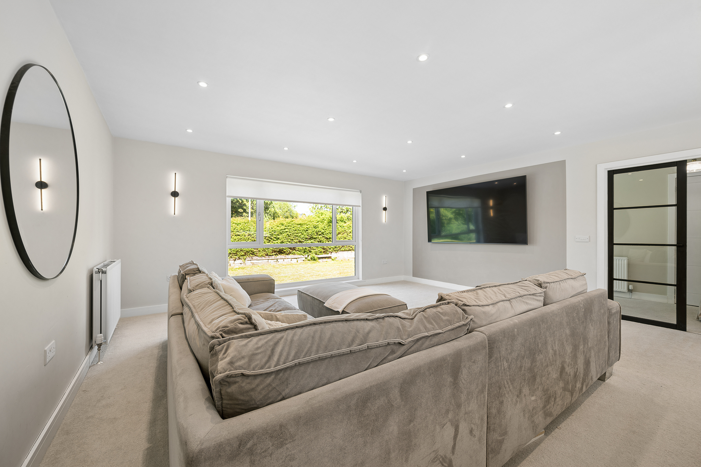
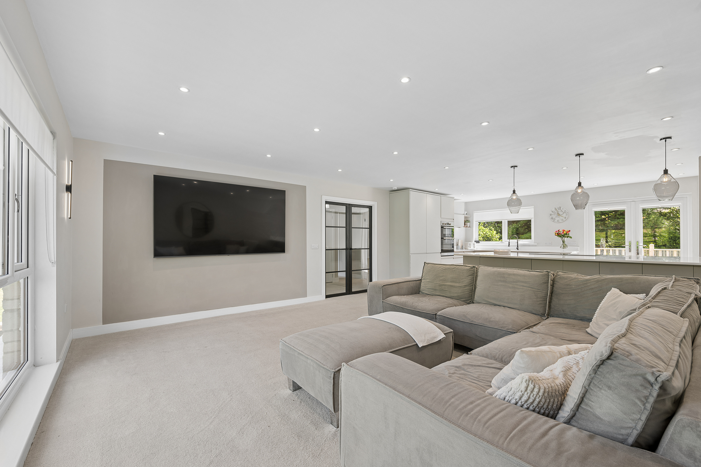
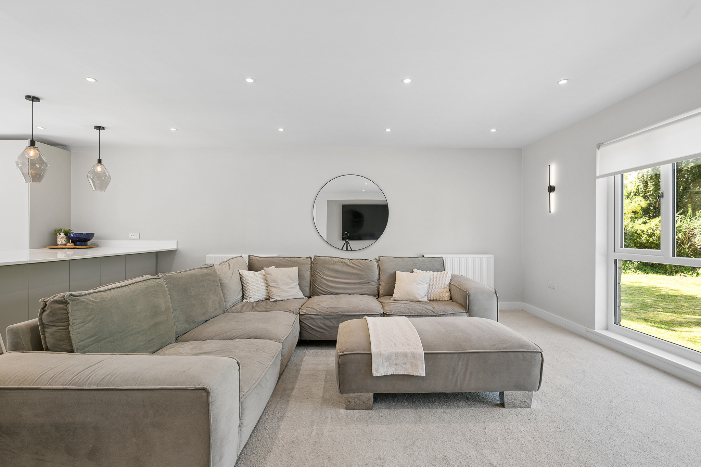
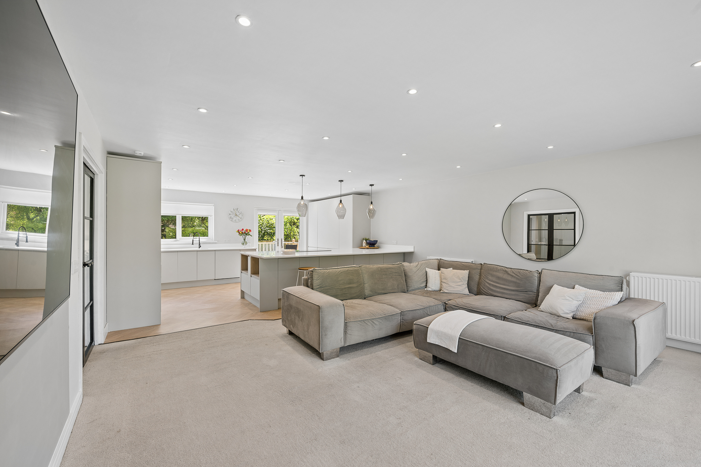
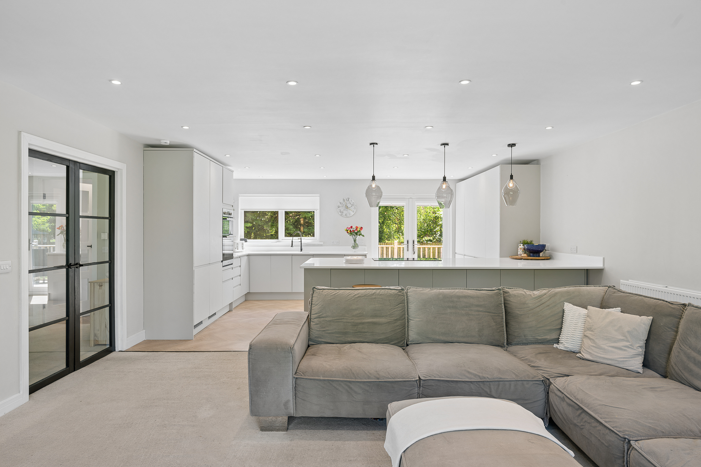
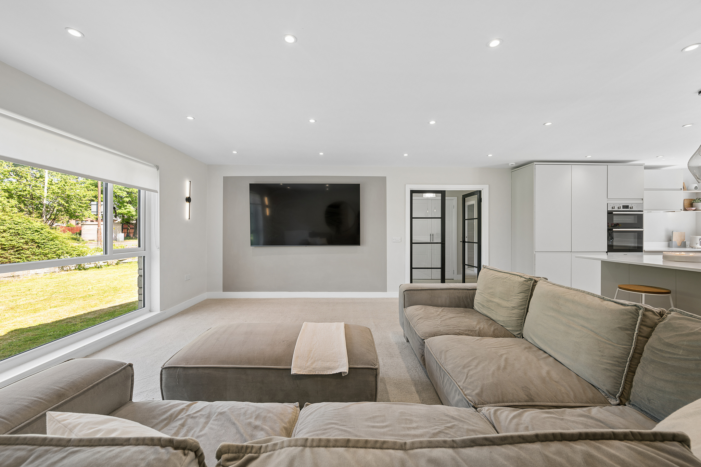
At the heart of the home is the stunning open plan lounge, kitchen and dining area, a beautifully designed space that spans much of the property and has been created with modern family living and entertaining in mind. The lounge area comfortably accommodates multiple sofas alongside a media wall, while a large front facing window floods the room with natural light.
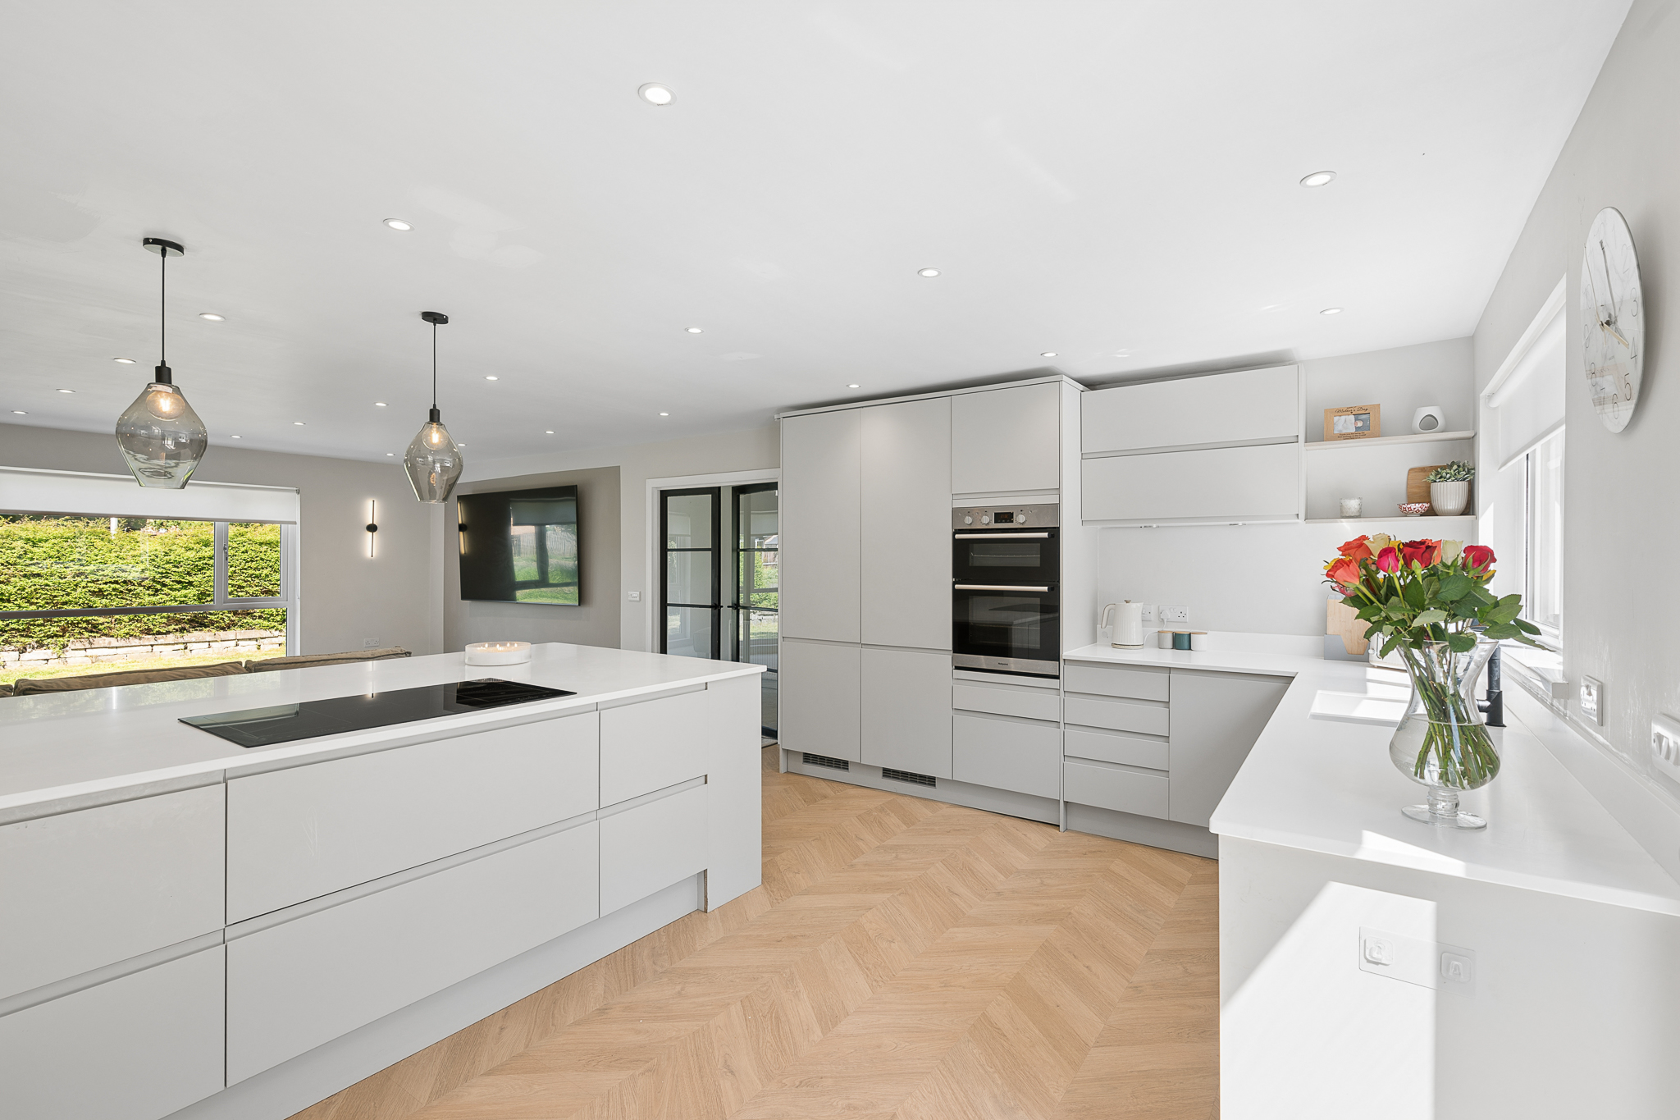
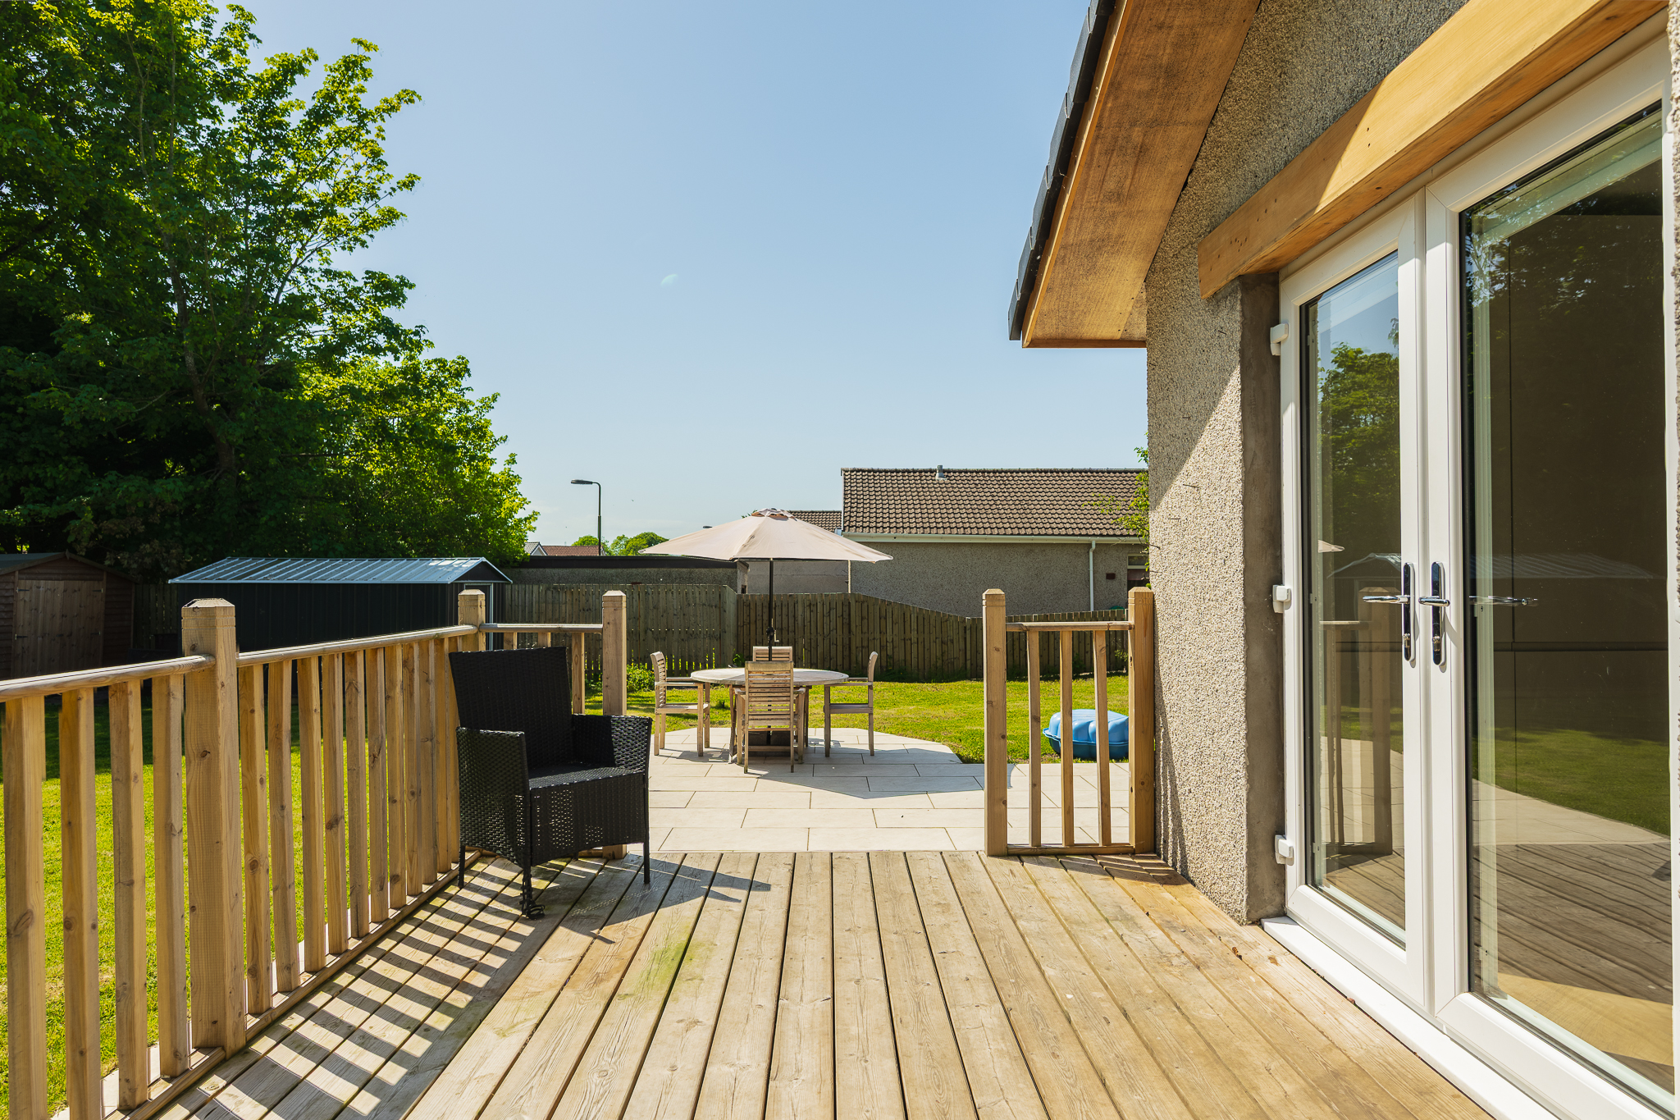
The recently renovated kitchen is finished to a high standard and fitted with a range of integrated appliances including a fridge freezer, dishwasher, five point induction hob, and double oven. Stylish herringbone flooring adds a premium touch, while the open plan layout creates a seamless flow between cooking, dining and relaxing. Patio doors lead directly out to the rear decking, perfectly connecting the indoor and outdoor spaces.
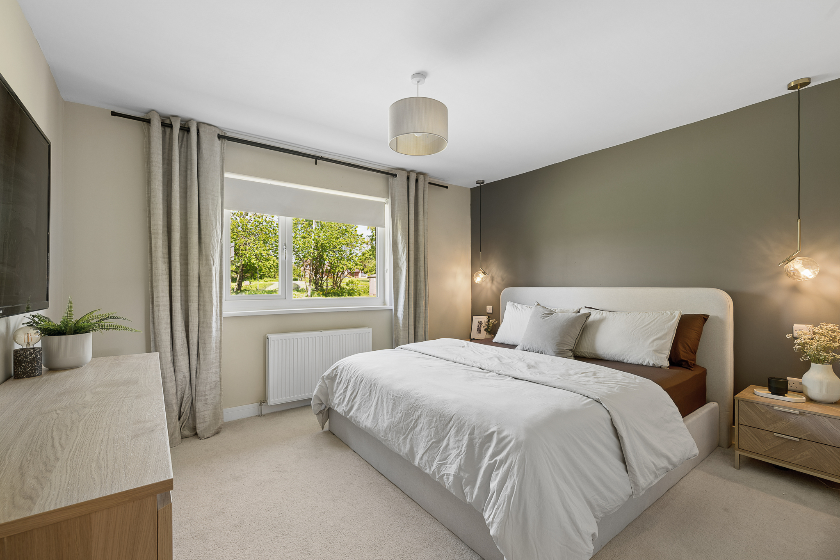
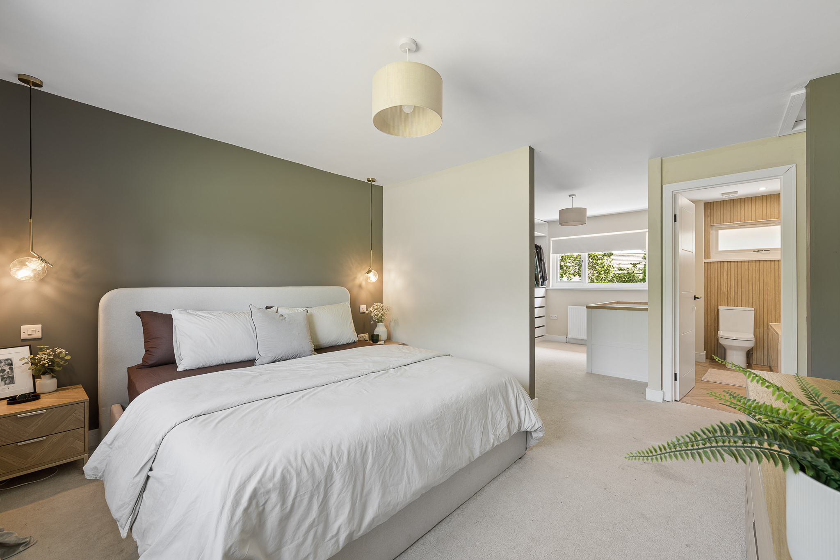
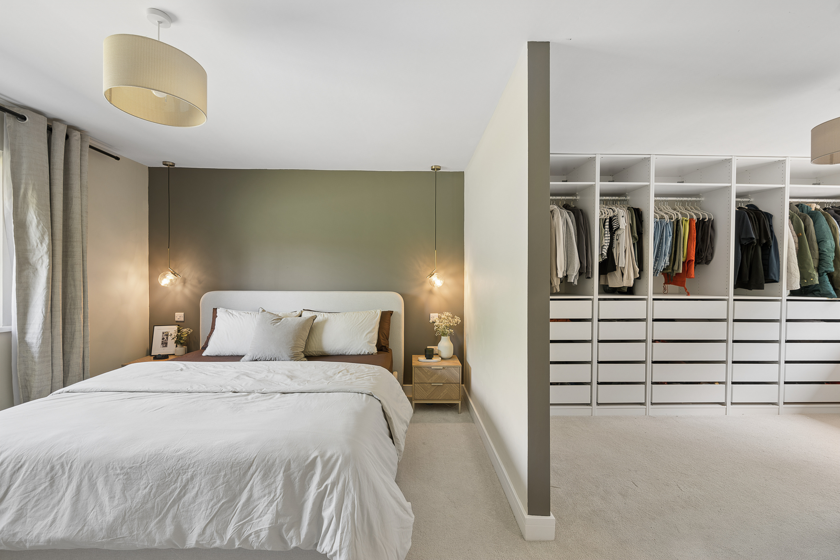
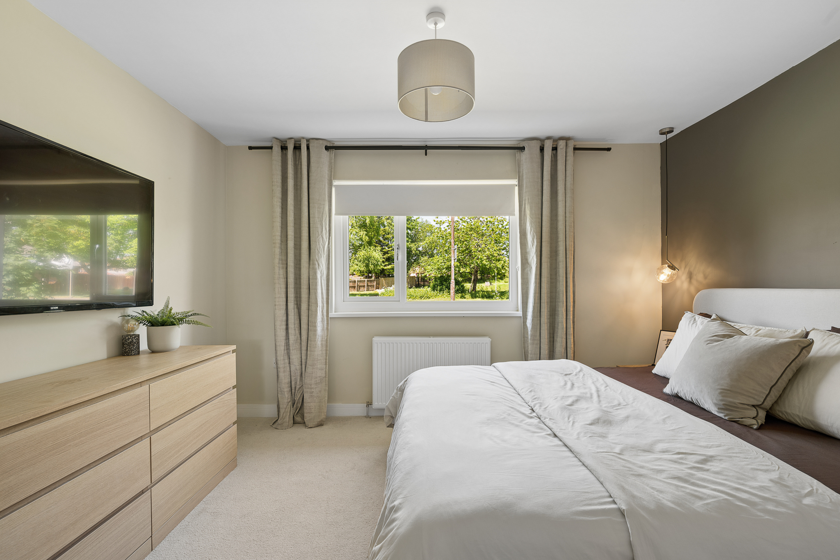
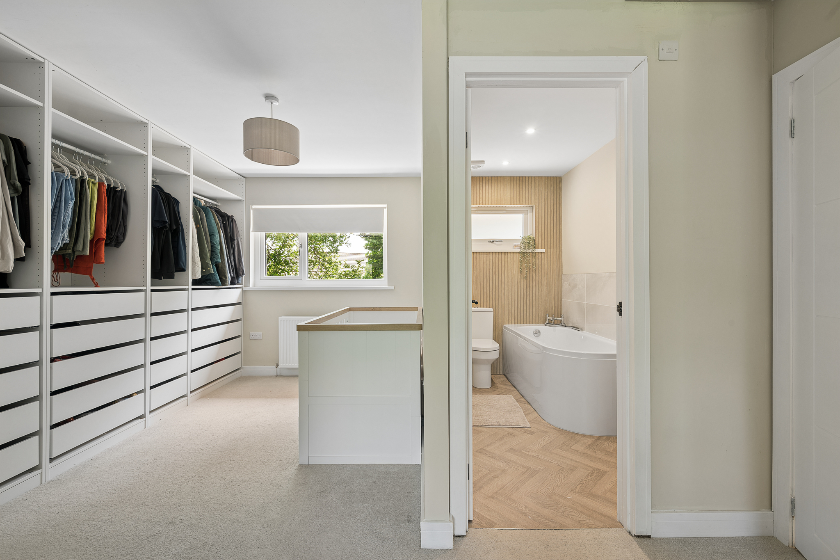
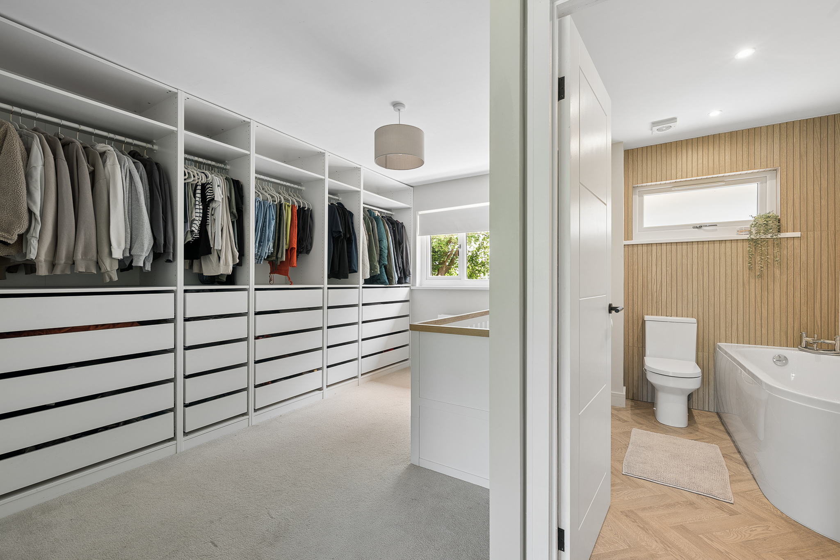
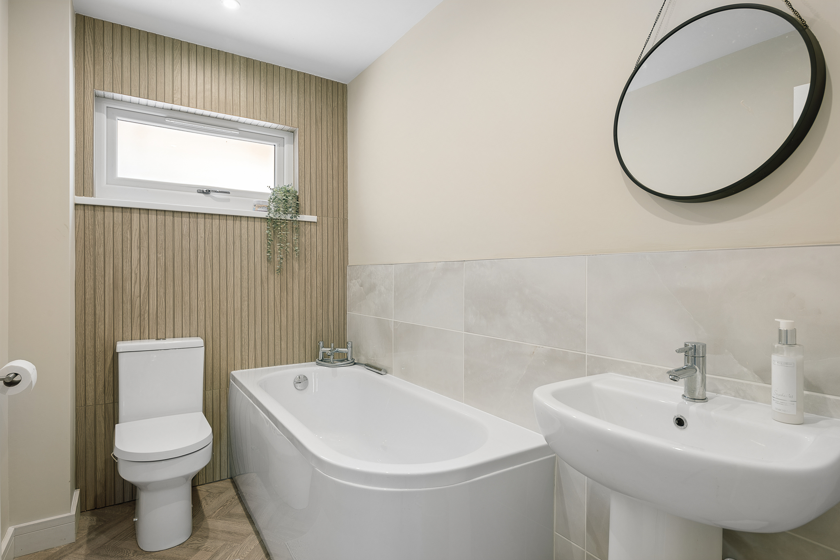
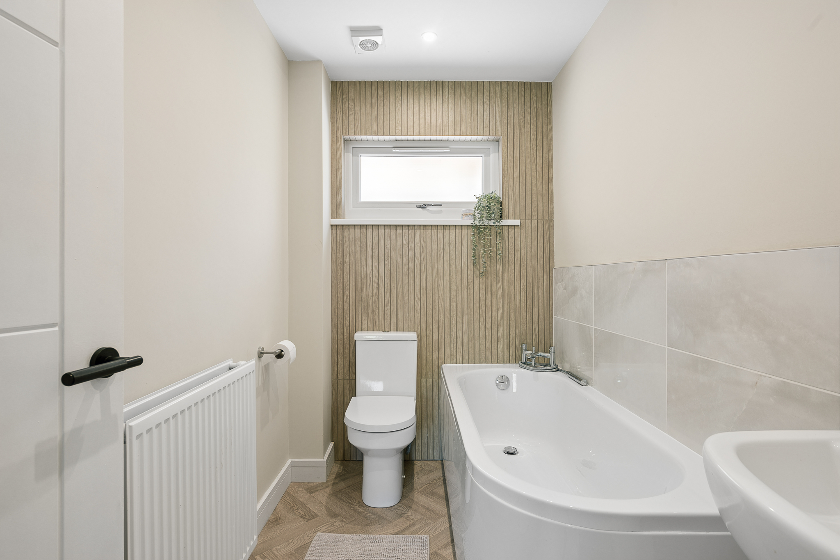
The principal bedroom is an outstanding retreat, occupying a generous footprint and comfortably accommodating a super king size bed with bedside cabinets. Further benefits include a spacious walk in wardrobe and a luxurious fully renovated en-suite bathroom, complete with a bathtub, contemporary tiling and character panelling.
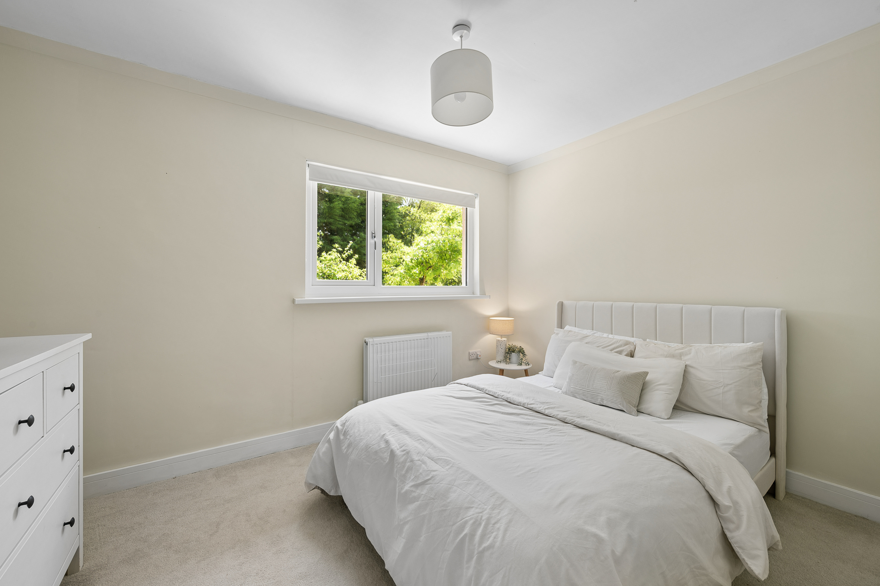
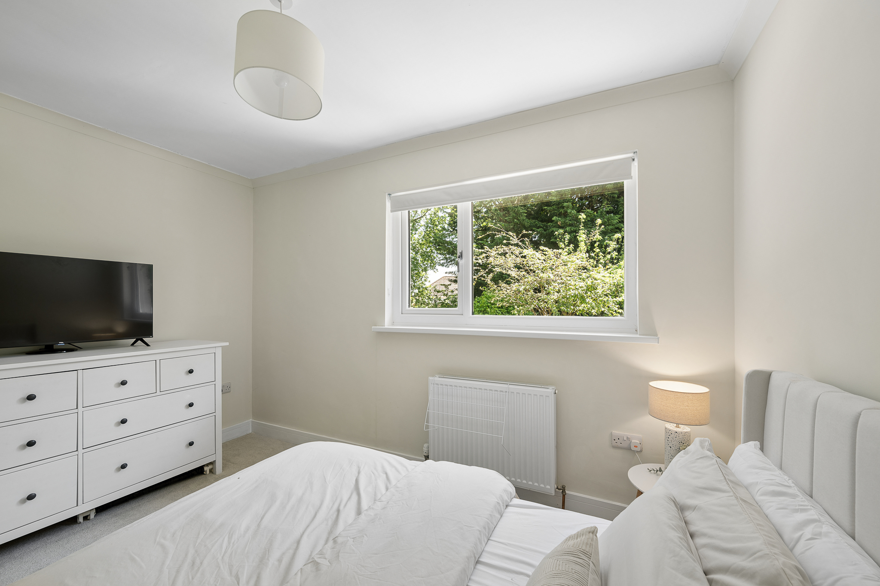
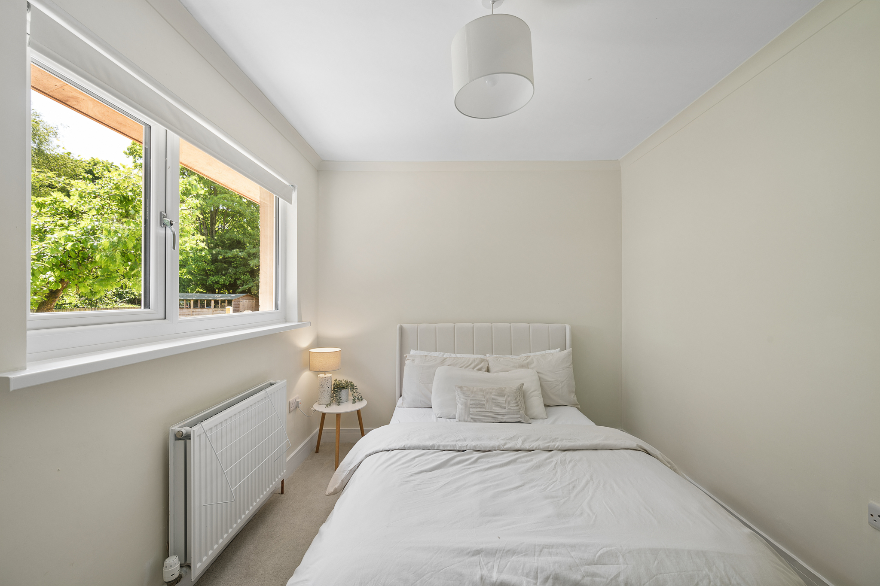
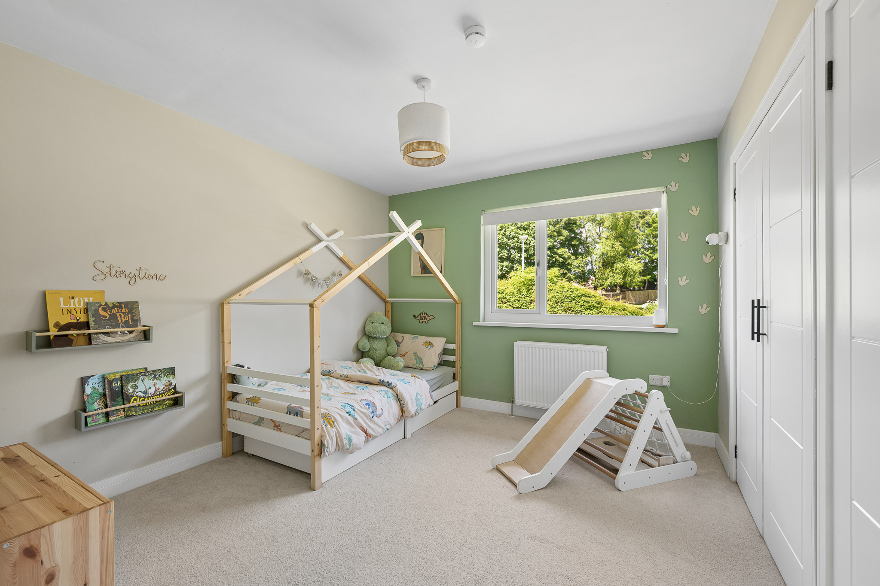
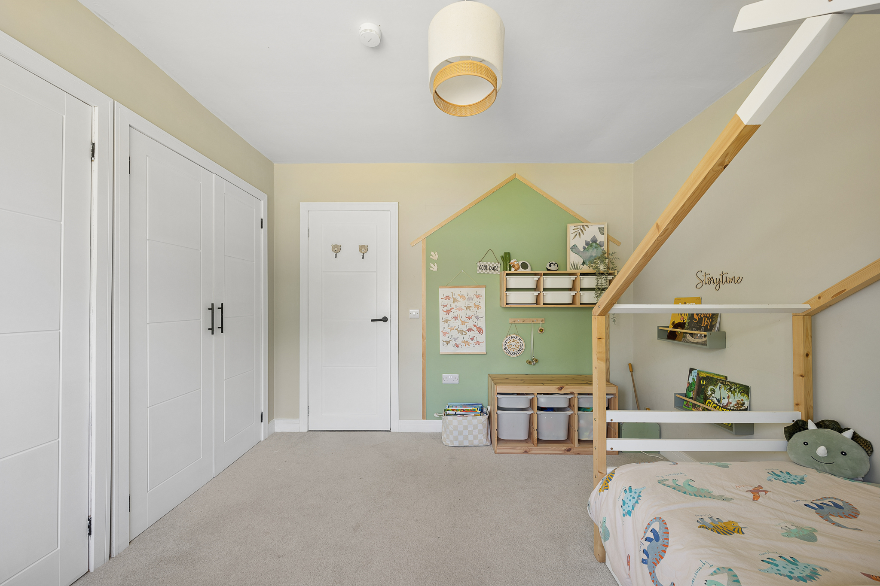
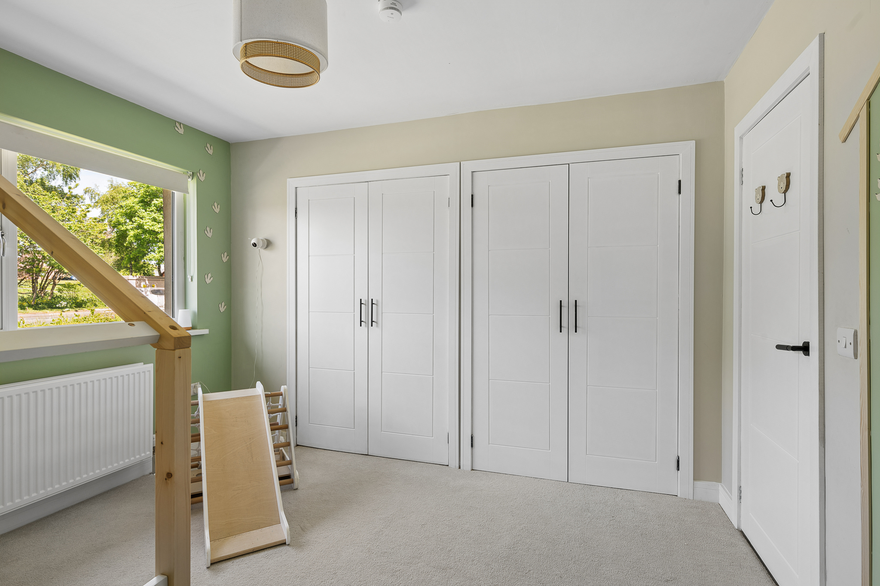
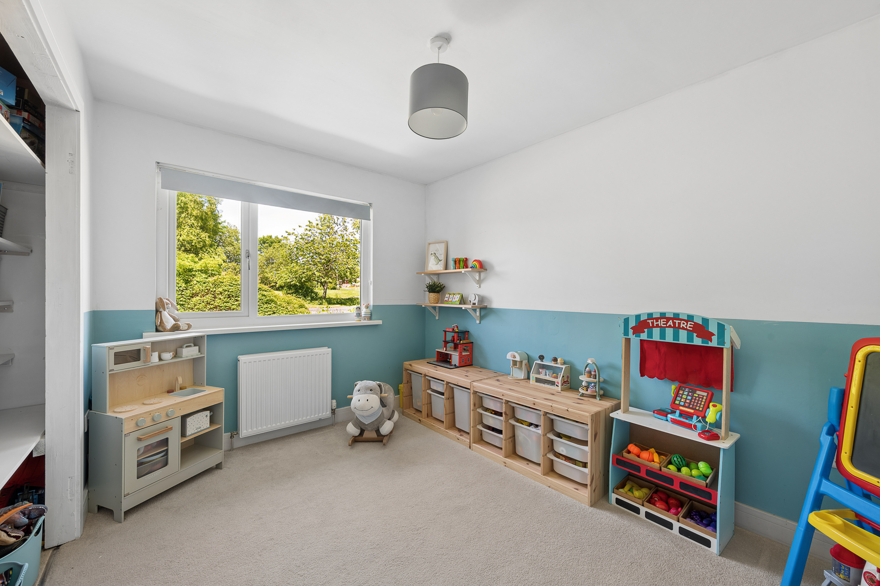
Bedroom two is positioned towards the front of the home and comfortably accommodates a king size bed alongside fitted wardrobe storage. Bedroom three is another generous double bedroom, again featuring integrated wardrobe space and ample room for additional furnishings. Bedroom four offers excellent versatility and can be utilised as a double bedroom, guest room, home office, playroom or hobby room depending on your needs.
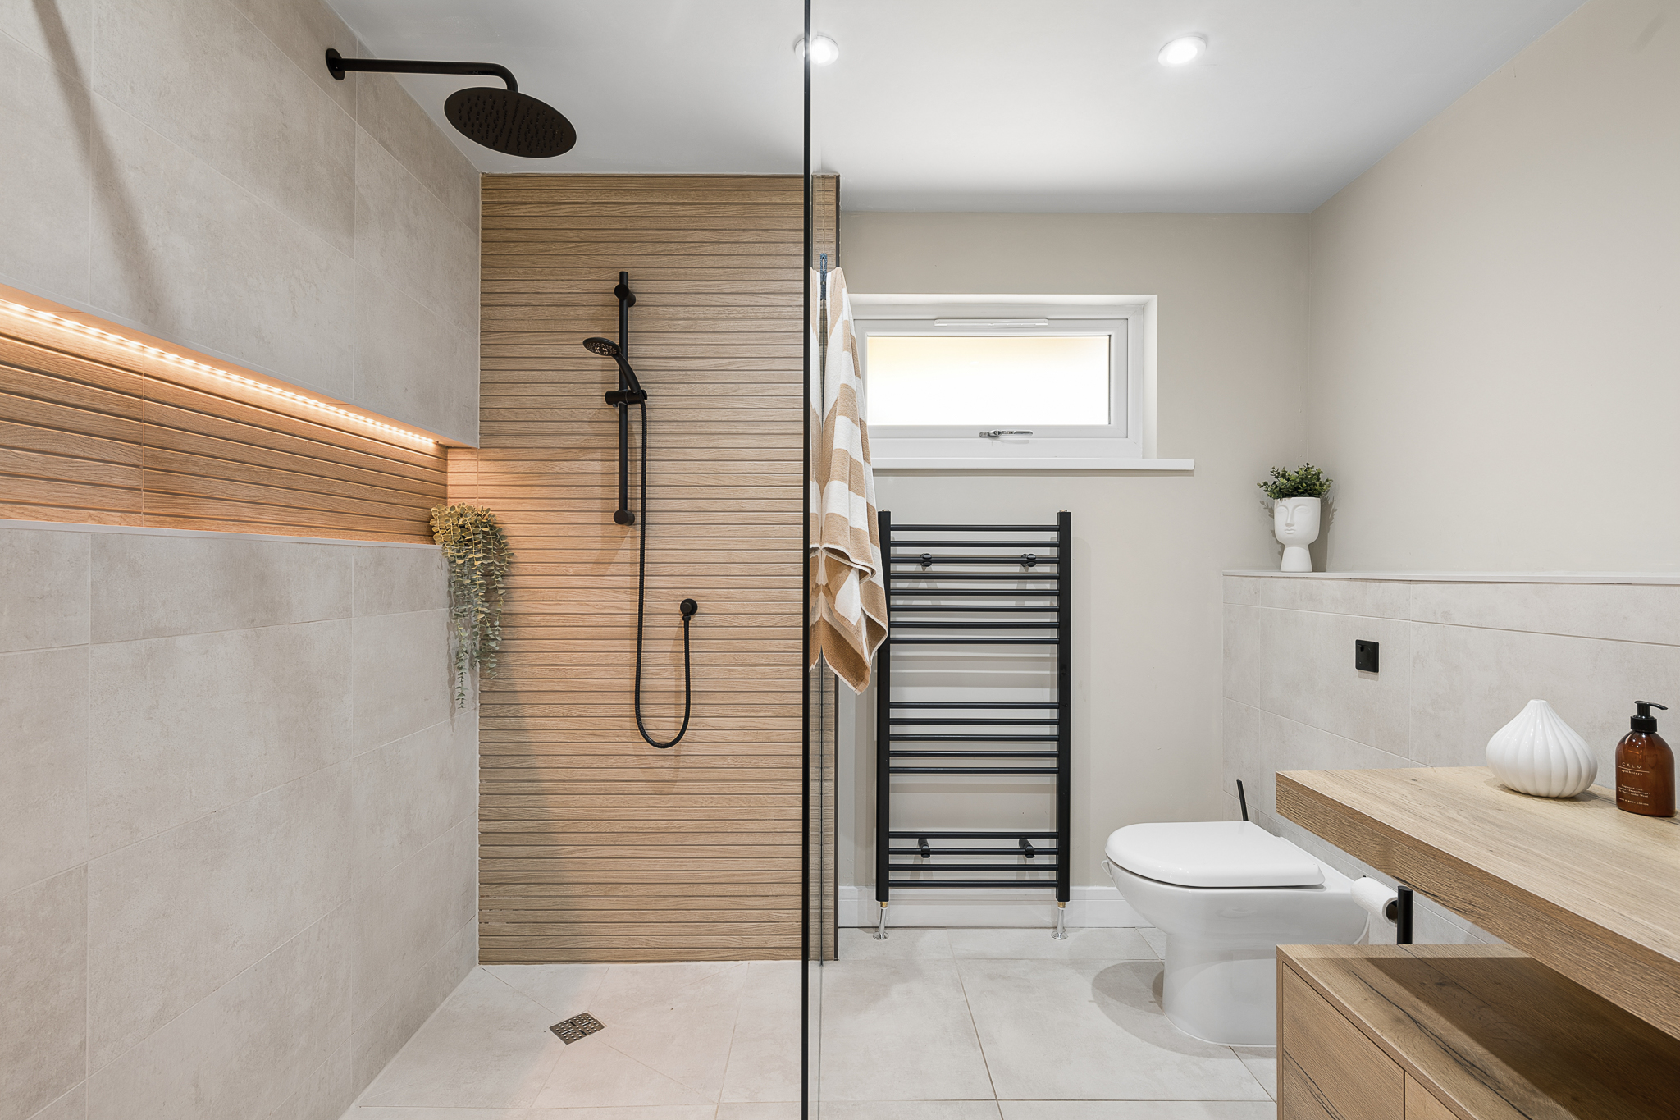
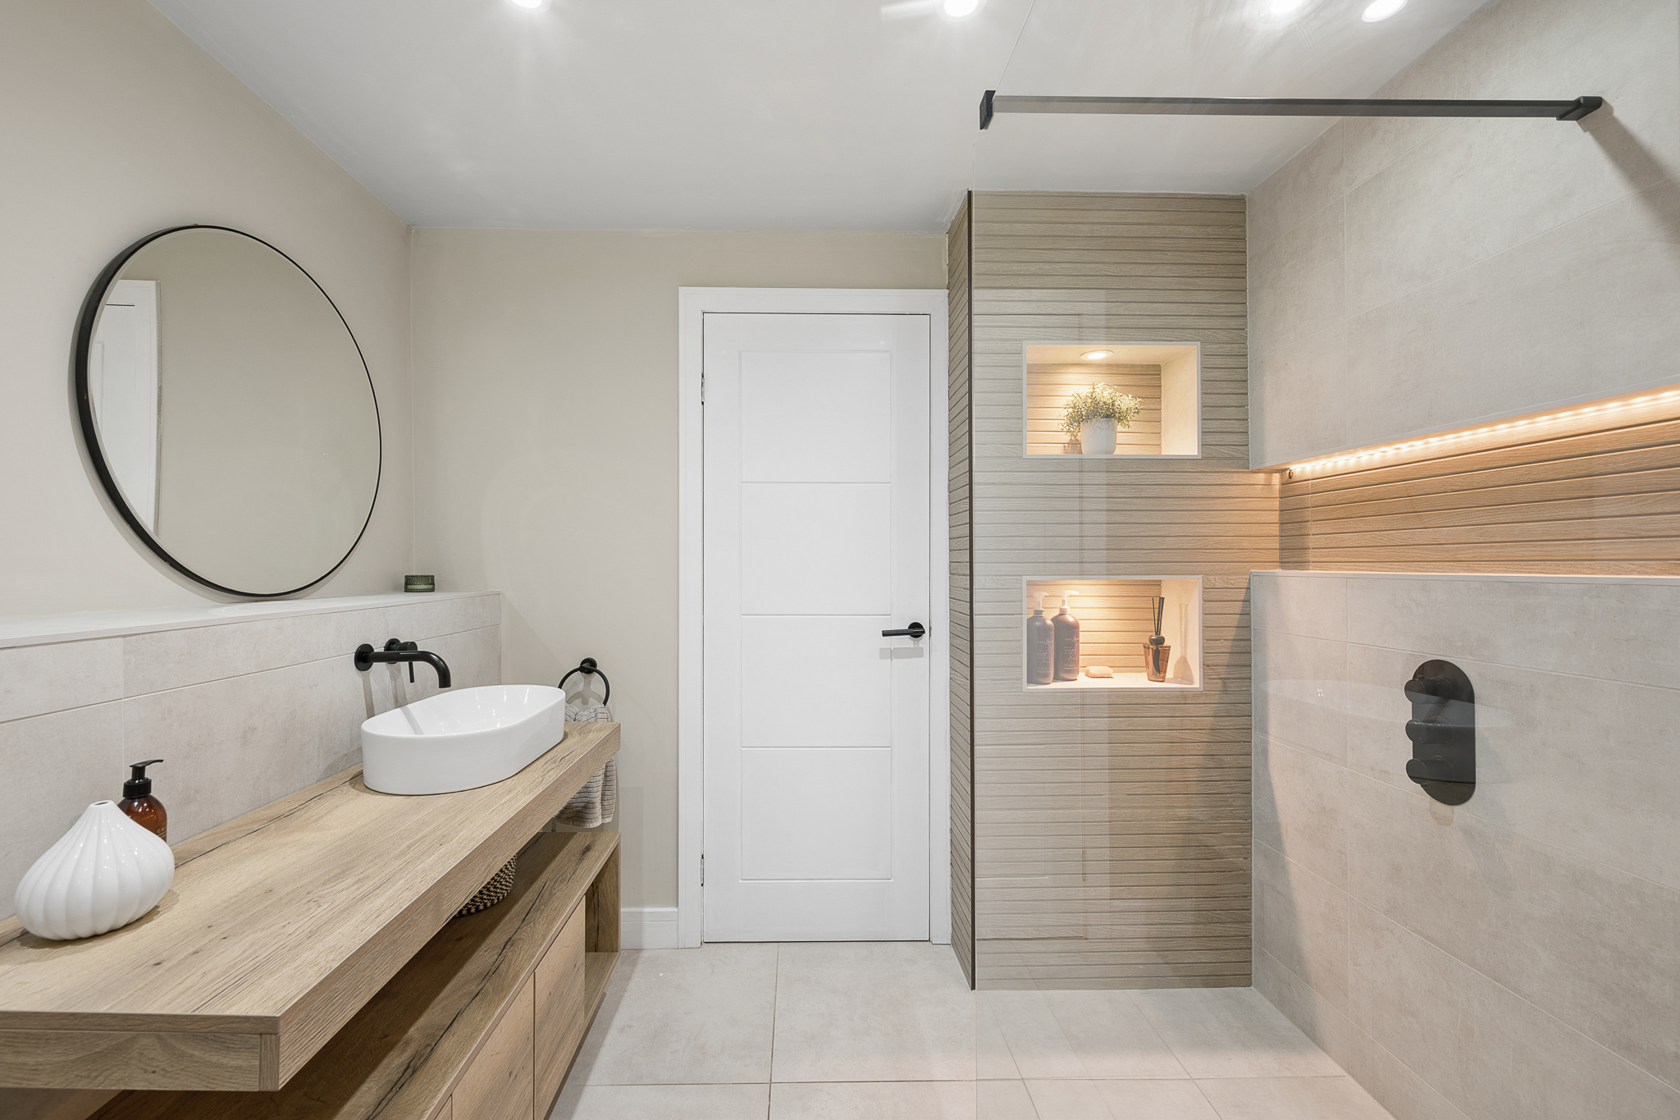
The main family bathroom has also been fully upgraded and features a stylish three piece suite with a large standing shower, contemporary tiling, character panelling, chrome fittings and a heated towel rail. There is an added extra of under floor heating in the bathroom.
Completing the internal accommodation is a practical utility room with space for multiple appliances including a washing machine and tumble dryer, providing additional storage and convenience.
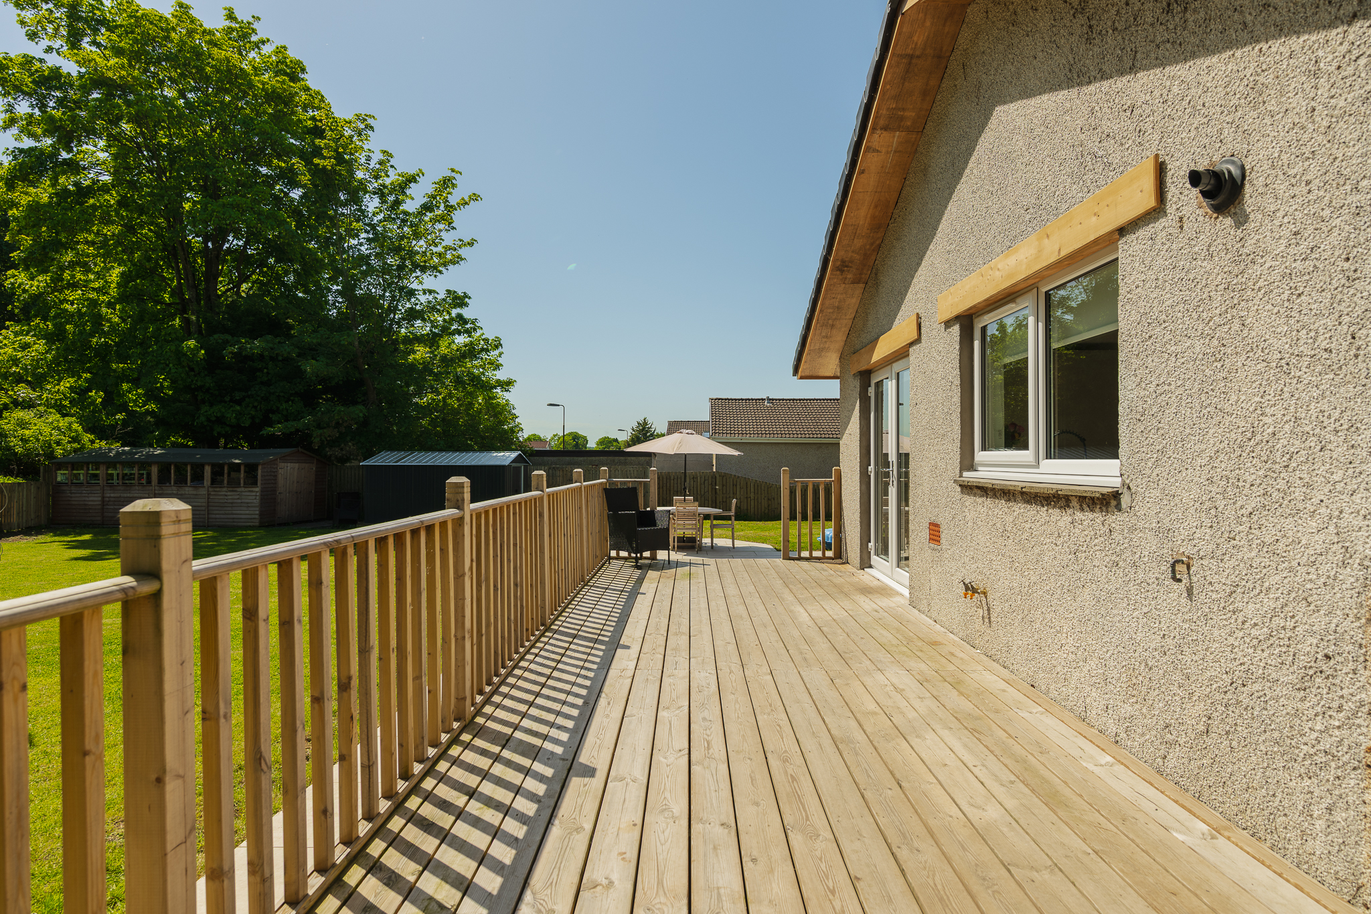
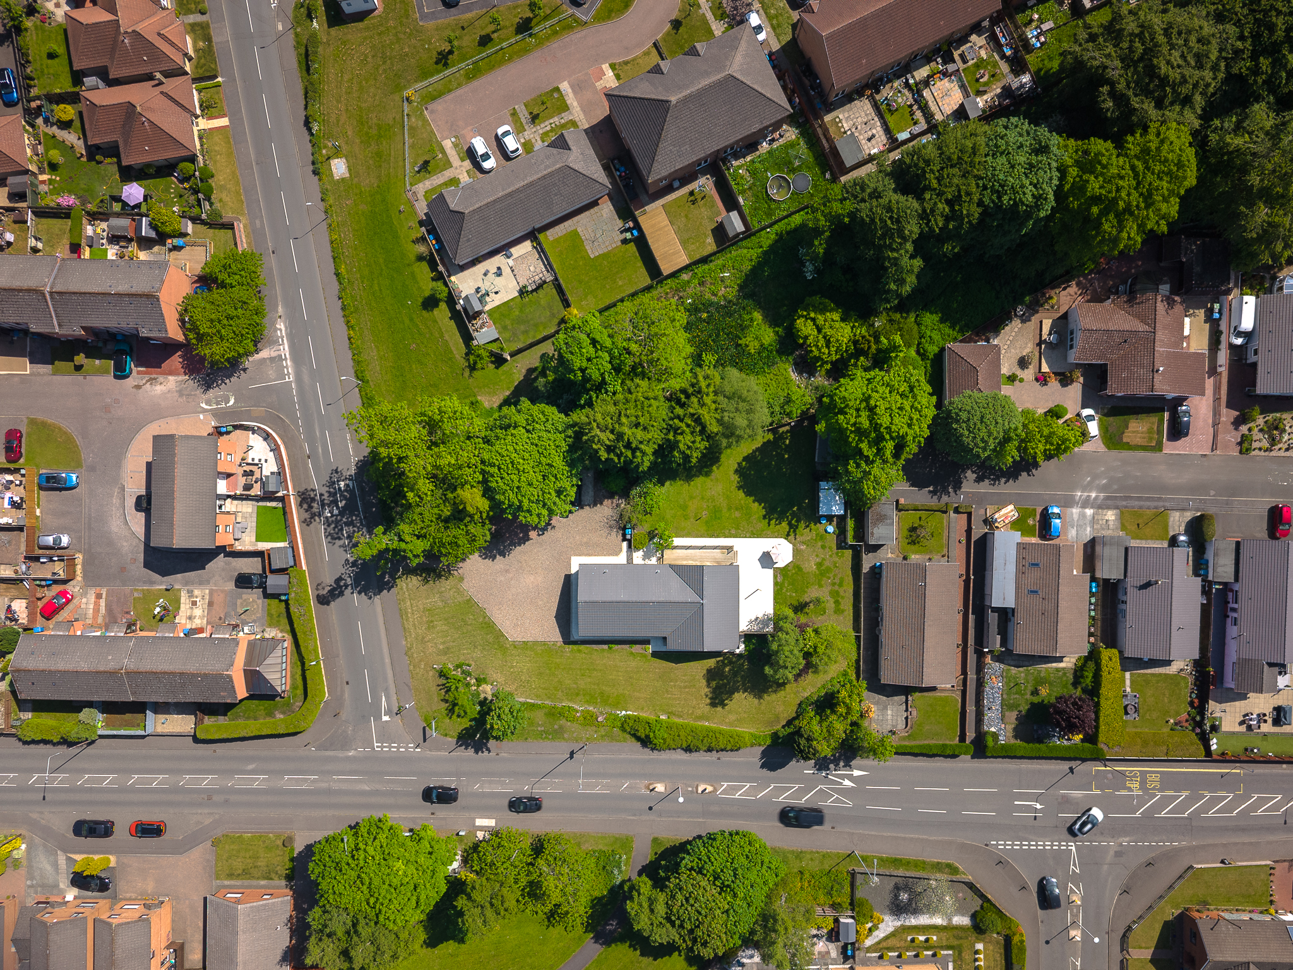
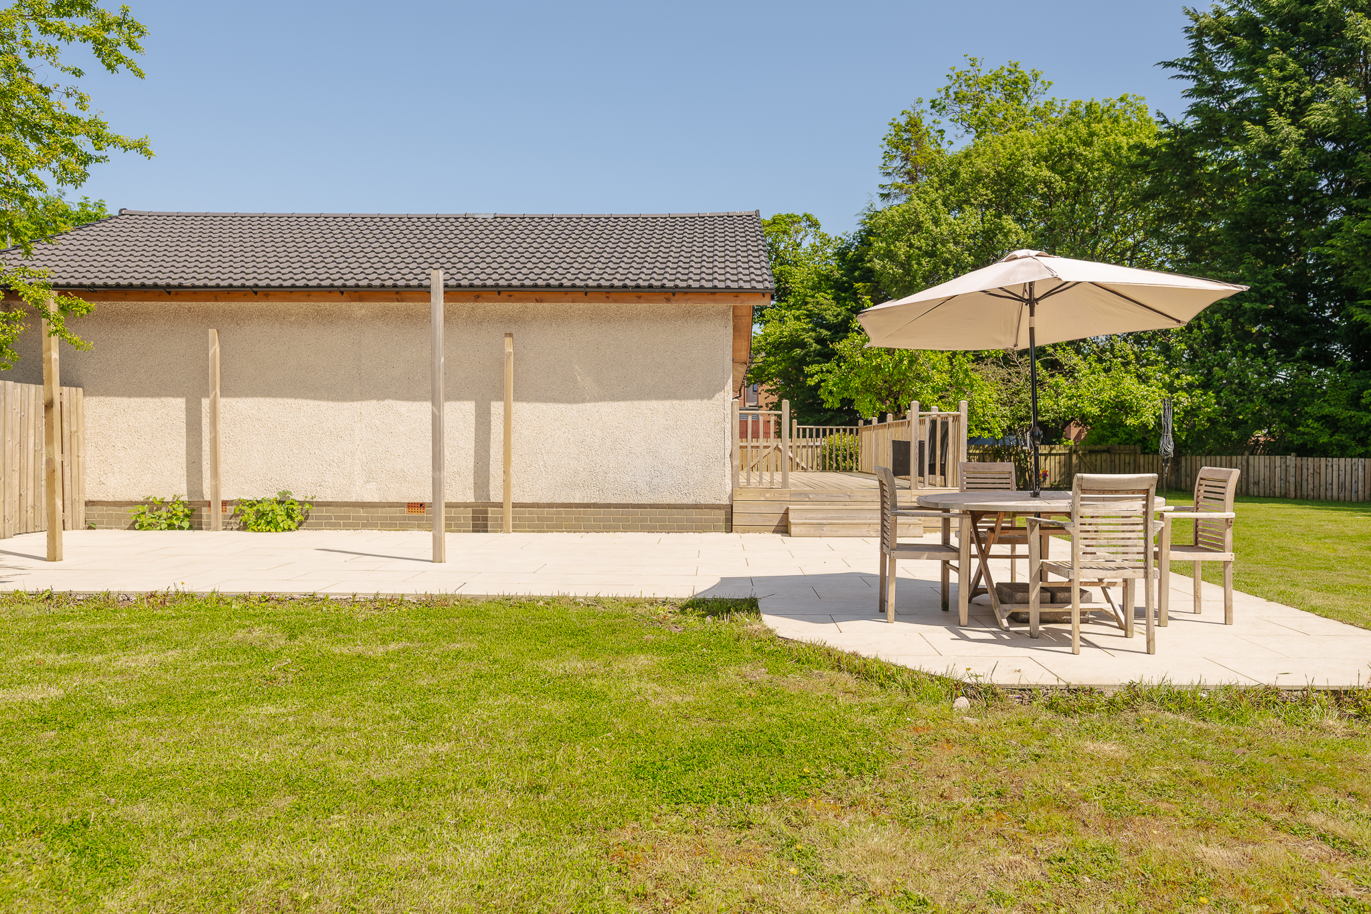
Externally, this property truly excels. The substantial south facing garden wraps around the home and enjoys sunshine throughout the day, creating a fantastic outdoor space for relaxing, entertaining and family gatherings. Recently installed decking provides the perfect setting for outdoor dining, while a patio area is ideal for summer barbecues. The garden also benefits from a pond and additional external storage options including a large shed.
To the front, the expansive driveway comfortably accommodates between 10 and 12 vehicles, making this an excellent option for larger households, business owners or those requiring extensive parking.
East Main Street enjoys a convenient position within Blackburn, offering easy access to a wide range of local amenities. School catchments include Blackburn Primary School, Our Lady of Lourdes RC Primary School, and St Kentigern's Academy. Blackburn Partnership Centre provides local healthcare services, while Bathgate's Tesco Superstore is just a short drive away. Bathgate Train Station and the nearby M8 motorway offer excellent transport links to both Edinburgh and Glasgow, making this an ideal location for commuters.
Combining extensive upgrades, exceptional outdoor space, generous accommodation and a highly convenient location, this is a rare opportunity to secure a truly impressive family home.
Home Report Value- £385,000
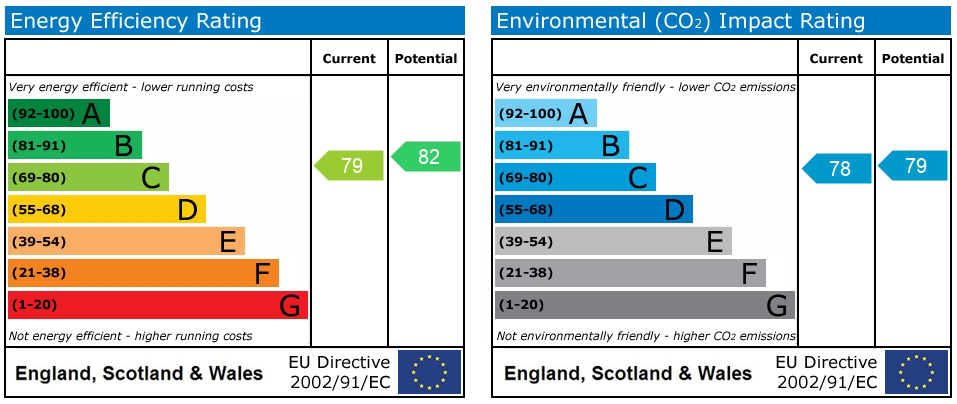
EPC - C
Council Tax Band - F
Square Ft- 1561/ 145m2
Disclaimer
The information contained within this advertisement is intended as a guide only and does not constitute an offer or contract. While every effort has been made to ensure accuracy, measurements are approximate and provided for indicative purposes only. All marketing content remains the copyright of Bridges Properties and may not be copied or reproduced without prior written consent. Marketing images are for illustrative purposes. Contents and furnishings are excluded from the sale unless expressly stated otherwise.
Register for Property Alerts
Sign up for property alerts and be the first to know when new listings that match your criteria are added to our website. Whether you’re searching for your dream home, an investment property, or a commercial space, our property alert system makes it easy to stay informed and ahead of the competition.
Thinking of Selling
At Bridges Properties, we understand the importance of accurately assessing the value of your property. Whether you’re considering selling or are simply curious about the current market conditions, our expert team is here to provide you with a comprehensive market appraisal tailored to your needs.
Similar Properties
-
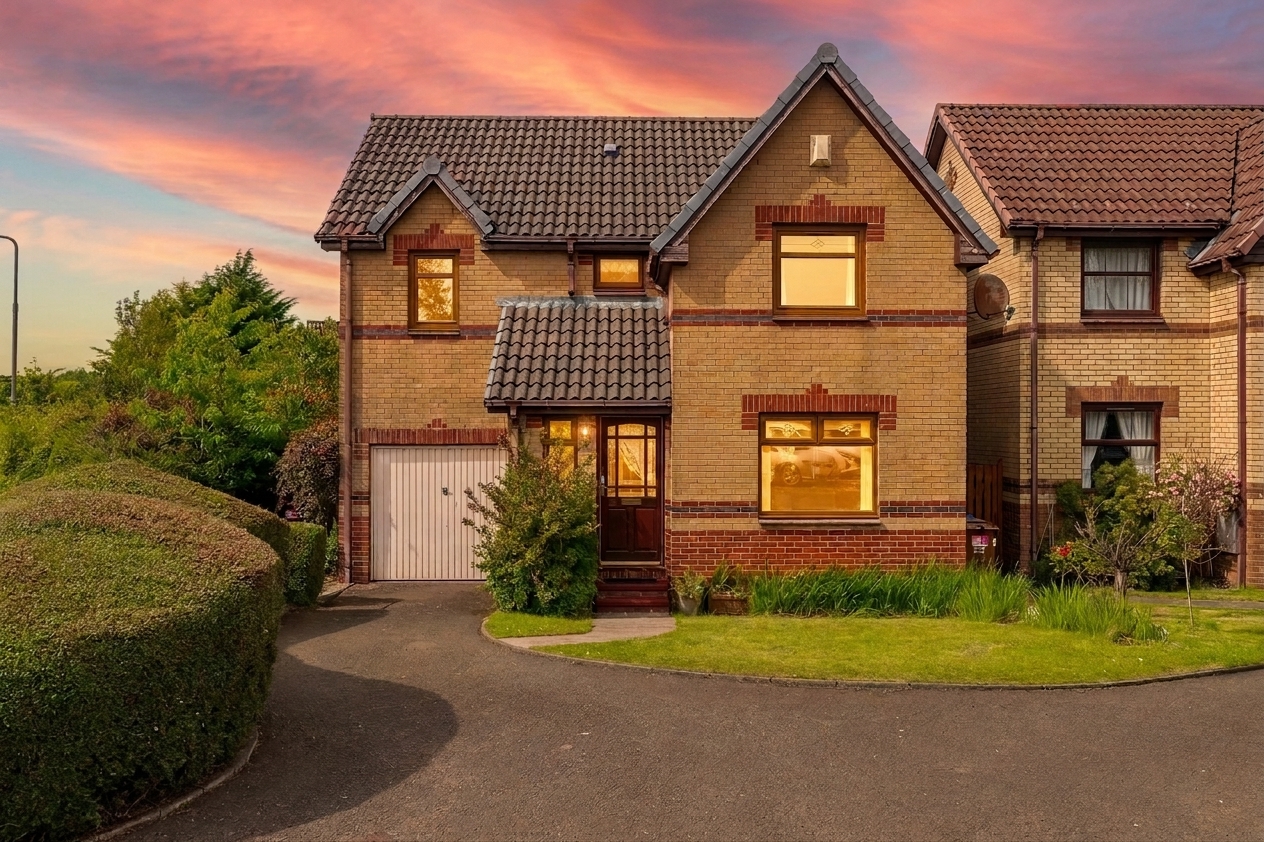 Offers Over £290,000Spacious 4 bedroom detached home in Eliburn with garage, summer house, flexible living, private garden, en-suite and great transport links...432
 -
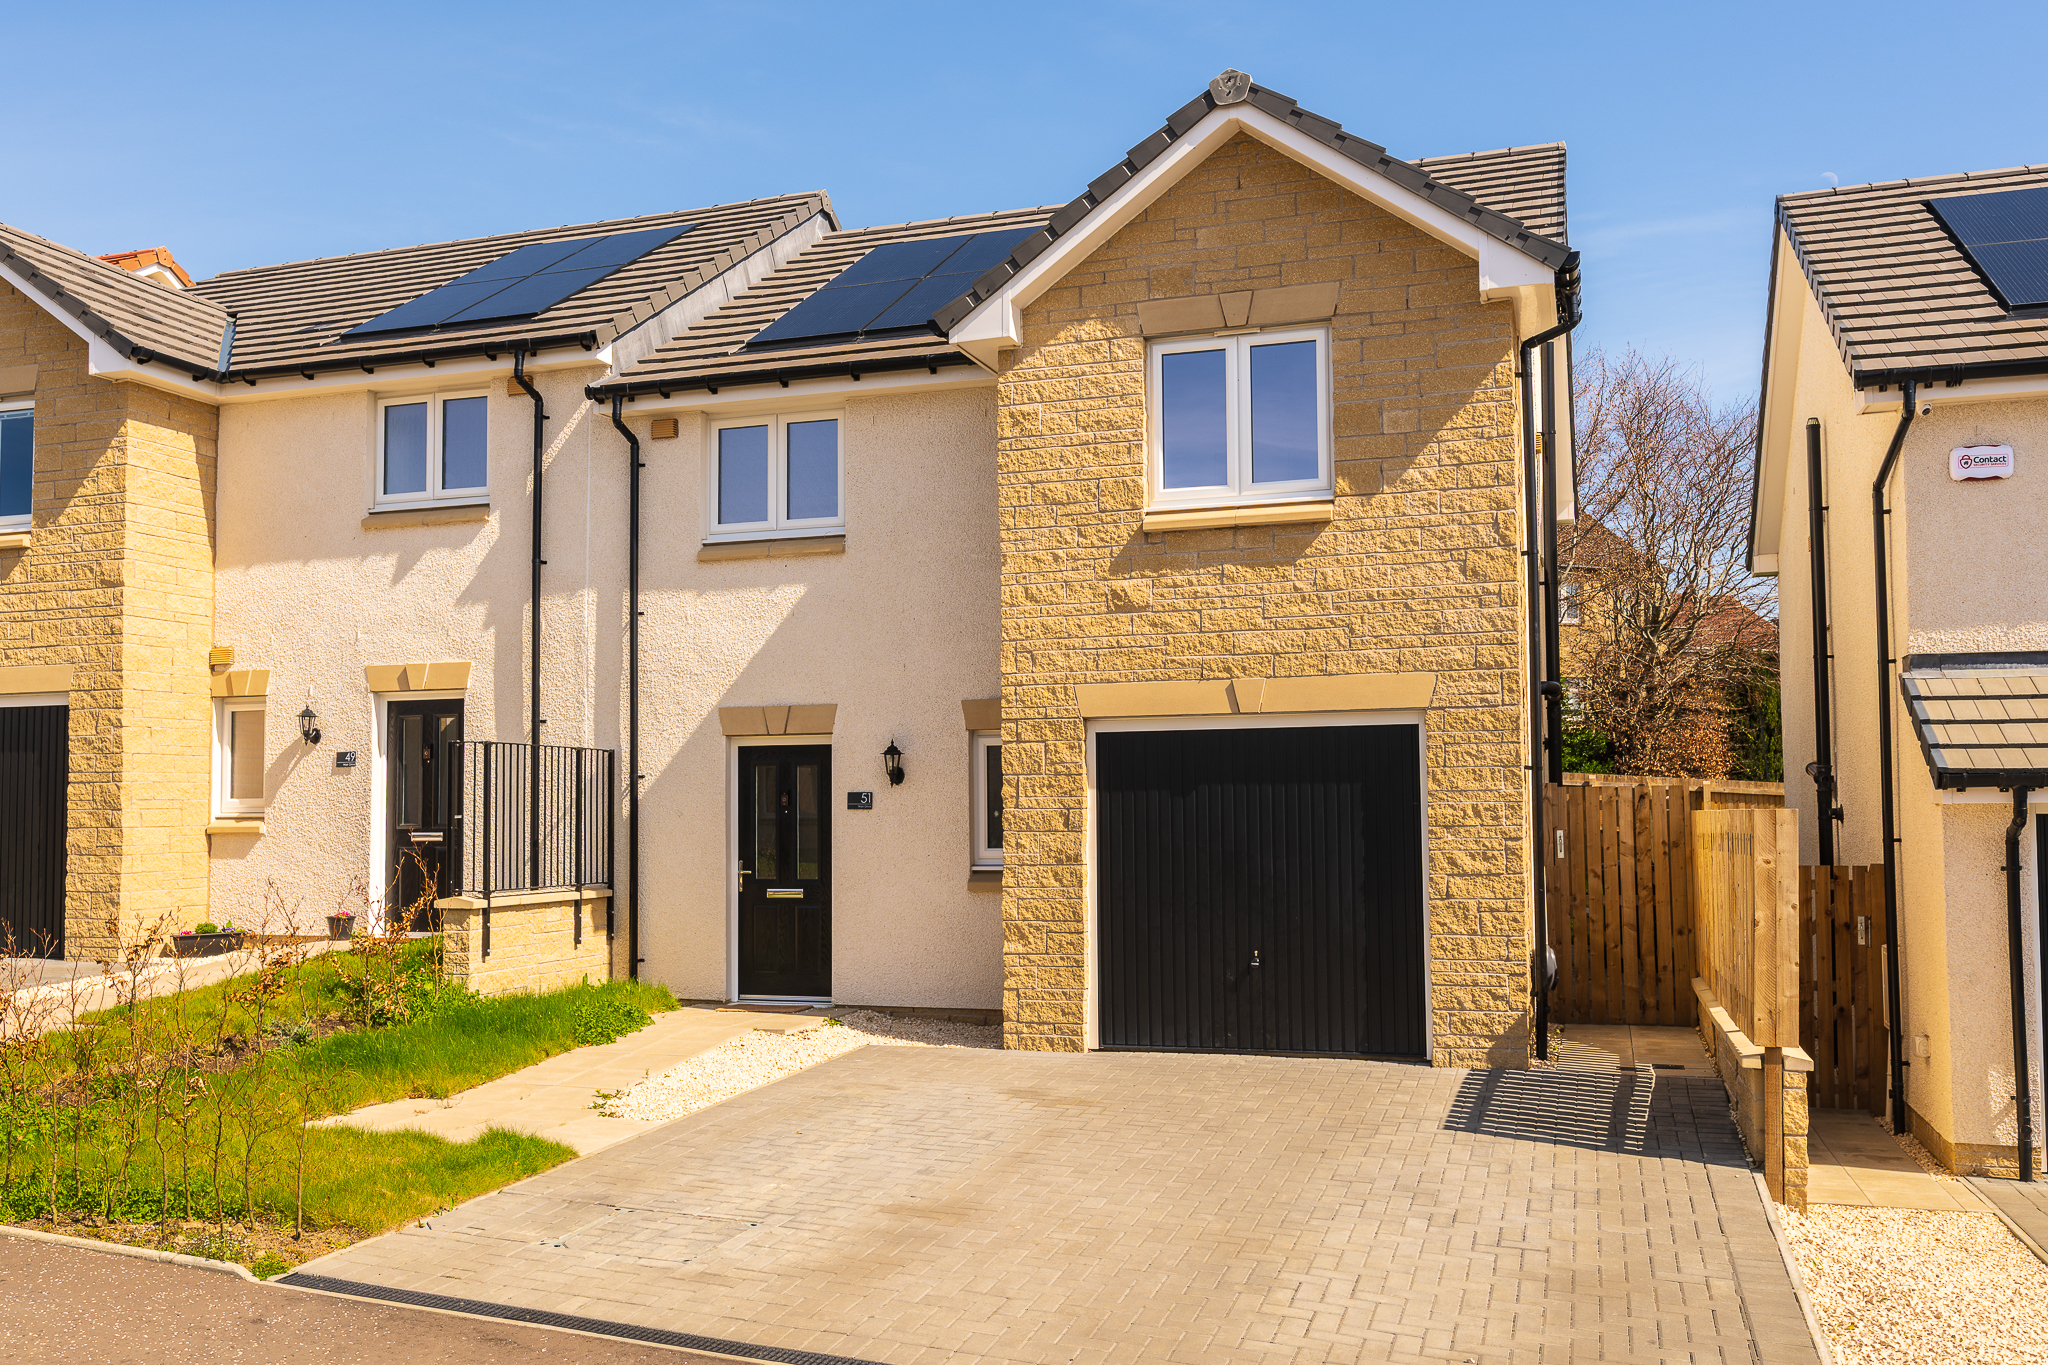 Offers Over £290,000Modern three bedroom semi detached home in Bathgate with garage, solar panels, spacious interiors, private garden, en suite, excellent storage...332
 -
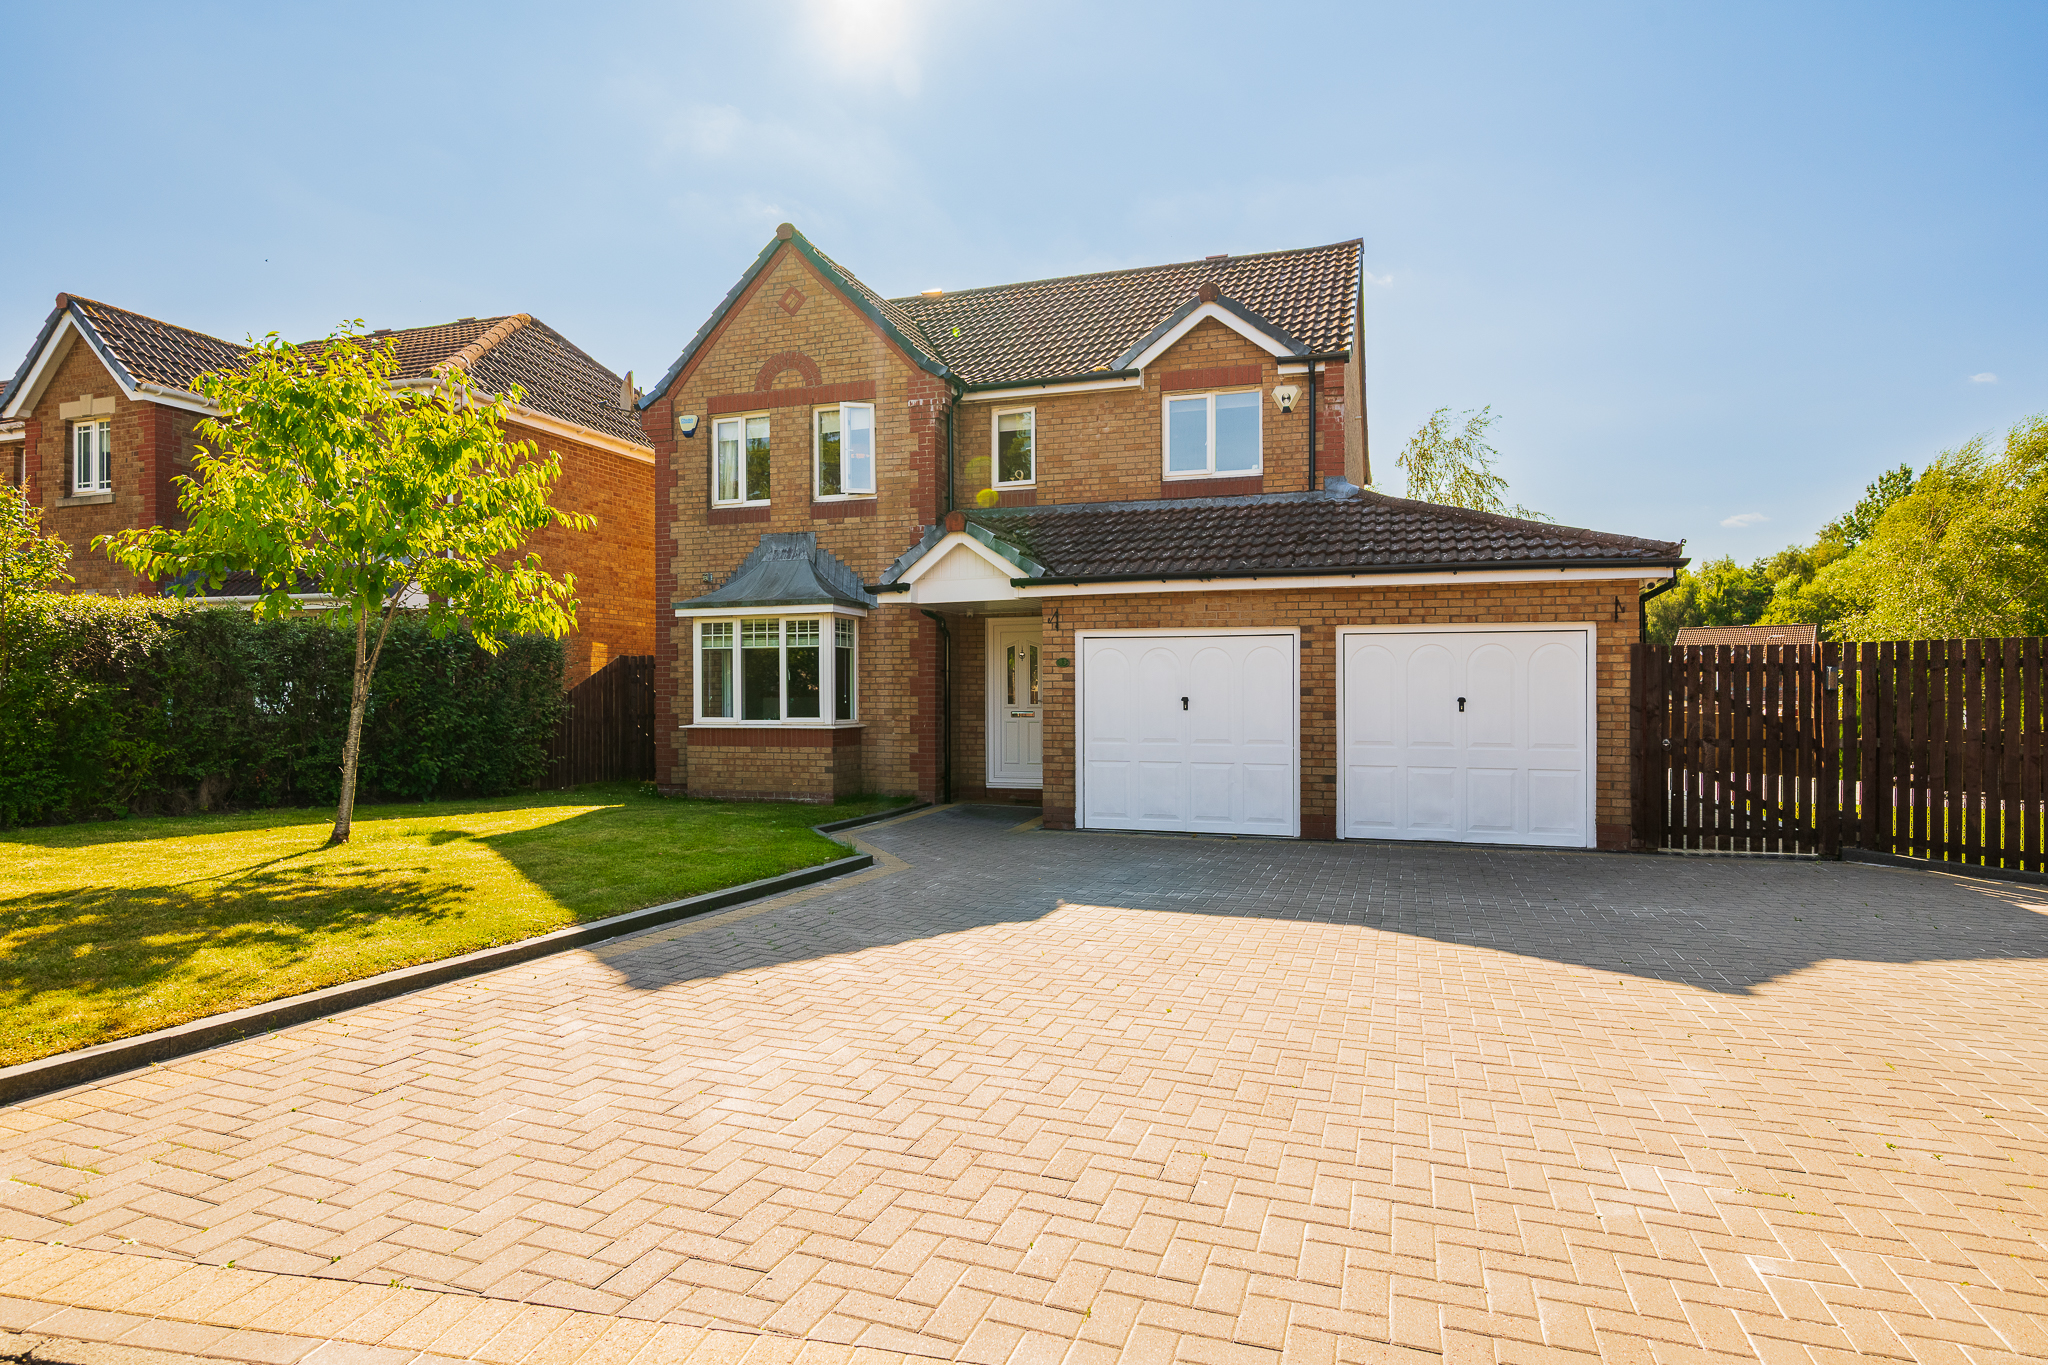 Offers Over £450,000Exceptional 4 bedroom detached home in Murieston with luxurious interiors, double garage, sunroom, landscaped gardens, garden bar and excellent transport...432
 -
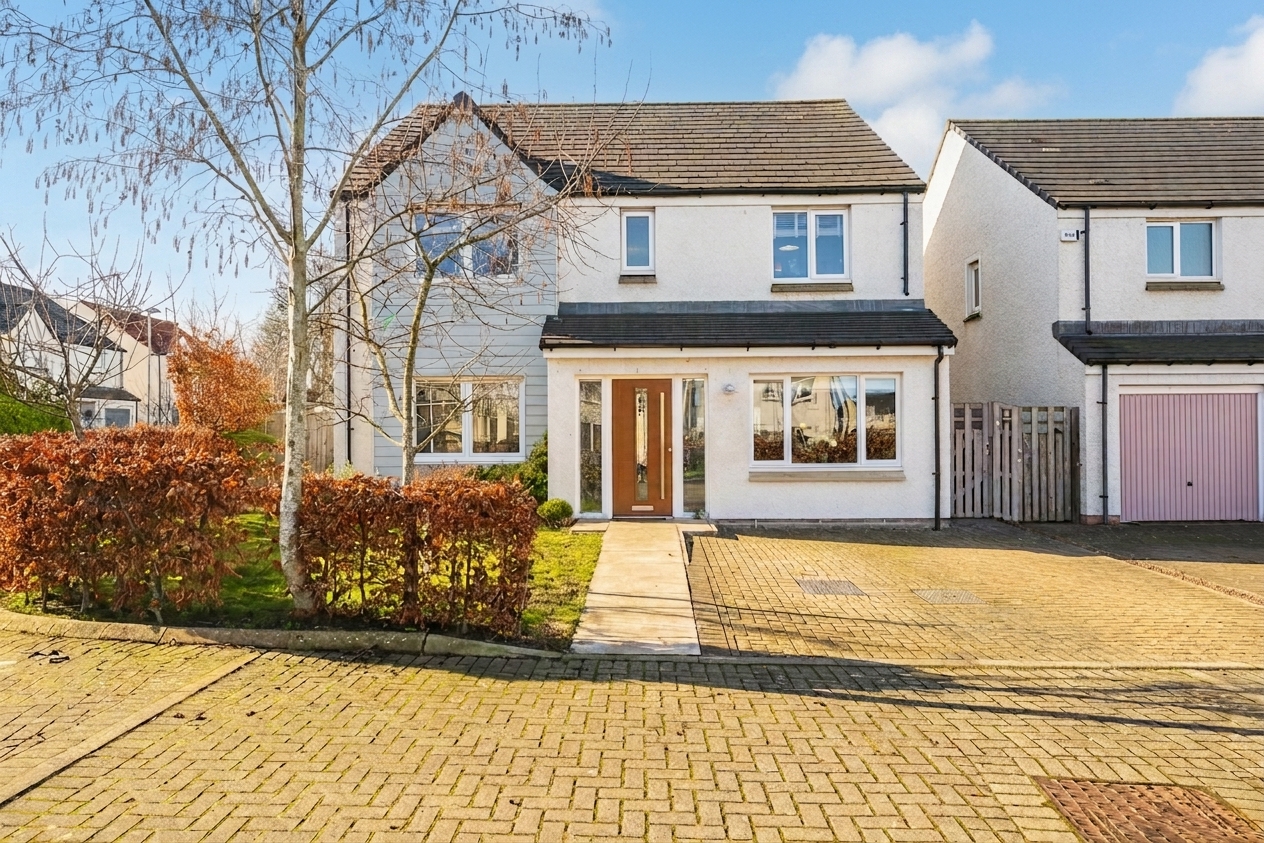 Offers Over £375,000Stunning 4 bed, 4 bath upgraded detached home with converted garage, landscaped SW garden, high spec kitchen, driveway and EV...443
 -
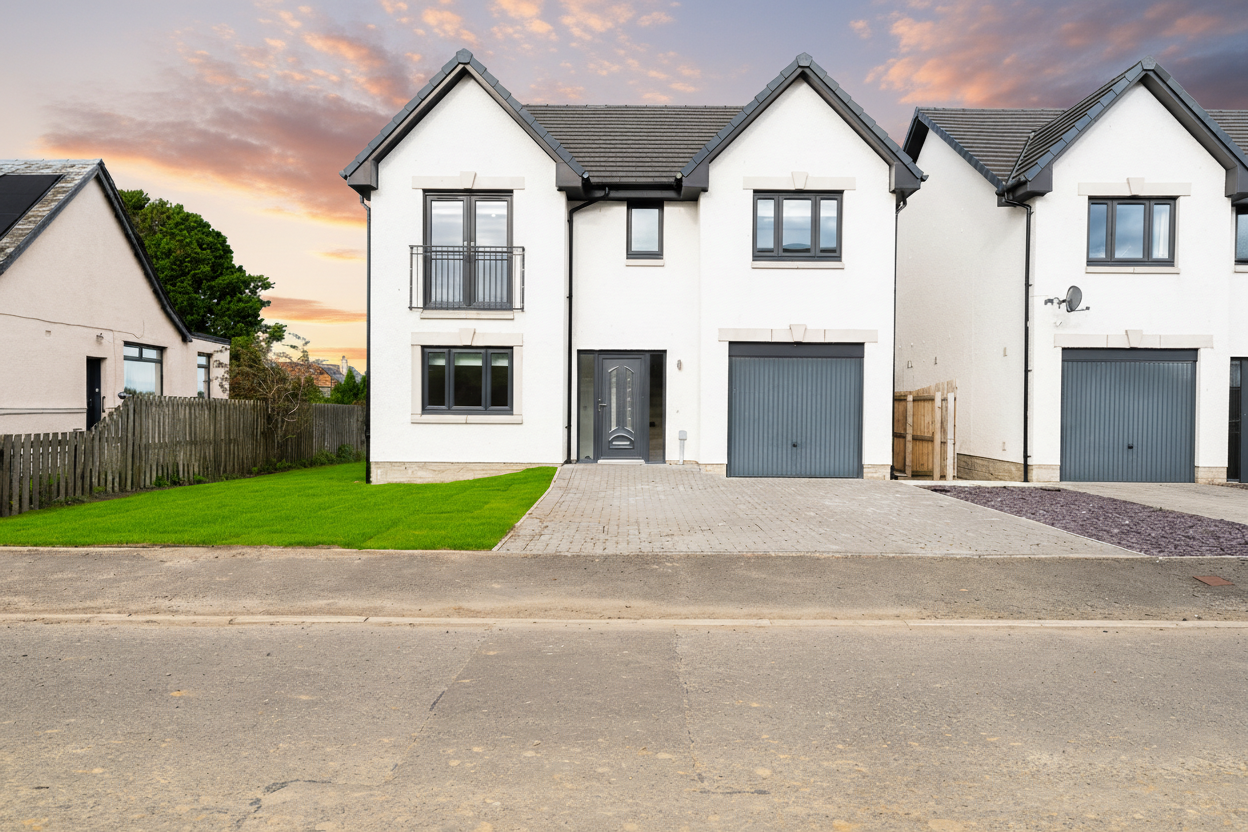 Offers Over £325,000Plot 6 Blackhill View in Tod Gardens: modern homes designed for family living. Open-plan kitchen, spacious bedrooms, high-quality finishes. Ideal...431
 -
 Offers Over £350,000Exceptional four bedroom detached home in a quiet East Calder development. Features converted garage, open plan kitchen, west facing garden,...433