Crofters Way, East Whitburn
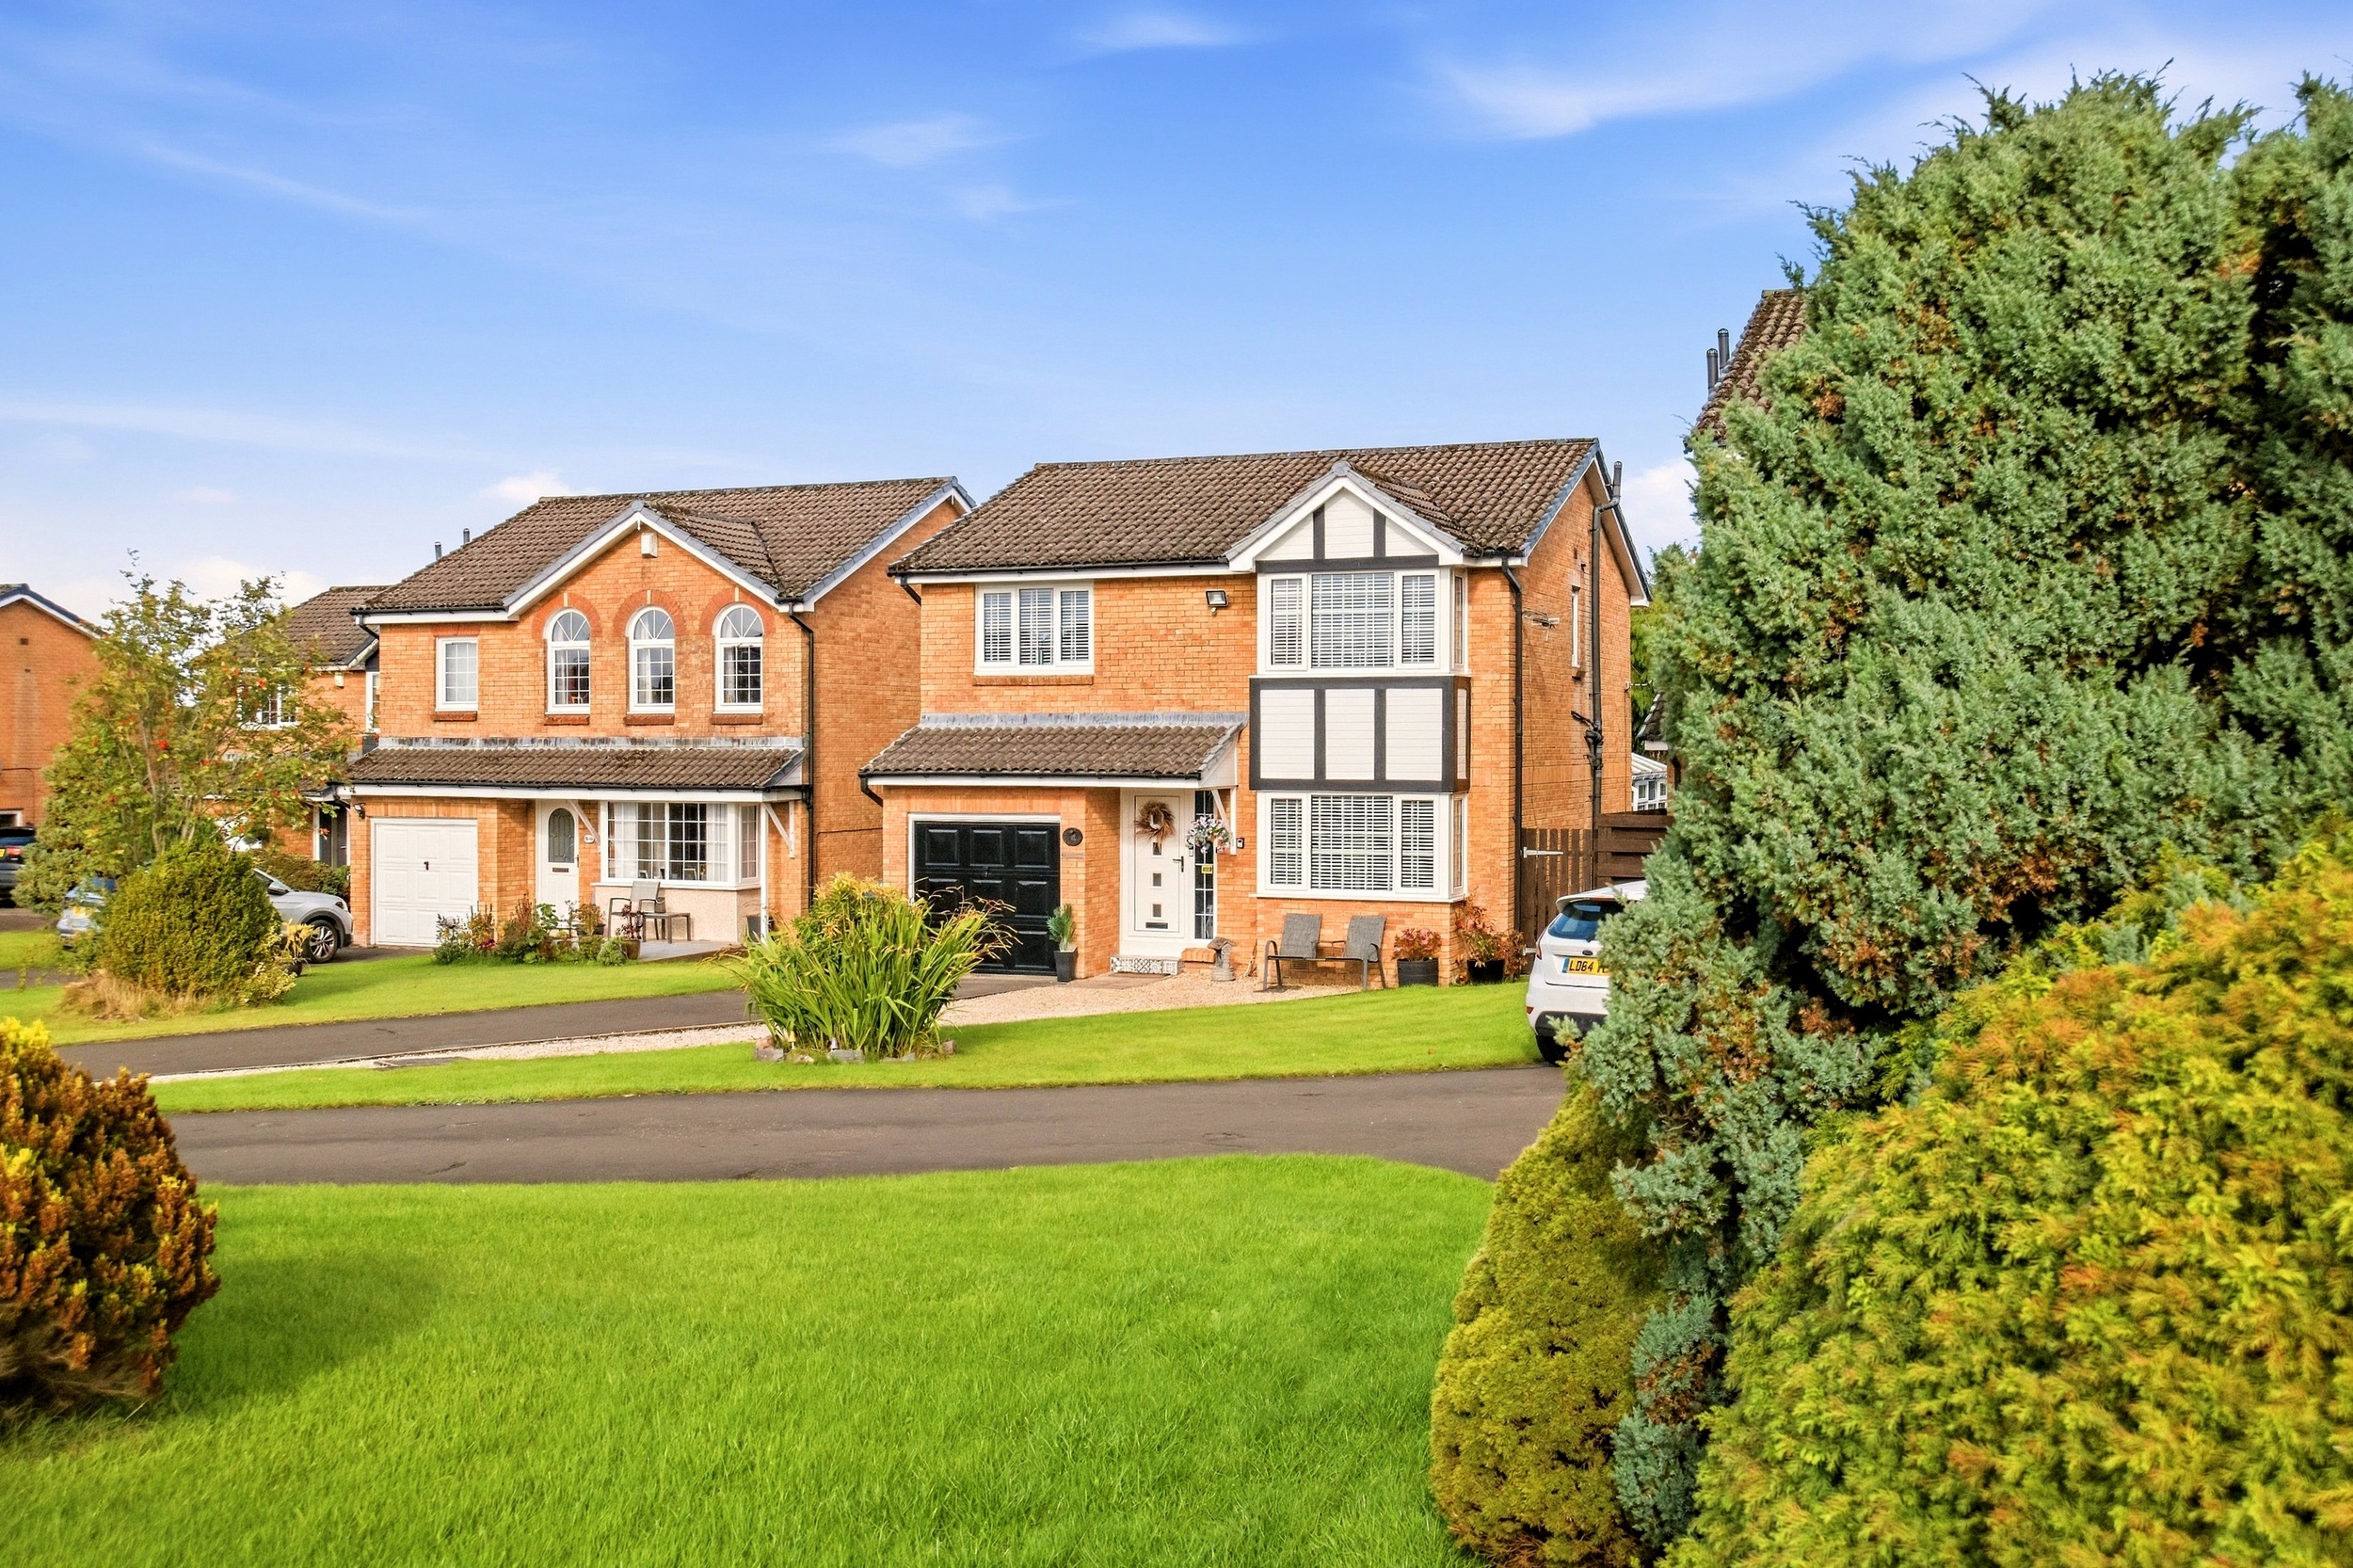
Crofters Way, East Whitburn
Property Summary
- Ref: b0cf1ad2-fea5-4b9d-9025-2e70d15de6c4
- Availability: For Sale
- Bedrooms: 4
- Bathrooms: 3
- Reception Rooms: 2
- Council Tax Band: E
- Tenure: Freehold
Utilities & More
Flood Risk
Flooded In Last Five Years: NoFlood Defences: No
-
Make Enquiry
Make Enquiry
Please complete the form below and a member of staff will be in touch shortly.
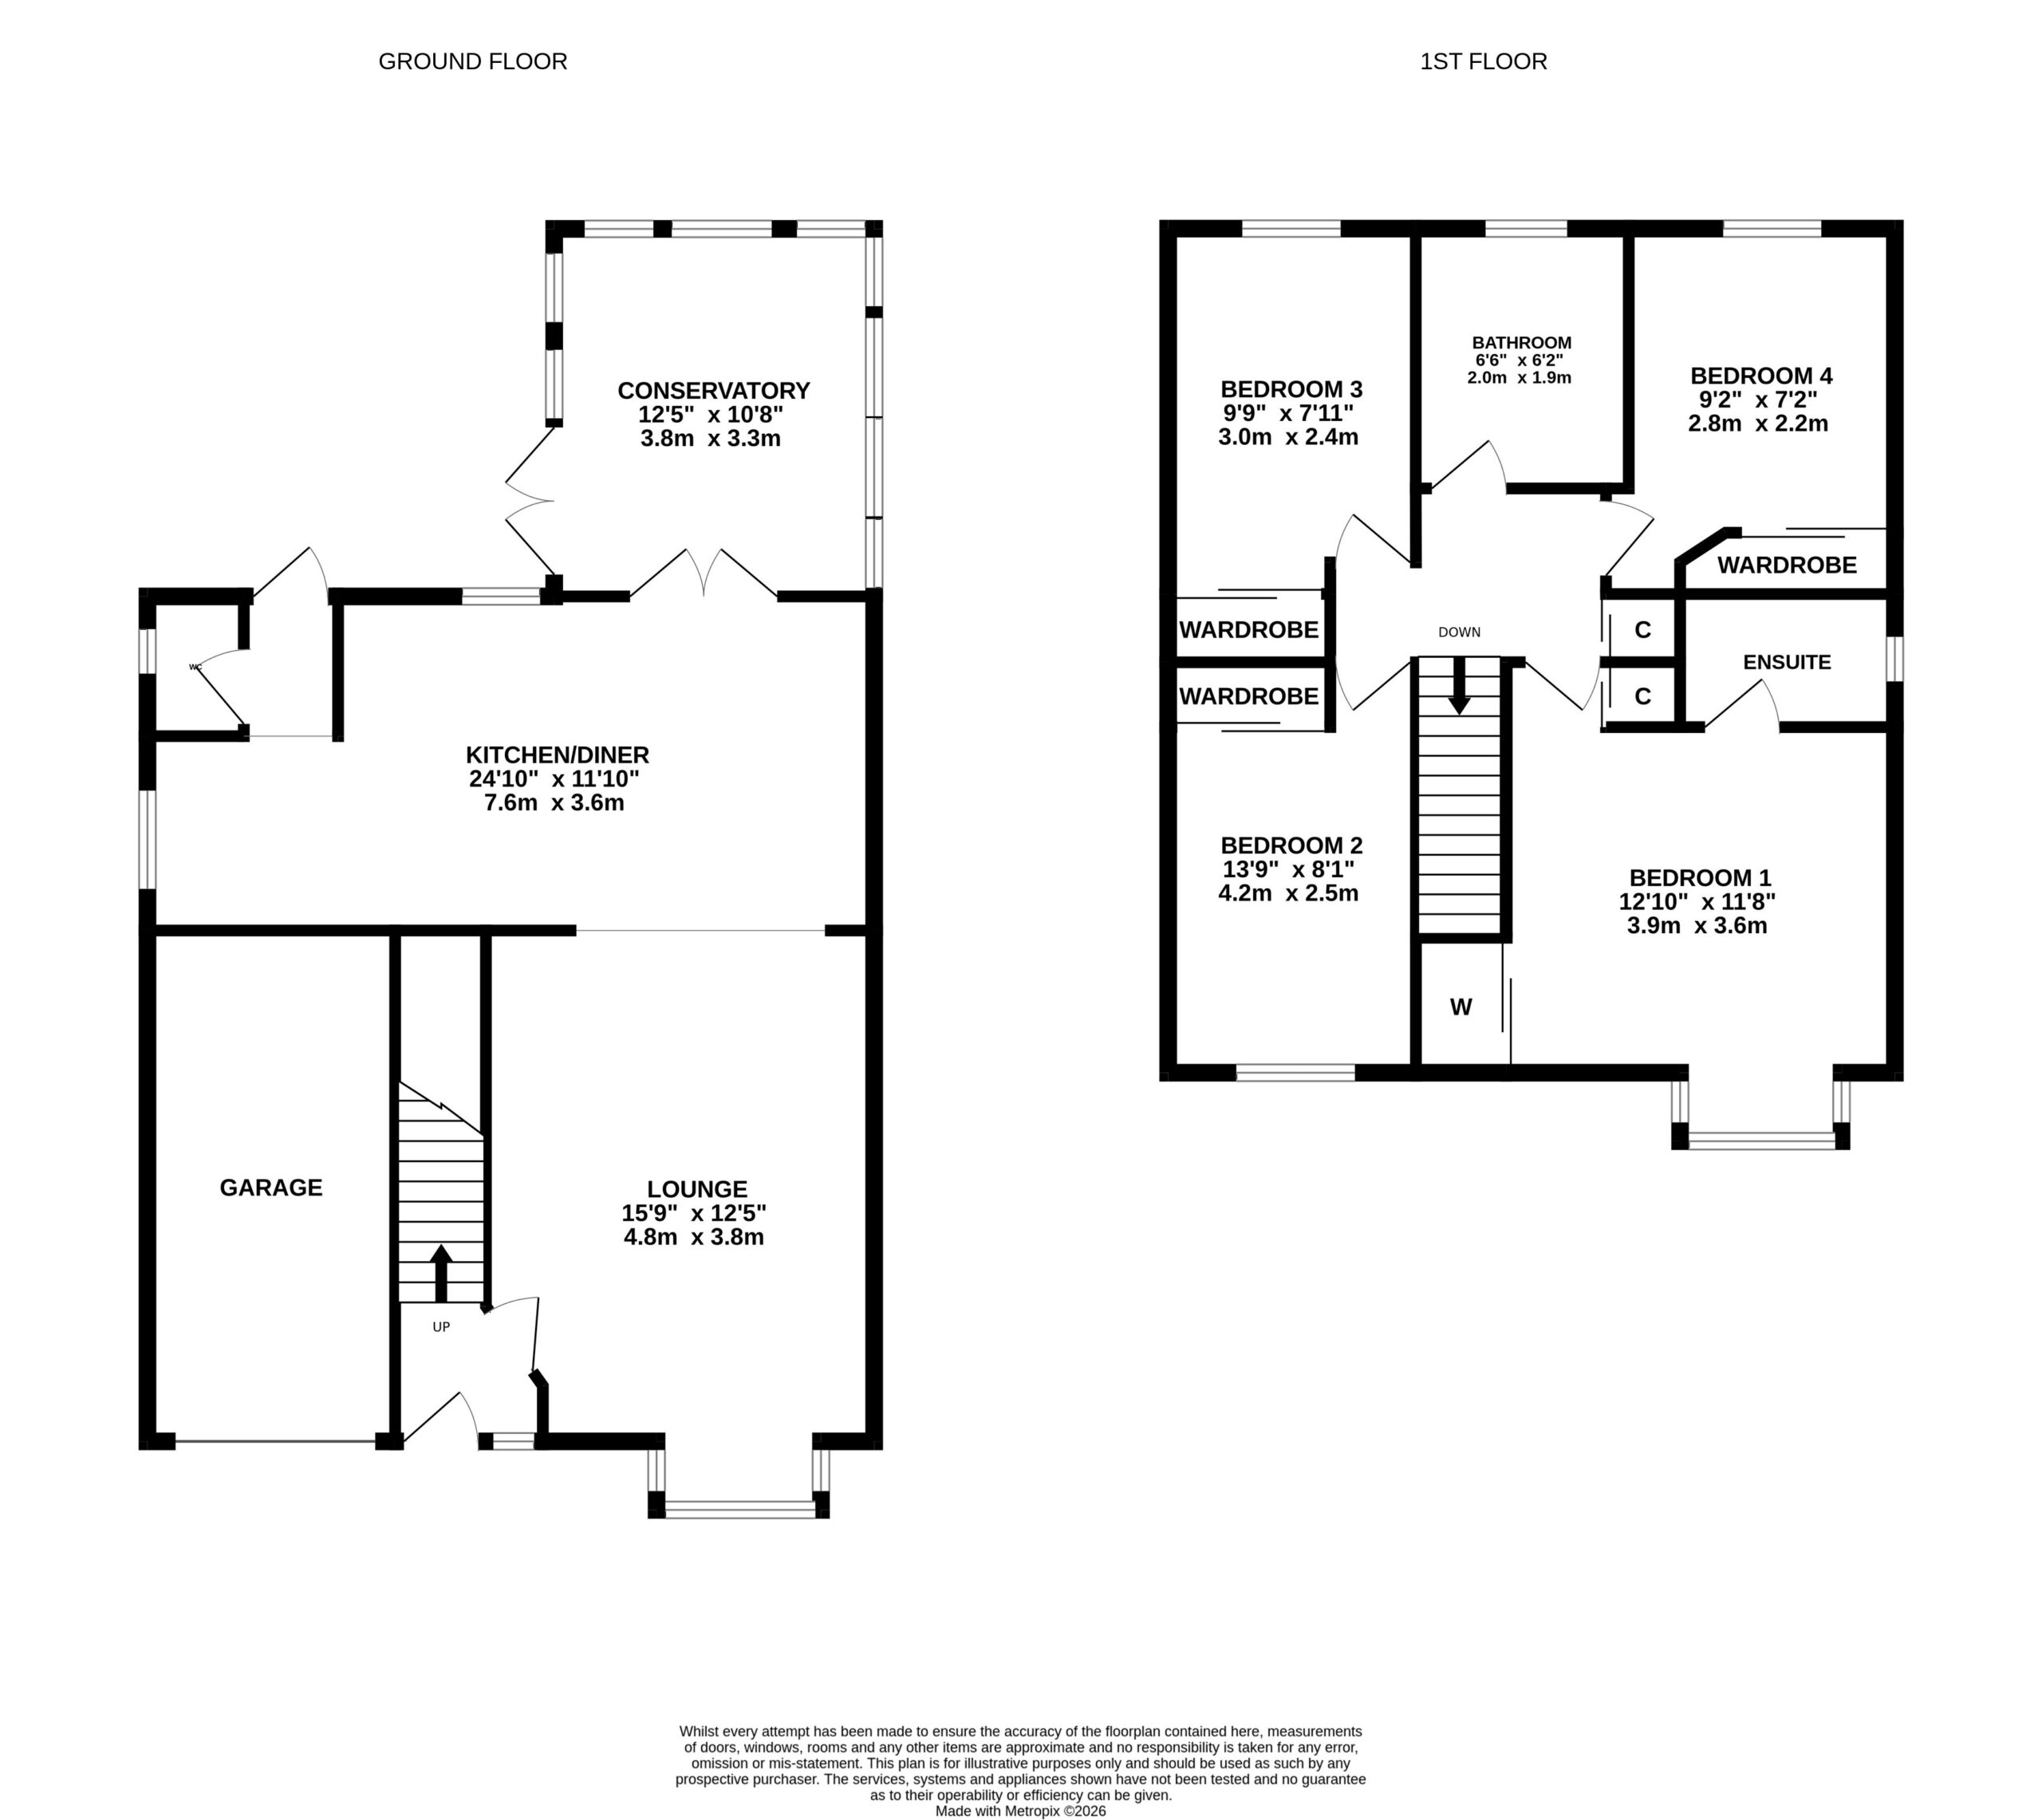
- Floorplan
- View Brochure
- View Brochure
- View Brochure
- View EPC
- Utilities & More
- Make Enquiry
- LBTT Calculator
LBTT:
Description
Full Details
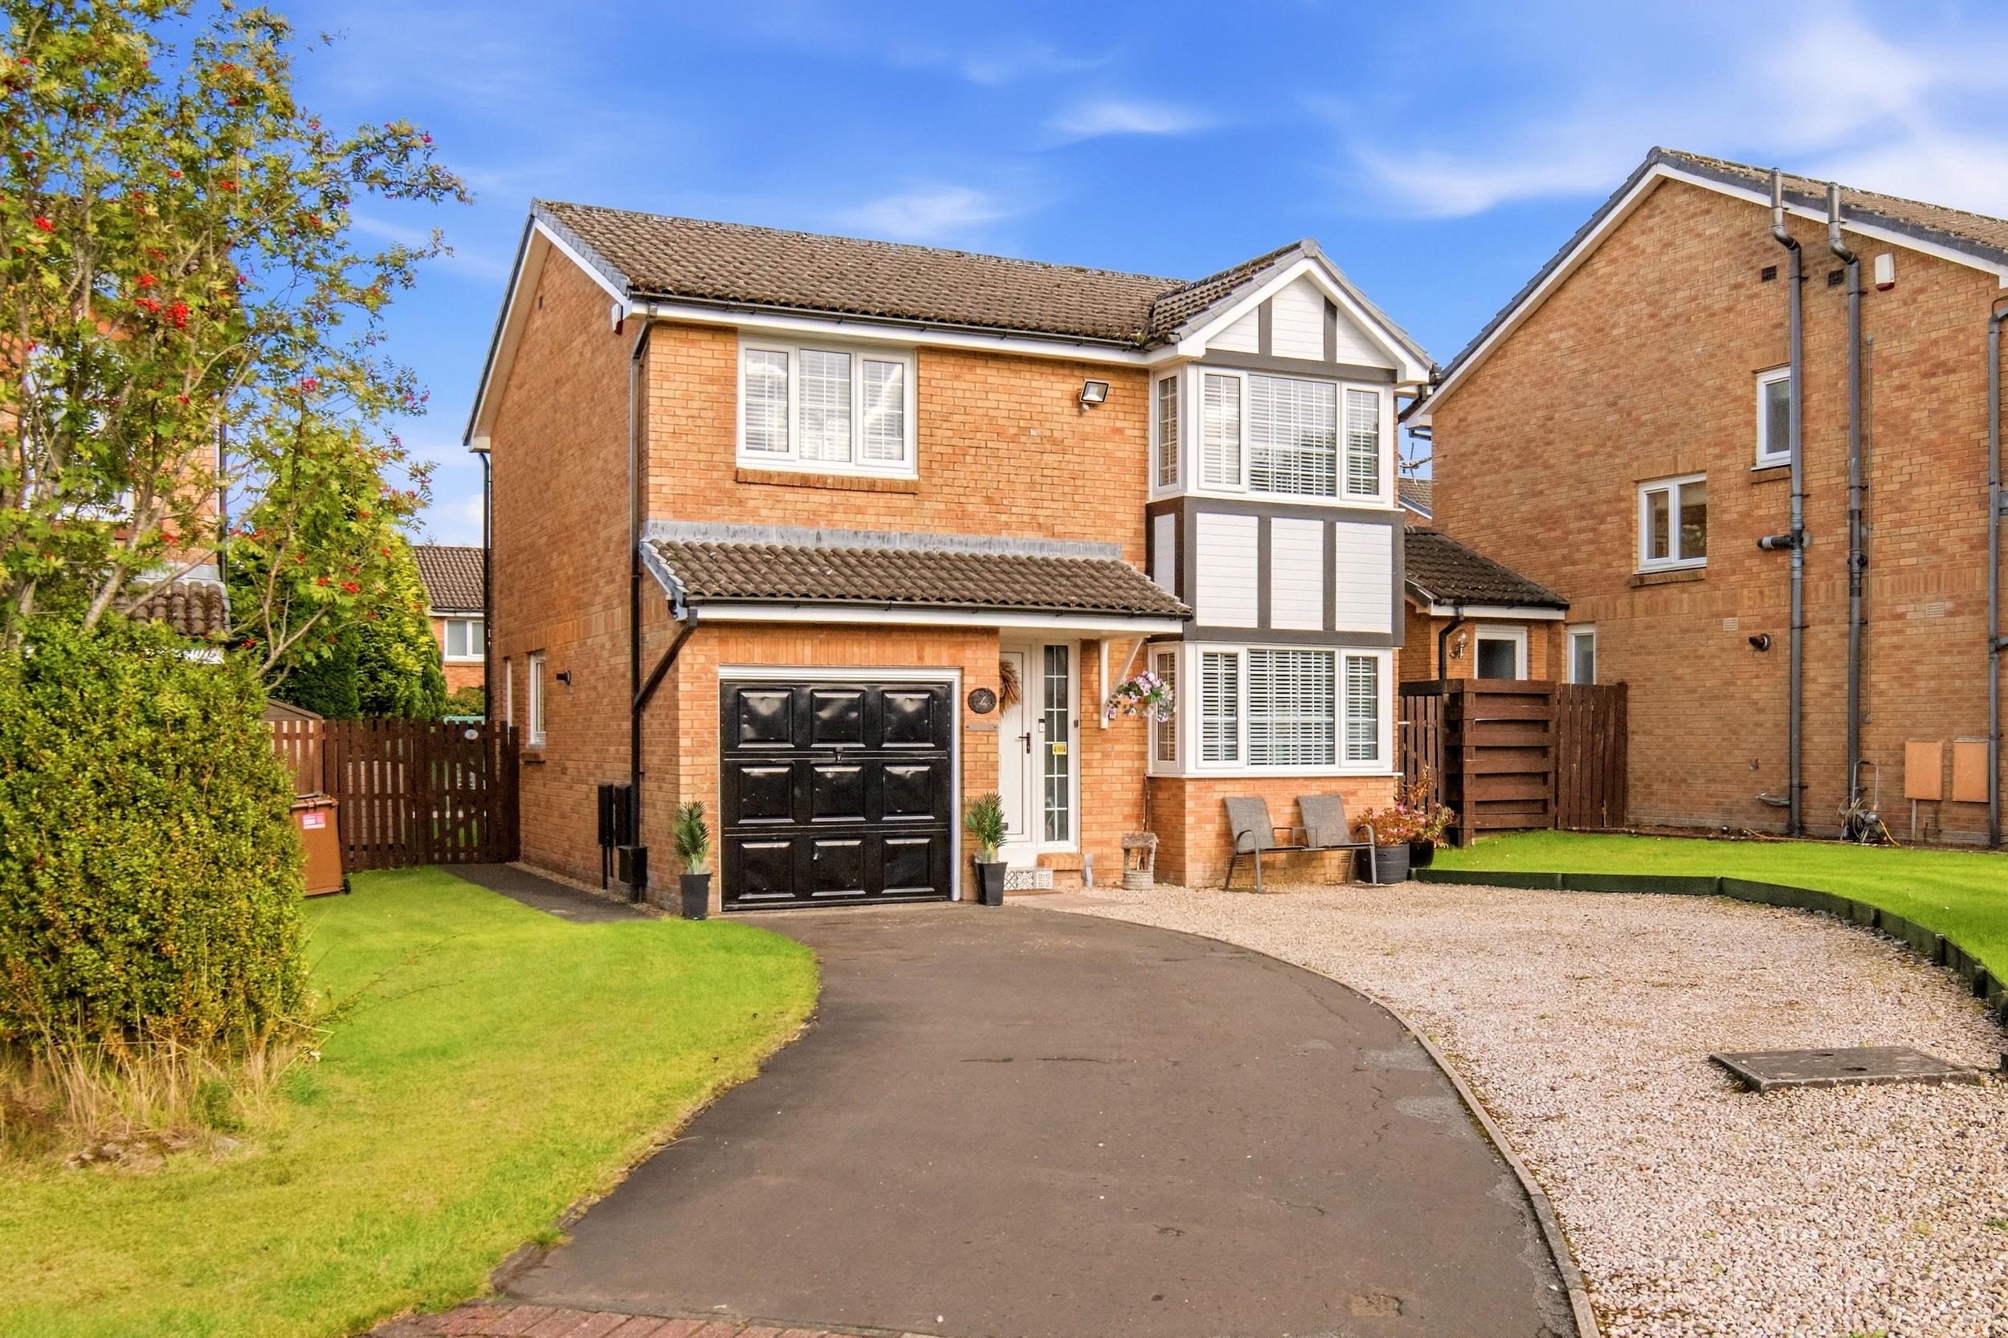
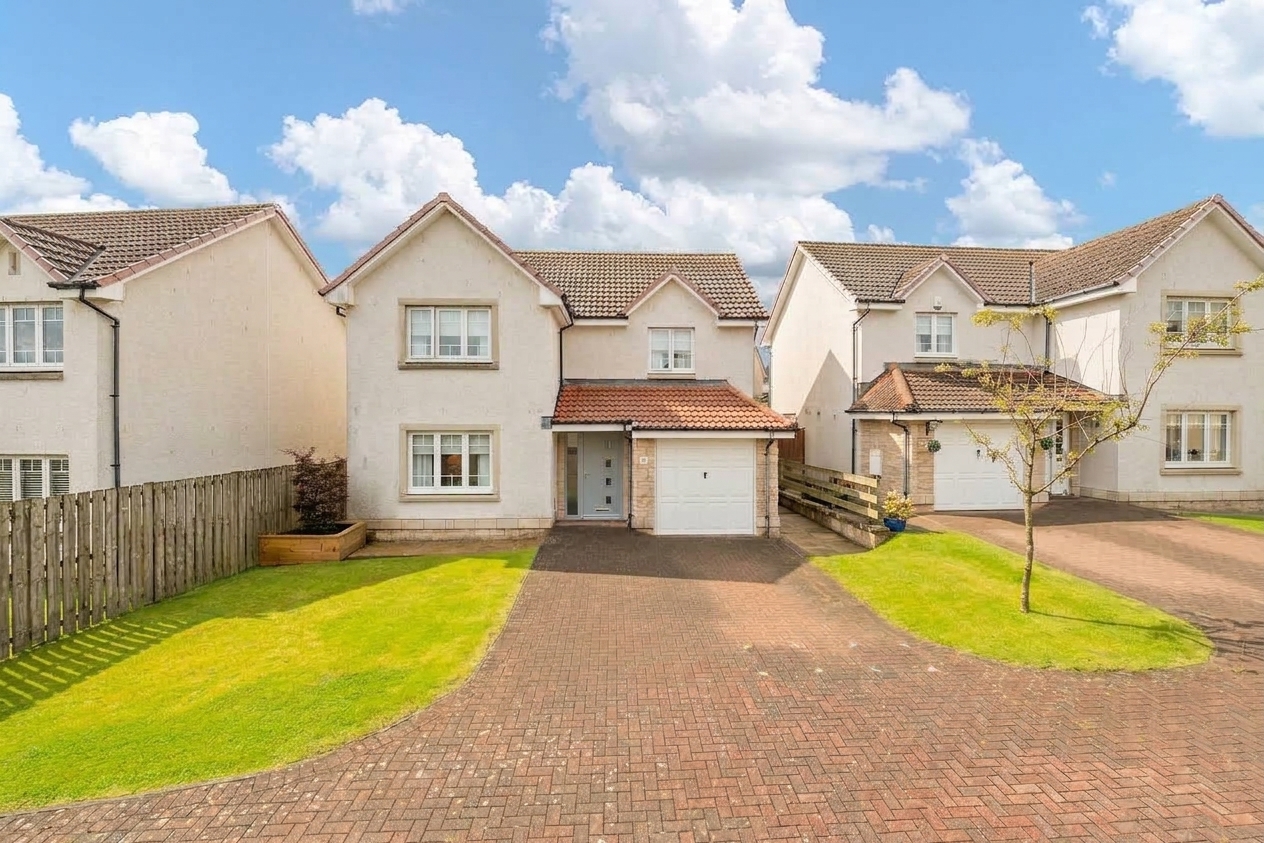
Beautifully presented, thoughtfully upgraded and genuinely show home in its finish, this impressive four bedroom detached home on Crofters Way offers stylish family living with a superb open plan heart, conservatory and beautifully landscaped, low maintenance rear garden. From the moment you arrive, the attention to detail is clear, with a private driveway, immaculate interiors and a home that feels ready to simply move into and enjoy.
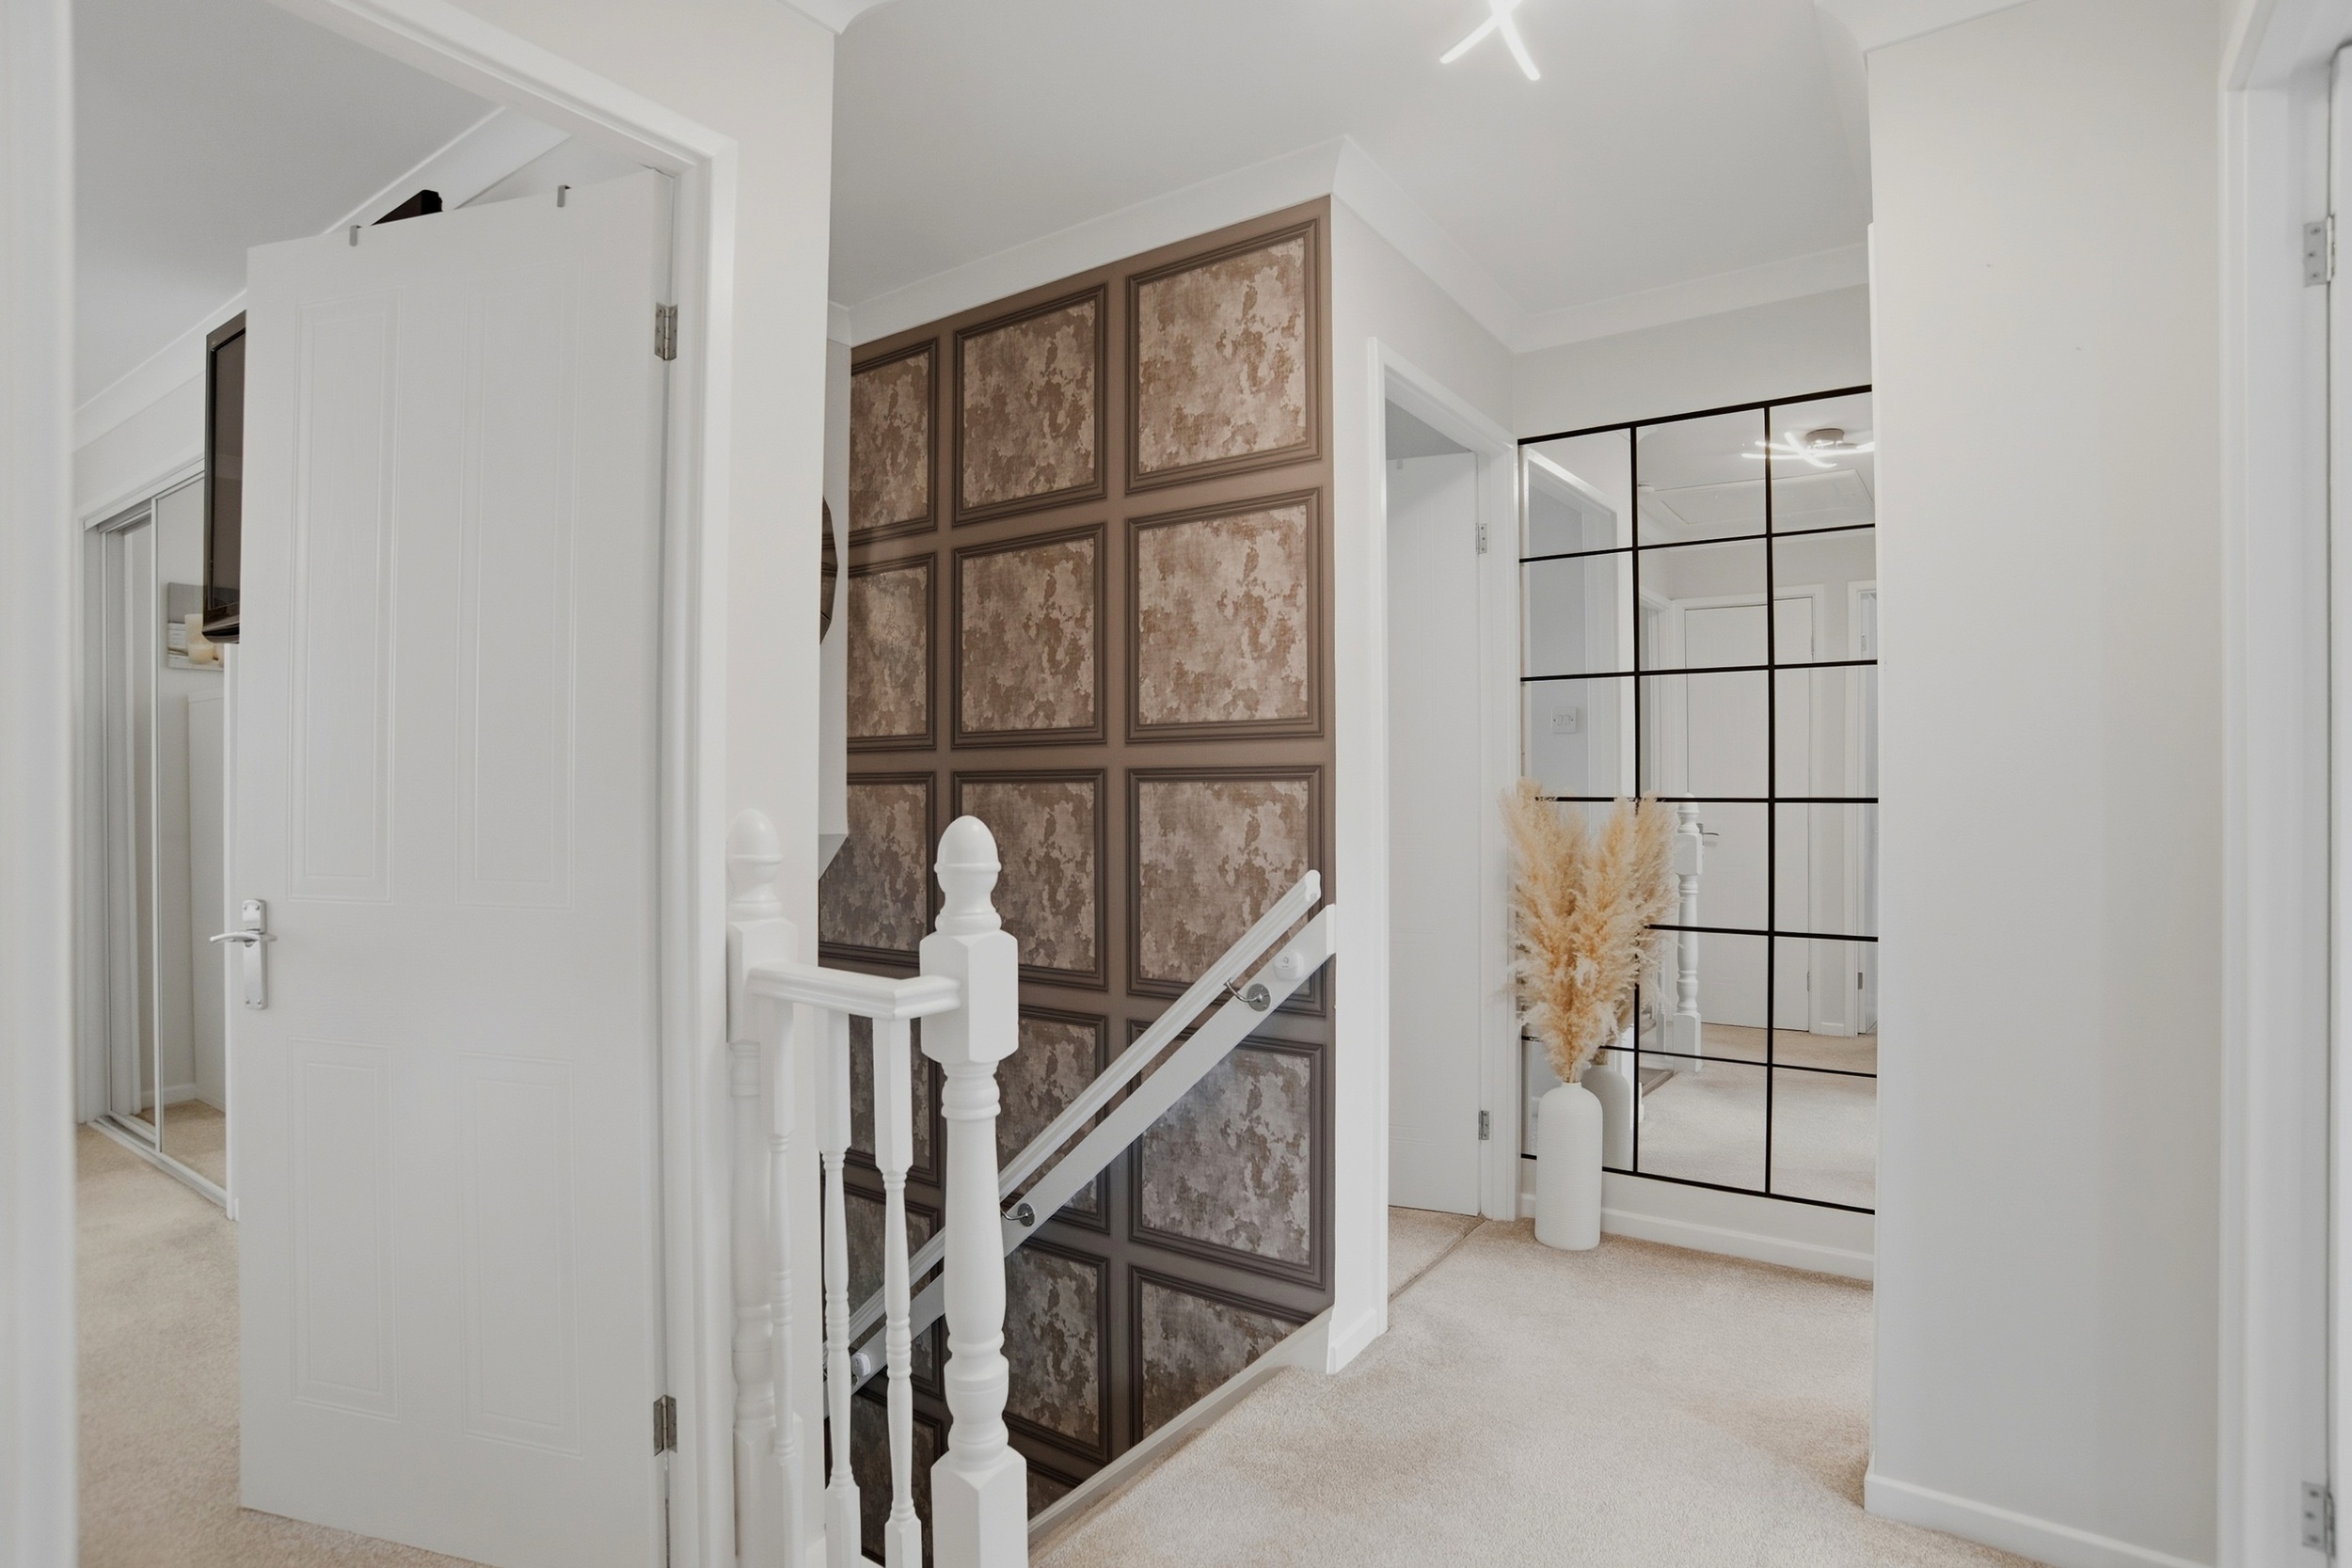
Stepping inside, the welcoming entrance hallway sets the tone for the rest of the property, with contemporary décor and a stylish, cohesive finish flowing throughout.
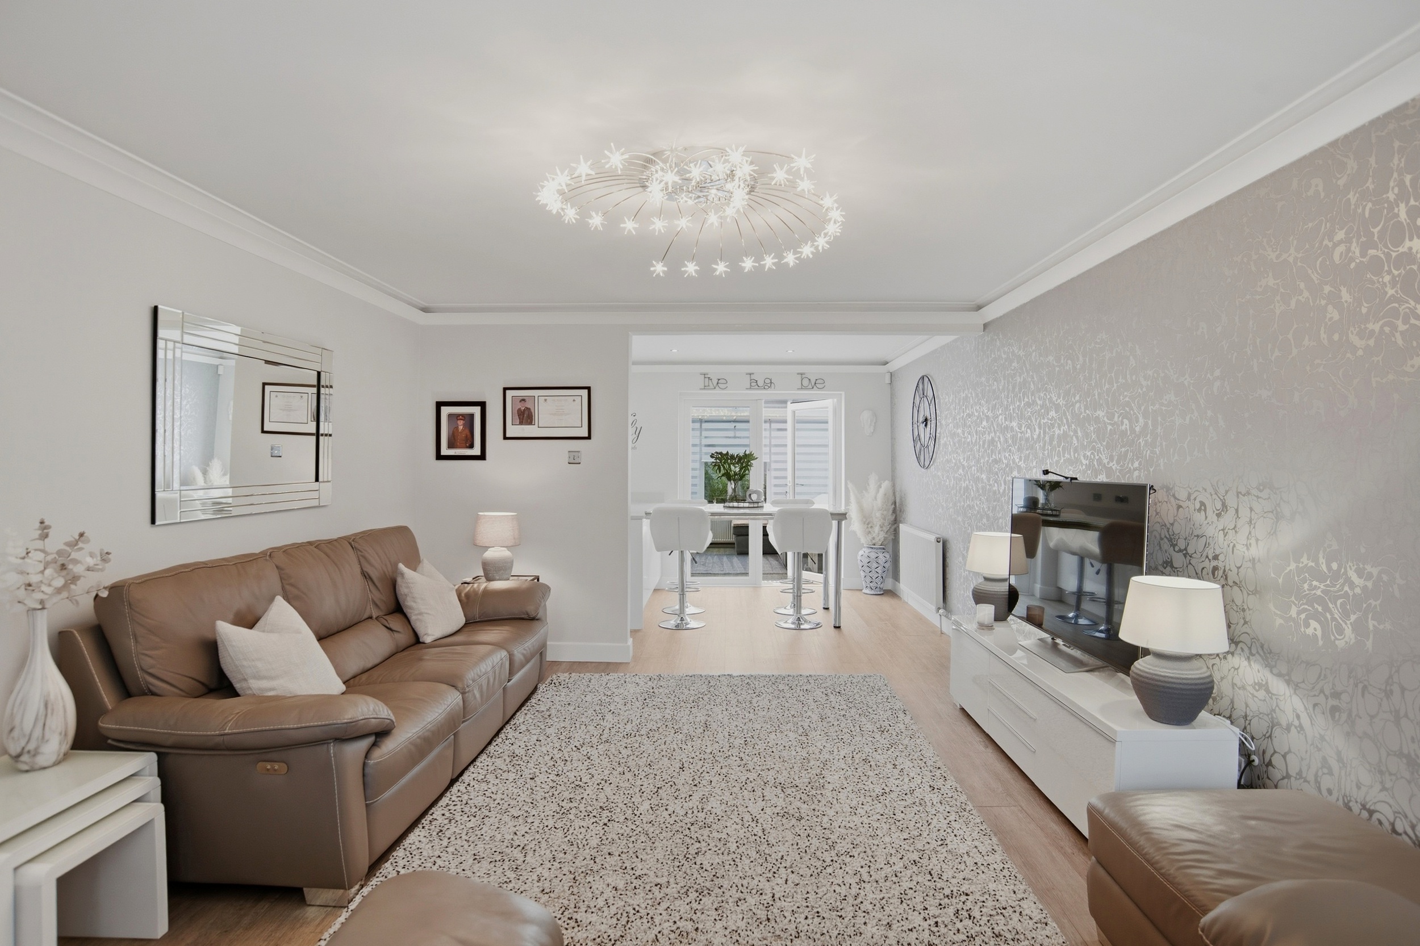
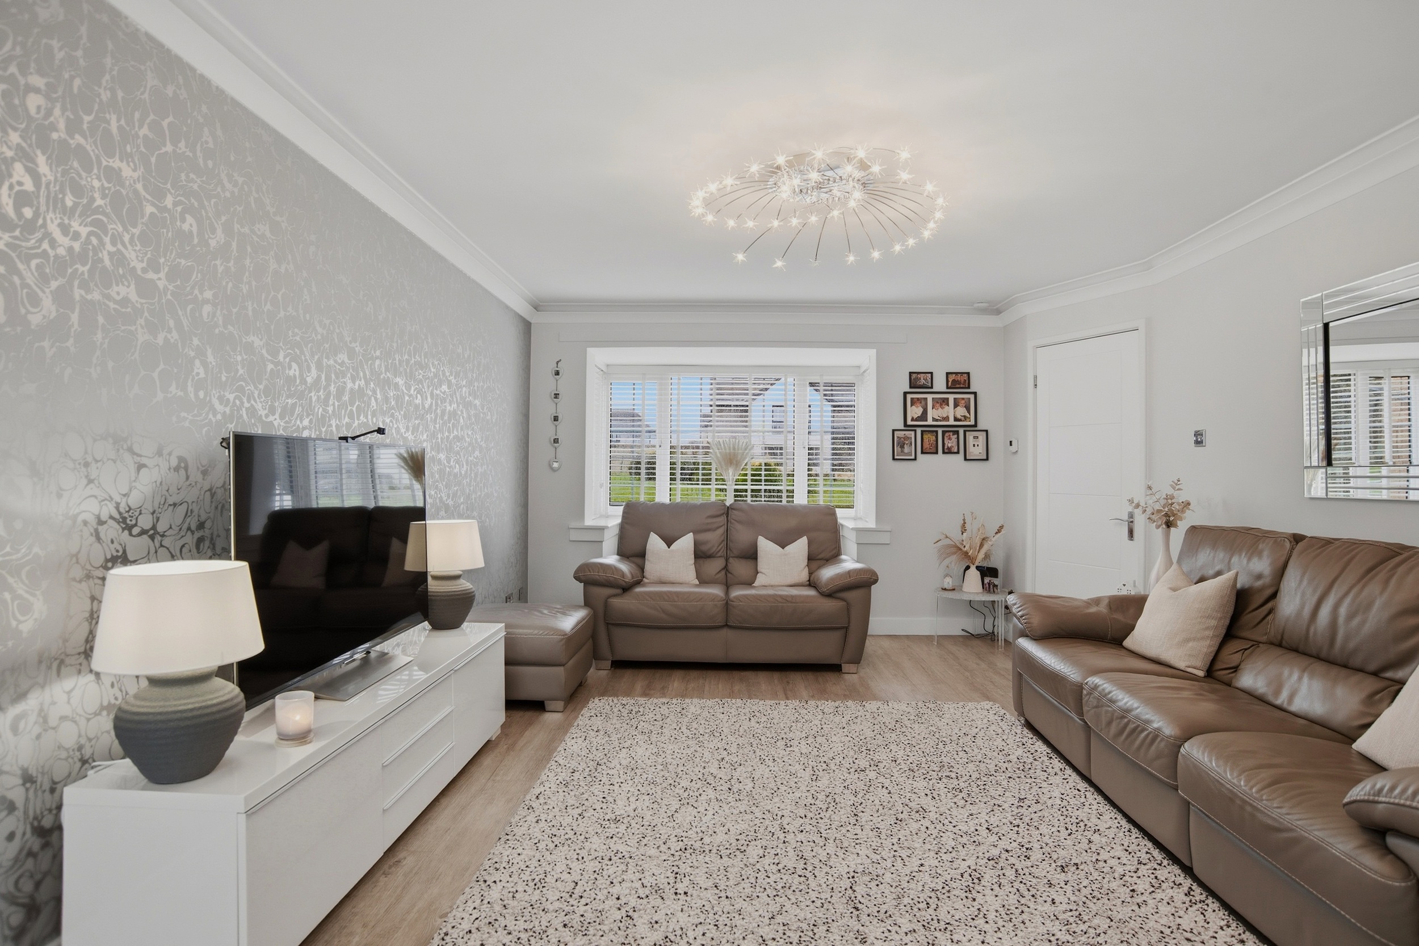
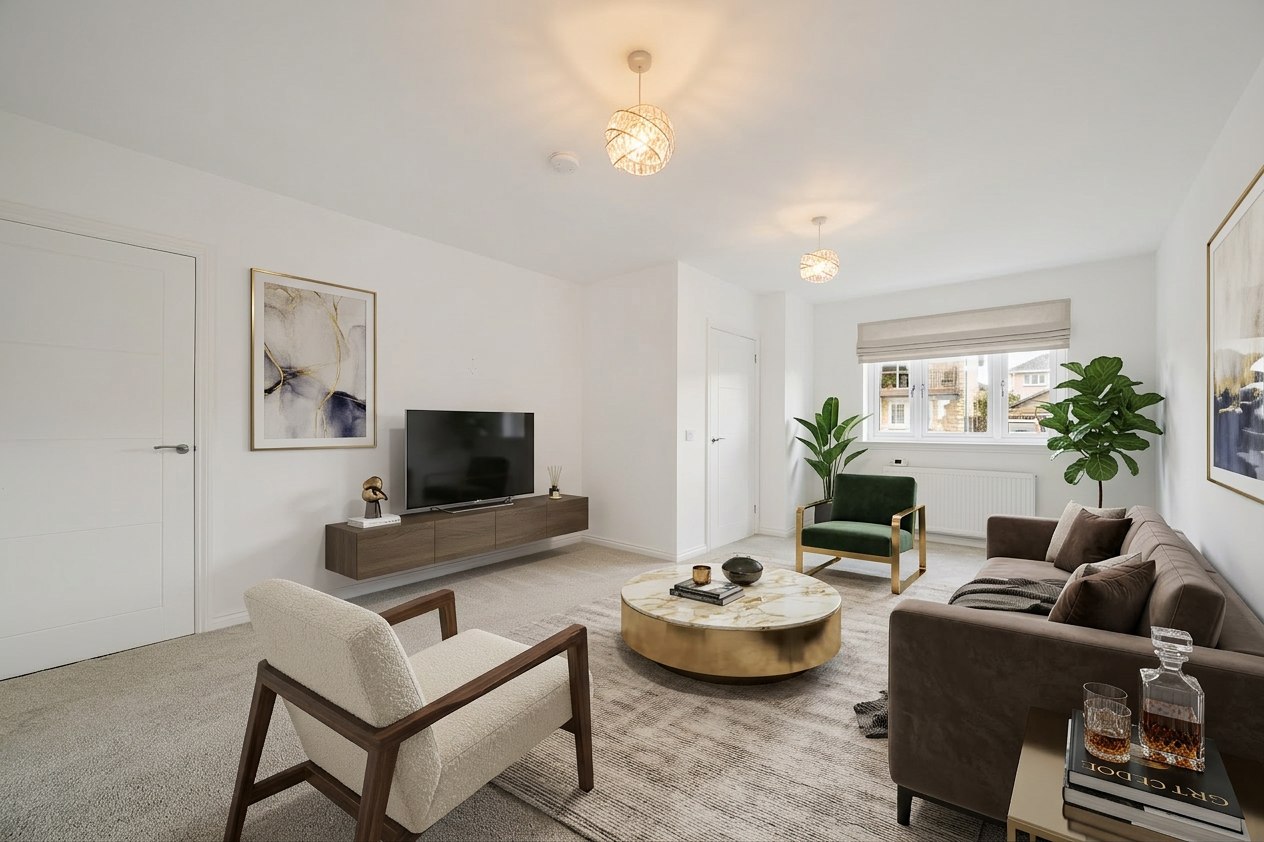
The lounge is a beautiful room in its own right, generously proportioned and filled with natural light from the attractive bay window to the front. The bay adds both character and a wonderful sense of space, while the elegant neutral décor creates a warm and comfortable setting for relaxing. It is a lovely separate reception room and the perfect complement to the more sociable open plan living areas beyond.
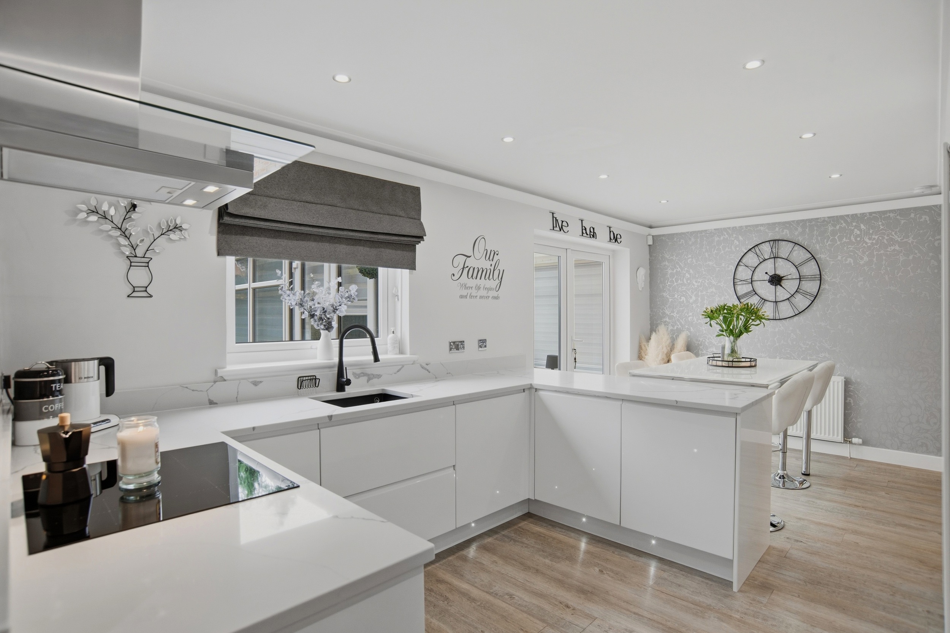
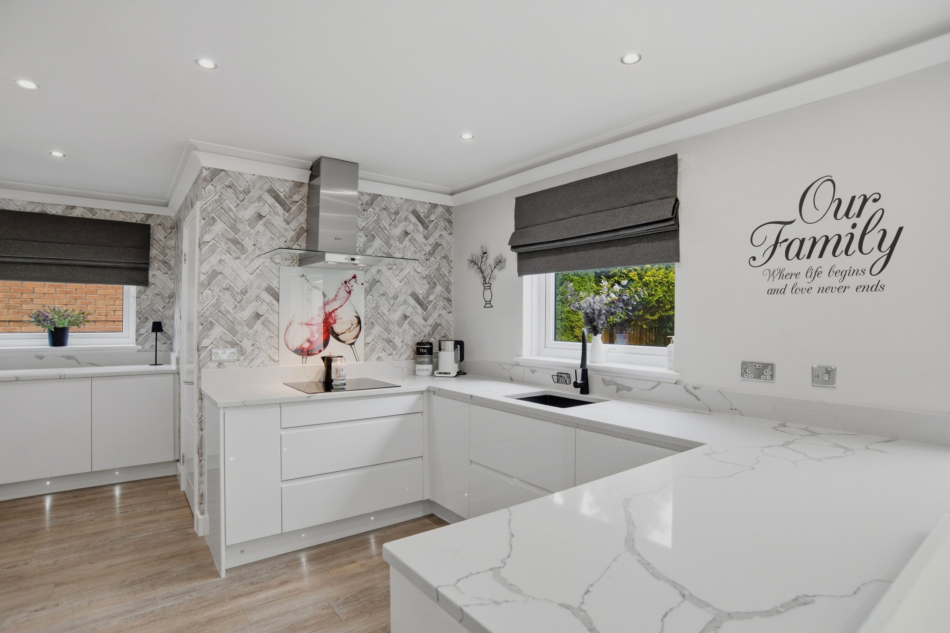
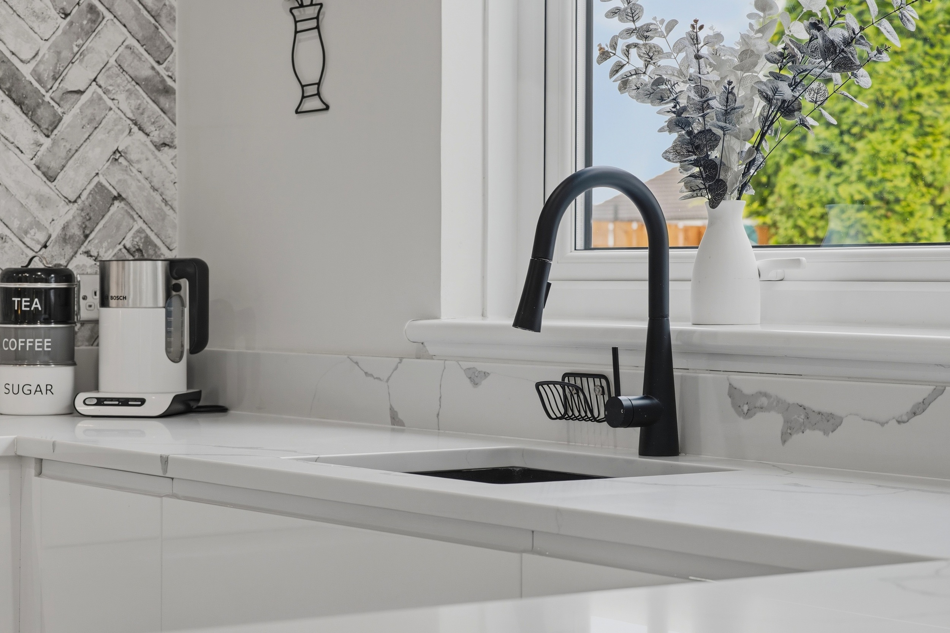
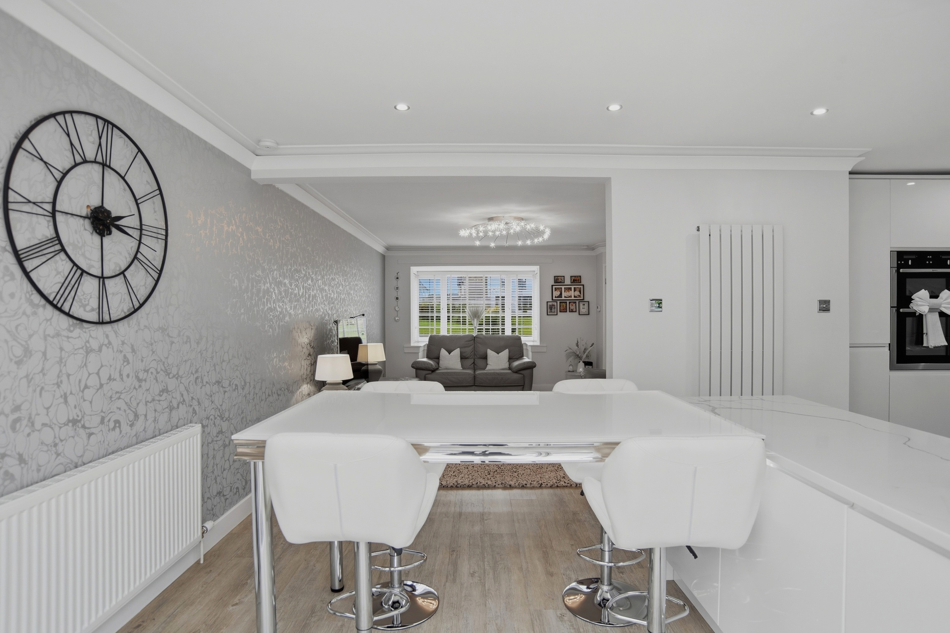
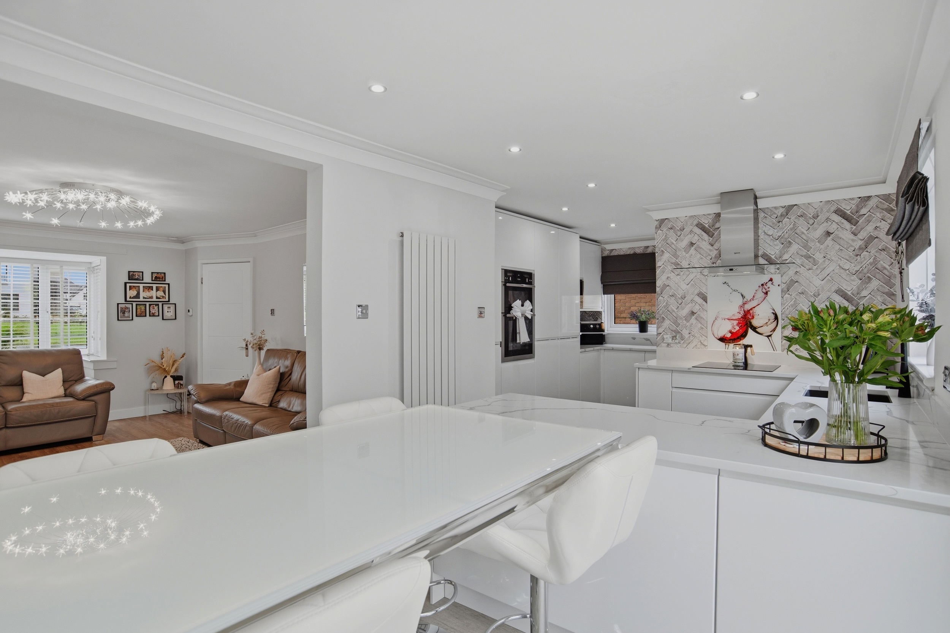
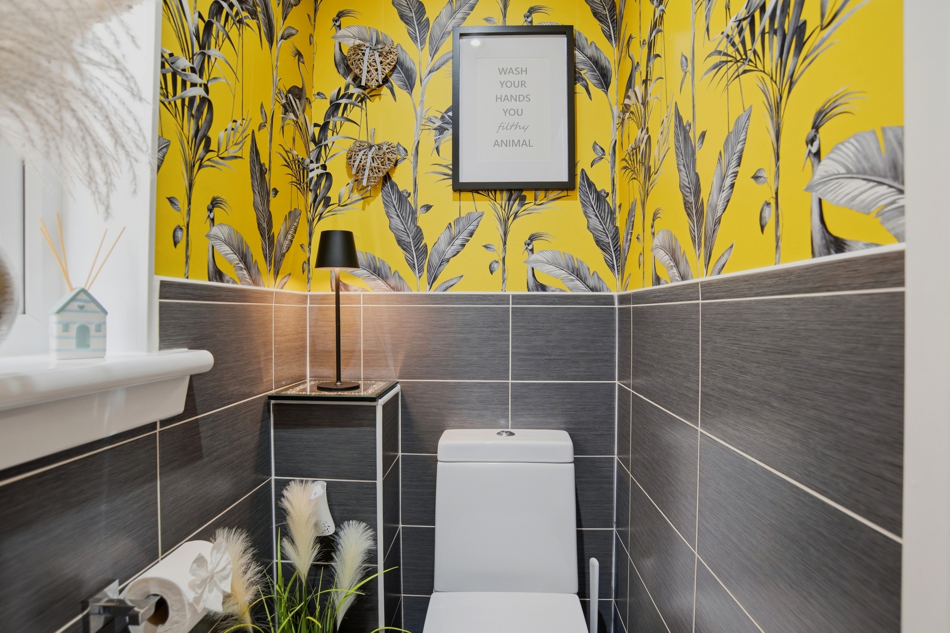
At the heart of the home is the fantastic open plan kitchen, living and dining space, designed perfectly around modern family life. The kitchen is finished with sleek cabinetry and beautiful granite worktops, providing a premium finish alongside generous preparation and storage space. With ample room for dining and informal living, this is a wonderfully sociable part of the home, equally suited to everyday family life and entertaining. Positioned to the rear, just off the kitchen, is a convenient downstairs WC.
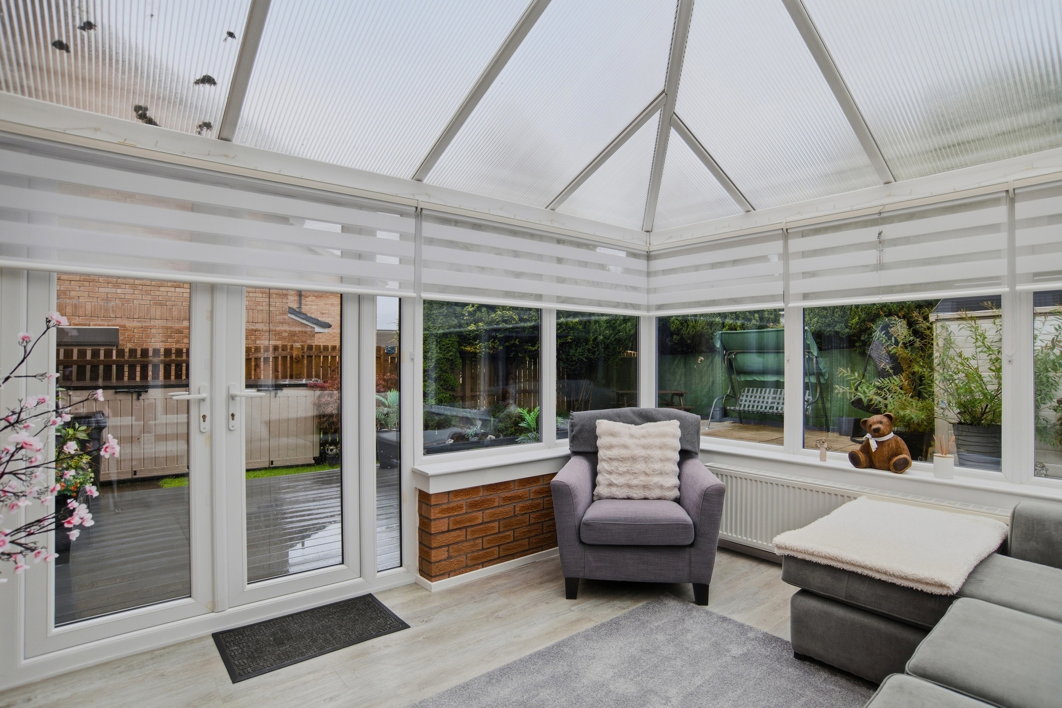
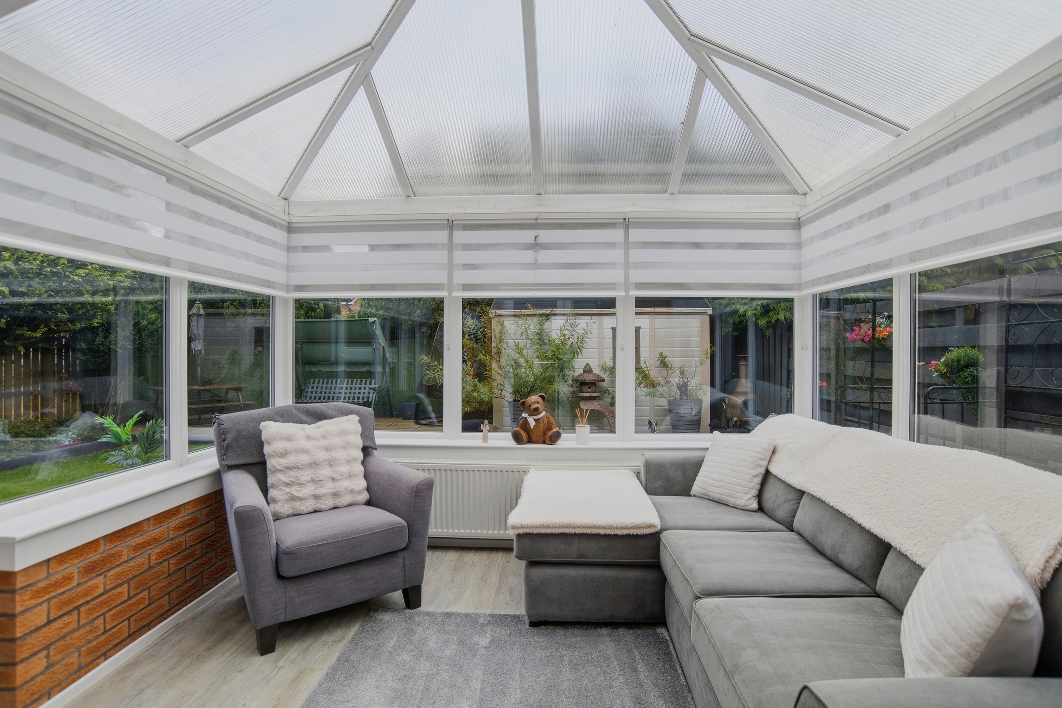
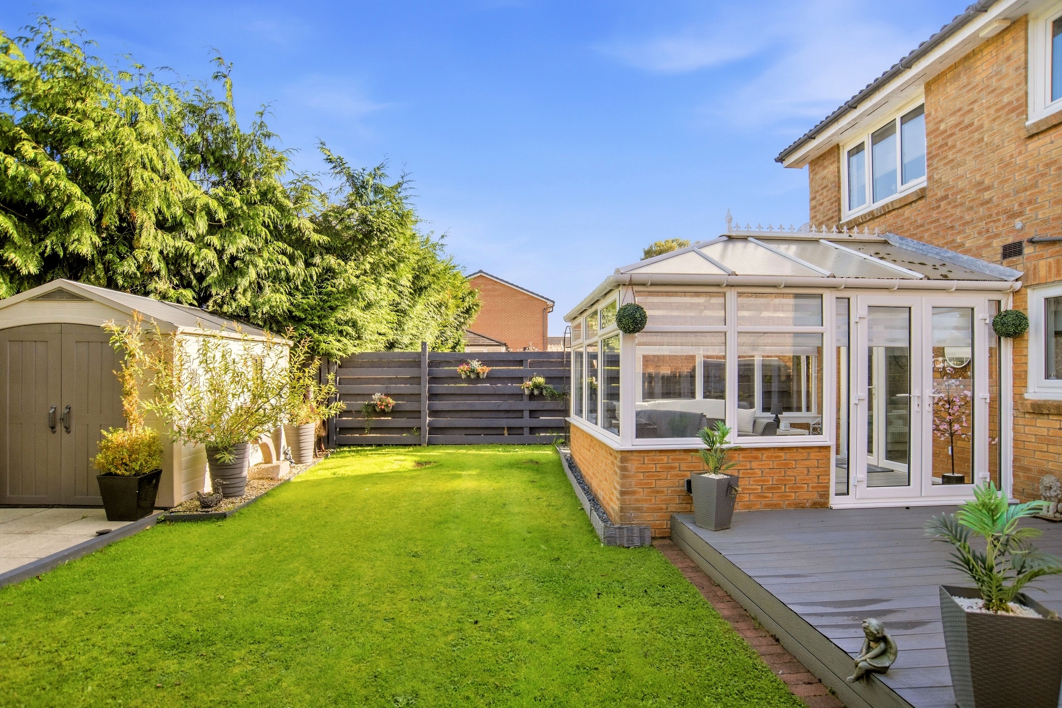
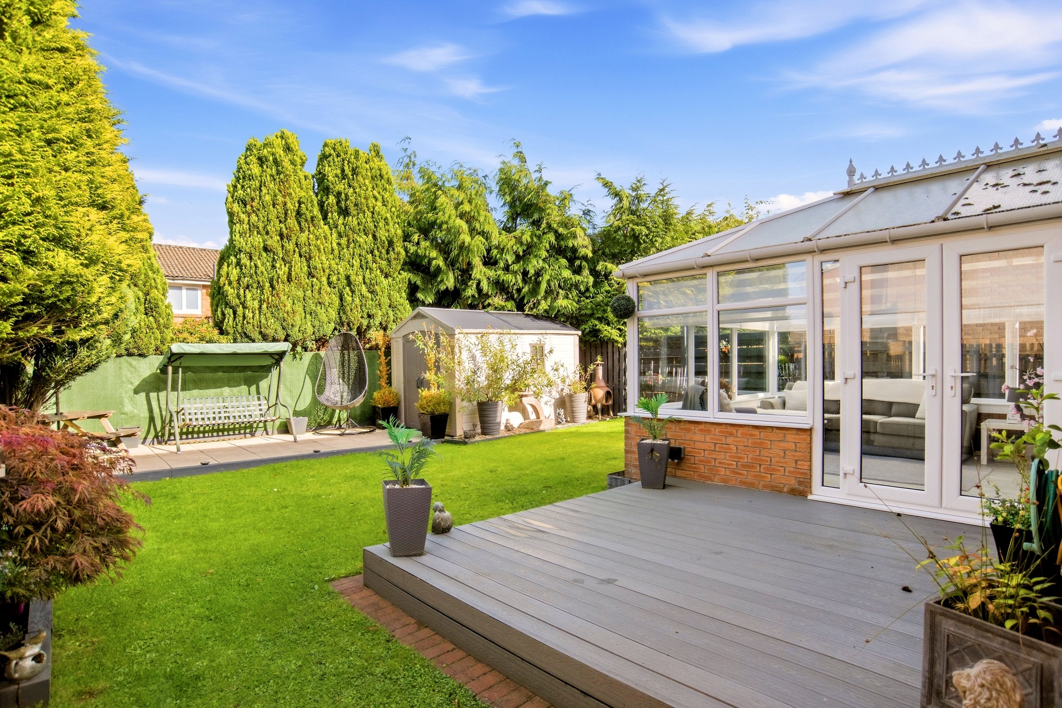
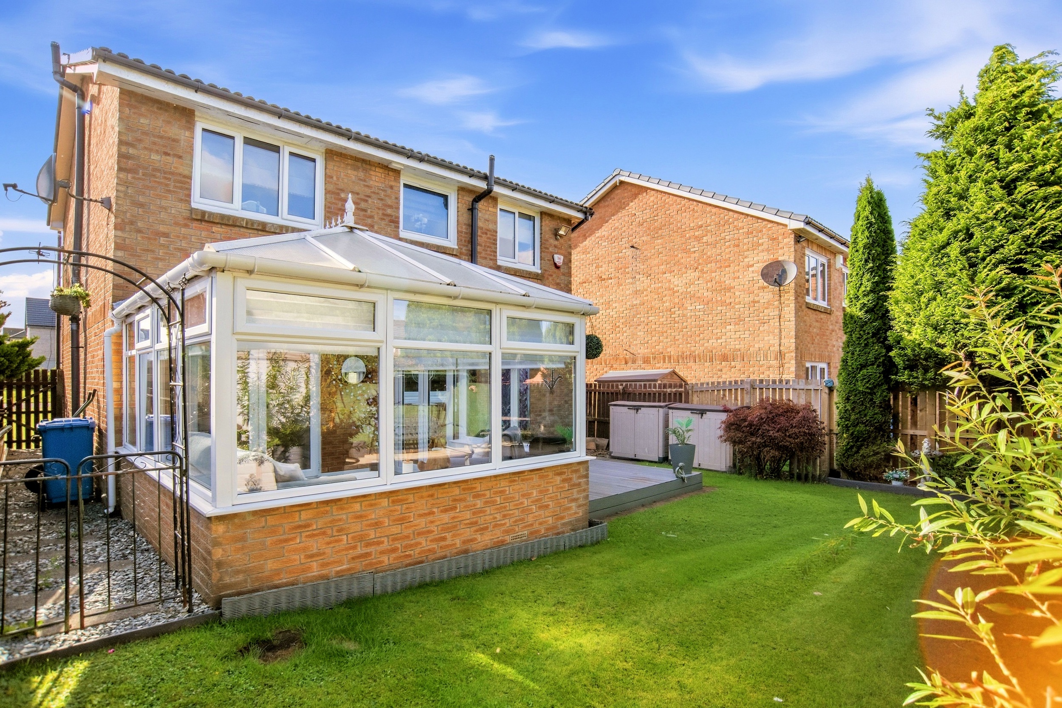
Extending the accommodation further is the conservatory, creating another bright and inviting living space with an outlook across the rear garden and direct access outside. It is a lovely addition to the home and provides somewhere to sit and enjoy the garden throughout the seasons.
The rear garden has been thoughtfully designed to be both attractive and wonderfully low maintenance. Composite decking provides a smart outdoor seating and entertaining area, complemented by grass, established planting and further space to relax and enjoy the surroundings.
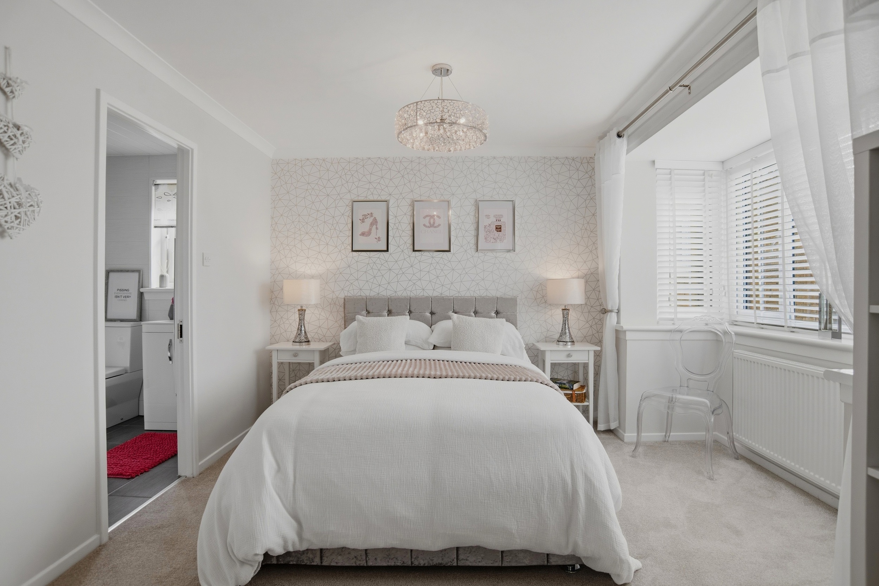
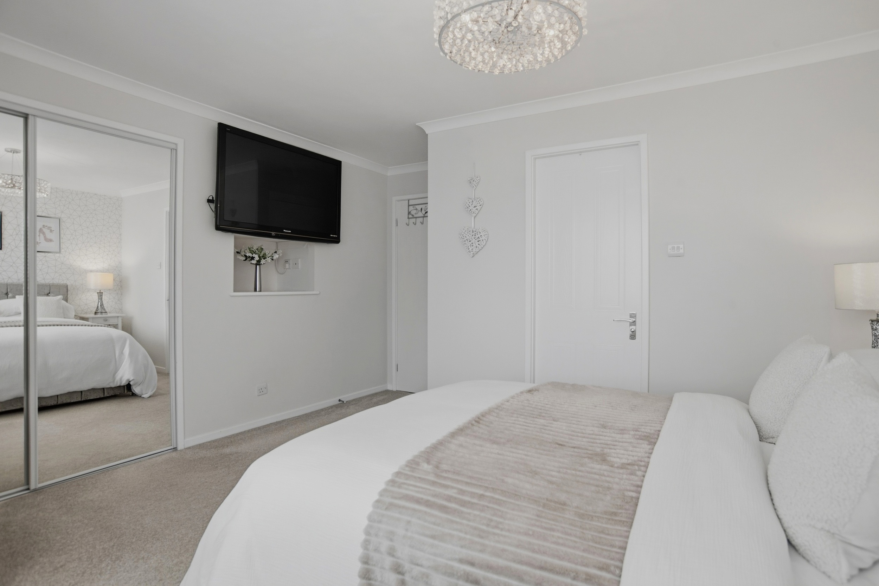
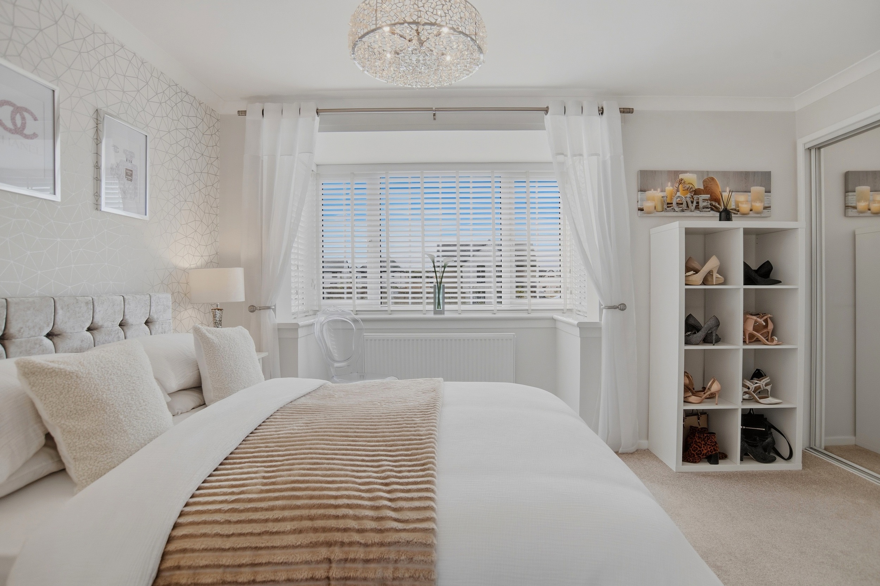
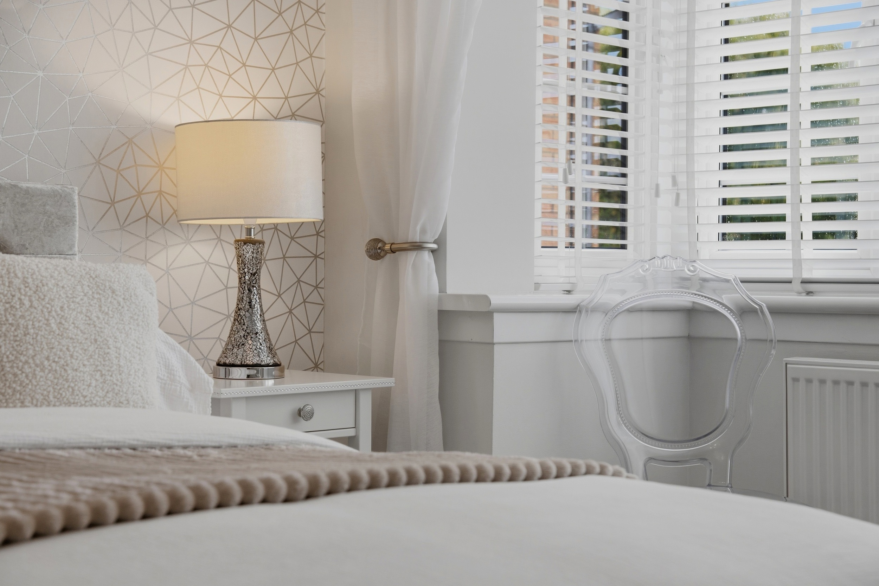
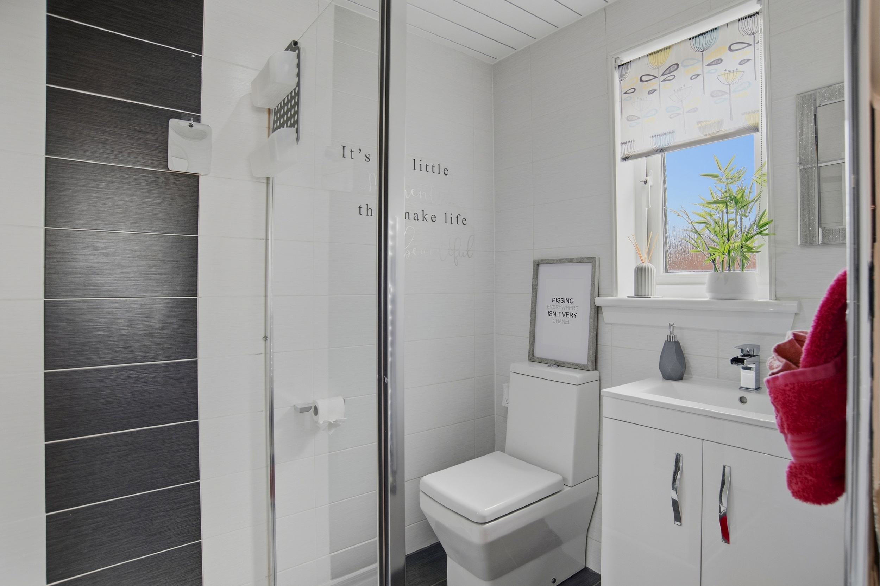
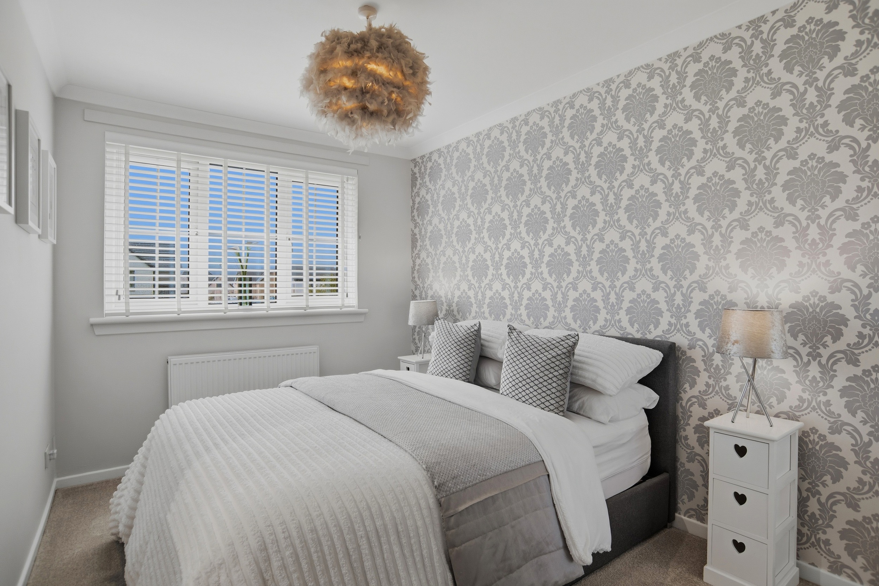
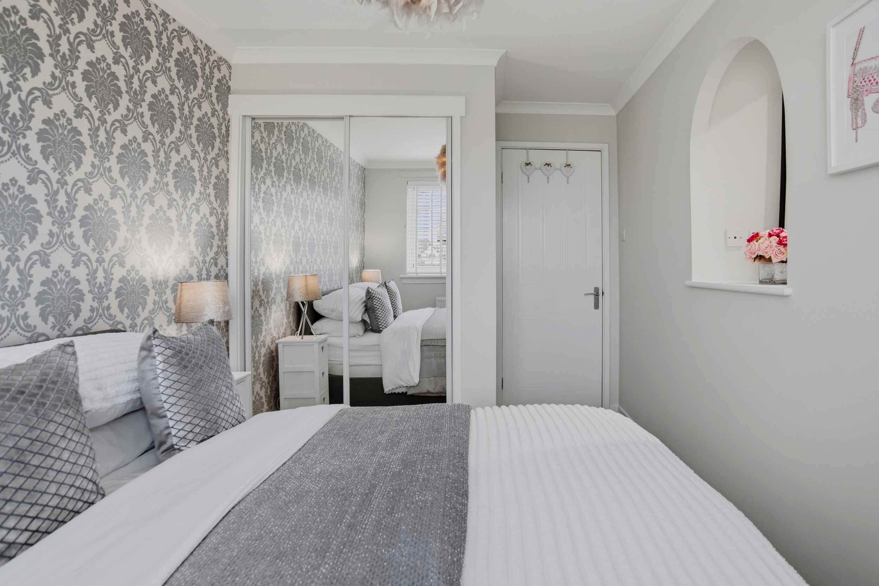
Upstairs, the immaculate presentation continues across four bedrooms, with every bedroom benefiting from fitted storage a fantastic feature for a family home. The principal bedroom is particularly impressive, with its own bay window creating a bright and elegant feel while adding extra depth to the room. Fitted mirrored wardrobes provide excellent storage, complemented by an additional storage cupboard, while the private en-suite shower room completes the principal suite.
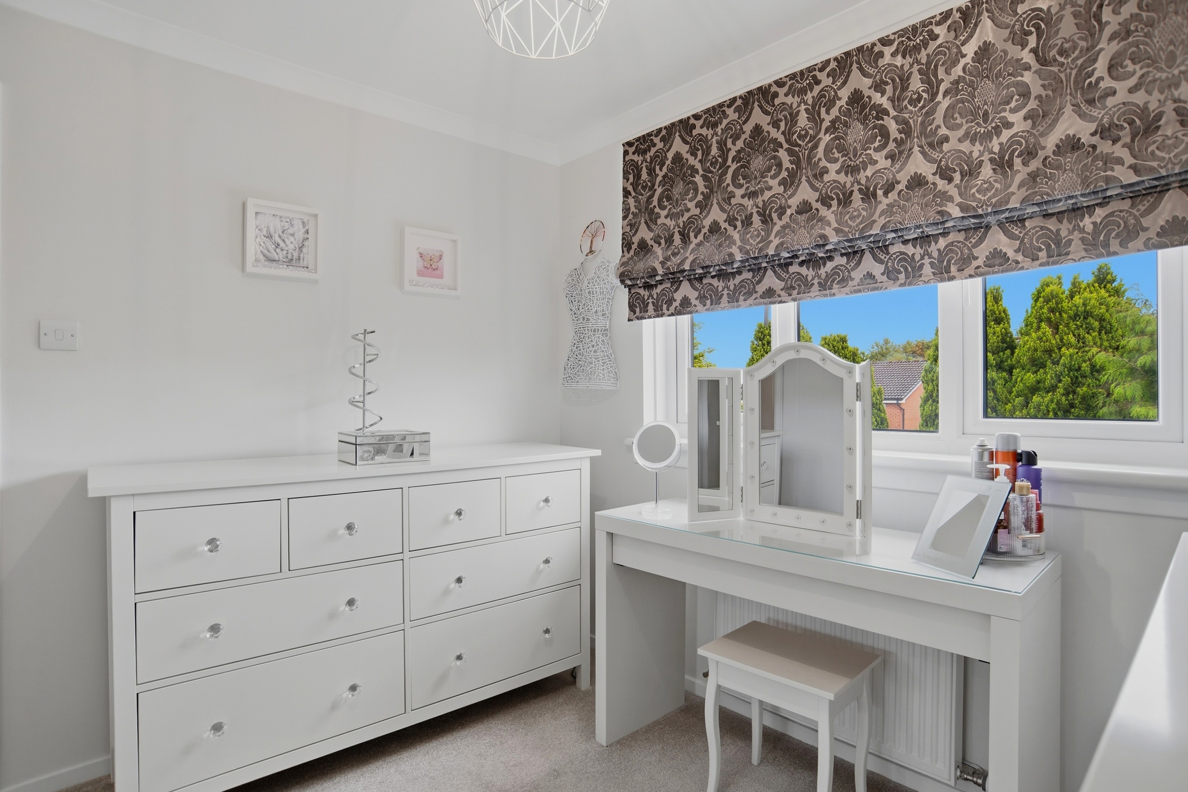
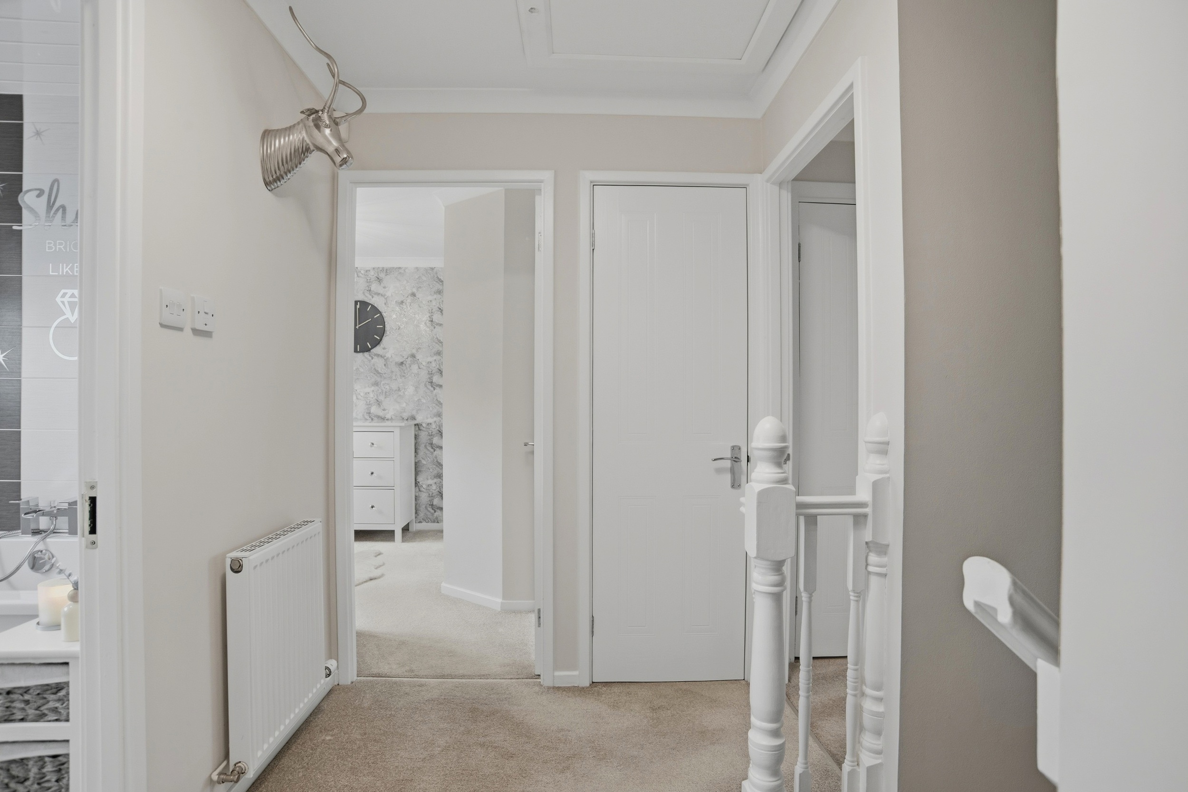
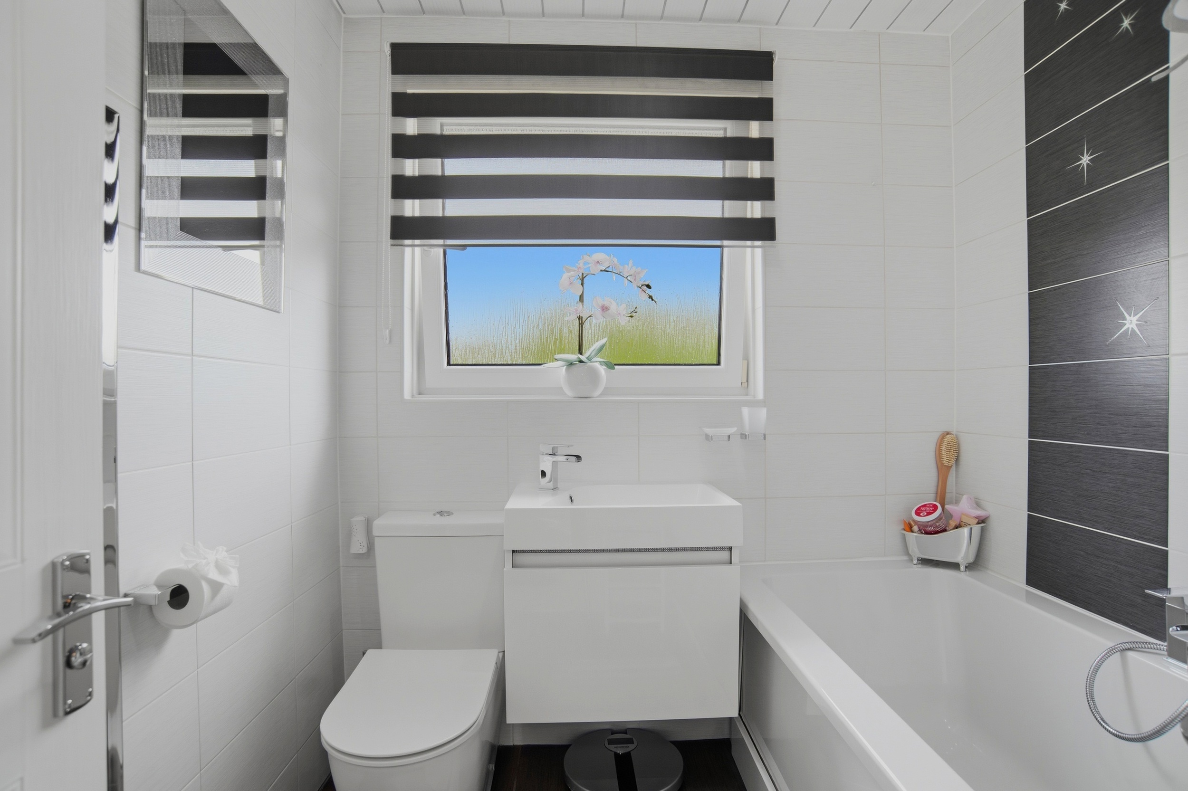
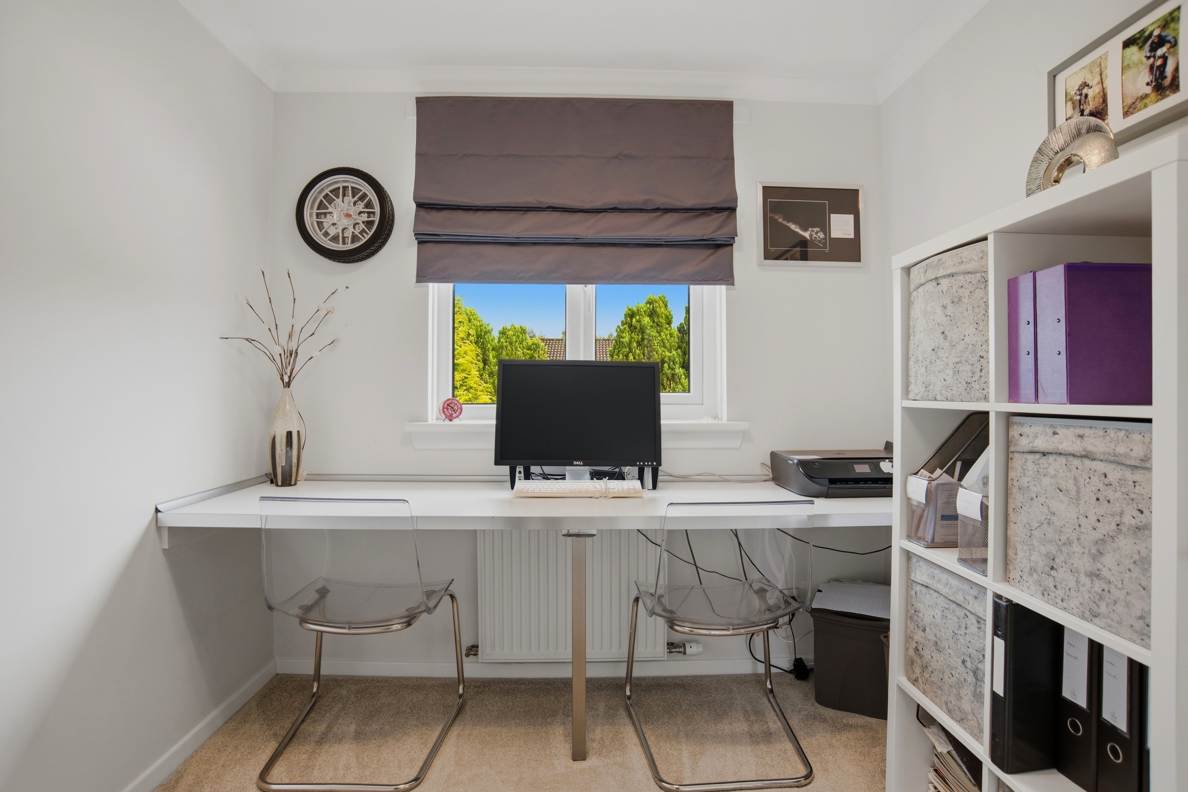
The remaining three bedrooms are all beautifully presented and versatile, each with its own fitted storage and offering excellent options for children, guests or home working. A stylish family bathroom with bath completes the upper accommodation.
Crofters Way is a home where the presentation really does speak for itself. With four bedrooms, exceptional fitted storage, beautiful bay windows, superb open plan living, a conservatory, granite worktops and an immaculate garden with composite decking, it offers an impressive combination of space, style and practicality in truly move in condition.
East Whitburn offers an appealing balance of a more peaceful residential setting while remaining exceptionally well placed for the wider amenities of Whitburn, Bathgate and Livingston. Everyday shopping, leisure facilities and community amenities are all readily accessible, while East Whitburn itself has its own community centre and the nearby Whitrigg Community Woodland provides 36.5 hectares of woodland, grassland and heath for those who enjoy getting outdoors.
The location is particularly convenient for commuters, with easy access to the M8 at Junction 4, placing both Edinburgh and Glasgow within straightforward reach by road. Local bus connections also link the area with surrounding West Lothian towns and Edinburgh, while Bathgate provides further amenities together with its railway station for services towards Edinburgh and Glasgow.
Families are well catered for, with a choice of primary, secondary and nursery provision throughout the Whitburn area, alongside the growing range of facilities available around Whitburn and the wider West Lothian area.
Combining a quieter village feel with excellent connectivity and convenient access to everyday amenities, East Whitburn is a well-positioned location for families and commuters alike.
Home Report Value- £300,000
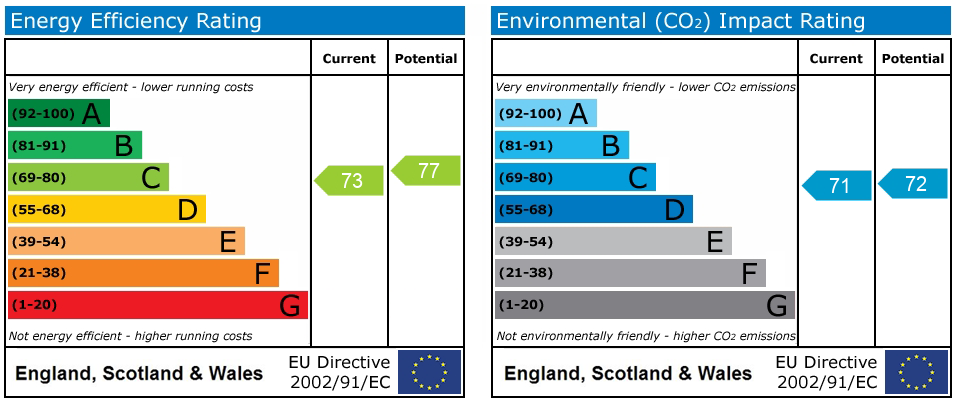
EPC - C
Council Tax Band - E
Square Ft- 1141/ 106m2
Some images within this listing have been digitally enhanced or created using AI for illustrative purposes. Prospective buyers are advised to arrange a viewing to confirm the property’s actual appearance, condition and features.
Disclaimer
The information contained within this advertisement is intended as a guide only and does not constitute an offer or contract. While every effort has been made to ensure accuracy, measurements are approximate and provided for indicative purposes only. All marketing content remains the copyright of Bridges Properties and may not be copied or reproduced without prior written consent. Marketing images are for illustrative purposes. Contents and furnishings are excluded from the sale unless expressly stated otherwise.
Register for Property Alerts
Sign up for property alerts and be the first to know when new listings that match your criteria are added to our website. Whether you’re searching for your dream home, an investment property, or a commercial space, our property alert system makes it easy to stay informed and ahead of the competition.
Thinking of Selling
At Bridges Properties, we understand the importance of accurately assessing the value of your property. Whether you’re considering selling or are simply curious about the current market conditions, our expert team is here to provide you with a comprehensive market appraisal tailored to your needs.
Similar Properties
-
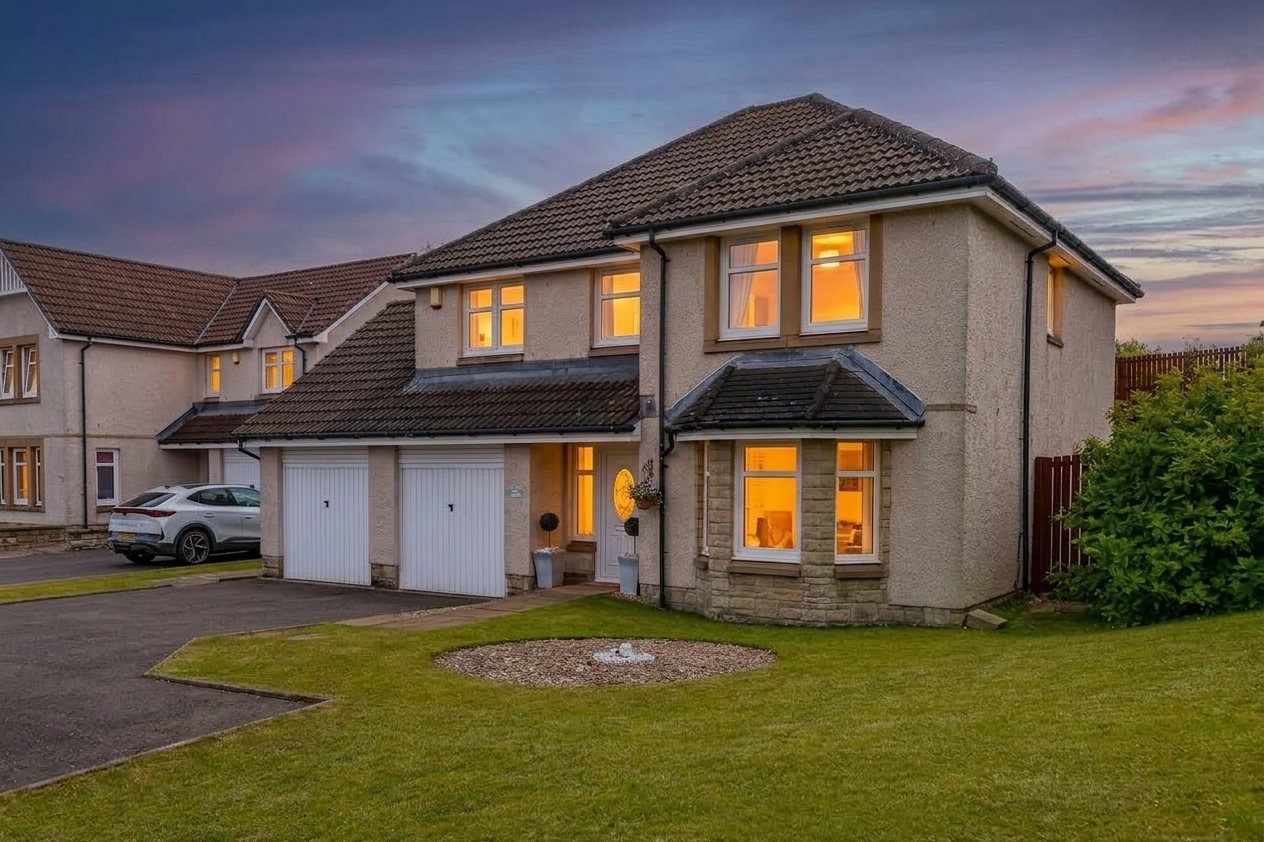 Offers Over £375,000Impressive 4 bedroom detached home on a large end plot in Burngrange Park, West Calder. Spacious living, stylish finishes, flexible...443
 -
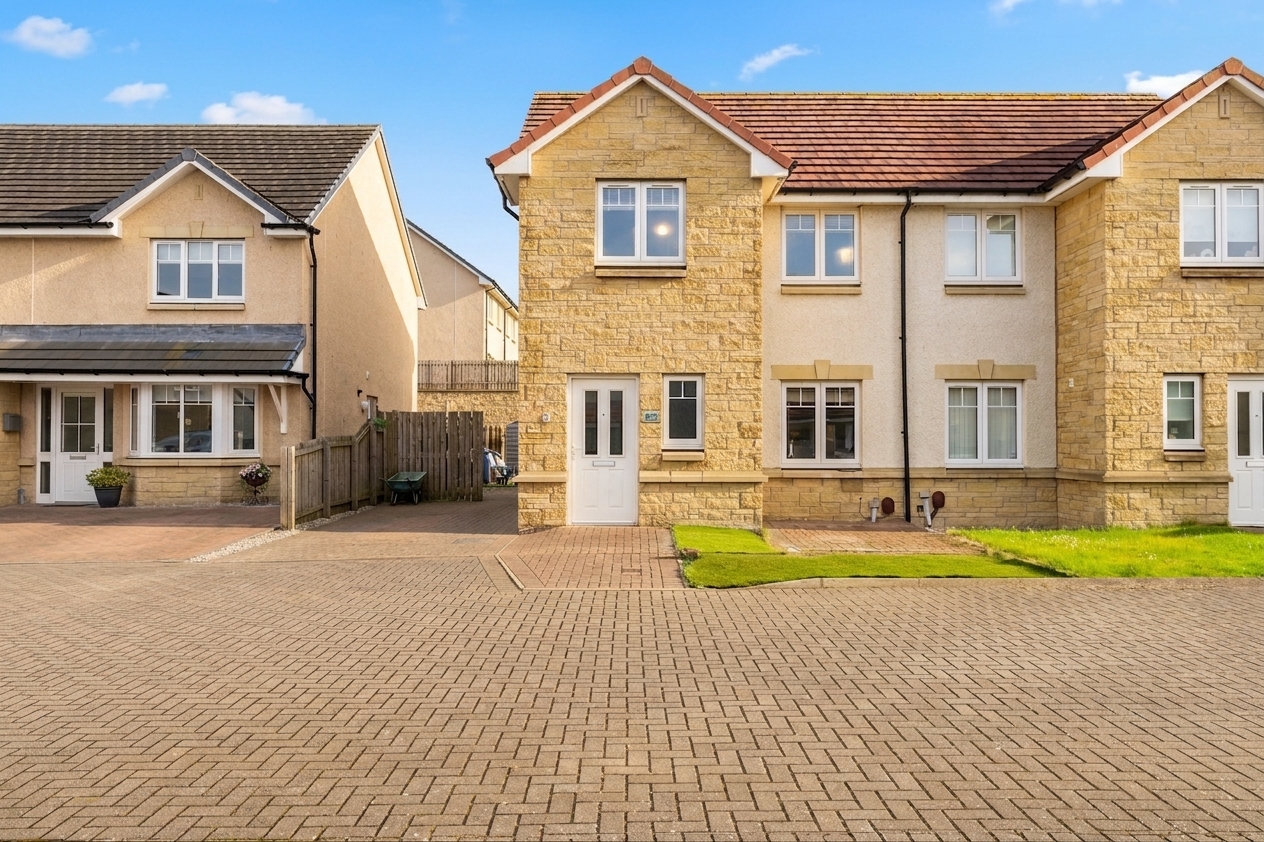 Sold STCOffers Over £230,000Beautiful three bedroom semi in Heartlands, Whitburn. Features open plan living, en-suite, south facing garden with summer house, driveway, modern...33
 -
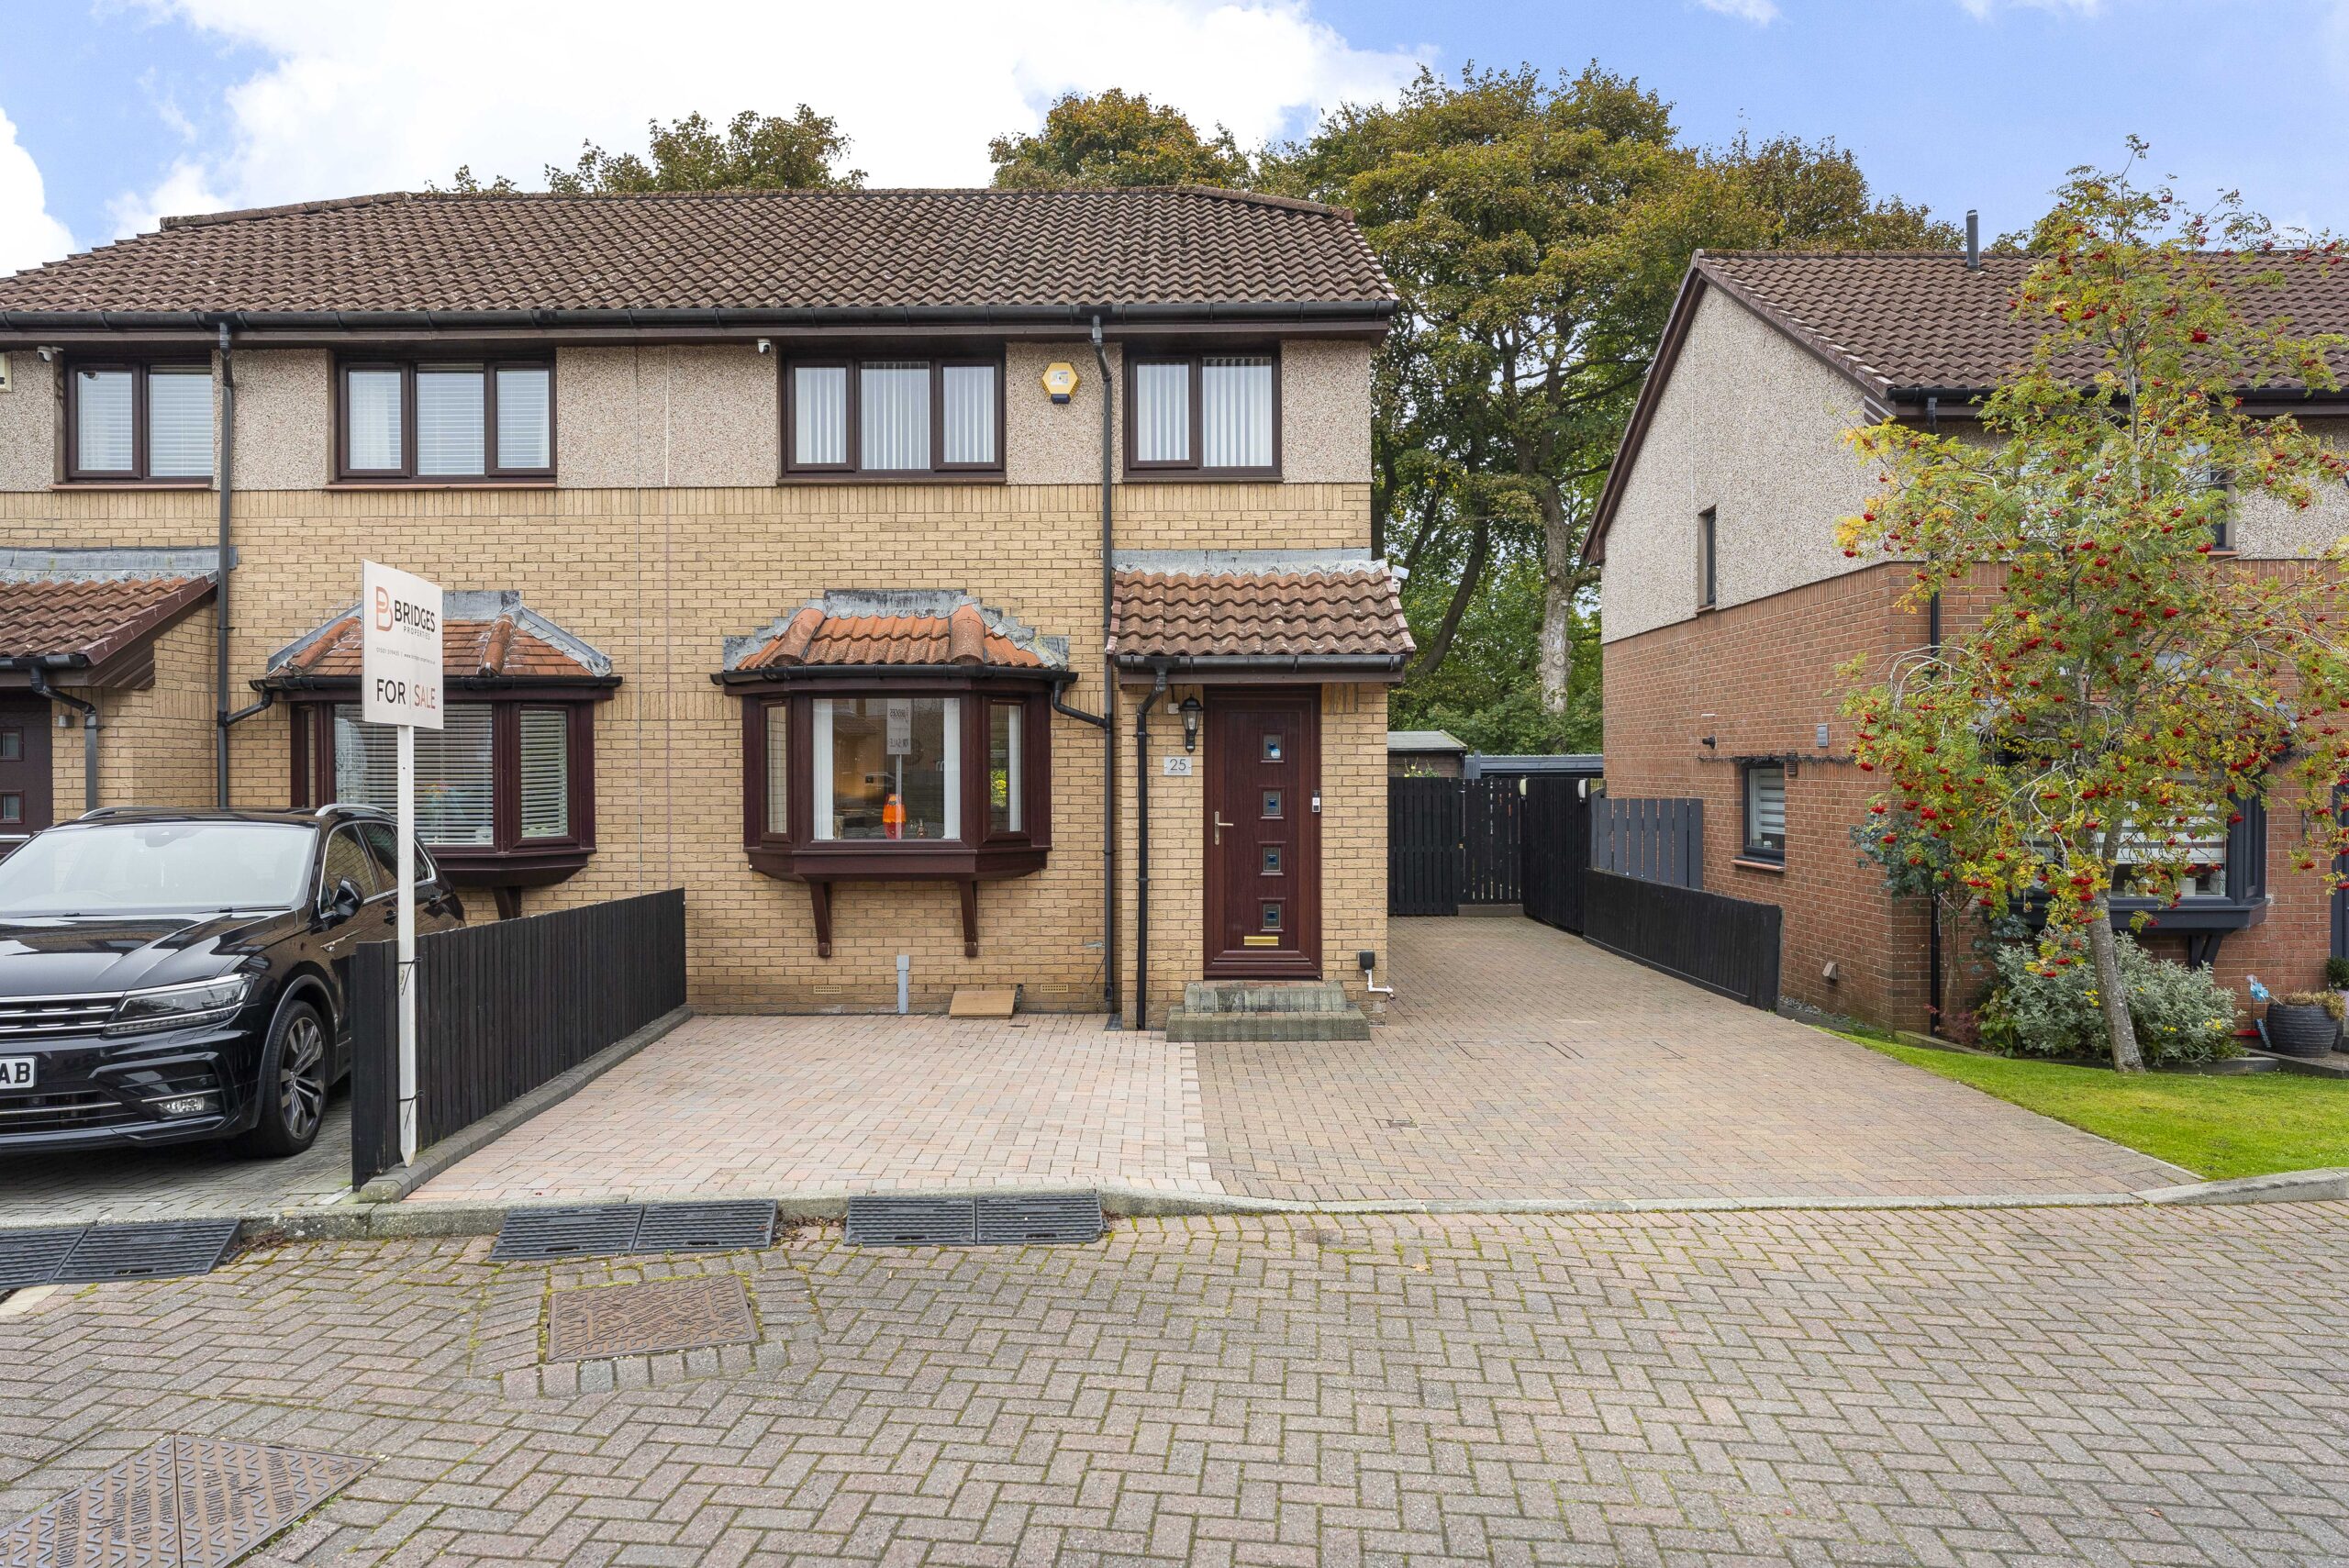 Offers Over £260,000Immaculate 3 bedroom home with new Wren kitchen, generous conservatory, extended driveway, landscaped garden, sunroom and workshop. Walk-in ready. Great...313
 -
 Sold STCOffers Over £325,000Impressive four double bedroom home on a large corner plot in Robertson Gardens, Armadale. Spacious, neutral interiors, garage, driveway, garden...433
 -
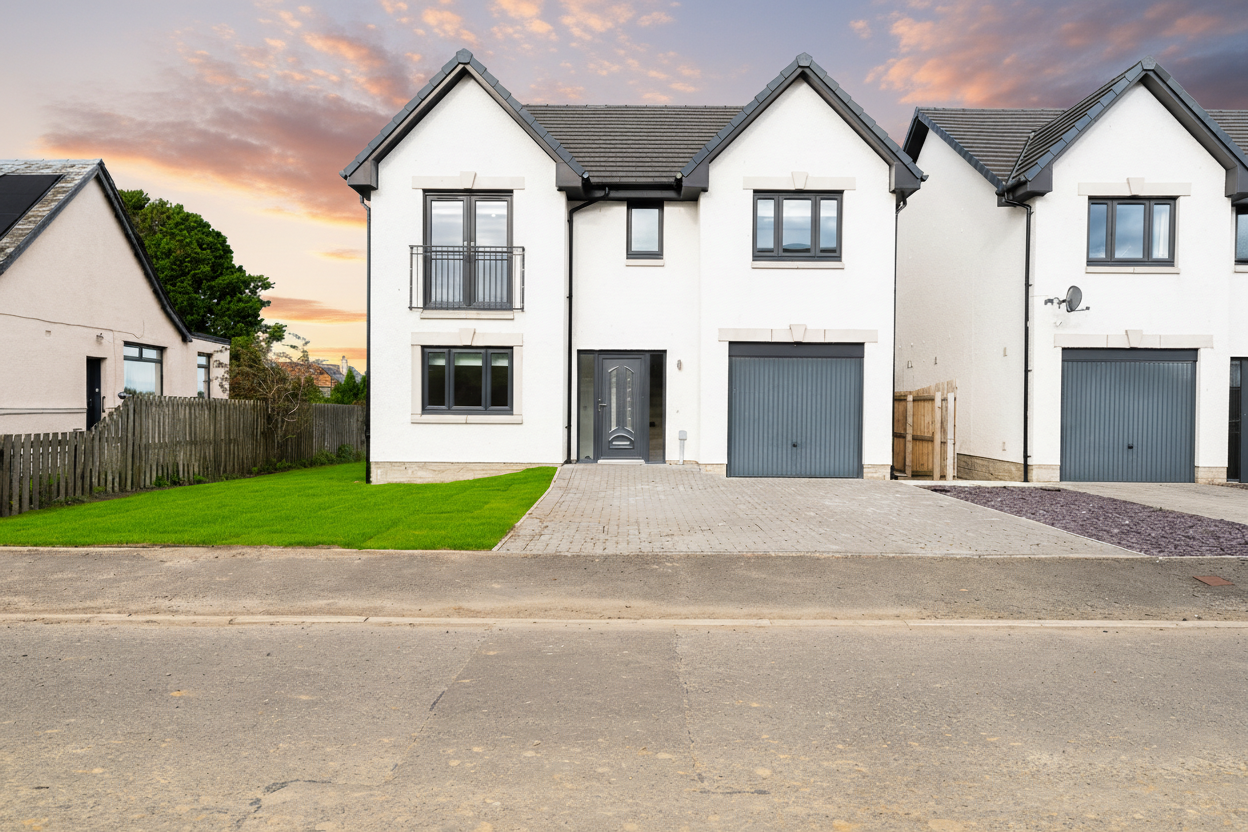
 Offers Over £325,000Plot 42 Blackhill View in Tod Gardens: stylish homes designed for modern families. Open plan layout, en-suite principal bedroom, spacious...432
 -
 Fixed Price £325,000Plot 6 Blackhill View in Tod Gardens: modern homes designed for family living. Open-plan kitchen, spacious bedrooms, high-quality finishes. Ideal...431