Balcomie Gardens, Kirkliston




Balcomie Gardens, Kirkliston
Property Summary
- Ref: b526c161-4e03-43b3-a592-300c157824ef
- Availability: For Sale
- Bedrooms: 4
- Bathrooms: 3
- Reception Rooms: 2
- Council Tax Band: E
- Tenure: Freehold
-
Make Enquiry
Make Enquiry
Please complete the form below and a member of staff will be in touch shortly.
- Floorplan
- View Brochure
- View EPC
- Make Enquiry
- LBTT Calculator
LBTT:
Description
Full Details
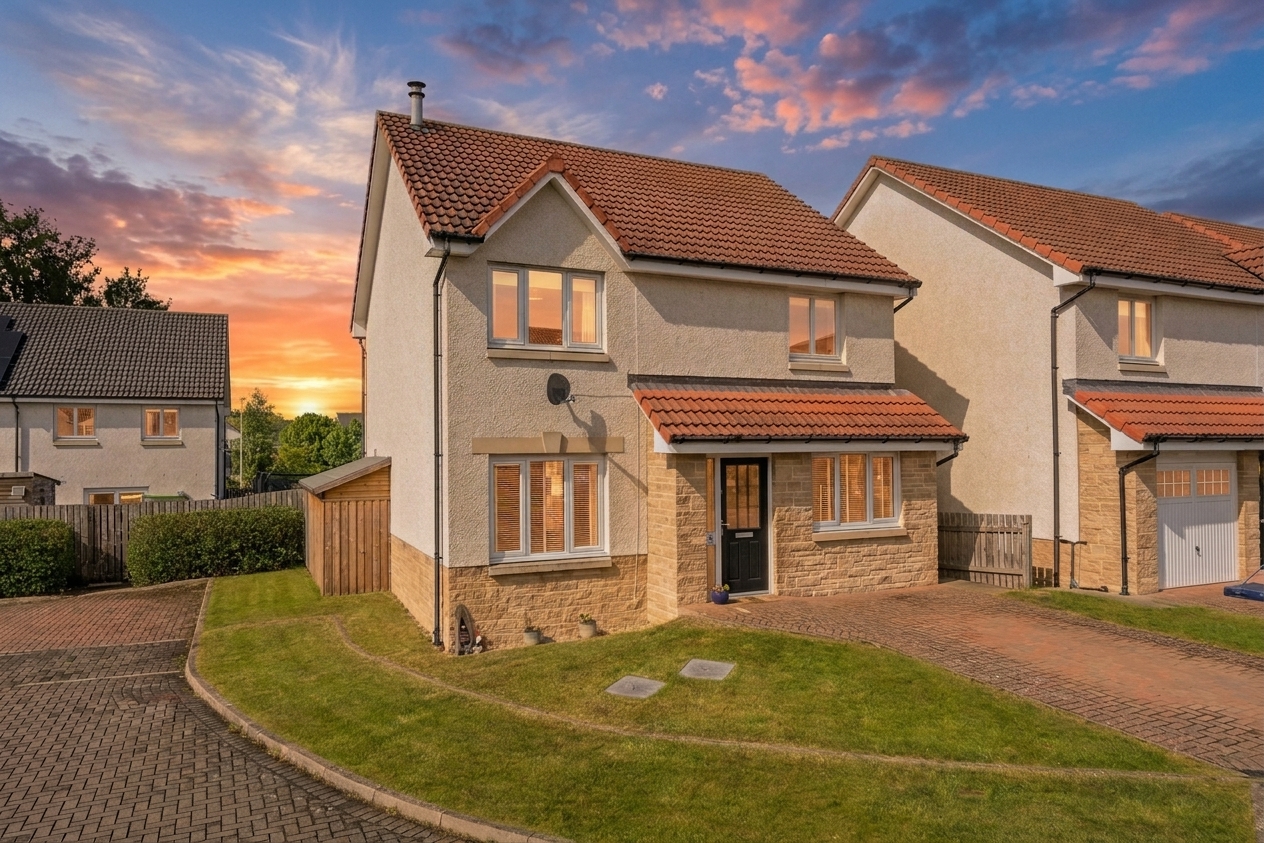
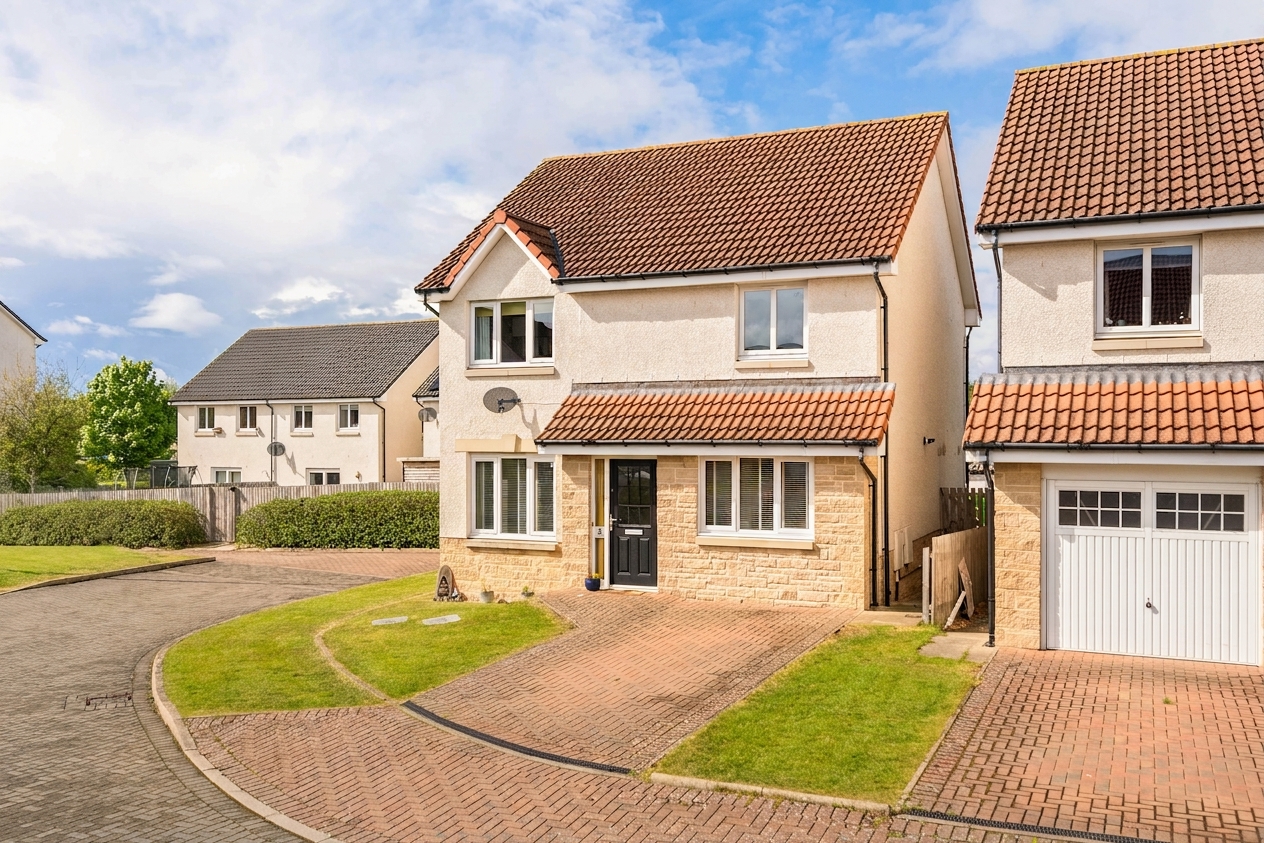
Positioned within a peaceful and highly sought after cul-de-sac in the popular village of Kirkliston, this beautifully presented four bedroom detached home by Walker Homes offers generous family living, a flexible layout and a versatile garage conversion. Complemented by a private enclosed rear garden, this is a home designed to adapt effortlessly to modern family life.
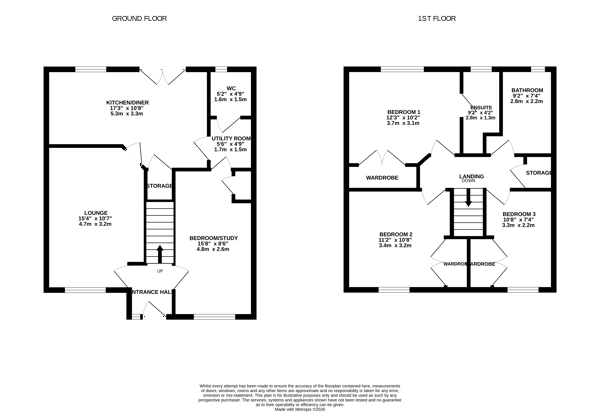
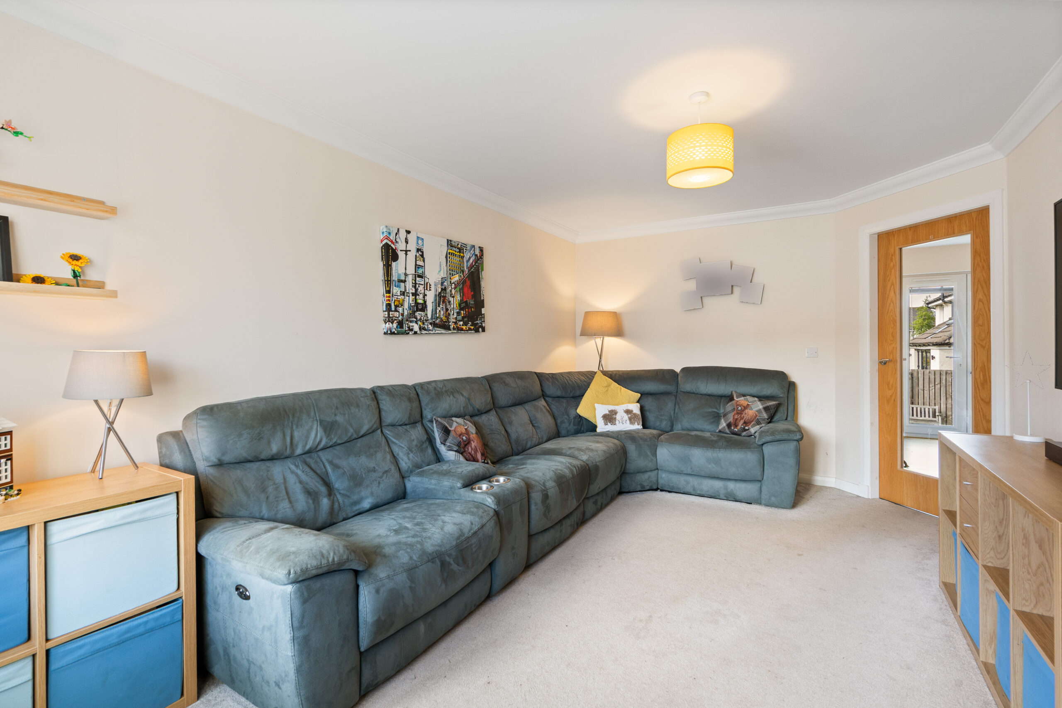
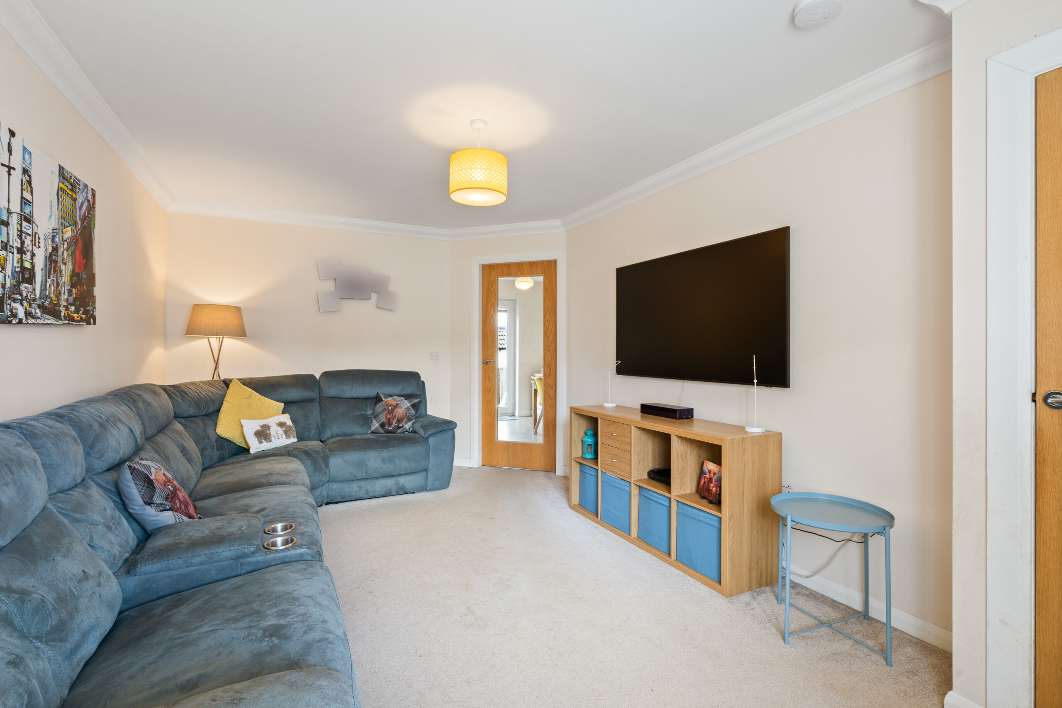
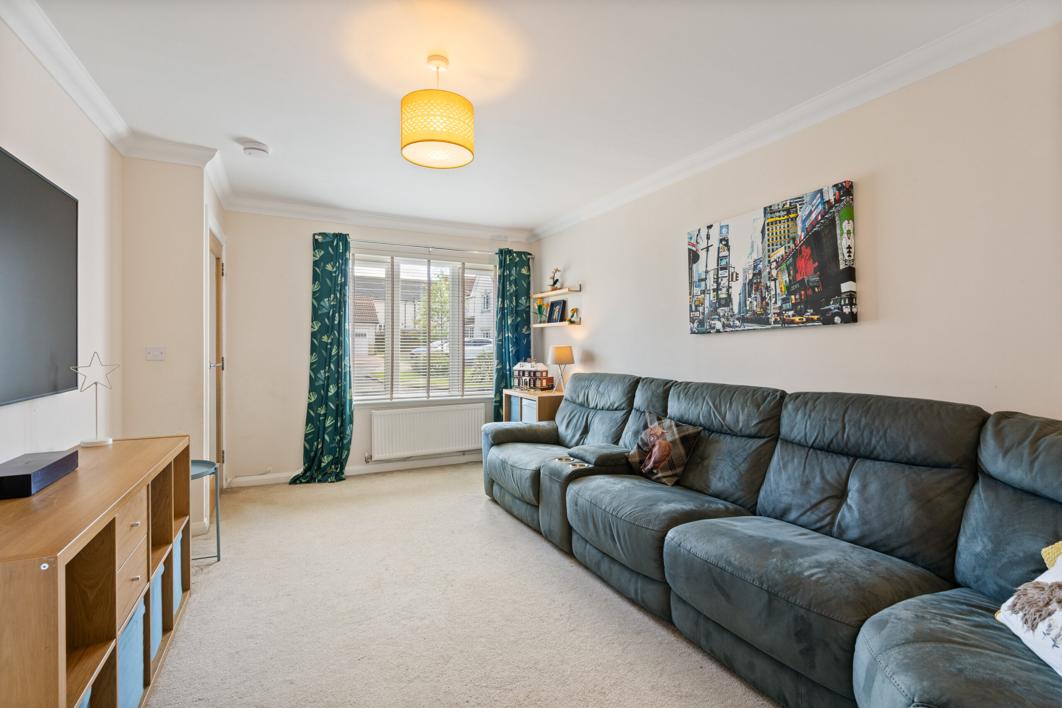
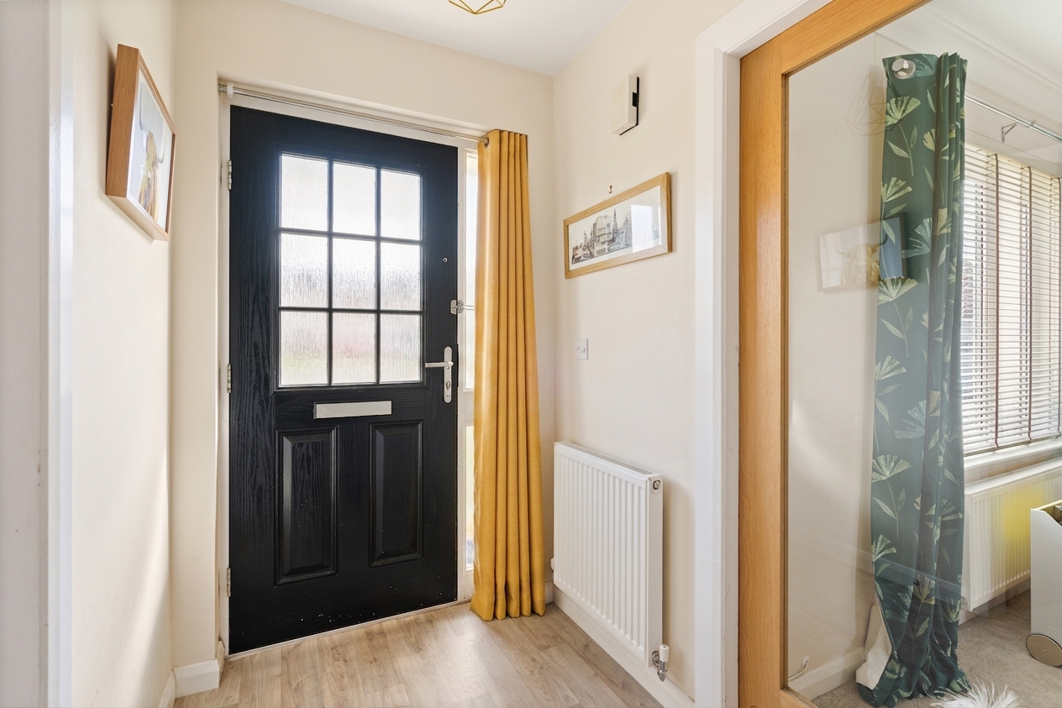
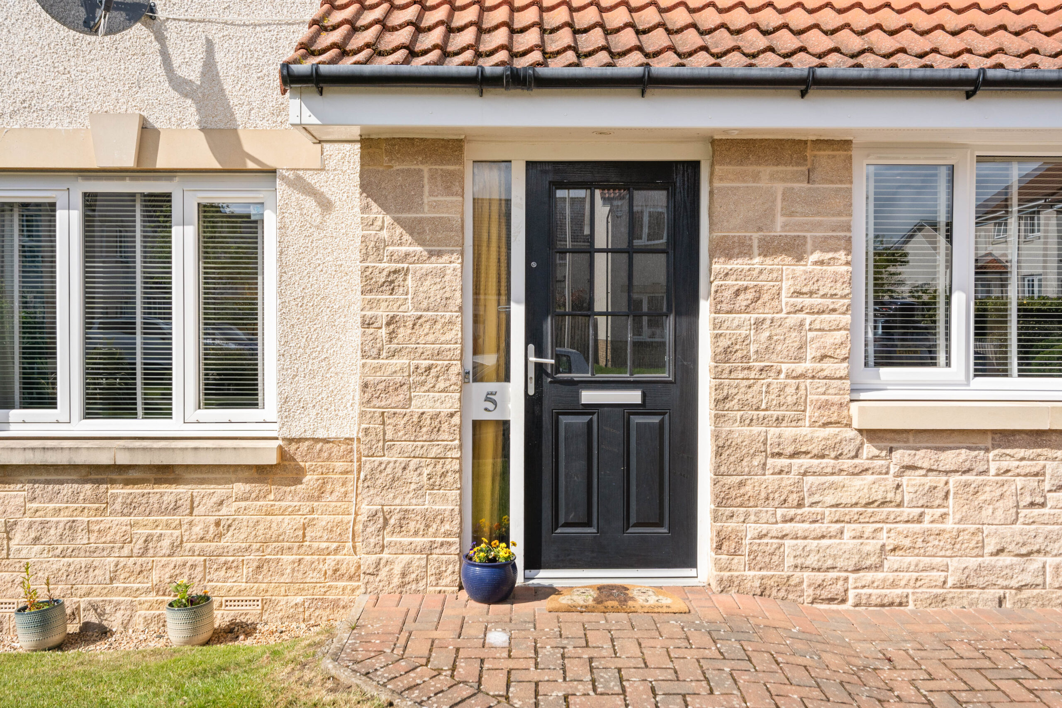
Stepping inside, you are welcomed by a bright and inviting entrance hallway that immediately sets the tone for the rest of the property. To the front of the home, the spacious lounge is flooded with natural light from a large picture window, creating a warm and relaxing environment. With ample room for a large sofa suite, media wall and additional furnishings, it is the perfect place to unwind at the end of the day.
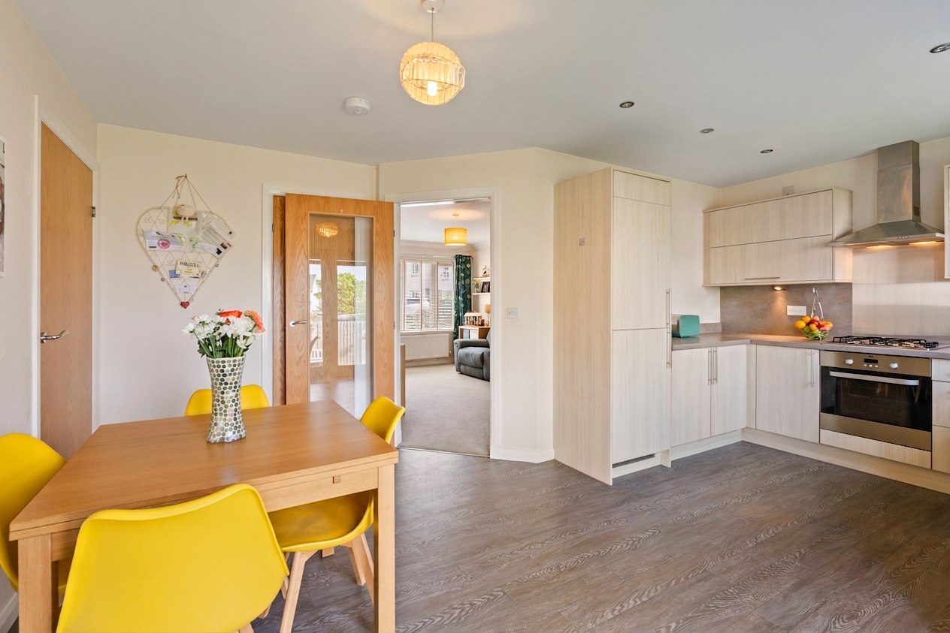
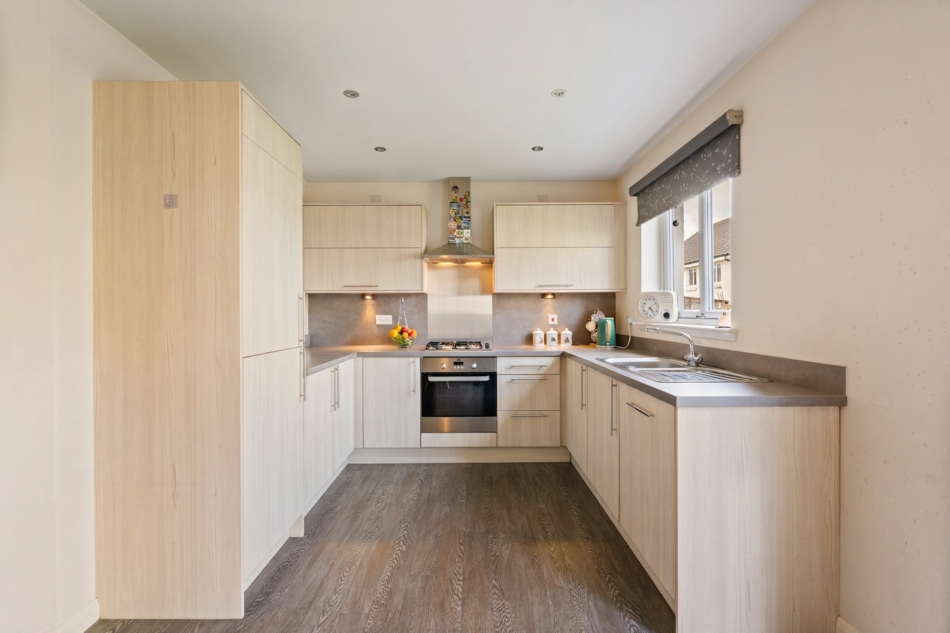
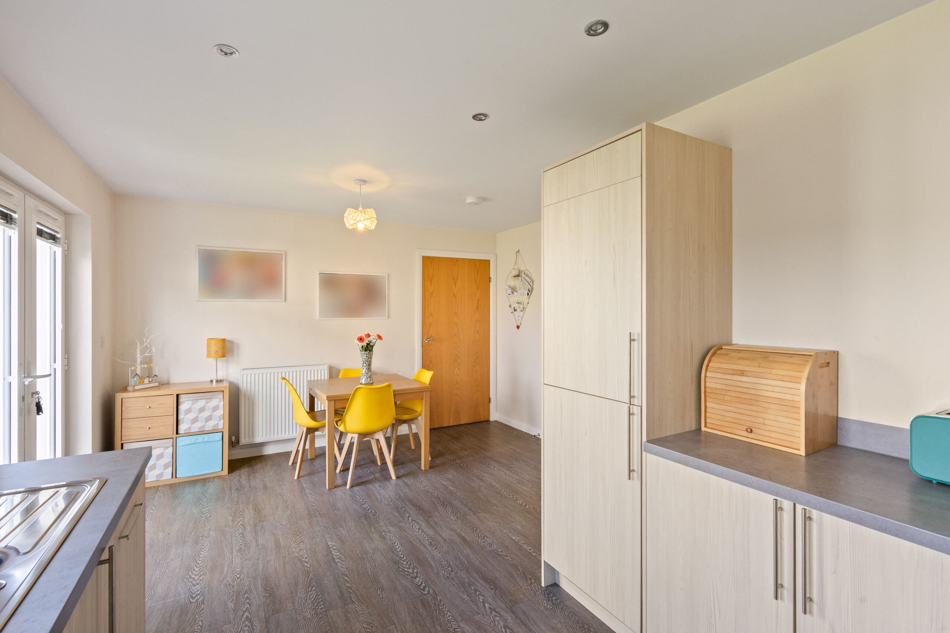
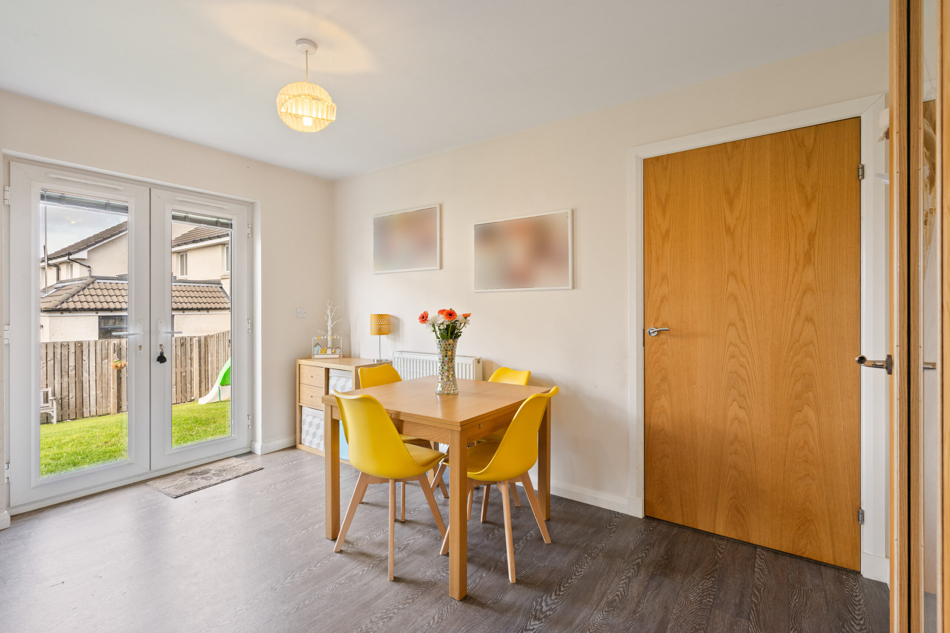
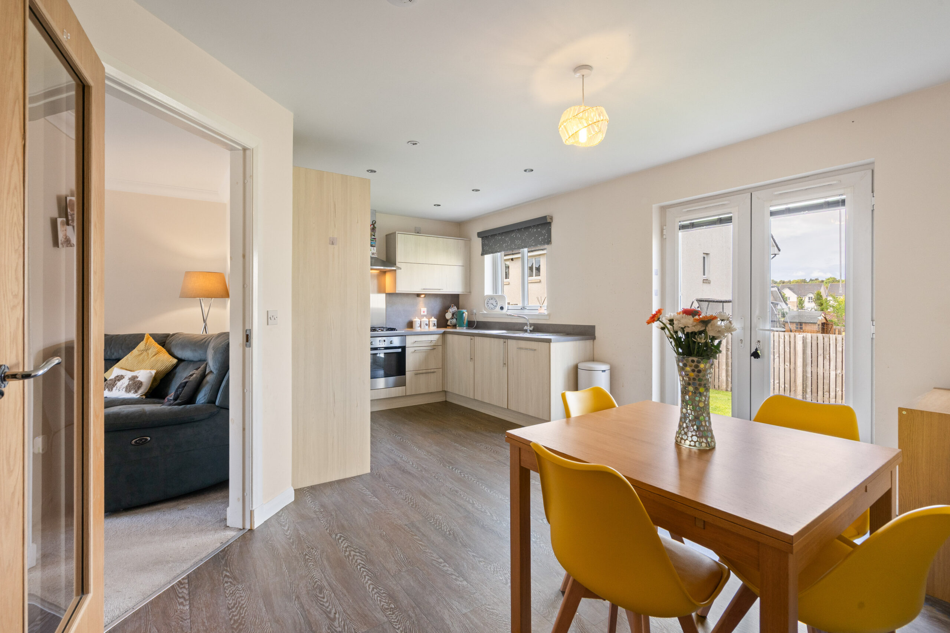
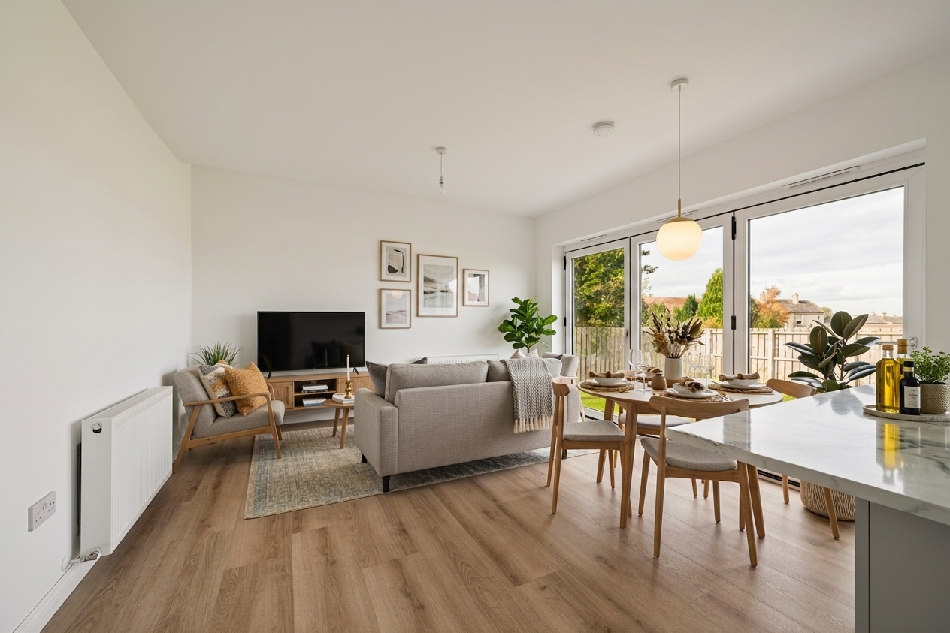
To the rear of the property is the impressive open-plan kitchen and dining room, undoubtedly the social hub of the home. Designed for both everyday family life and entertaining, the kitchen is fitted with a four burner gas hob, integrated oven, fridge freezer and dishwasher, complemented by generous worktop space and contemporary wet wall splashbacks. The dining area comfortably accommodates a table for six to eight guests, while patio doors lead directly into the rear garden, allowing the indoor and outdoor spaces to blend seamlessly during the warmer months.
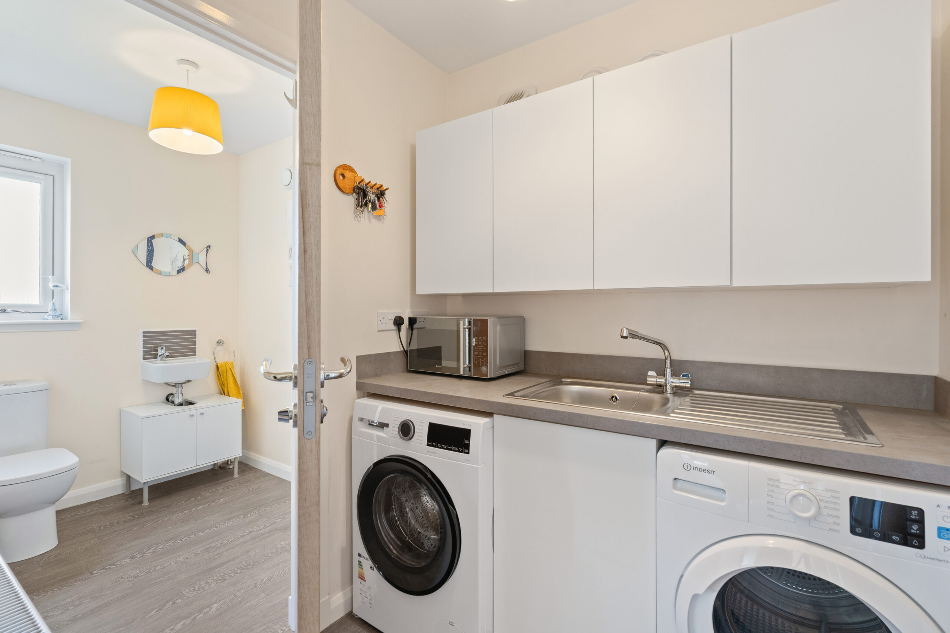
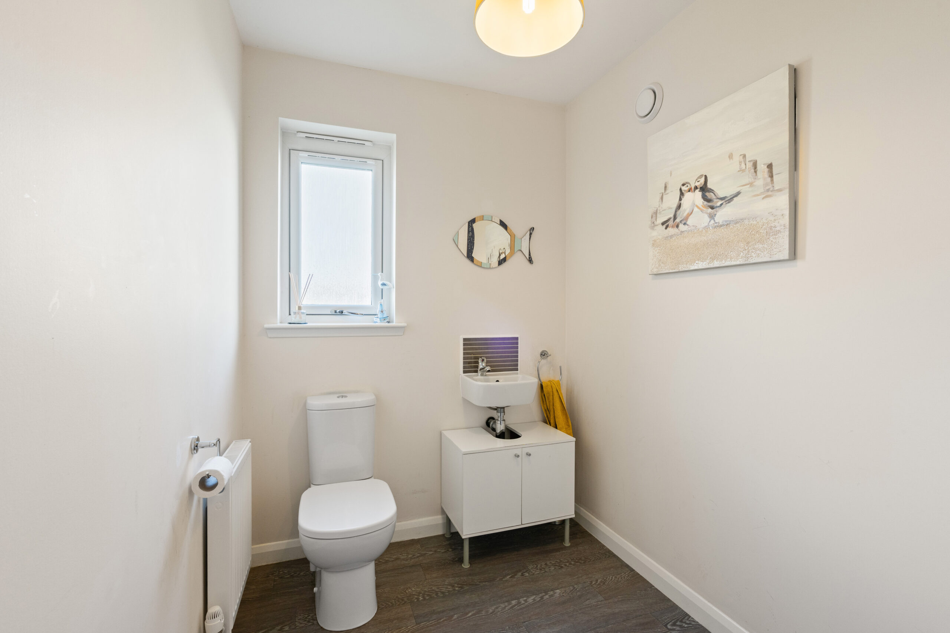
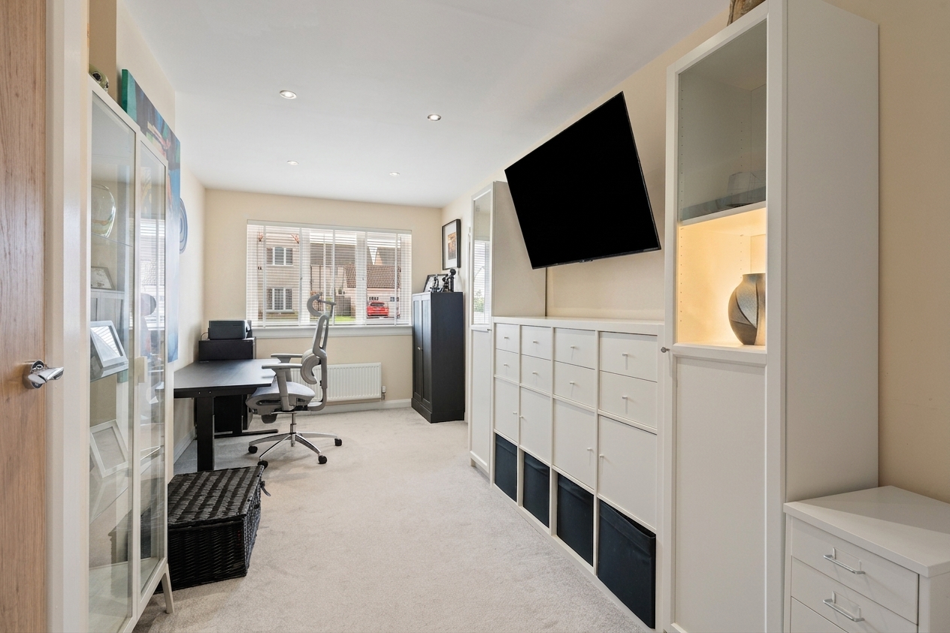
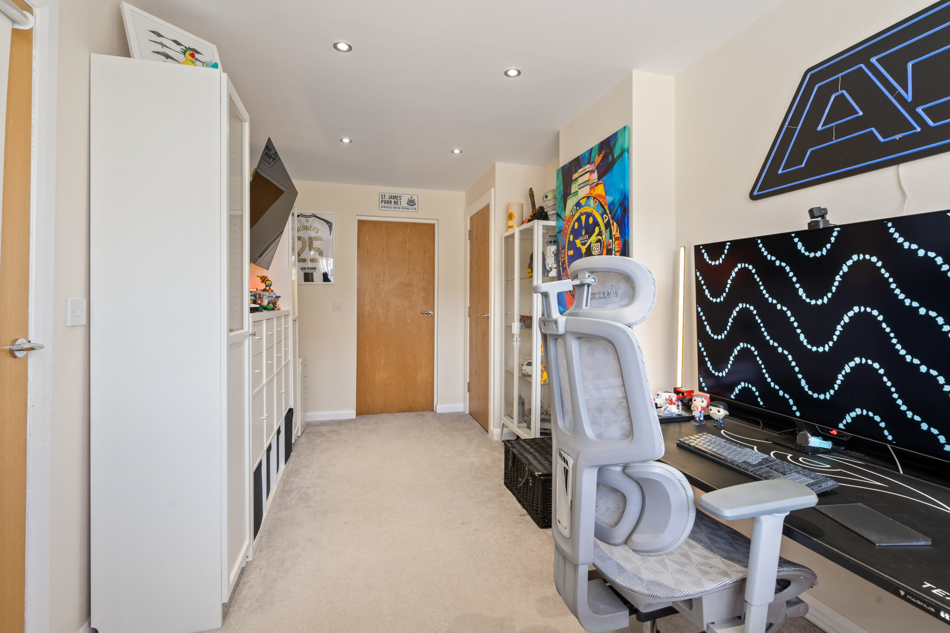
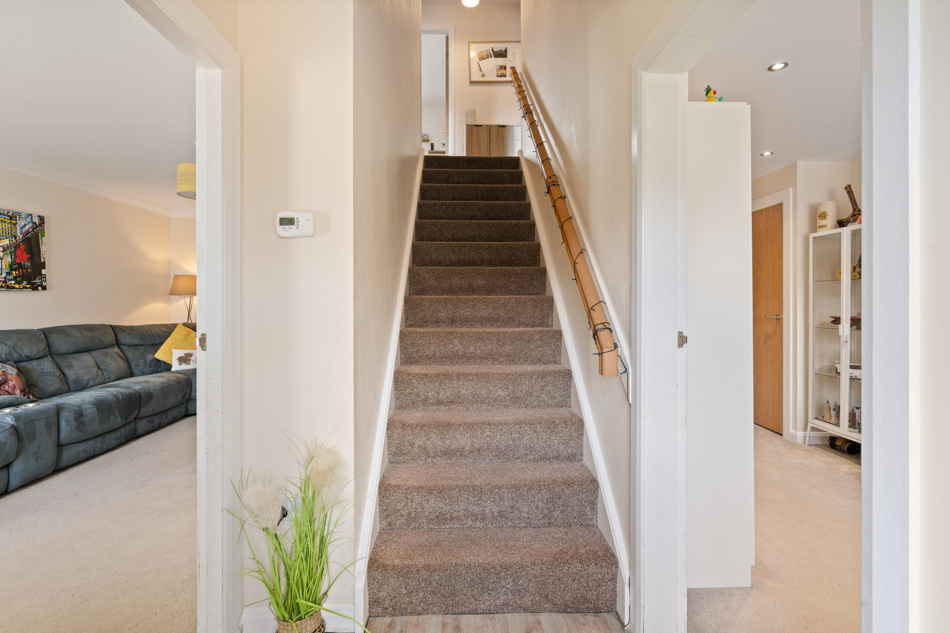
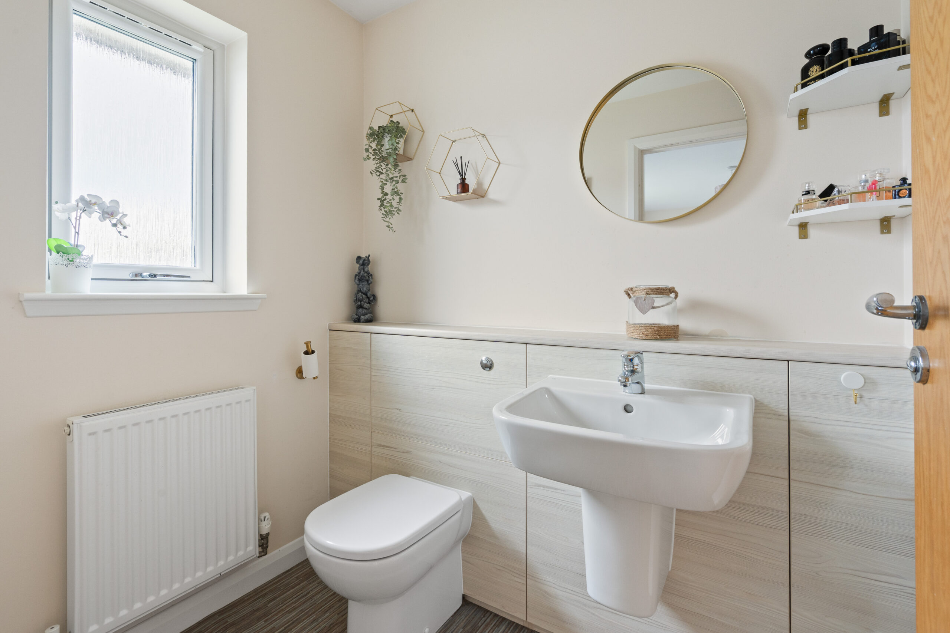
Leading from the dining area is a practical utility room, providing dedicated space for both a washing machine and tumble dryer, together with direct access to the garden. Adjacent is a generously proportioned downstairs WC. The utility room also provides internal access to the converted garage, which can equally be accessed from the main hallway. Currently utilised as a home office, this incredibly versatile room could easily become a fourth bedroom, second sitting room, children's playroom or home gym, offering buyers the flexibility to tailor the space to their own lifestyle. Completing the ground floor is a useful under-stair storage cupboard.
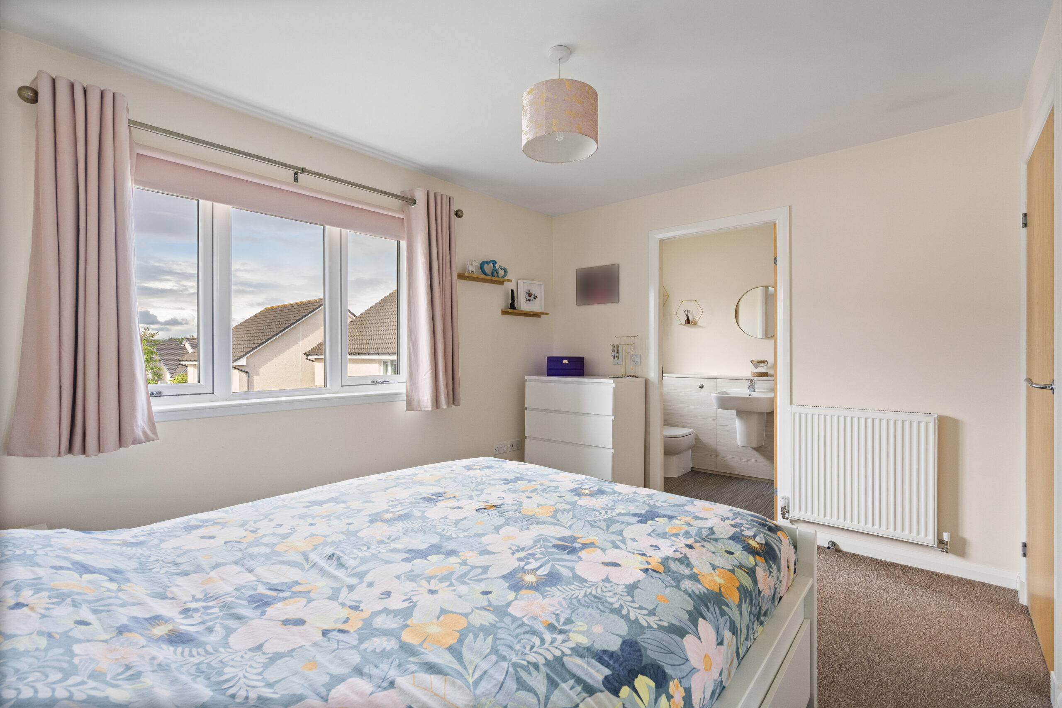
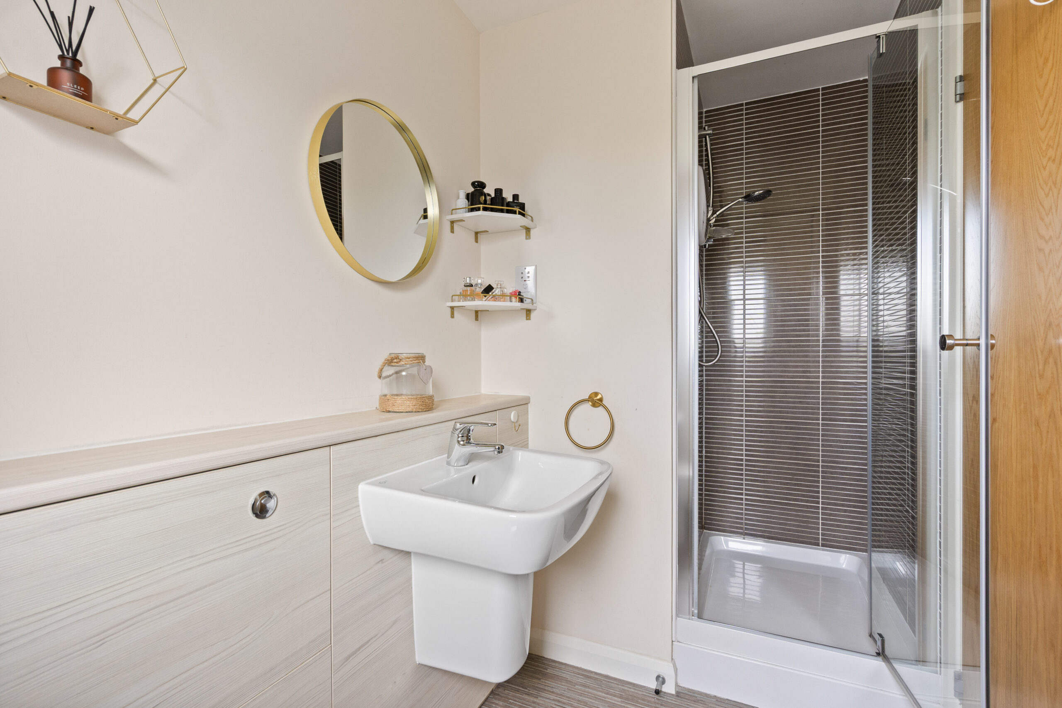
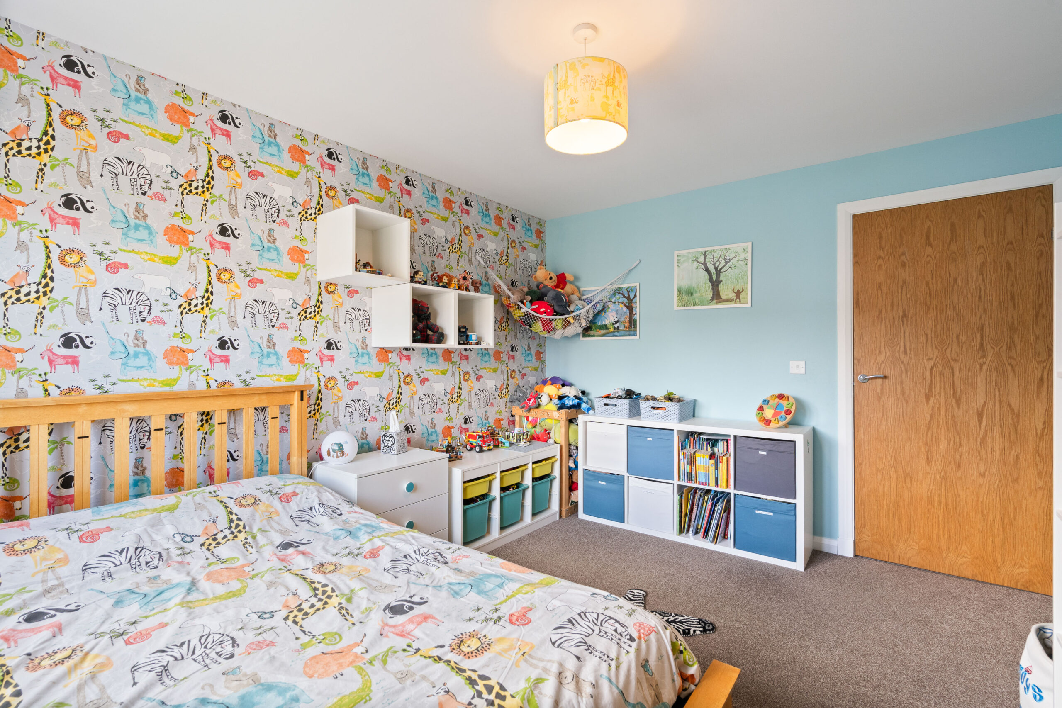
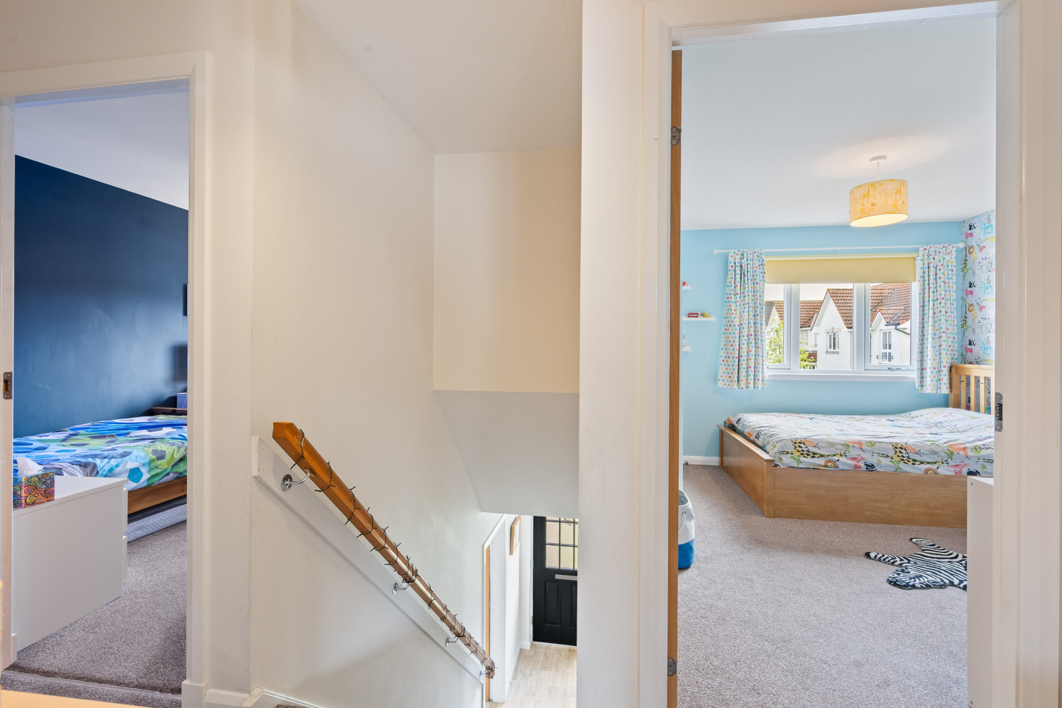
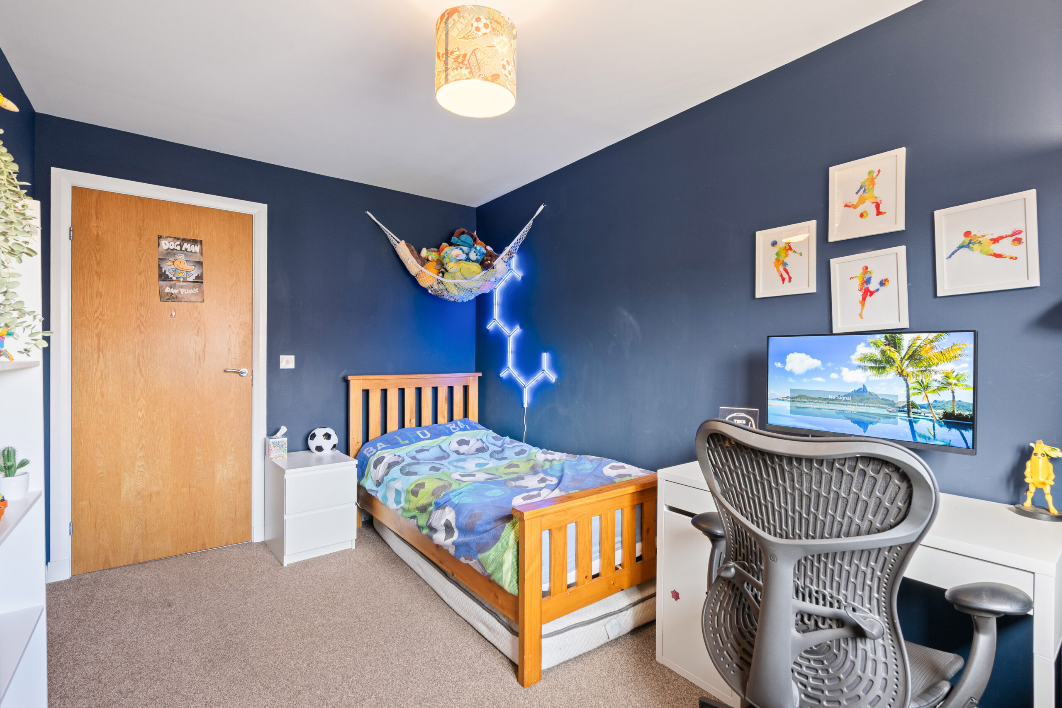
The first floor continues to impress with three generous double bedrooms, each benefitting from fitted wardrobes. The principal bedroom overlooks the rear of the property and comfortably accommodates a king-size bed while enjoying the added luxury of a fully tiled en-suite shower room. Bedroom two is another excellent-sized double positioned to the front, while bedroom three offers flexibility as a child's bedroom, guest room or additional home office.
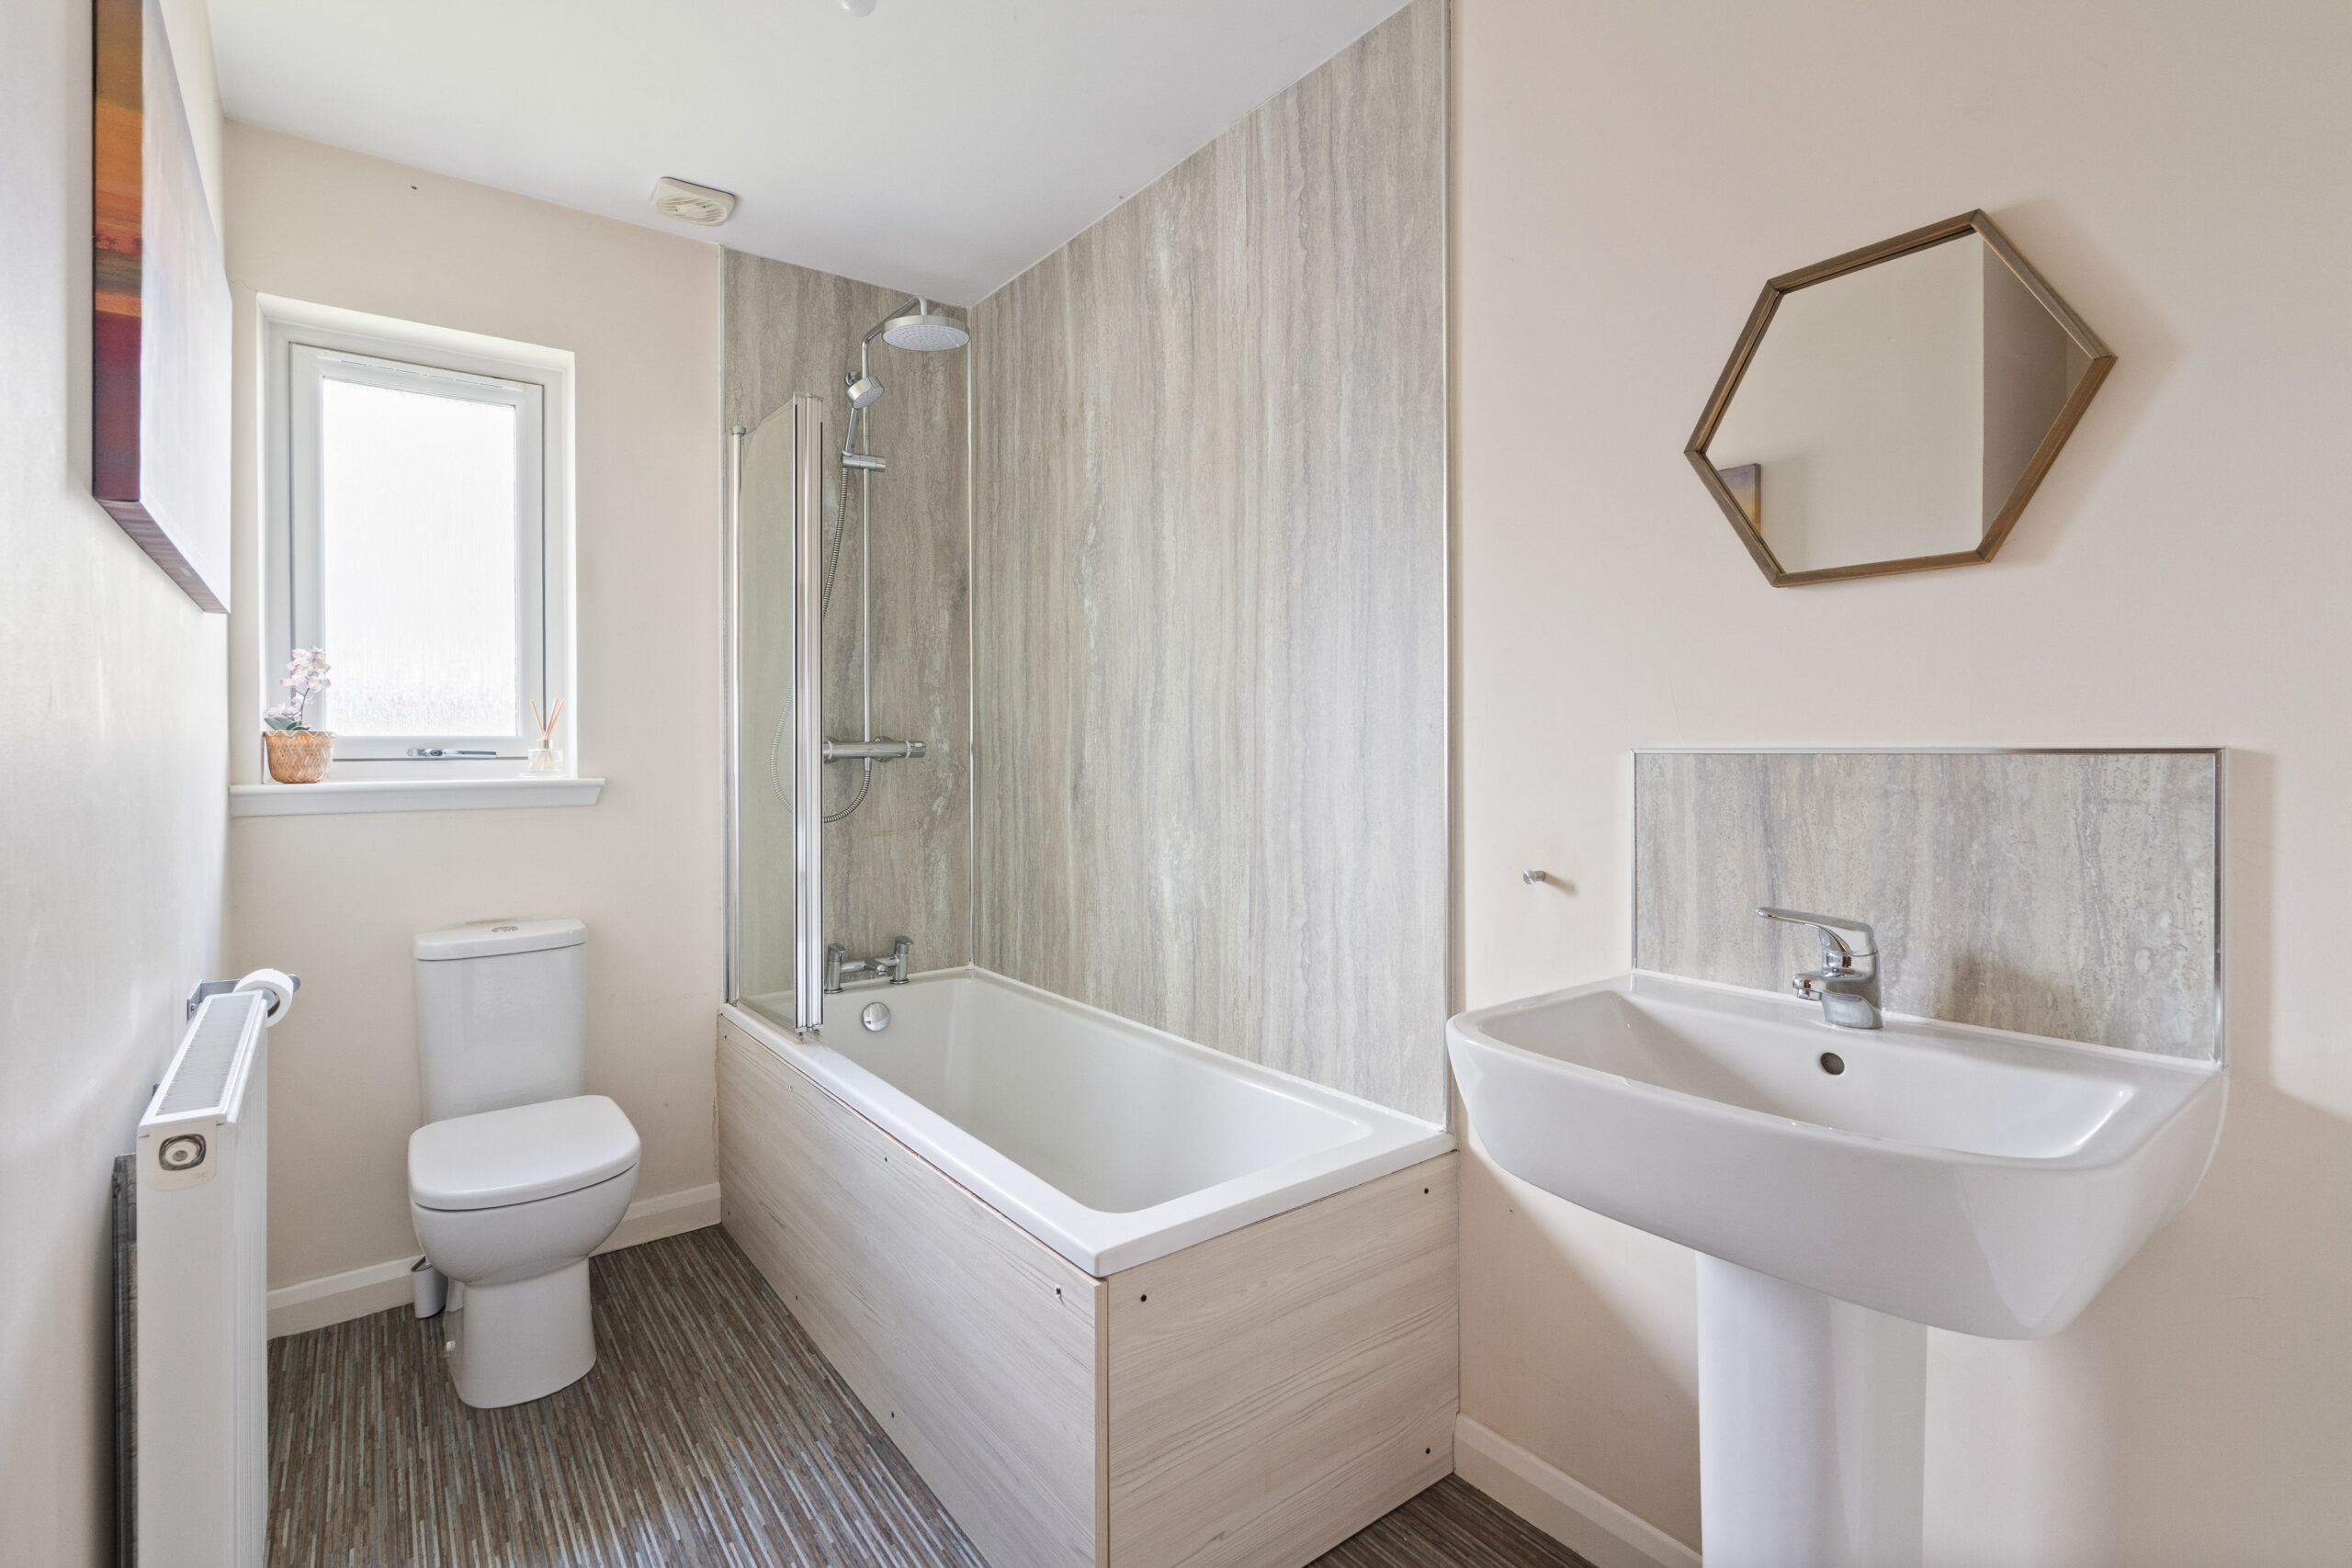
The family bathroom has been finished to a high standard and comprises a modern three-piece suite featuring wet wall panelling, a bath and an overhead rainfall shower. A large linen cupboard on the landing provides valuable additional storage.
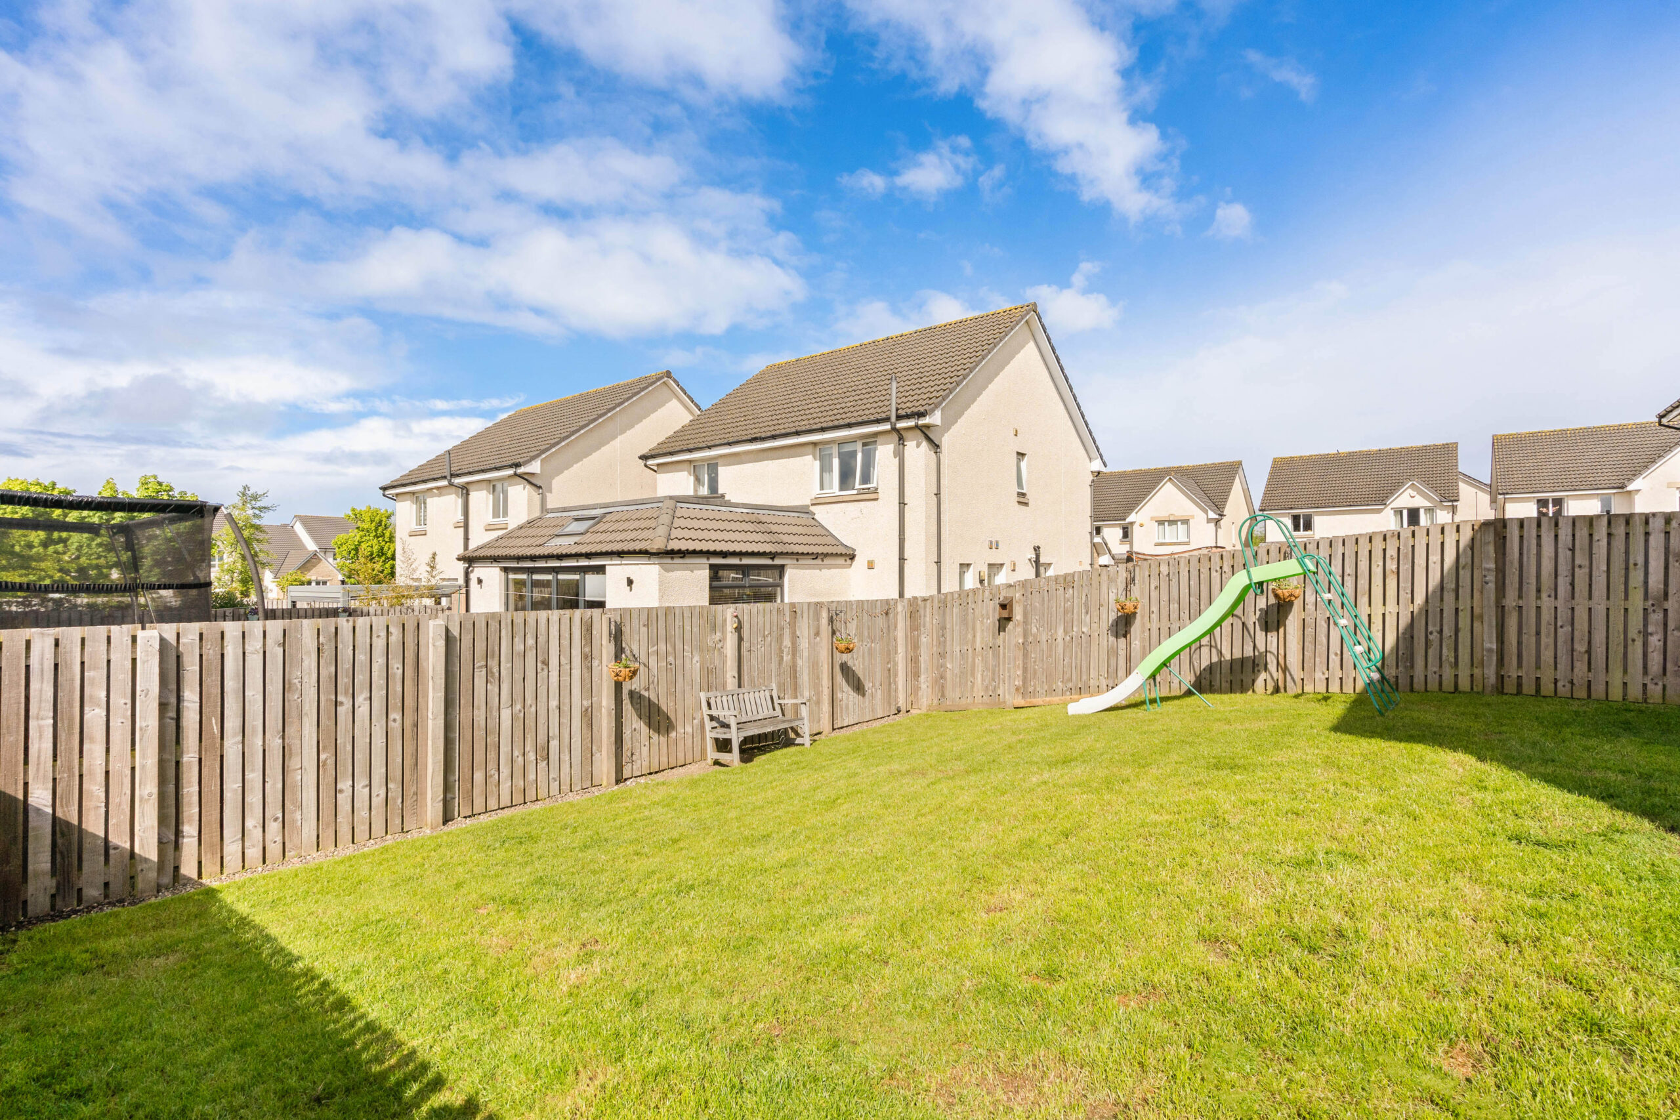
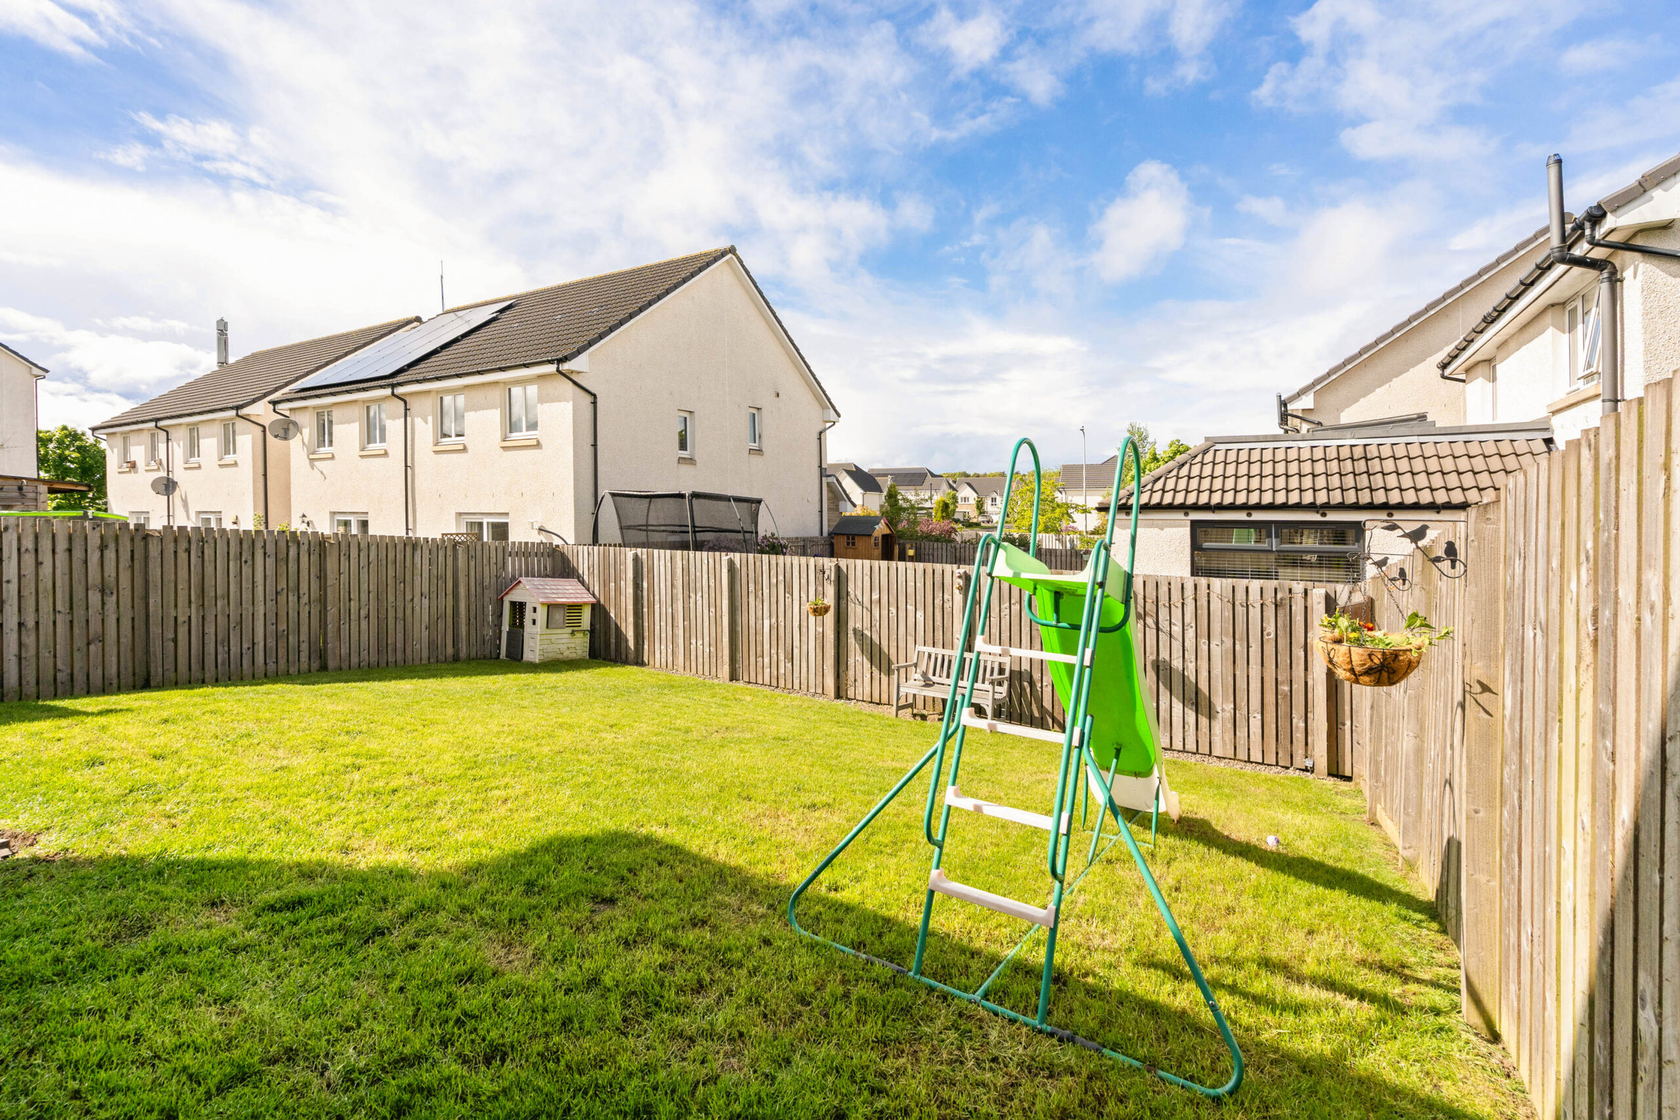
Externally, the property enjoys a double driveway to the front providing off-street parking for two vehicles. To the rear, the enclosed garden offers a generous and private outdoor space, ideal for children to play safely, summer entertaining or simply relaxing outdoors.
Balcomie Gardens enjoys an enviable position within the desirable village of Kirkliston, a thriving community renowned for its excellent amenities and convenient location. Kirkliston Primary School is within walking distance, while Queensferry High School serves the area. Residents benefit from a range of local shops, cafés and healthcare facilities, including the Almond Group Practice. Leisure opportunities are plentiful with Kirkliston Leisure Centre, Dundas Castle and Golf Club, and Conifox Adventure Park all close by. Excellent transport links via the M8, M90 and nearby rail stations provide easy access to Edinburgh, Glasgow and beyond, while Edinburgh Airport is only a short drive away.
Offering spacious, versatile accommodation in a highly regarded location, this outstanding family home combines comfort, practicality and flexibility, making it an excellent opportunity for a wide range of buyers. Early viewing is highly recommended to fully appreciate everything this superb home has to offer.
Home Report Value- £370,000
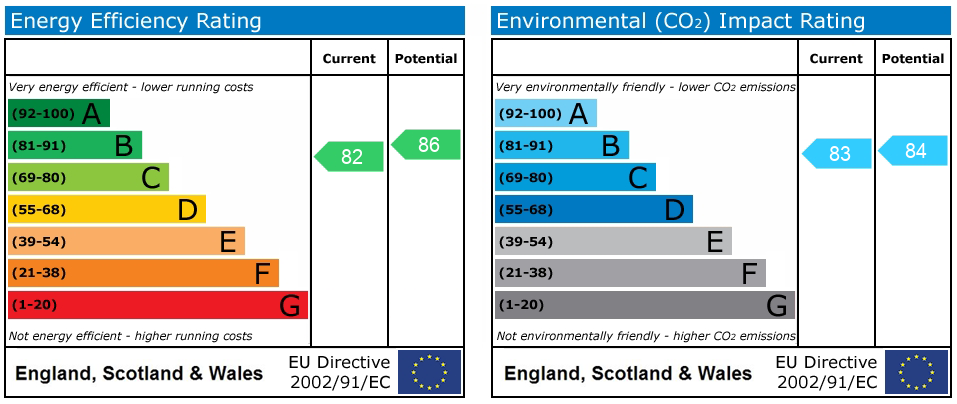
EPC - B
Council Tax Band - E
Square Ft- 1259/ 117m2
Disclaimer
The information contained within this advertisement is intended as a guide only and does not constitute an offer or contract. While every effort has been made to ensure accuracy, measurements are approximate and provided for indicative purposes only. All marketing content remains the copyright of Bridges Properties and may not be copied or reproduced without prior written consent. Marketing images are for illustrative purposes. Contents and furnishings are excluded from the sale unless expressly stated otherwise.
Register for Property Alerts
Sign up for property alerts and be the first to know when new listings that match your criteria are added to our website. Whether you’re searching for your dream home, an investment property, or a commercial space, our property alert system makes it easy to stay informed and ahead of the competition.
Thinking of Selling
At Bridges Properties, we understand the importance of accurately assessing the value of your property. Whether you’re considering selling or are simply curious about the current market conditions, our expert team is here to provide you with a comprehensive market appraisal tailored to your needs.
Similar Properties
-
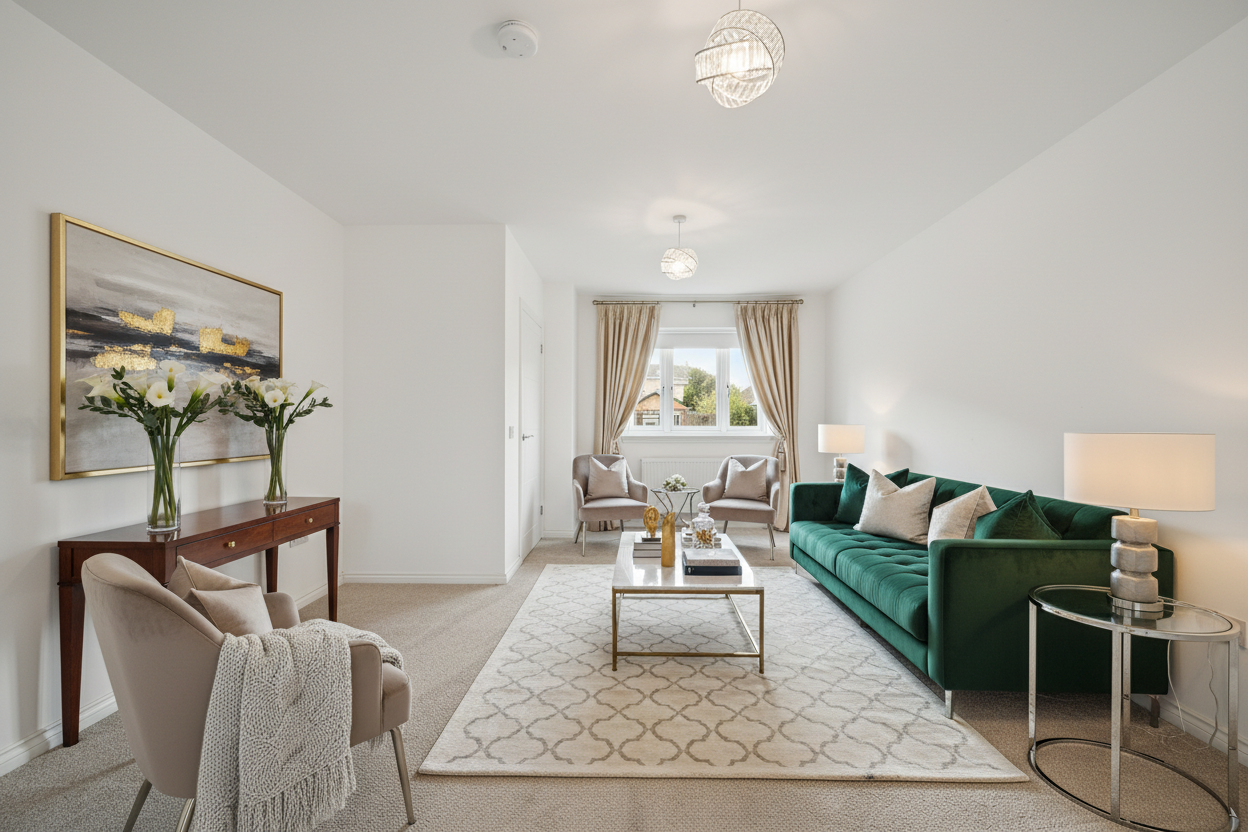 Offers Over £325,000Plot 40 Blackhill View in Tod Gardens: modern homes designed for family living. Open plan kitchen, spacious bedrooms, high quality...432
 -
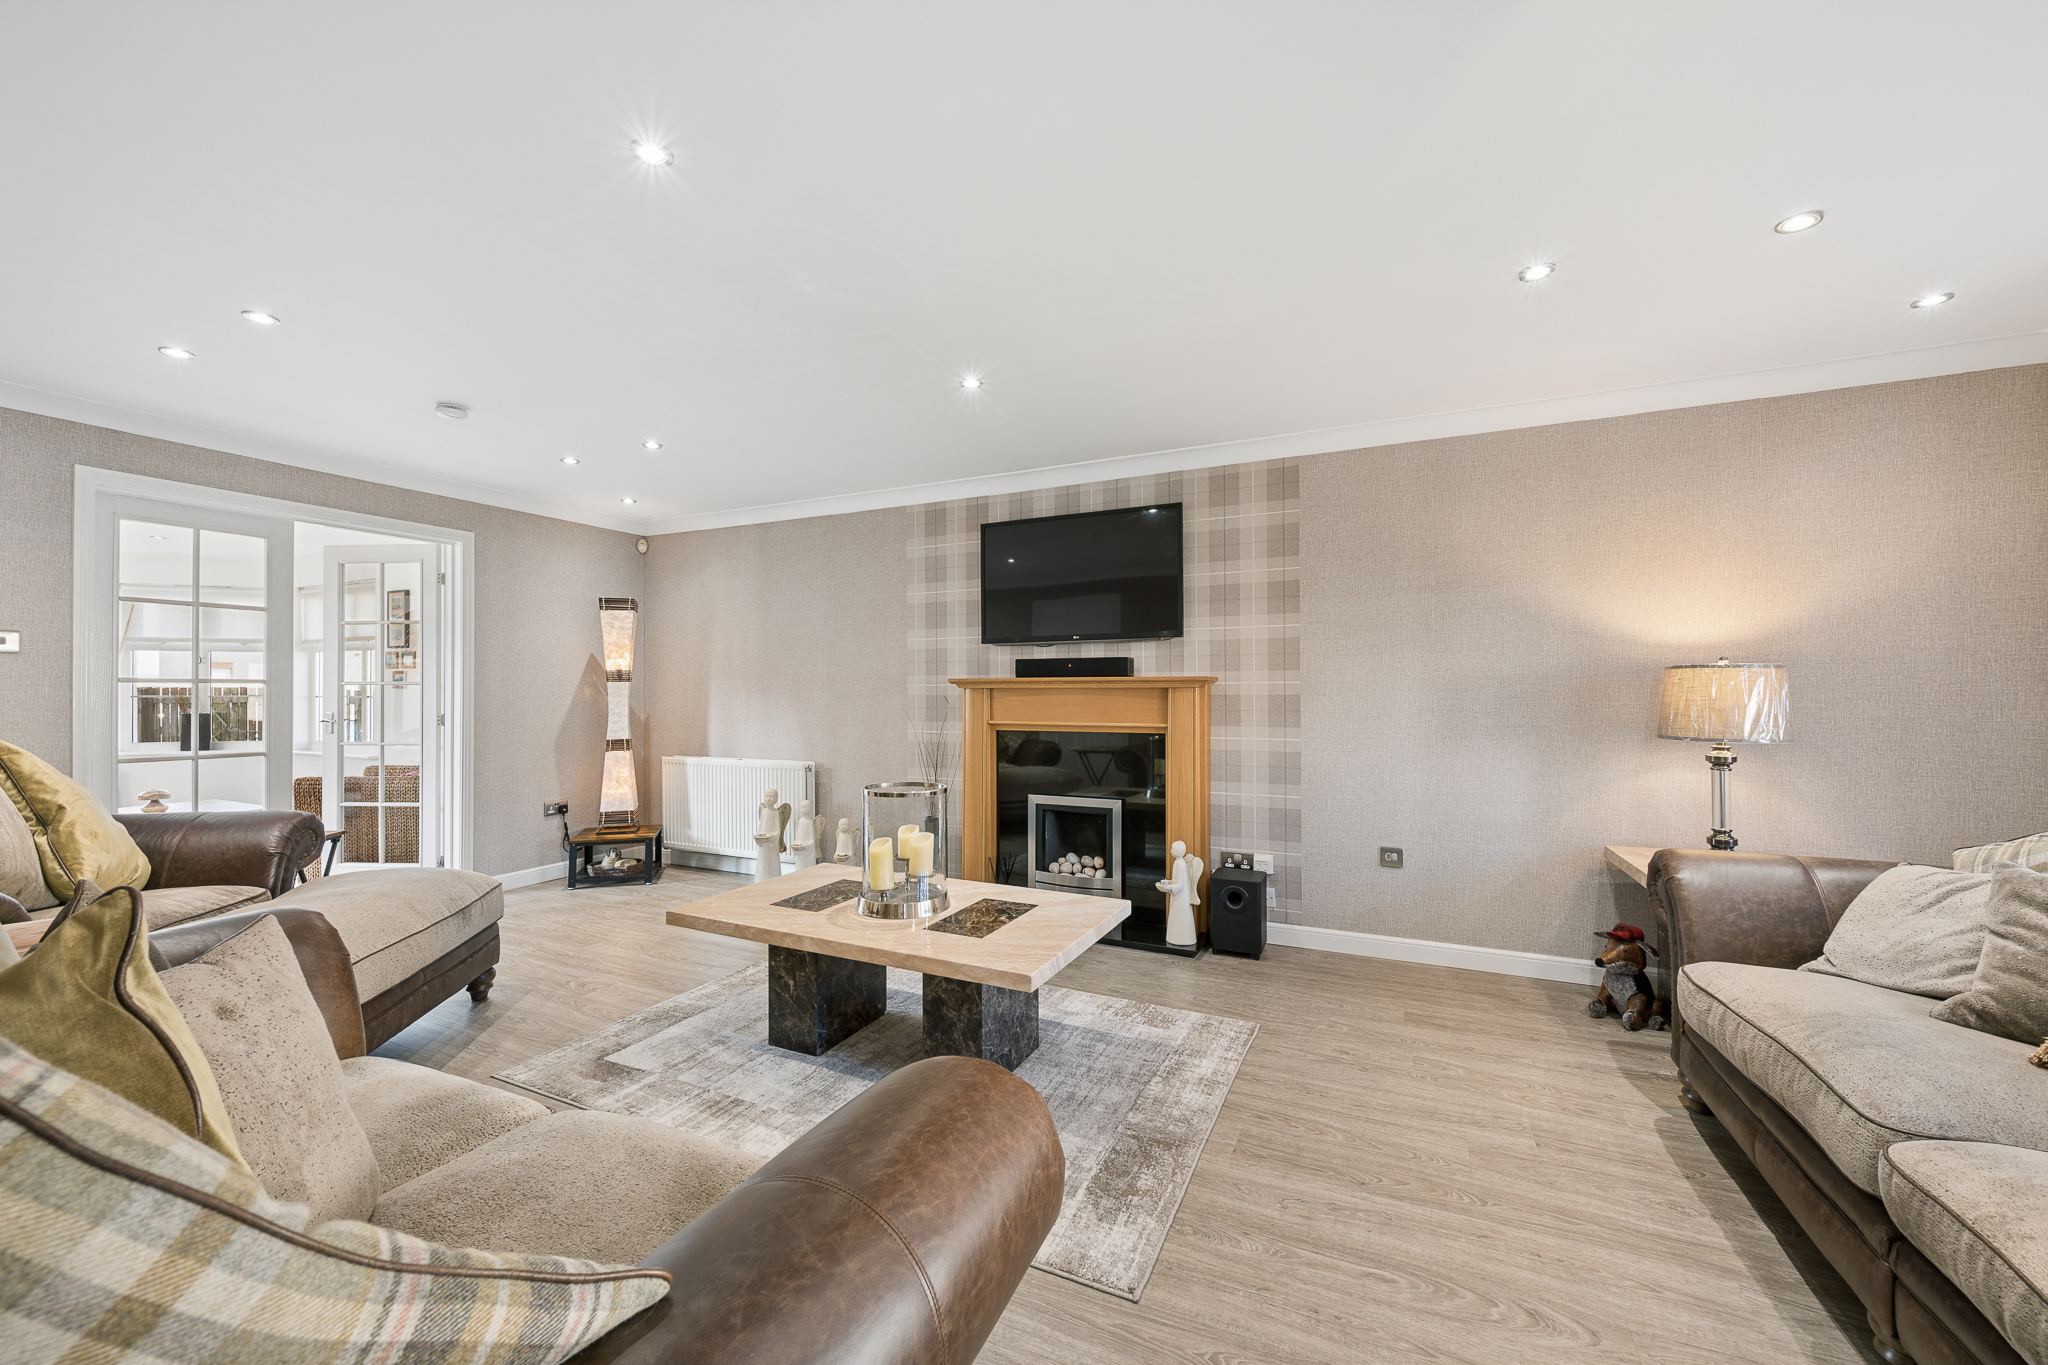 Sold STCOffers Over £395,000Unique four bedroom detached show home in Wester Inch, Bathgate. Upgraded interiors, sun room, double garage, landscaped garden and excellent...444
 -
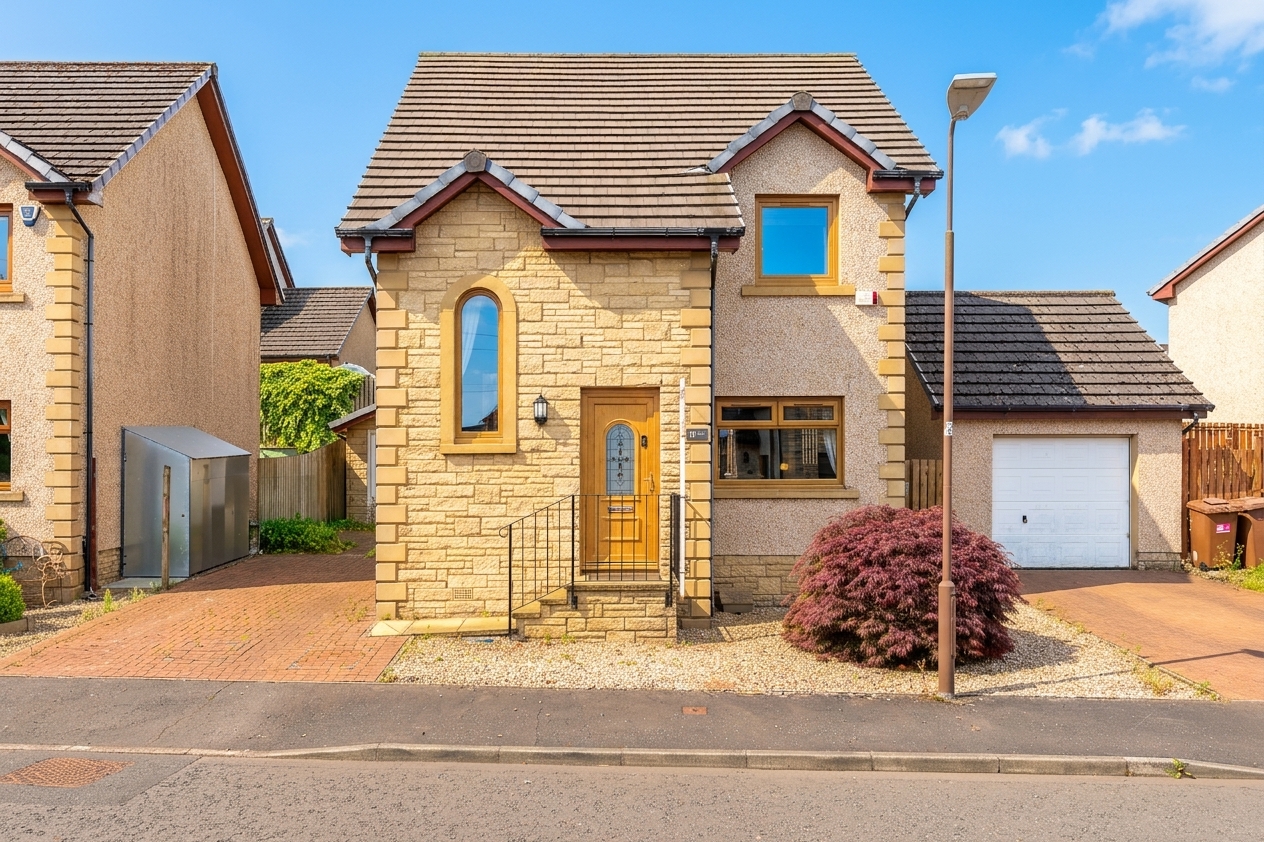 Offers Over £300,000Impressive 3 bedroom detached home on Inchcross Drive, Bathgate. Spacious living, modern kitchen, en-suite, south facing garden, garage, great schools,...332
 -
 Offers Over £350,000Exceptional 3/4 bed detached bungalow on Athol Terrace, Bathgate. Spacious single level living, stunning gardens, flexible layout, immaculate décor, private...332
 -
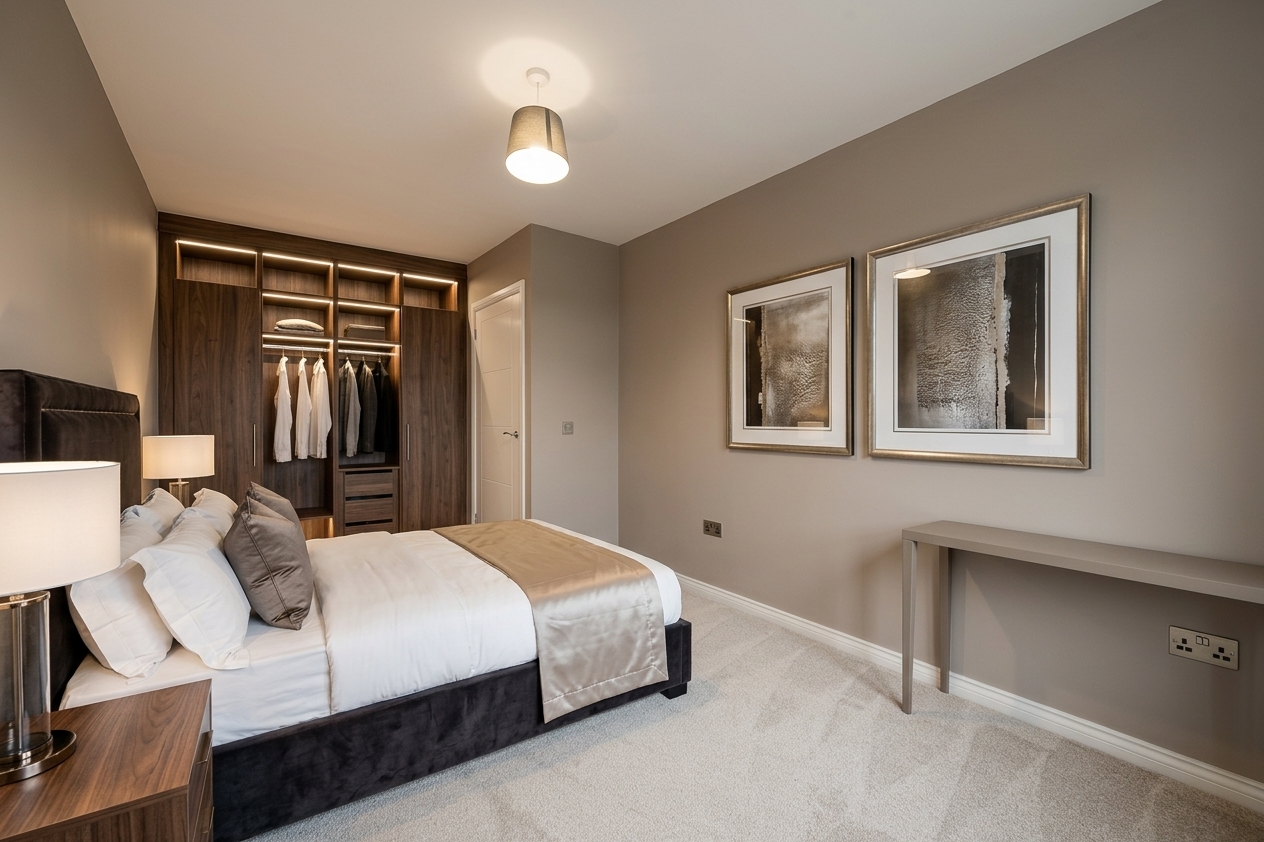 Offers Over £325,000Plot 39 Blackhill View in Tod Gardens: stylish homes designed for modern families. Open plan layout, en-suite principal bedroom, spacious...432
 -
 Offers Over £325,000Plot 5 Blackhill View in Tod Gardens: stylish homes designed for modern families. Open-plan layout, en-suite principal bedroom, spacious bedrooms,...43