Crofthead Road, Stoneyburn, EH47

Crofthead Road, Stoneyburn, EH47
Property Summary
- Ref: cc8d6771-372e-4533-973d-d36f358dae21
- Availability: For Sale
- Bedrooms: 3
- Bathrooms: 1
- Reception Rooms: 1
- Parking: Single Garage
- Council Tax Band: B
- Tenure: Freehold
Utilities & More
Utilities
Heating: Gas Central Heating-
Make Enquiry
Make Enquiry
Please complete the form below and a member of staff will be in touch shortly.
- Floorplan
- View Brochure
- View EPC
- Utilities & More
- Make Enquiry
- LBTT Calculator
LBTT:
Description
Full Details
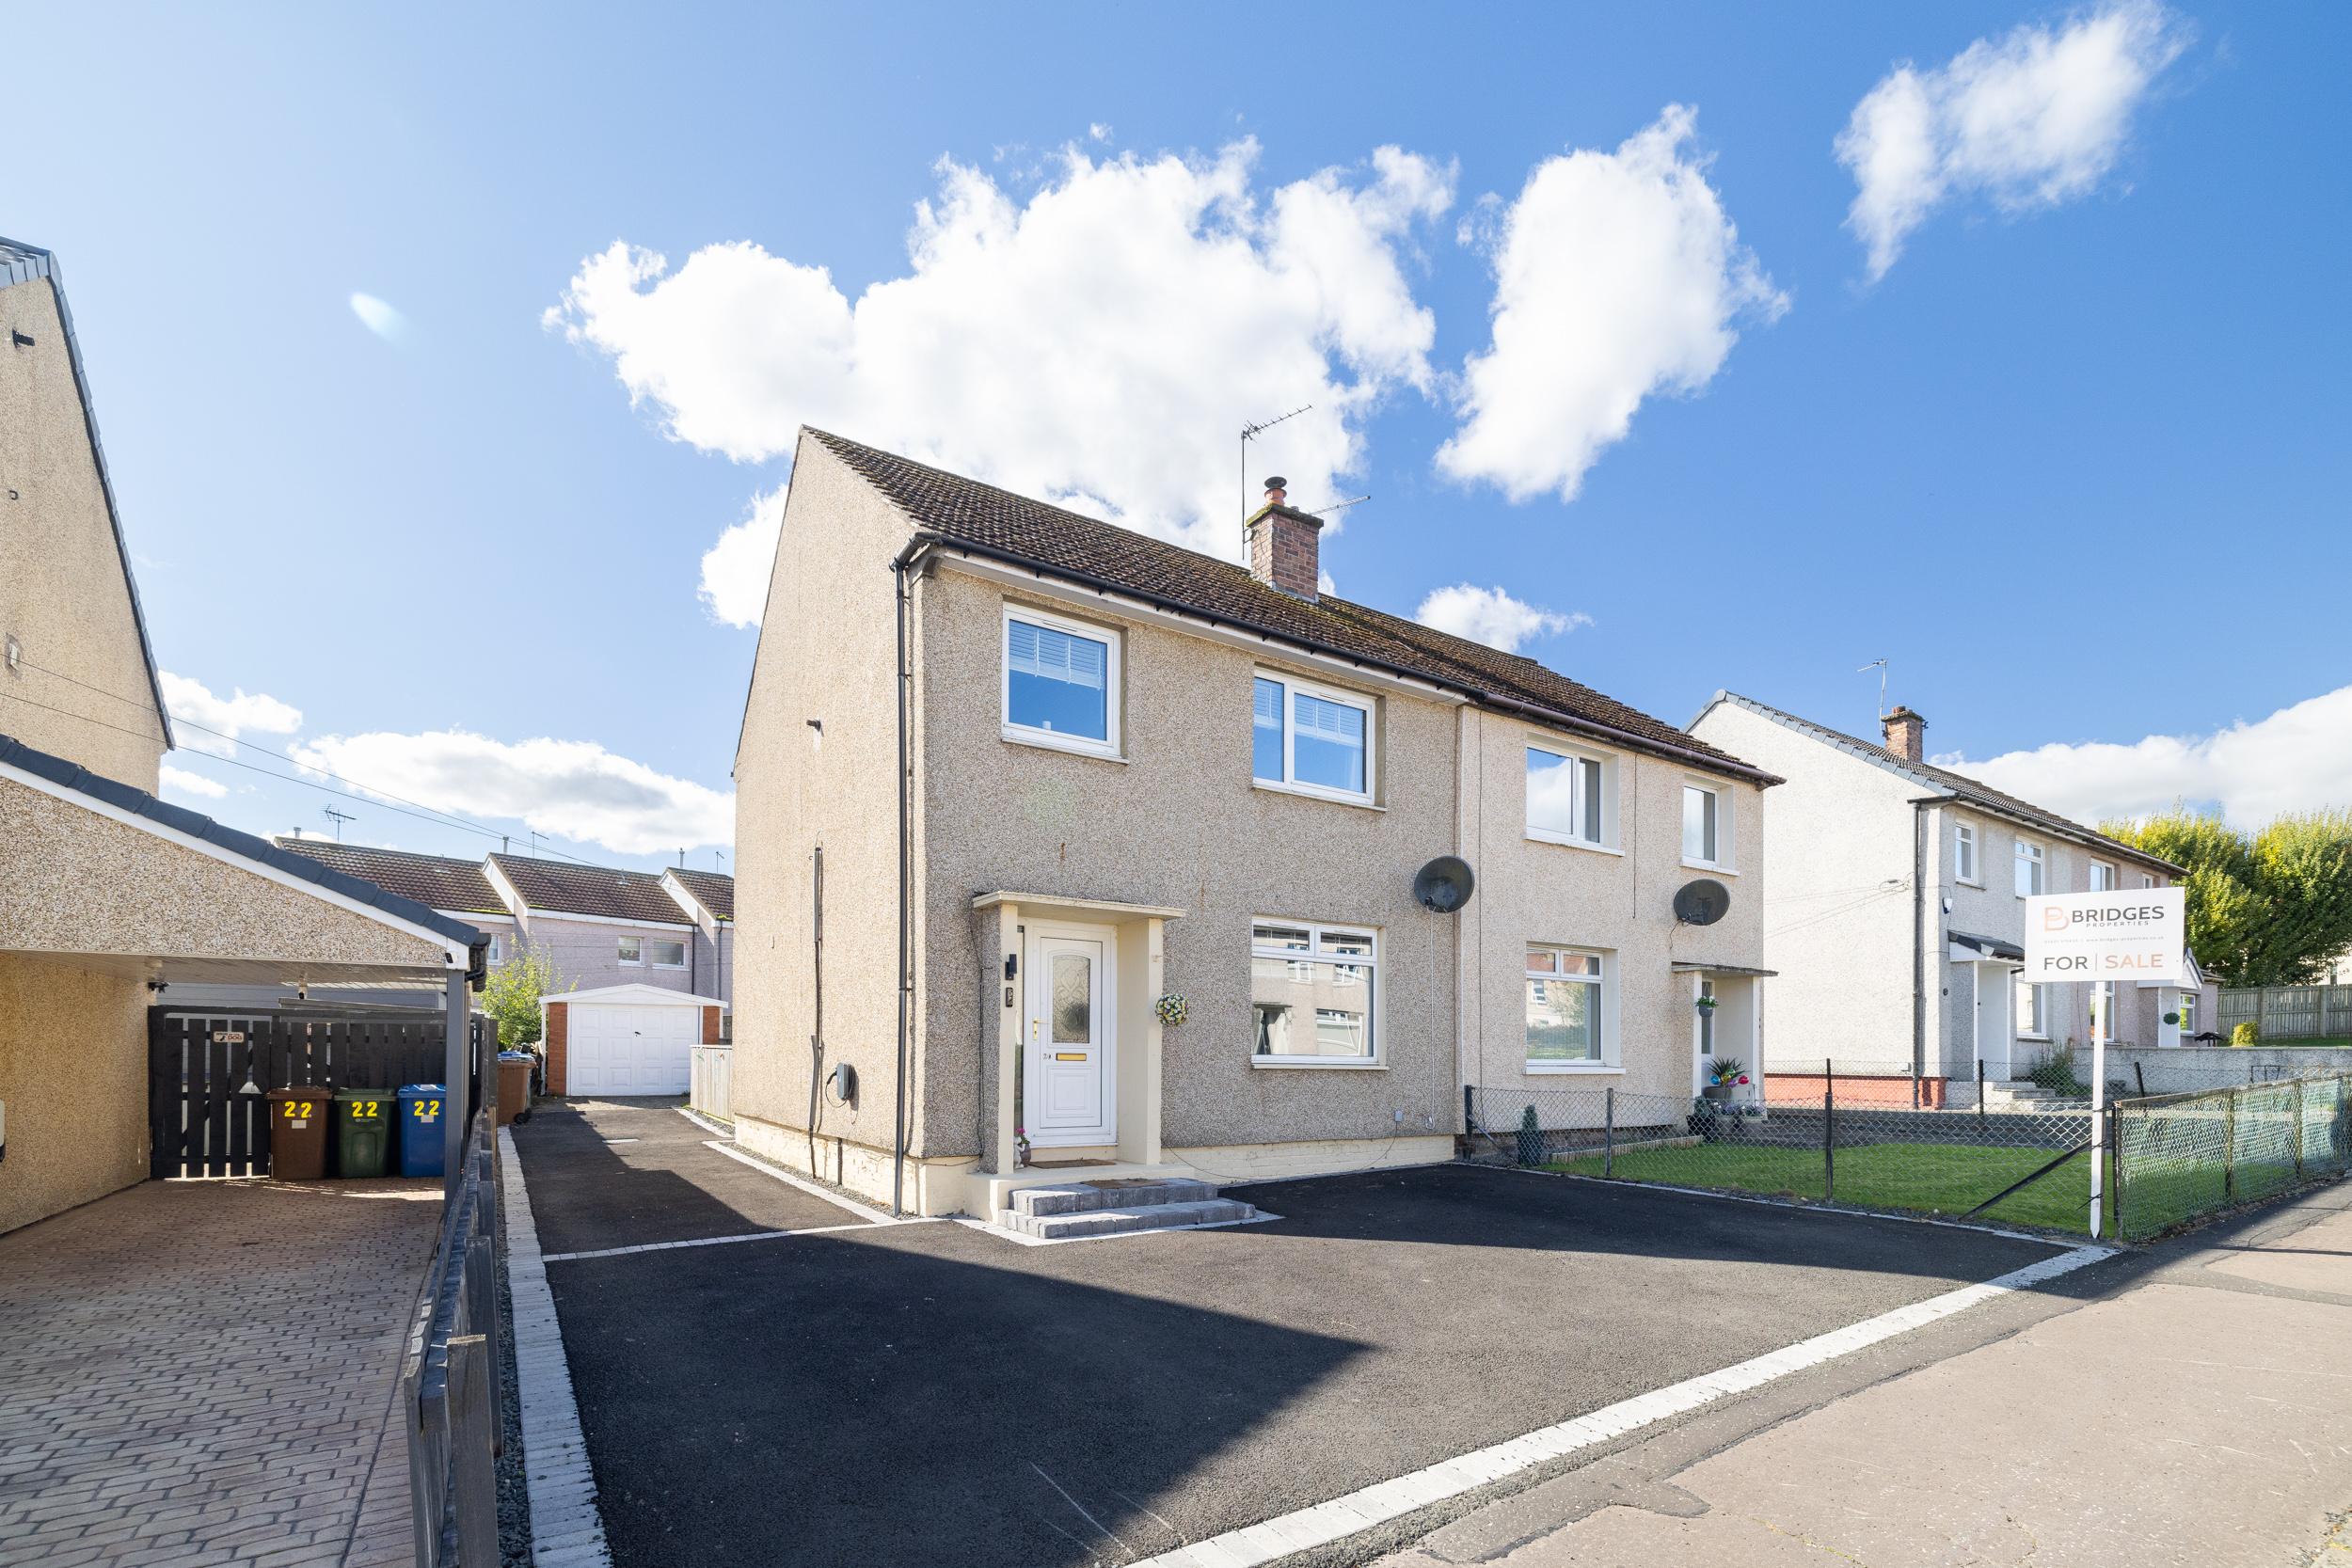
Welcome to Crofthead Road, Stoneyburn, a beautifully presented three-bedroom semi-detached home offering far more than first meets the eye. With three genuine double bedrooms, an impressive multi-car driveway, detached garage, southwest-facing rear garden and a fully floored attic accessed via a pull-down Ramsay ladder, this is a home where space, practicality and style come together perfectly. Contemporary interiors, generous room proportions and fantastic storage make this an ideal choice for growing families, first-time buyers or anyone looking for a home they can simply move into and enjoy.
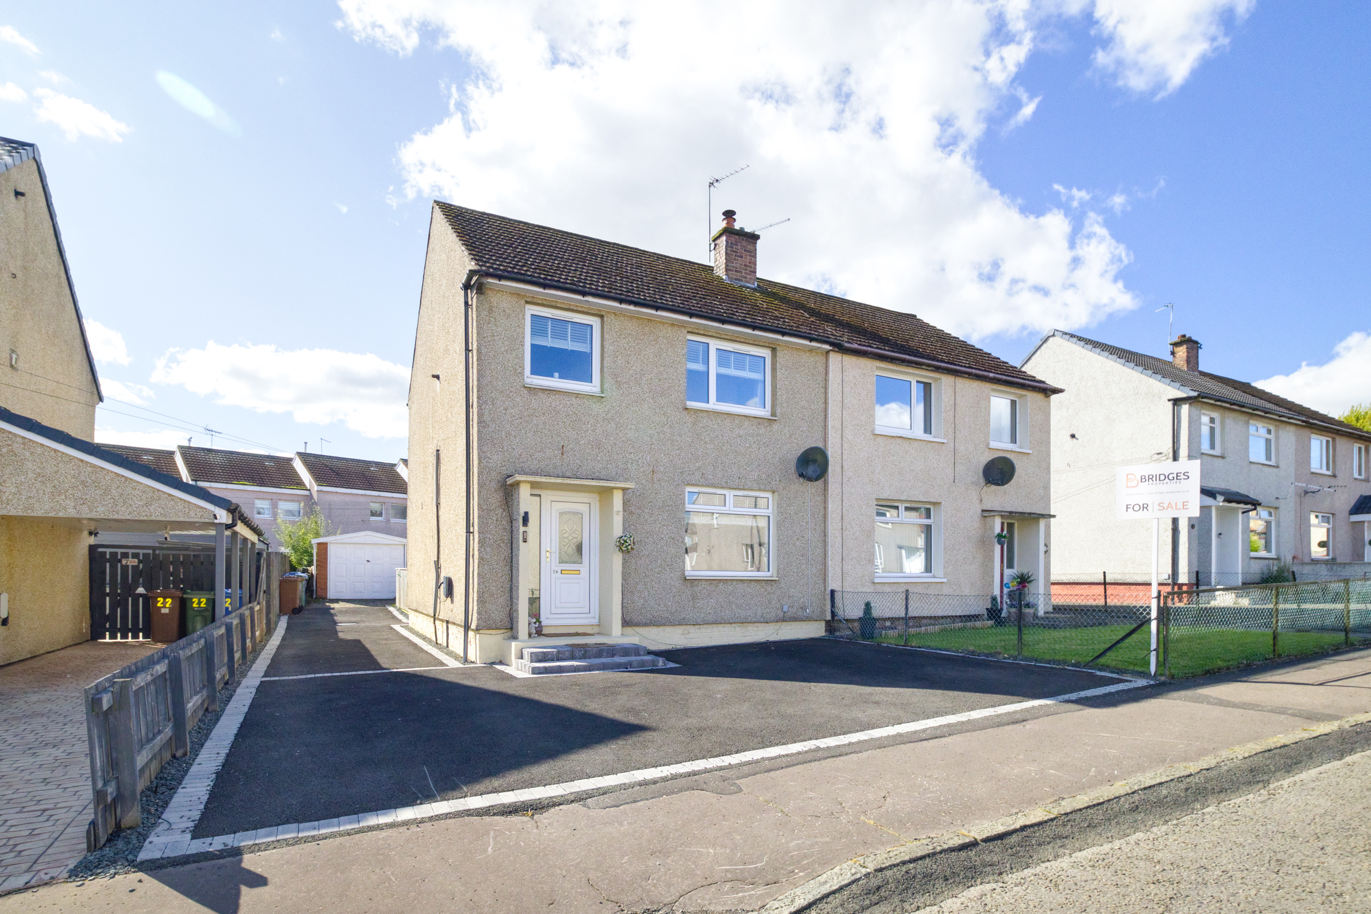
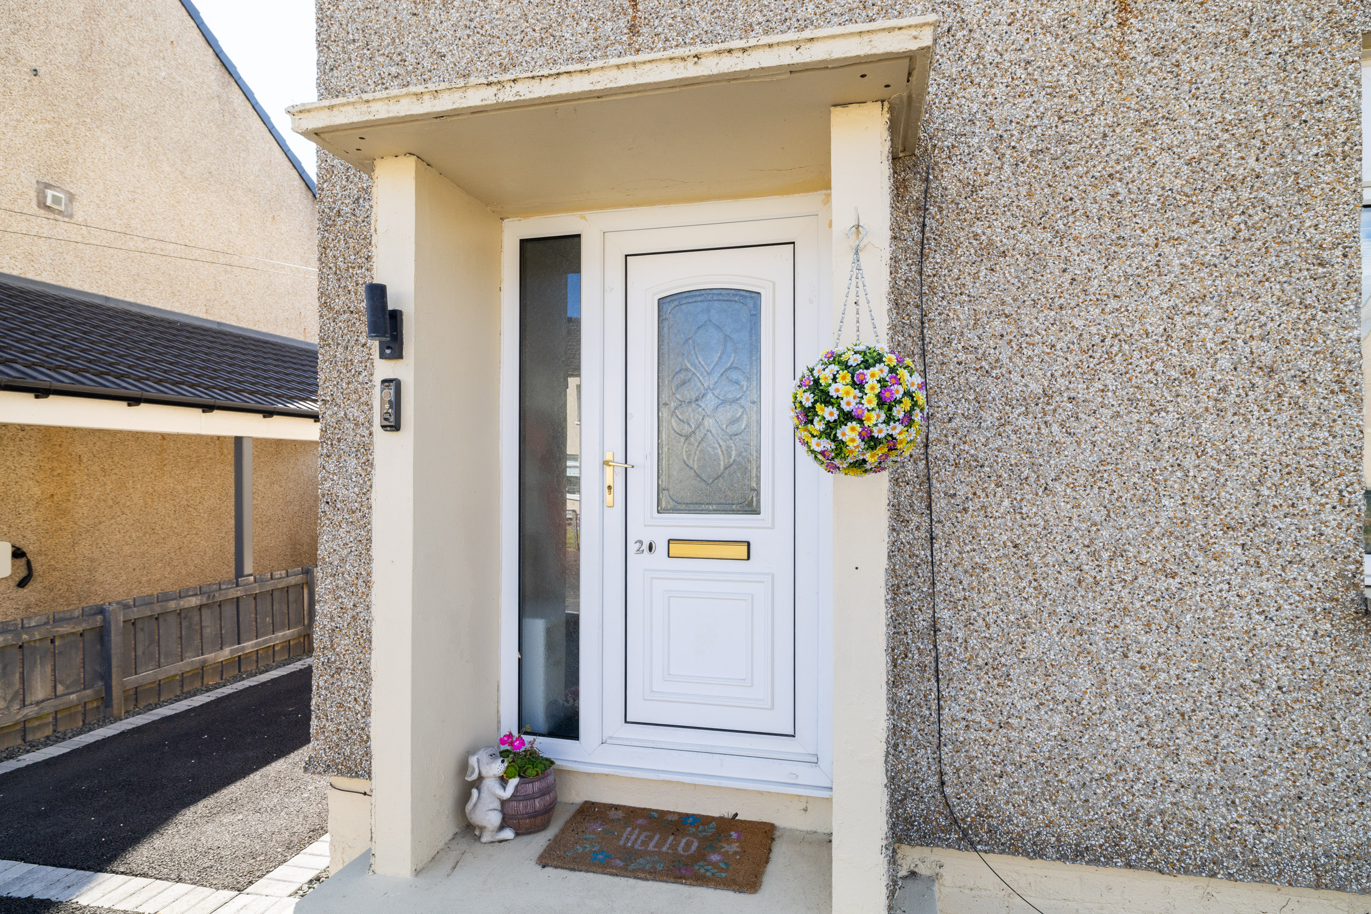
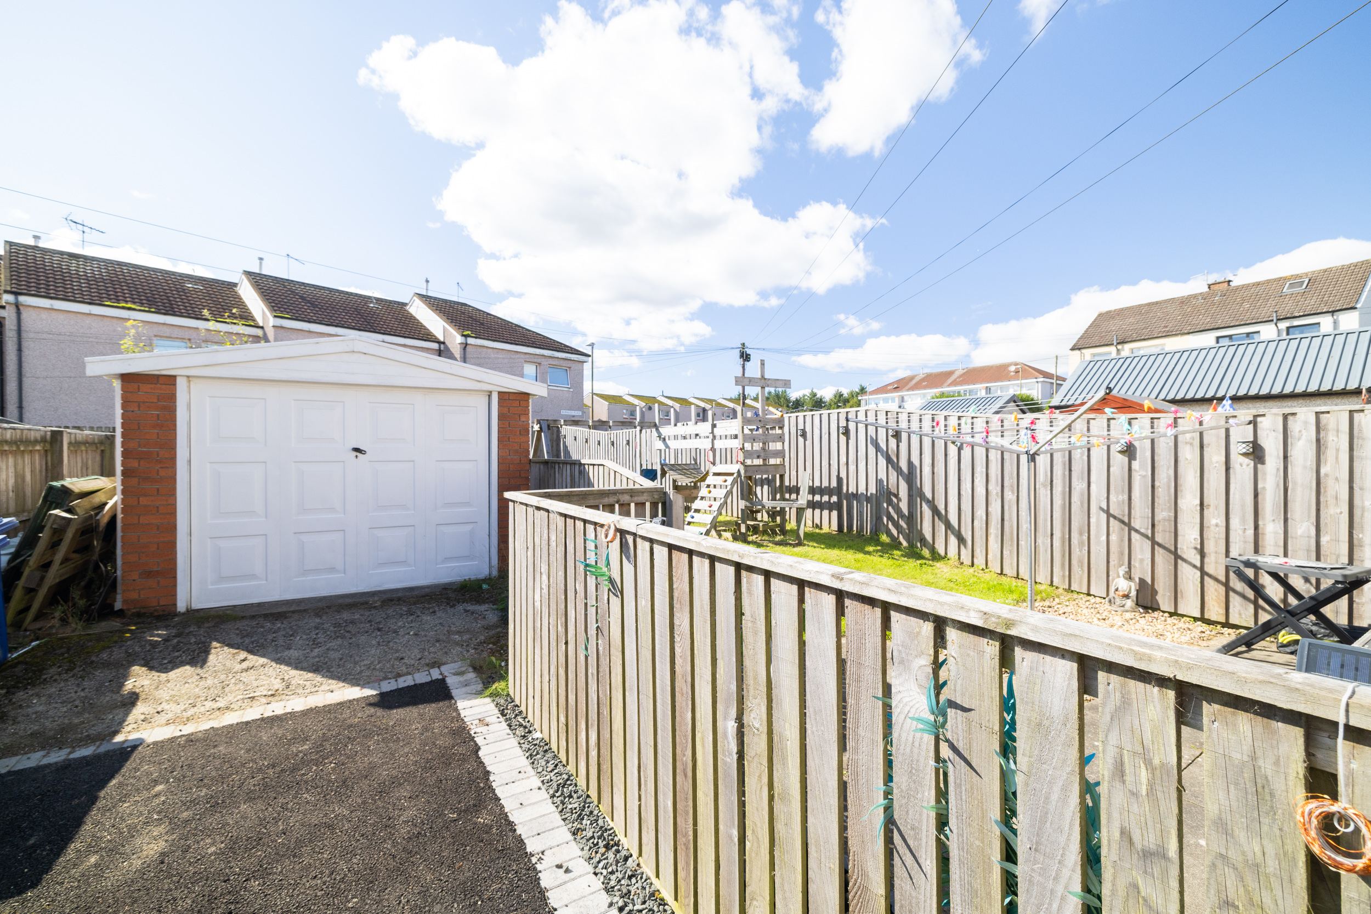
Approaching the property, one of its biggest advantages is immediately apparent. An exceptionally generous driveway extends across the front and continues down the side of the house towards the detached garage, providing excellent private off-street parking and creating a great first impression before you even step inside.
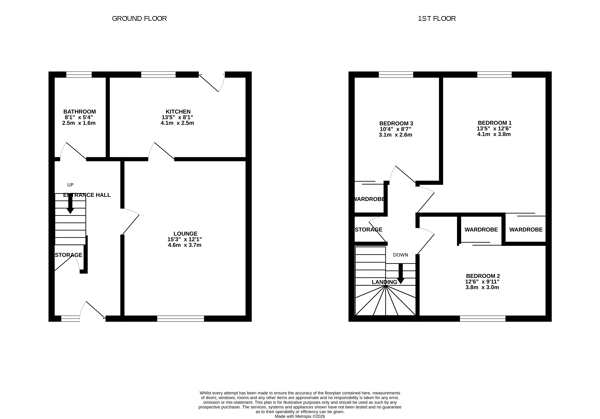
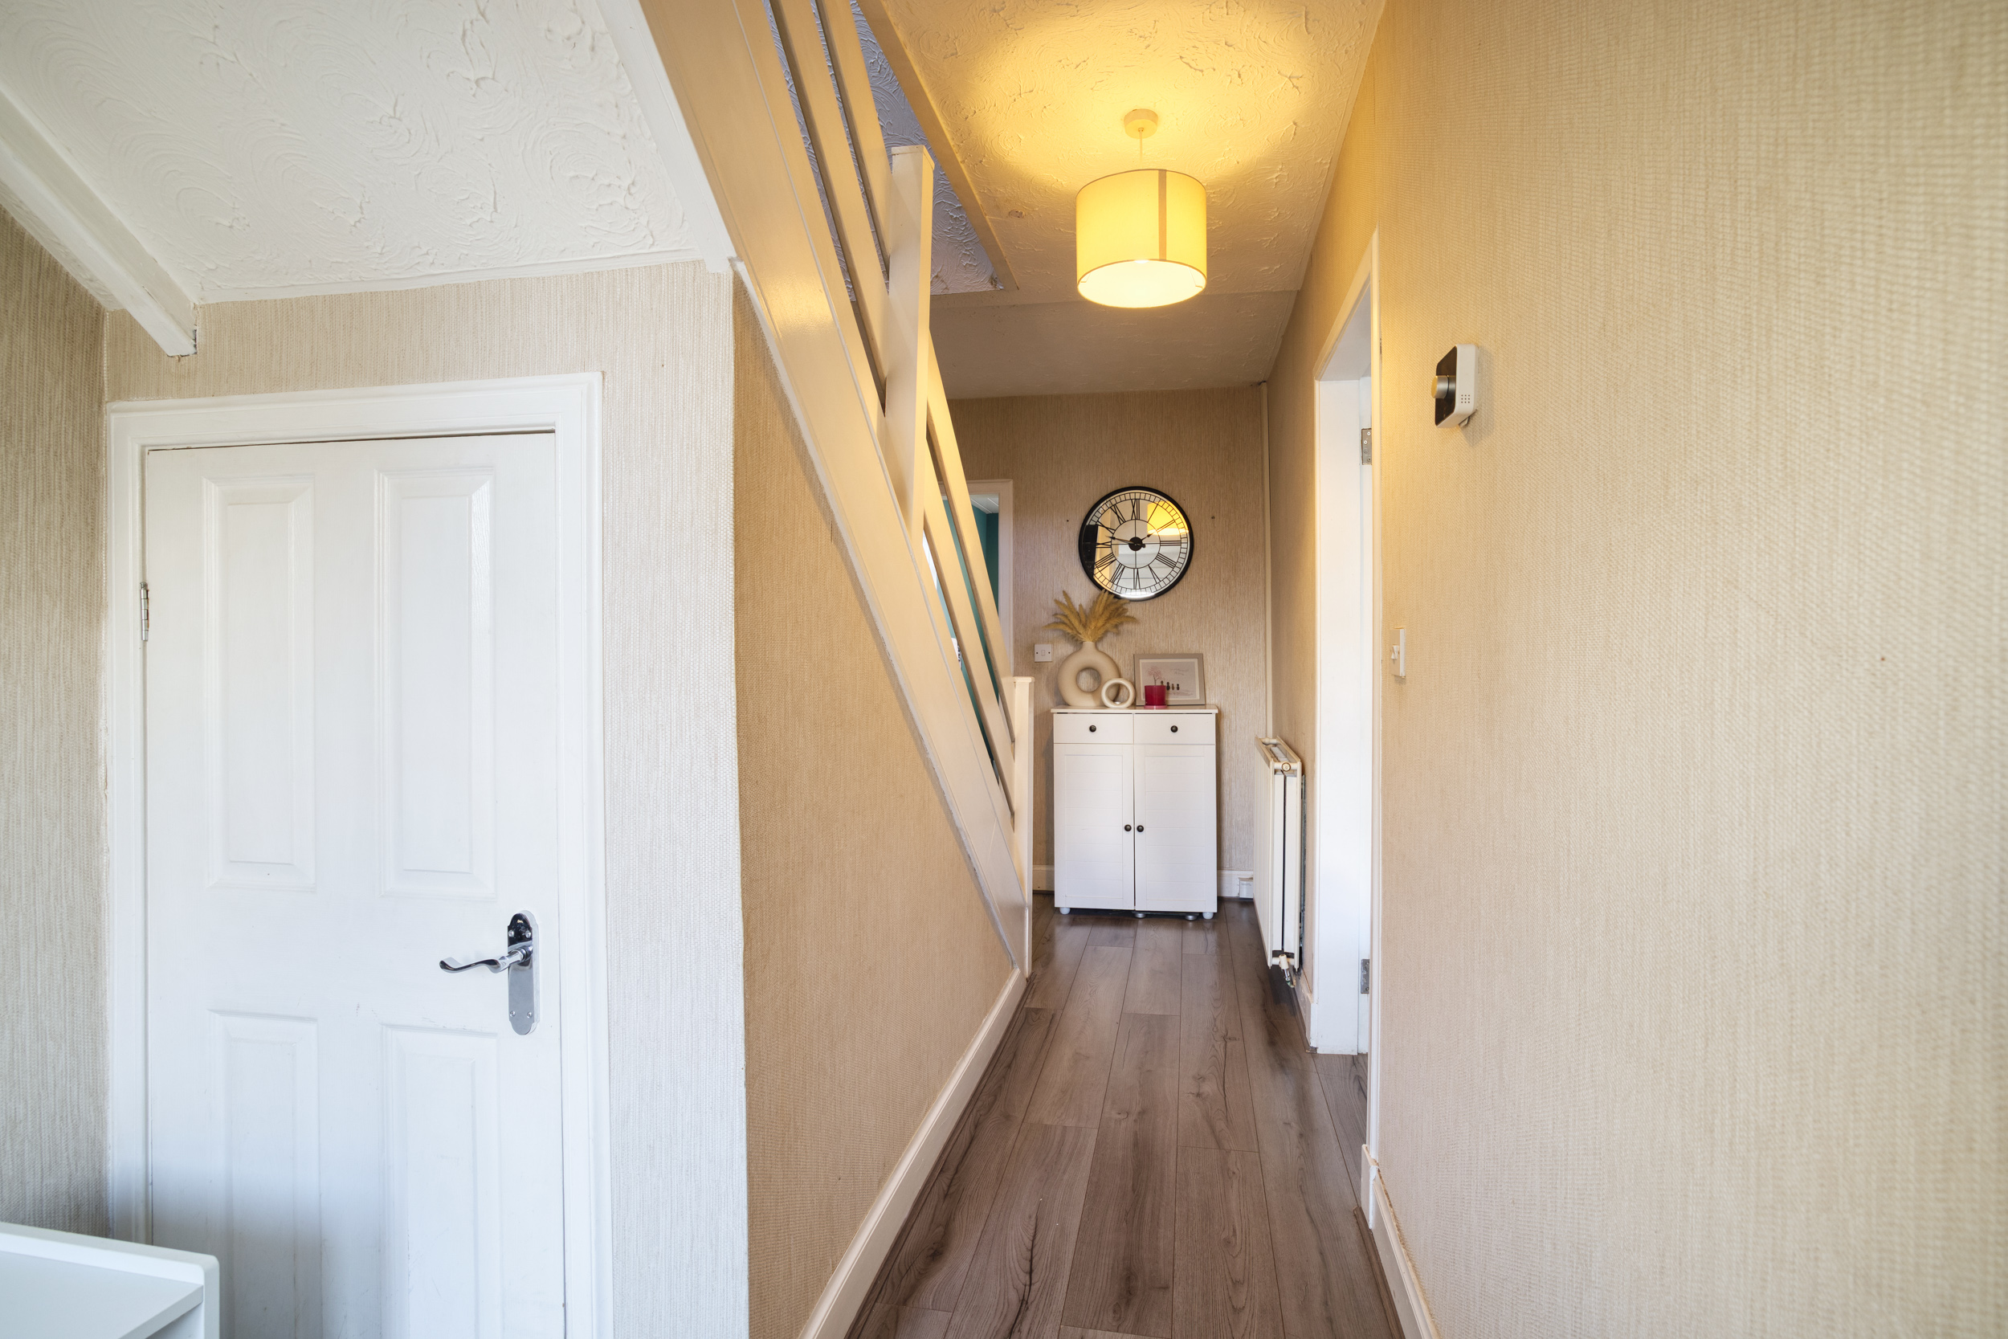
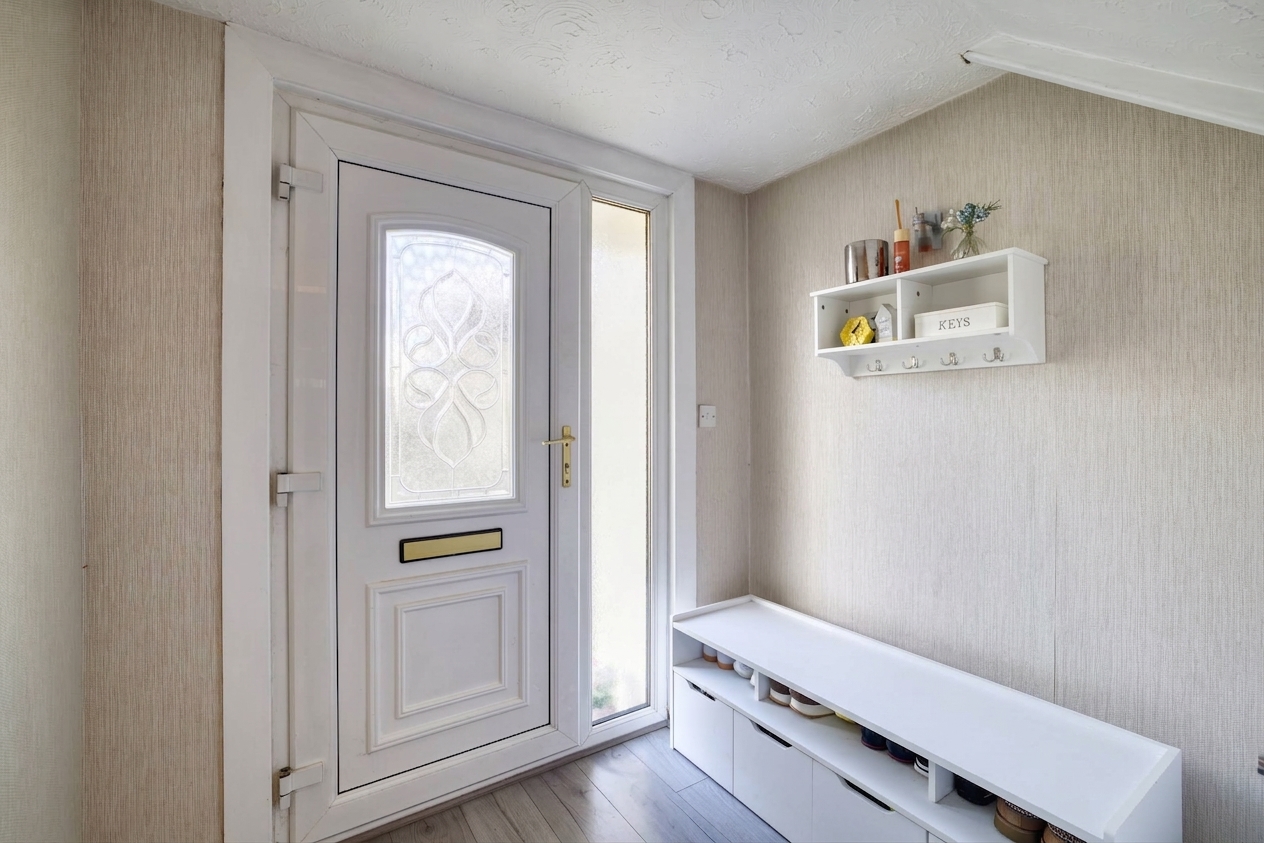
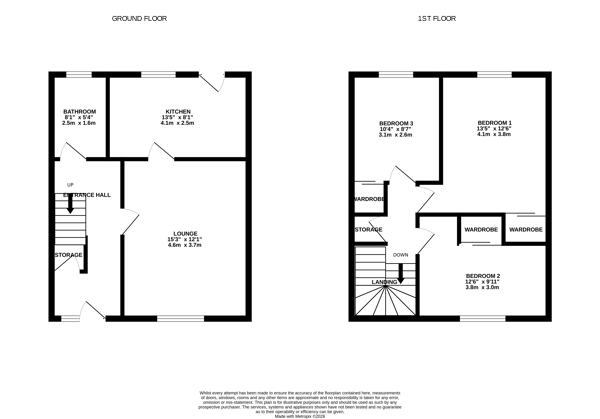
Entering through the front door, you are welcomed into a bright entrance hallway finished with contemporary grey-toned flooring, which continues through much of the ground floor and gives the home a lovely sense of flow. To the right is the lounge.
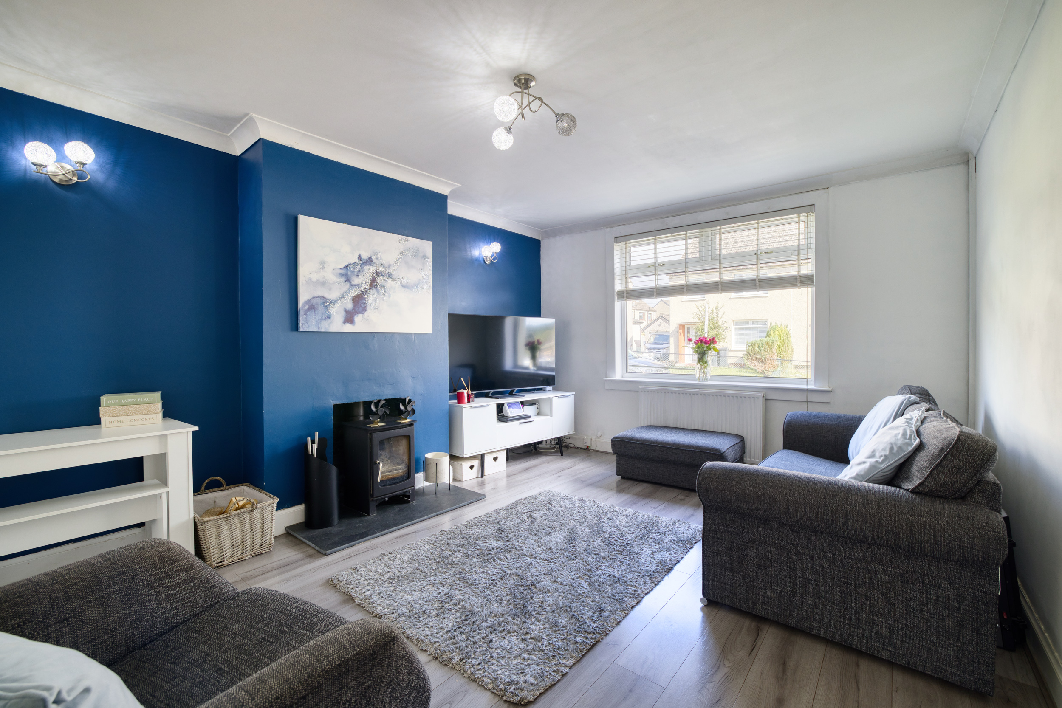
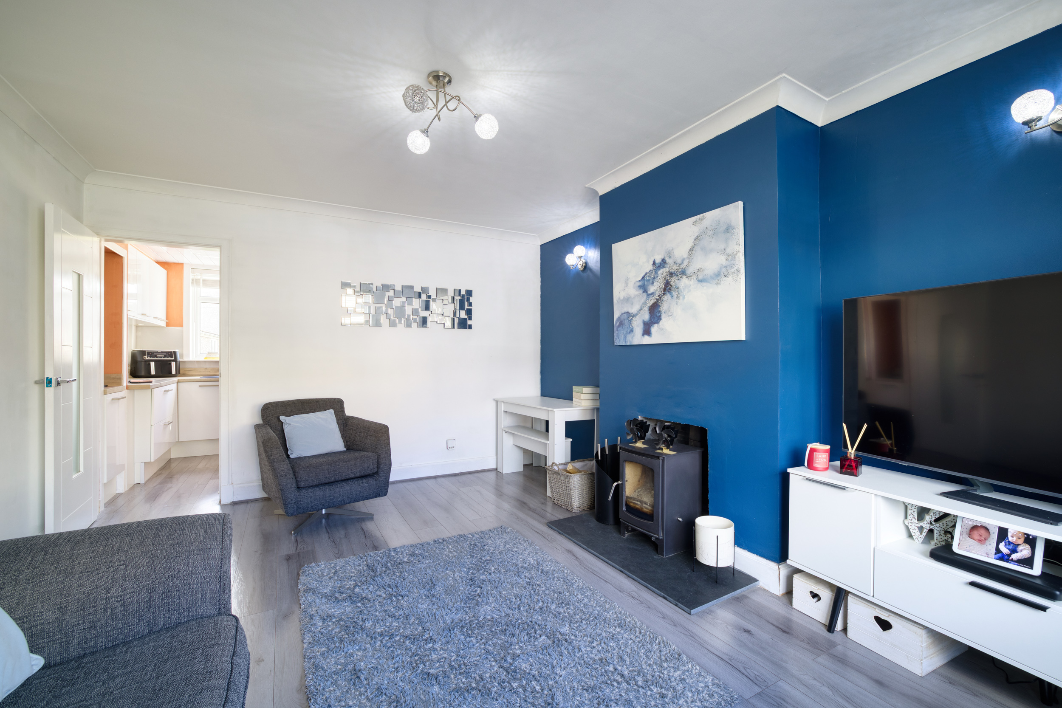
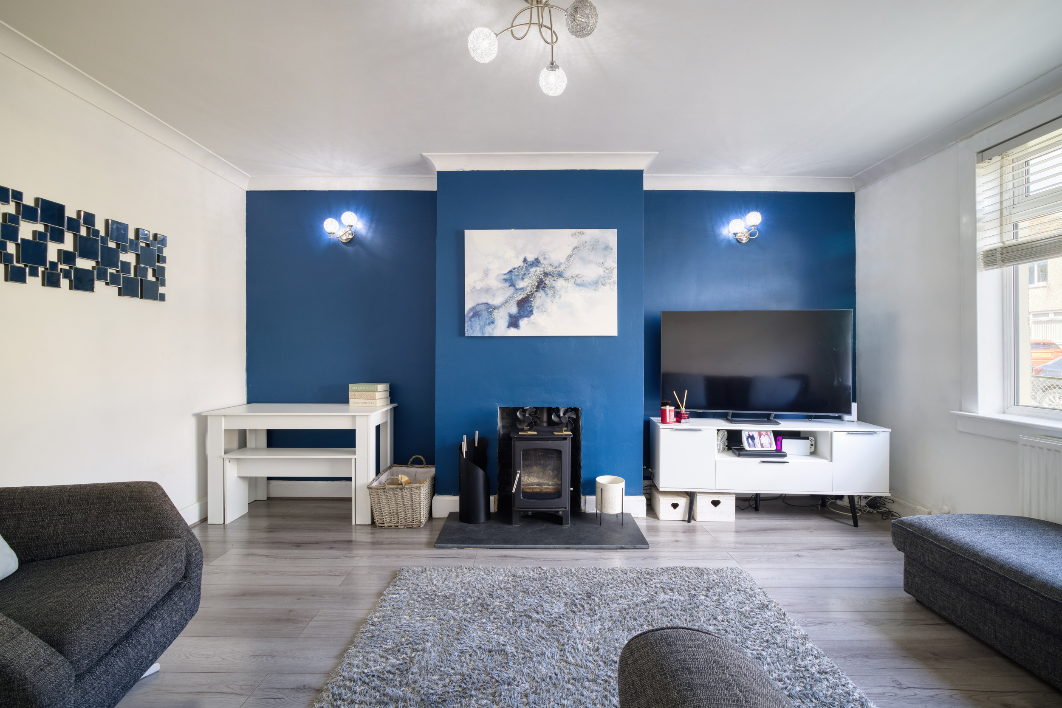
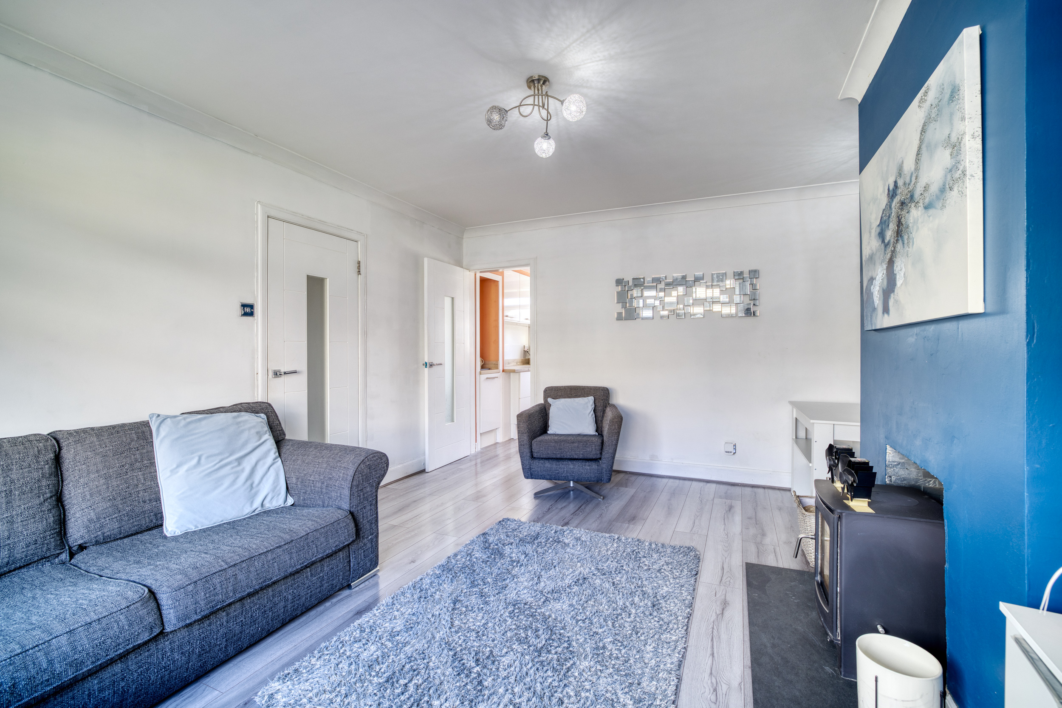
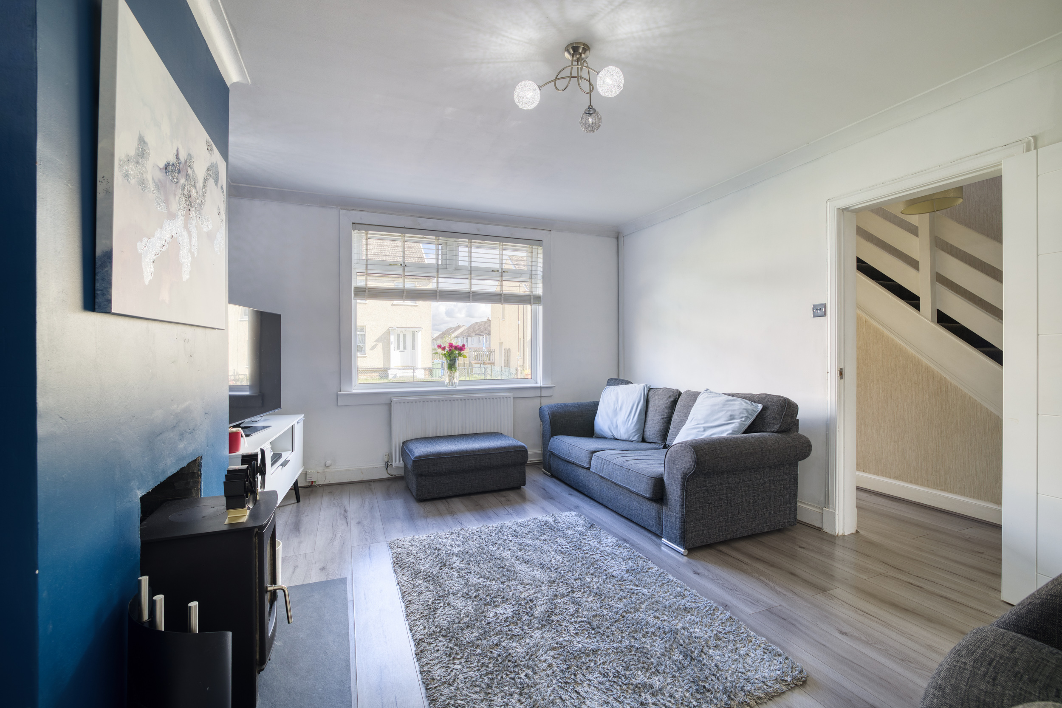
The lounge is a wonderfully comfortable and inviting living space, with a large front-facing window drawing in plenty of natural light. Crisp neutral décor is contrasted beautifully by a deep-toned feature wall, creating a modern yet cosy feel, while the log-burning stove provides a fantastic focal point and adds real warmth and character to the room. There is ample space for substantial lounge furniture, and from here a doorway leads directly through to the kitchen, making the ground-floor layout feel connected and easy to live in.
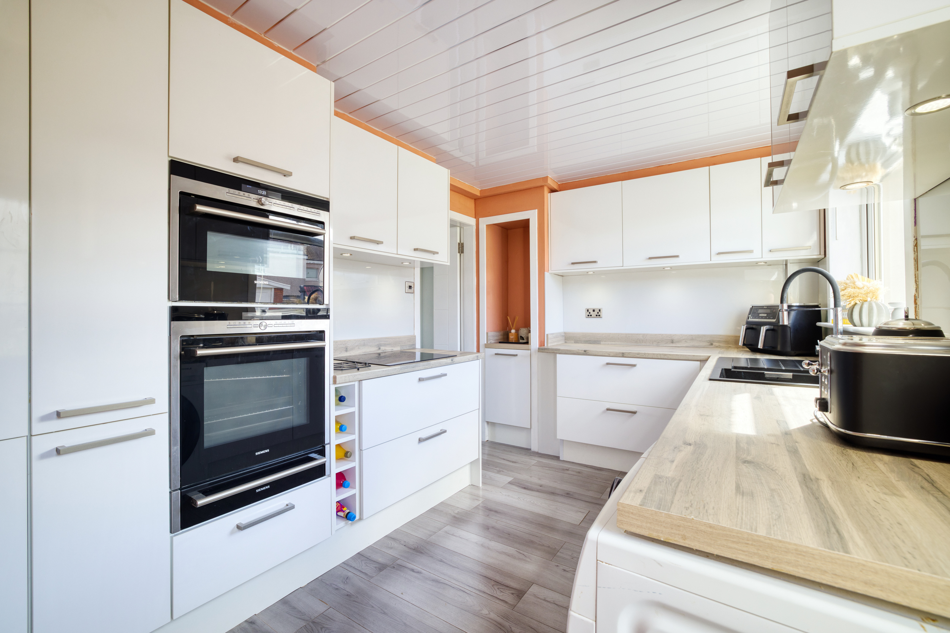
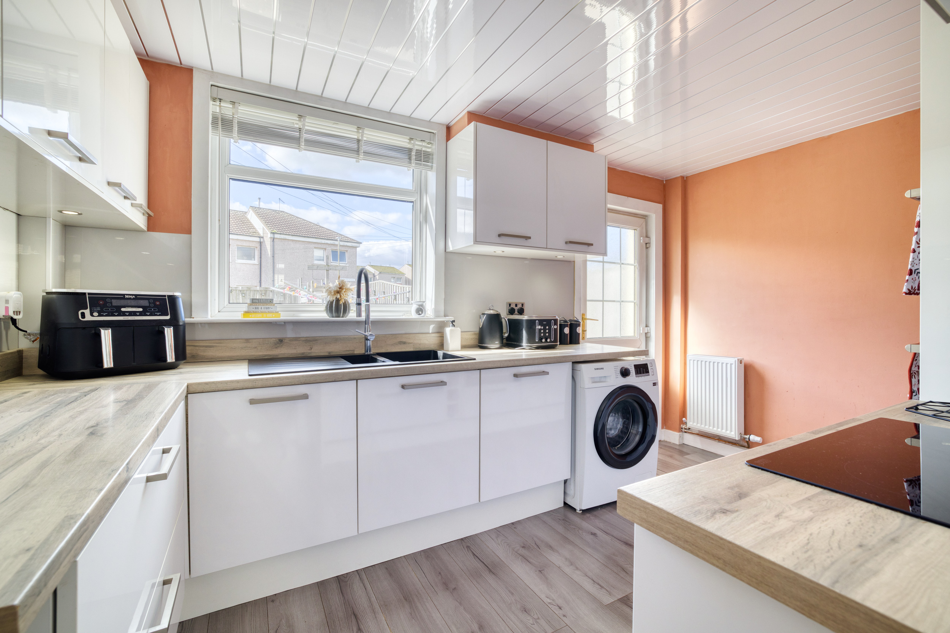
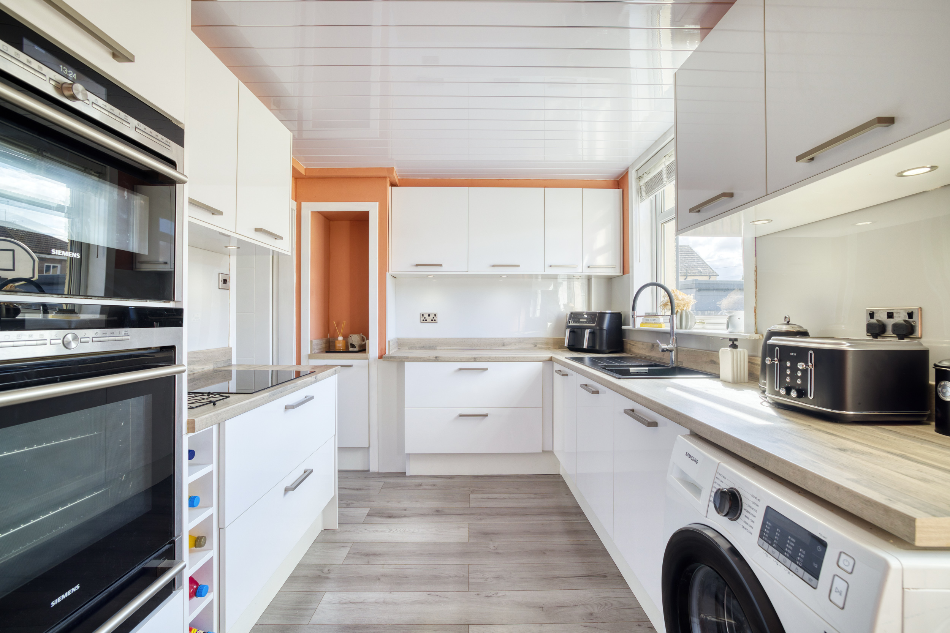
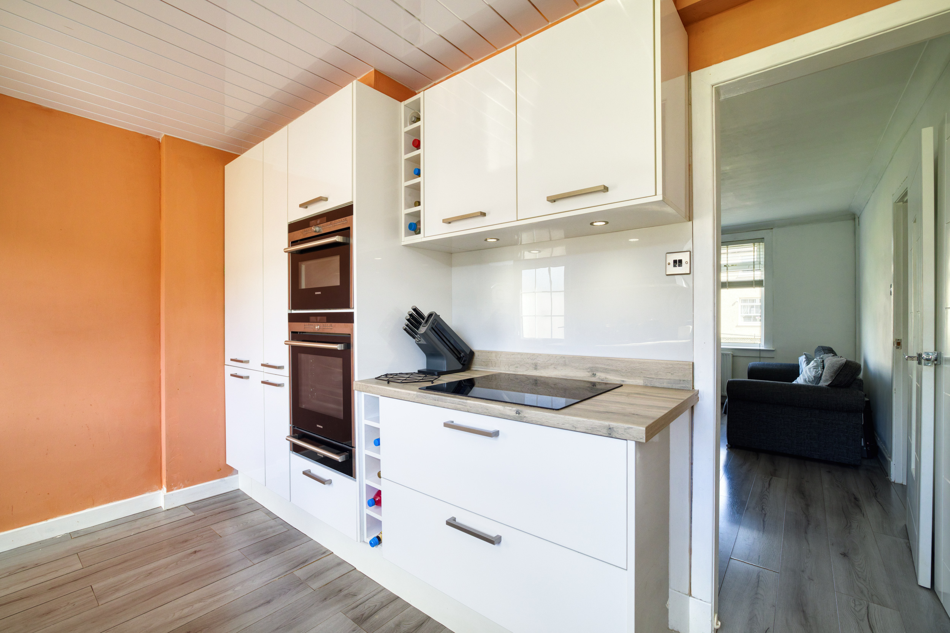
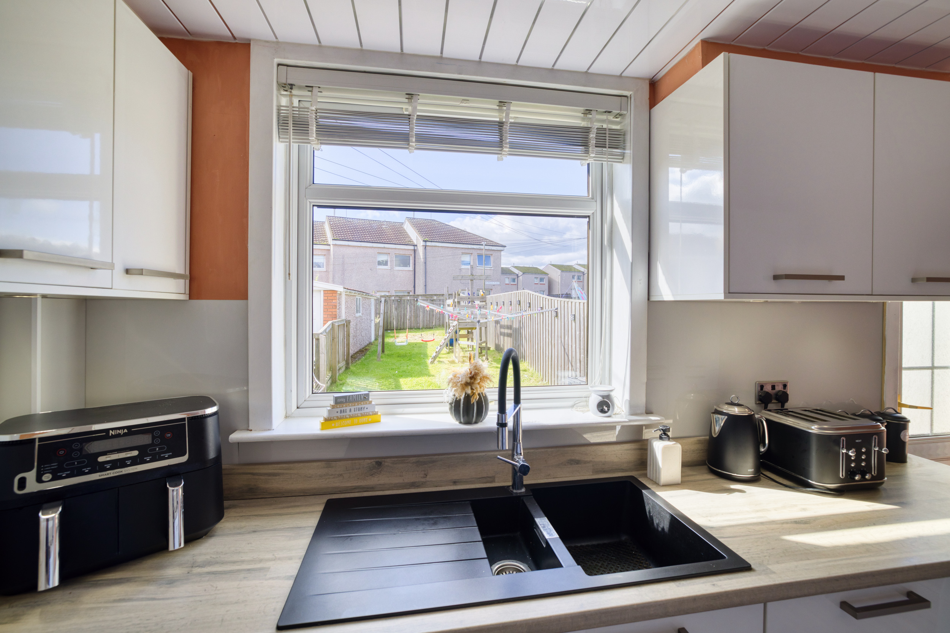
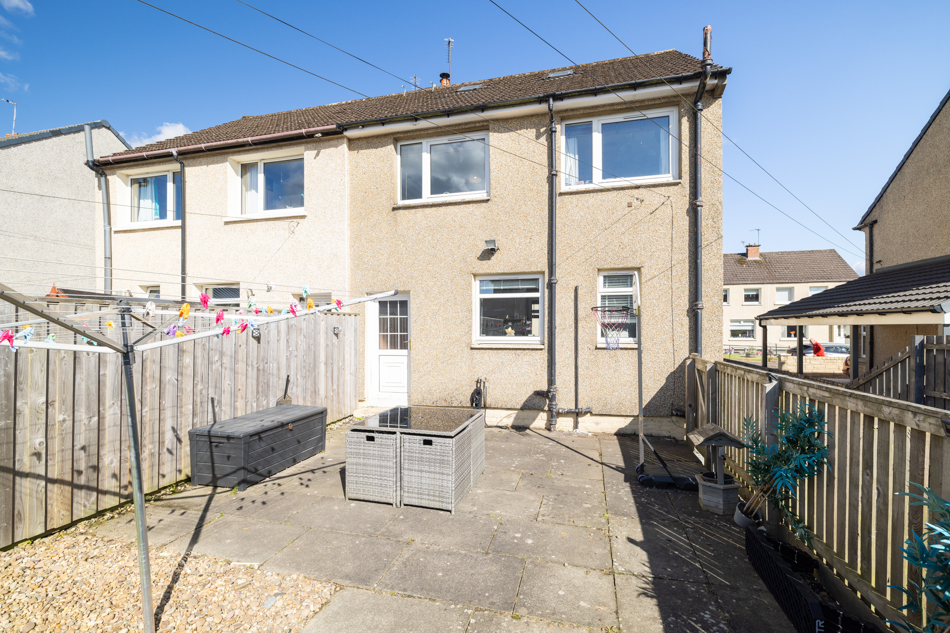
Positioned to the rear of the home, the kitchen is bright, contemporary and incredibly well utilised, fitted with an excellent range of high-gloss white cabinetry complemented by wood-effect worktops, sleek handles and modern splashbacks. The warm feature colour adds personality without overwhelming the space, while under-unit and ceiling lighting provide a smart finishing touch. There is generous preparation and storage space, together with room for everyday appliances, and the rear window enjoys an outlook over the garden. A back door provides direct access outside, ideal for family life and summer entertaining.
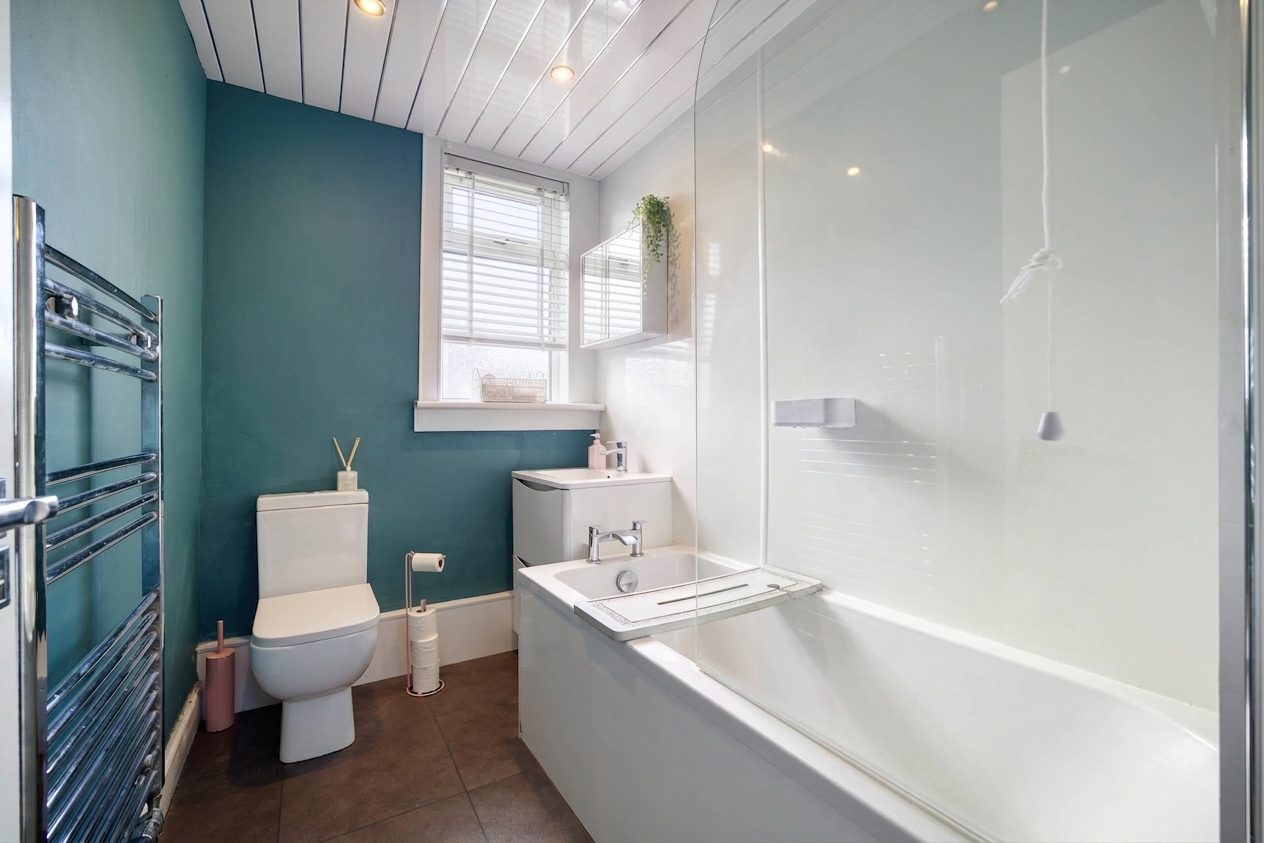
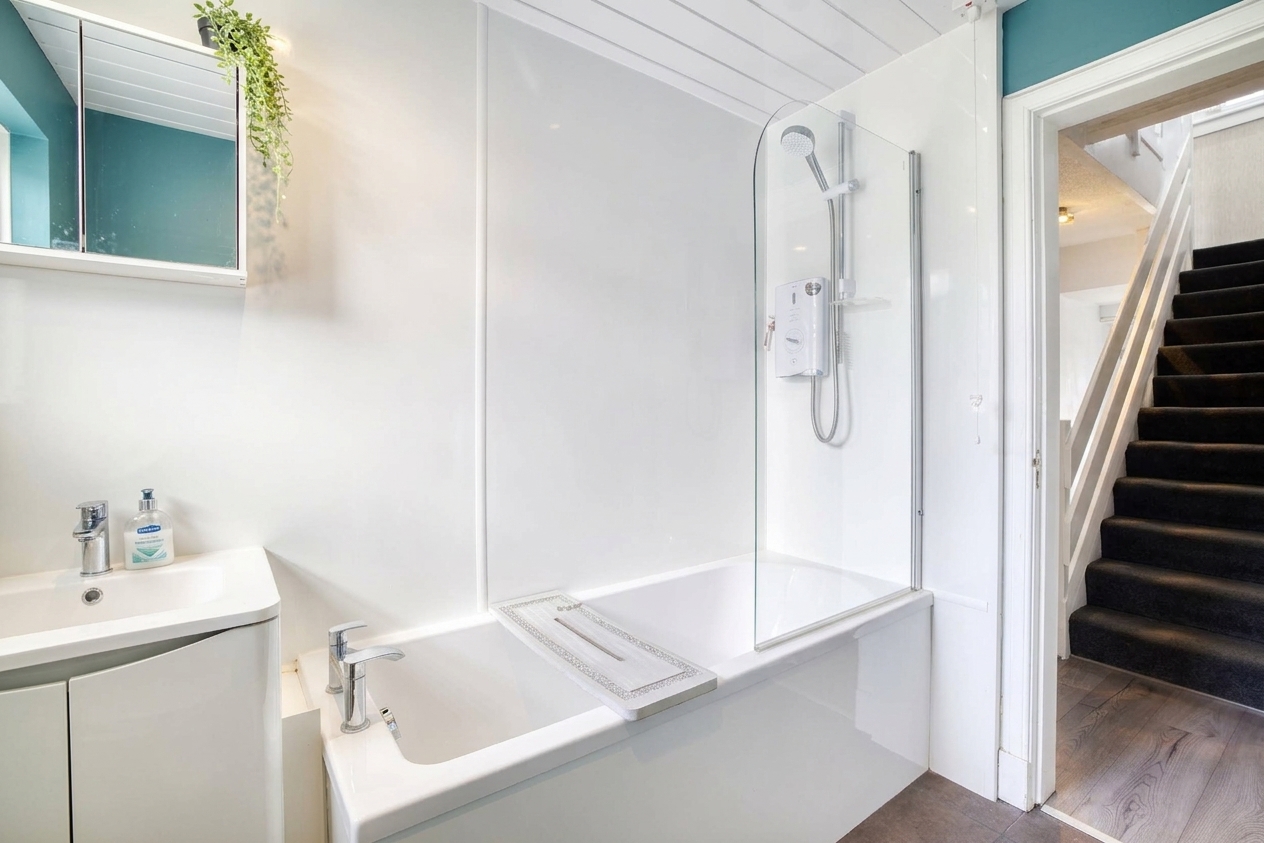
Returning to the hallway, straight ahead is the ground-floor bathroom, a particularly practical feature of the layout. Finished in a striking teal and crisp white colour palette, the room has a fresh contemporary feel and incorporates a bath with shower above and glass screen, modern vanity unit, WC, chrome heated towel rail and sleek wall panelling around the bathing area.
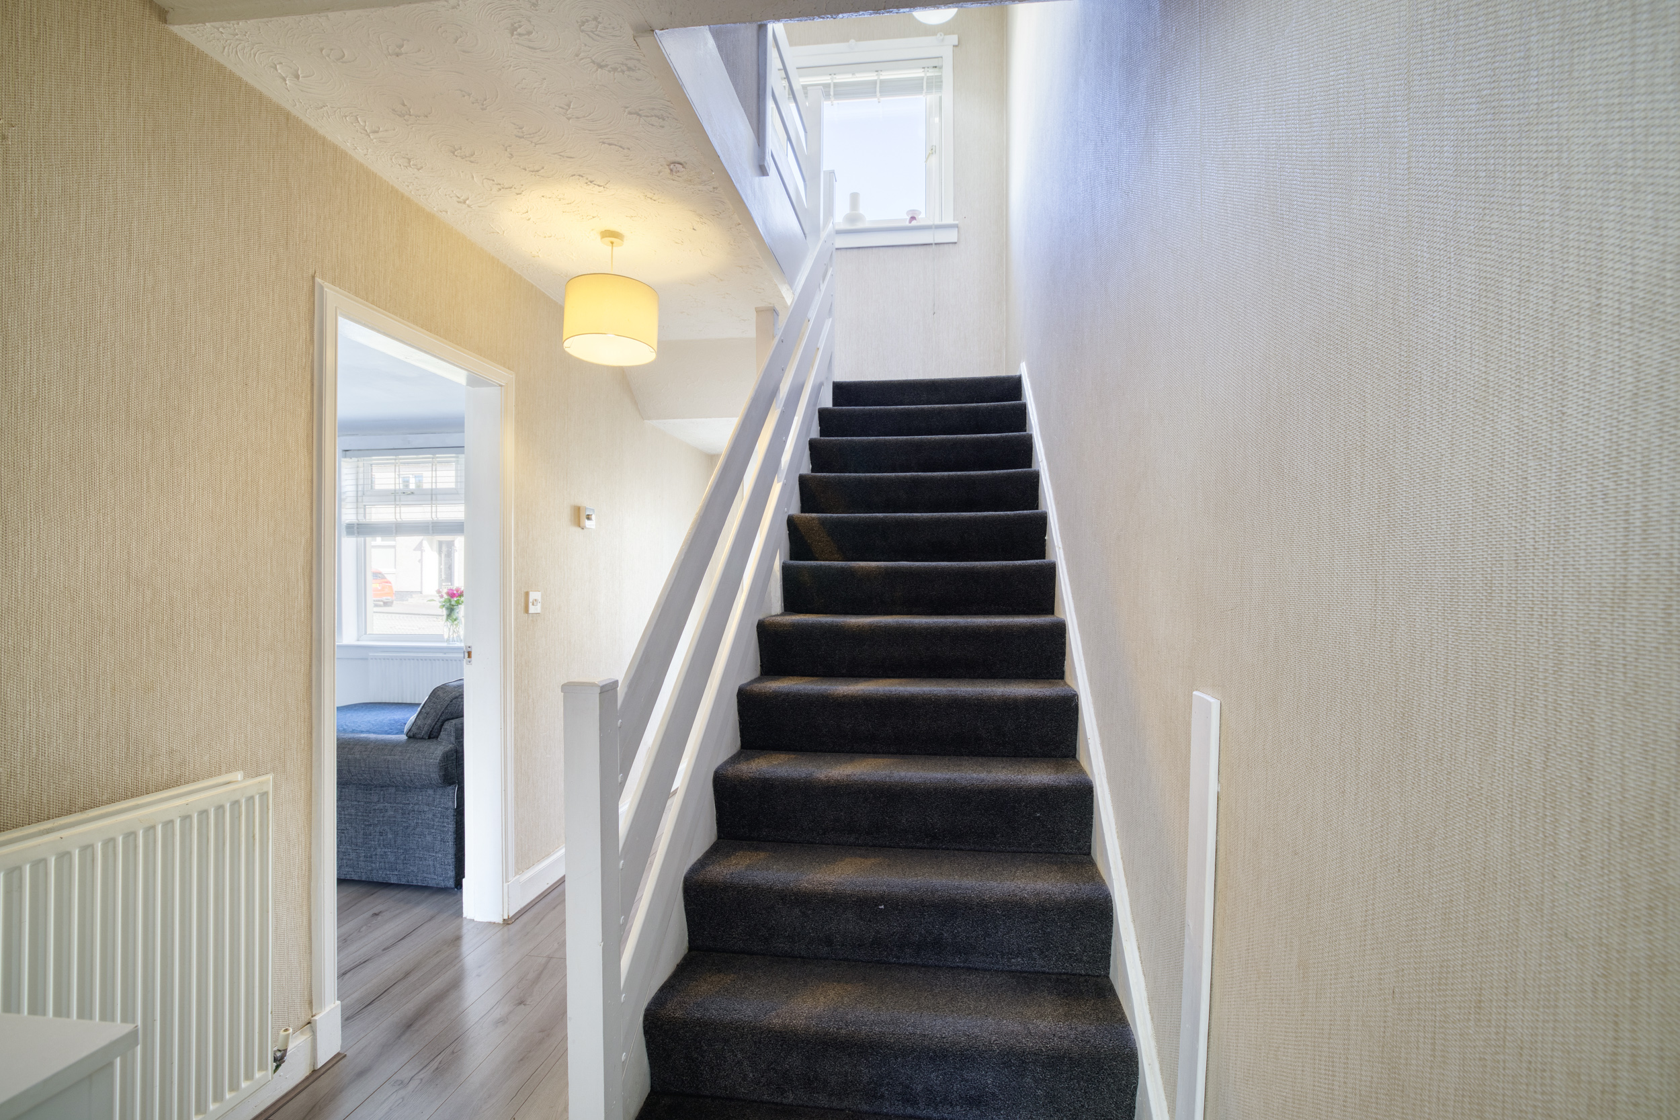
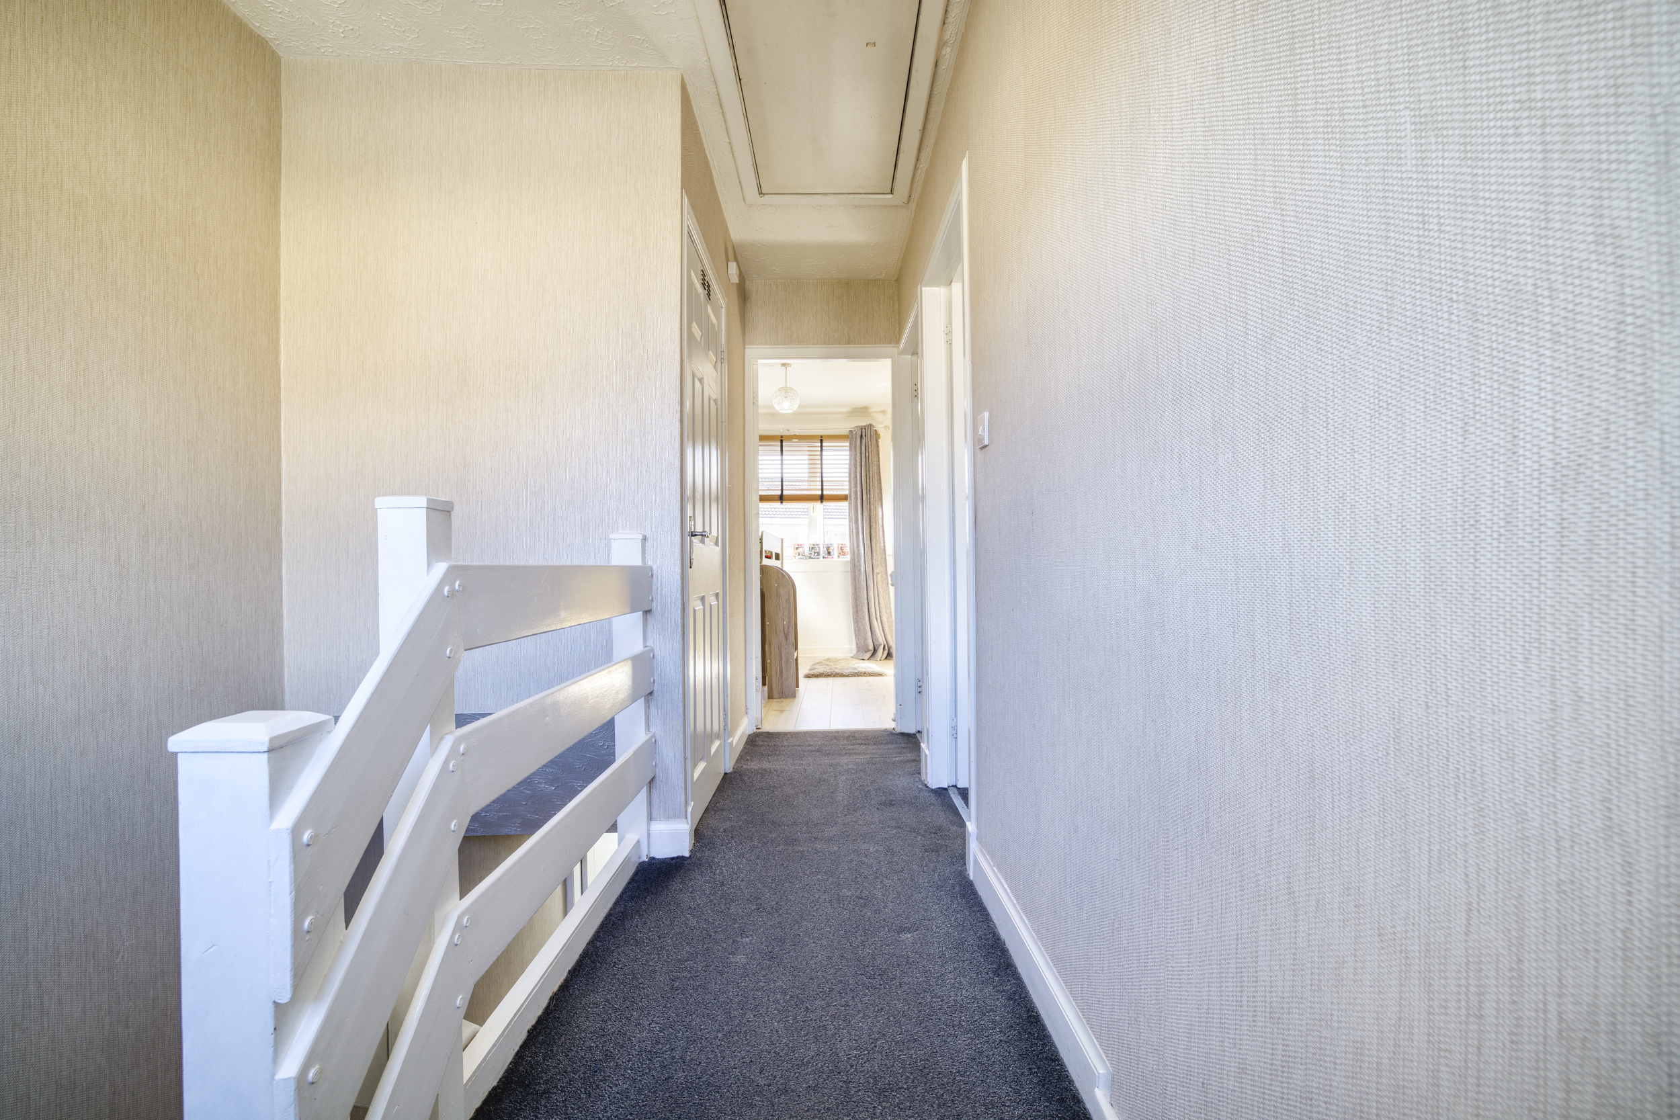
The staircase then leads to the upper level, where a further short flight takes you onto the main landing and towards the sleeping accommodation. One of the real strengths of this property is that there is no compromise when it comes to bedroom space, with all three bedrooms offering genuine double proportions as well as fitted storage.
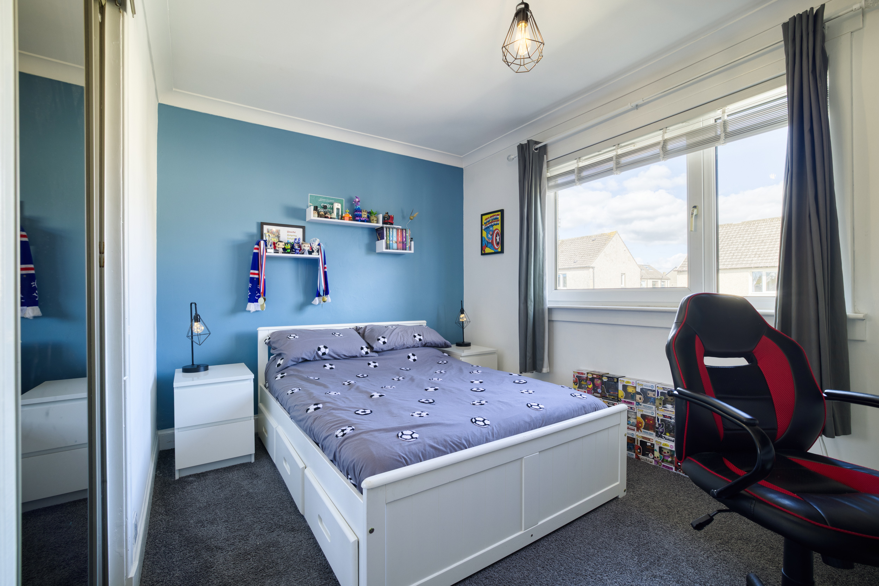
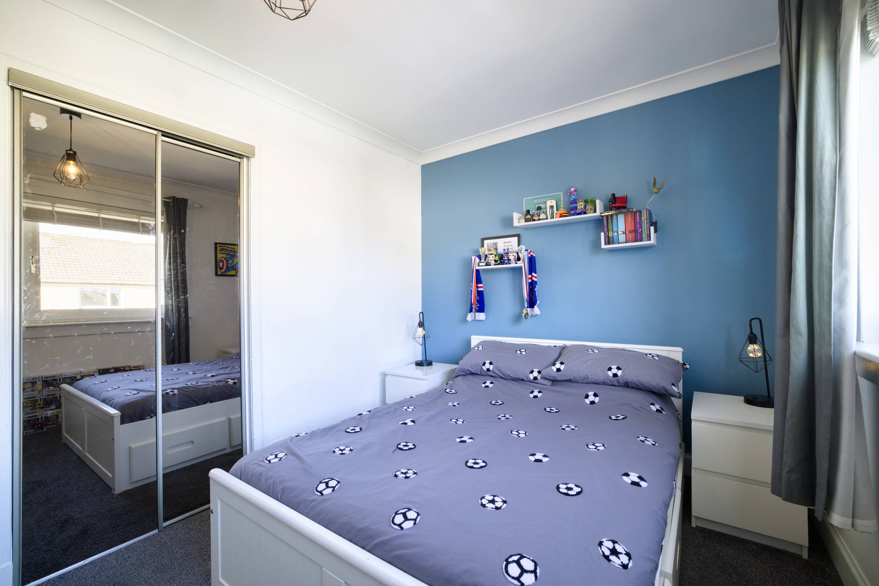
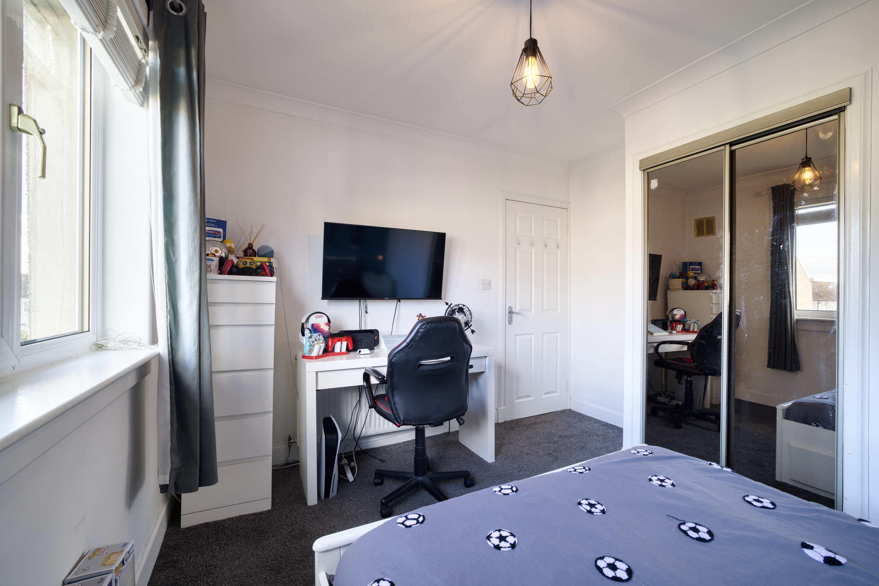
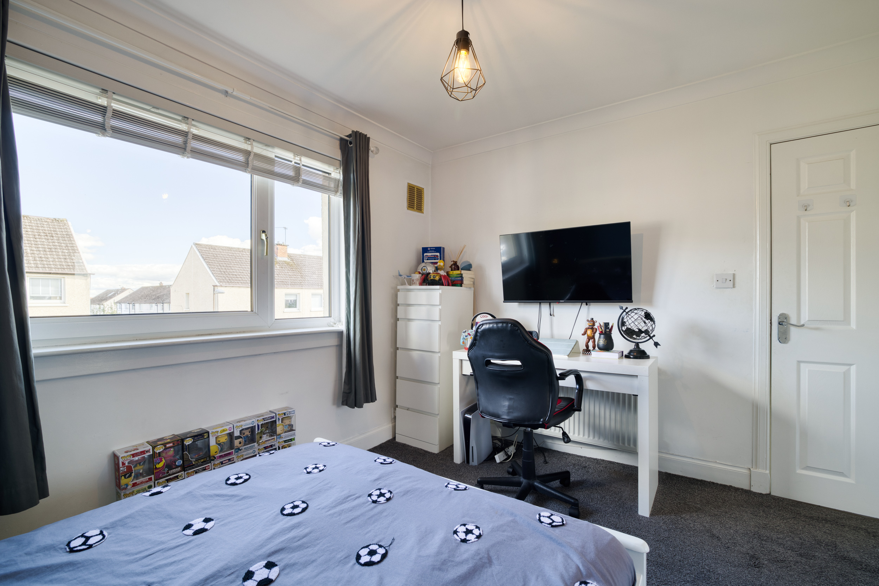
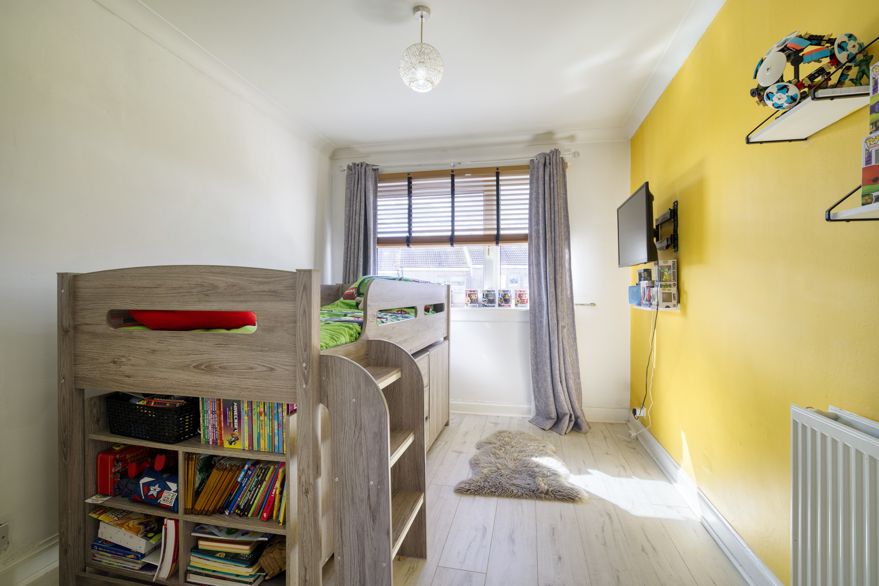
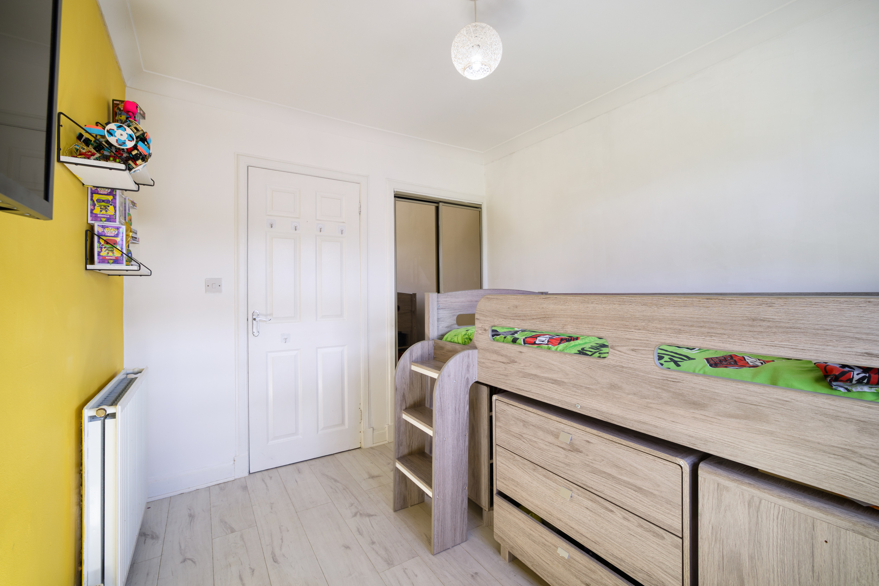
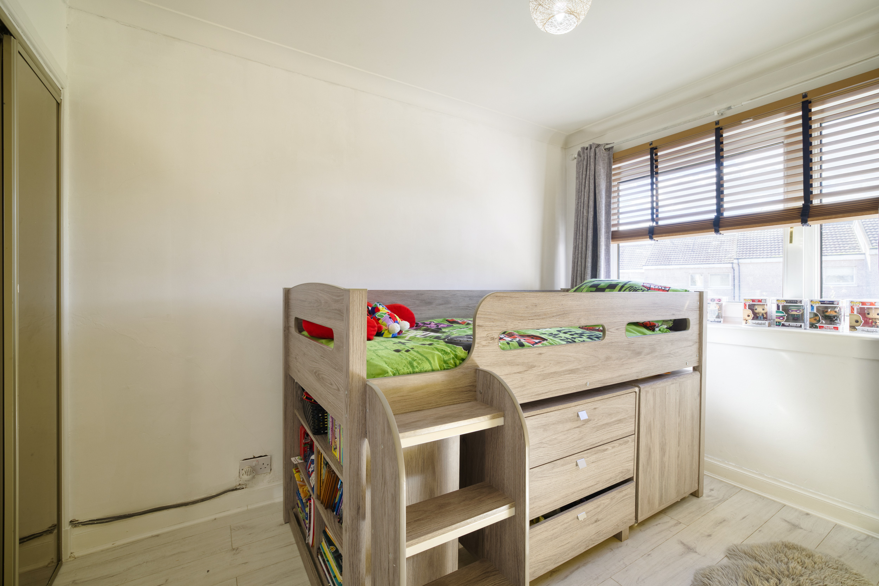
To the right is bedroom two, a bright and well-proportioned double room with plenty of space for additional bedroom furniture. A modern feature wall adds a splash of colour, while fitted mirrored storage provides a practical finishing touch.
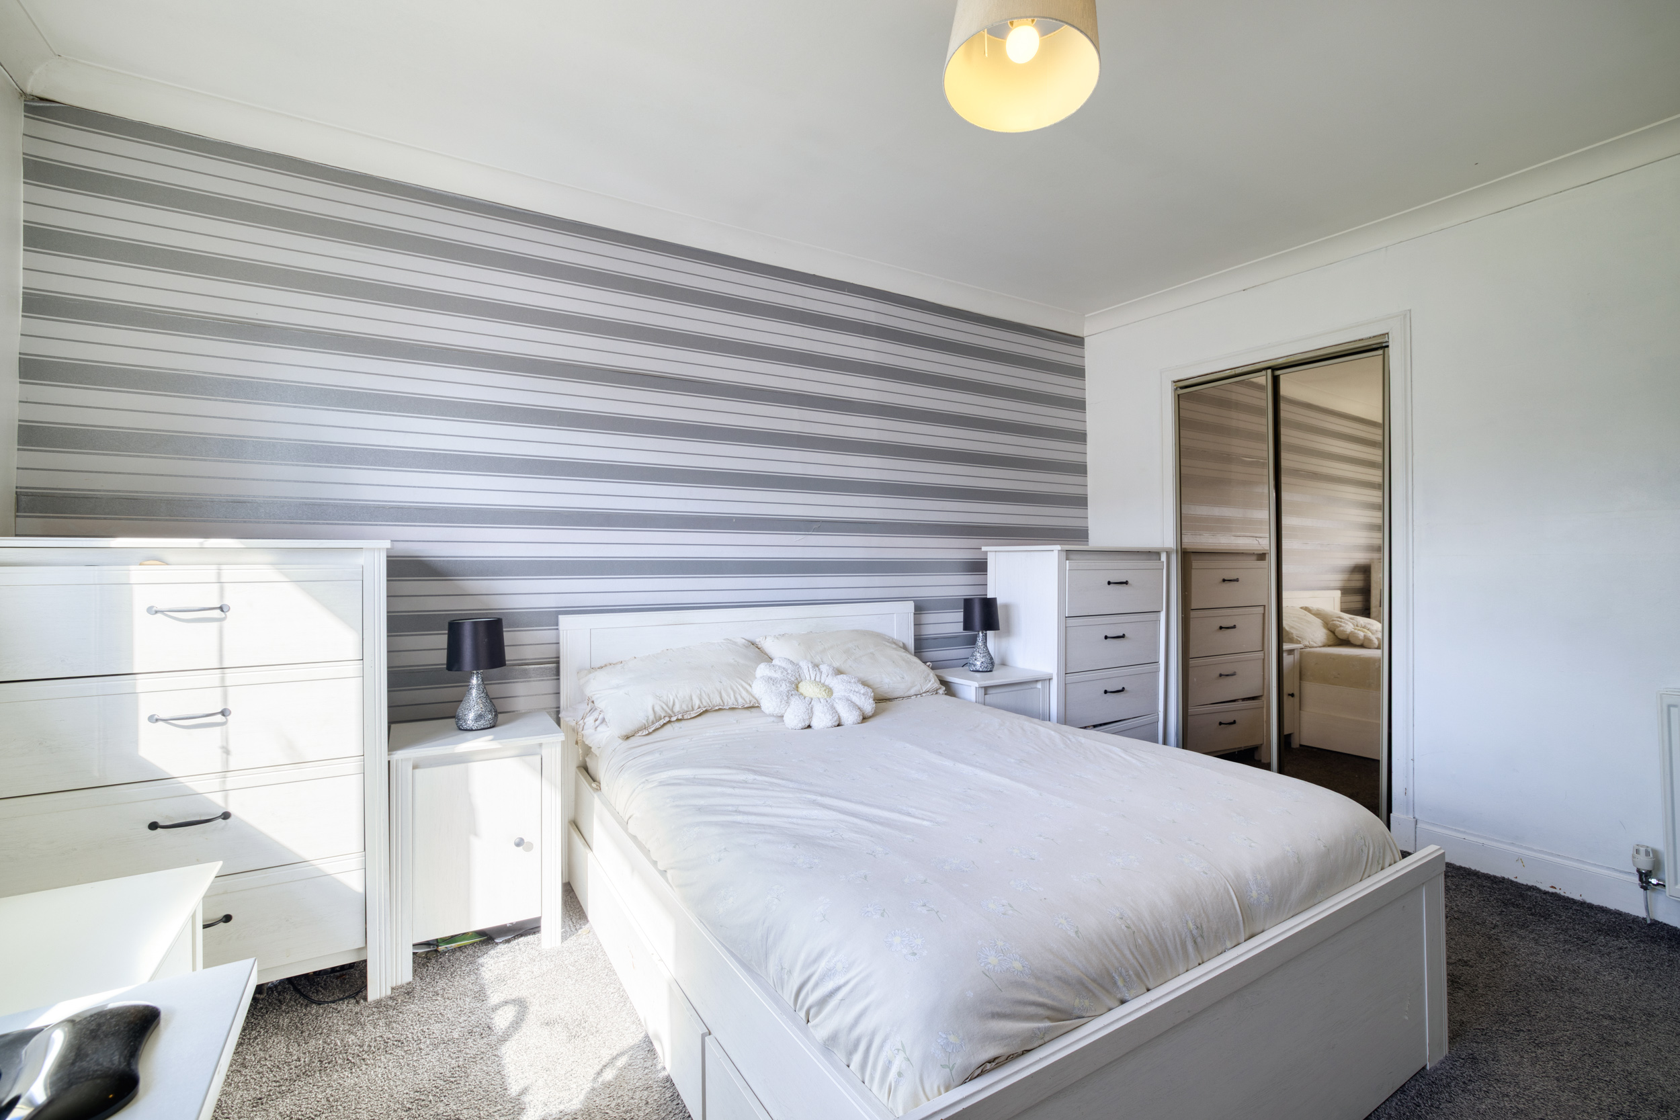
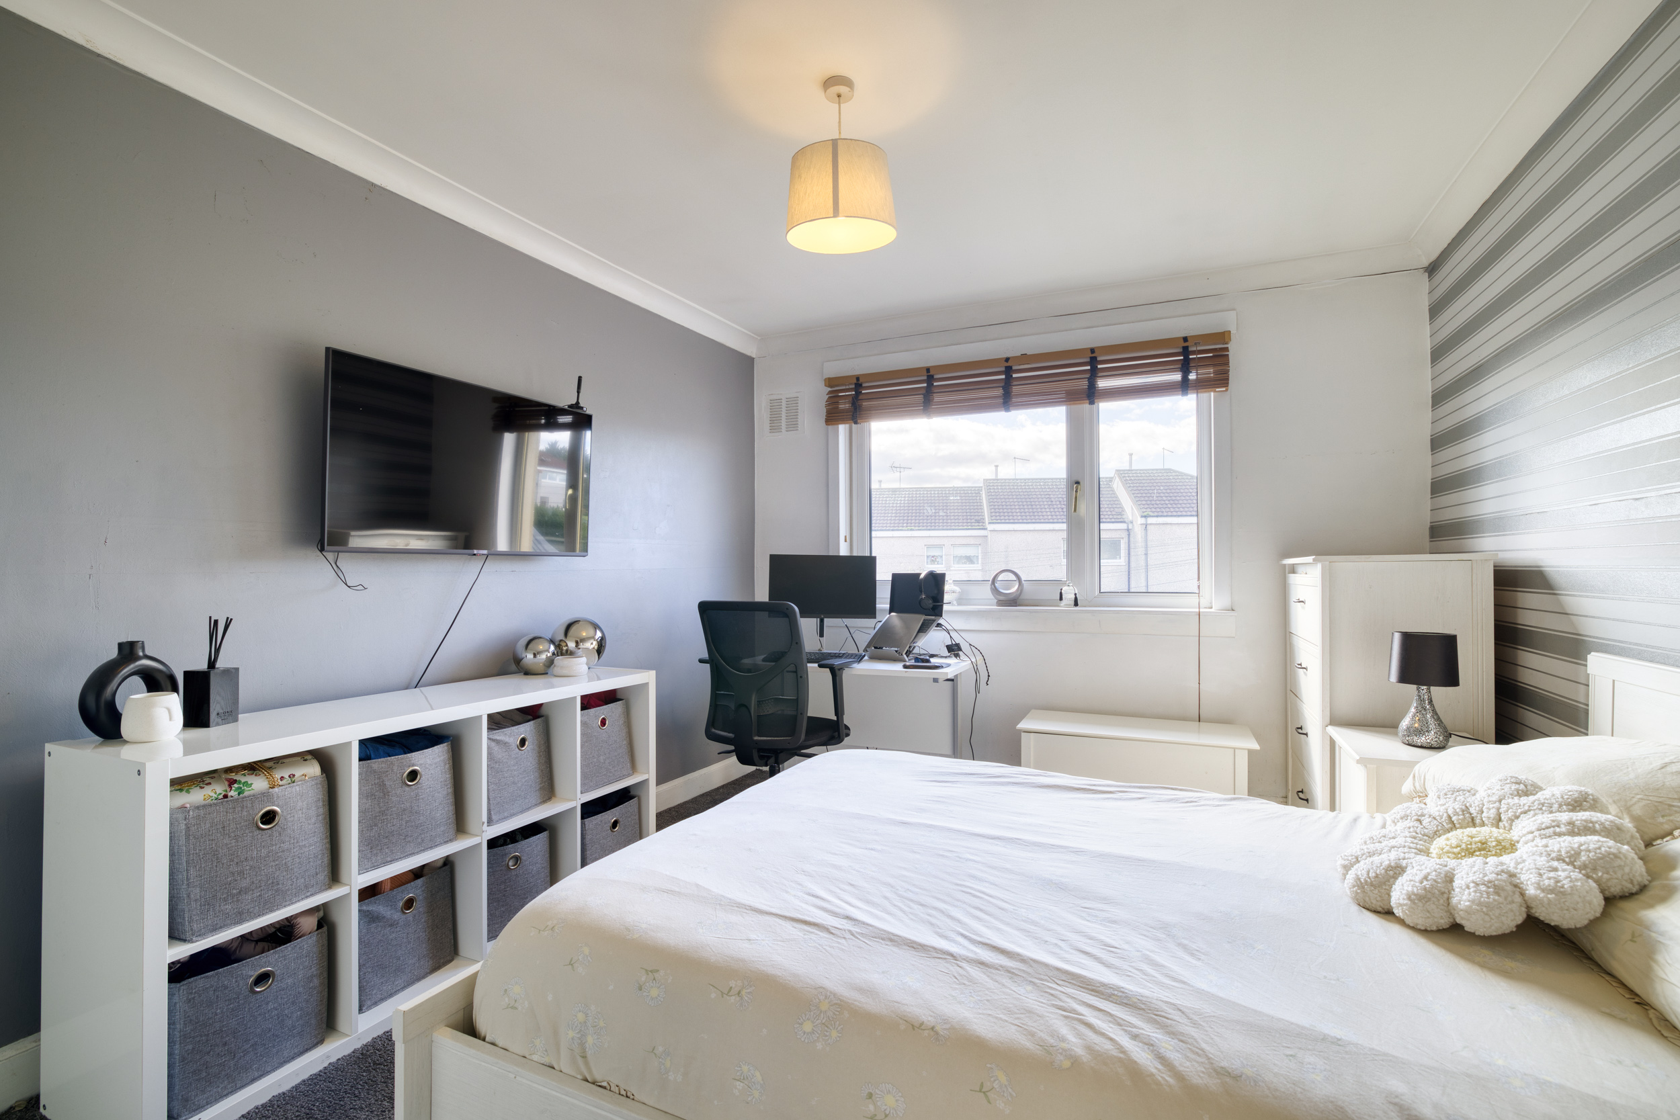
Next door, the main bedroom is another generous double, offering excellent floor space for a full complement of furniture while still feeling open and comfortable. Neutral tones are paired with a contemporary feature wall, the large window allows plenty of natural light into the room, and fitted storage further enhances the practicality of the space.
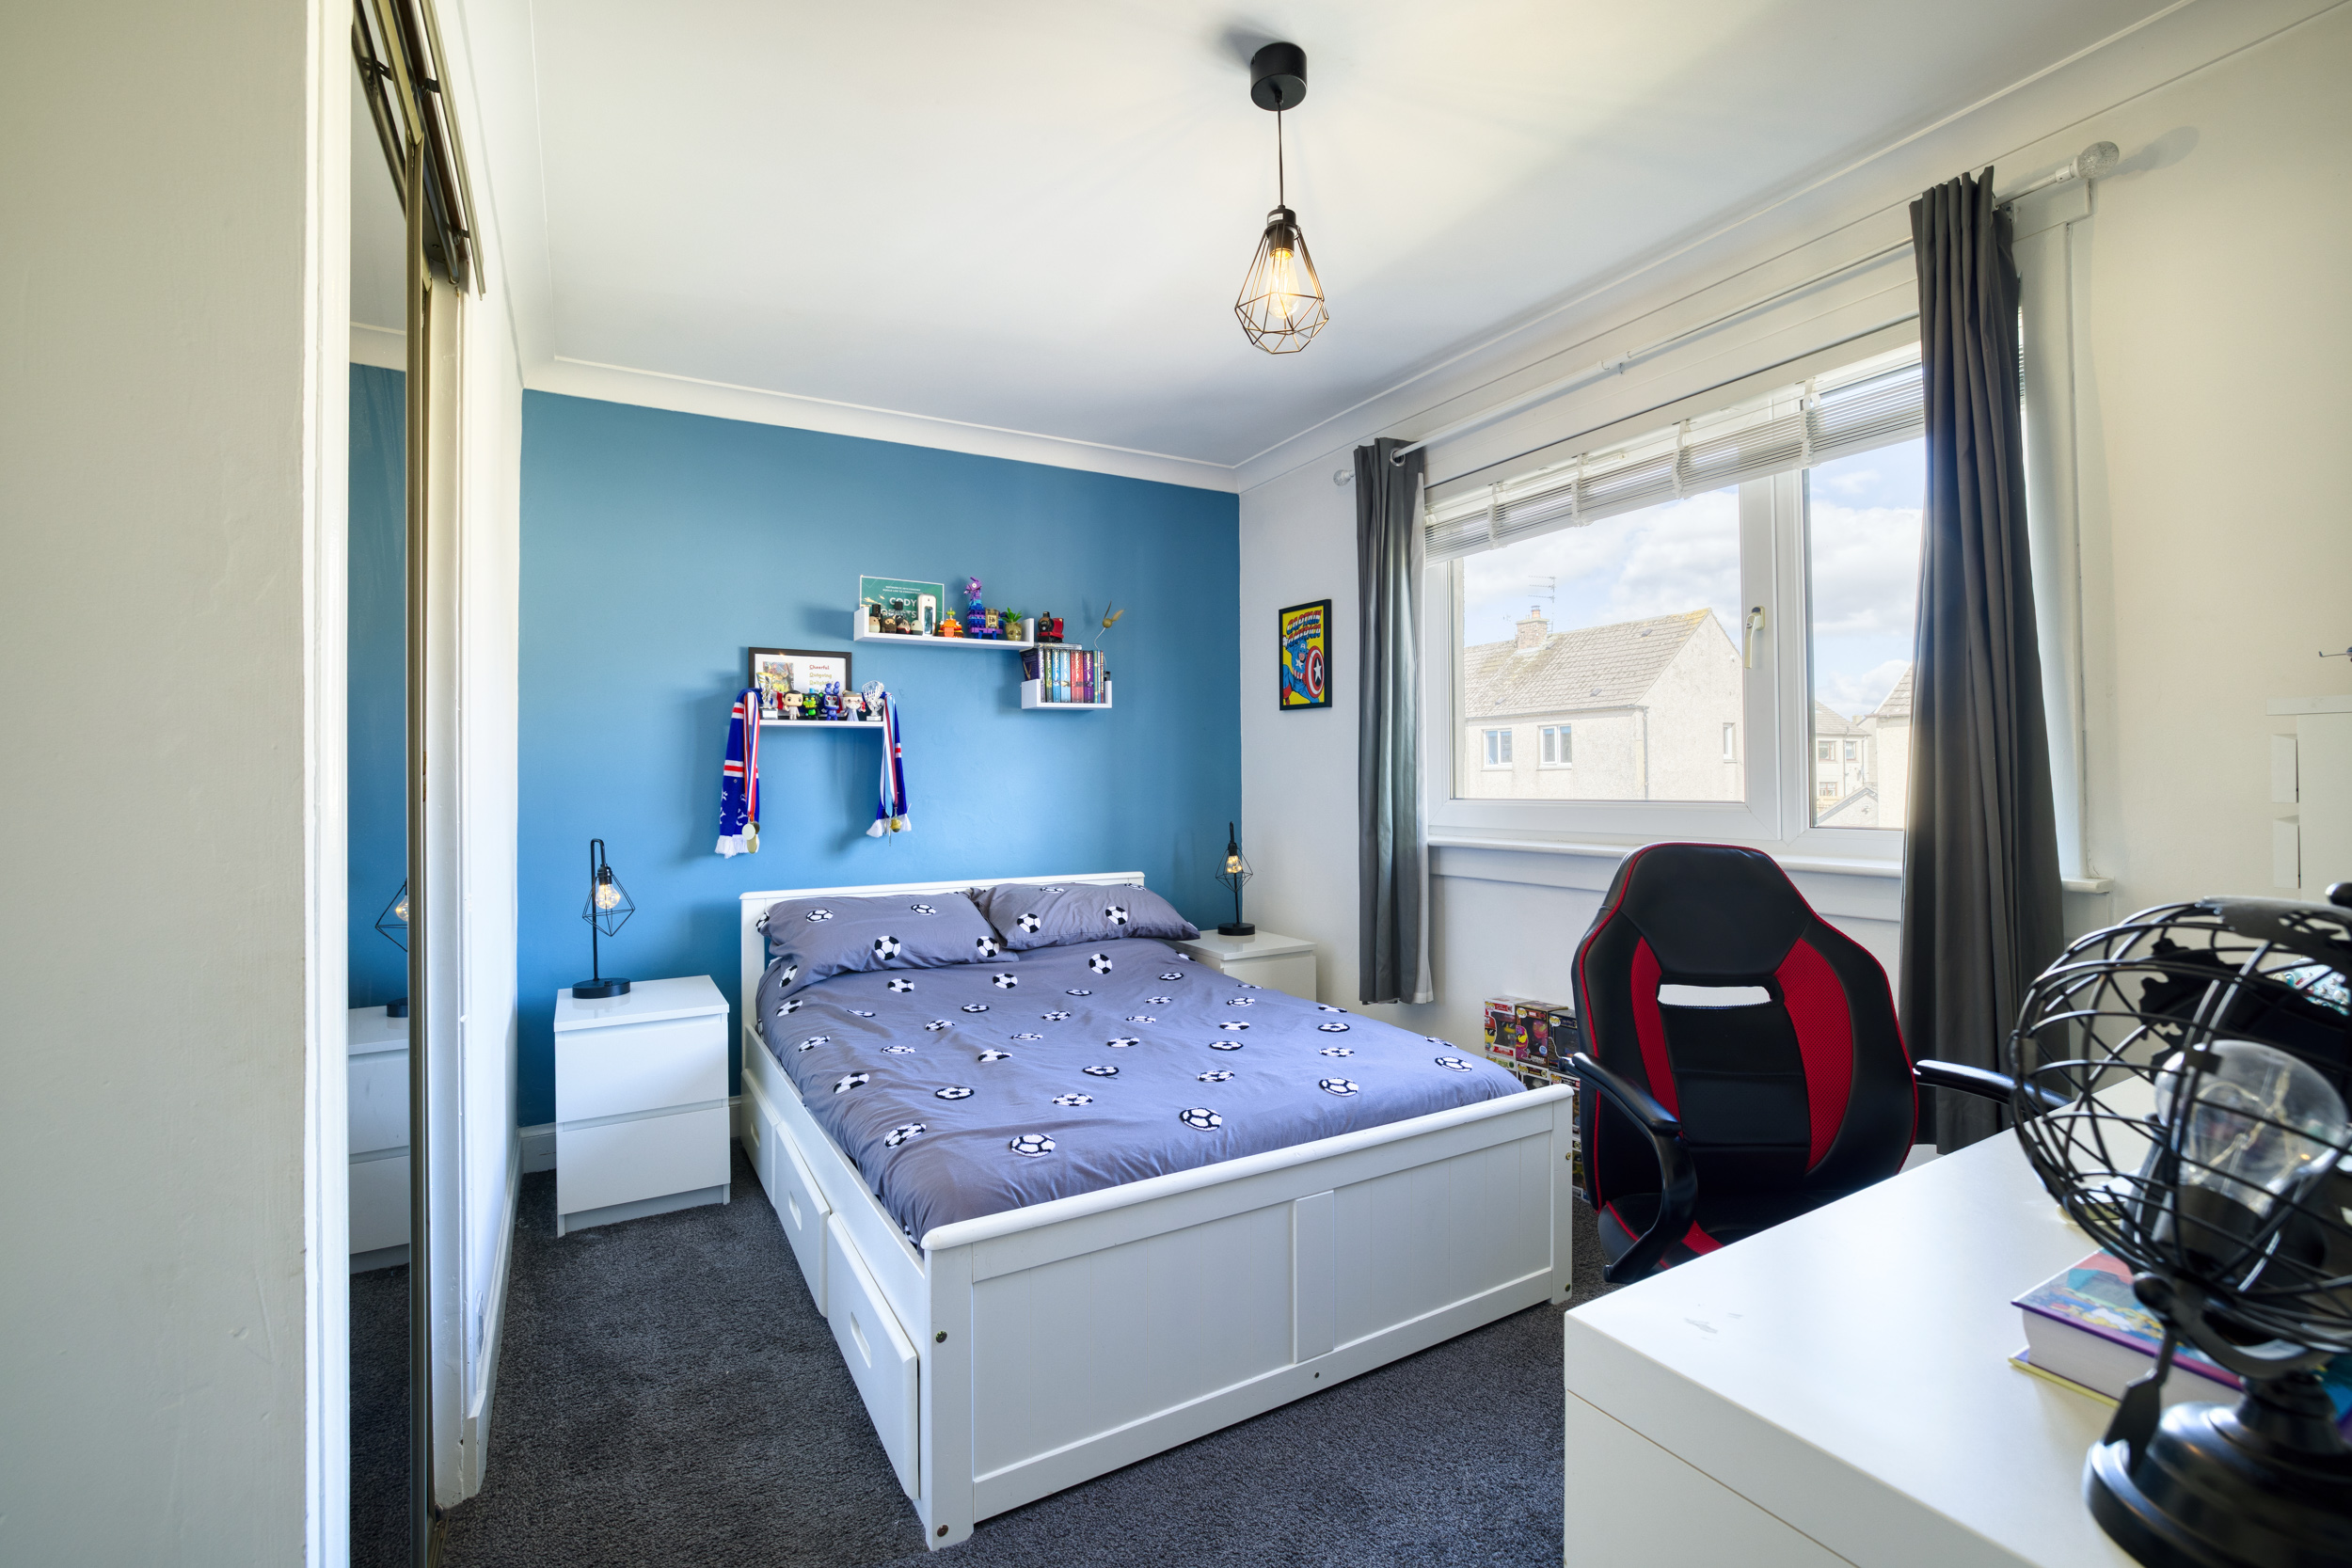
Straight ahead is bedroom three, and again, this is no token third bedroom. It offers genuine double proportions and comfortably accommodates substantial furniture while retaining good usable floor space. The lighter flooring and bold feature wall give the room a fresh, modern feel, while fitted storage is another welcome addition. The room would work equally well as a double bedroom, guest room or generous home office if required.
Completing the upper level is a useful storage cupboard which also houses the boiler, while further storage is provided within the fully floored attic. Accessed via a pull-down Ramsay ladder, this is an excellent addition to the home and provides a substantial amount of practical storage without compromising any of the living accommodation.
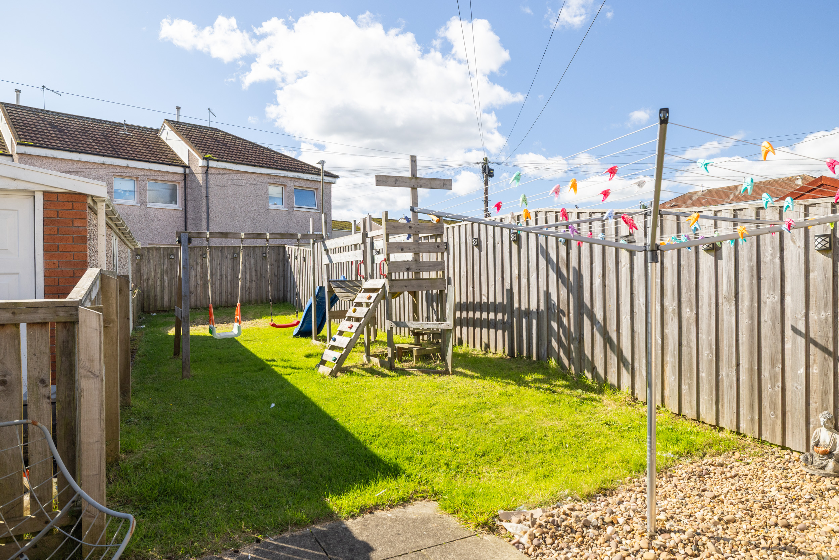
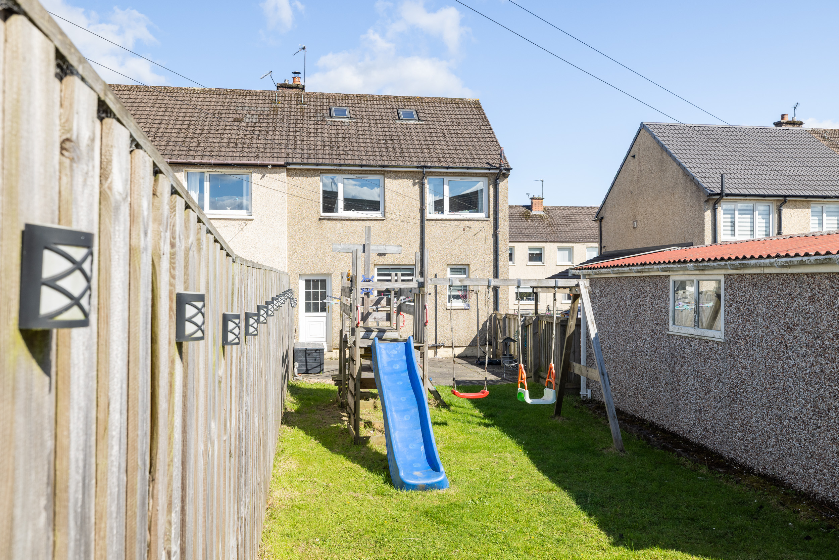
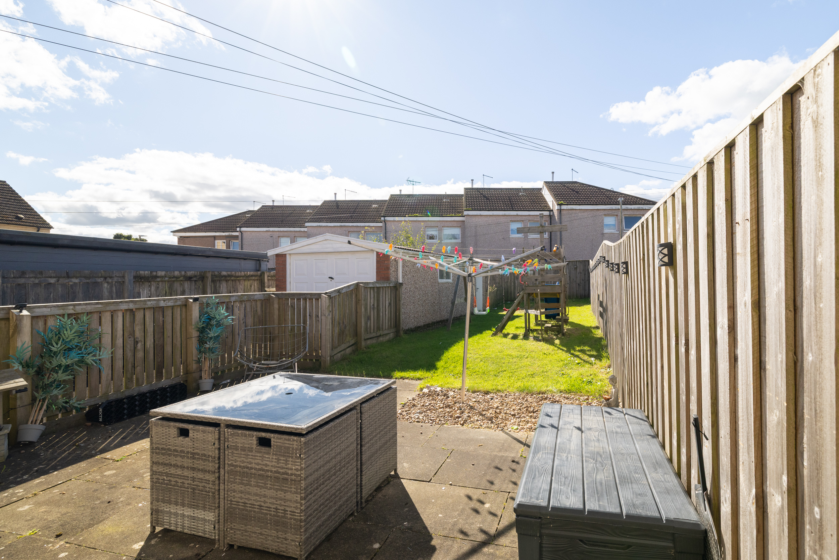
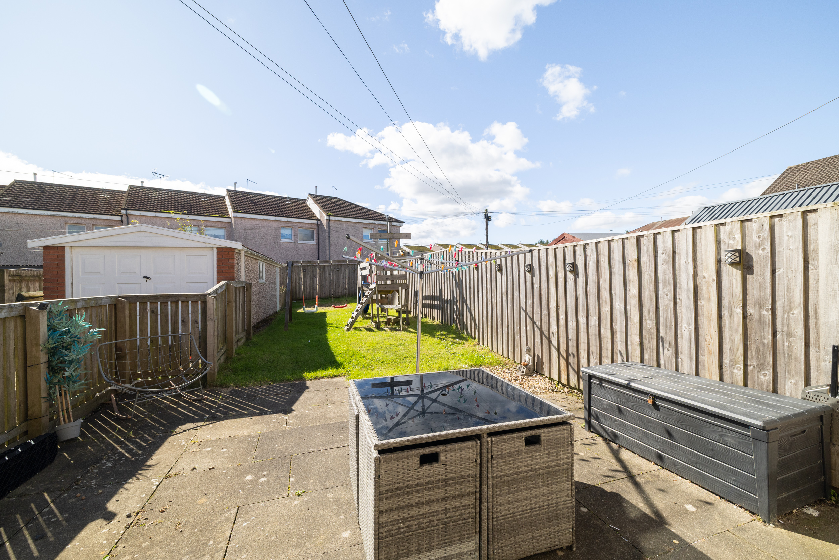
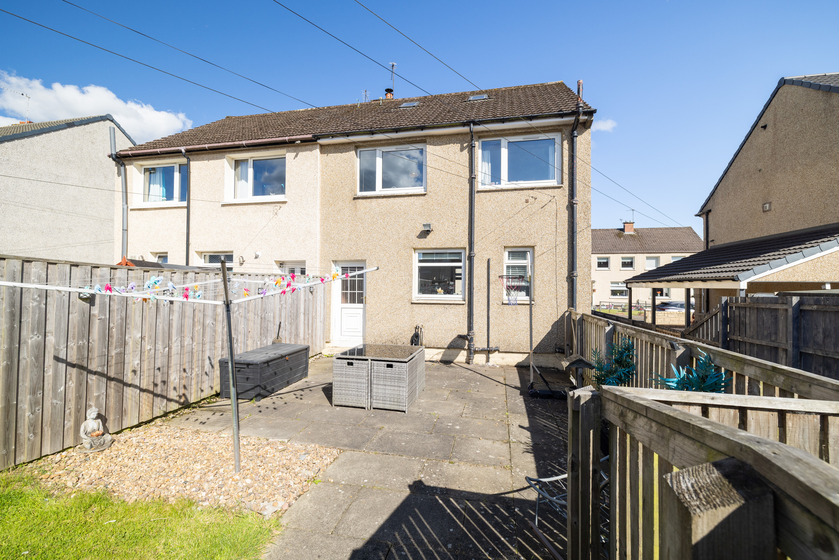
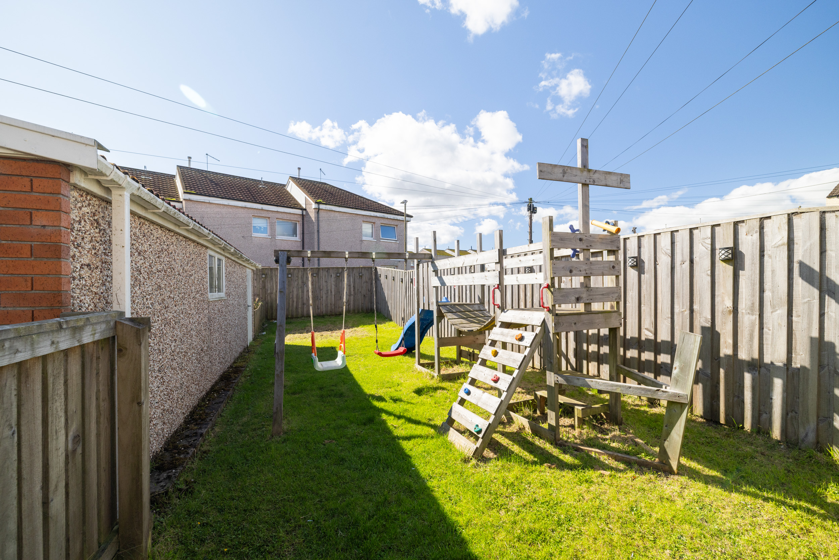
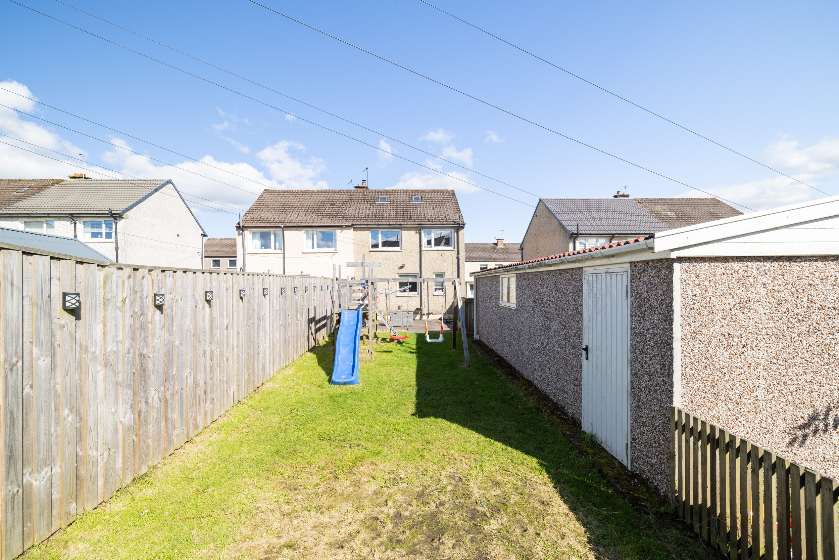
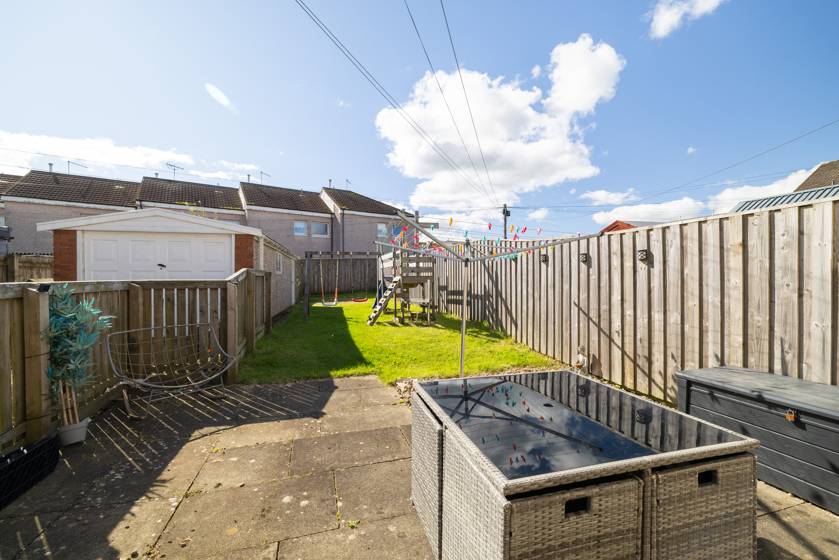
Outside, the rear garden is another fantastic feature. With its desirable southwest-facing aspect, it is ideally positioned to make the most of the afternoon and evening sunshine. The garden has been arranged with a paved patio immediately outside the house and a generous lawn beyond, creating space for outdoor dining, children's play and relaxing in the warmer months. Timber fencing provides an enclosed feel, making it a particularly appealing space for families and pets.
The detached garage sits towards the rear of the driveway and provides yet another valuable element, whether required for secure parking, storage, bikes, hobbies or workshop space.
Crofthead Road is a home that delivers where it matters: three proper double bedrooms with fitted storage, fantastic parking, a detached garage, excellent additional storage and a sunny southwest-facing garden, all wrapped up in a well-presented home with contemporary touches throughout. With a layout that works effortlessly for everyday family life and an impressive amount of space both inside and out, this is a property that deserves to be seen in person.
Stoneyburn is a well-established West Lothian village offering a fantastic balance of community living, everyday convenience and excellent connectivity, making it particularly appealing to families and commuters alike.
The village offers a range of useful local amenities, while neighbouring West Calder and Whitburn provide further shopping, leisure and everyday services. Families are well catered for with local schooling available nearby, and the surrounding area offers plenty of opportunities to enjoy the outdoors, with countryside walks and green spaces within easy reach.
For those commuting, Stoneyburn is ideally positioned for travel throughout West Lothian and beyond. West Calder railway station provides services towards both Edinburgh and Glasgow, while convenient road connections provide access to the M8 motorway, making Edinburgh, Glasgow and the wider central belt readily accessible.
Combining a friendly village atmosphere with excellent links to the surrounding towns and cities, Stoneyburn is a fantastic location for those looking for a more relaxed setting without sacrificing everyday convenience.
Home Report Value- £170,000
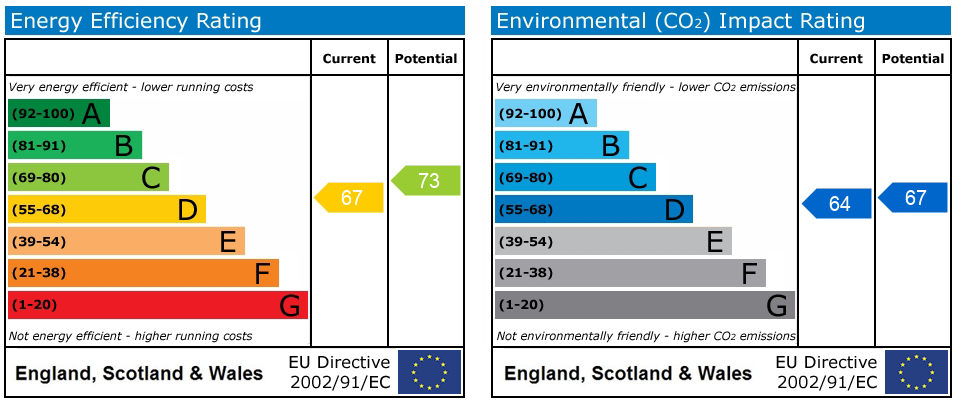
EPC- D
Council Tax Band- B
Disclaimer
The information contained within this advertisement is intended as a guide only and does not constitute an offer or contract. While every effort has been made to ensure accuracy, measurements are approximate and provided for indicative purposes only. All marketing content remains the copyright of Bridges Properties and may not be copied or reproduced without prior written consent. Marketing images are for illustrative purposes. Contents and furnishings are excluded from the sale unless expressly stated otherwise.
Register for Property Alerts
Sign up for property alerts and be the first to know when new listings that match your criteria are added to our website. Whether you’re searching for your dream home, an investment property, or a commercial space, our property alert system makes it easy to stay informed and ahead of the competition.
Thinking of Selling
At Bridges Properties, we understand the importance of accurately assessing the value of your property. Whether you’re considering selling or are simply curious about the current market conditions, our expert team is here to provide you with a comprehensive market appraisal tailored to your needs.
Similar Properties
-
 Sold STCOffers Over £160,000Beautifully upgraded 2 bedroom terraced home in sought after Armadale. Stylish interiors, modern kitchen, renovated bathroom, low maintenance garden, great...222
 -
 Sold STCOffers Over £165,000Spacious two bedroom semi detached with garage, driveway, large private garden, modern kitchen and shower room. Excellent storage. Close to...212
 -
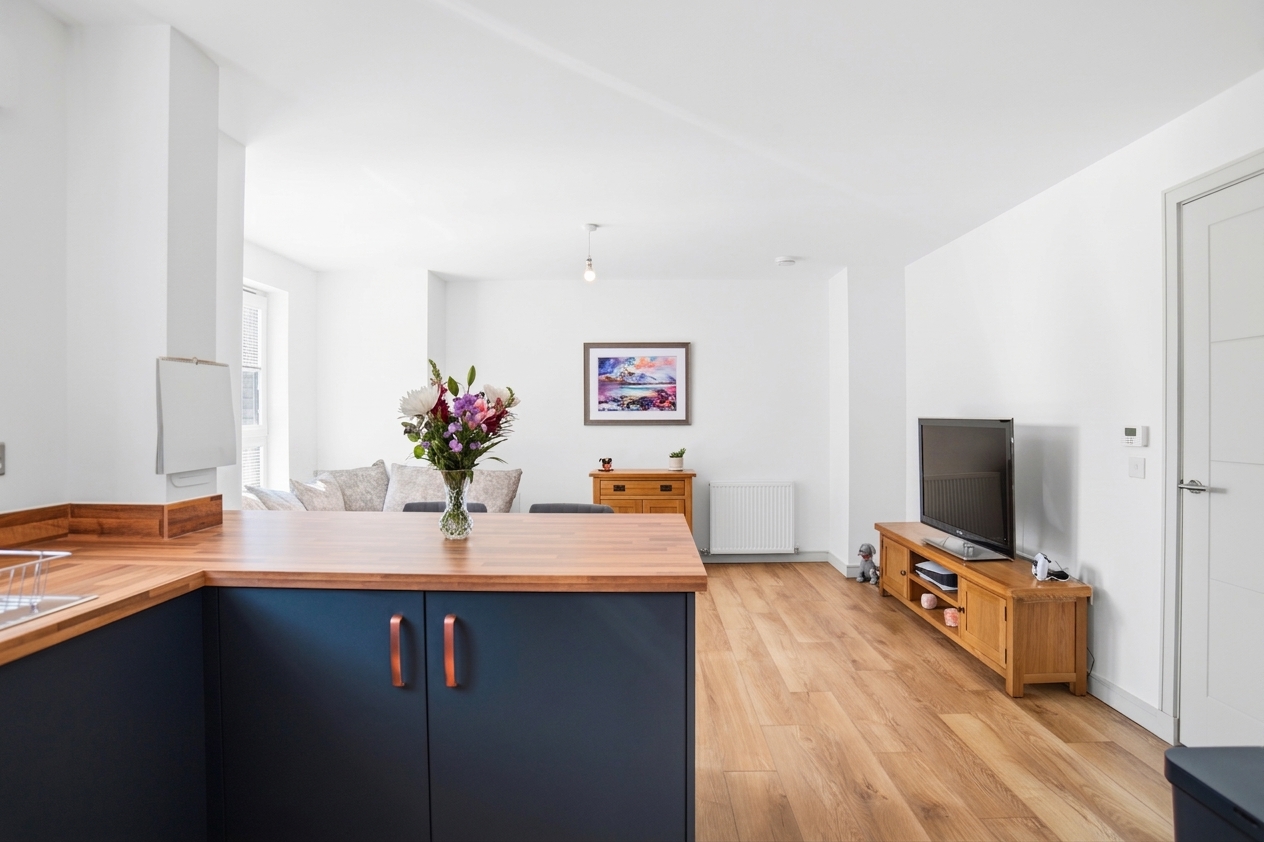 Sold STCOffers Over £180,000Immaculate two bedroom flat in Kaims Crescent, Livingston. Modern open plan living, stylish kitchen, two bathrooms, spacious bedrooms and walk...221
 -
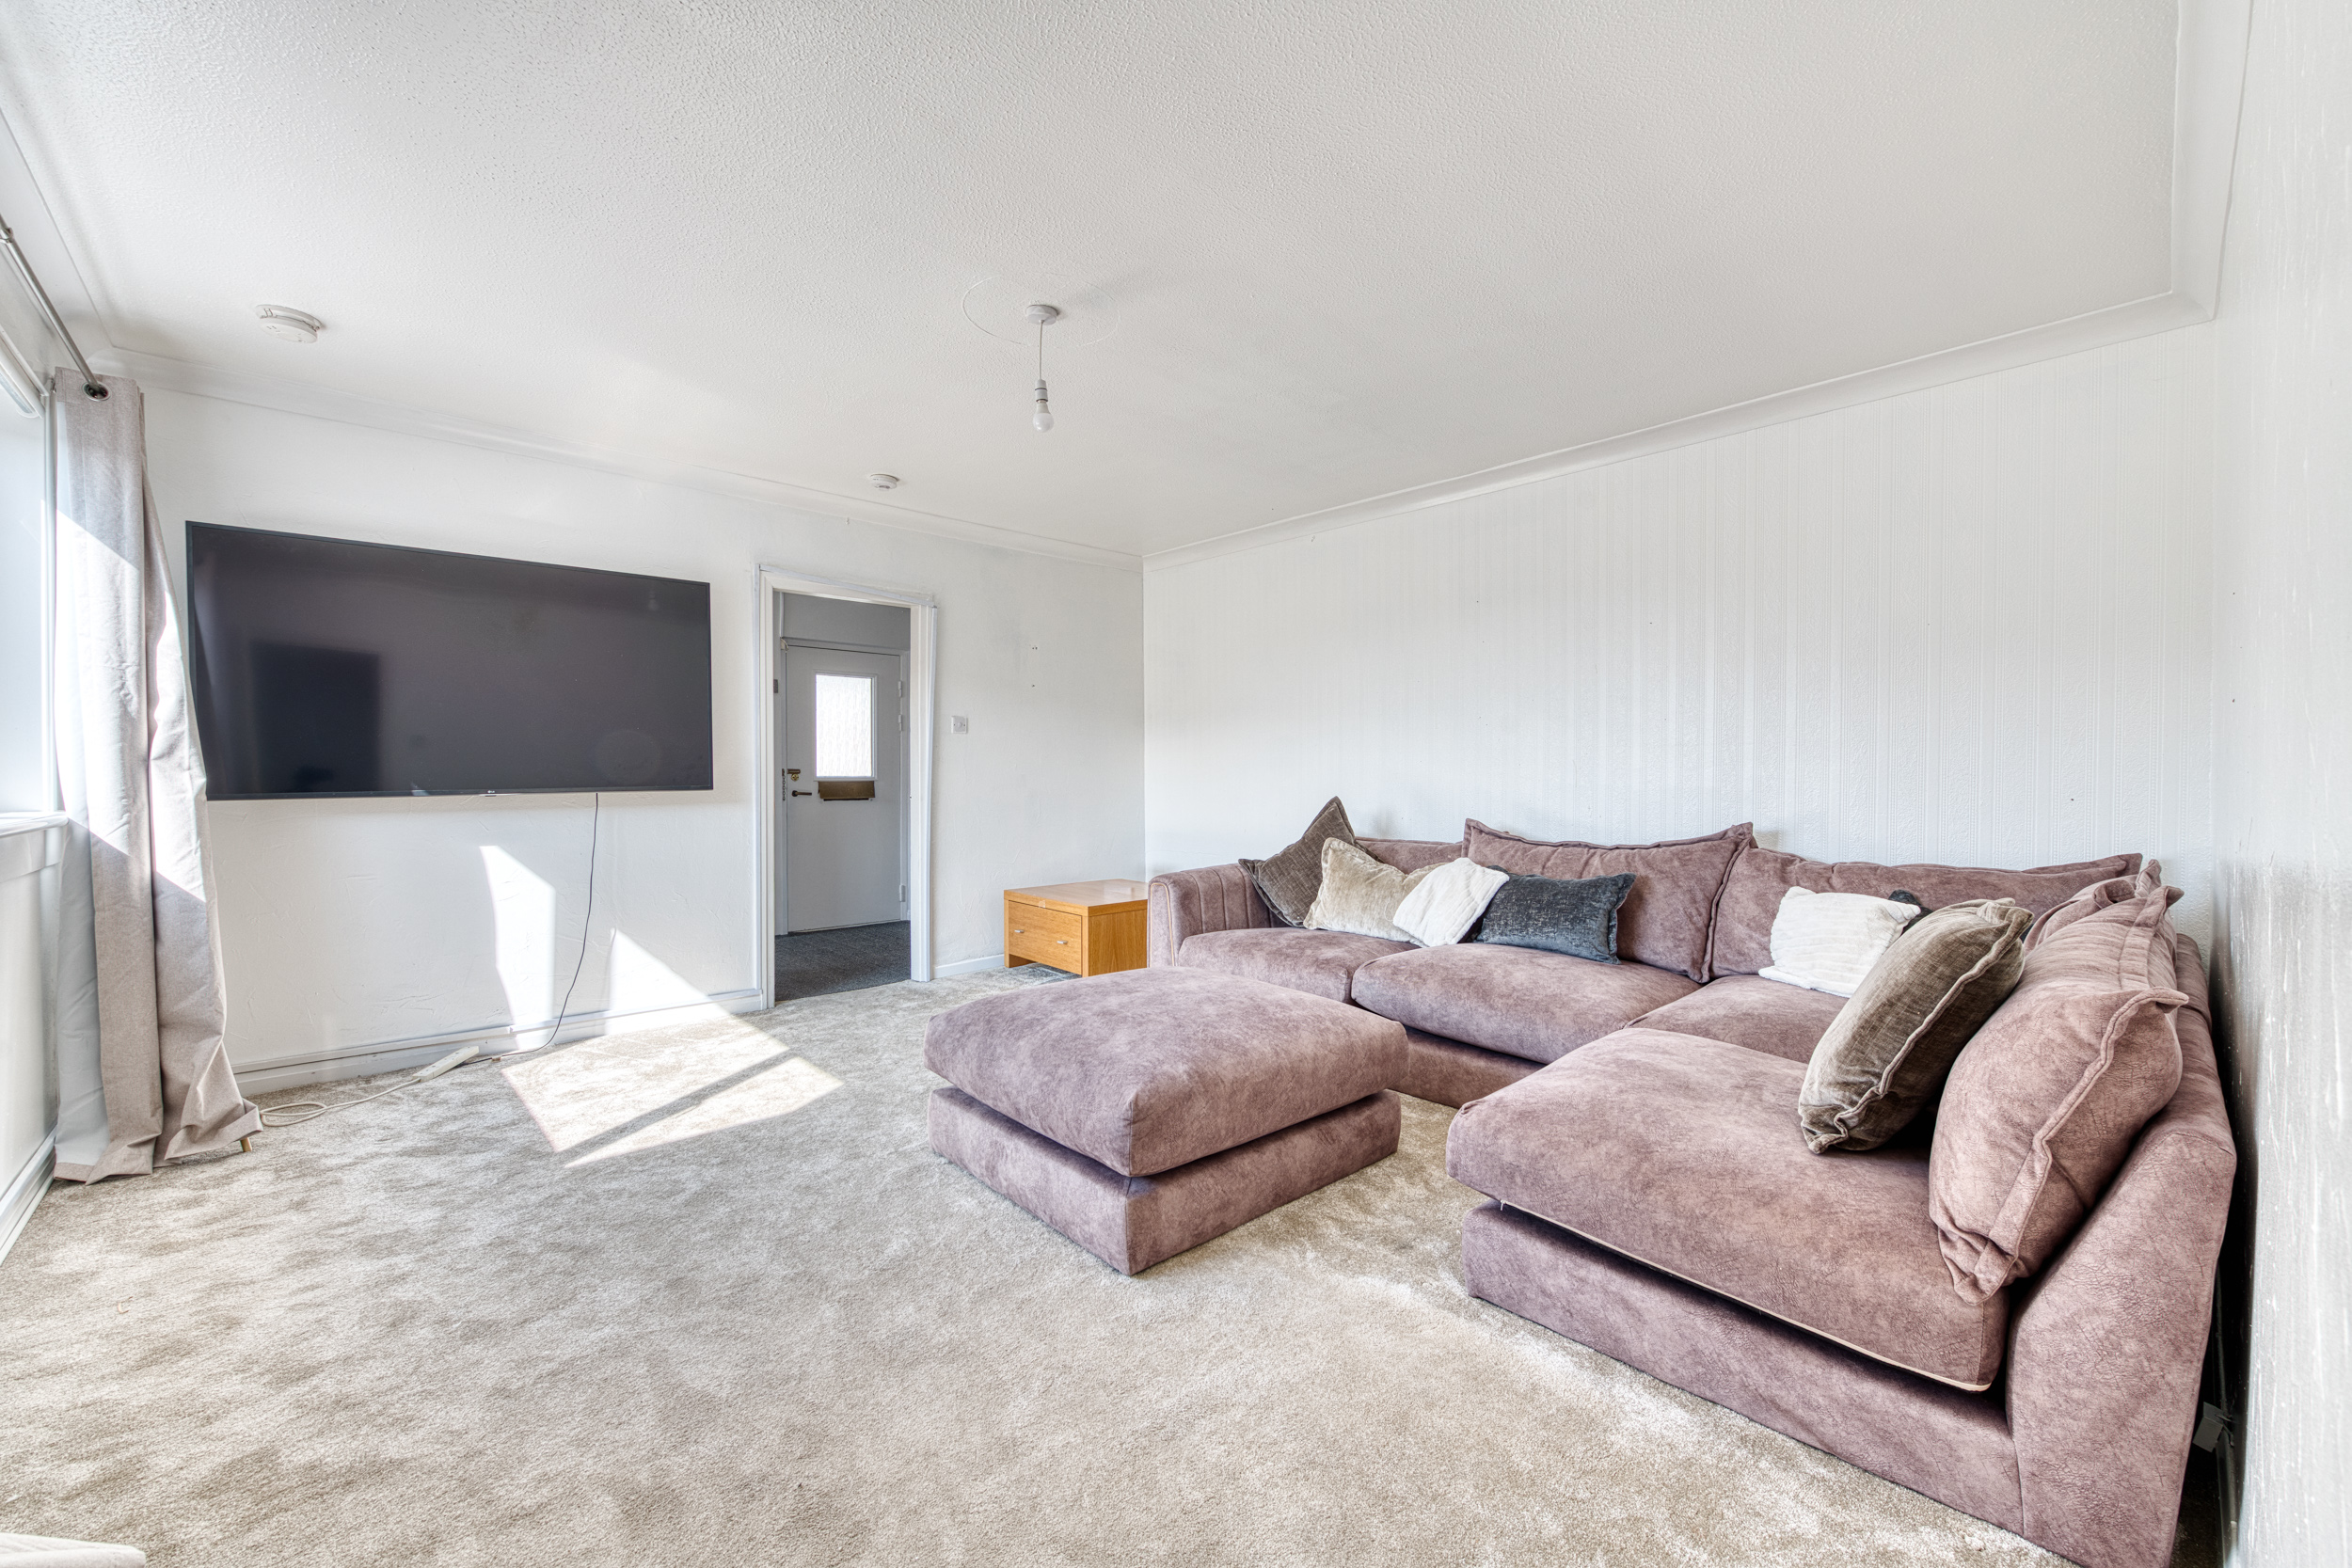 Offers Over £125,000Immaculate 3 bedroom semi detached bungalow in Broxburn. Spacious, modern interiors, versatile layout, 2 bathrooms, chain free. Ideal for families...322
 -
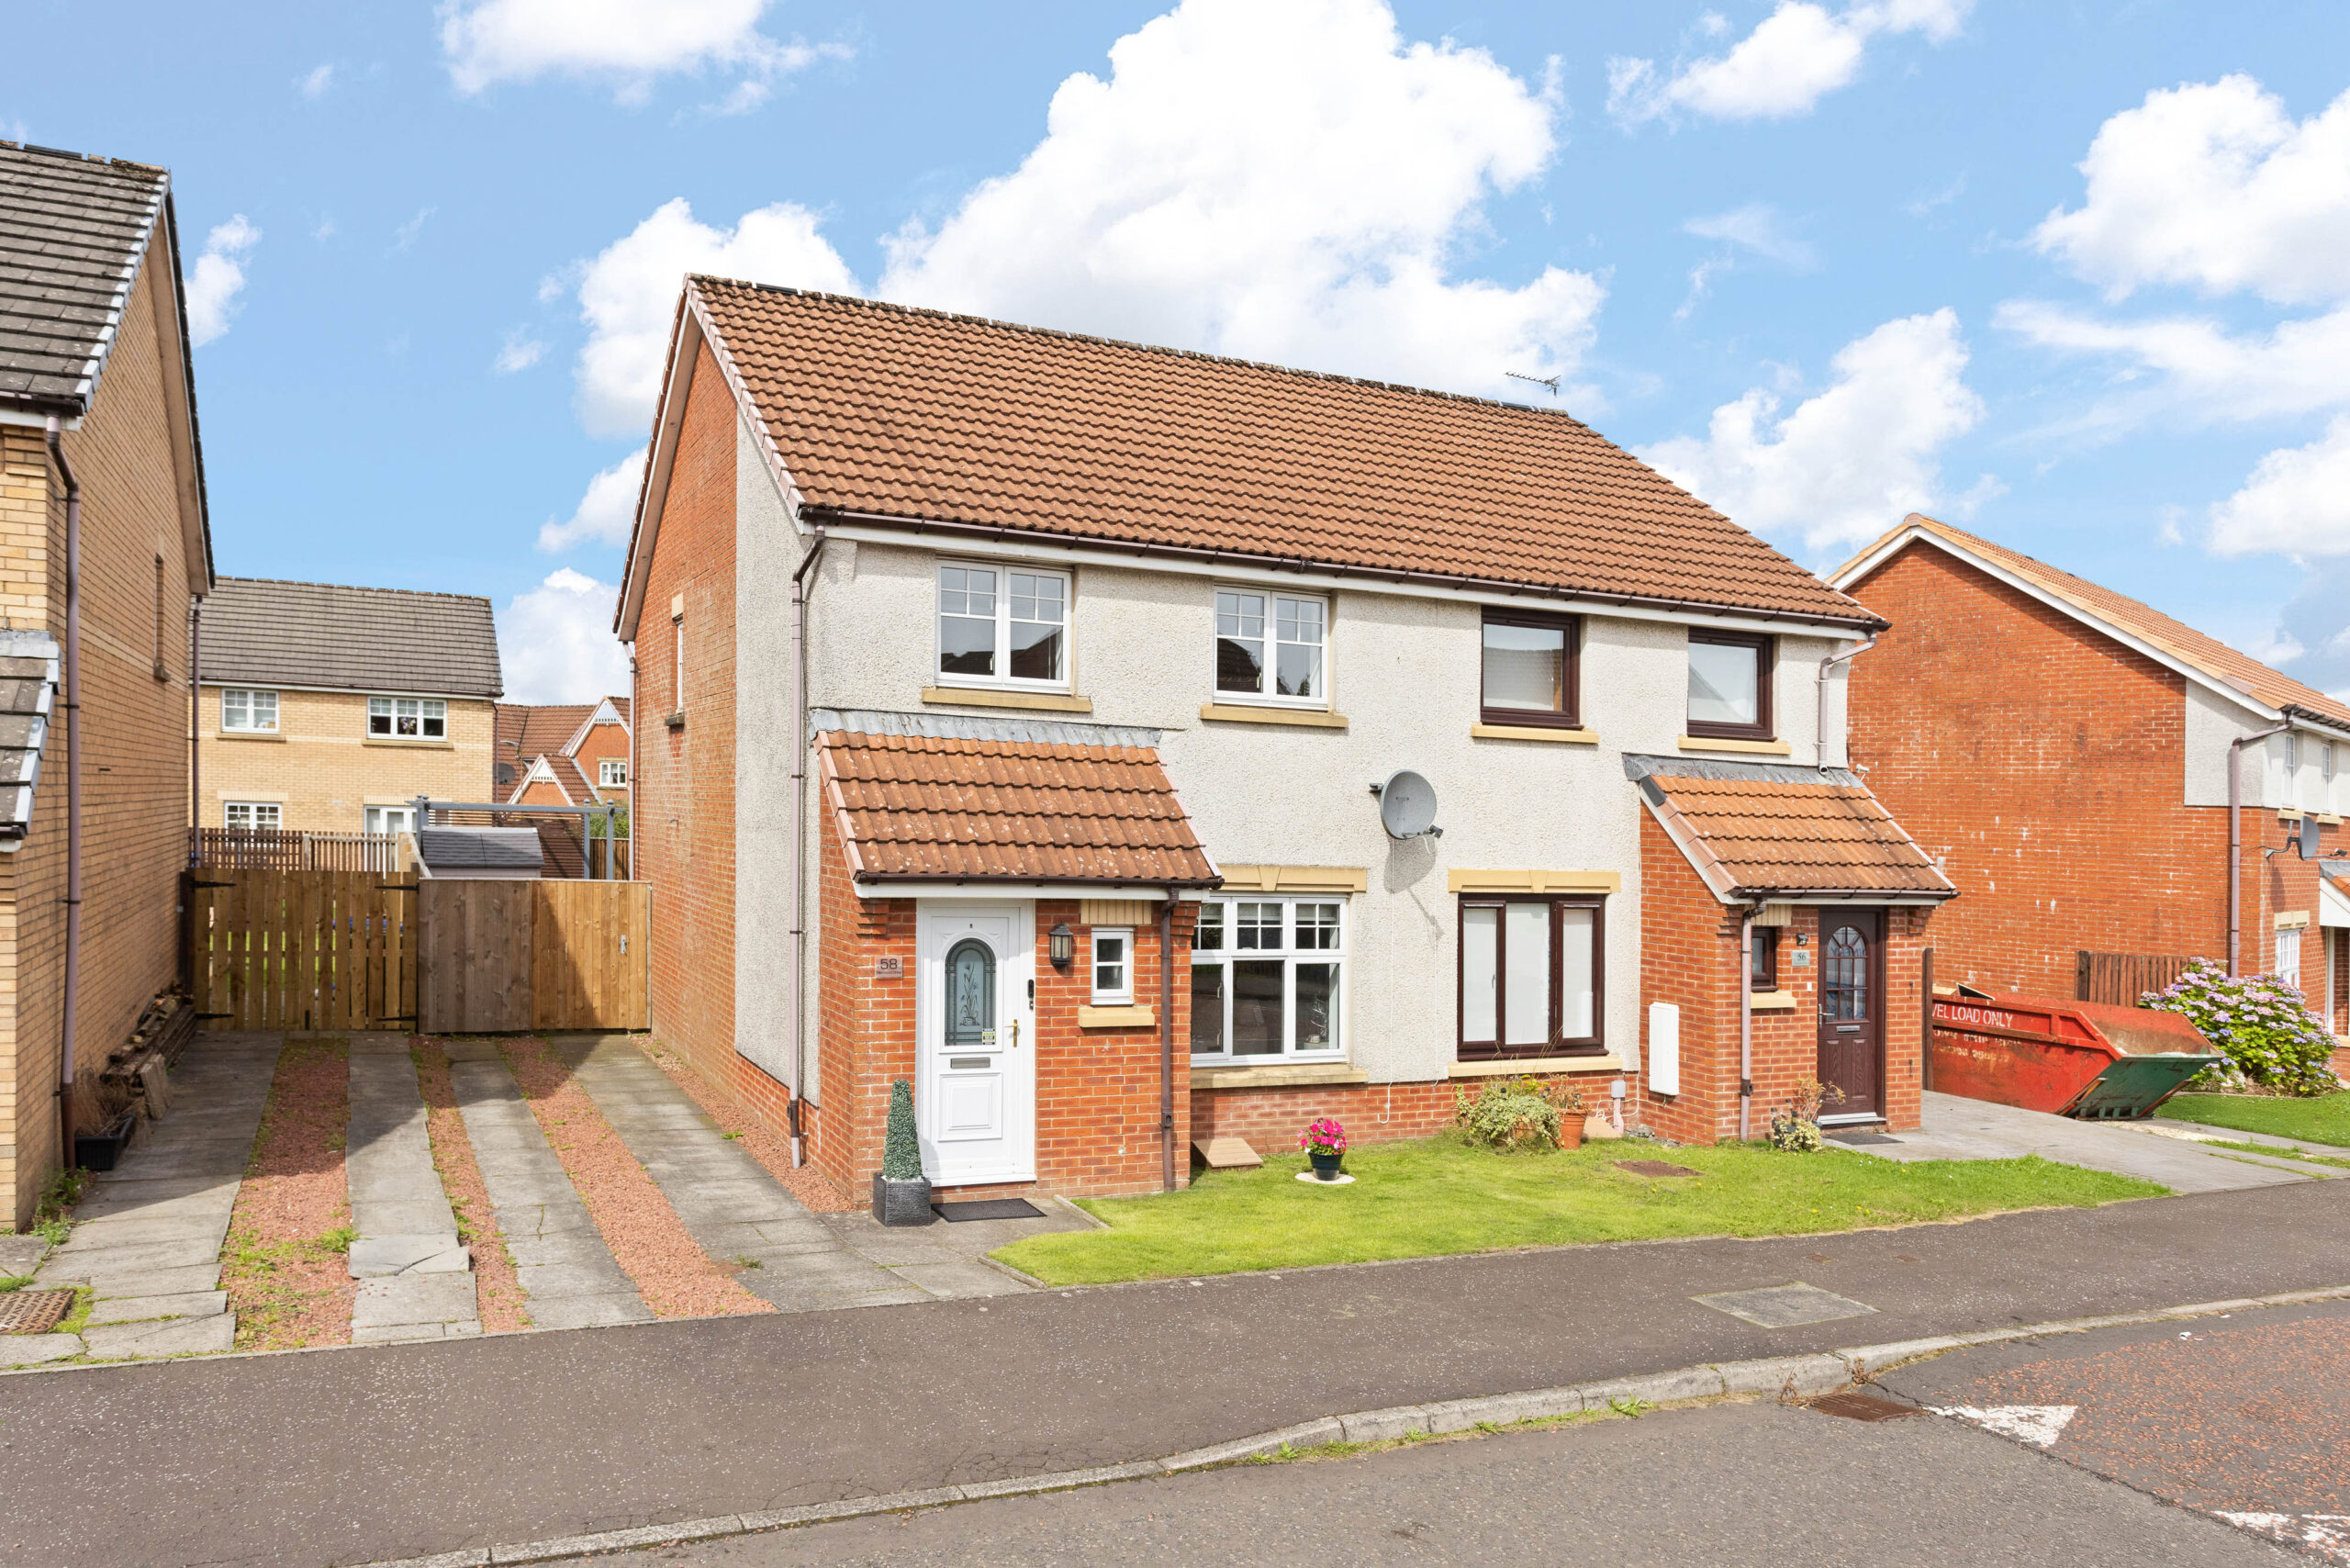 Sold STCOffers Over £200,000Stylish three bedroom home with private driveway, open plan lounge, dining and kitchen, french doors to garden, downstairs WC, modern...322
 -
 Sold STCOffers Over £170,000Modern two bedroom mid terrace in Heartlands, Whitburn. Bright lounge, stylish kitchen, enclosed garden, driveway. Close to amenities, schools and...222