Nasmyth Park, East Calder












Nasmyth Park, East Calder
Property Summary
- Ref: a42cd13d-cf84-41c6-9a58-95b8d7ec313d
- Availability: For Sale
- Bedrooms: 4
- Bathrooms: 3
- Reception Rooms: 2
- Council Tax Band: F
- Tenure: Freehold
-
Make Enquiry
Make Enquiry
Please complete the form below and a member of staff will be in touch shortly.
- Floorplan
- View Brochure
- View Brochure
- View Brochure
- View EPC
- Virtual Tour
- Make Enquiry
- LBTT Calculator
LBTT:
Description
Full Details
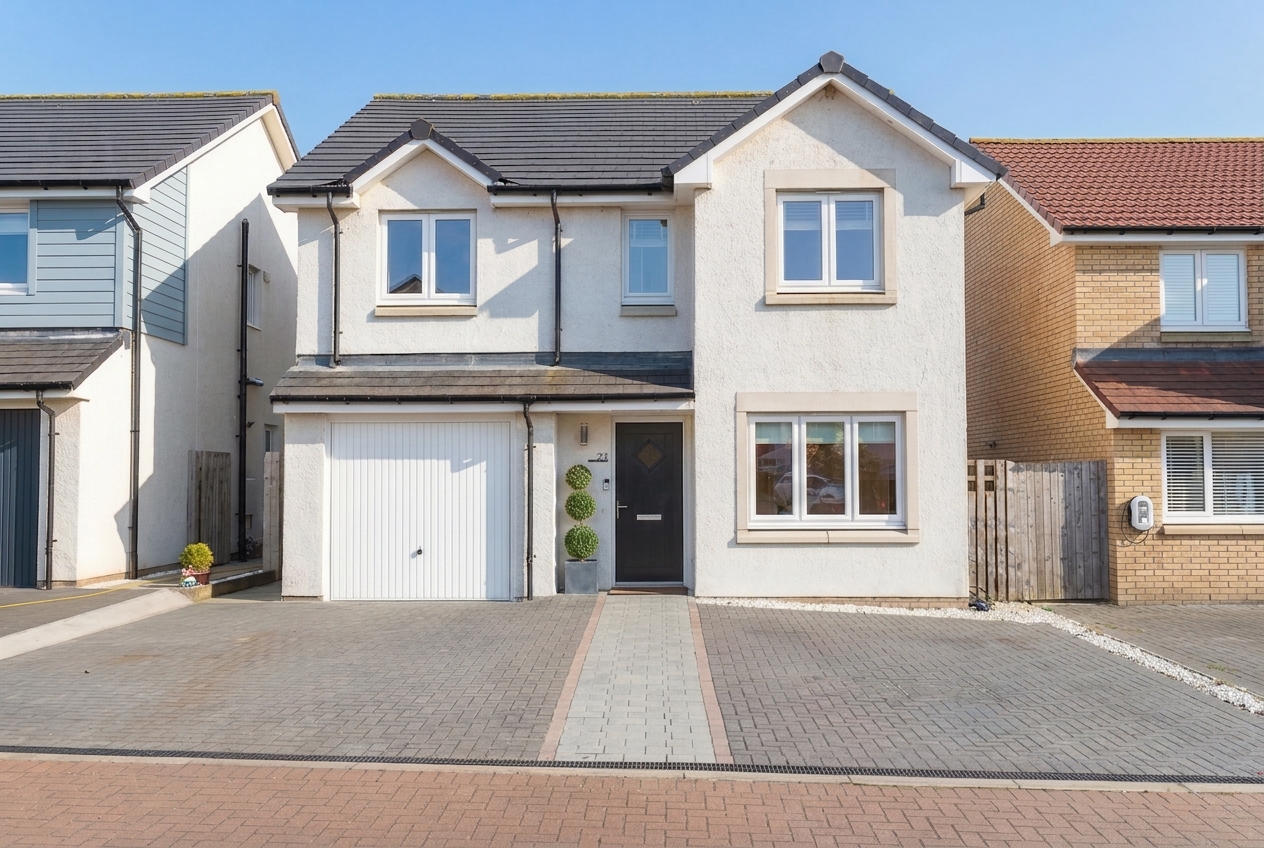
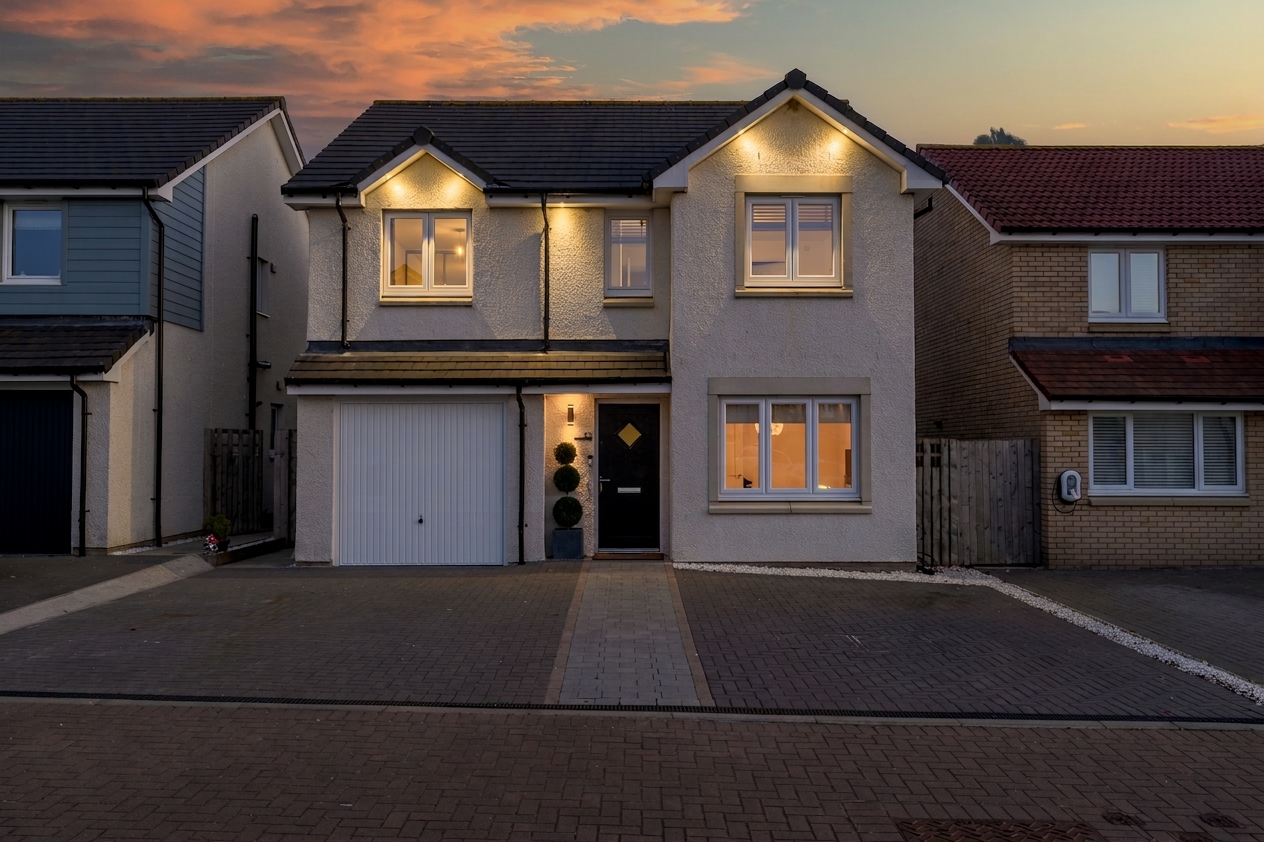
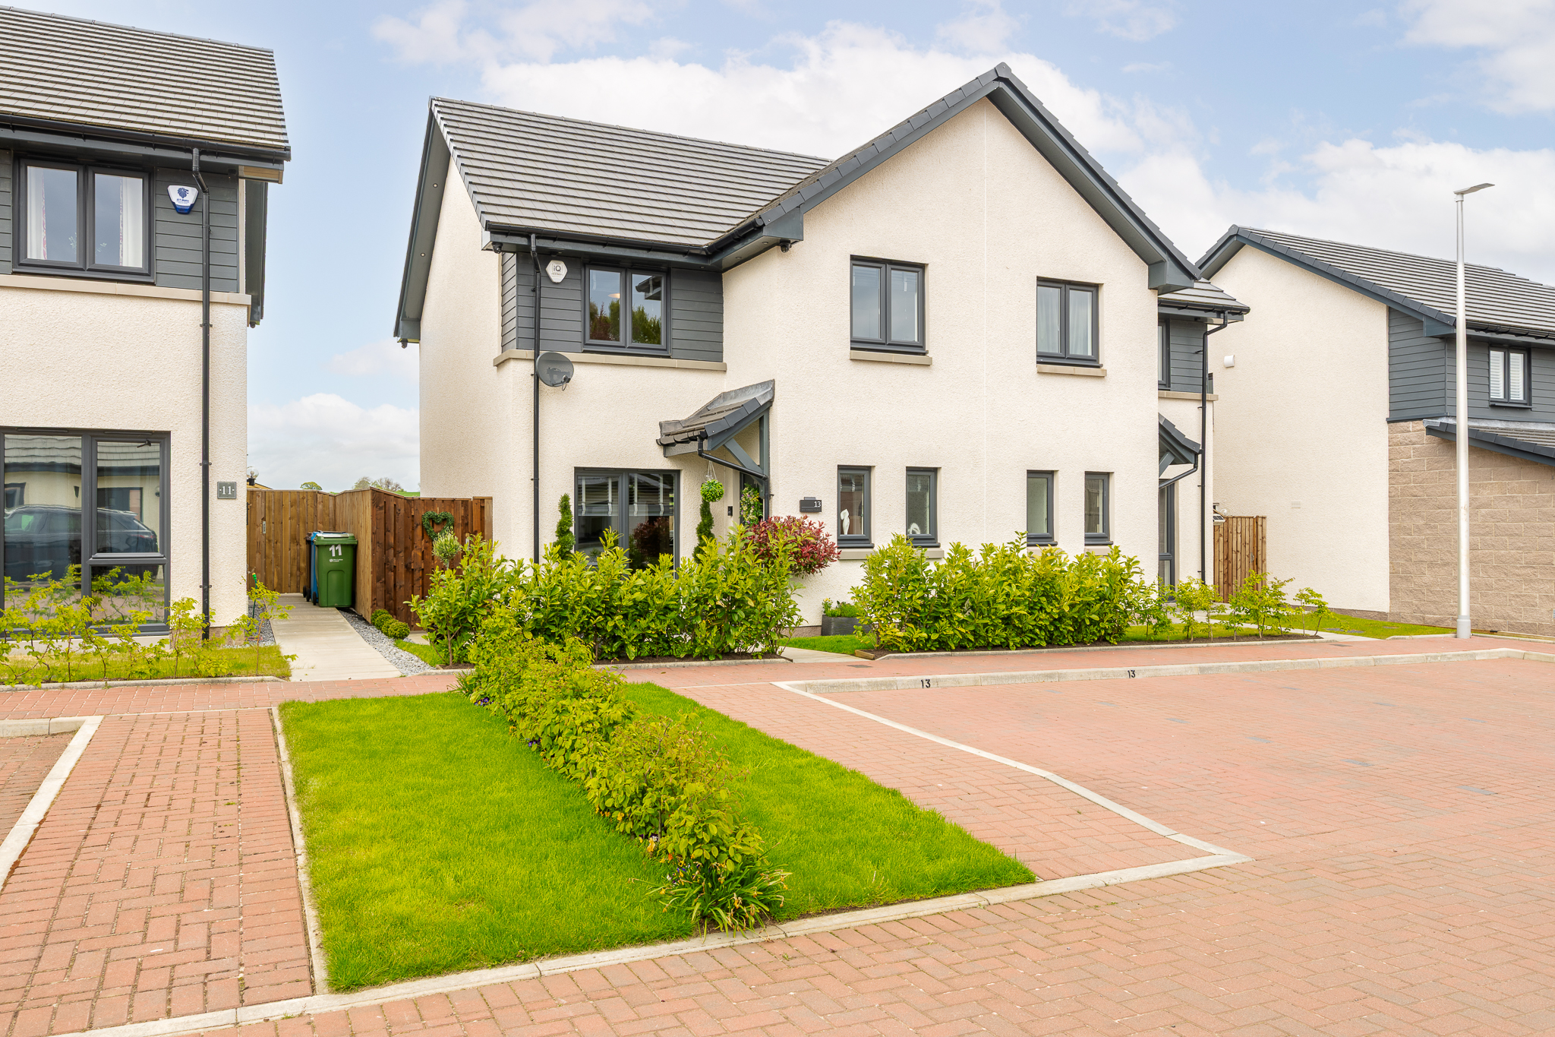
Set within the highly desirable Calderwood development in East Calder, this exceptional family home on Nasmyth Park offers a level of style, specification and individuality rarely seen within the area. From the moment you arrive, the property immediately stands out thanks to its striking curb appeal, enhanced by tasteful soffit lighting, a generous mono block driveway comfortably accommodating three vehicles and a garage providing additional storage and practicality. Having undergone a fantastic extension and complete transformation to the rear, this is far from a standard home within the development. The current owners have created a truly bespoke living space designed perfectly for modern family life, entertaining and day to day comfort.
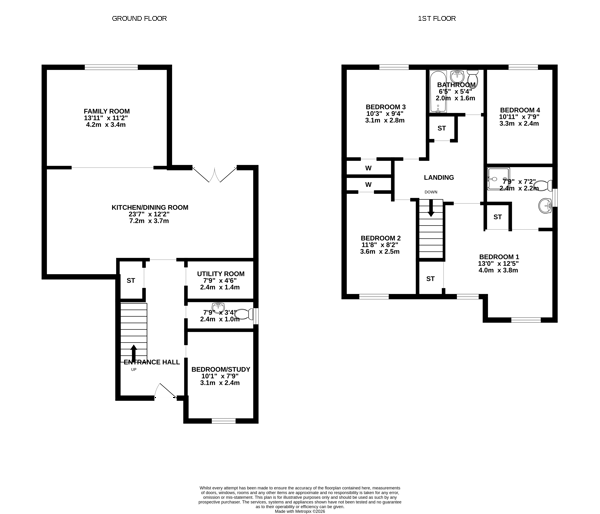
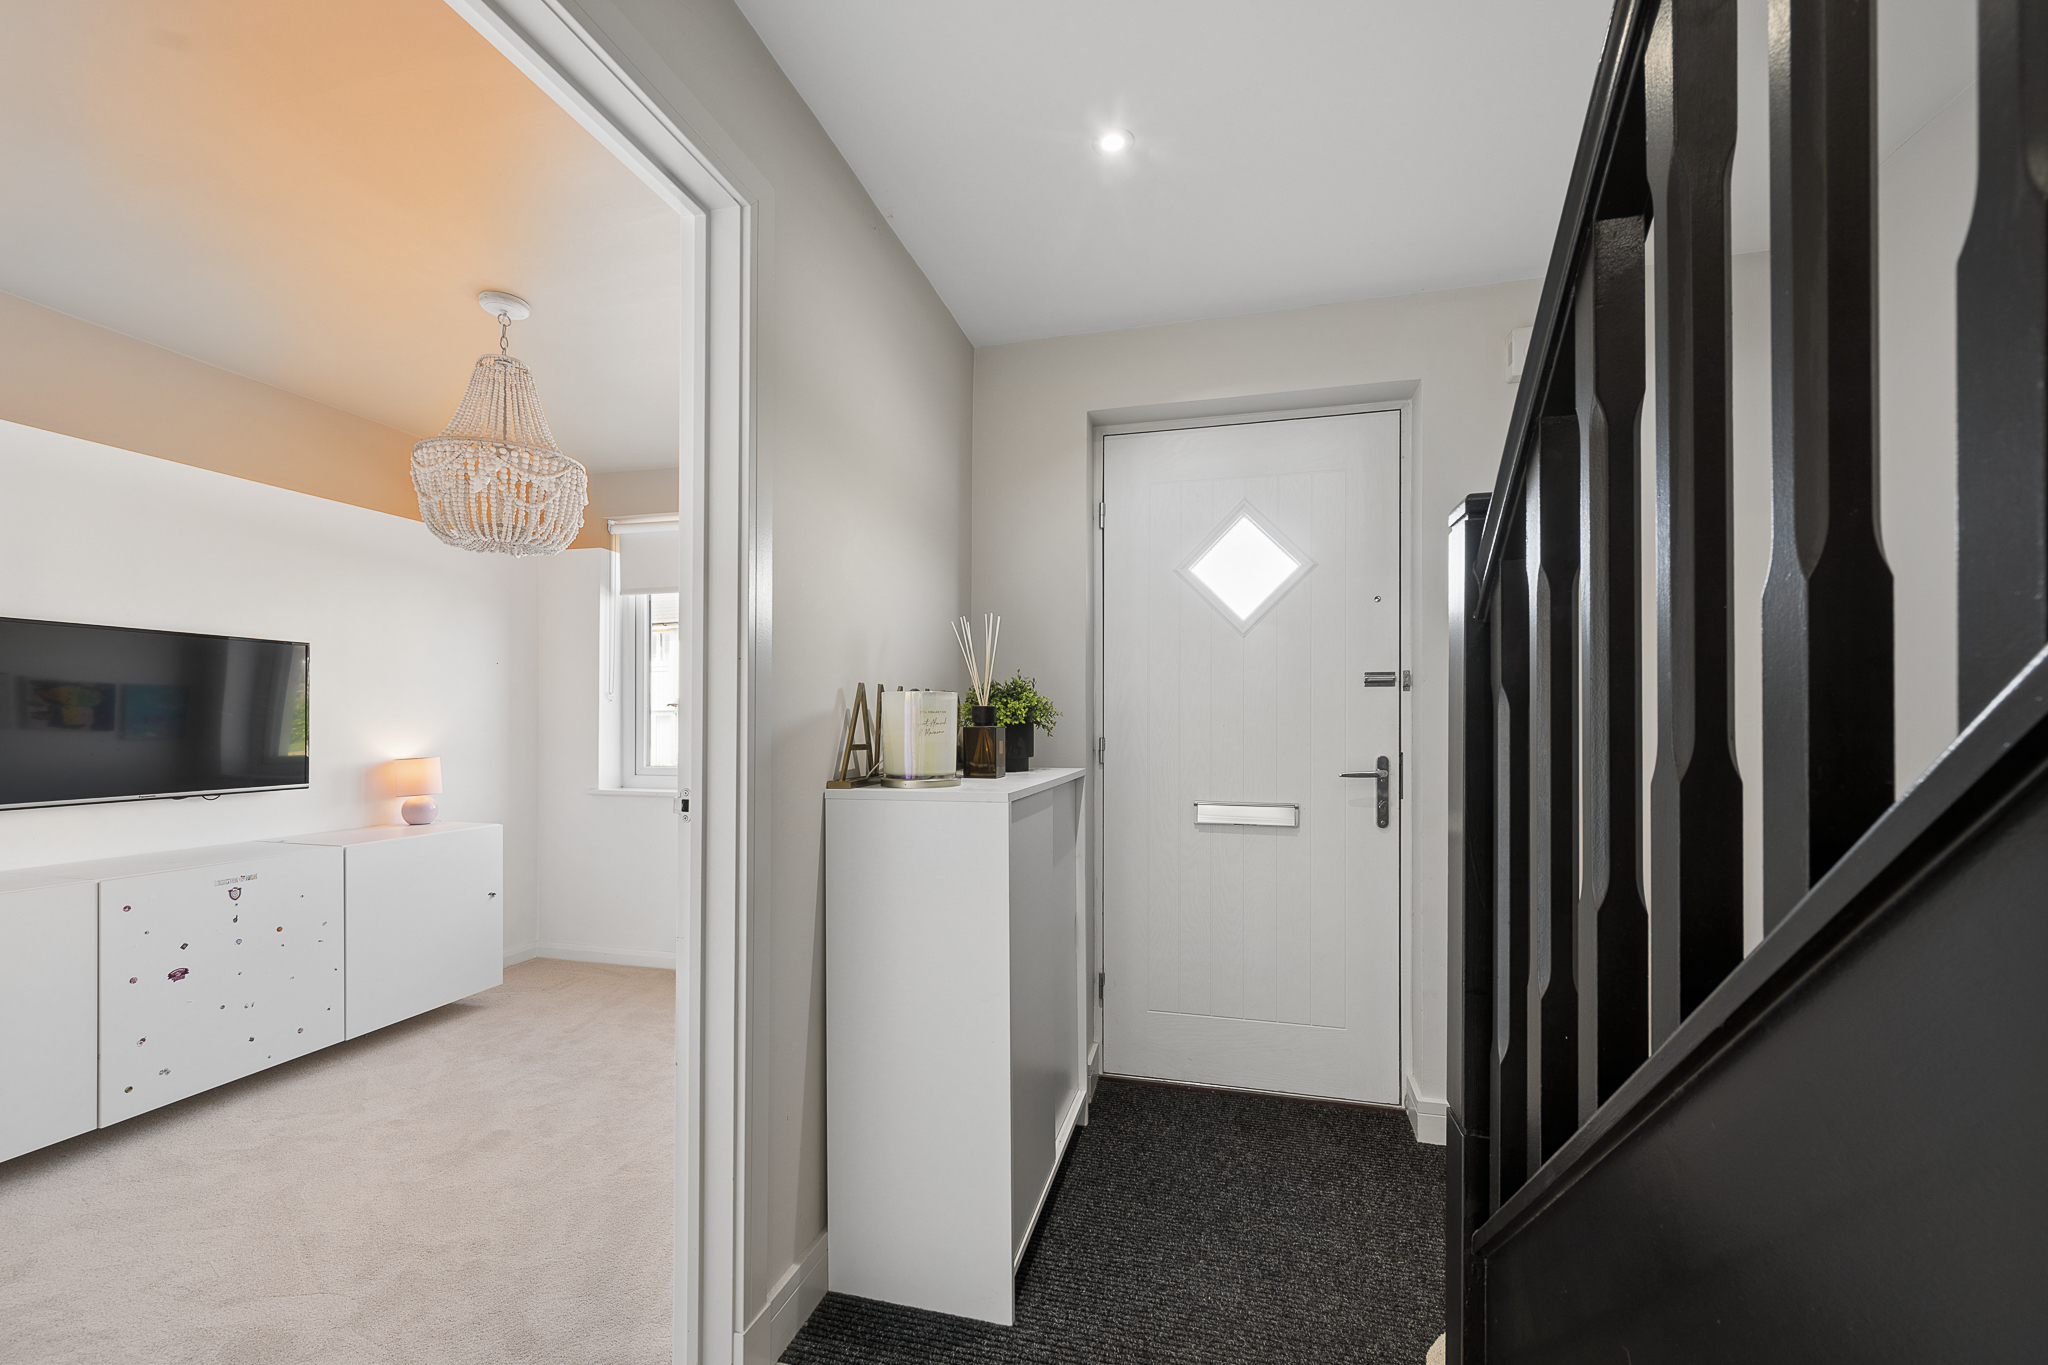
As you step inside, you are immediately welcomed by the sleek, contemporary feel flowing throughout the home. The entrance itself has been thoughtfully designed with integrated matting seamlessly built into the flooring, creating both practicality and a polished finish from the outset, while the striking black staircase banister instantly adds to the home’s bold and modern aesthetic. To the right-hand side lies a versatile room currently utilised as a children’s playroom, although this space would lend itself perfectly as a formal dining room, home office or additional snug depending on individual needs. Continuing through the hallway, the spacious downstairs W/C sits on the right hand side, beautifully neutral in décor and finished to a high standard. Adjacent to this, the utility room offers fantastic practicality, keeping laundry and household essentials neatly tucked away from the main living areas.
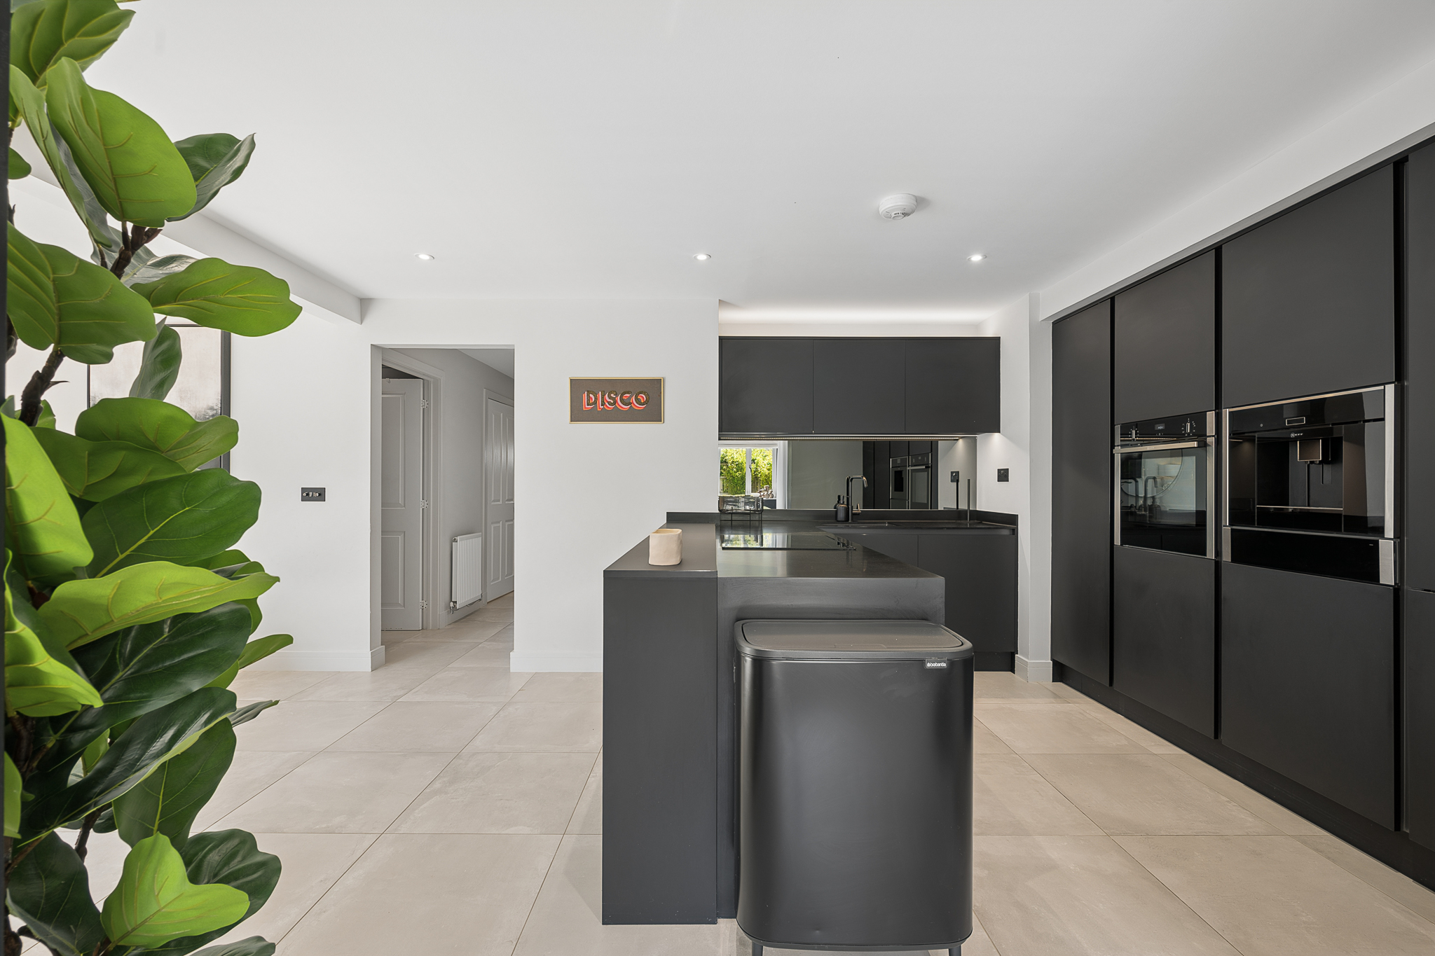
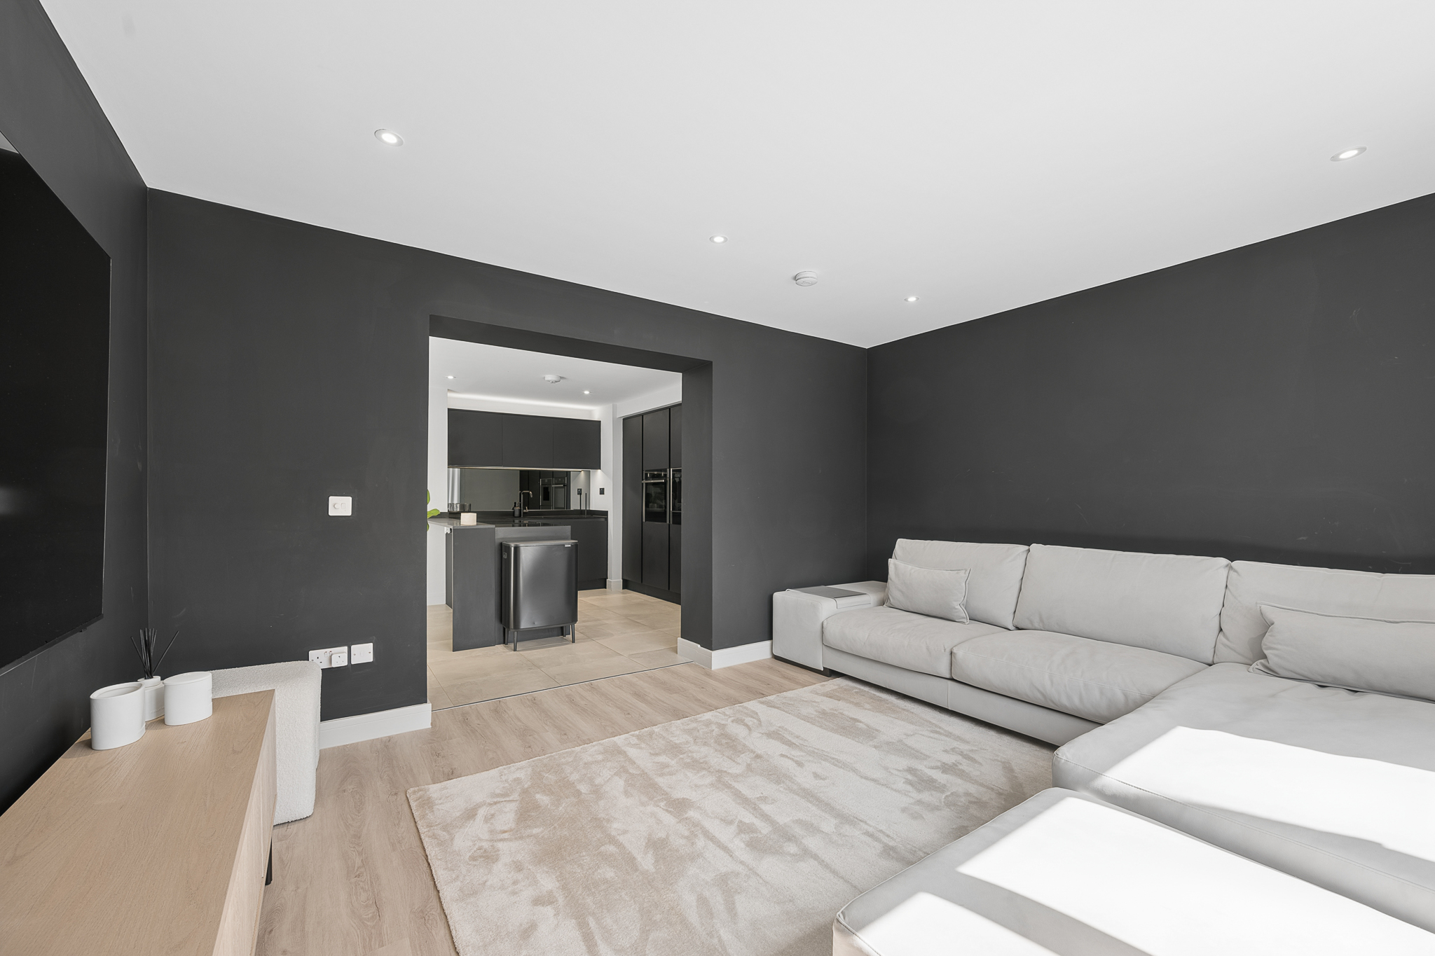
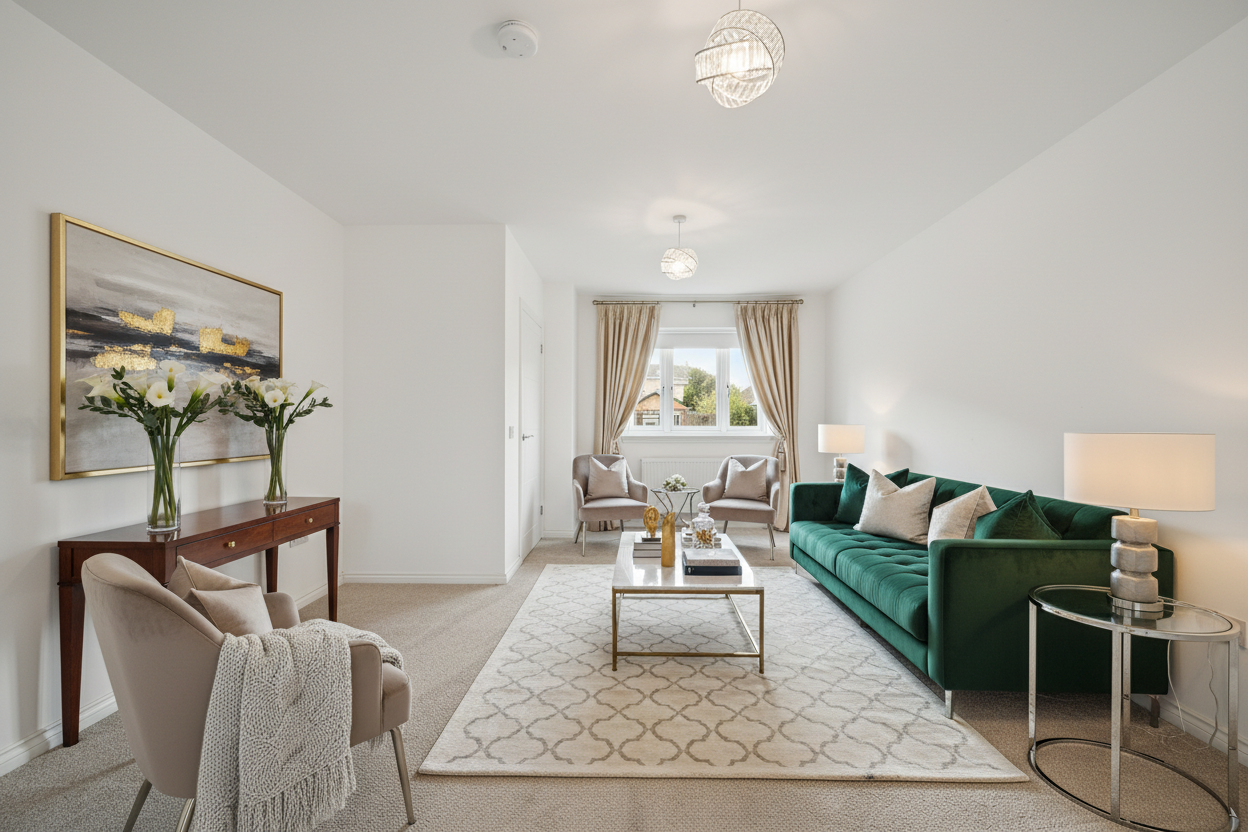
The true showstopper of the home lies at the rear, where the property has been extended, opened up and completely reimagined to create a breathtaking open plan living environment. Instantly impressive, the space flows effortlessly between the kitchen, dining and lounge areas whilst still retaining a sense of warmth and separation through the cleverly designed archway leading into the living space. The kitchen itself is incredibly sleek and contemporary, centred around striking matte black cabinetry which creates a bold yet sophisticated finish, beautifully complemented by the light tiled flooring and soft neutral tones throughout. Integrated appliances, clean lines and carefully considered lighting all contribute to the luxurious feel of the space. The dining area sits perfectly positioned beside the patio doors, creating the ideal setting for both everyday family meals and entertaining guests, while the adjoining lounge area offers a more relaxed and cosy atmosphere with dramatic dark feature walls adding depth and character. Altogether, the ground floor has an incredible sense of flow and cohesion that feels both stylish and functional.
Patio doors lead directly out to the southwest facing rear garden, which has been designed with low maintenance living in mind. Featuring composite decking, artificial grass and a wonderfully private feel due to the footpath behind rather than directly overlooked neighbouring gardens, this outdoor space becomes a true suntrap throughout the day and offers the perfect setting for relaxing or entertaining during the warmer months.
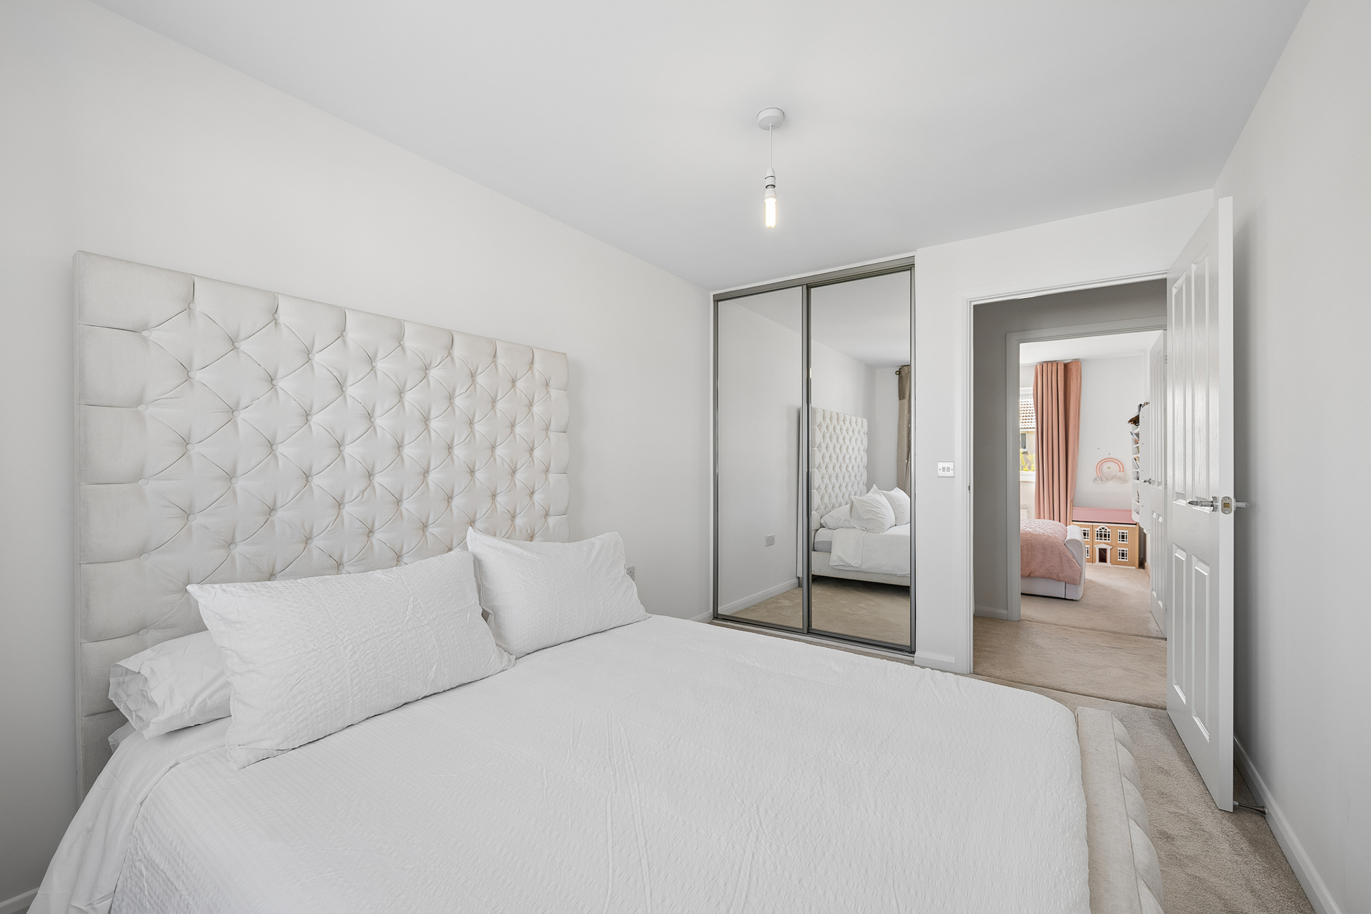
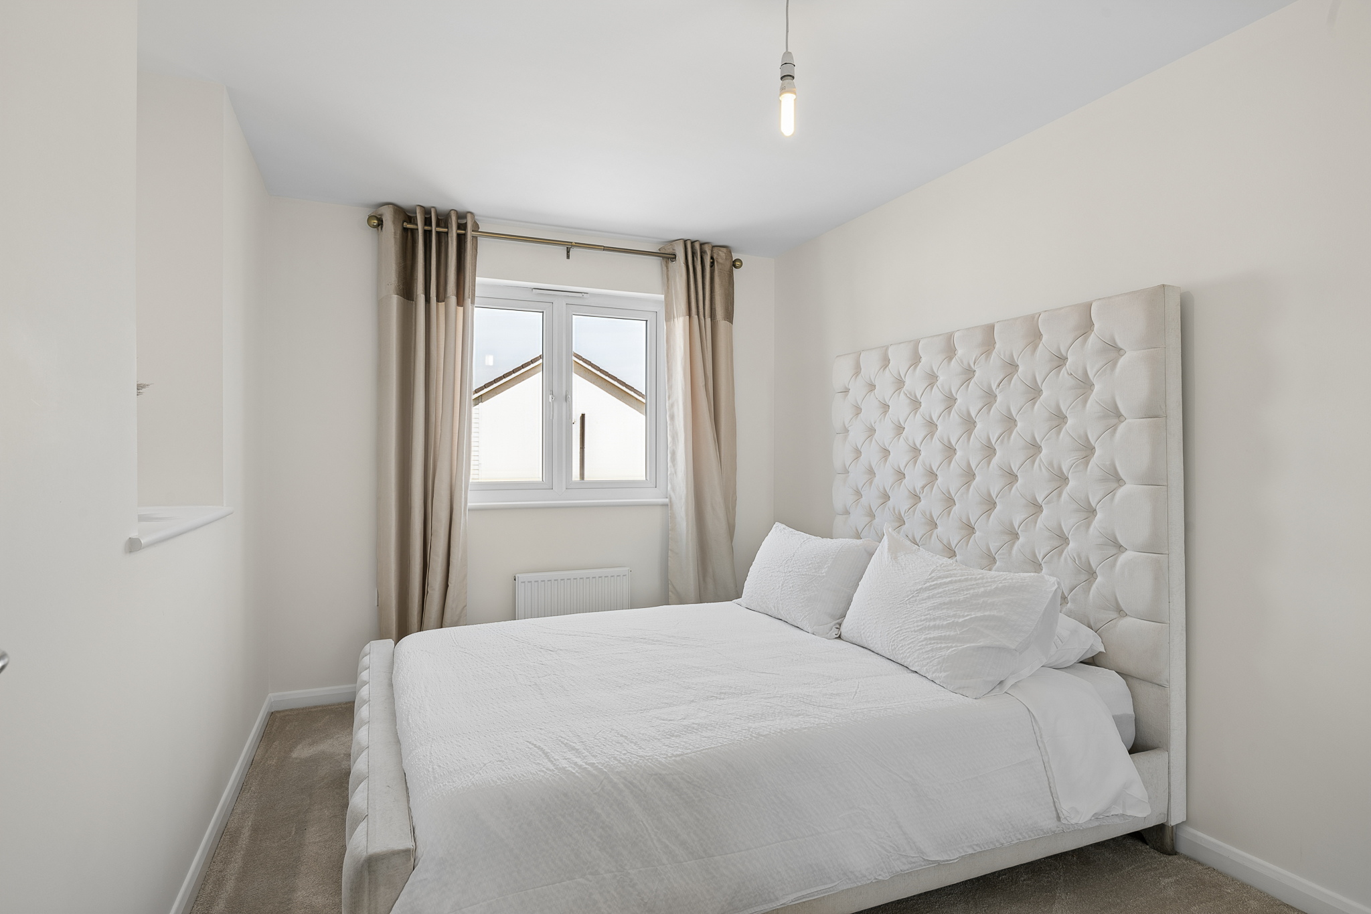
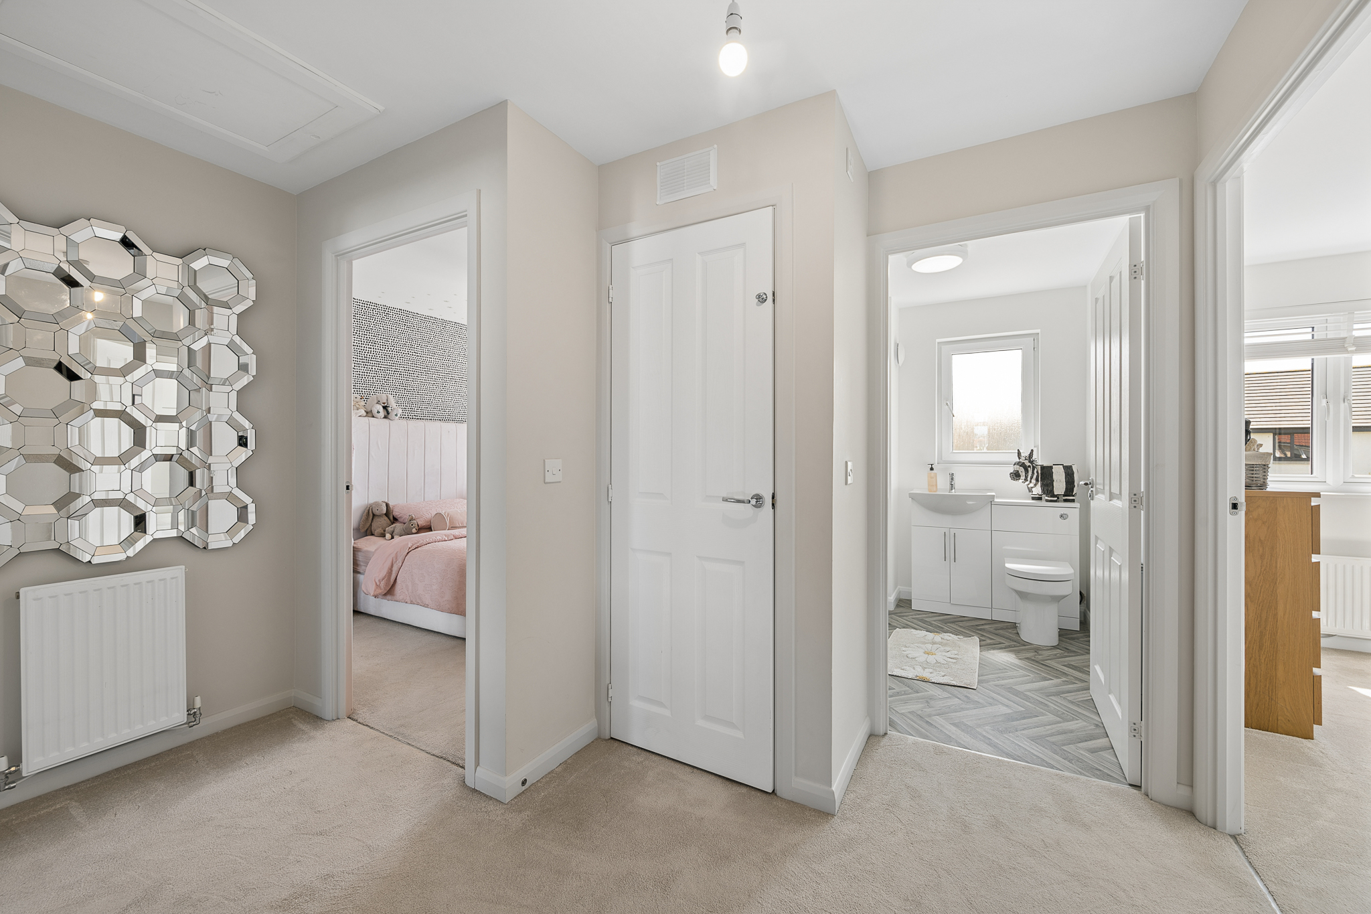
A plush cream carpet leads upstairs where the high standard of finish continues across the upper level. Positioned to the front right hand side of the property, the principal bedroom suite is a beautifully presented and generously proportioned space complete with built-in storage and a stylish en-suite shower room. Neutrally decorated throughout, the room offers the perfect blank canvas for buyers to make their own while still maintaining a warm and inviting atmosphere. To the front left hand side is bedroom two, currently utilised as a guest bedroom, featuring built in wardrobes along with a charming feature alcove adding additional character and styling opportunities.
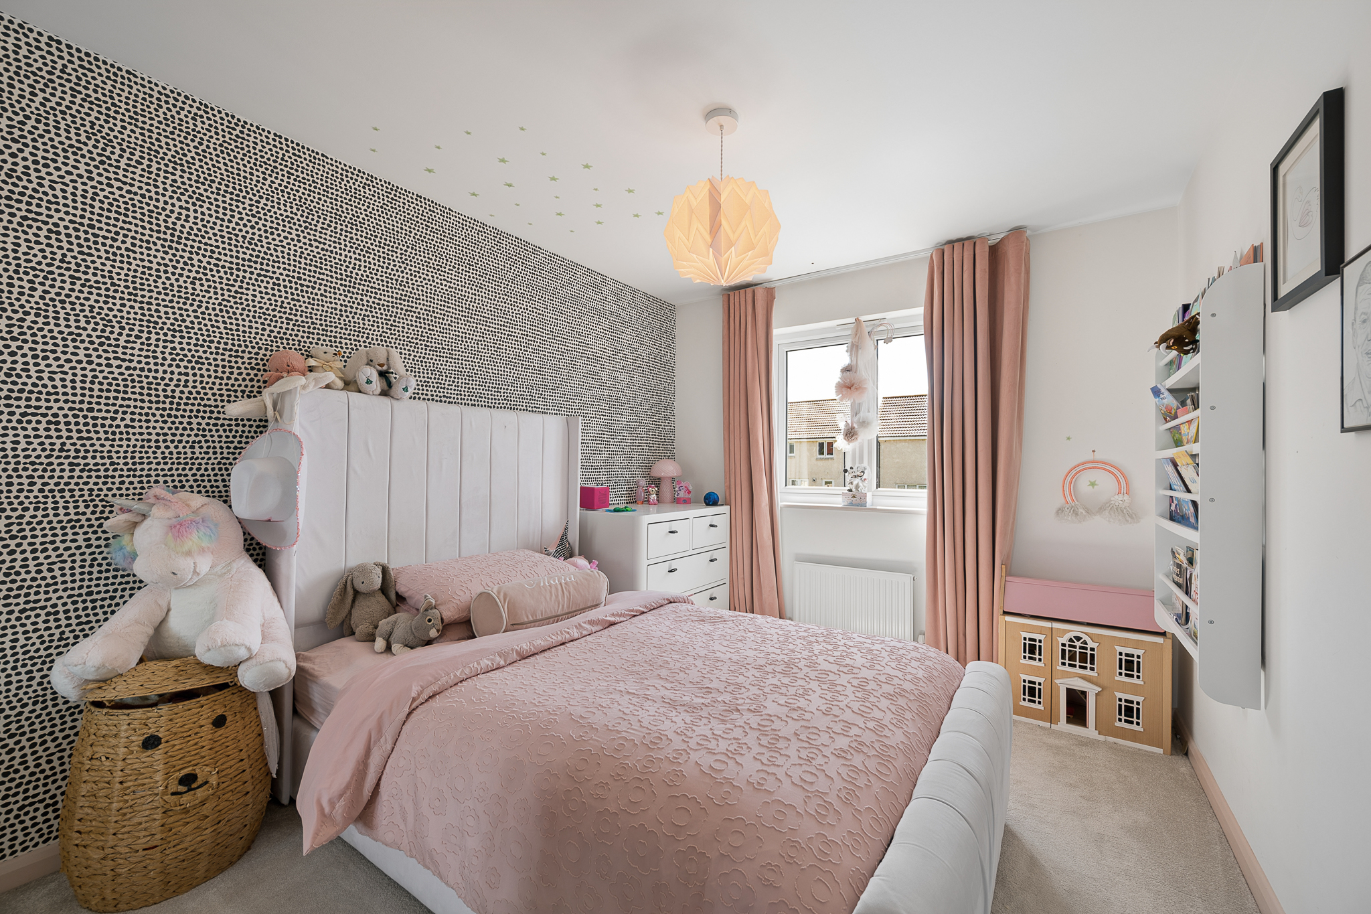
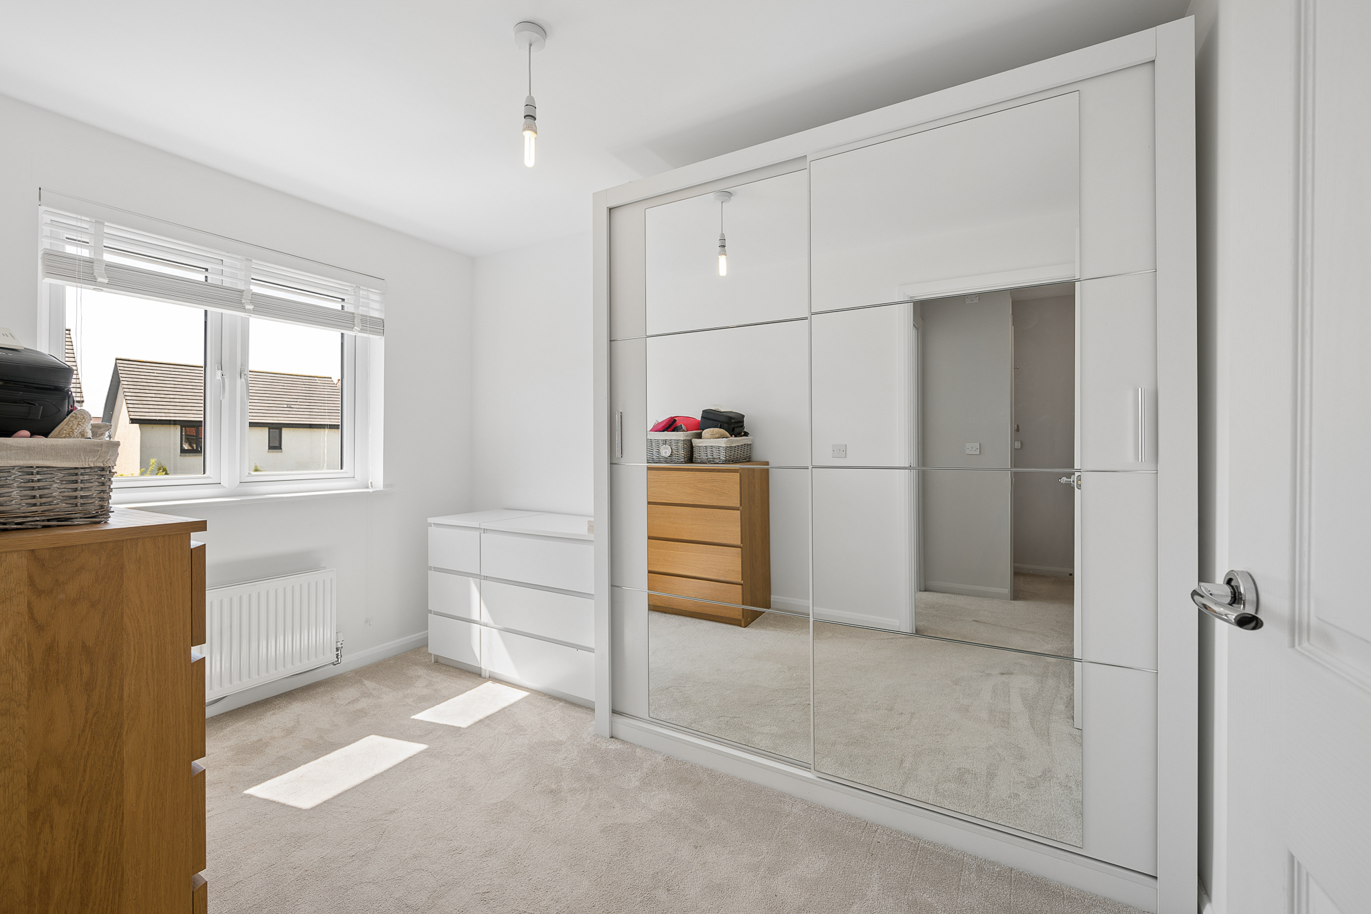
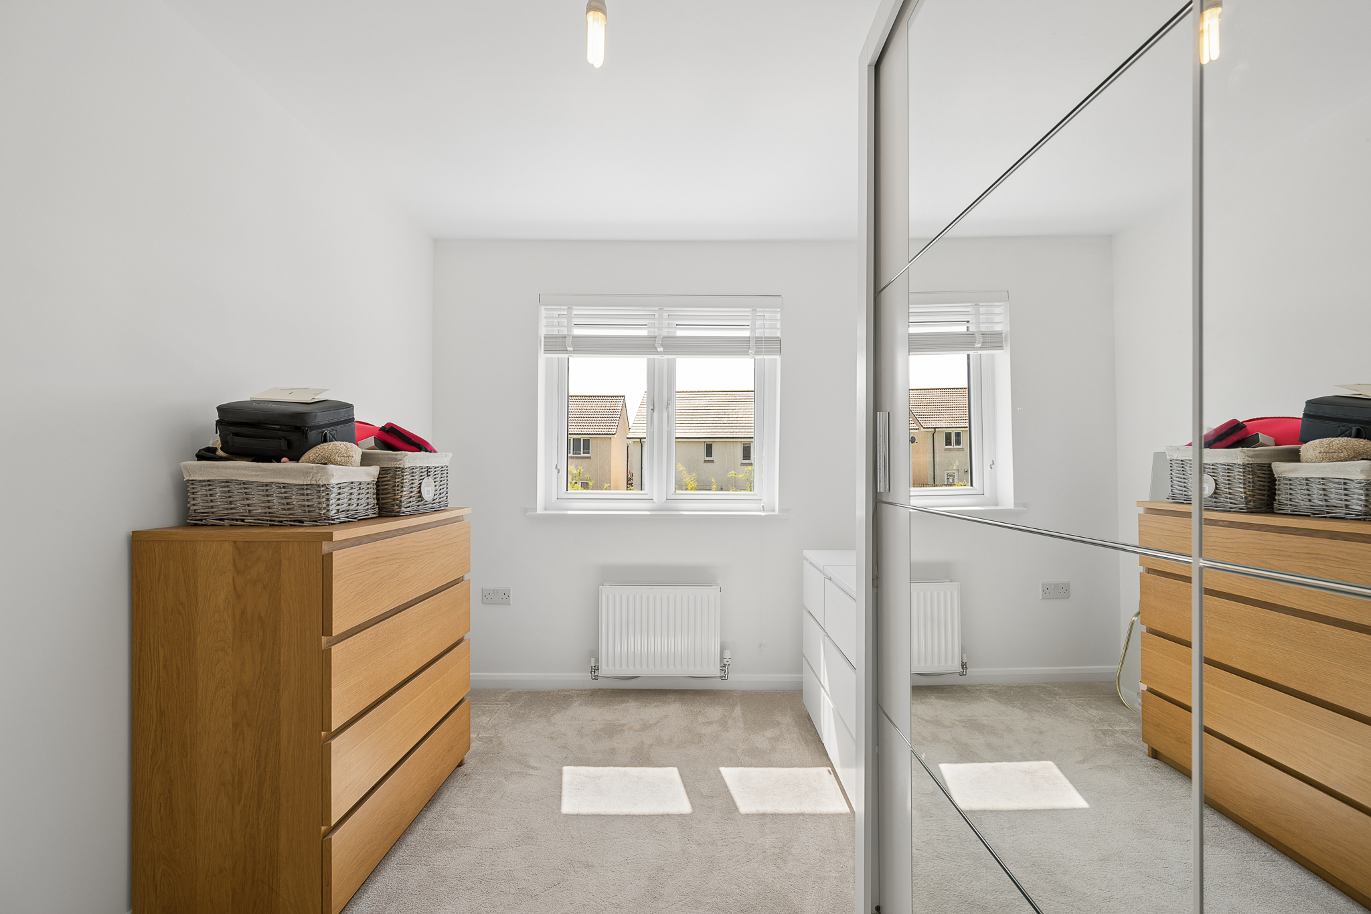
Bedroom three is positioned to the rear left hand side and is currently presented as a child’s bedroom, complete with mirrored fitted wardrobes and stylish abstract wallpaper while still comfortably accommodating a double bed if desired. To the rear right hand side lies bedroom four, currently utilised as a dressing room, although this highly versatile space could easily function as a nursery, home office, gym or additional bedroom depending on requirements. Completing the upper level is the family bathroom, beautifully neutral in finish and fitted with a bath and modern fixtures, perfectly suited to growing family life.
Nasmyth Park forms part of the ever popular Calderwood development in East Calder, a location that continues to attract buyers thanks to its family friendly feel, modern surroundings and excellent connectivity. The property sits within walking distance of Calderwood Primary, scenic walking routes and everyday amenities, while Livingston’s extensive shopping and leisure facilities are only a short drive away. Excellent transport links nearby also provide easy access to both Edinburgh and Glasgow, making this an ideal setting for commuters seeking a balance between modern living and convenience.
Home Report Value- £360,000
EPC - B
Council Tax Band - F
Square Ft- 1389/ 129m2
Disclaimer
The information contained within this advertisement is intended as a guide only and does not constitute an offer or contract. While every effort has been made to ensure accuracy, measurements are approximate and provided for indicative purposes only. All marketing content remains the copyright of Bridges Properties and may not be copied or reproduced without prior written consent. Marketing images are for illustrative purposes. Contents and furnishings are excluded from the sale unless expressly stated otherwise.
Register for Property Alerts
Sign up for property alerts and be the first to know when new listings that match your criteria are added to our website. Whether you’re searching for your dream home, an investment property, or a commercial space, our property alert system makes it easy to stay informed and ahead of the competition.
Thinking of Selling
At Bridges Properties, we understand the importance of accurately assessing the value of your property. Whether you’re considering selling or are simply curious about the current market conditions, our expert team is here to provide you with a comprehensive market appraisal tailored to your needs.
Similar Properties
-
 Sold STCOffers Over £270,000Stylish 3 bed home with flexible living, modern kitchen, converted garage, private garden, en-suite and parking. Close to schools, park,...333
 -
 Offers Over £400,000Exceptional five bedroom home on a private corner plot in Brotherton Glade, Bells Quarry. Spacious, flexible living, double garage, immaculate...544
 -
 Sold STCOffers Over £325,000Impressive 4 bedroom, 3 storey townhouse in Academy Place. Modern open plan living, garage, driveway and landscaped garden. Close to...432
 -
 Sold STCFixed Price £300,000Welcome to West Main Street, Harthill, a magnificent early 20th-century residence boasting timeless elegance, regal character, and historical charm. Grand...332
 -
 Sold STCOffers Over £290,000Immaculate three bed semi in Wilkieston with stylish interiors, open plan kitchen, low maintenance garden, countryside views, allocated parking and...322
 -
 Offers Over £325,000Plot 40 Blackhill View in Tod Gardens: modern homes designed for family living. Open plan kitchen, spacious bedrooms, high quality...432