Renwick Court, East Calder
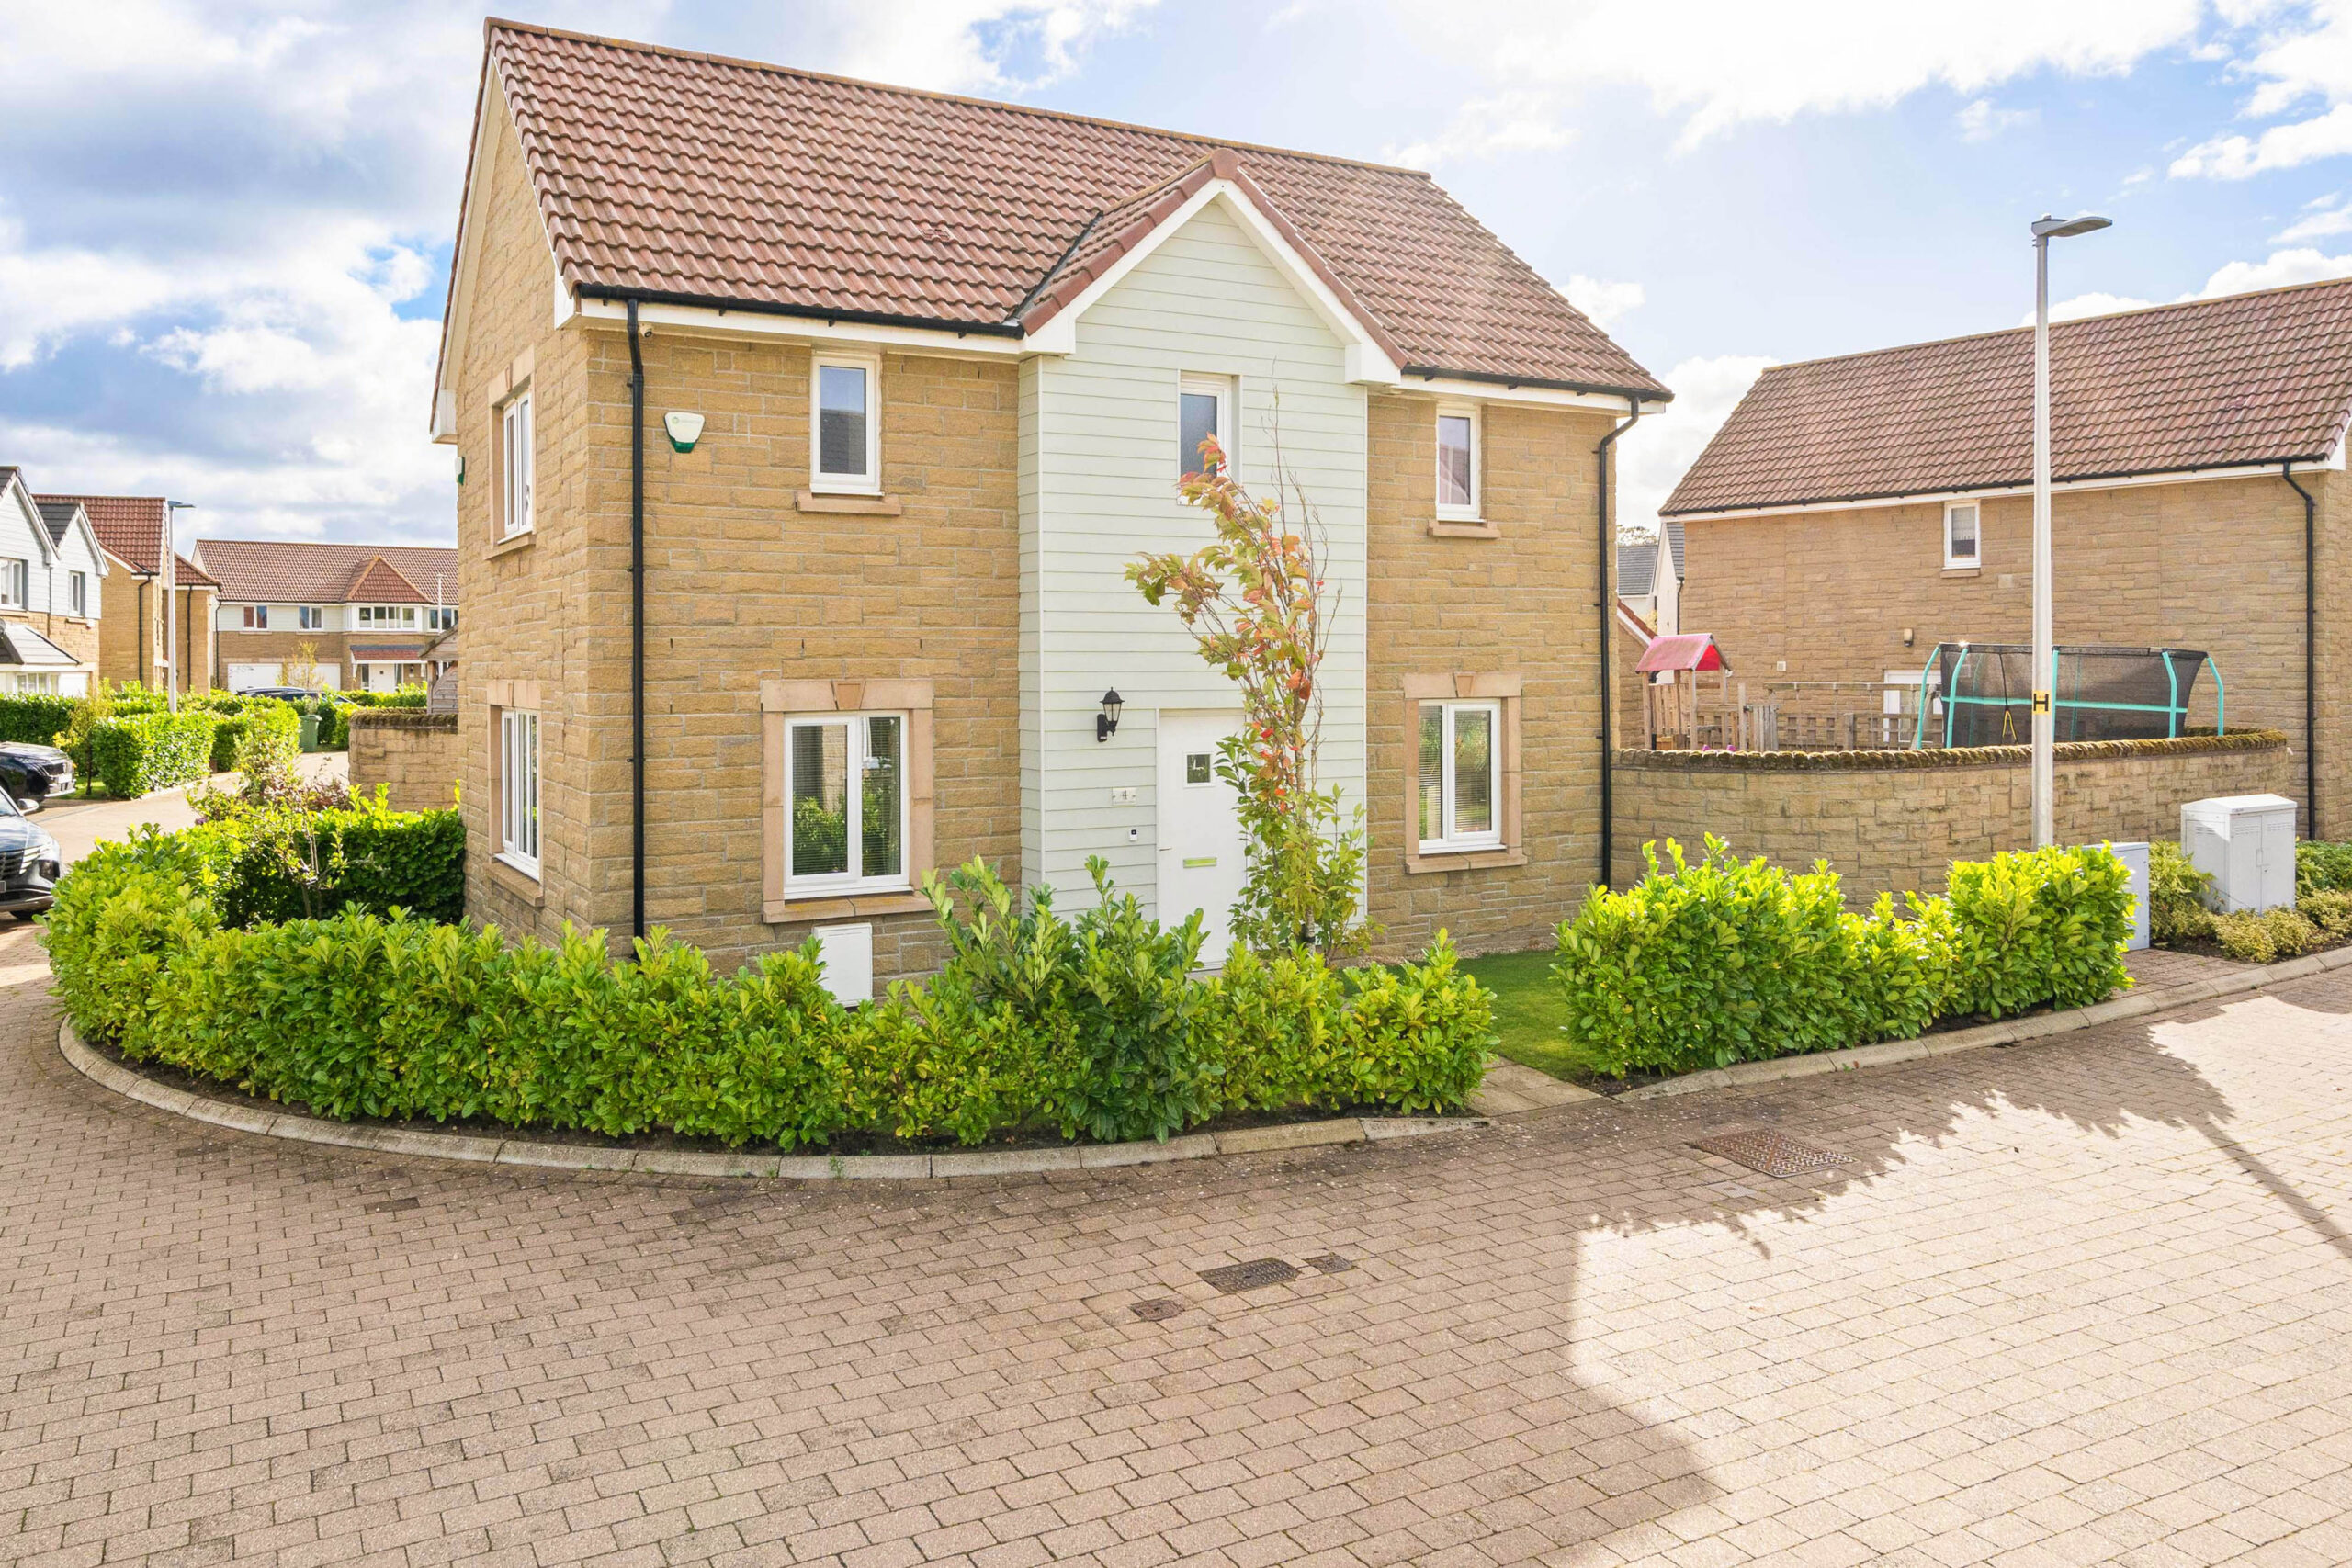
Renwick Court, East Calder
Property Summary
- Ref: d82fd961-1fcd-41a9-bc9d-814bdfa0f2b6
- Availability: Sold STC
- Bedrooms: 3
- Bathrooms: 3
- Reception Rooms: 2
- Council Tax Band: E
- Tenure: Freehold
Utilities & More
Flood Risk
Flooded In Last Five Years: NoFlood Defences: No
-
Make Enquiry
Make Enquiry
Please complete the form below and a member of staff will be in touch shortly.
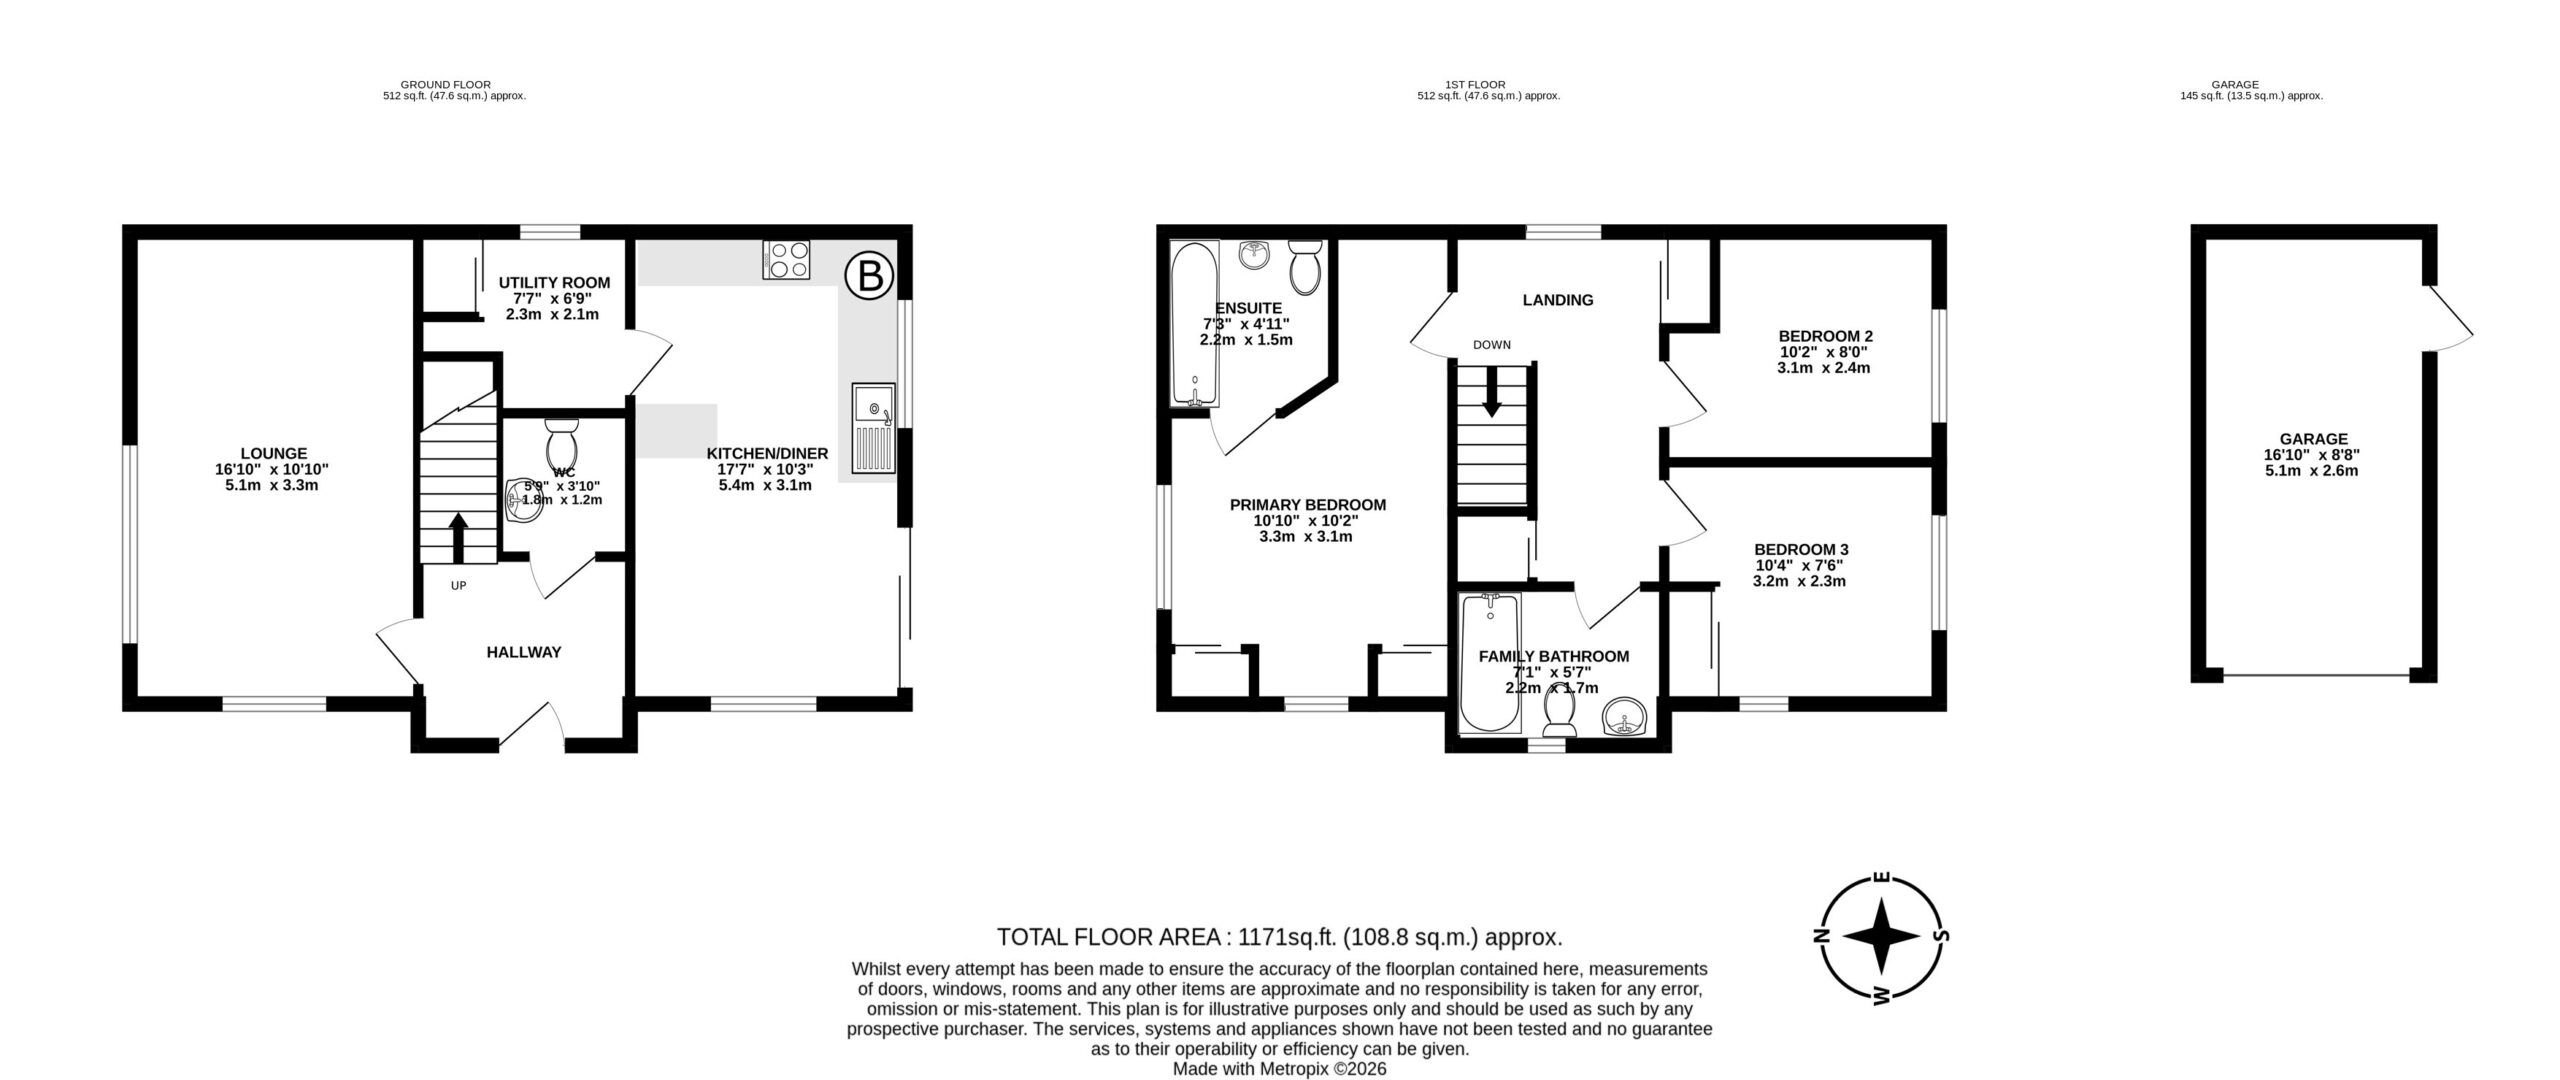
- Floorplan
- View Brochure
- View Brochure
- View Brochure
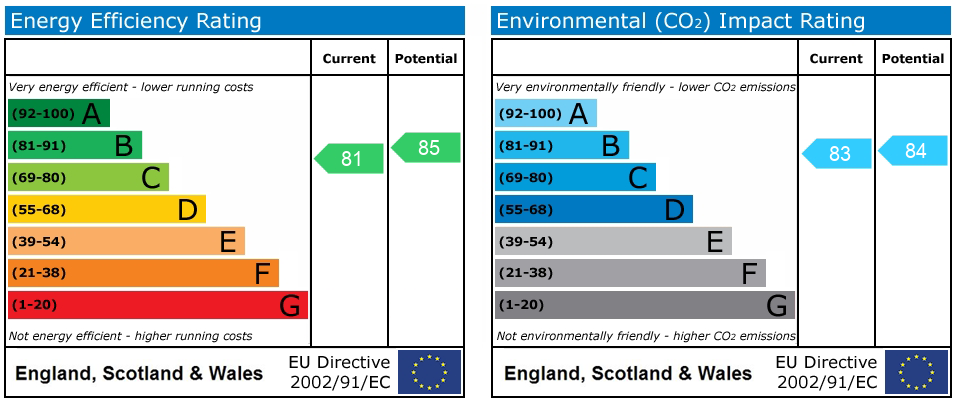
- View EPC
- Utilities & More
- Make Enquiry
- LBTT Calculator
LBTT:
Description
Full Details
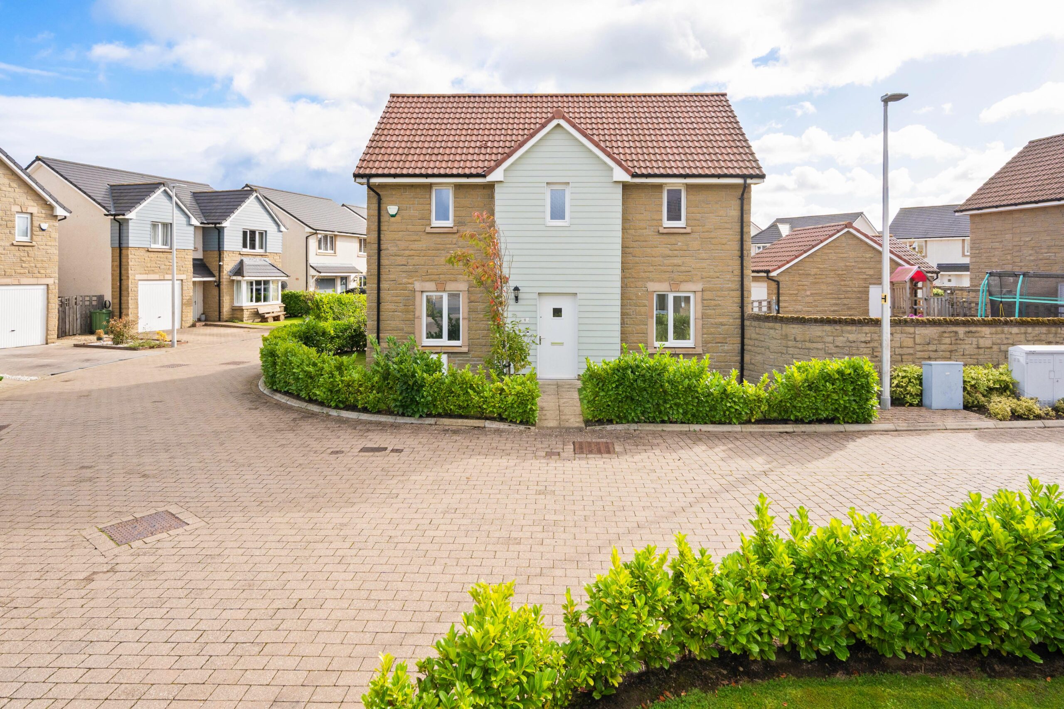
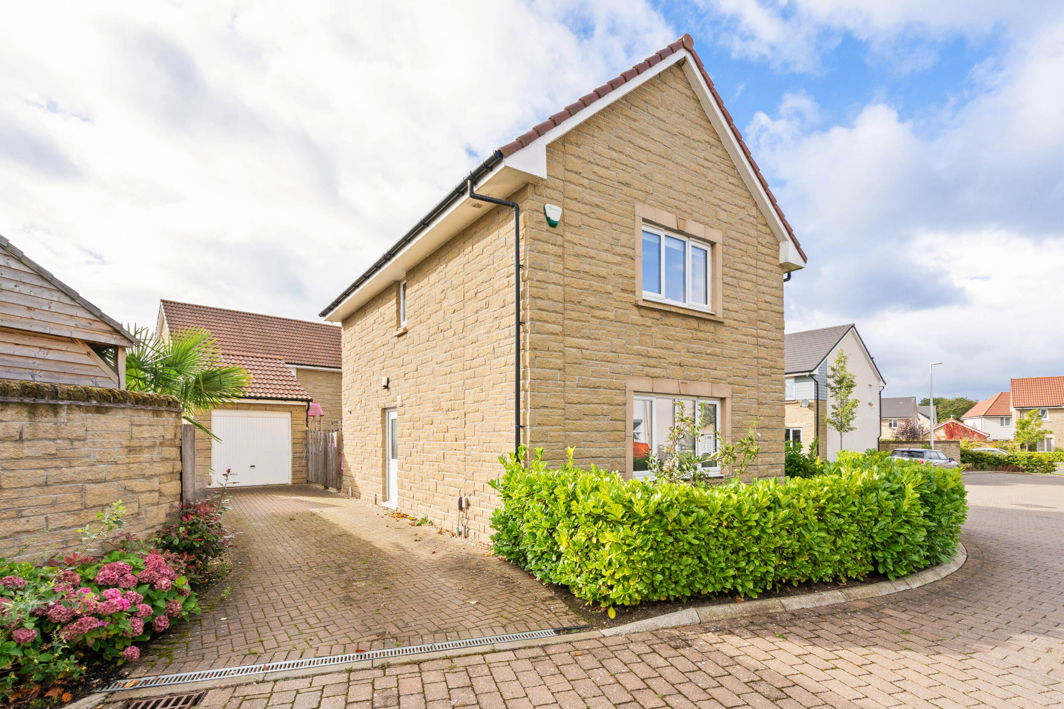
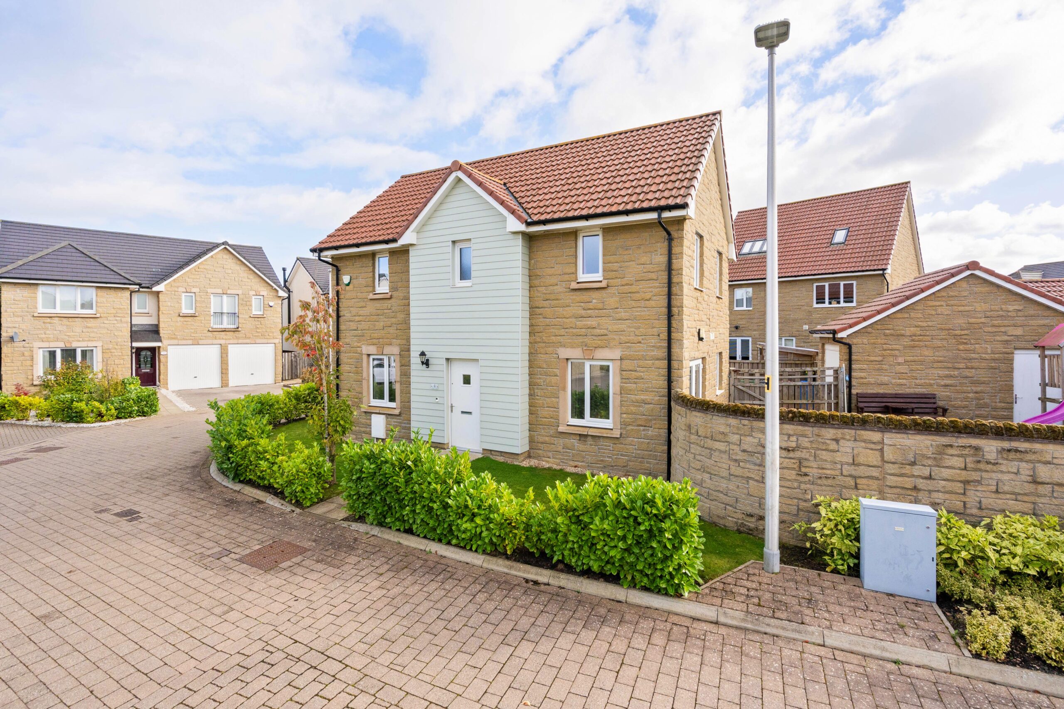
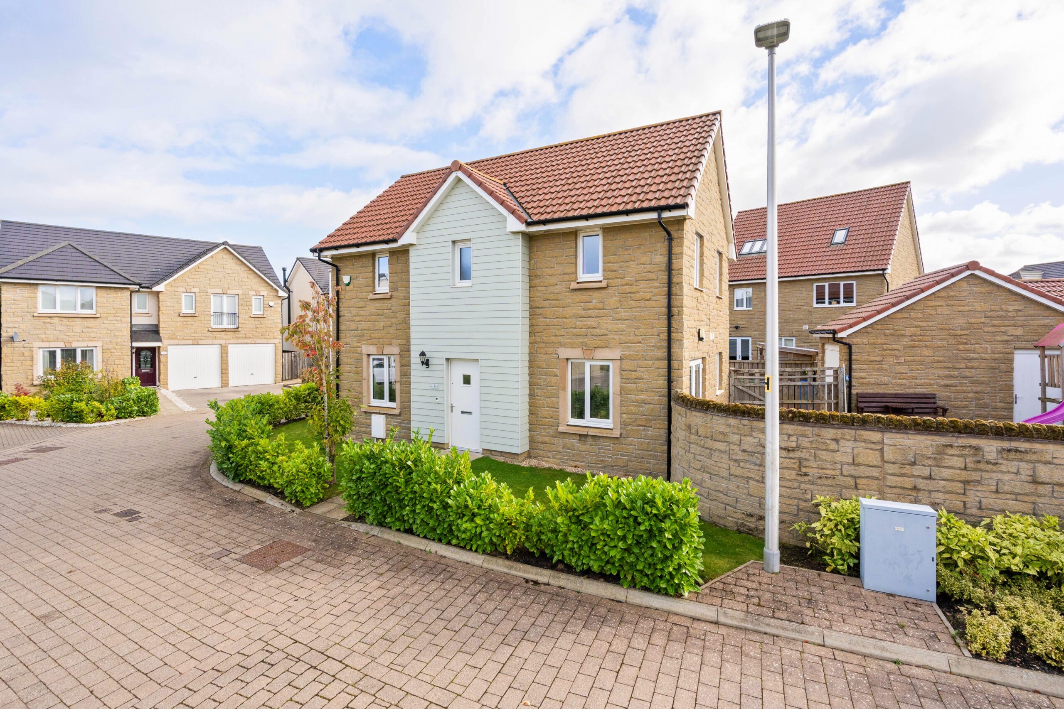
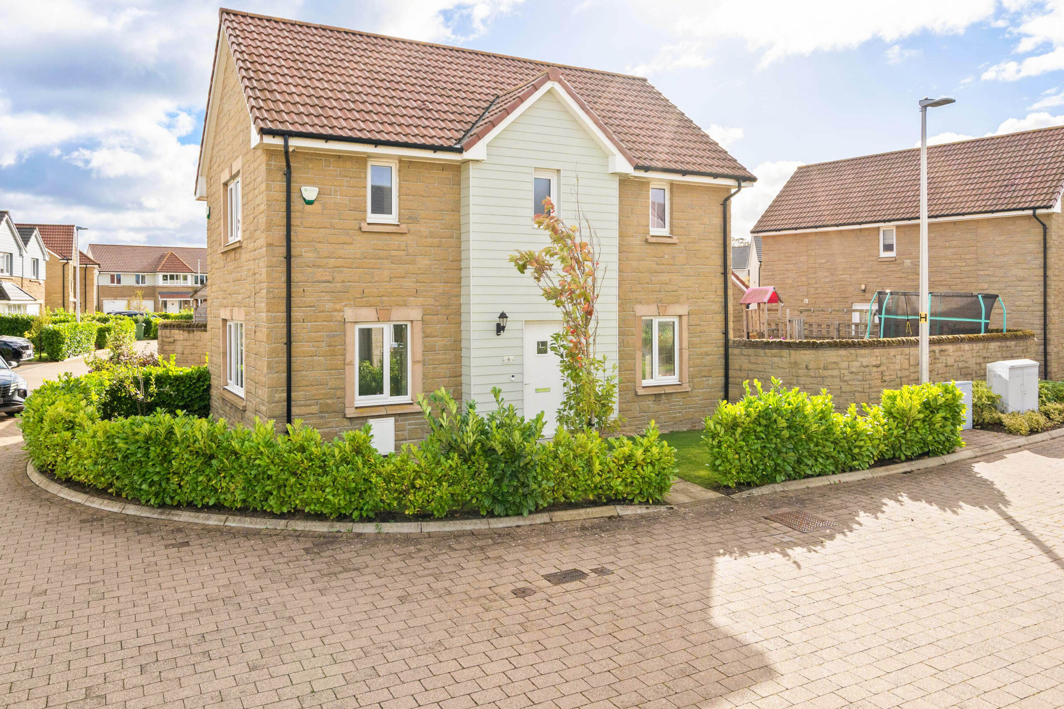
Beautifully presented and ready to move into, this three bedroom detached home on Renwick Court, East Calder, combines contemporary interiors with an enclosed rear garden, private driveway and a separate detached garage. A stylish kitchen, bright bedrooms and both a bathroom and shower room make this an appealing home for buyers seeking comfort, practicality and space to grow.
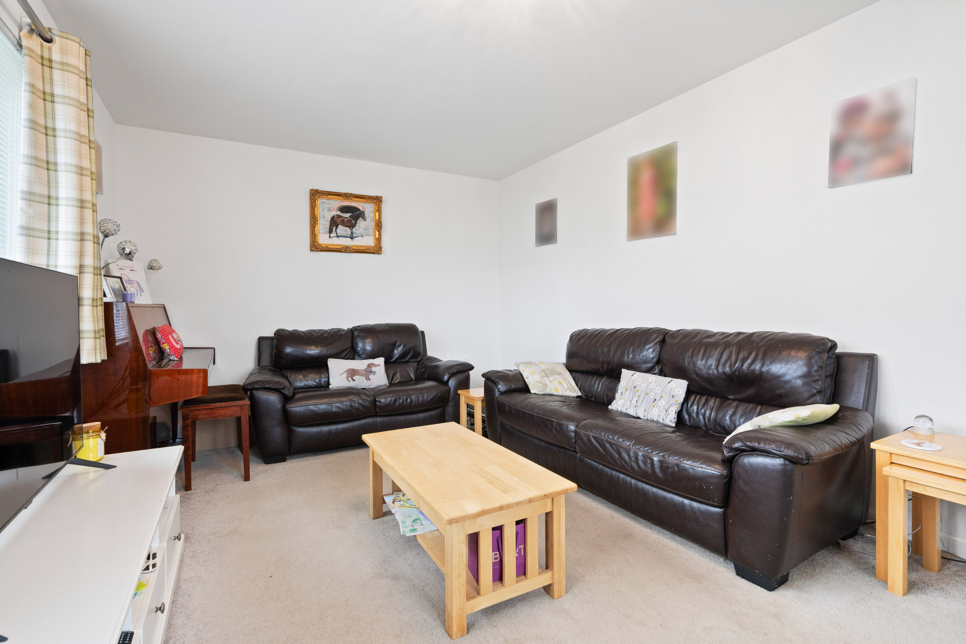
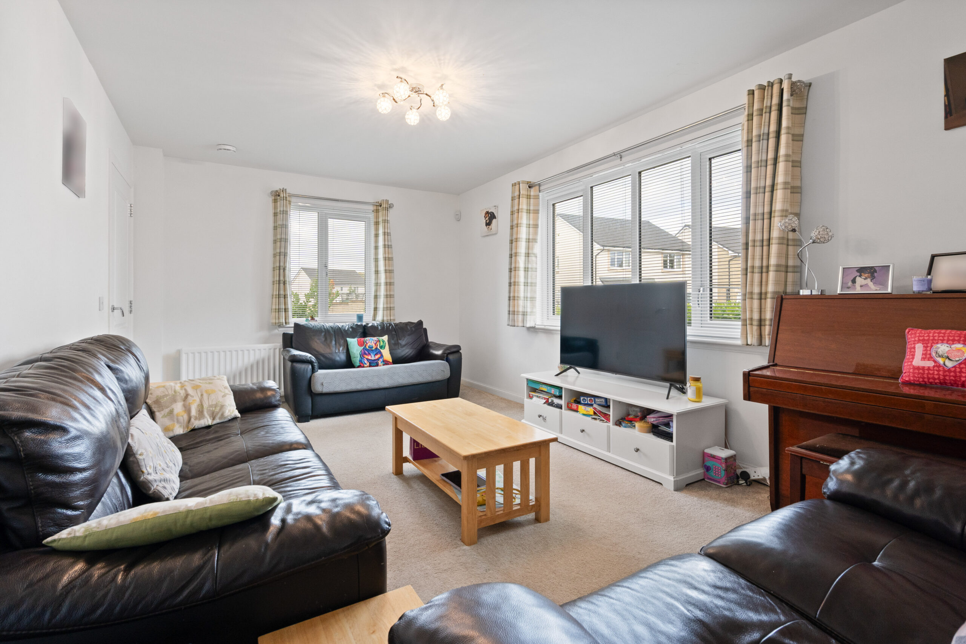
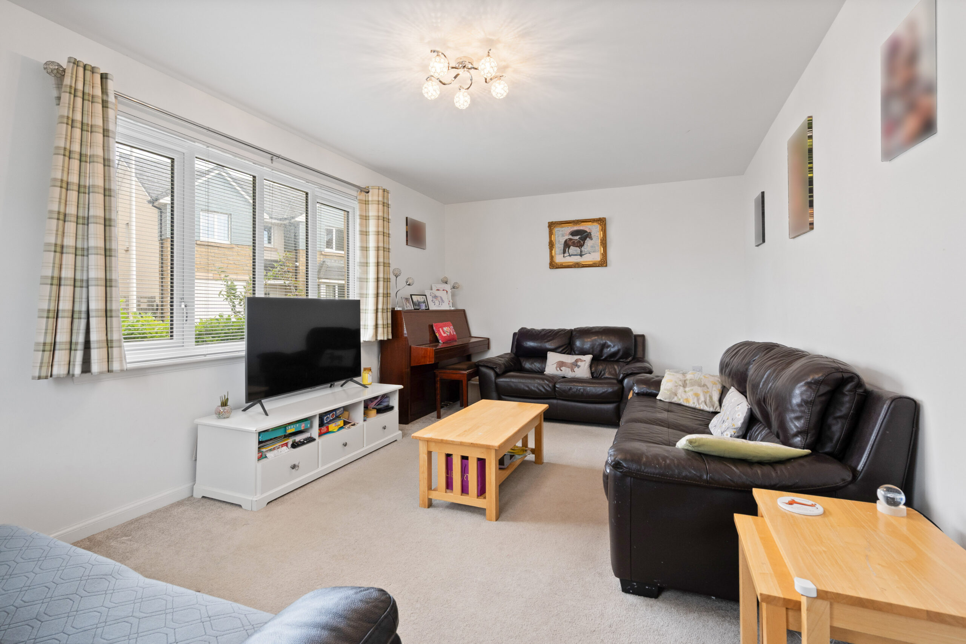
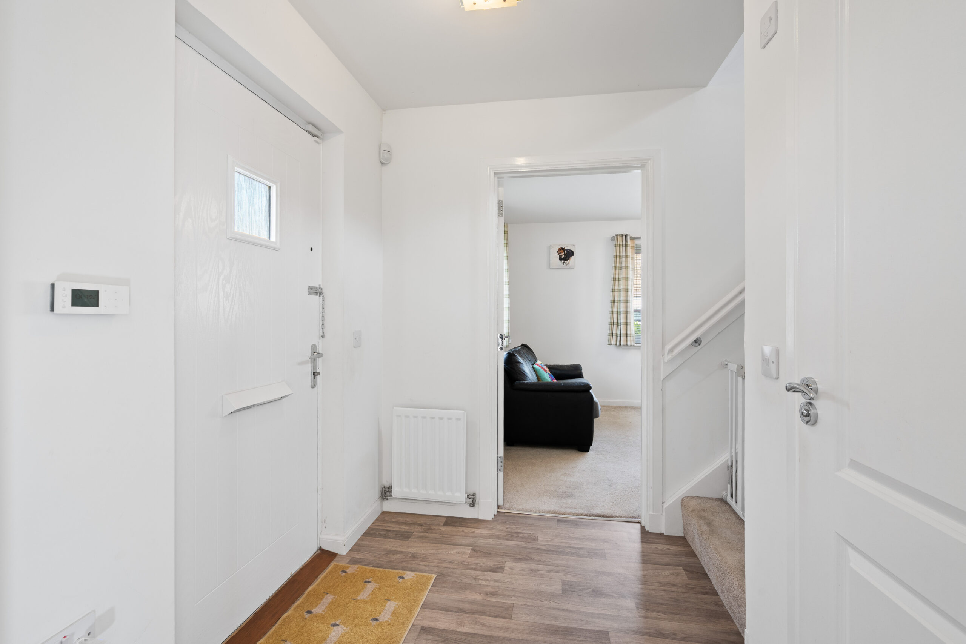
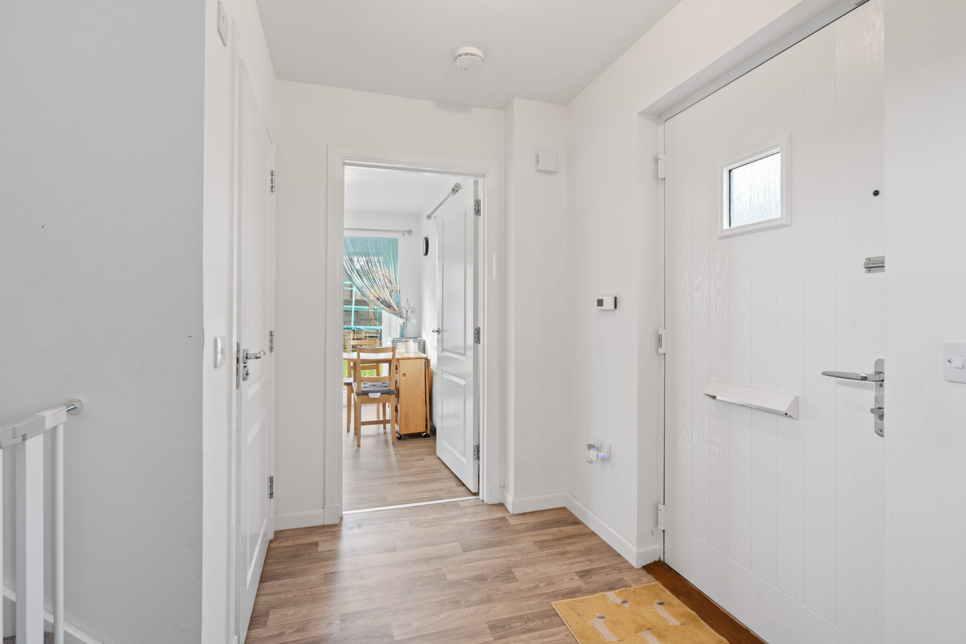
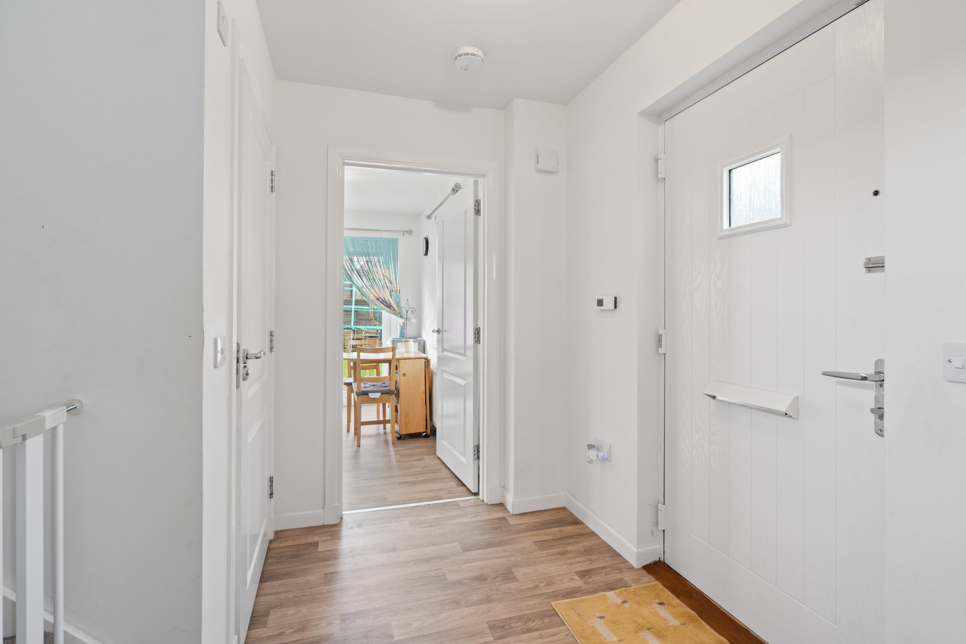
Accessed via the front entrance, the home’s light colour palette sets the tone for the interiors. Neutral finishes create a consistent feel throughout, allowing furniture and personal touches to take centre stage. The living space provides a comfortable setting for everyday relaxation, whether spending time together as a family or enjoying a quiet evening at home.
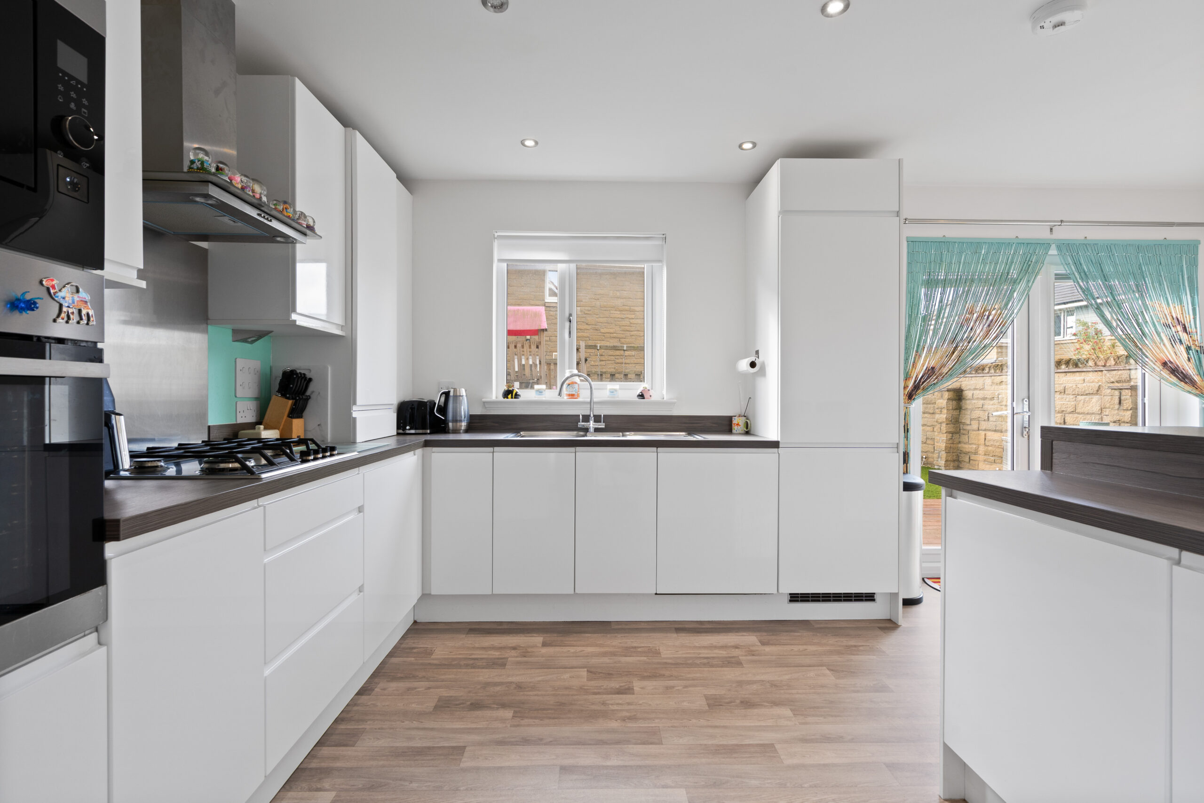
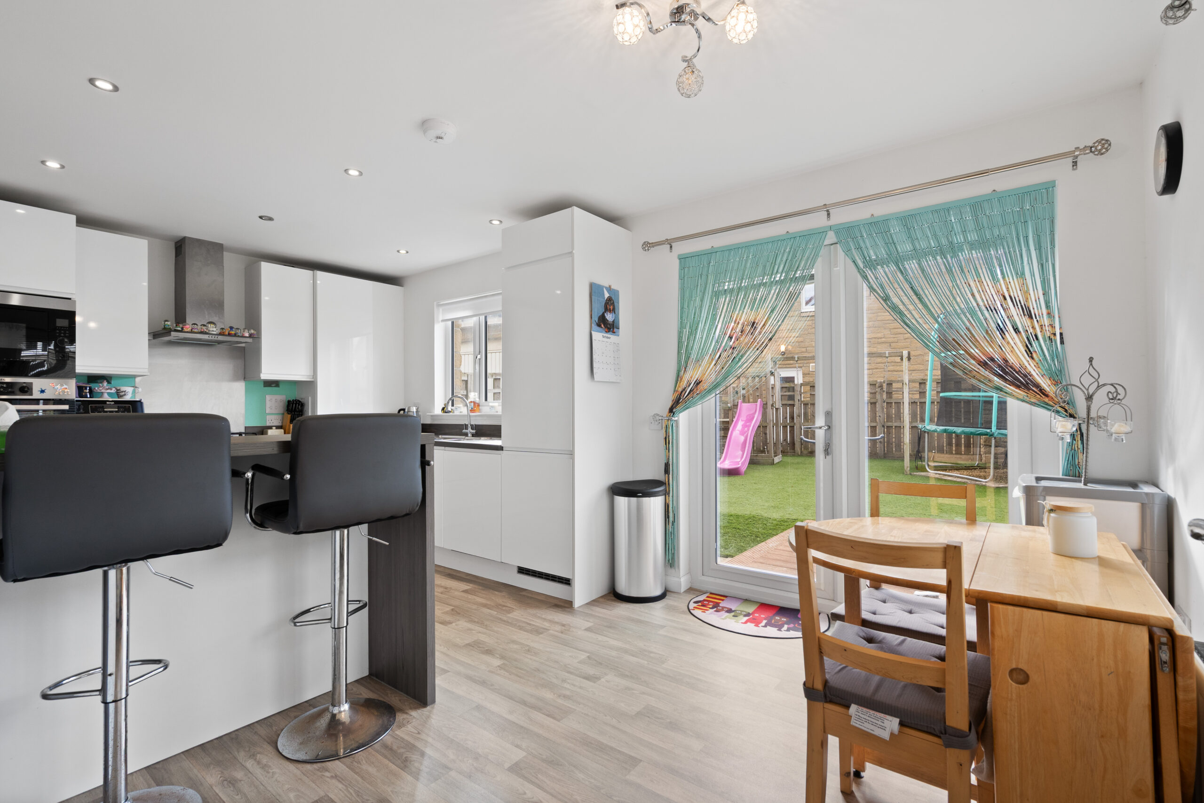
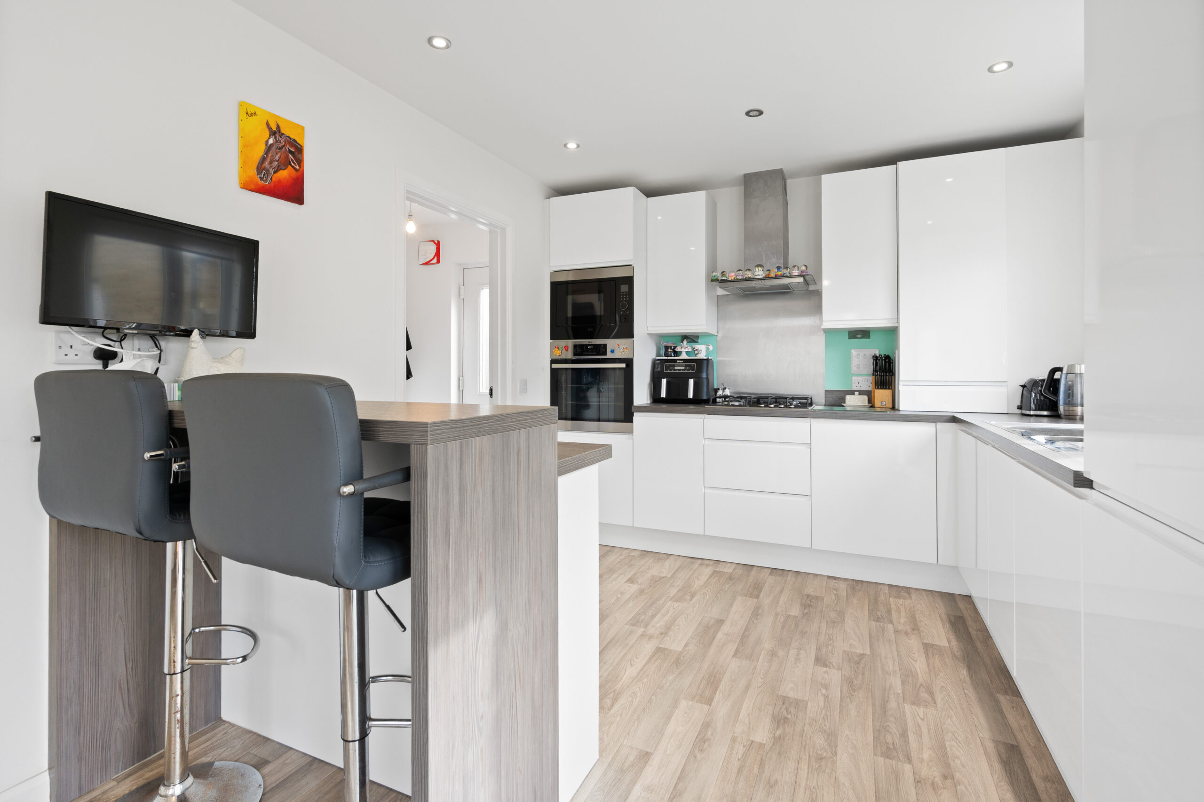
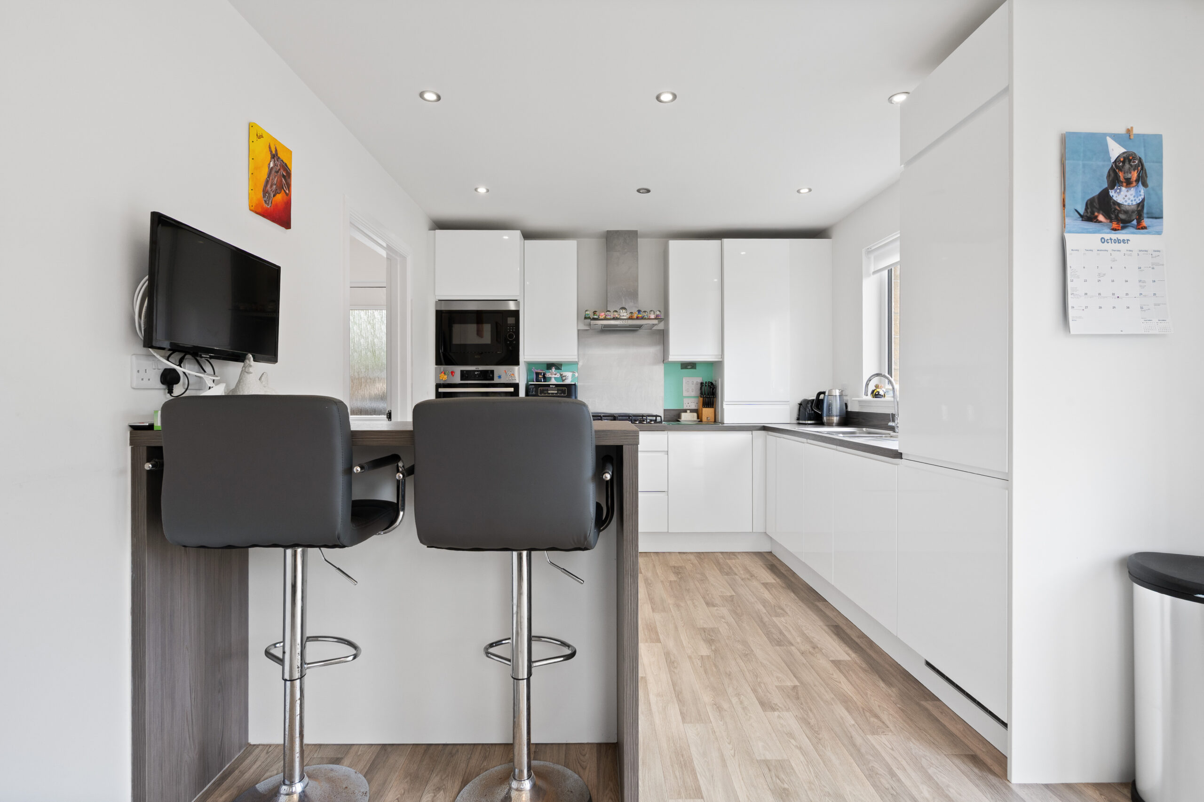
The kitchen is a standout feature, combining a contemporary appearance with a practical layout. White cabinetry is paired with contrasting dark worktops, creating a crisp finish, while wood effect flooring brings warmth to the room. A combination of drawers, cupboards and taller units provides storage for cookware, groceries and everyday essentials, with work surfaces extending around the room to offer useful preparation space. Integrated appliances include- Fridge/ freezer, dishwasher, oven and microwave.
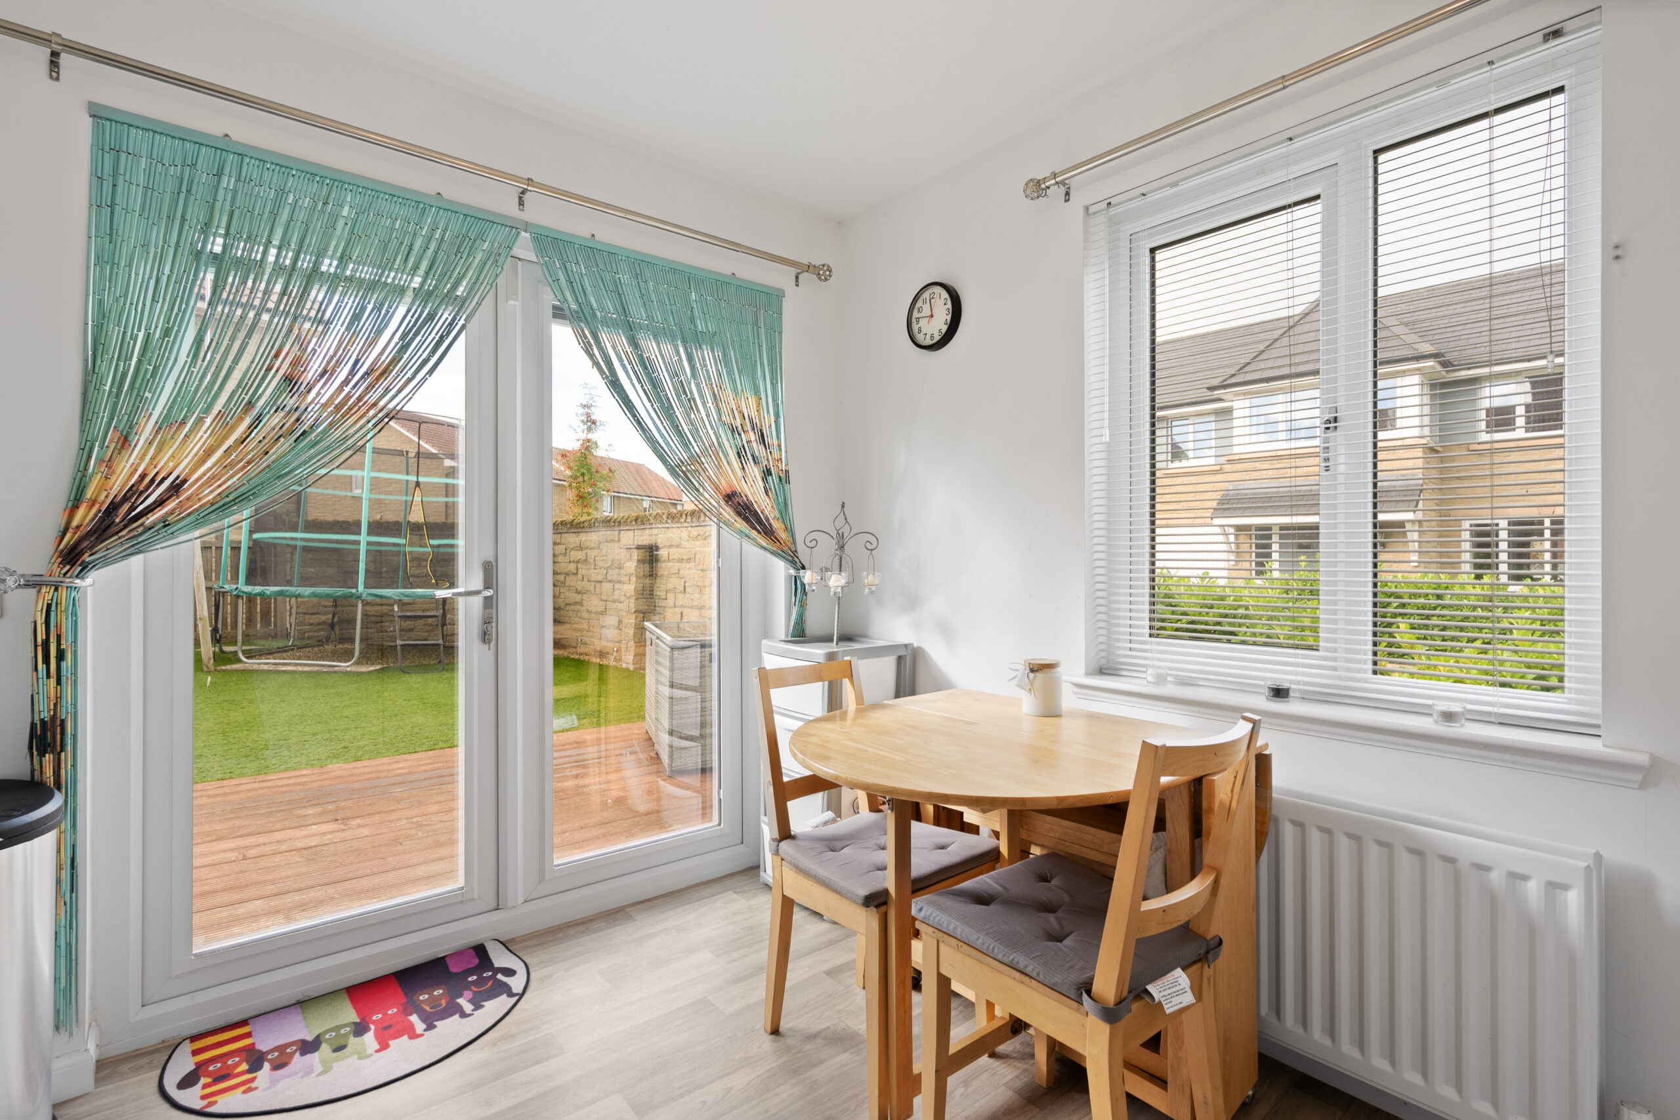
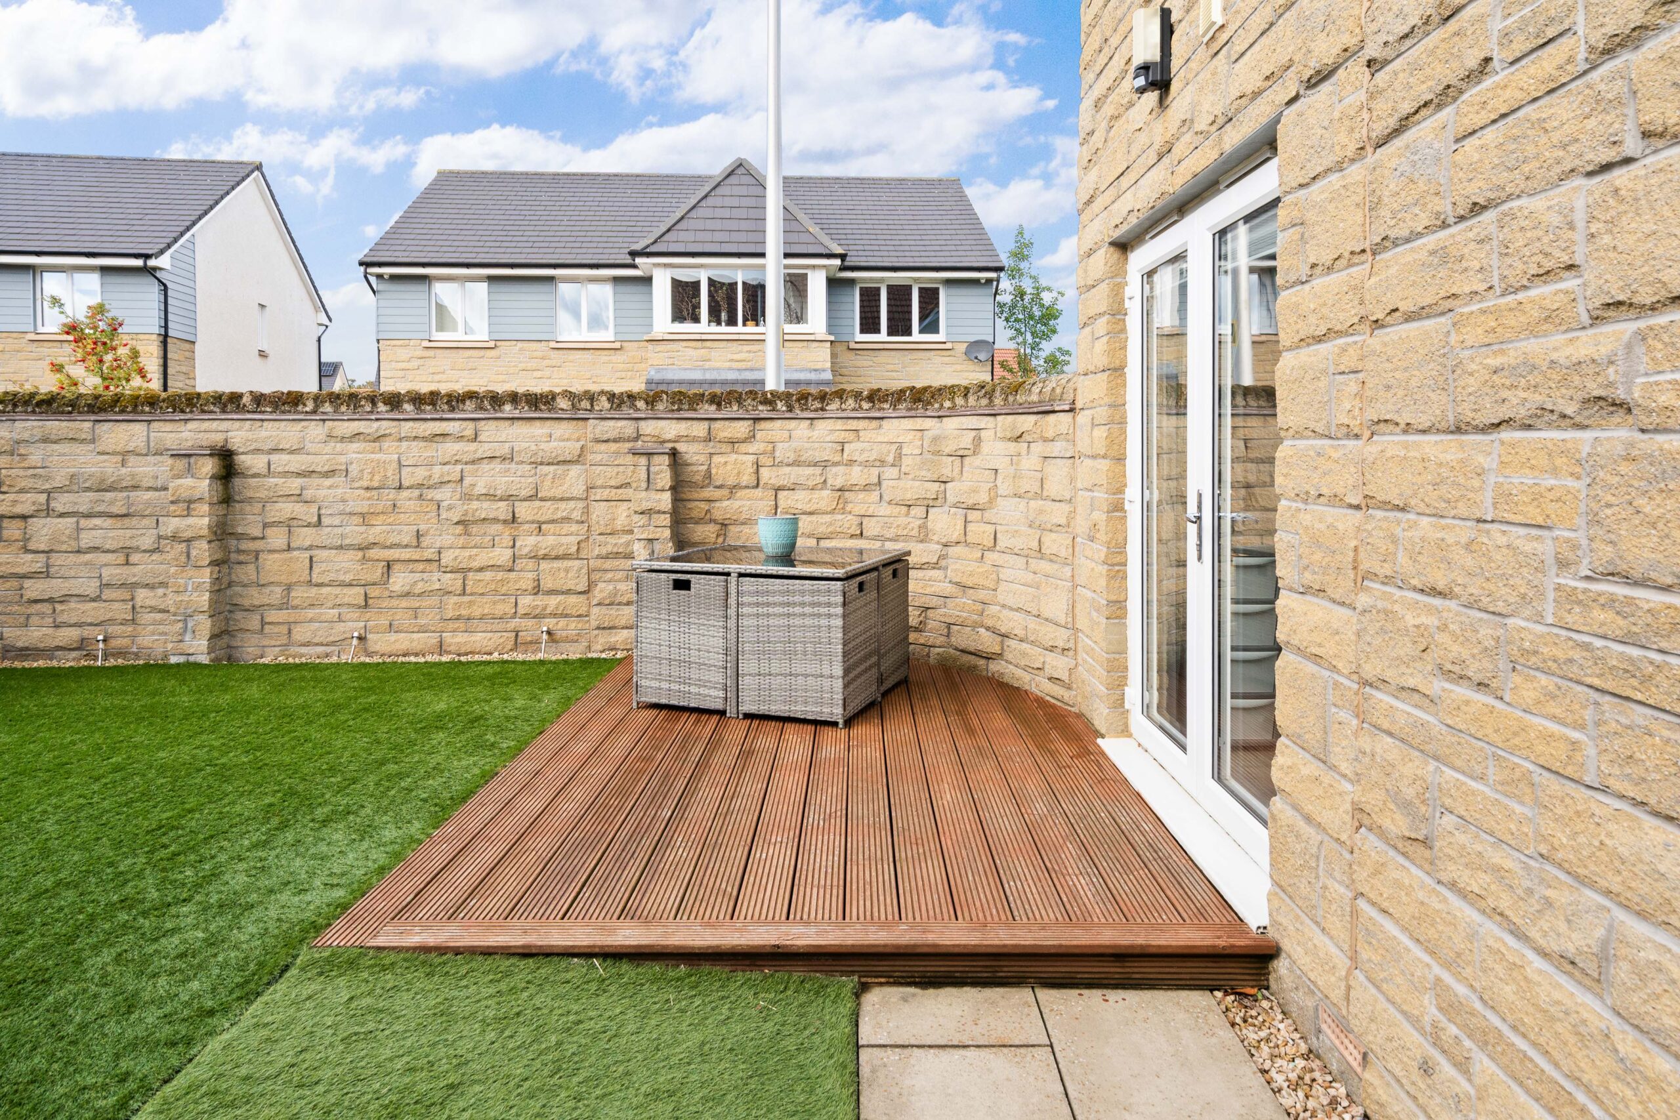
The cooking area incorporates a gas hob with an extractor above, while the sink is positioned beneath the window, making the most of the natural light. Recessed ceiling lighting complements the clean design. A projecting section of cabinetry and worktop adds further preparation space and helps define the layout. Glazed doors connect the kitchen directly to the rear garden, making it easy to step outside and enjoy the outdoor space. The property further benefits from a practical utility room, offering dedicated space for both a washing machine and tumble dryer.
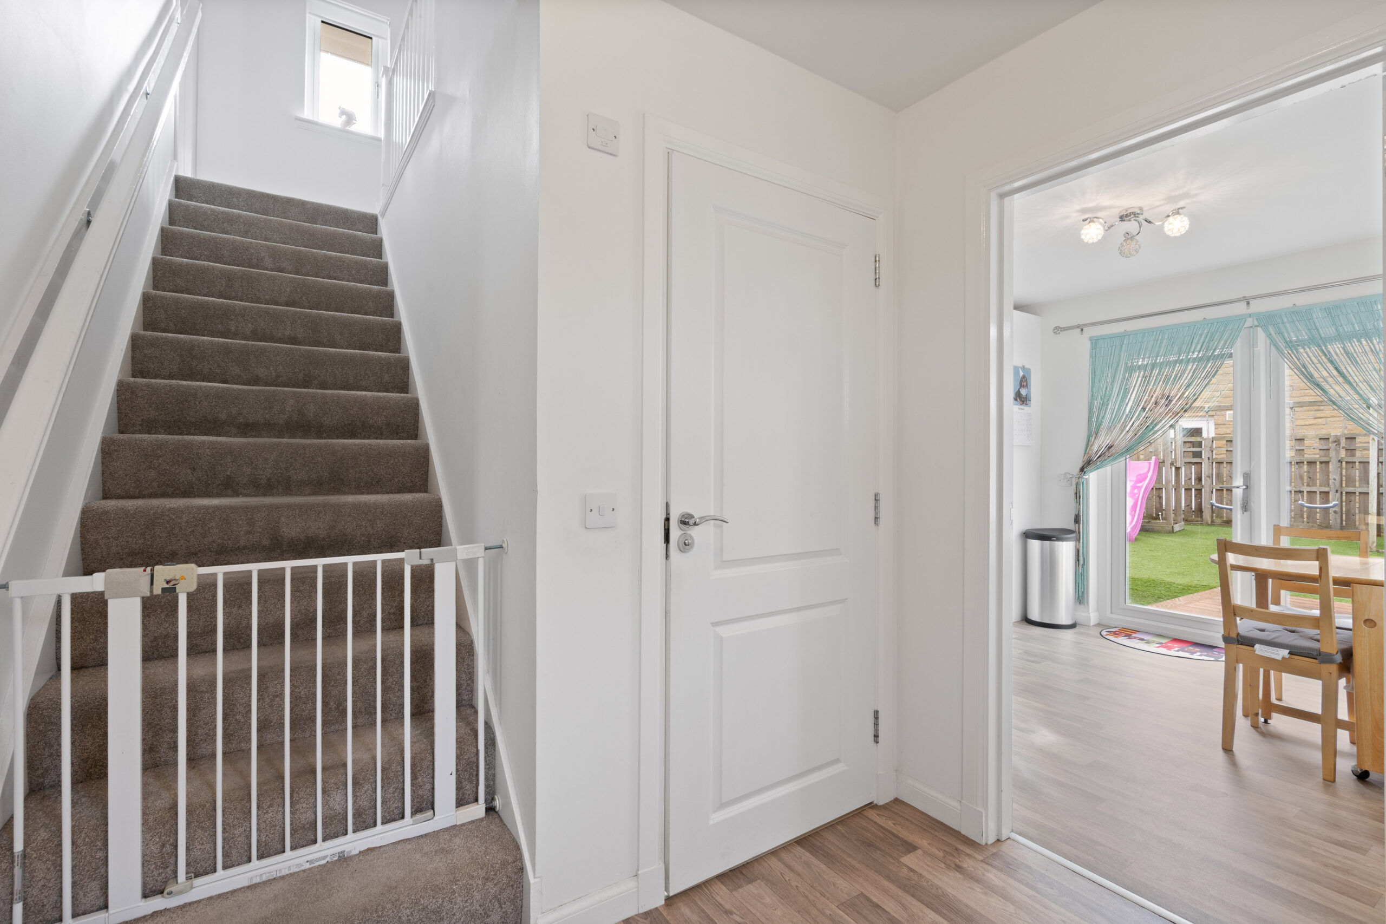
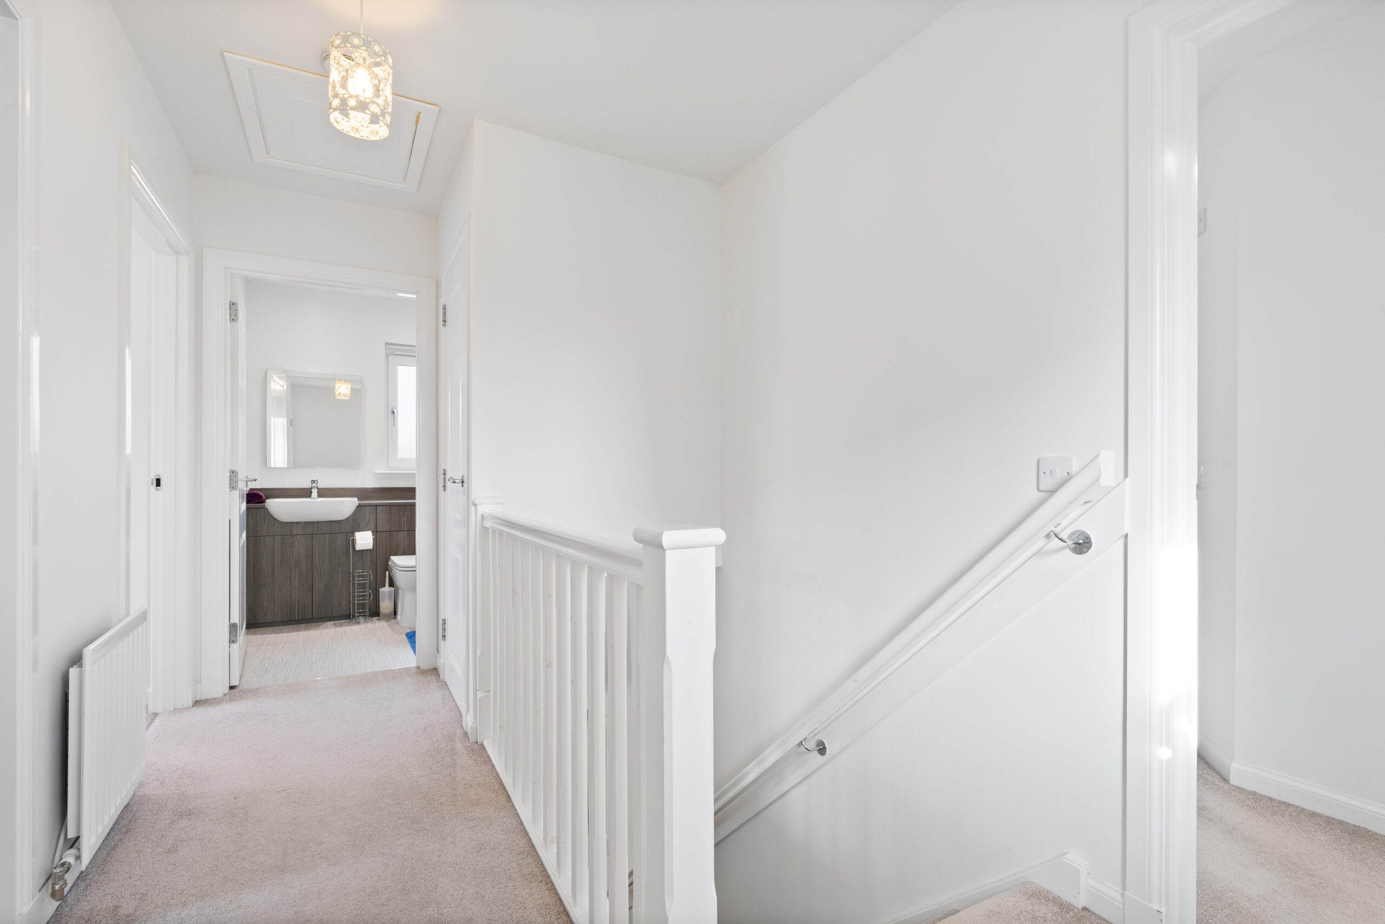
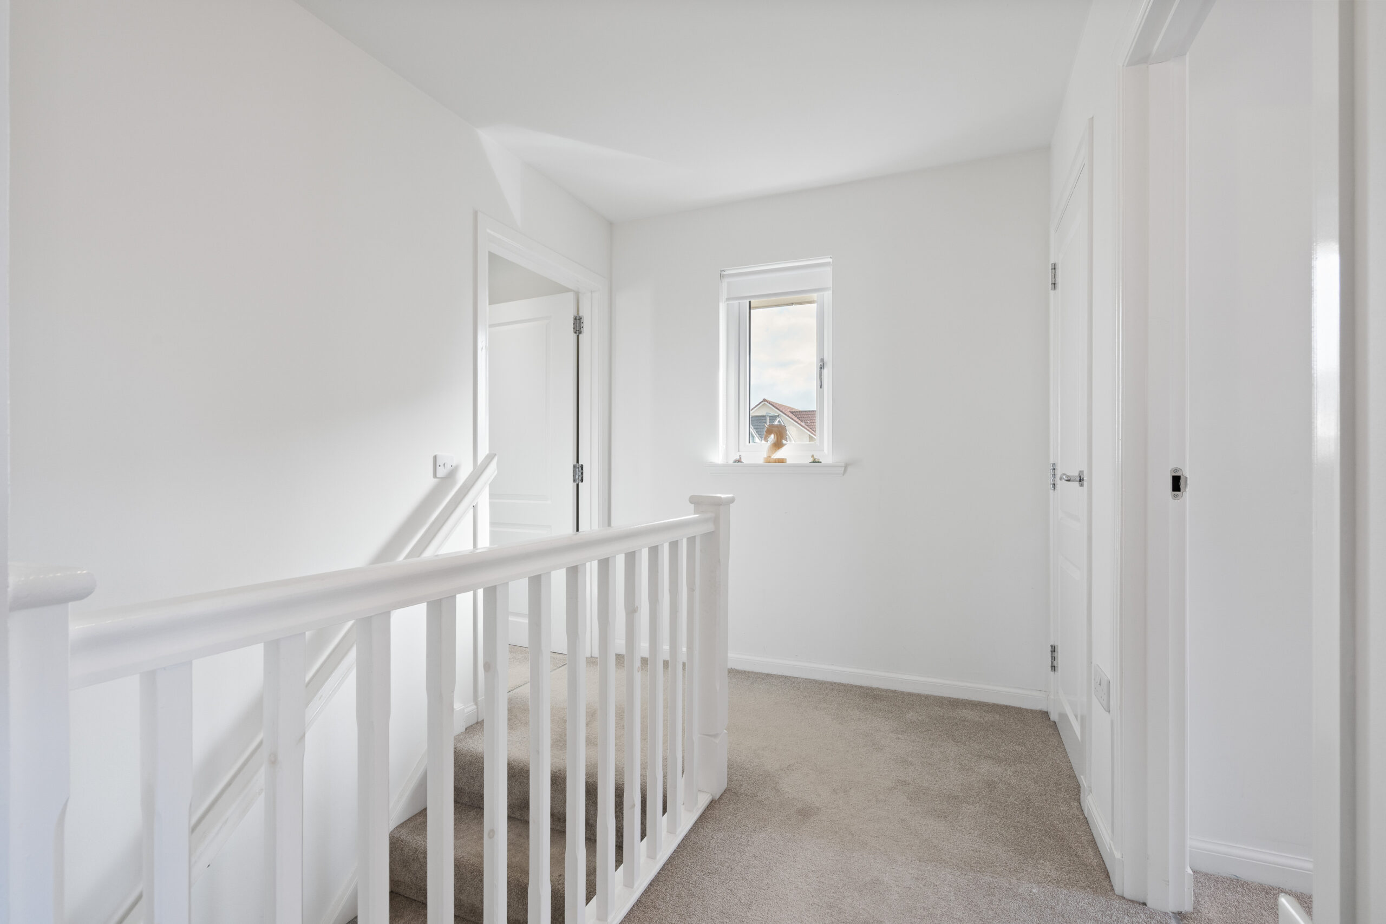
The staircase leads to a bright upper landing, where a window introduces natural light and white balustrades complement the neutral décor. Carpeting continues through the landing and bedrooms, creating a comfortable finish.
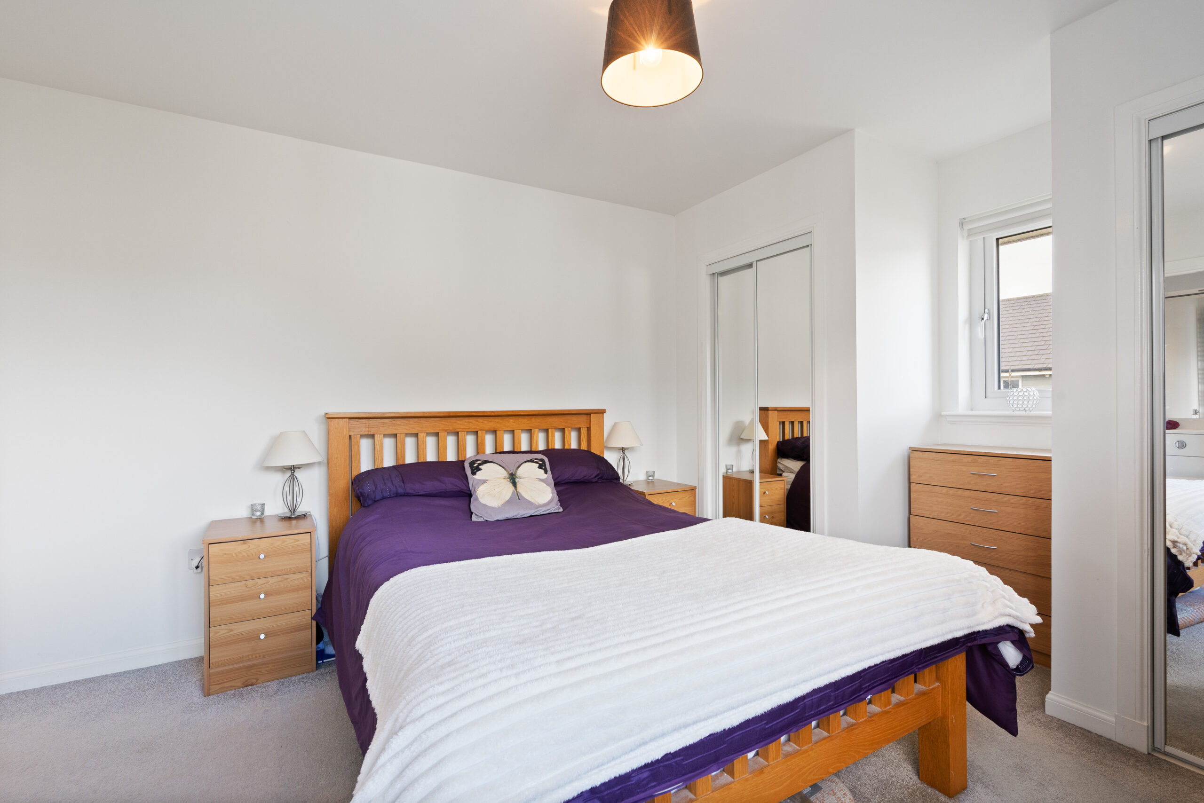
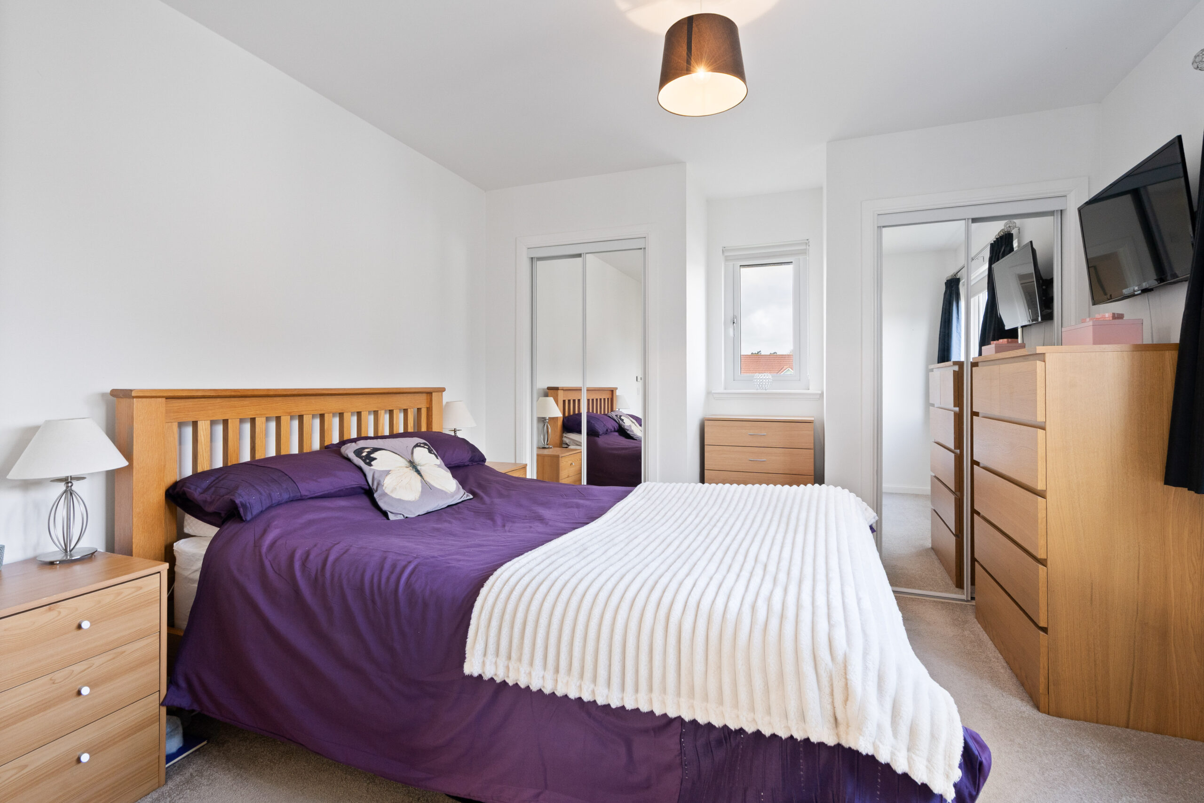
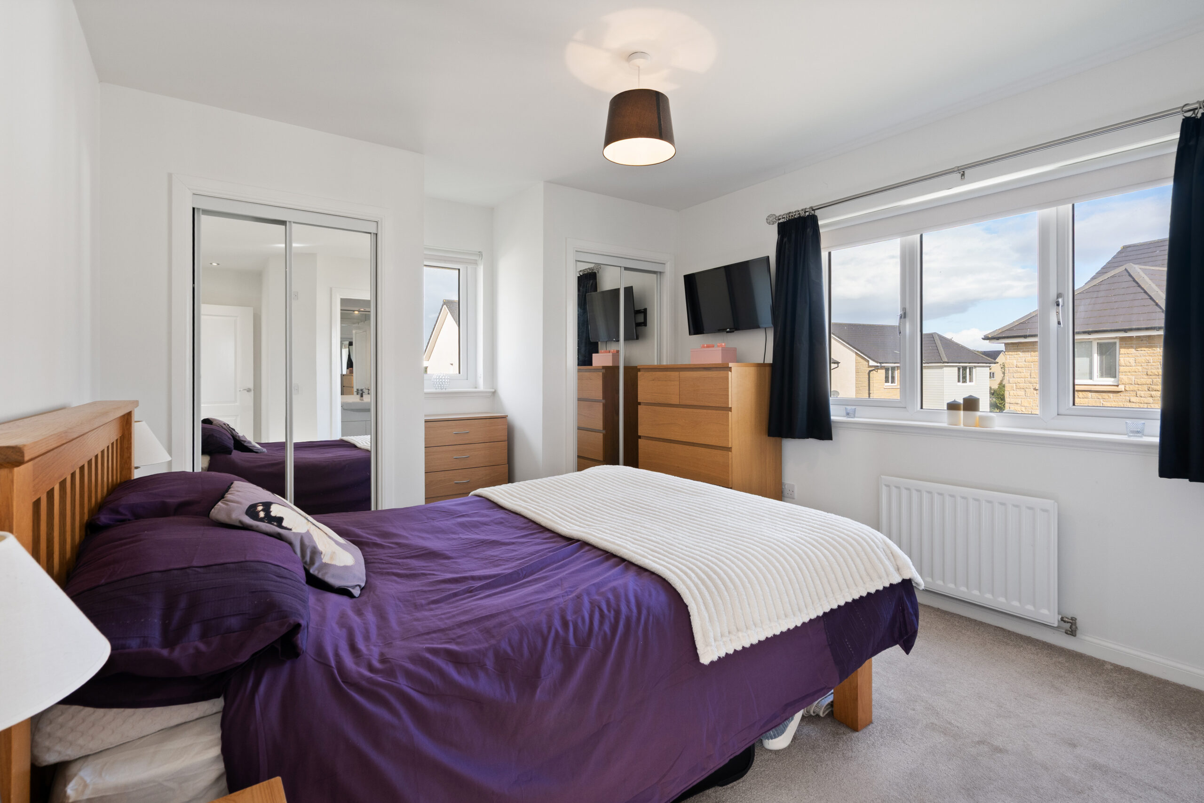
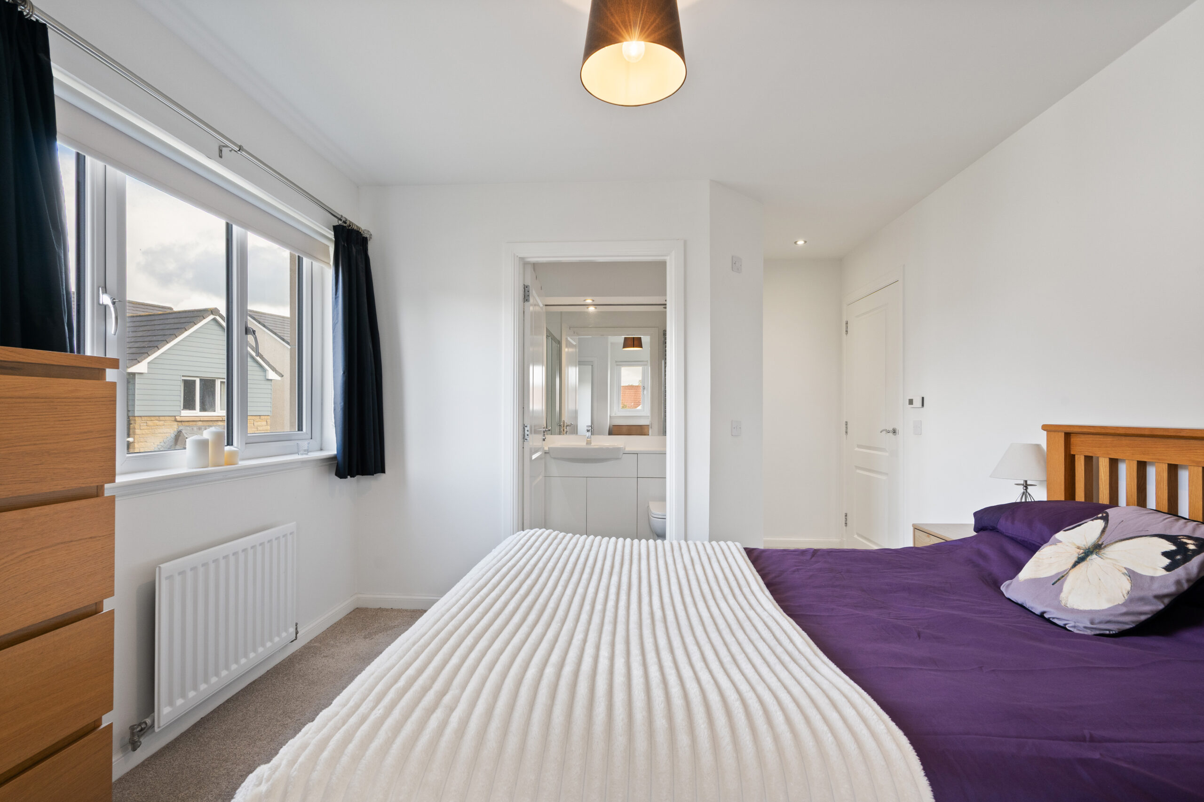
The main bedroom offers an inviting retreat, with room for a double bed and accompanying furniture. Mirrored fitted wardrobes provide useful storage while reflecting light around the room, helping maintain its bright appearance. The simple décor offers plenty of scope to introduce your own colour scheme without the need for extensive redecoration.
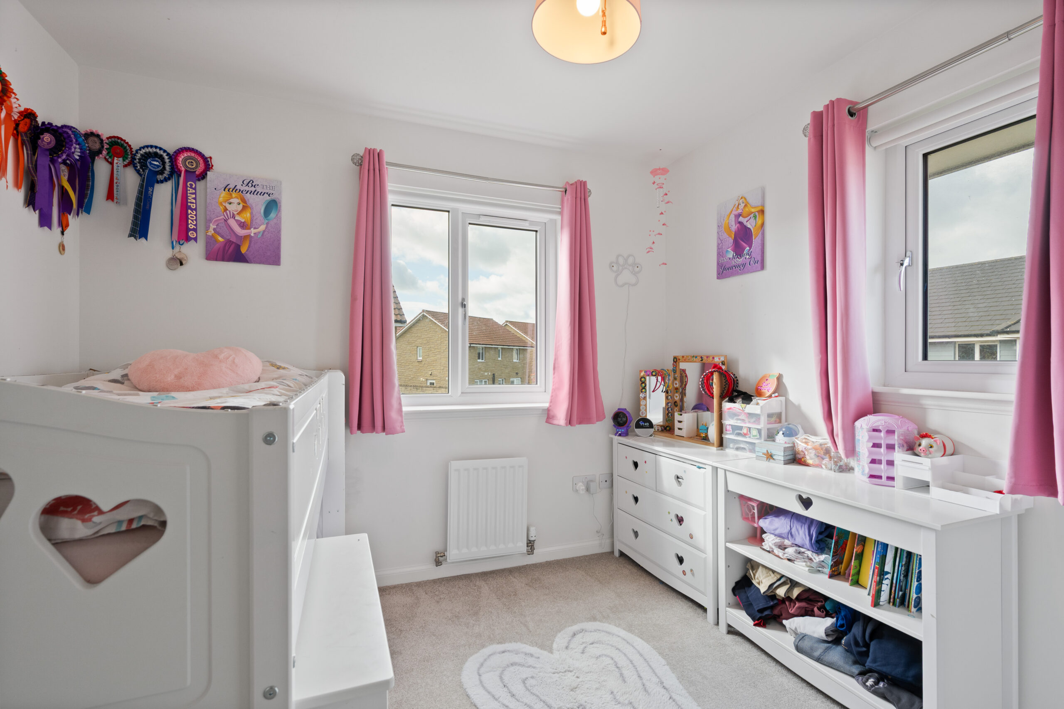
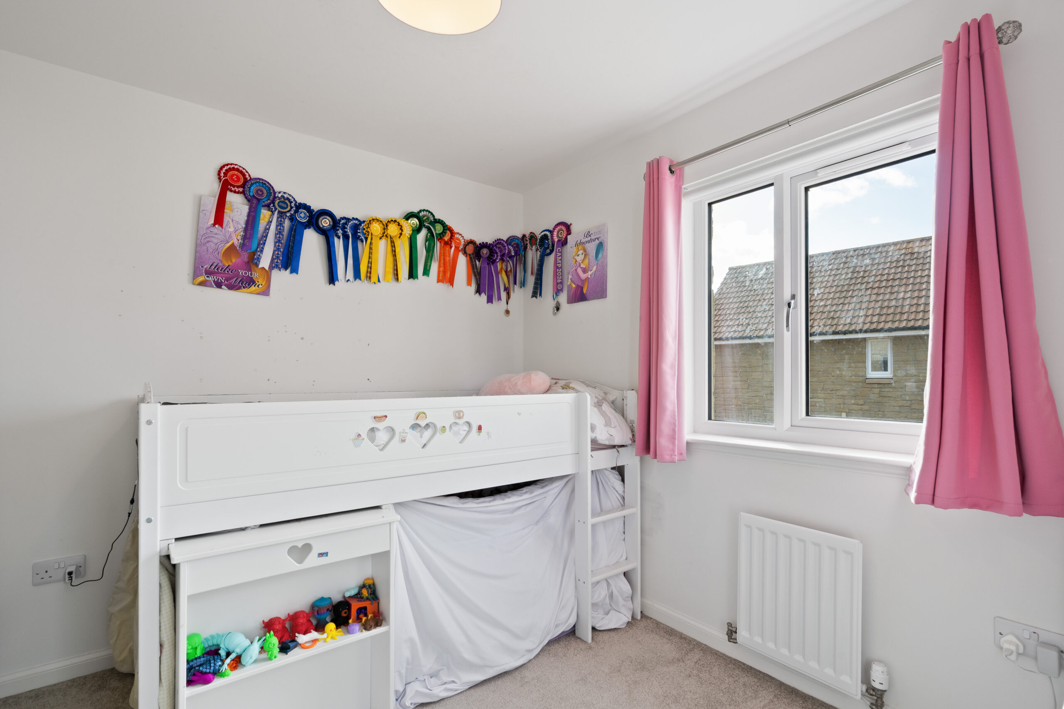
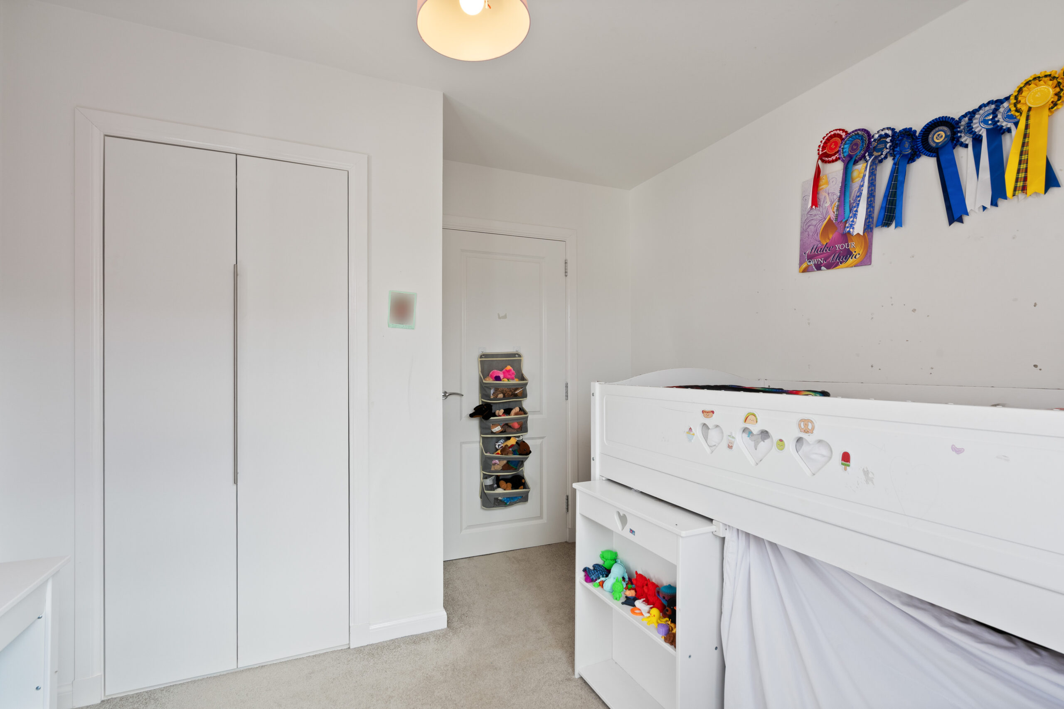
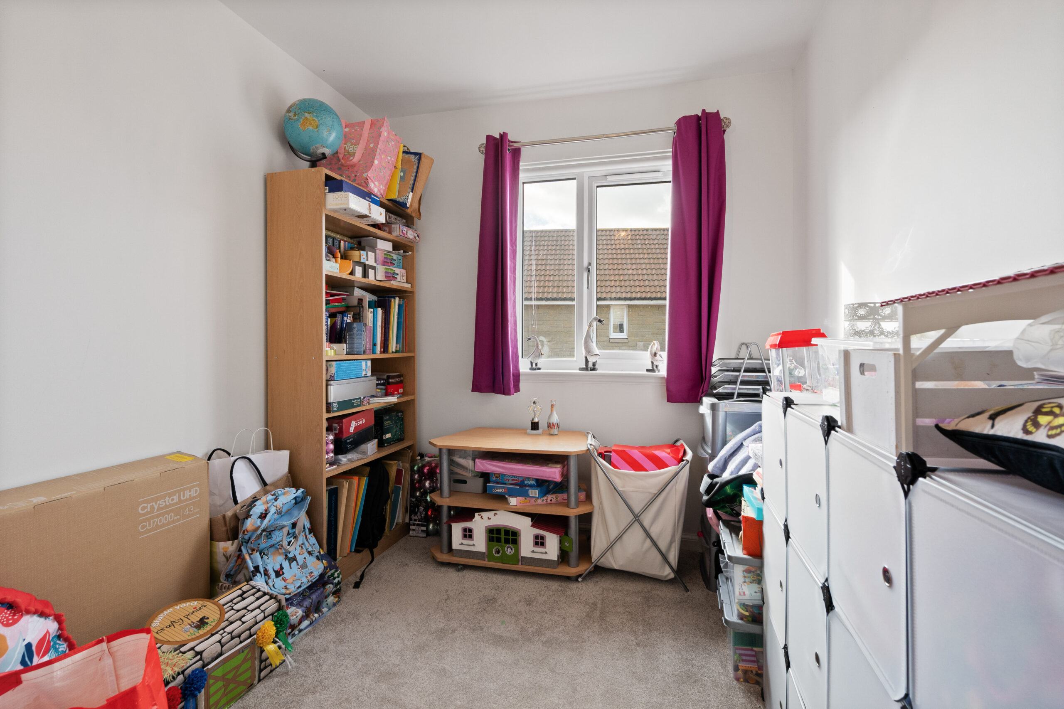
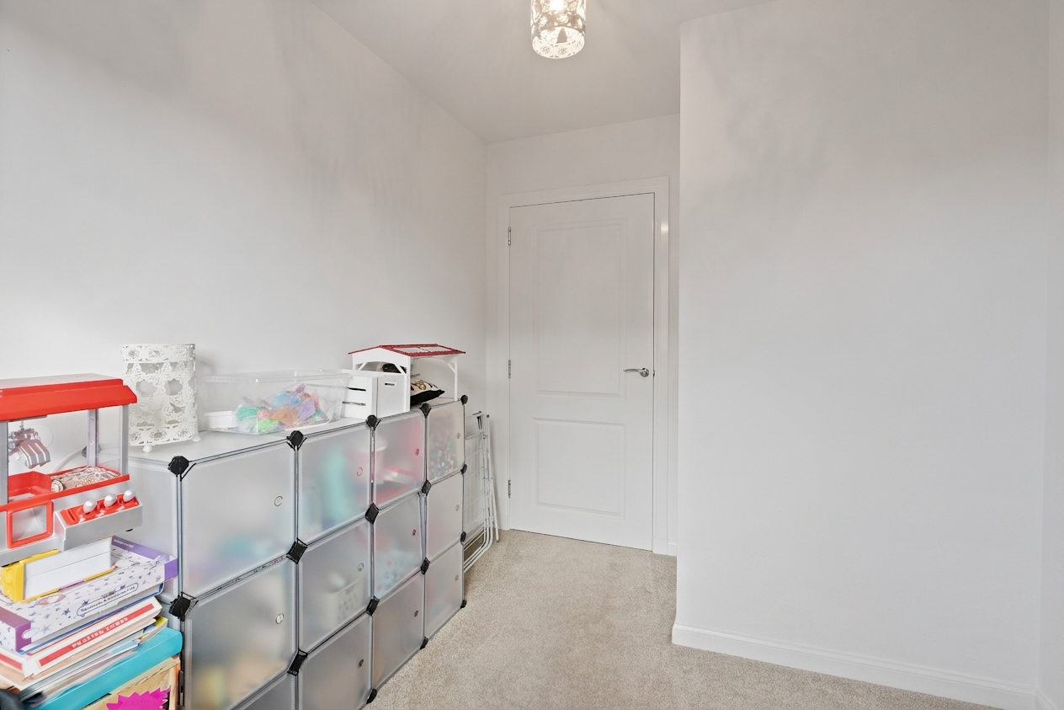
Two further bedrooms add versatility to the home. One enjoys windows on two sides, bringing in natural light from different aspects, while the other offers flexibility as a child’s bedroom, guest room or dedicated home office. Together, the three bedrooms allow the property to adapt to different stages of family life and changing needs.
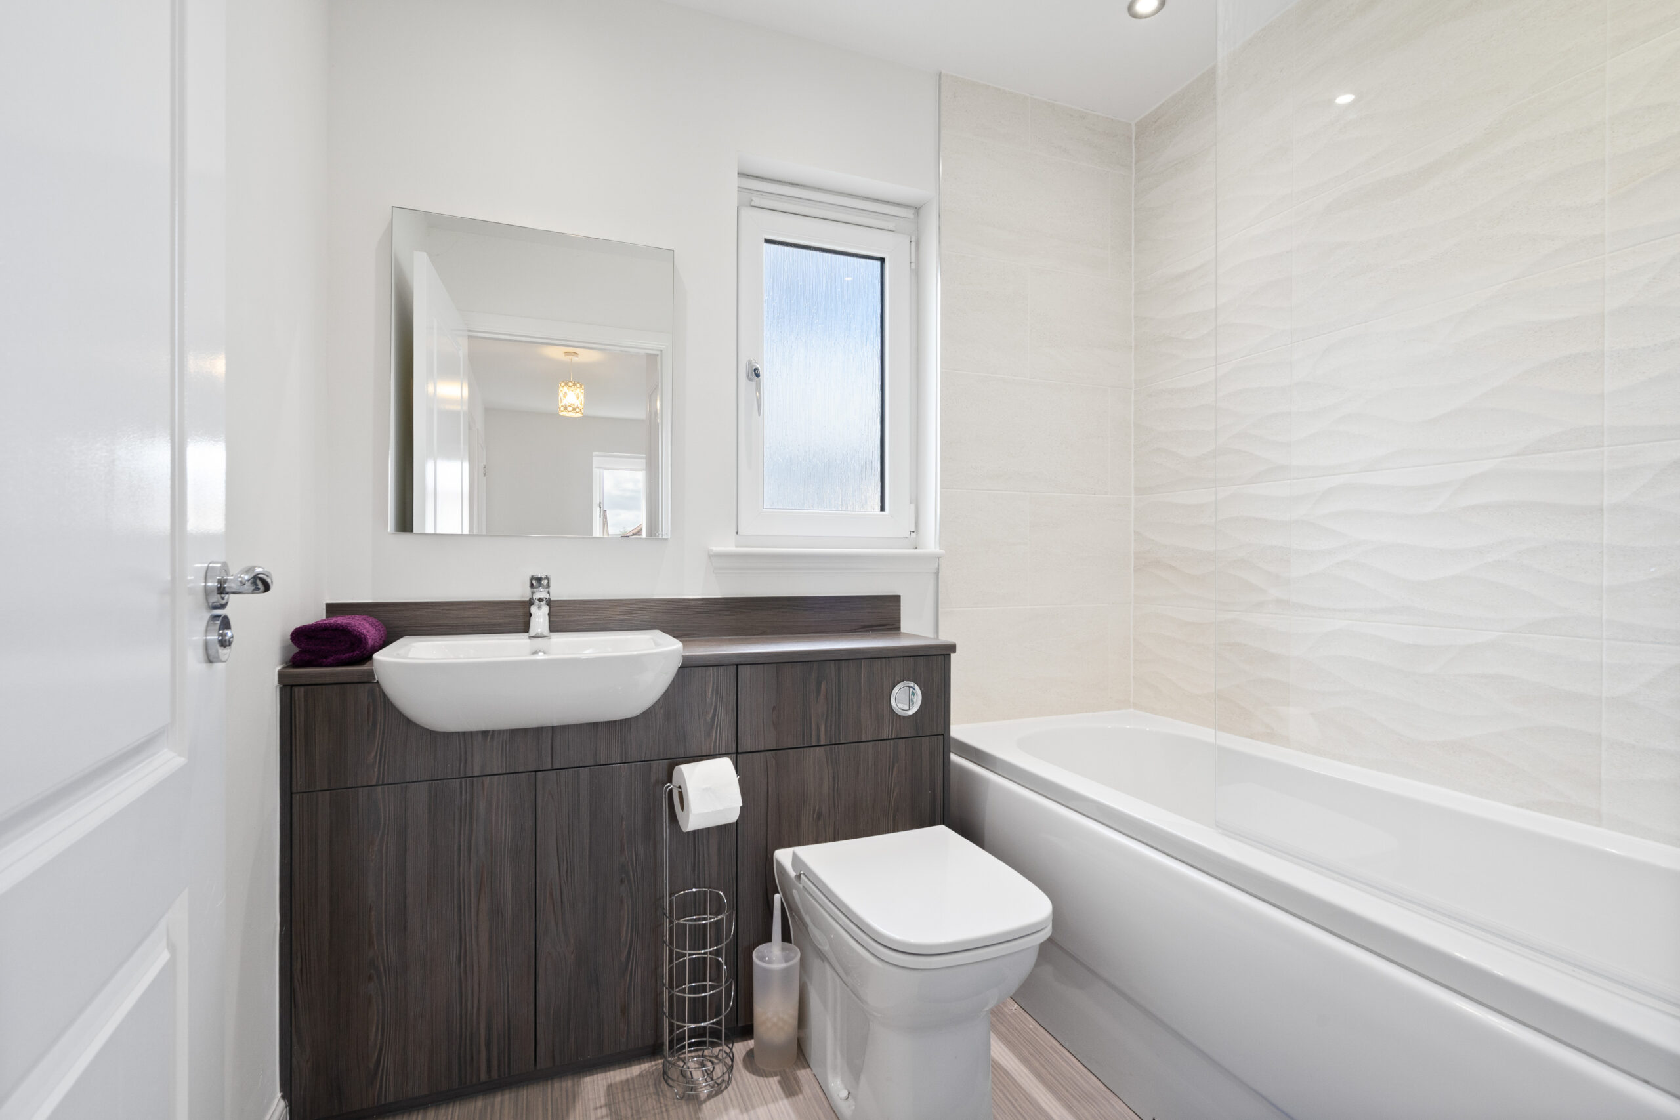
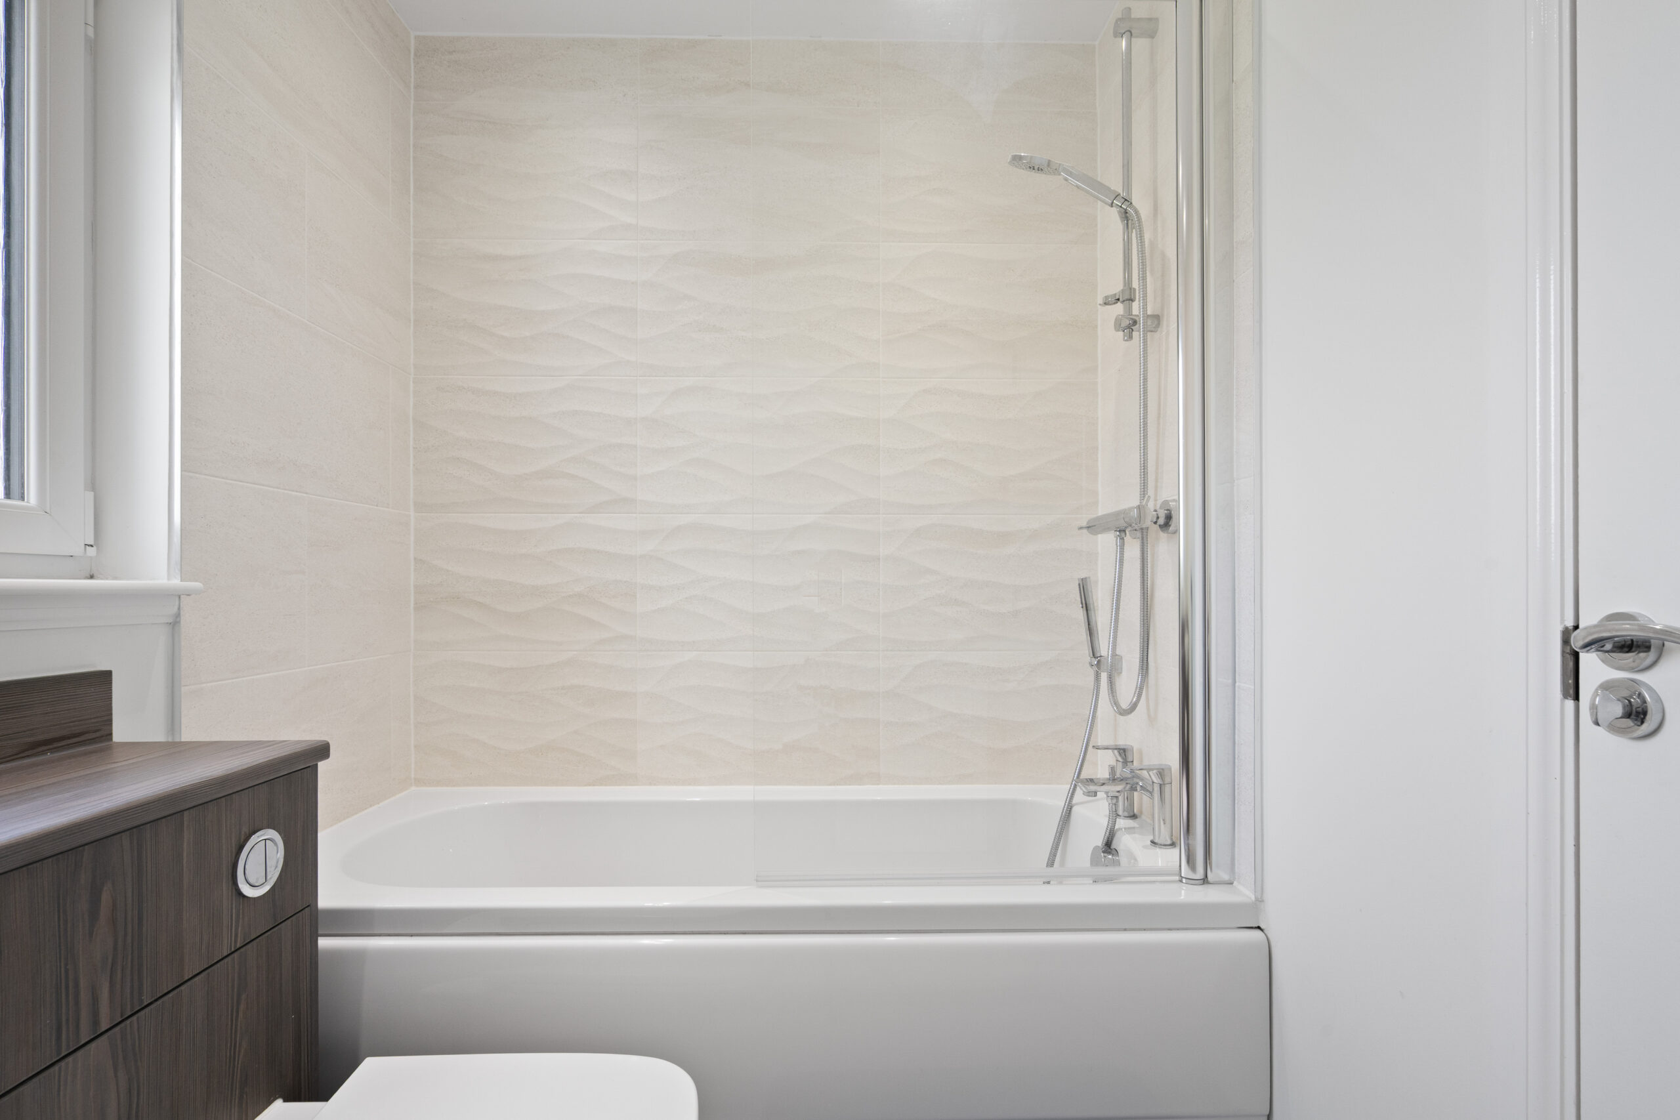
The bathroom features a bath with an overhead shower and glass screen, offering the choice of a relaxing soak or a convenient shower. Light wall finishes are complemented by a contrasting dark vanity unit, which introduces warmth while providing useful storage.
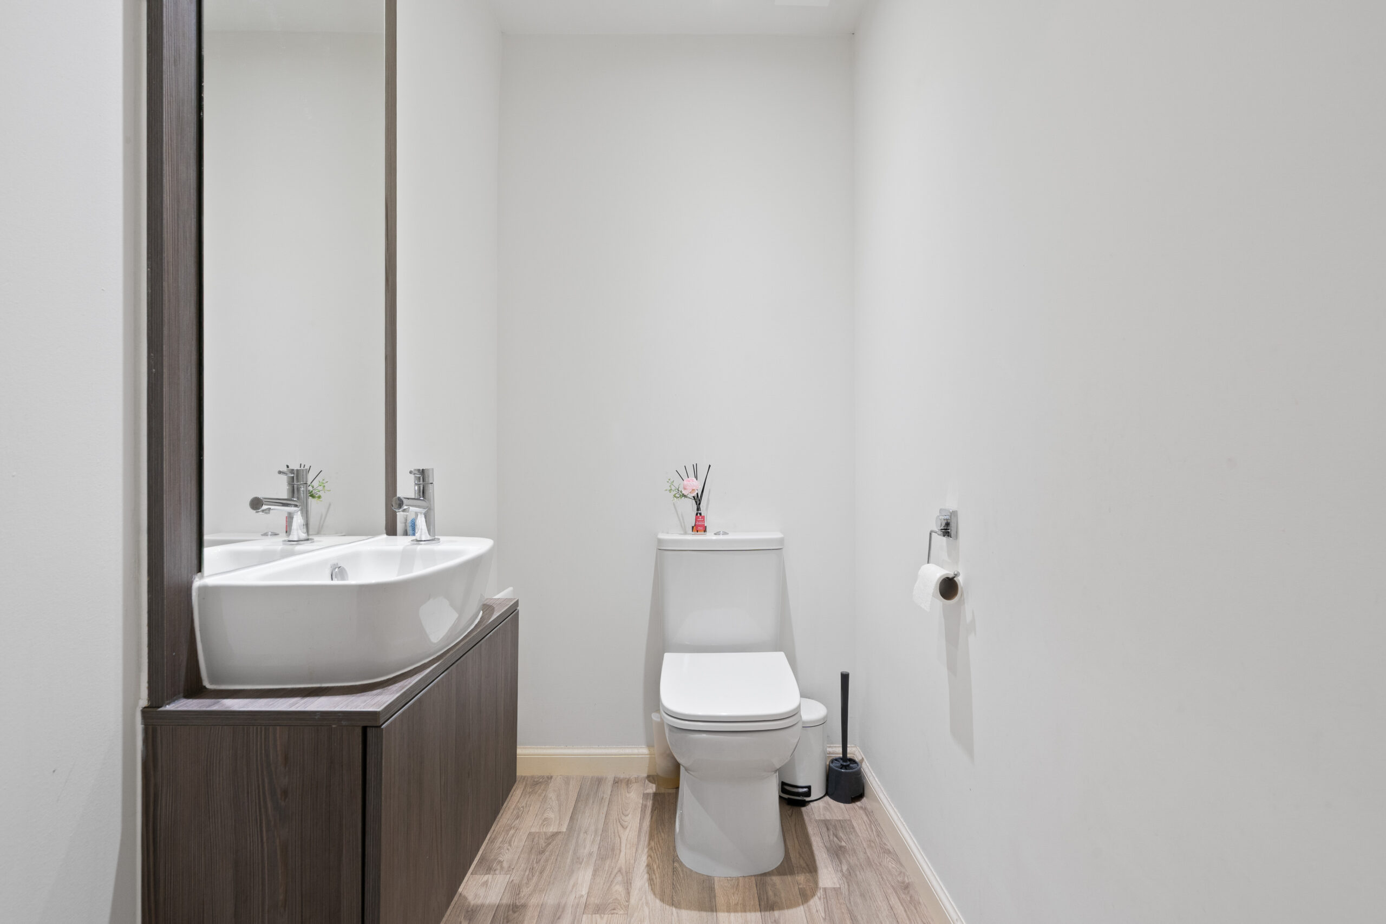
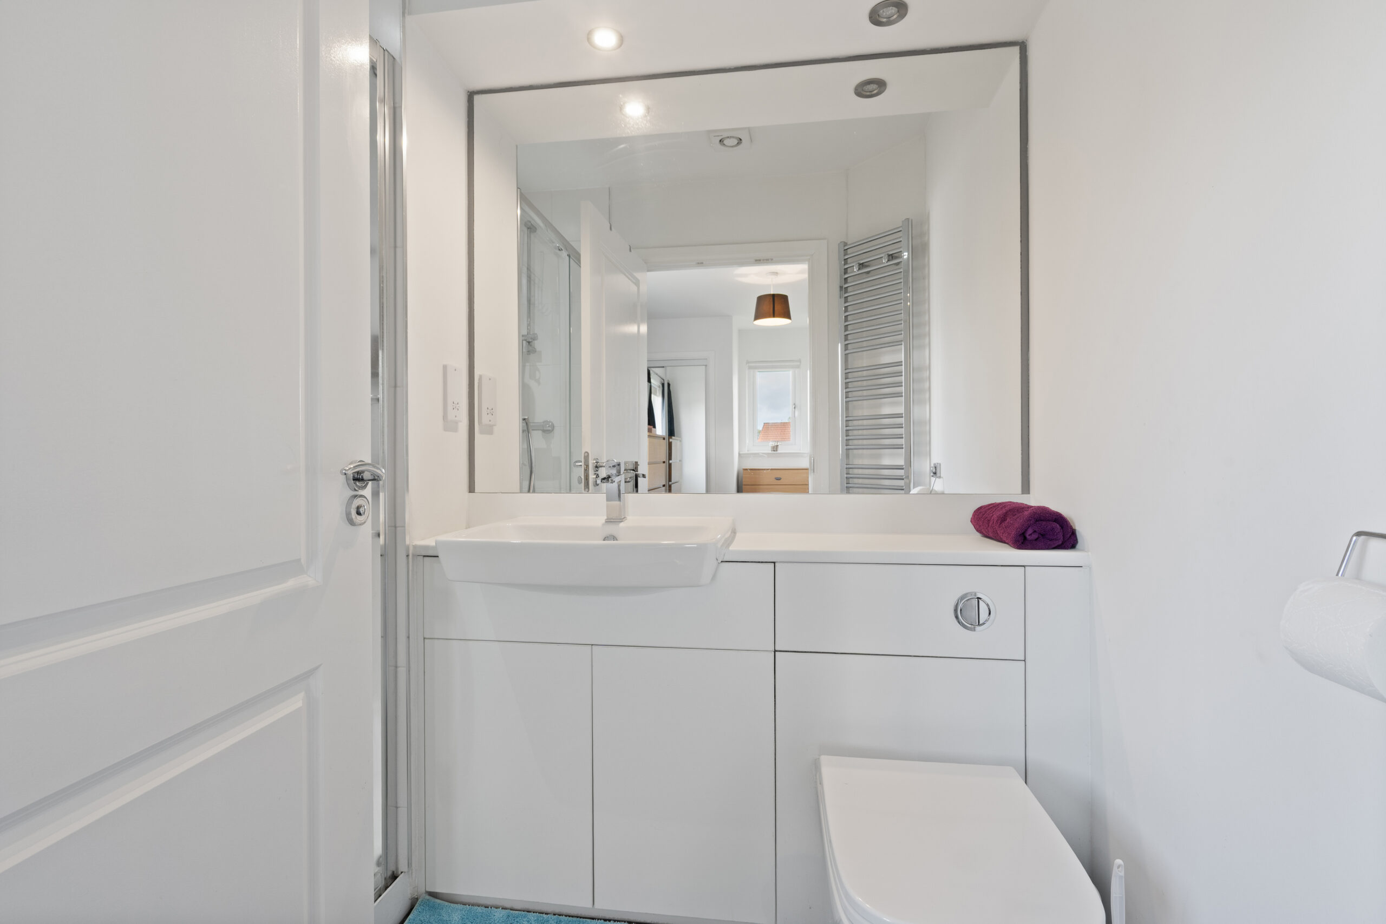
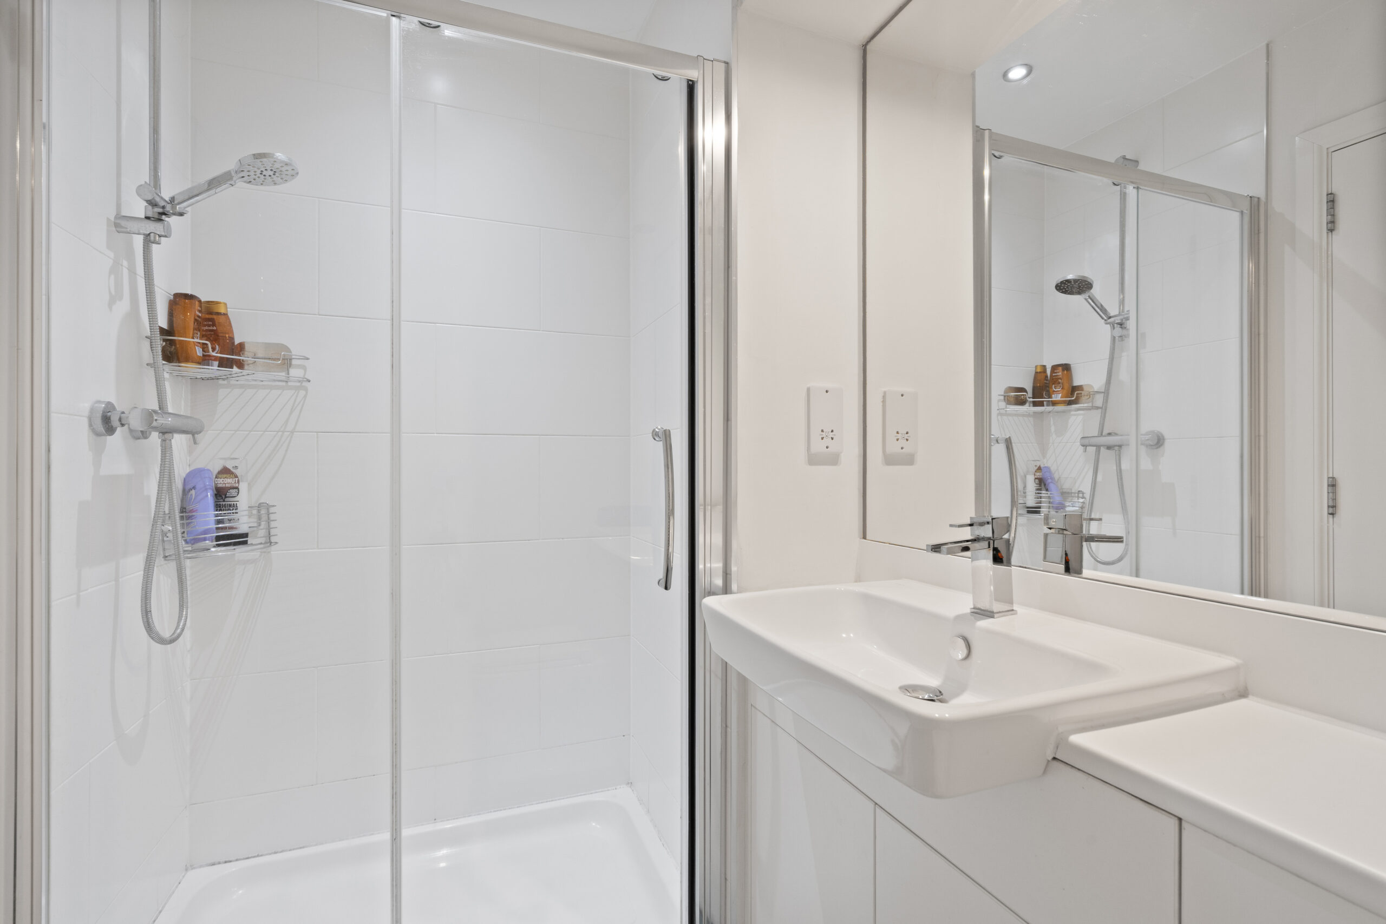
A separate shower room adds further practicality. Its contemporary design incorporates a glazed shower enclosure, a white vanity unit and a large wall mirror. The clean finishes create a fresh appearance, with storage helping keep toiletries neatly tucked away. Having both a bathroom and a shower room is a valuable addition, particularly during busy morning routines.
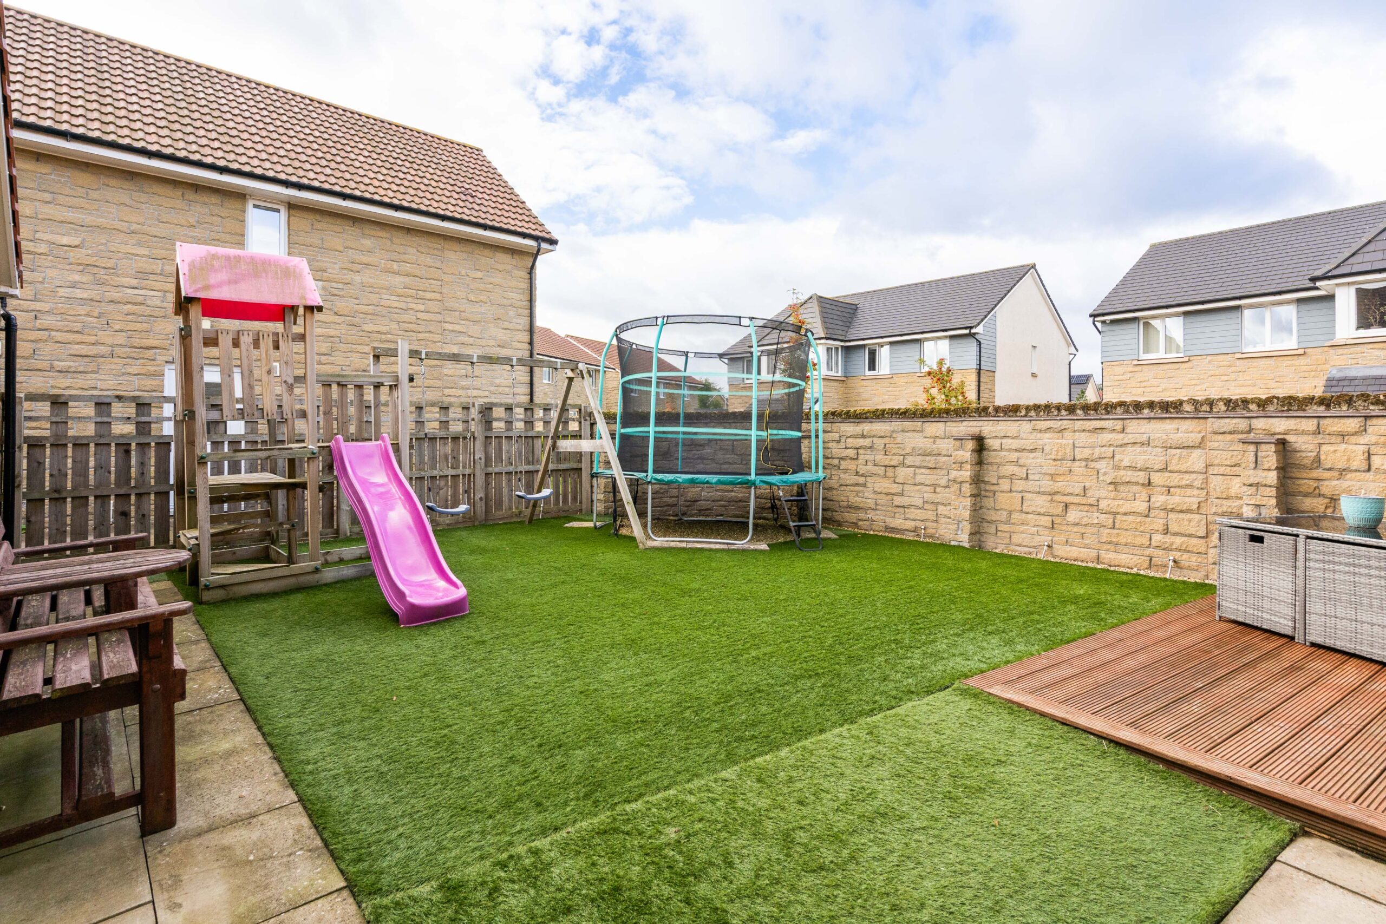
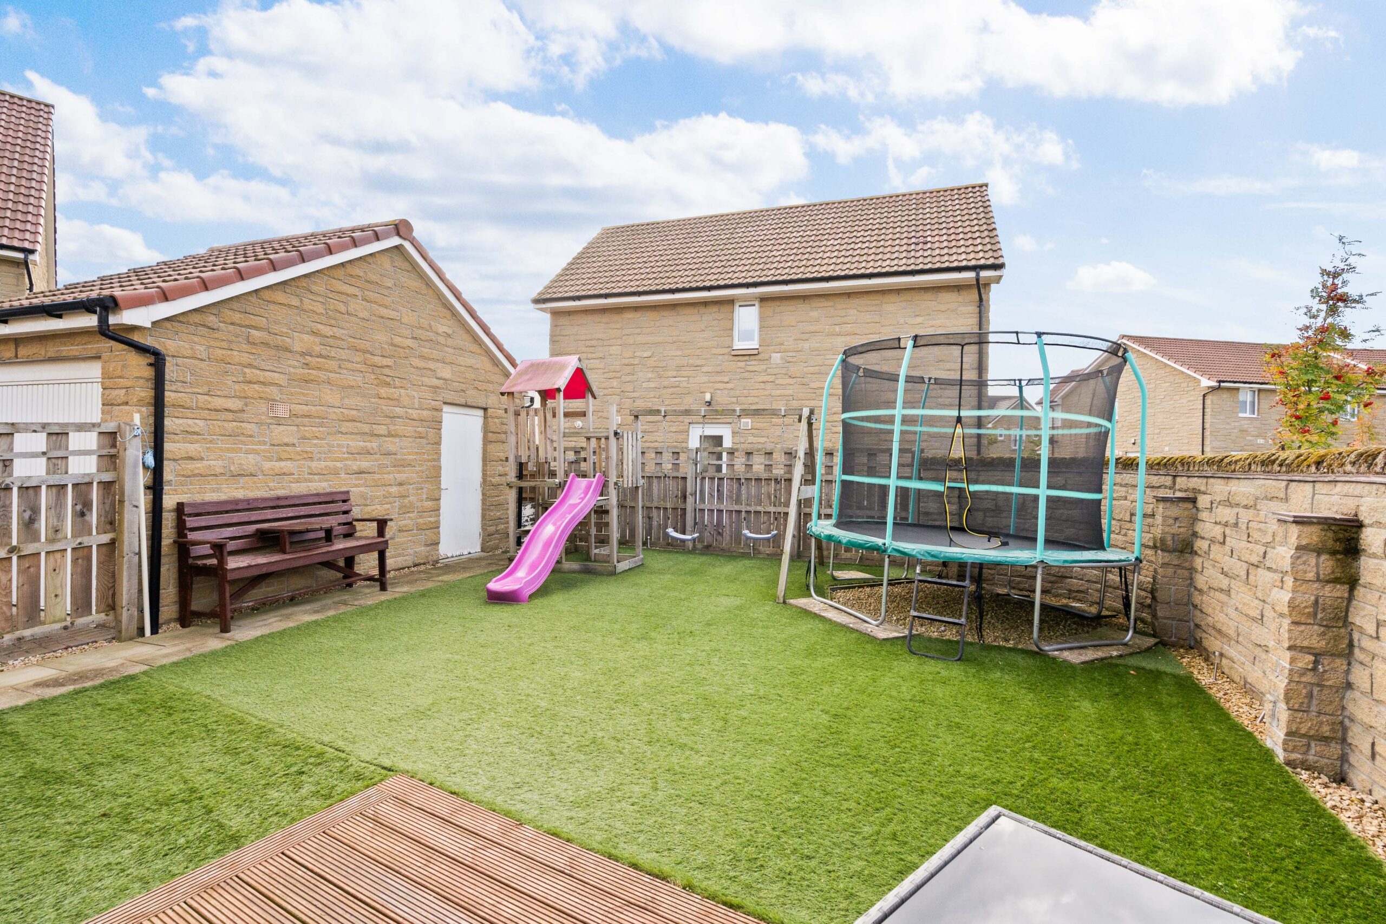
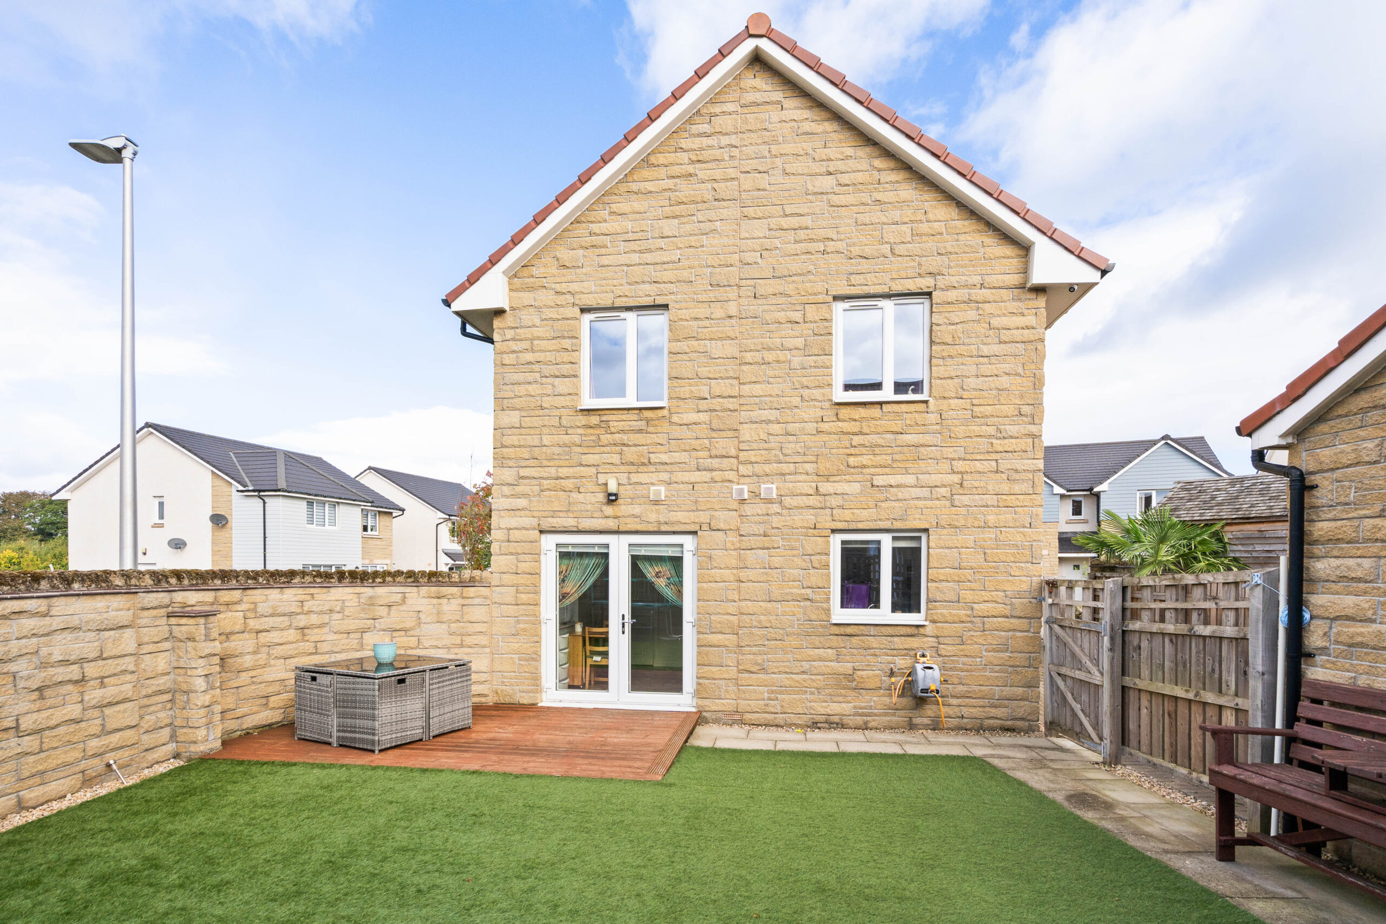
Outside, the enclosed south facing rear garden has been thoughtfully arranged to create a practical space for family life. A generous central lawn provides room for children to play, while a timber deck offers a dedicated spot for outdoor furniture, dining or relaxing with a morning coffee. Paved sections add further usable space, with a combination of boundary walling and timber fencing enclosing the garden. Direct access from the kitchen makes it easy to enjoy the garden as an extension of the home.
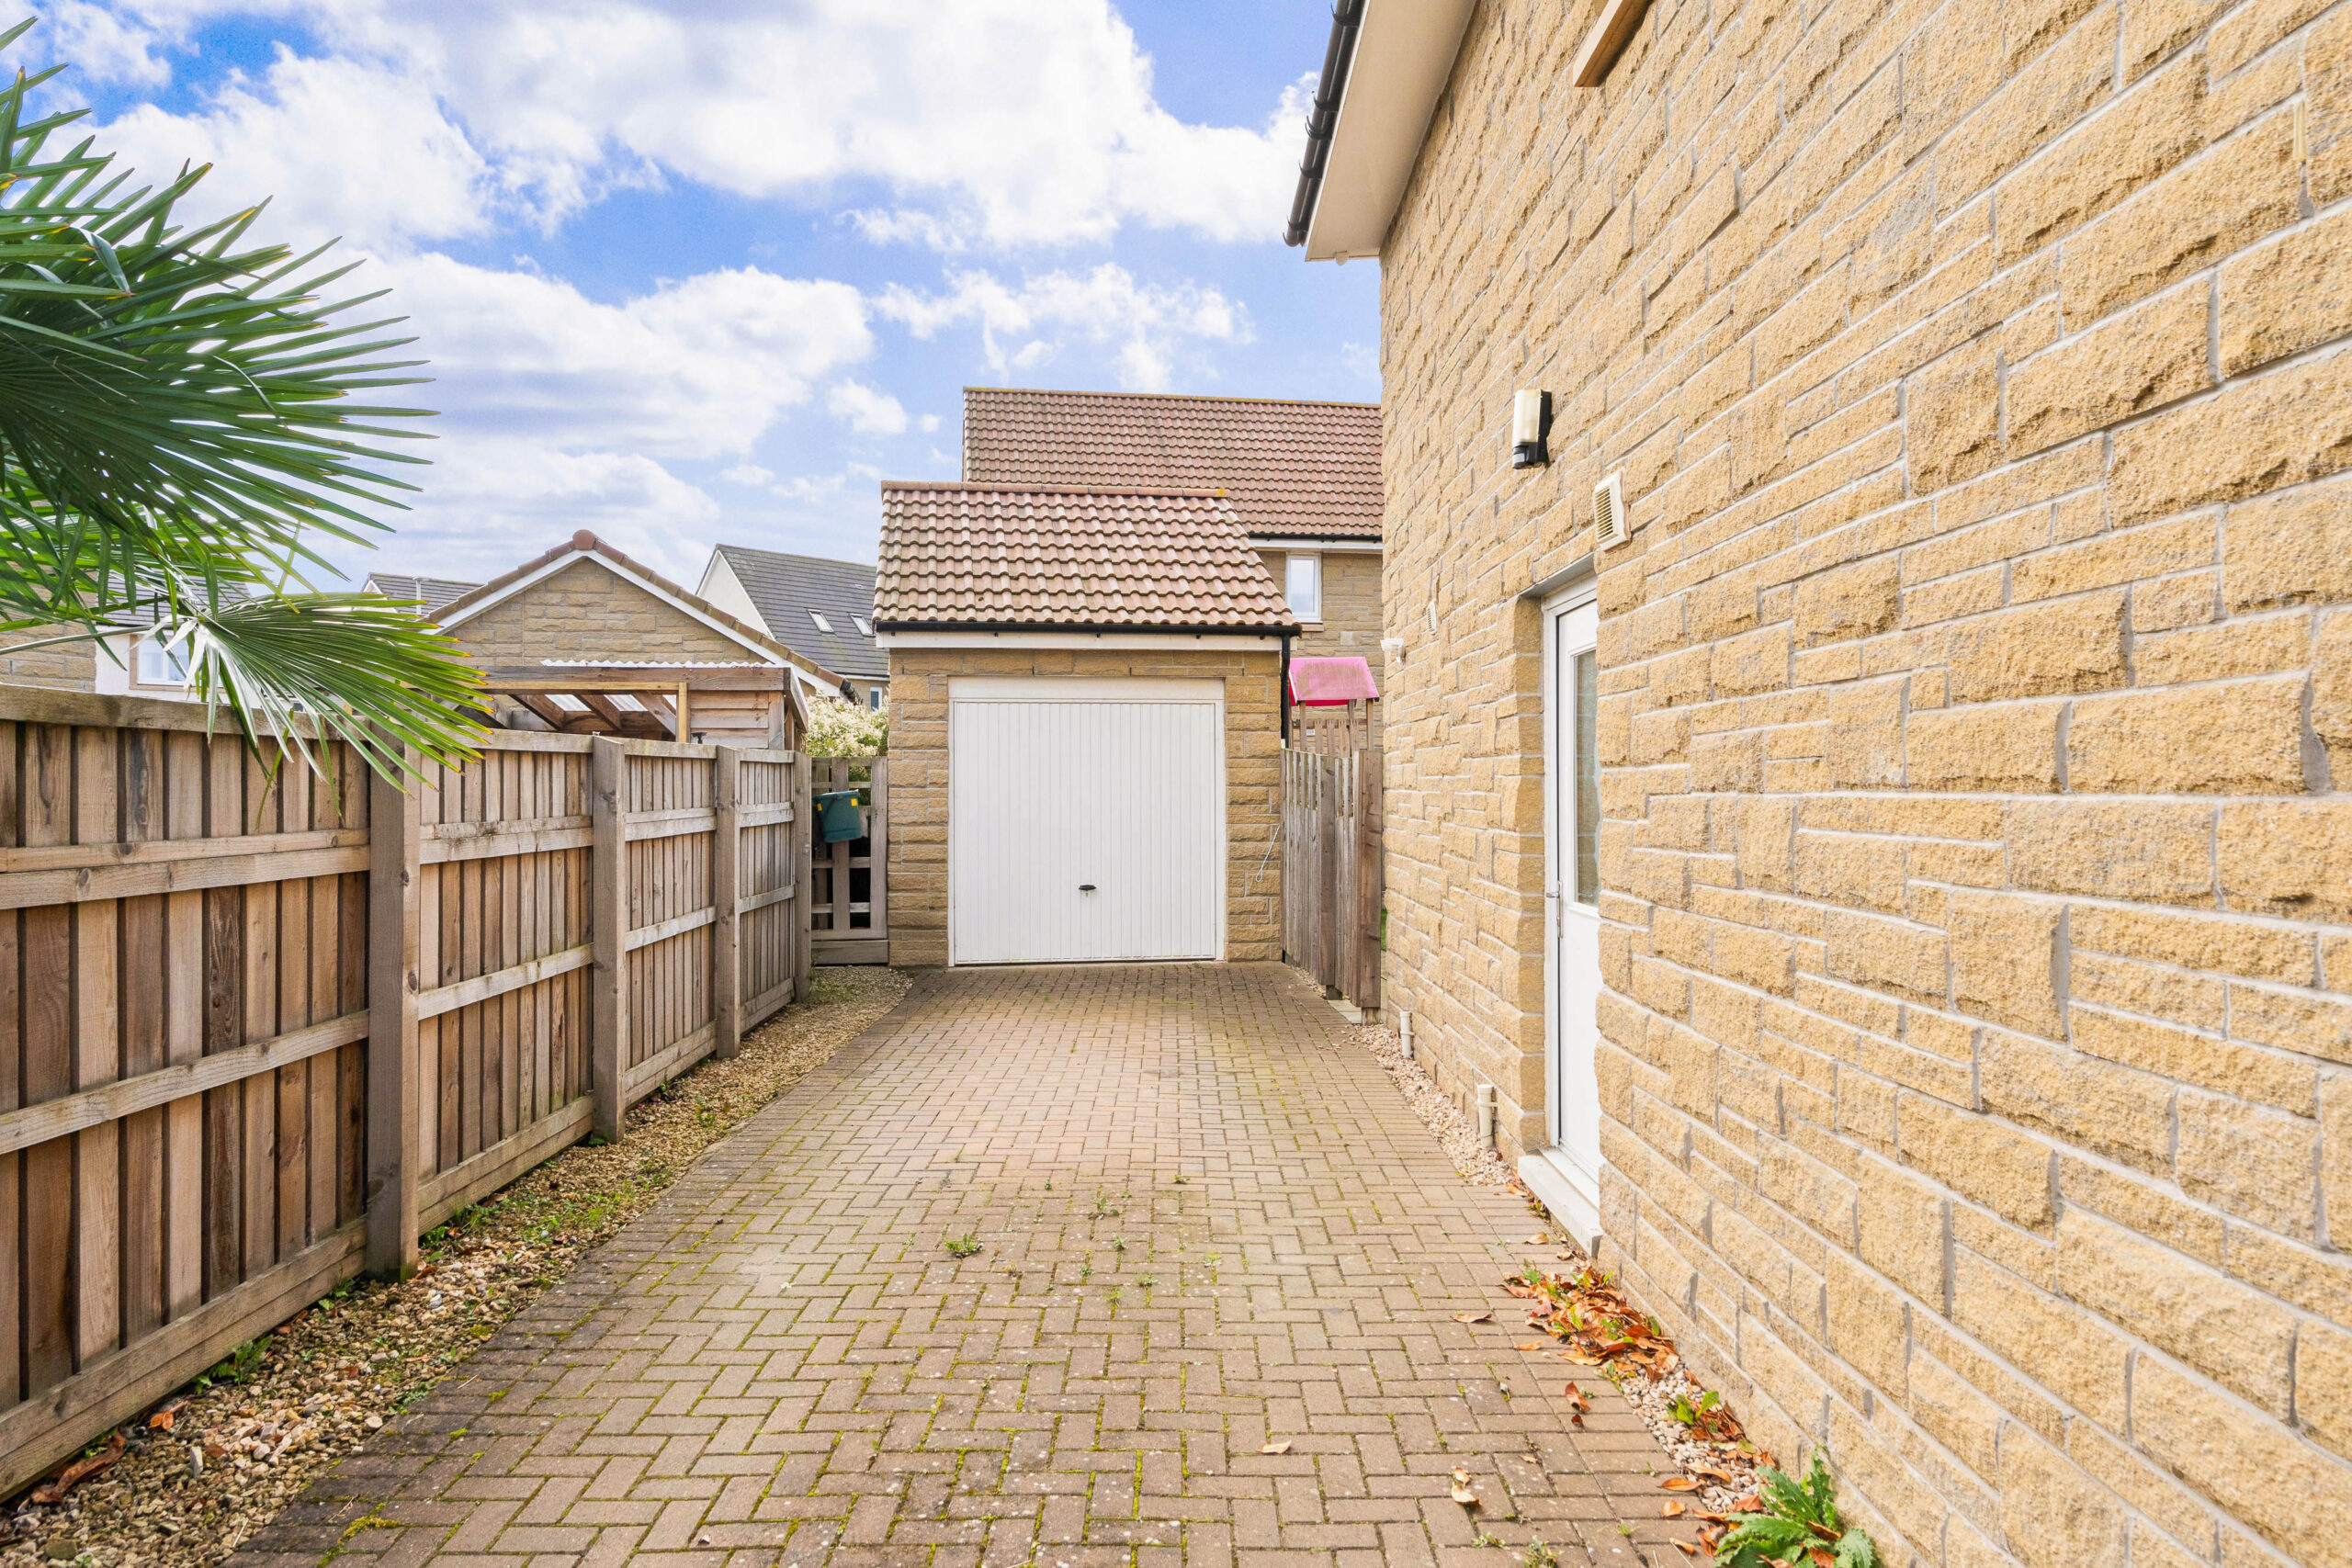
The homes paved driveway extends along the side of the property towards the separate detached garage, providing off-road parking. The garage adds valuable storage for bicycles, tools and outdoor equipment, alongside the option of covered vehicle parking. The property further benefits from a fitted house alarm system and CCTV, providing an added level of security and peace of mind.
East Calder offers a convenient setting for everyday life, with local amenities and access to the wider shopping and leisure facilities in Livingston. Nearby Almondell & Calderwood Country Park provides opportunities for woodland walks and time outdoors, while connections to Livingston and Edinburgh add to the location’s appeal.
Ready to move into and enjoy, this is a home to settle into, grow with and make your own.
Home Report Value- £320,000
EPC - B
Council Tax Band - E
Square Ft- 1033/ 96m2
Some images within this listing have been digitally enhanced or created using AI for illustrative purposes. Prospective buyers are advised to arrange a viewing to confirm the property’s actual appearance, condition and features.
Disclaimer
The information contained within this advertisement is intended as a guide only and does not constitute an offer or contract. While every effort has been made to ensure accuracy, measurements are approximate and provided for indicative purposes only. All marketing content remains the copyright of Bridges Properties and may not be copied or reproduced without prior written consent. Marketing images are for illustrative purposes. Contents and furnishings are excluded from the sale unless expressly stated otherwise.
Register for Property Alerts
Sign up for property alerts and be the first to know when new listings that match your criteria are added to our website. Whether you’re searching for your dream home, an investment property, or a commercial space, our property alert system makes it easy to stay informed and ahead of the competition.
Thinking of Selling
At Bridges Properties, we understand the importance of accurately assessing the value of your property. Whether you’re considering selling or are simply curious about the current market conditions, our expert team is here to provide you with a comprehensive market appraisal tailored to your needs.
Similar Properties
-
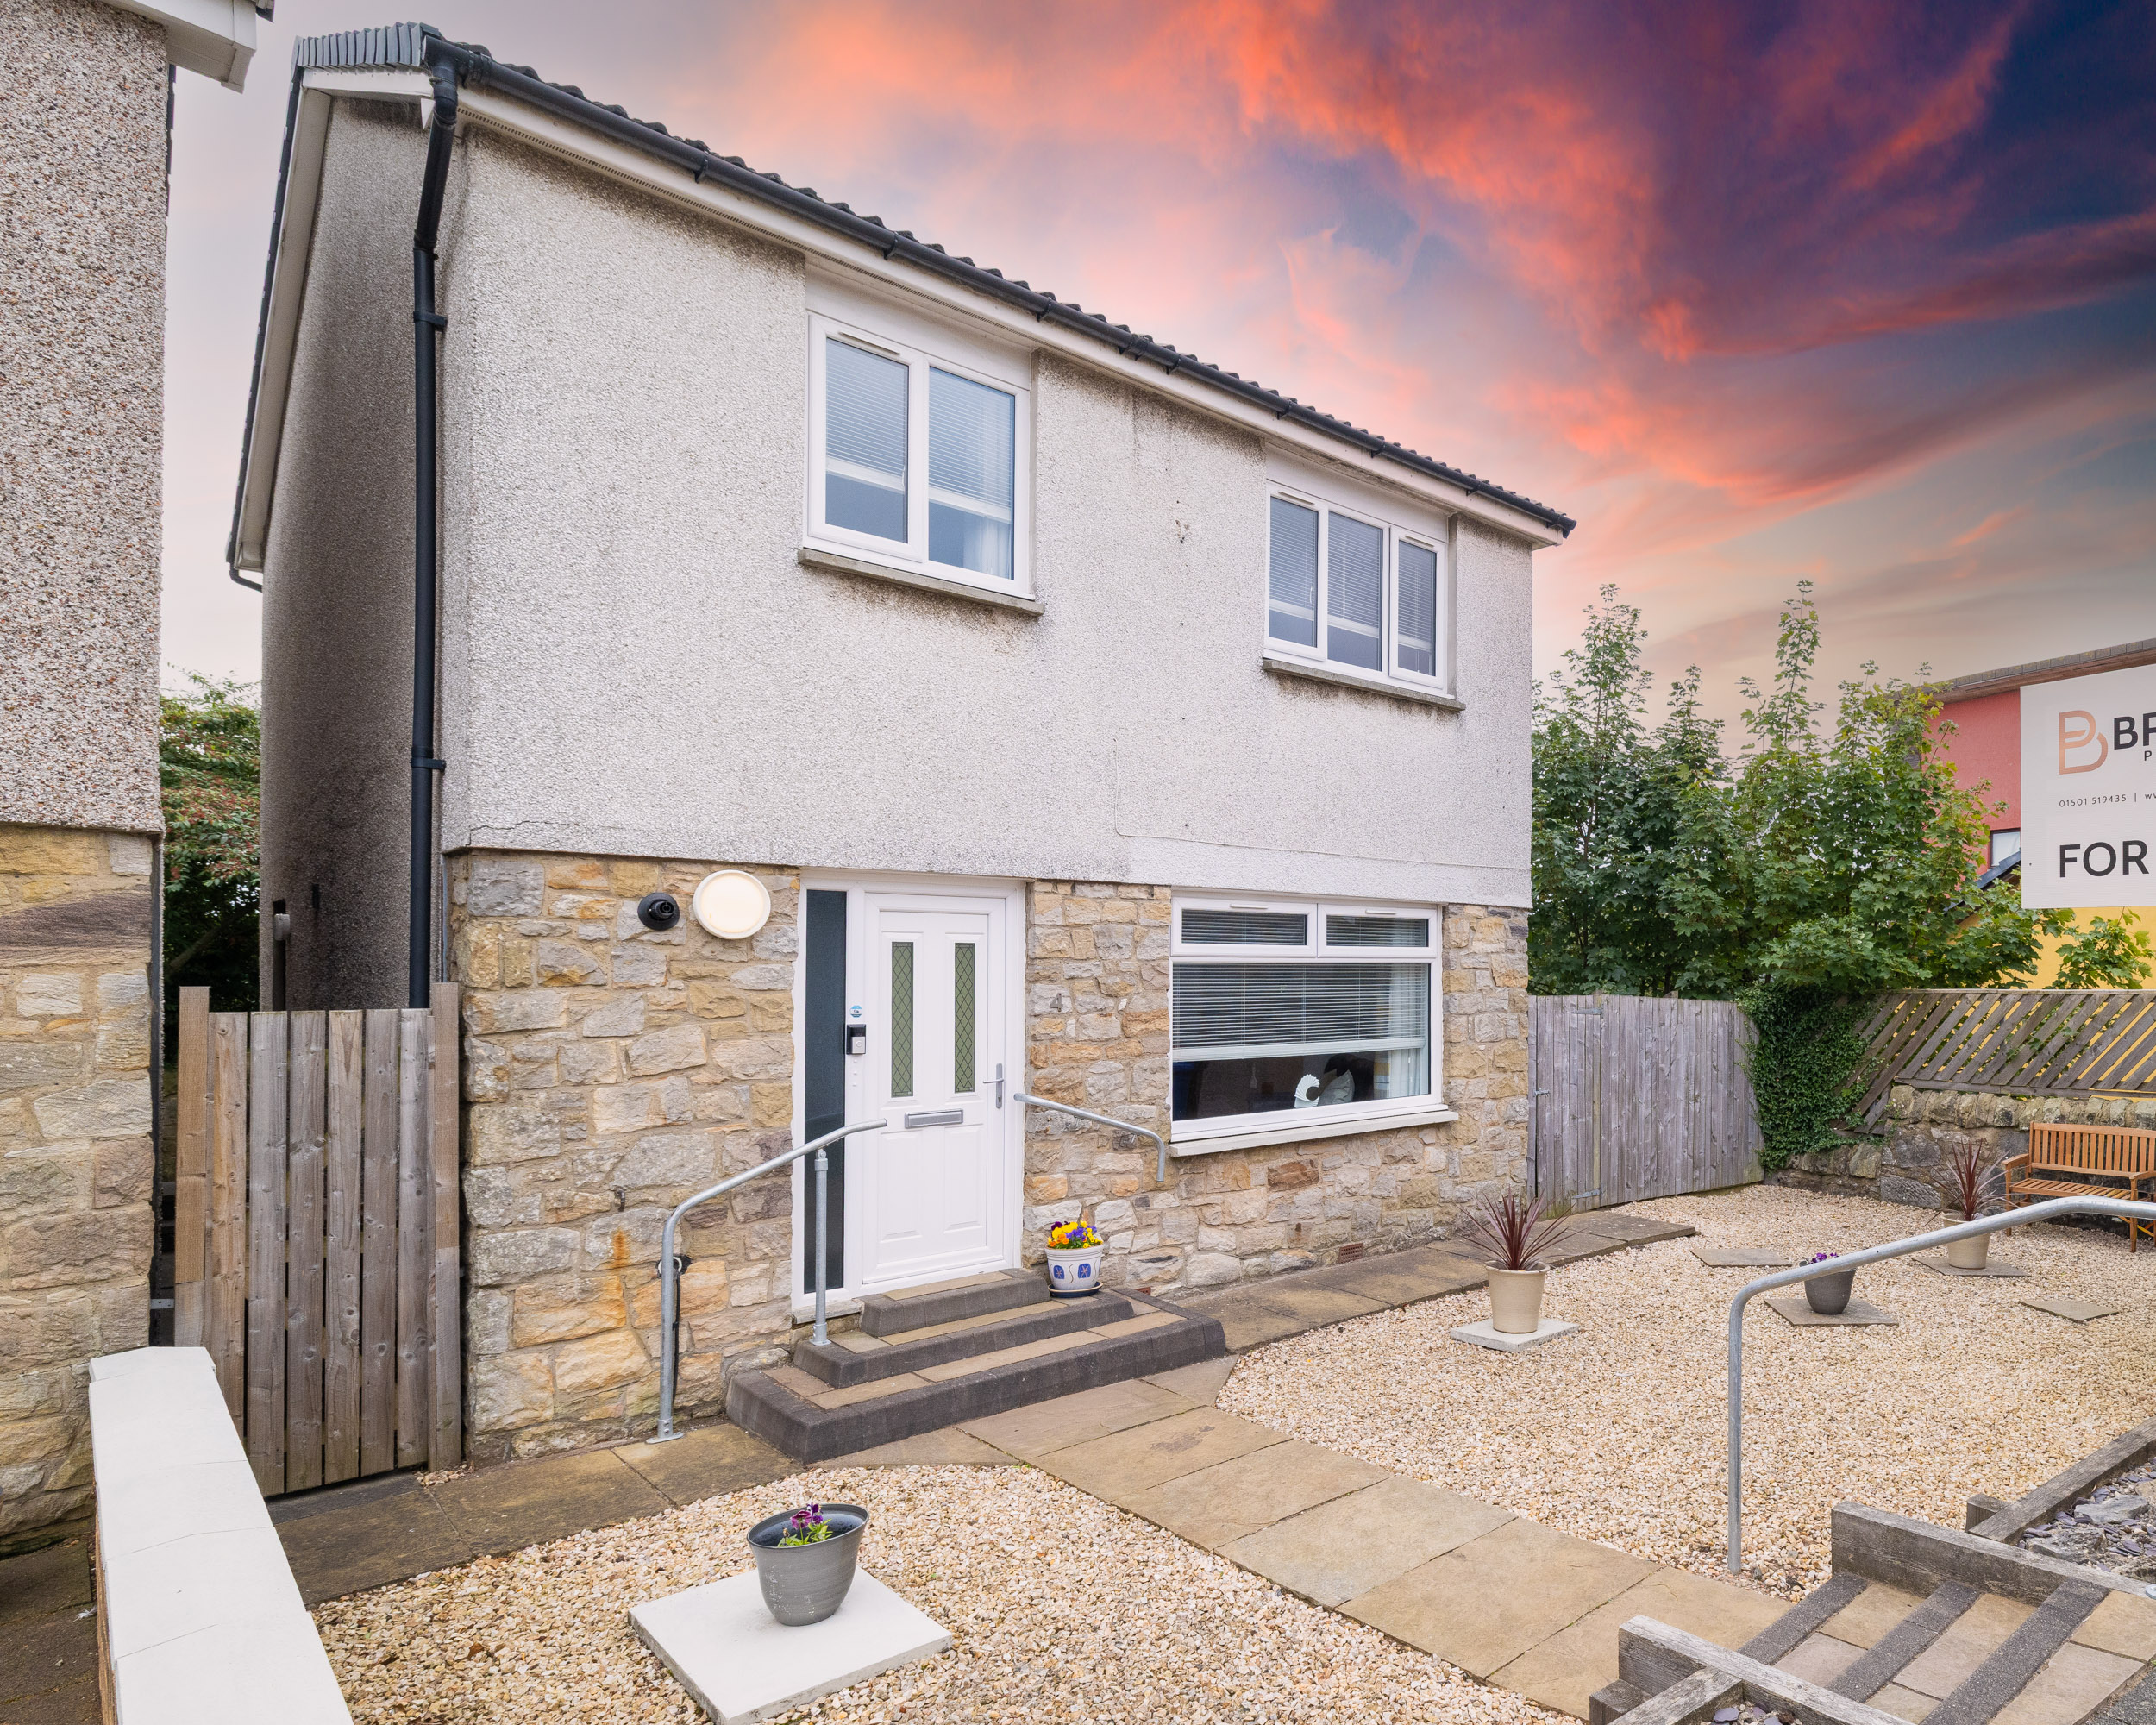 Offers Over £240,000Beautifully presented 3 bed detached home in Bathgate with spacious flexible living, modern kitchen, wraparound gardens, private parking, garage and...32
-
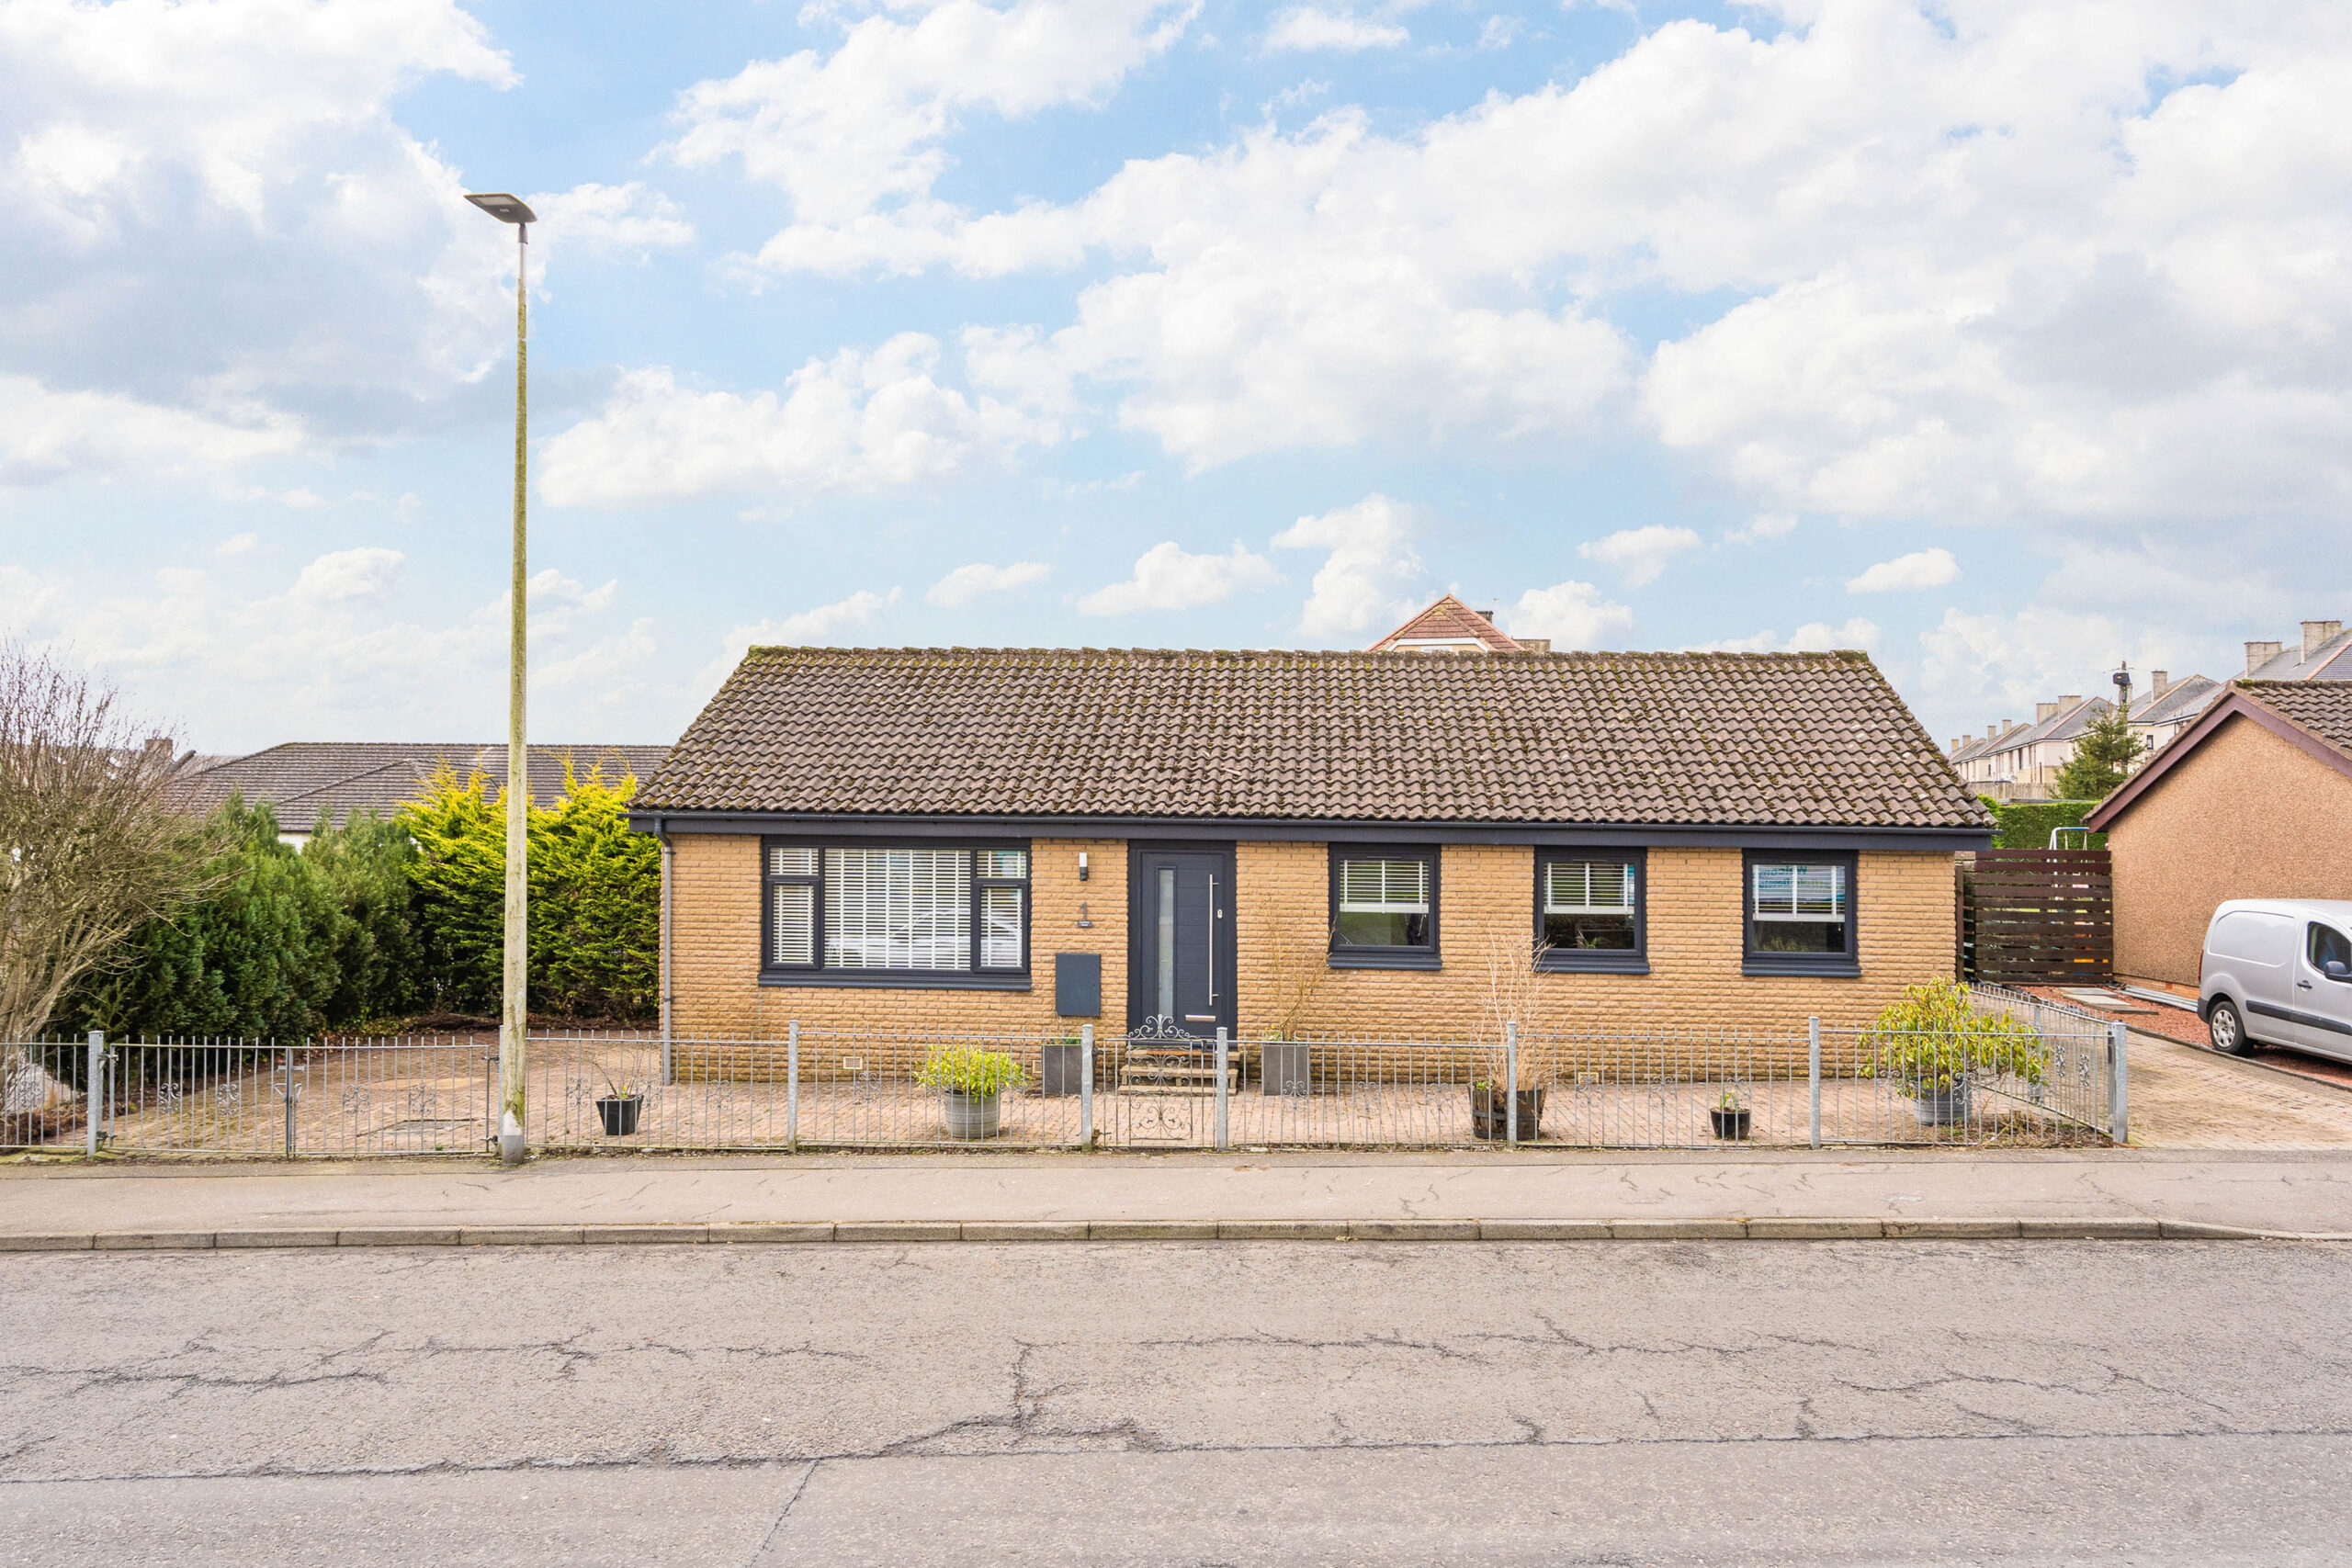 Sold STCOffers Over £250,000Spacious 3 bed detached bungalow with large west facing garden, garage, parking for 7-8 cars, modern kitchen and bathroom, close...312
-
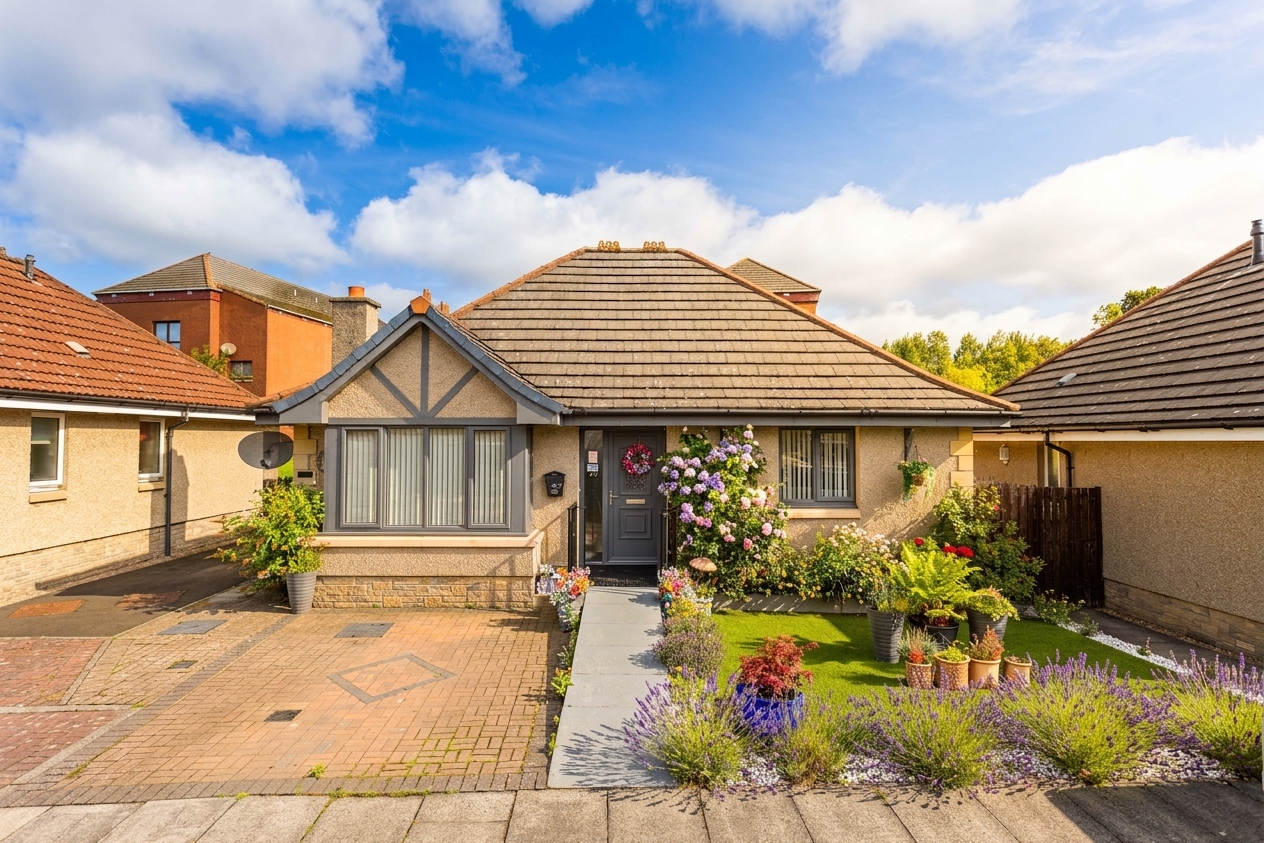 Offers Over £280,000Impressive 3 bedroom detached bungalow on private plot. Stylish interiors, spacious living, 2 bathrooms, flexible third bedroom, driveway for 3...322
-
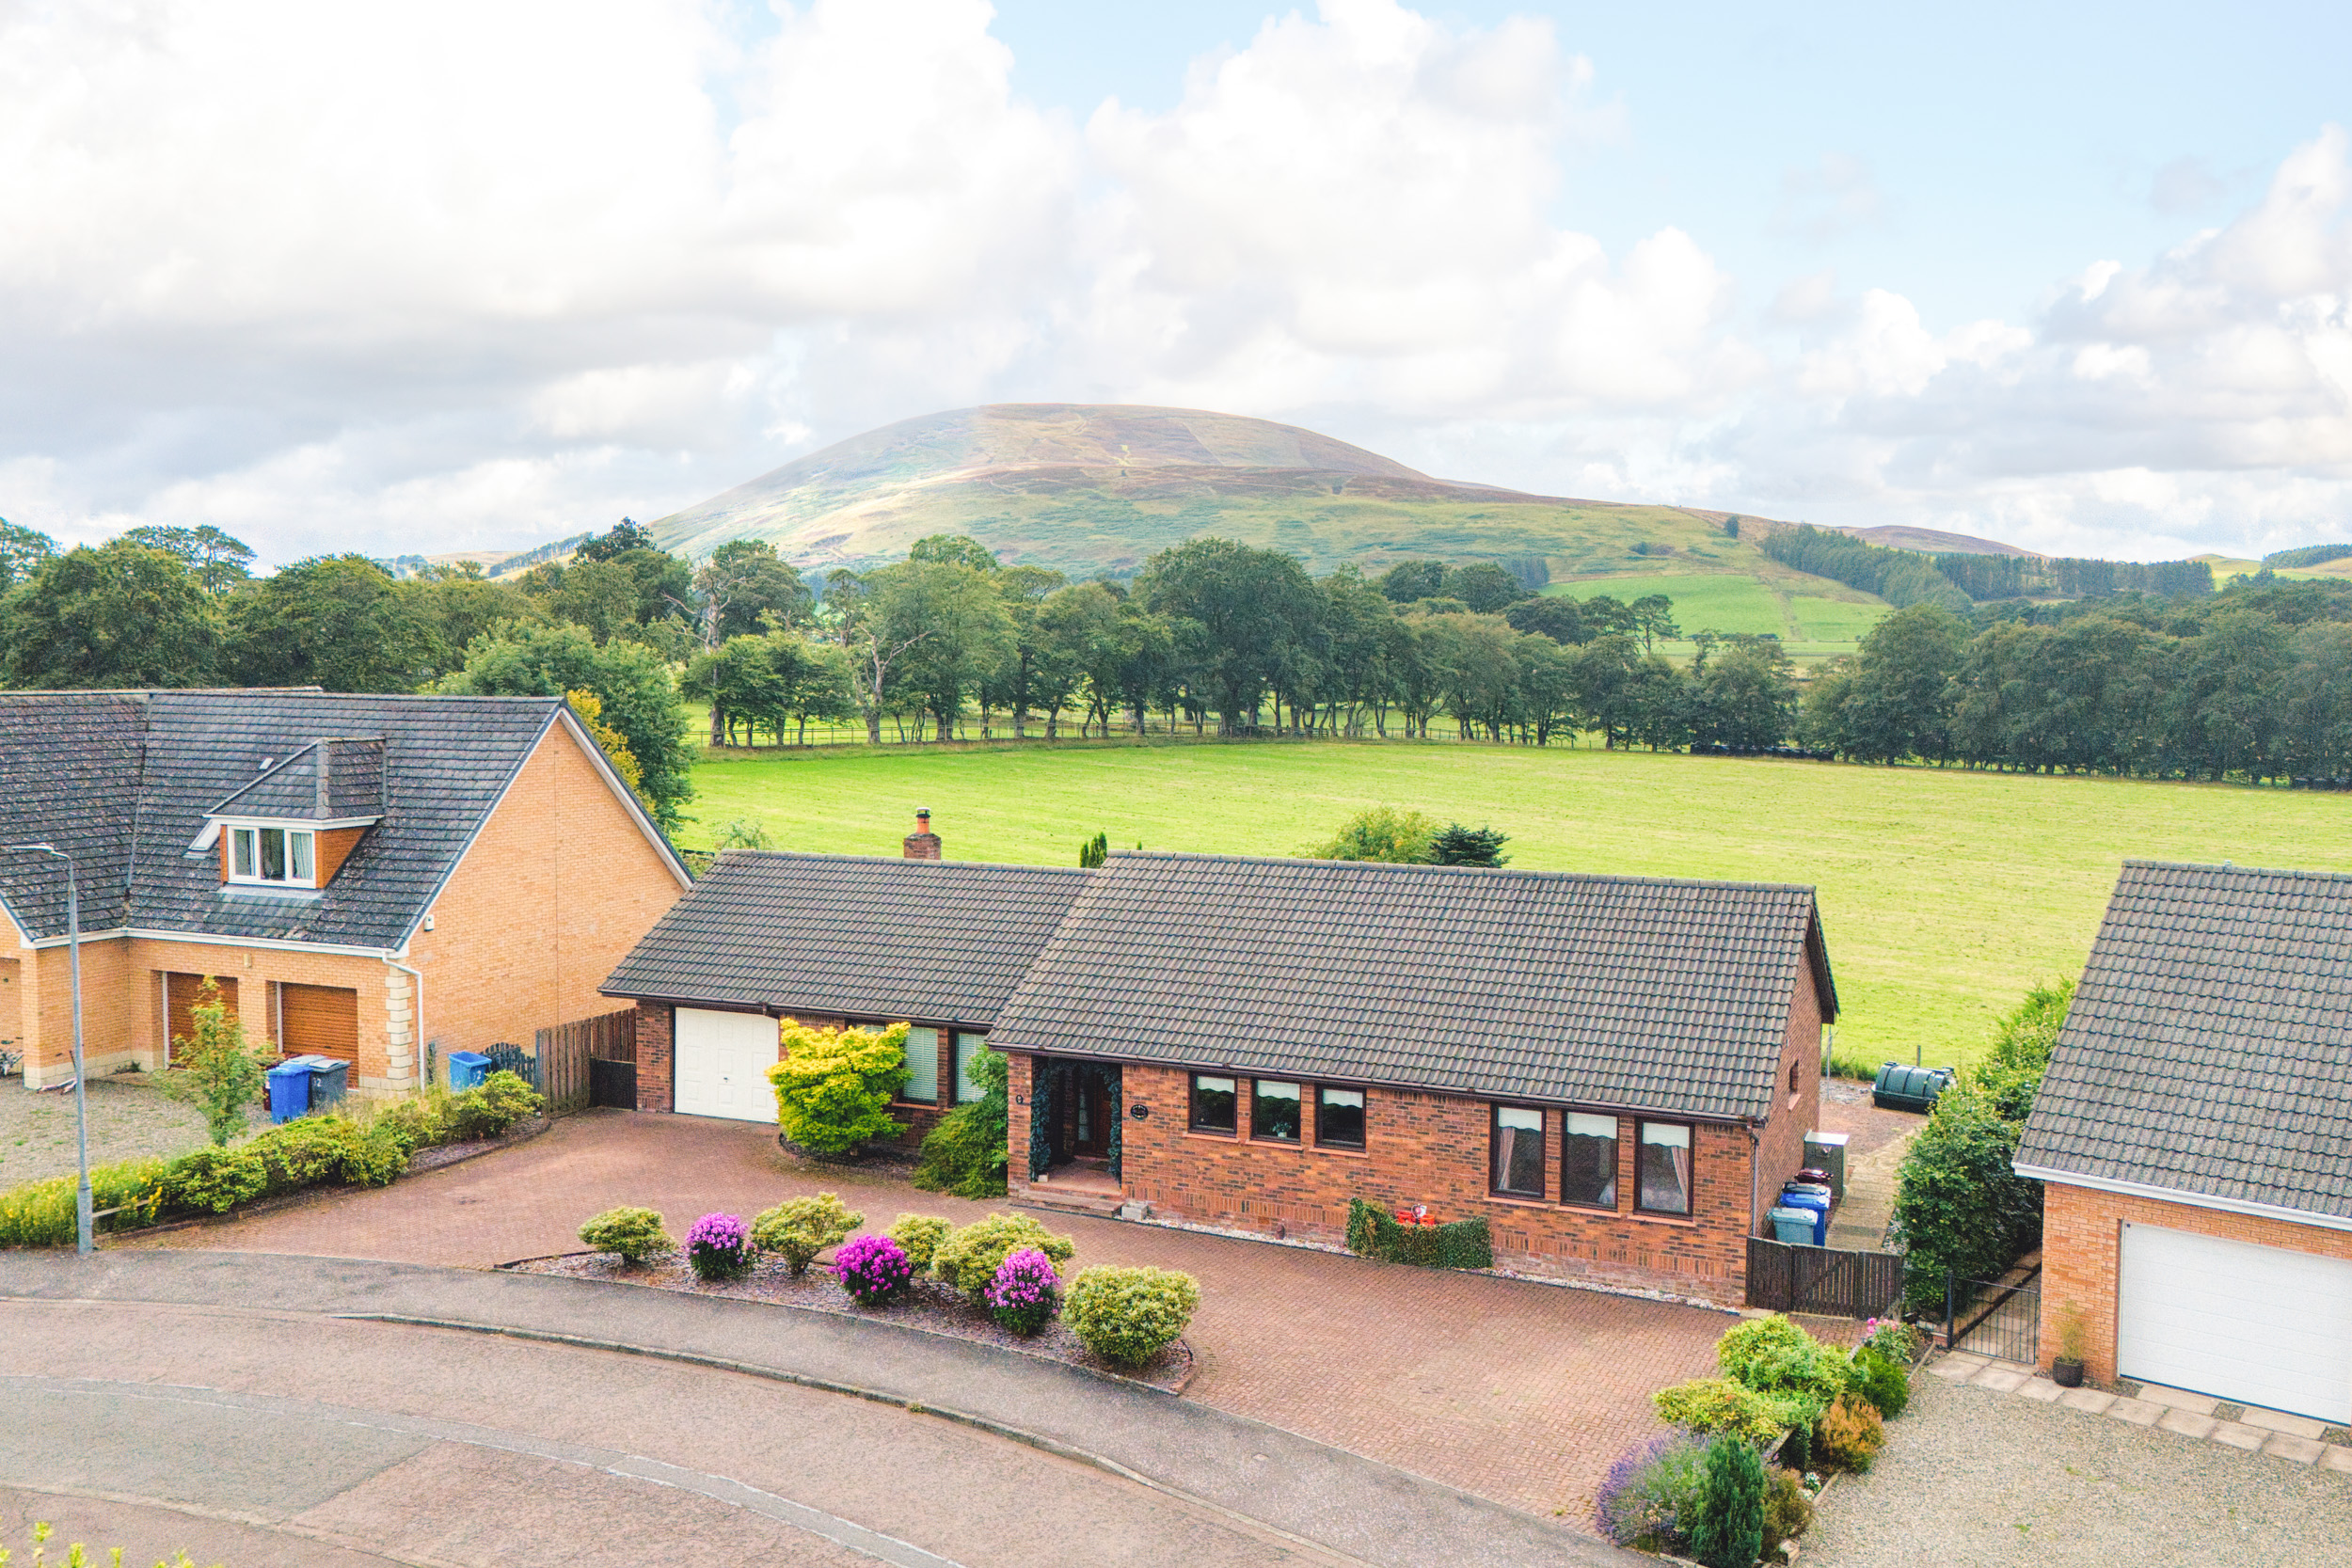 Sold STCOffers Over £300,000Spacious 4 bedroom detached bungalow in Symington with large driveway, garage, bright living areas, stunning garden and Tinto Hill views....422
-
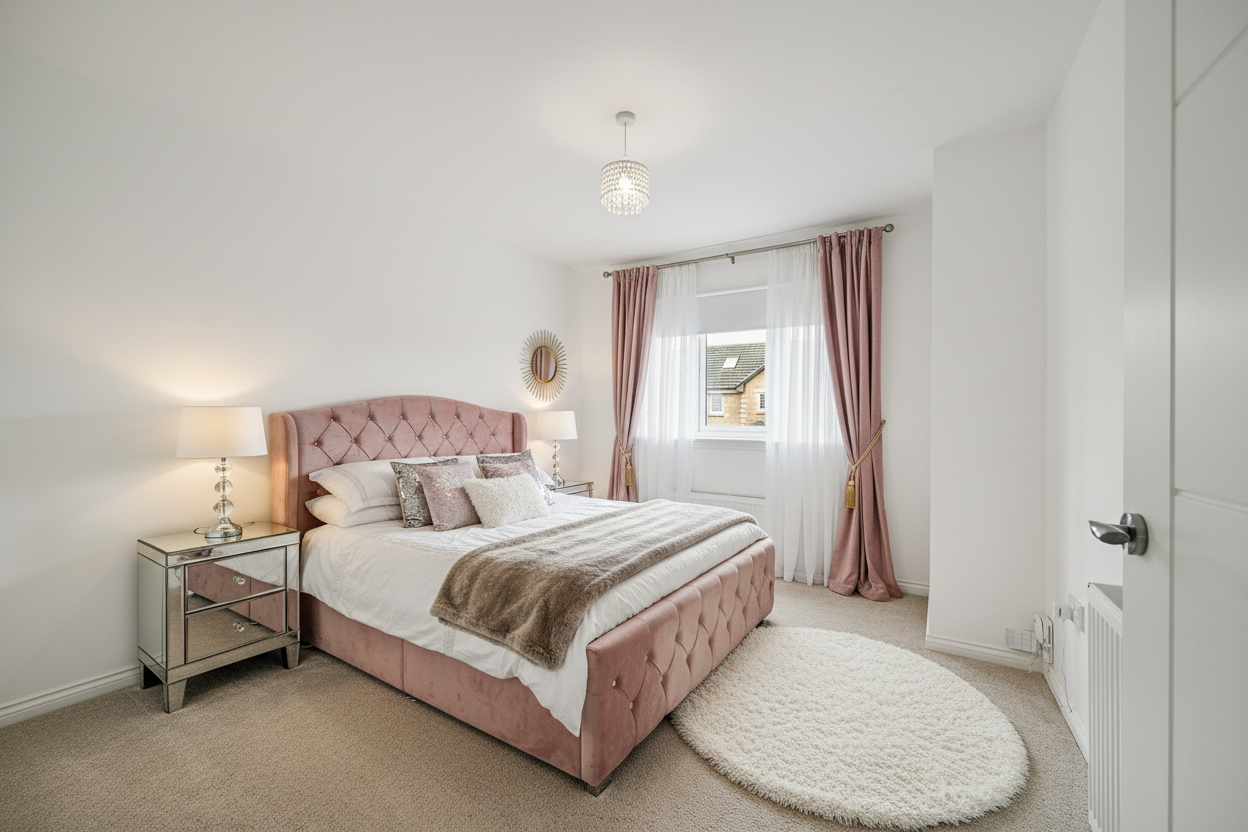 Offers Over £325,000Plot 6 Blackhill View in Tod Gardens: modern homes designed for family living. Open plan kitchen, spacious bedrooms, high quality...432
-
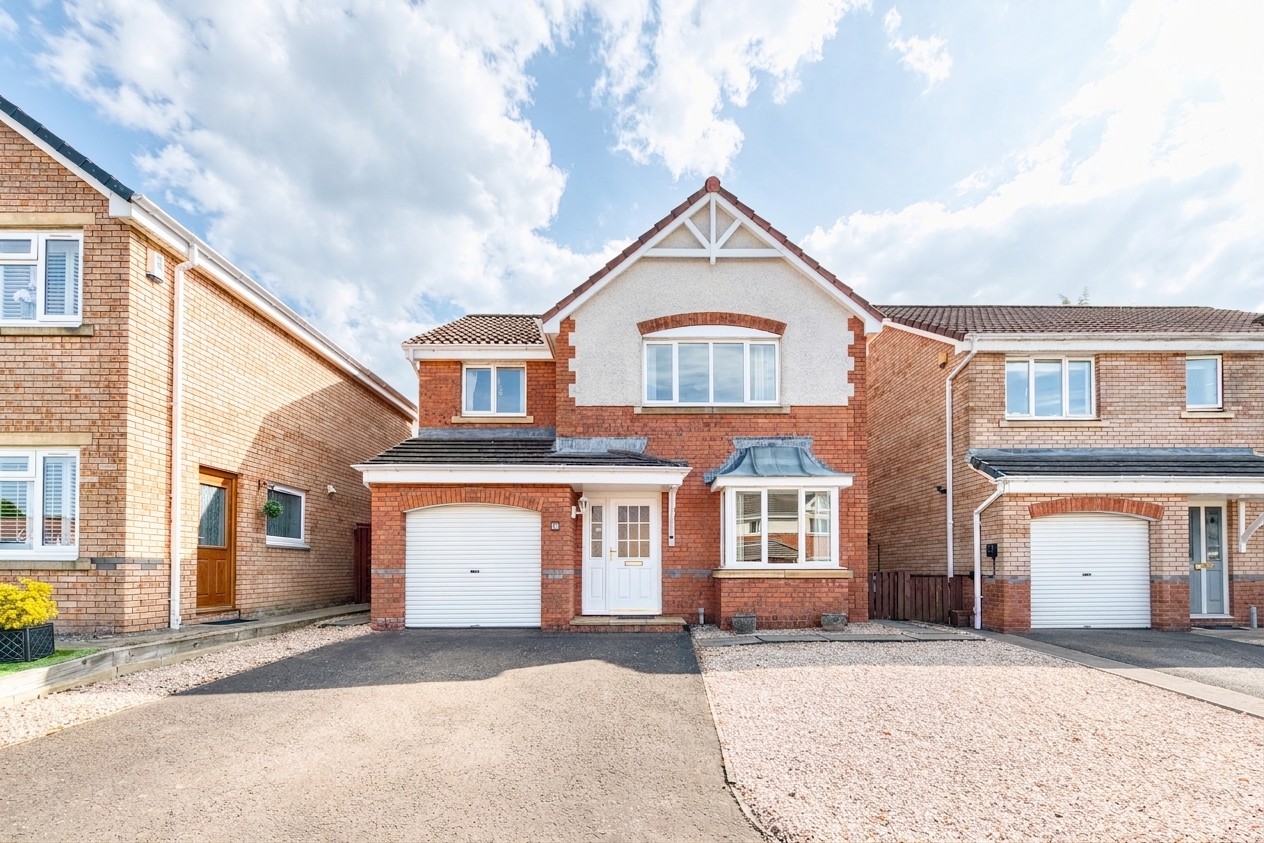 Offers Over £300,000Spacious 4 bedrooom detached home in Eliburn with garage, landscaped garden, two bathrooms, formal dining, modern kitchen and great transport...433