Threipmuir Walk, Murieston
Threipmuir Walk, Murieston
Property Summary
- Ref: 9e32f28b-c453-4ef3-8d9c-dda5291c0cac
- Availability: For Sale
- Bedrooms: 4
- Bathrooms: 3
- Reception Rooms: 2
- Council Tax Band: F
- Tenure: Freehold
Utilities & More
Flood Risk
Flooded In Last Five Years: NoFlood Defences: No
-
Make Enquiry
Make Enquiry
Please complete the form below and a member of staff will be in touch shortly.
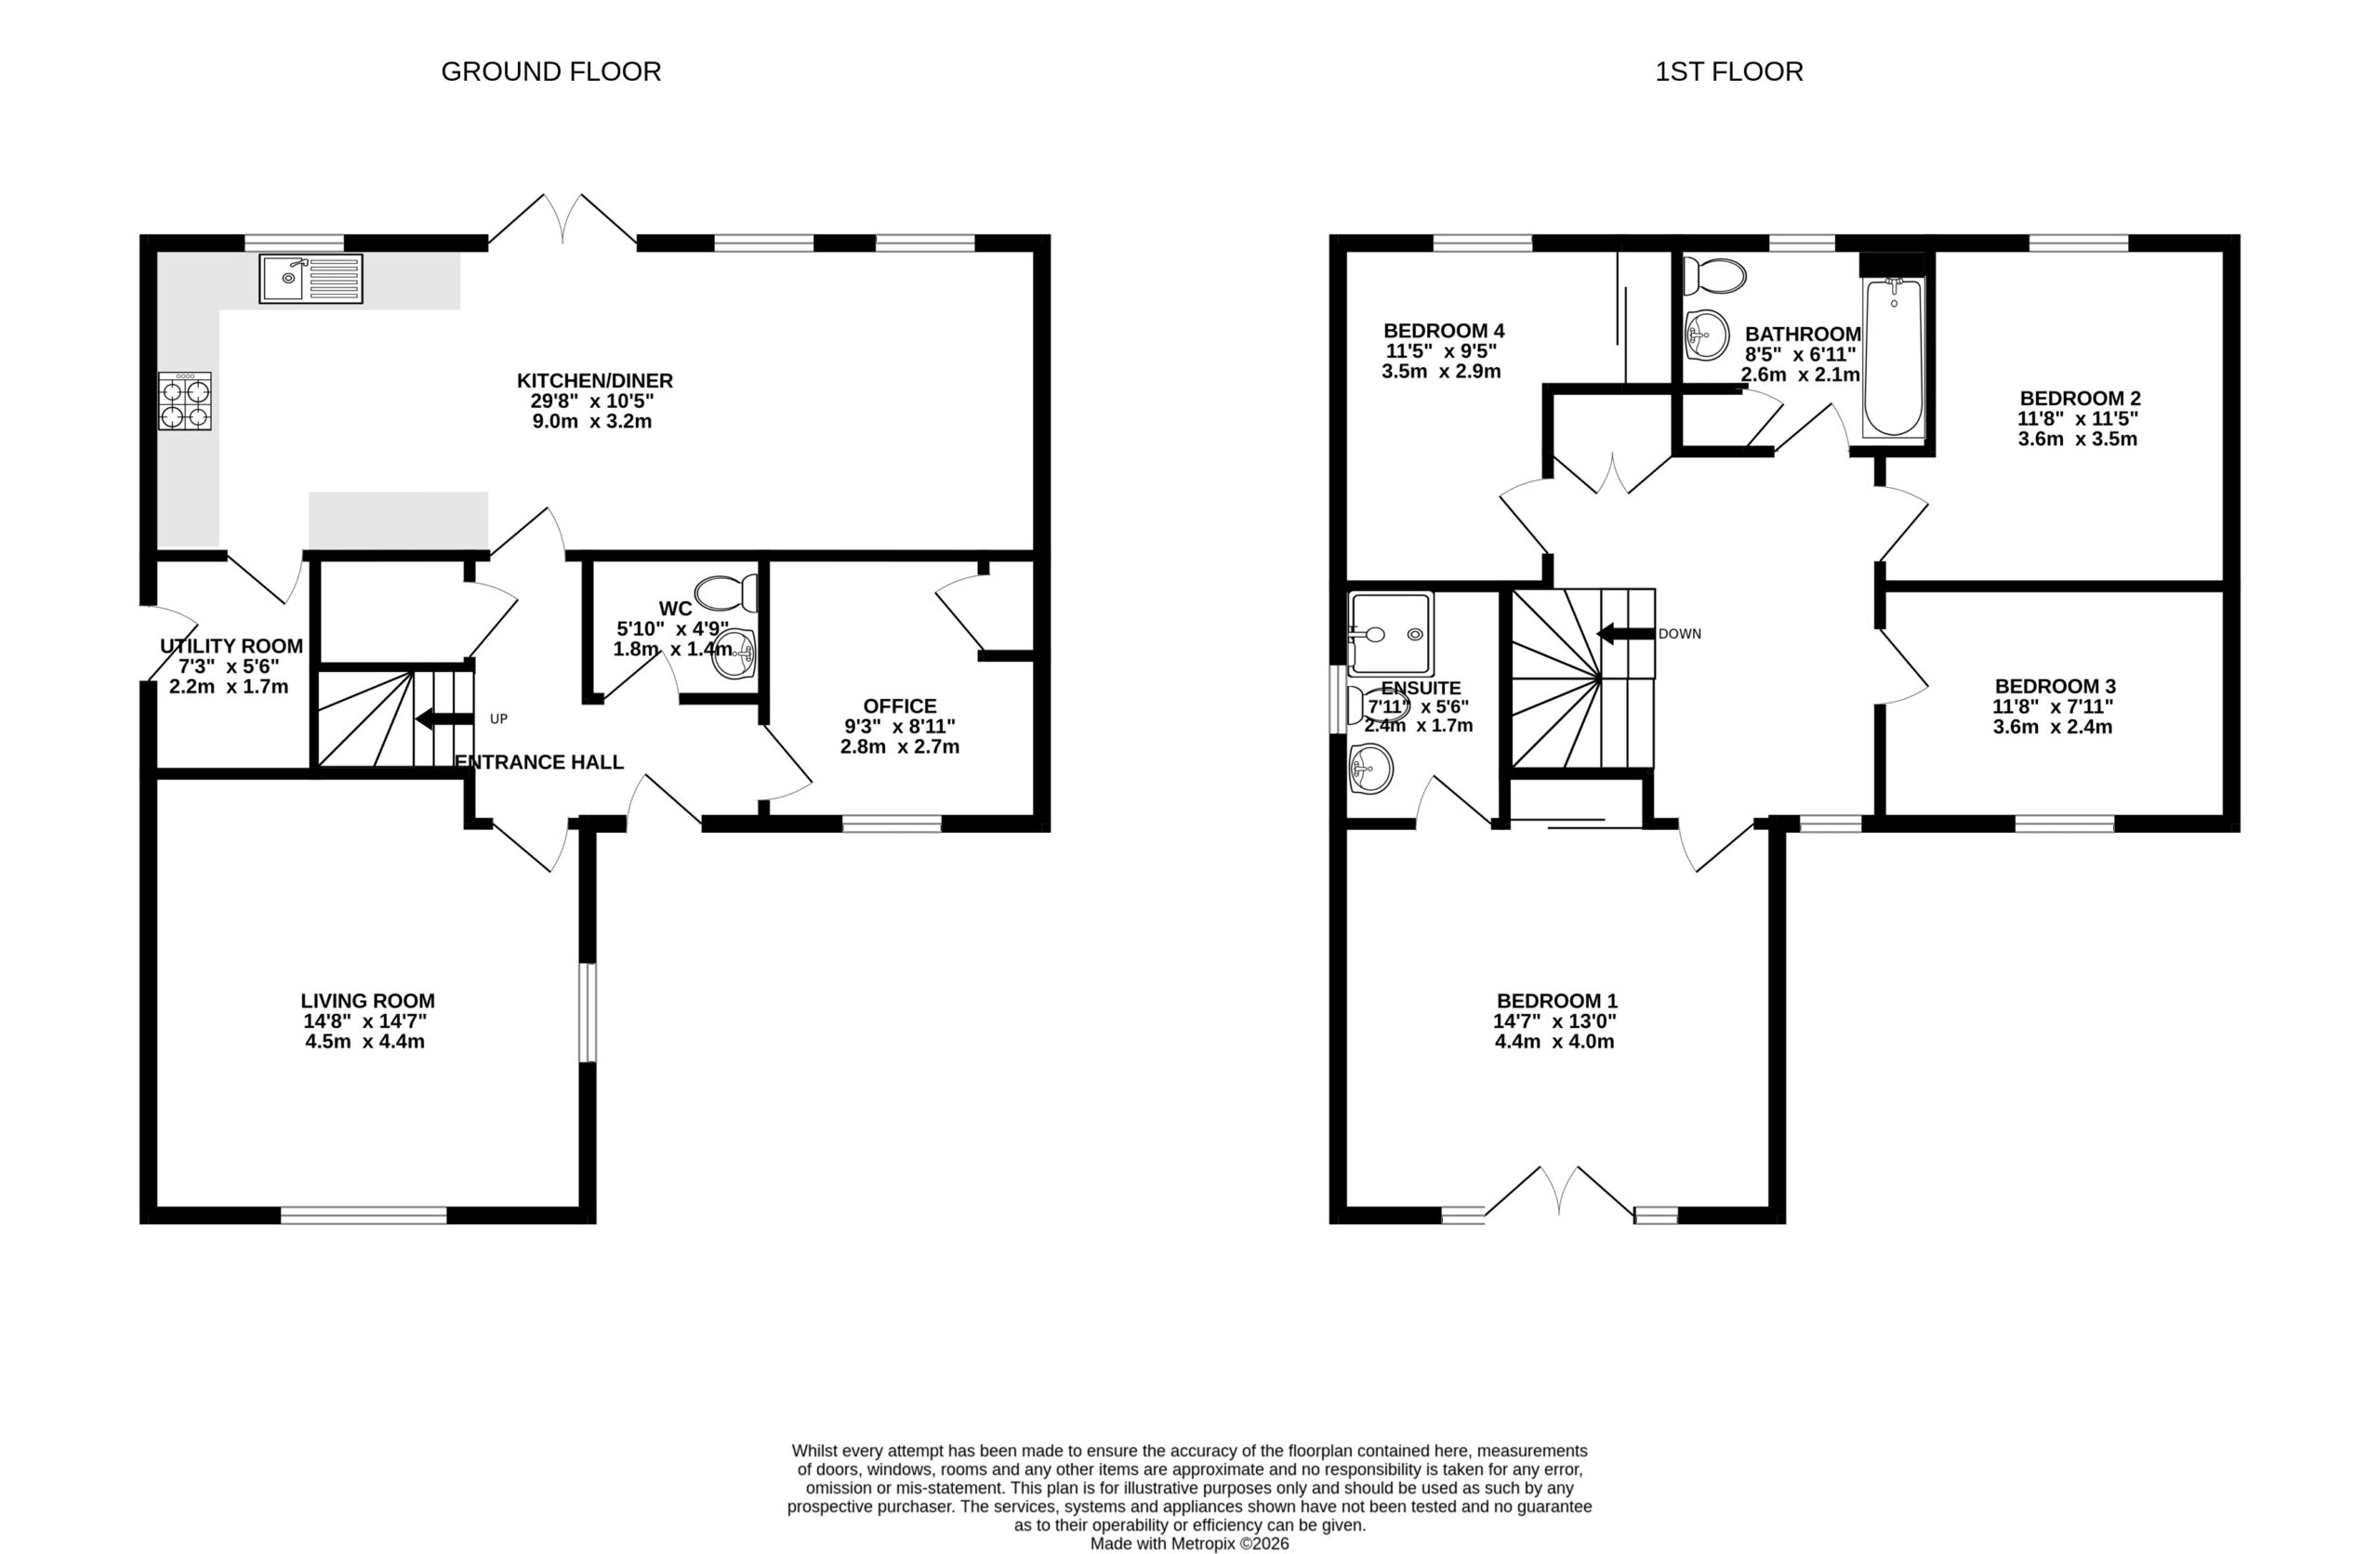
- Floorplan
- View Brochure
- View Brochure
- View Brochure
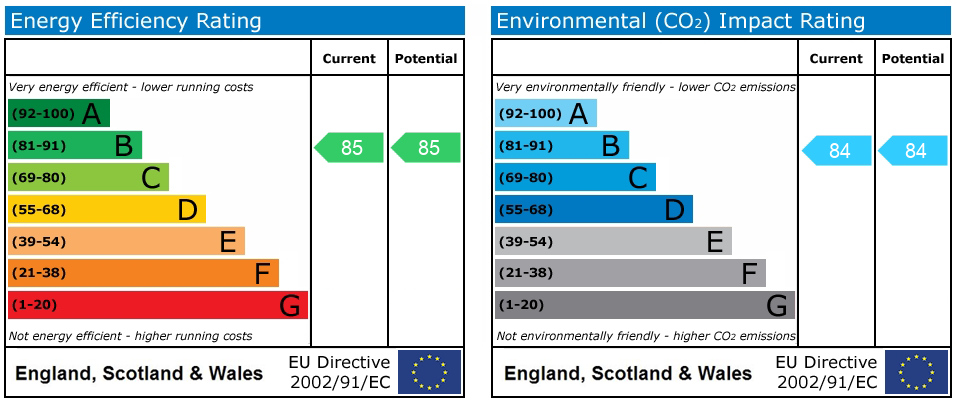
- View EPC
- Utilities & More
- Make Enquiry
- LBTT Calculator
LBTT:
Description
Full Details
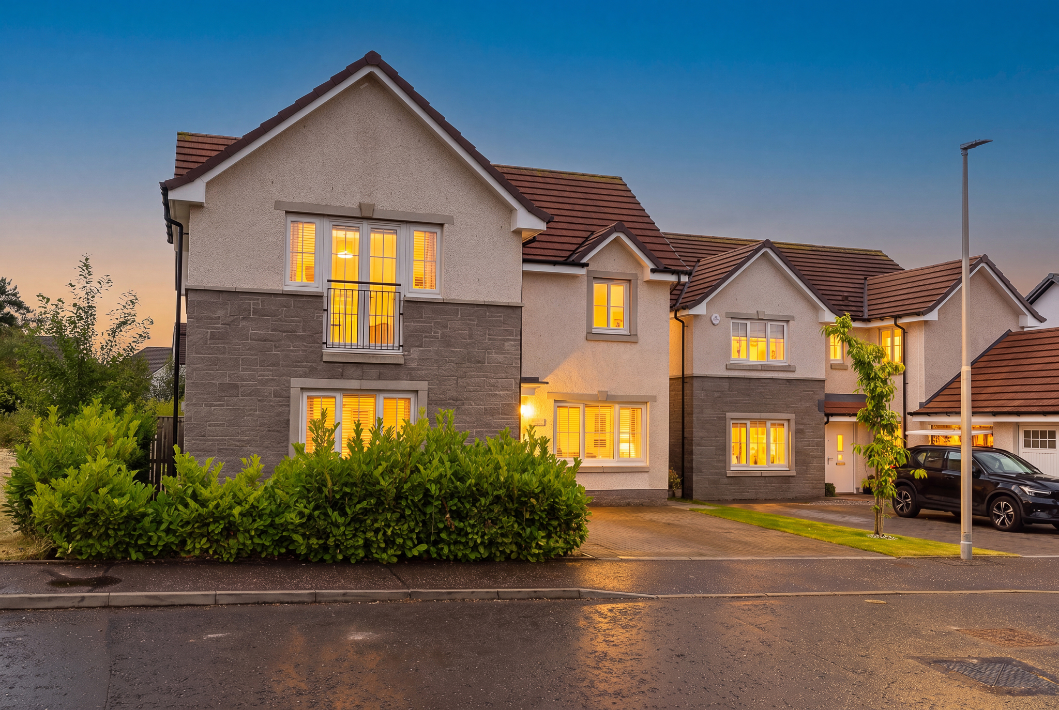
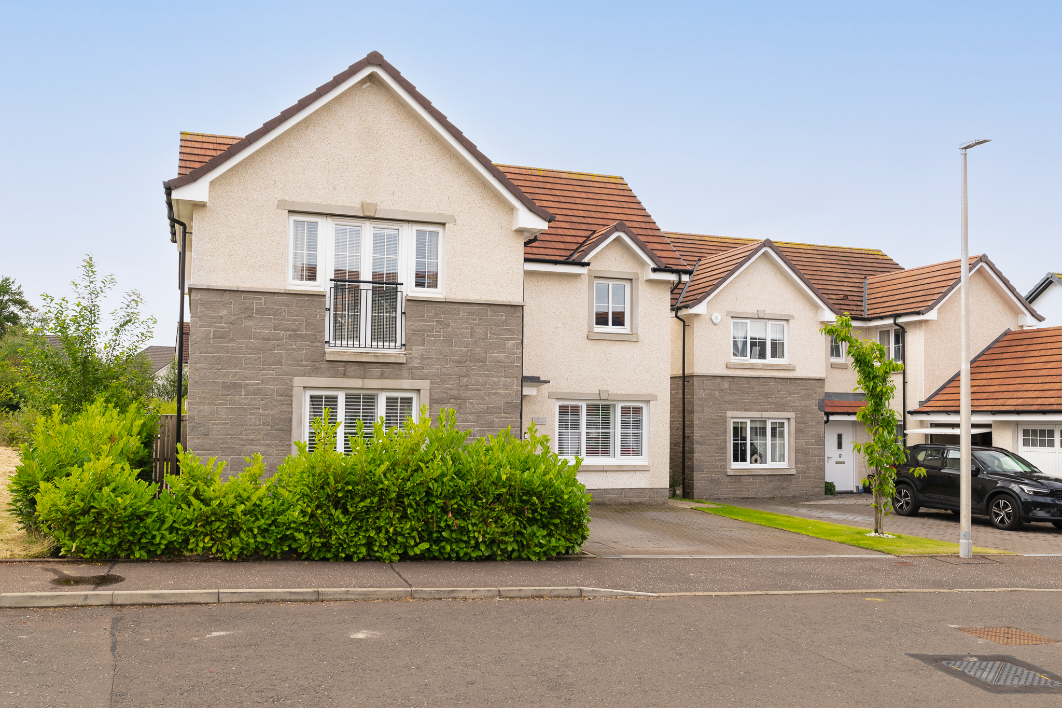
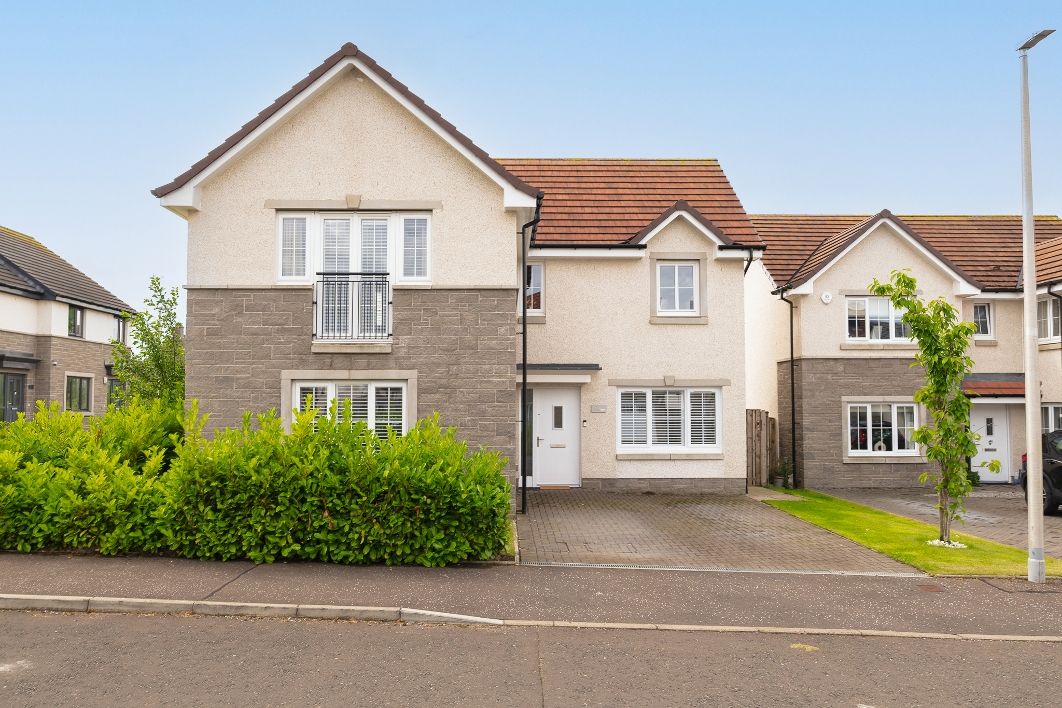
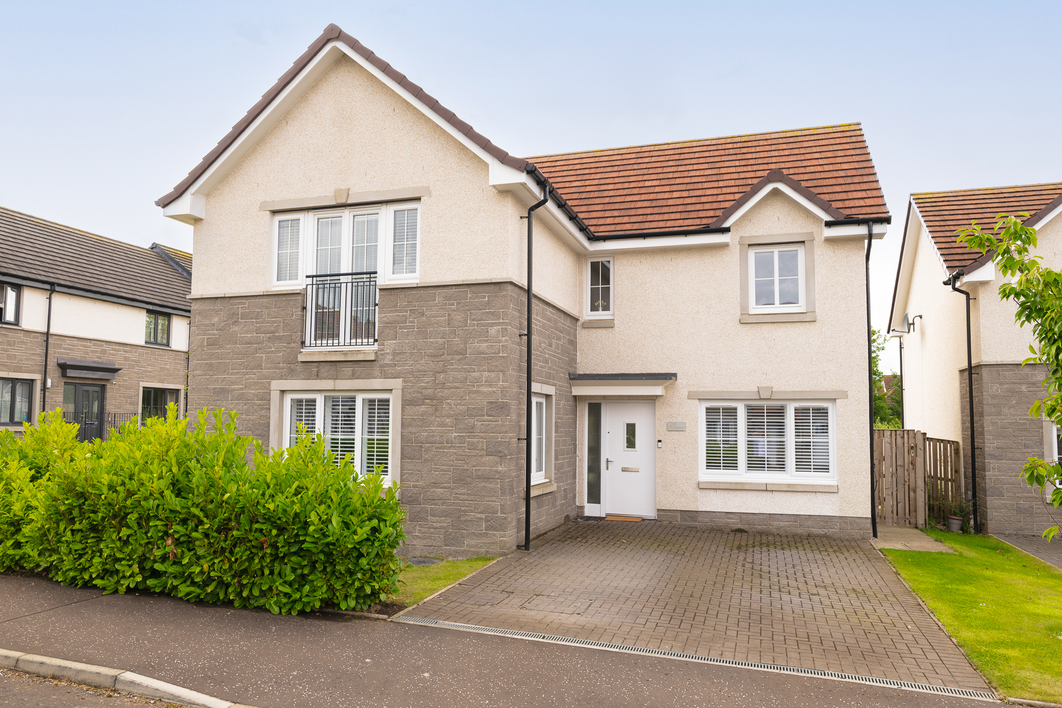
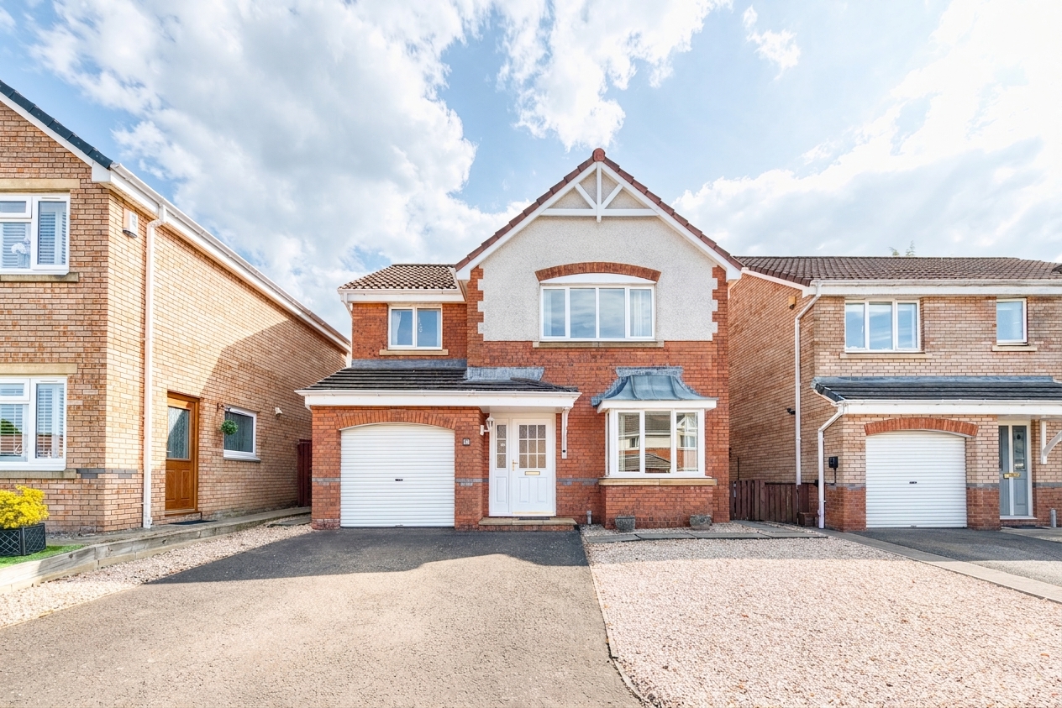
Welcome to Threipmuir Walk, an exceptional four bedroom detached family home occupying a prime position within one of Murieston's most sought after residential developments. Beautifully upgraded and thoughtfully enhanced throughout, this outstanding home effortlessly combines luxurious finishes, bespoke craftsmanship and versatile family living. From the stunning herringbone flooring and custom joinery to the spectacular open-plan kitchen, dining and family space, every detail has been carefully considered to create a home that is as practical as it is stylish.
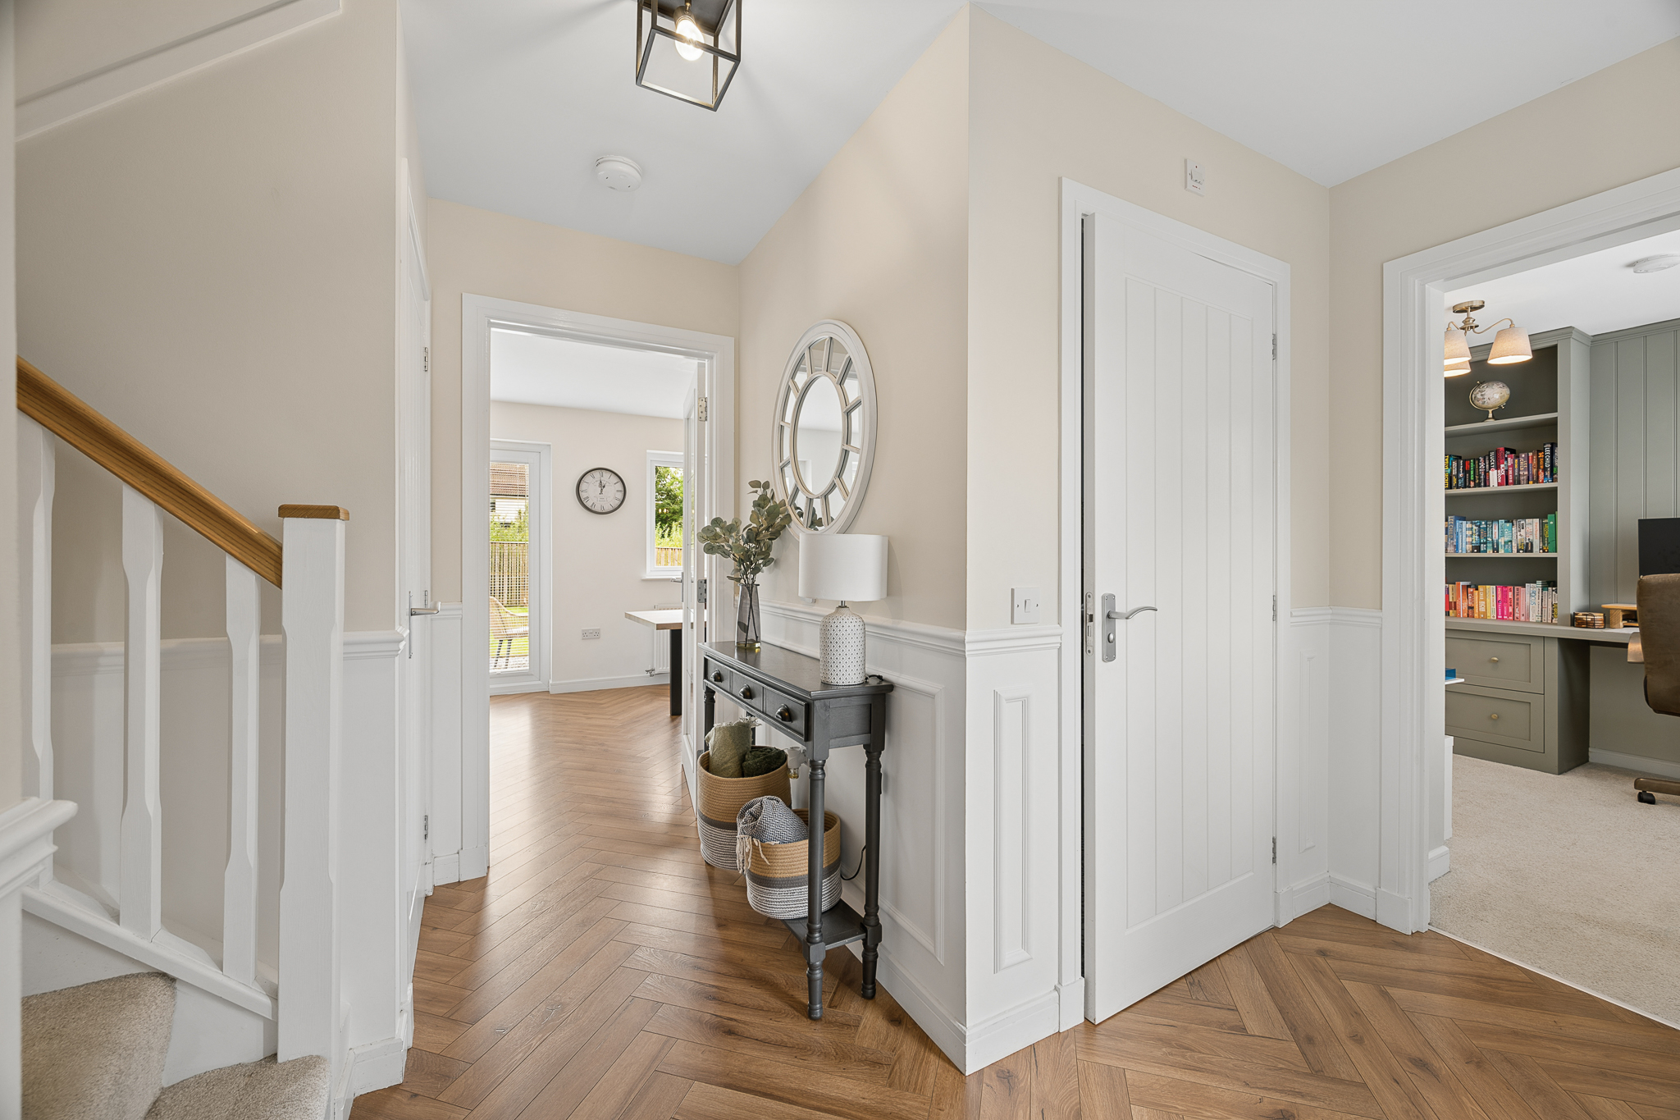
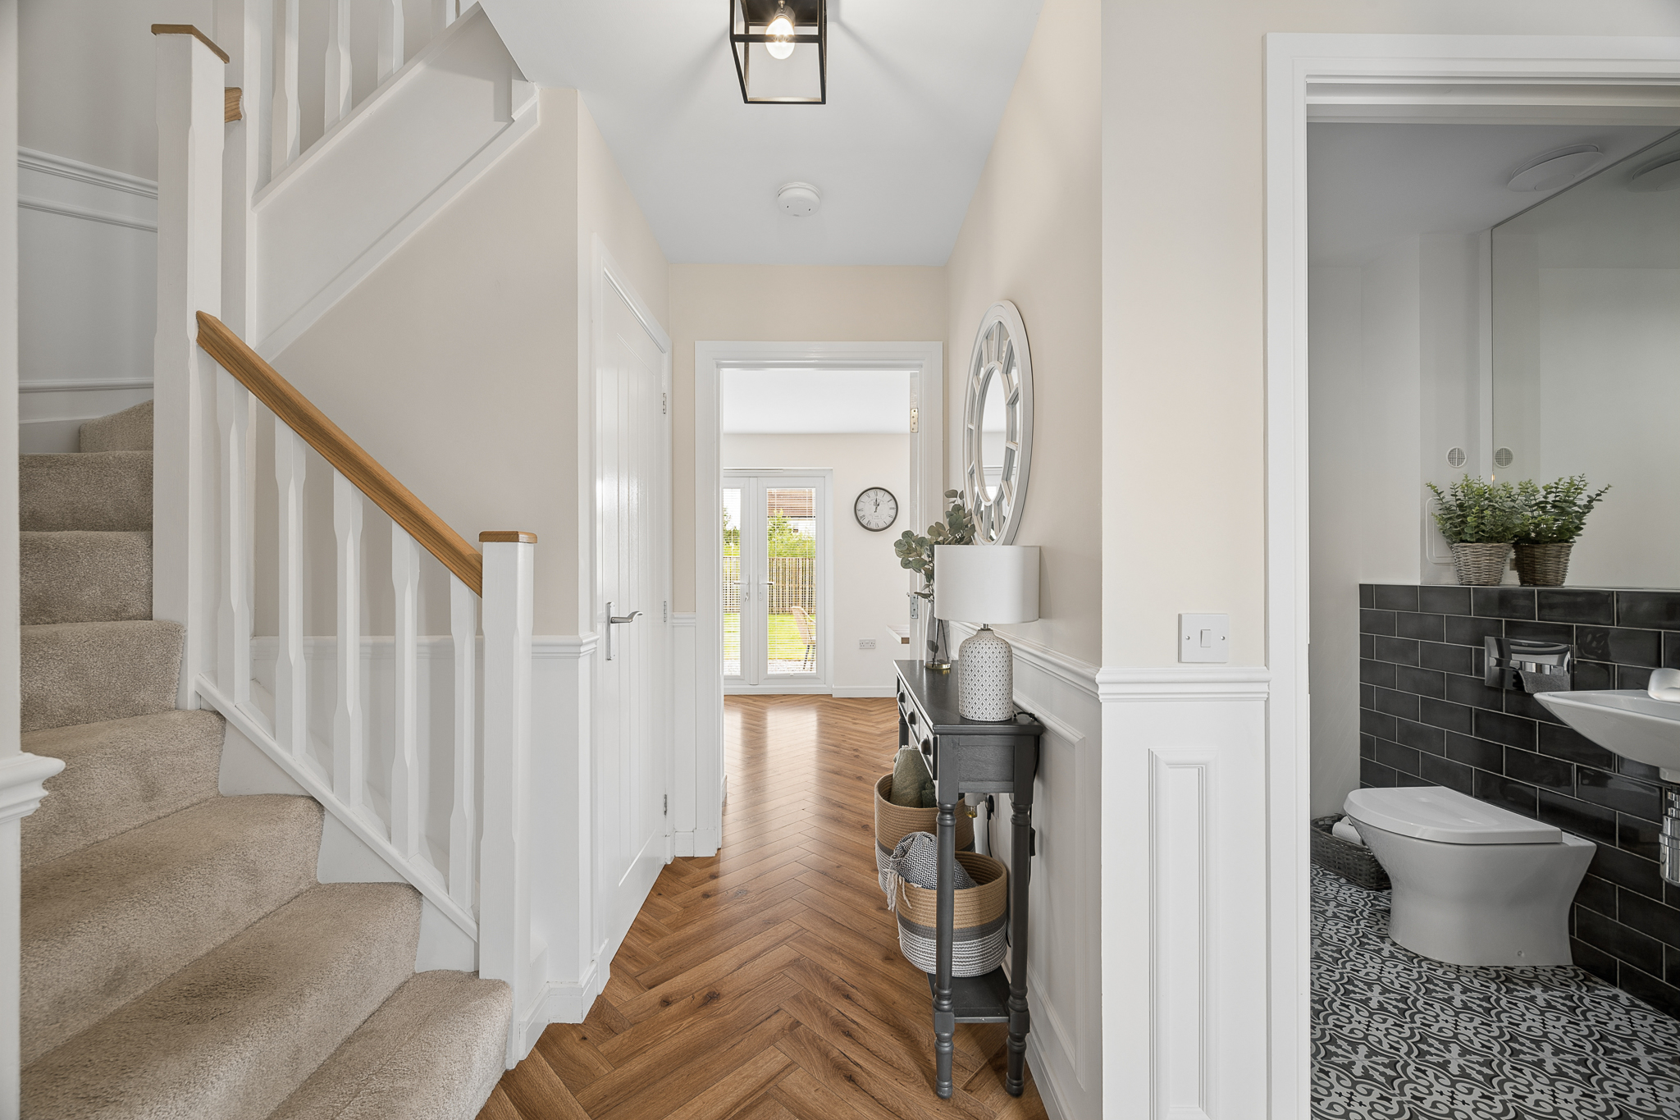
Stepping inside, you are welcomed into a bright and inviting entrance hallway, beautifully finished with decorative wall panelling and quality herringbone flooring, immediately setting the tone for the standard of finish found throughout the home.
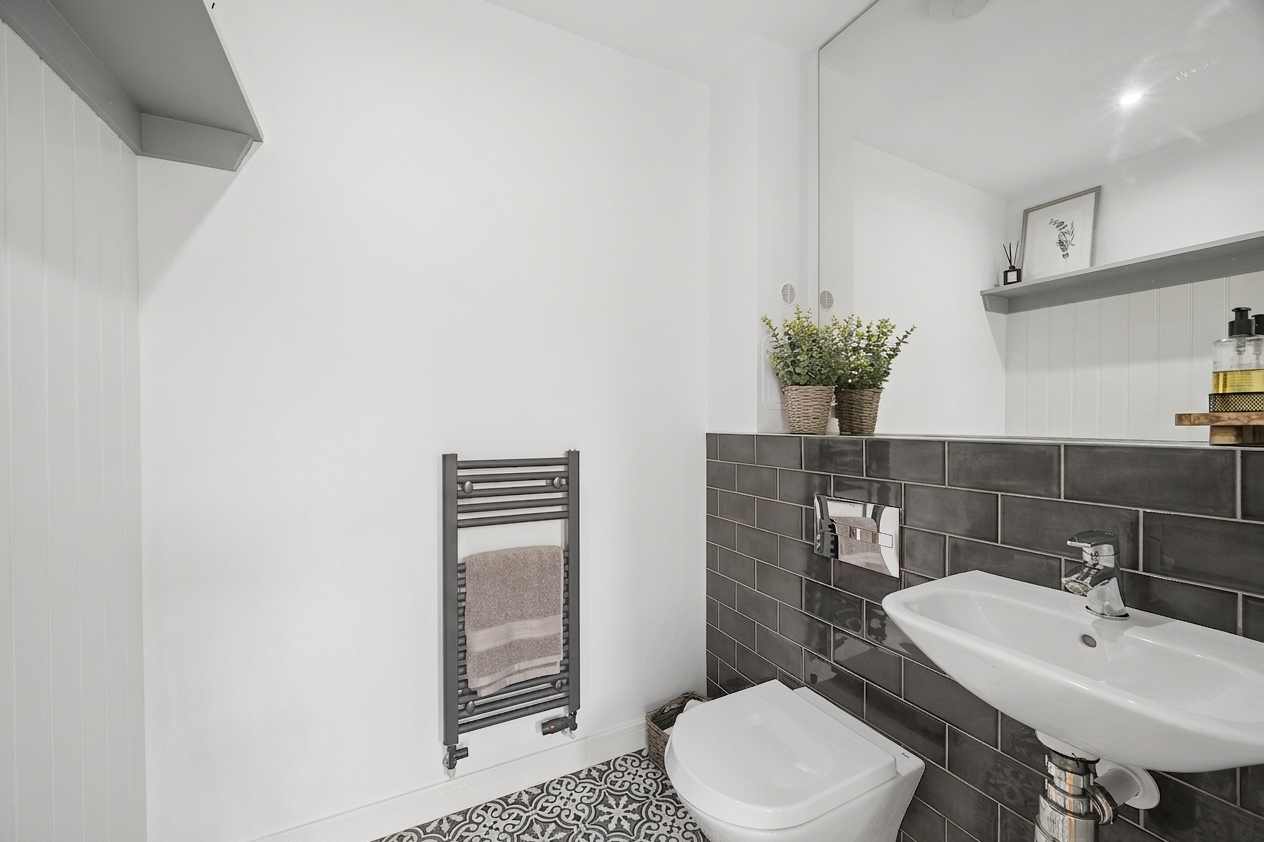
Positioned directly ahead is the contemporary downstairs cloakroom, beautifully presented with striking feature tiling, modern sanitaryware and quality fittings, providing excellent convenience for both family and guests.
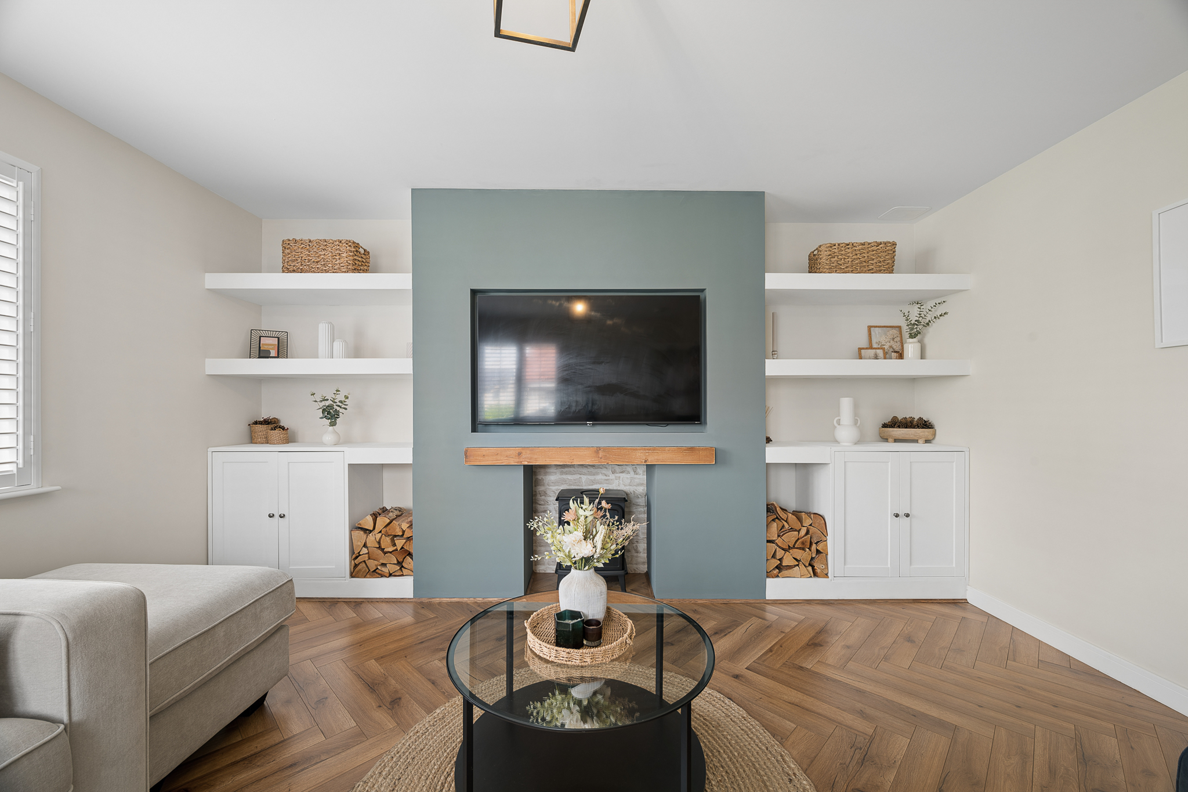
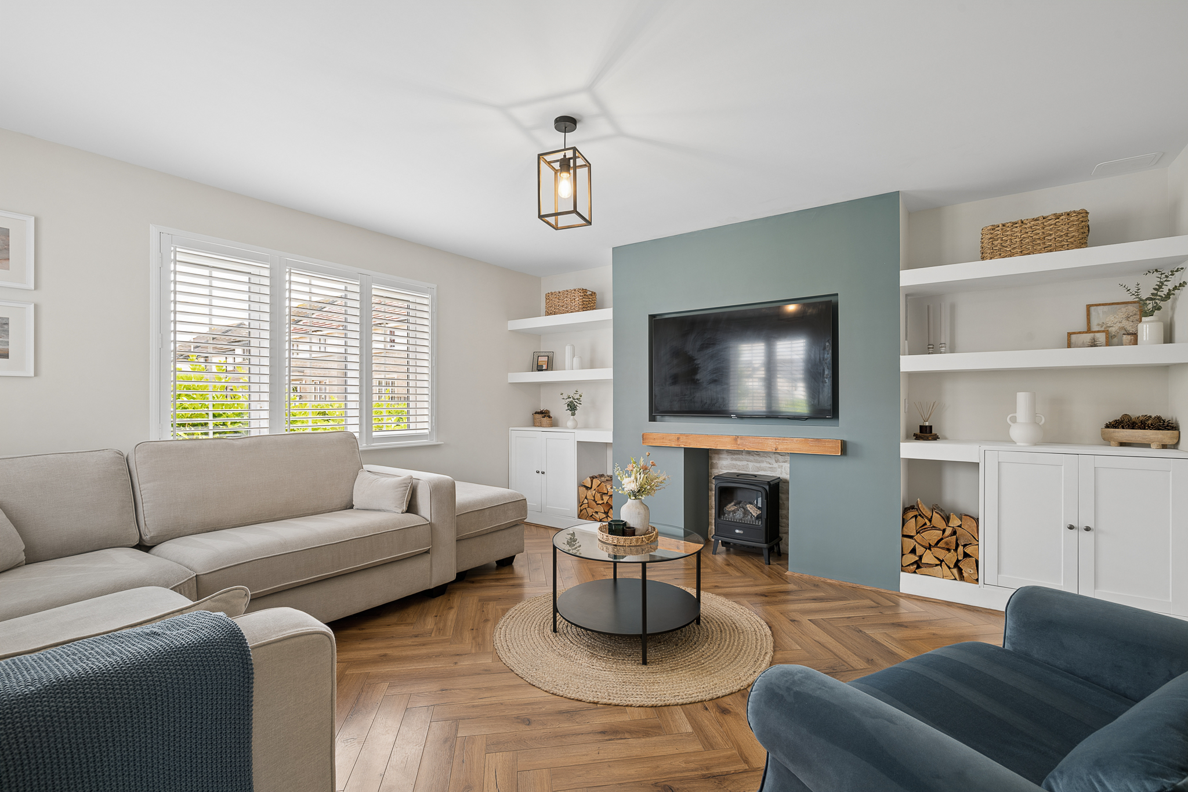
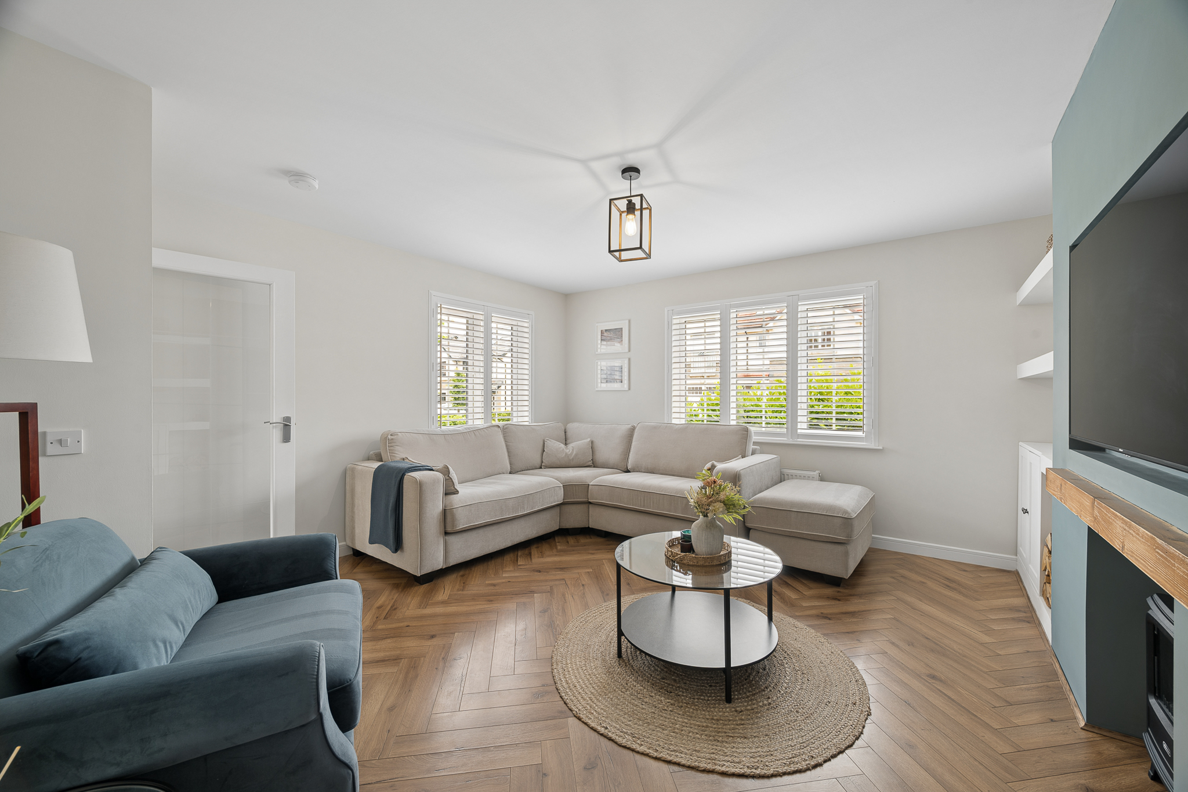
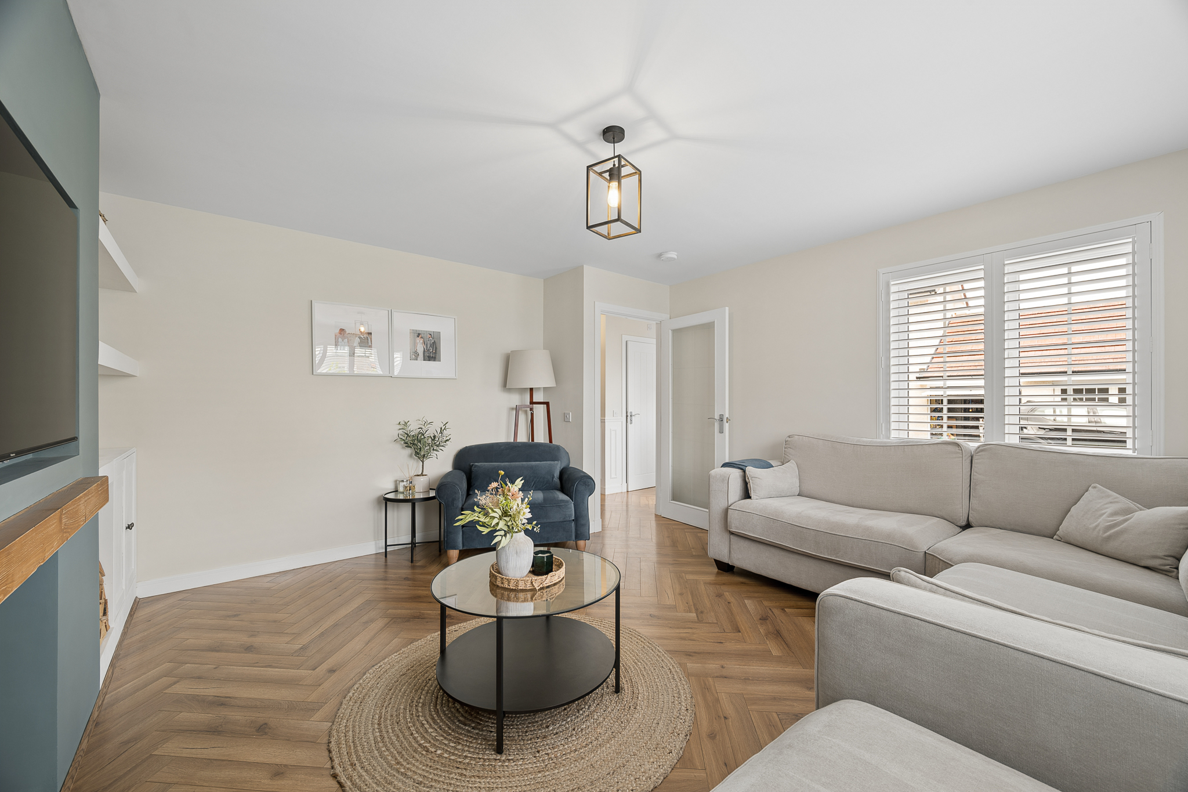
To the left hand side, the elegant principal lounge is a wonderful place to relax. Bathed in natural light from the front facing window fitted with plantation shutters, this beautifully proportioned room features a bespoke media wall incorporating a contemporary fireplace, complemented by custom built cabinetry and shelving which create an impressive focal point. Finished in calming neutral tones, it is both stylish and inviting.
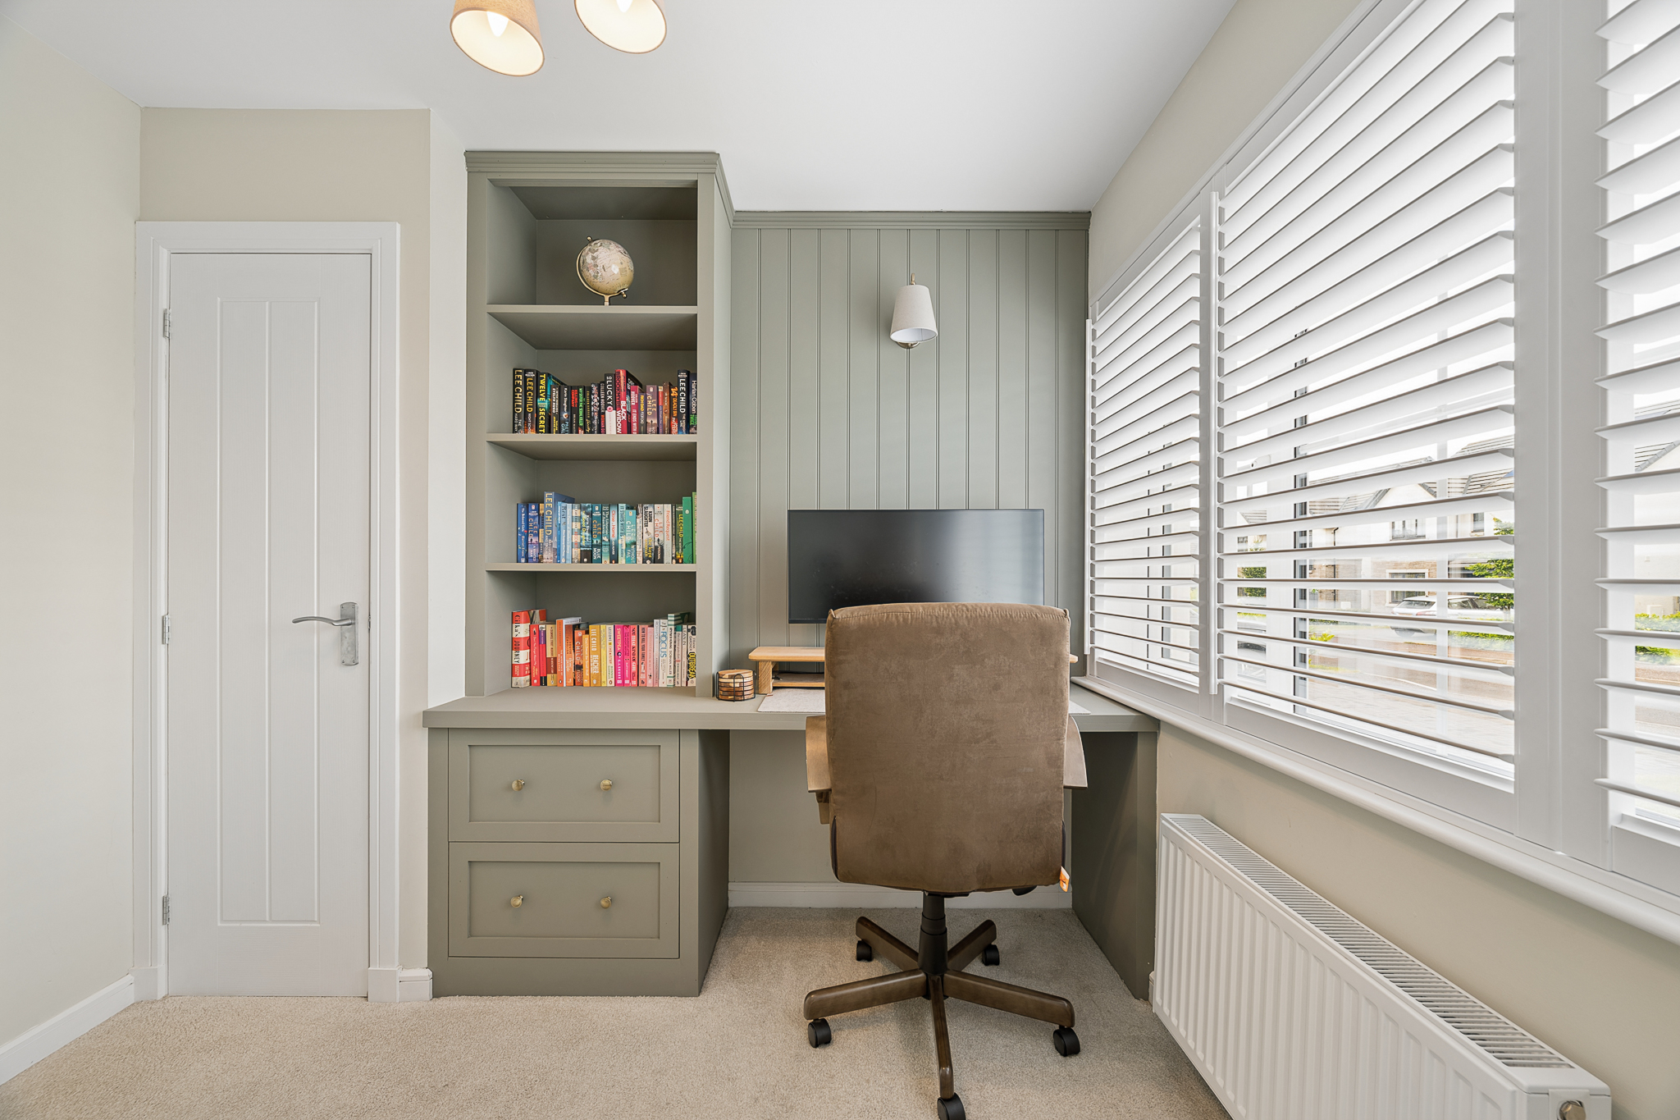
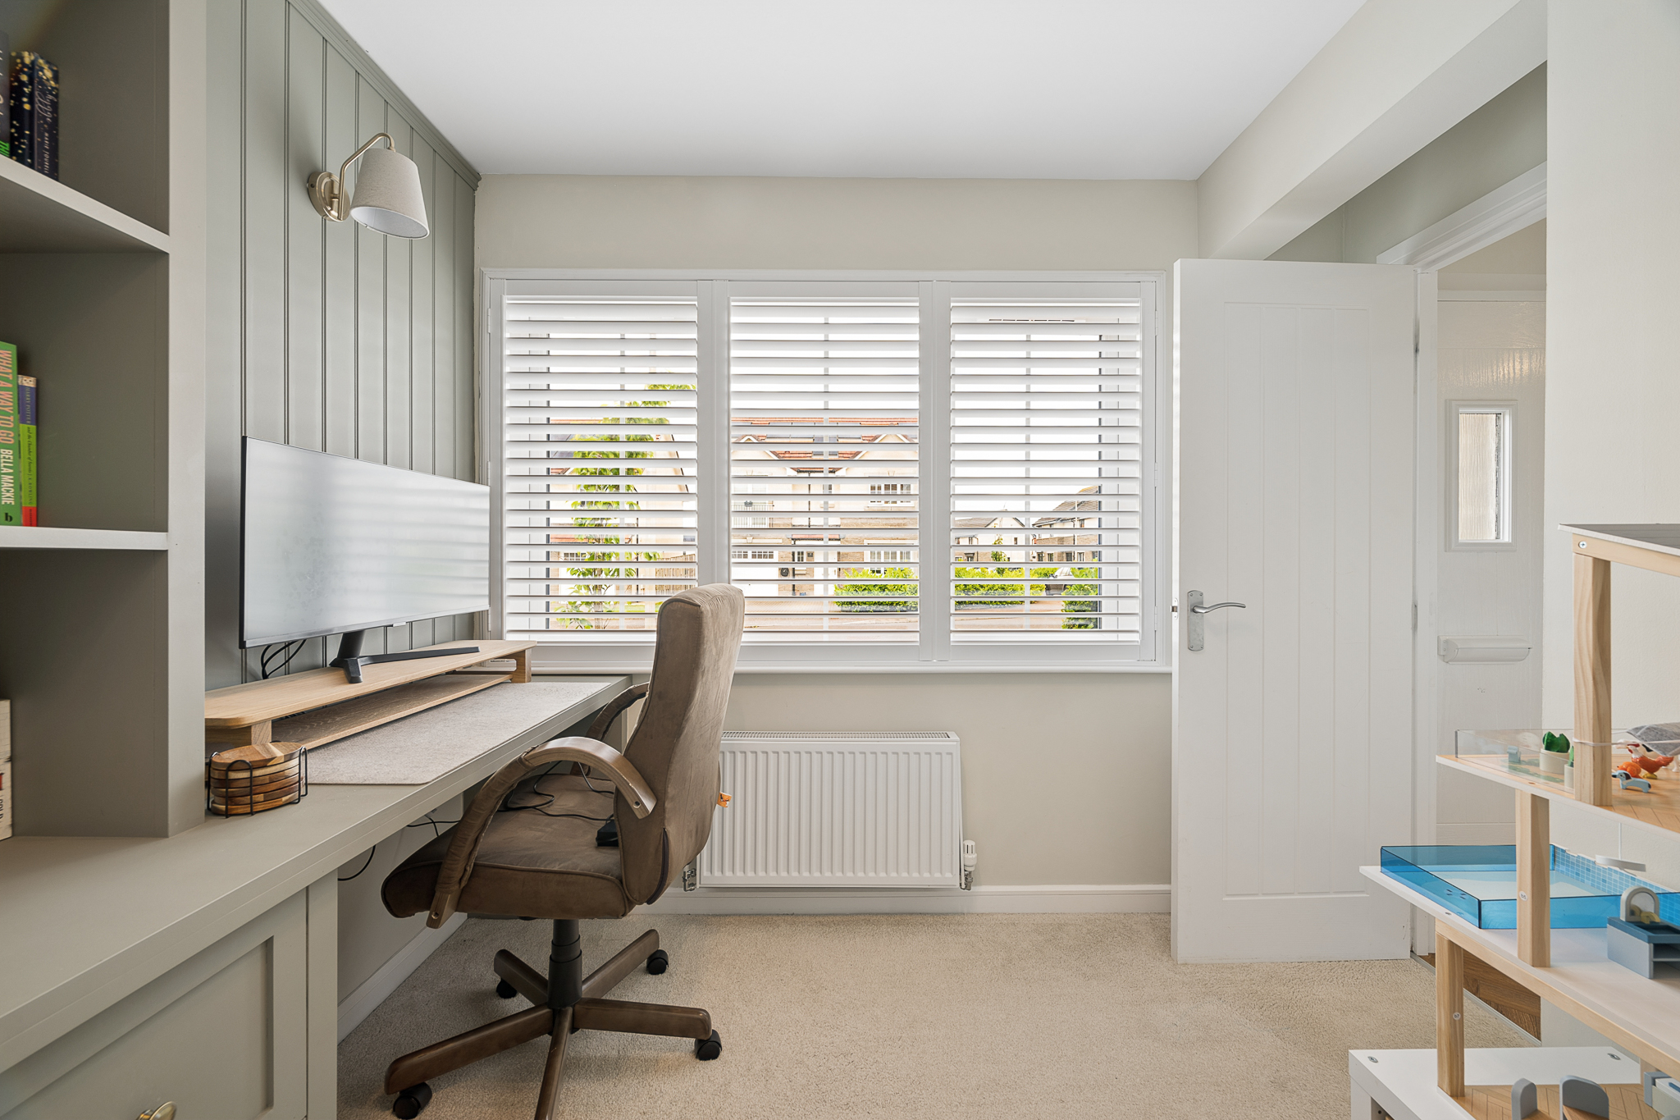
To the right of the hallway, the front section of the original garage has been expertly converted into a superb home office. Beautifully fitted with bespoke cabinetry, integrated shelving and a dedicated workstation beneath large plantation shuttered windows, this versatile room is ideal for those working from home, whilst equally lending itself as a playroom, snug or additional reception room should requirements change.
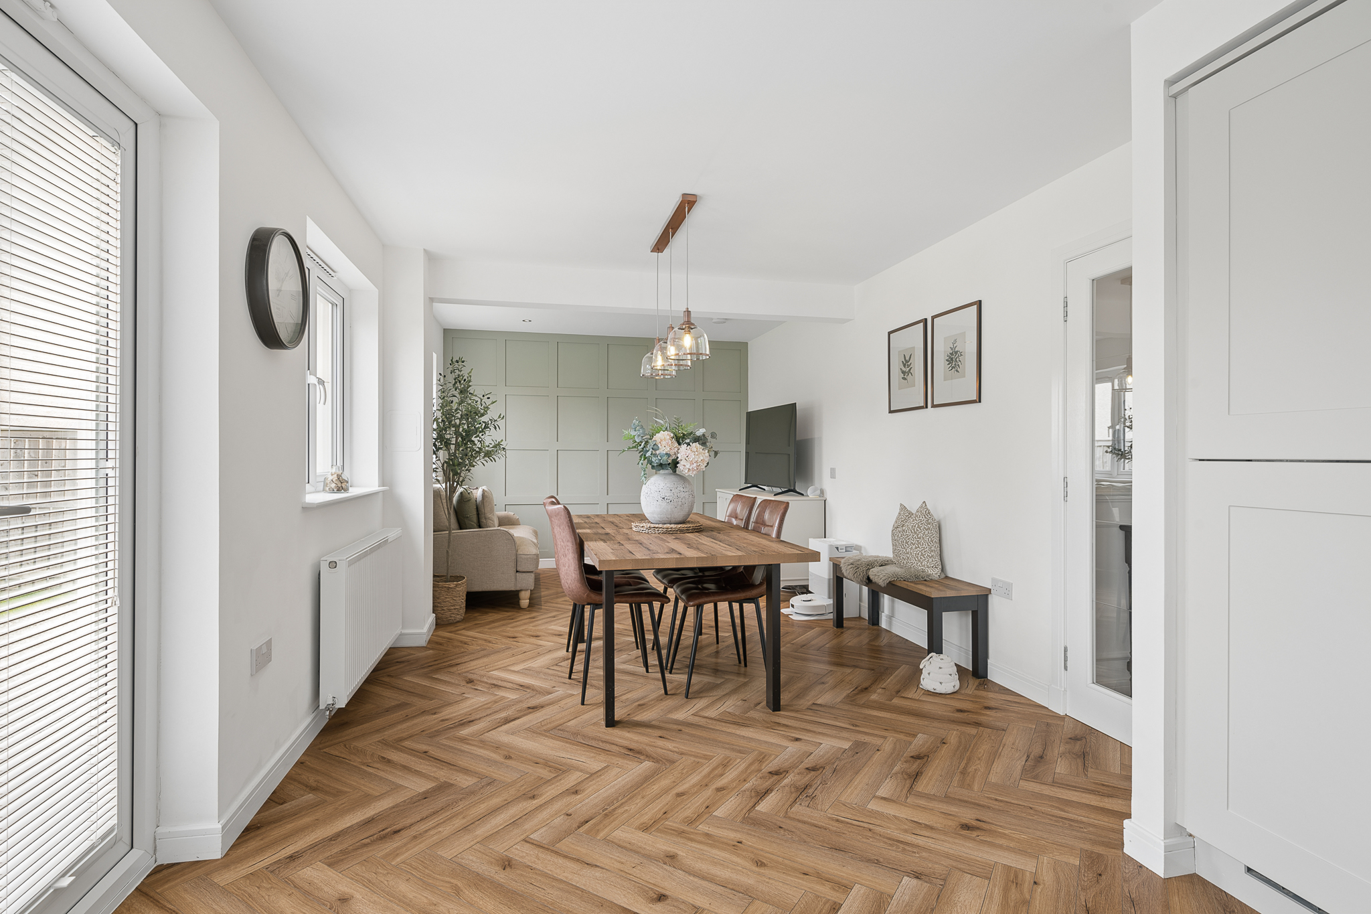
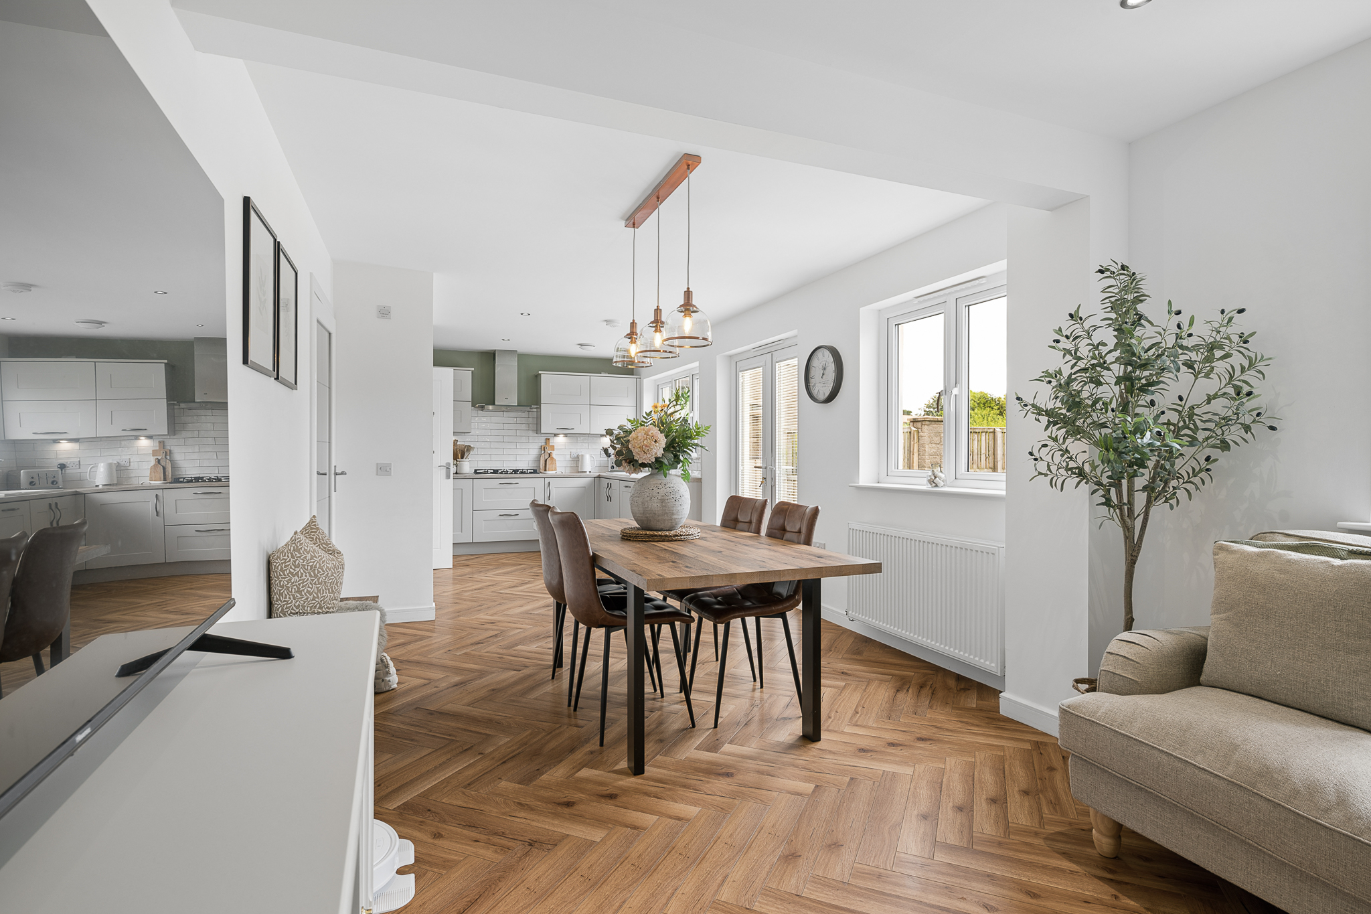
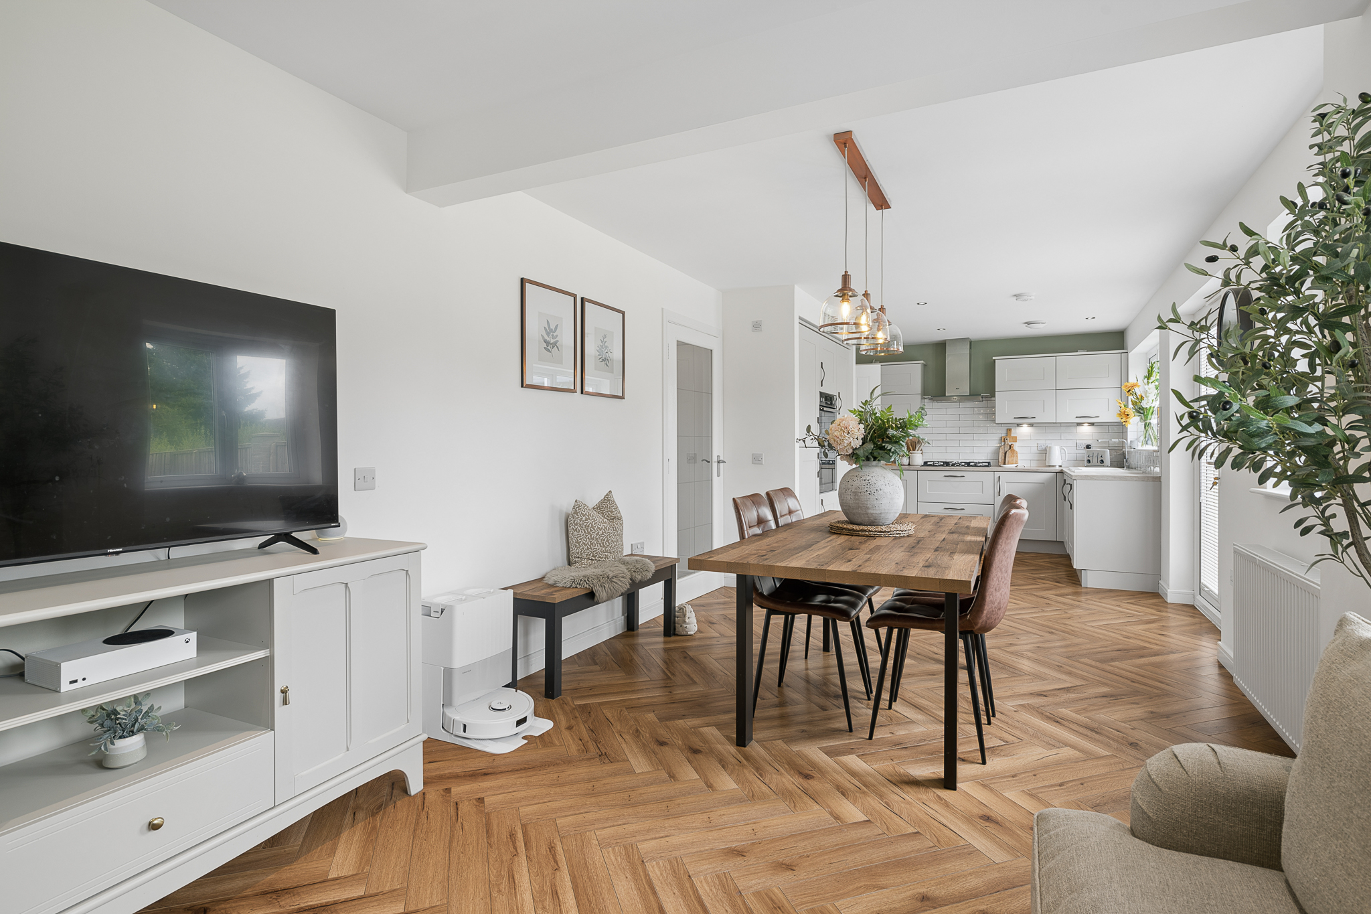
Continuing through the hallway, the home opens into what is undoubtedly the heart of the property, a spectacular open plan kitchen, dining and family space.
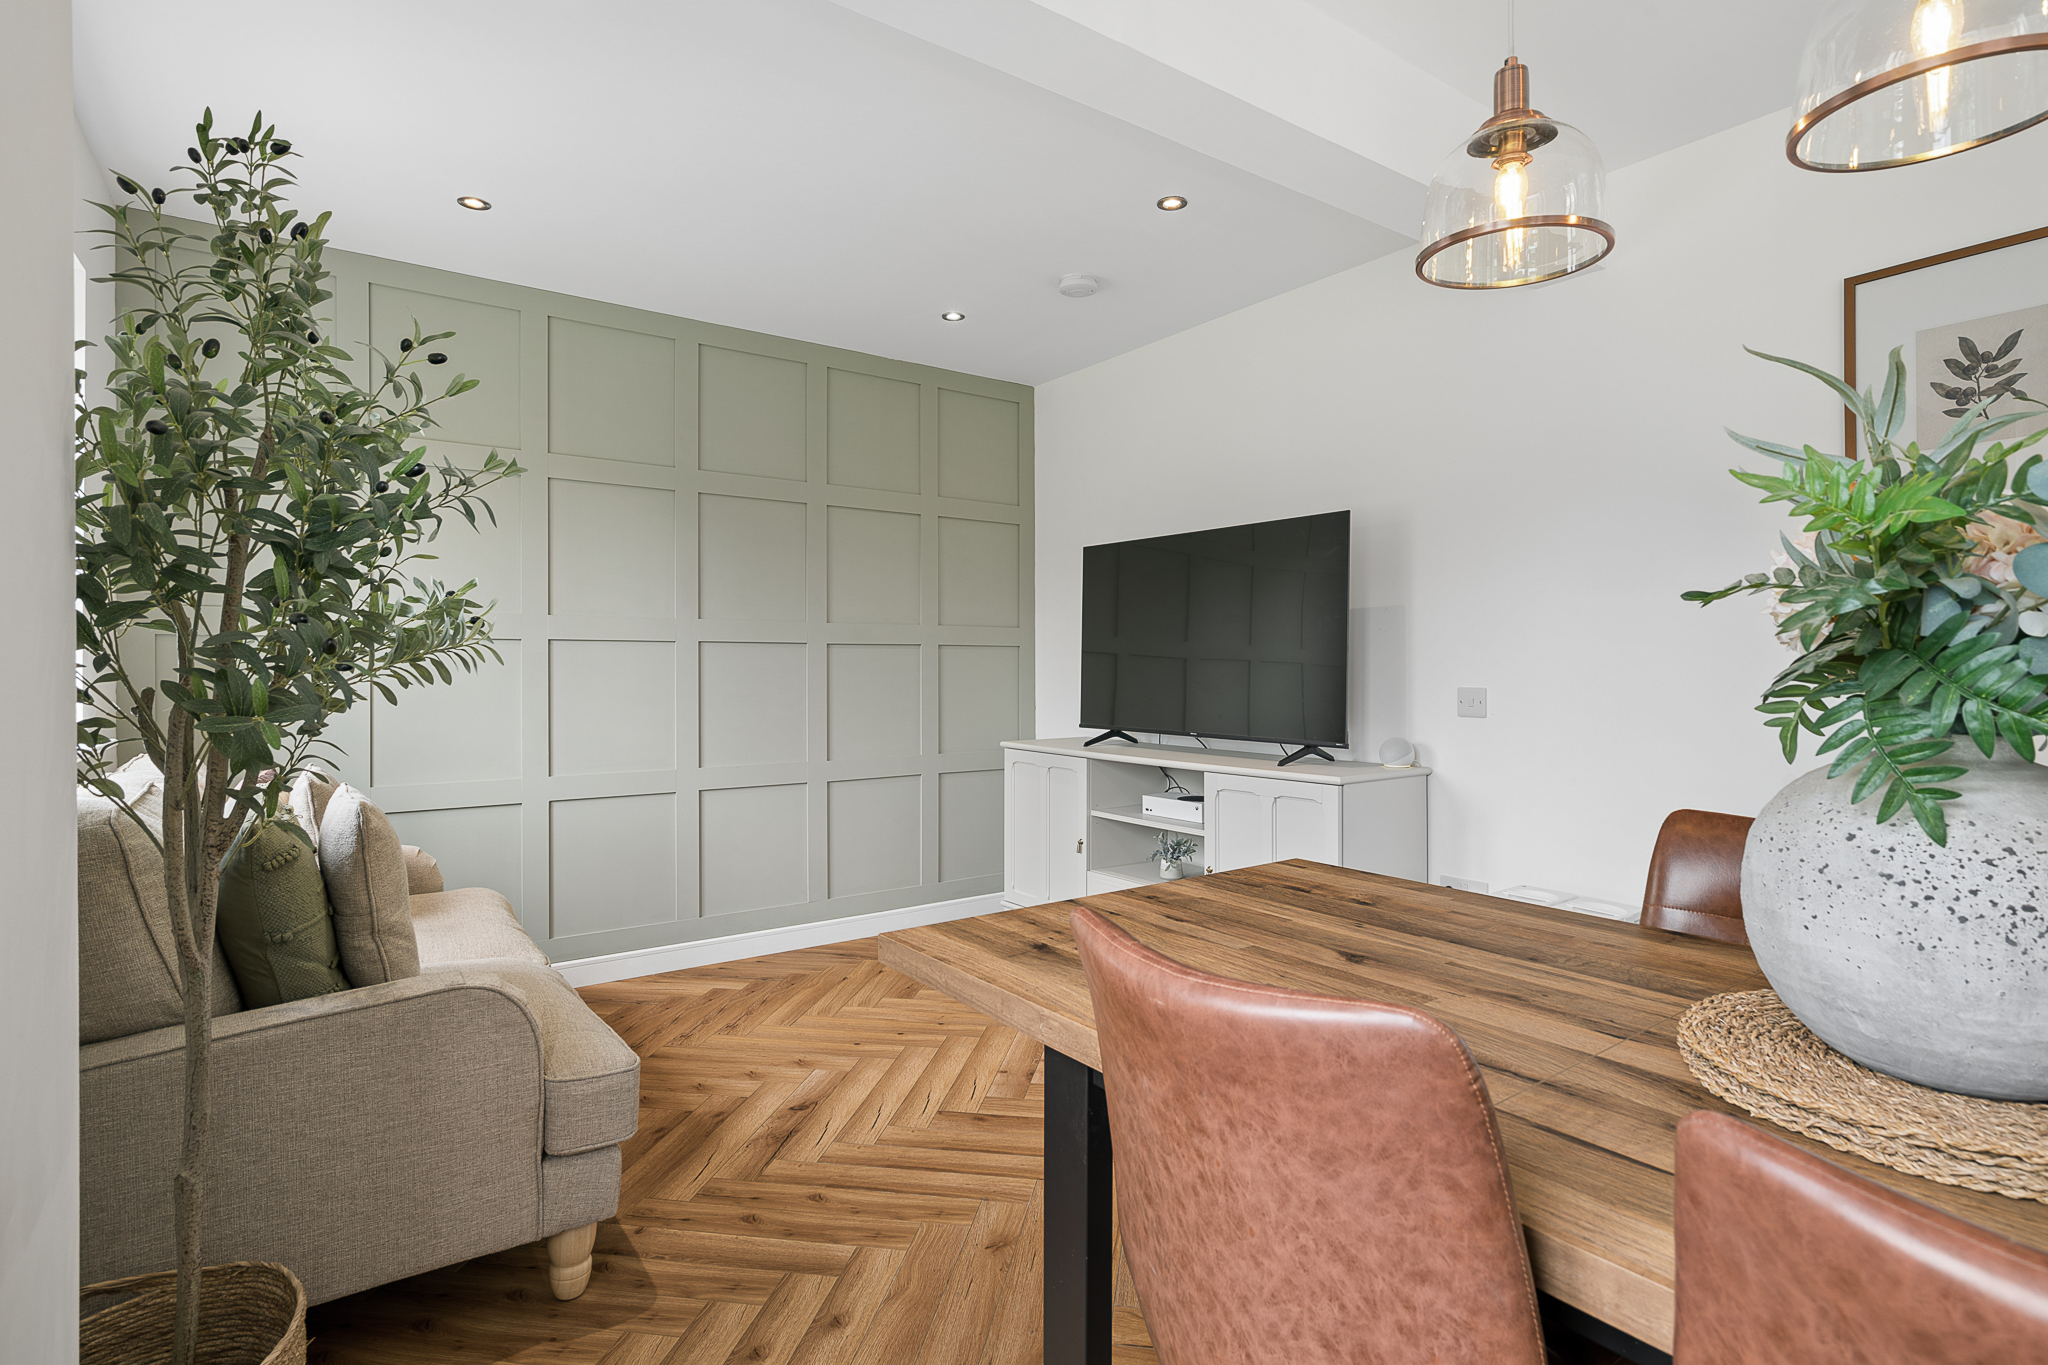
The rear section of the original garage has been thoughtfully incorporated into this impressive living area, creating a generous and highly sociable space that is perfectly suited to modern family life and entertaining alike.
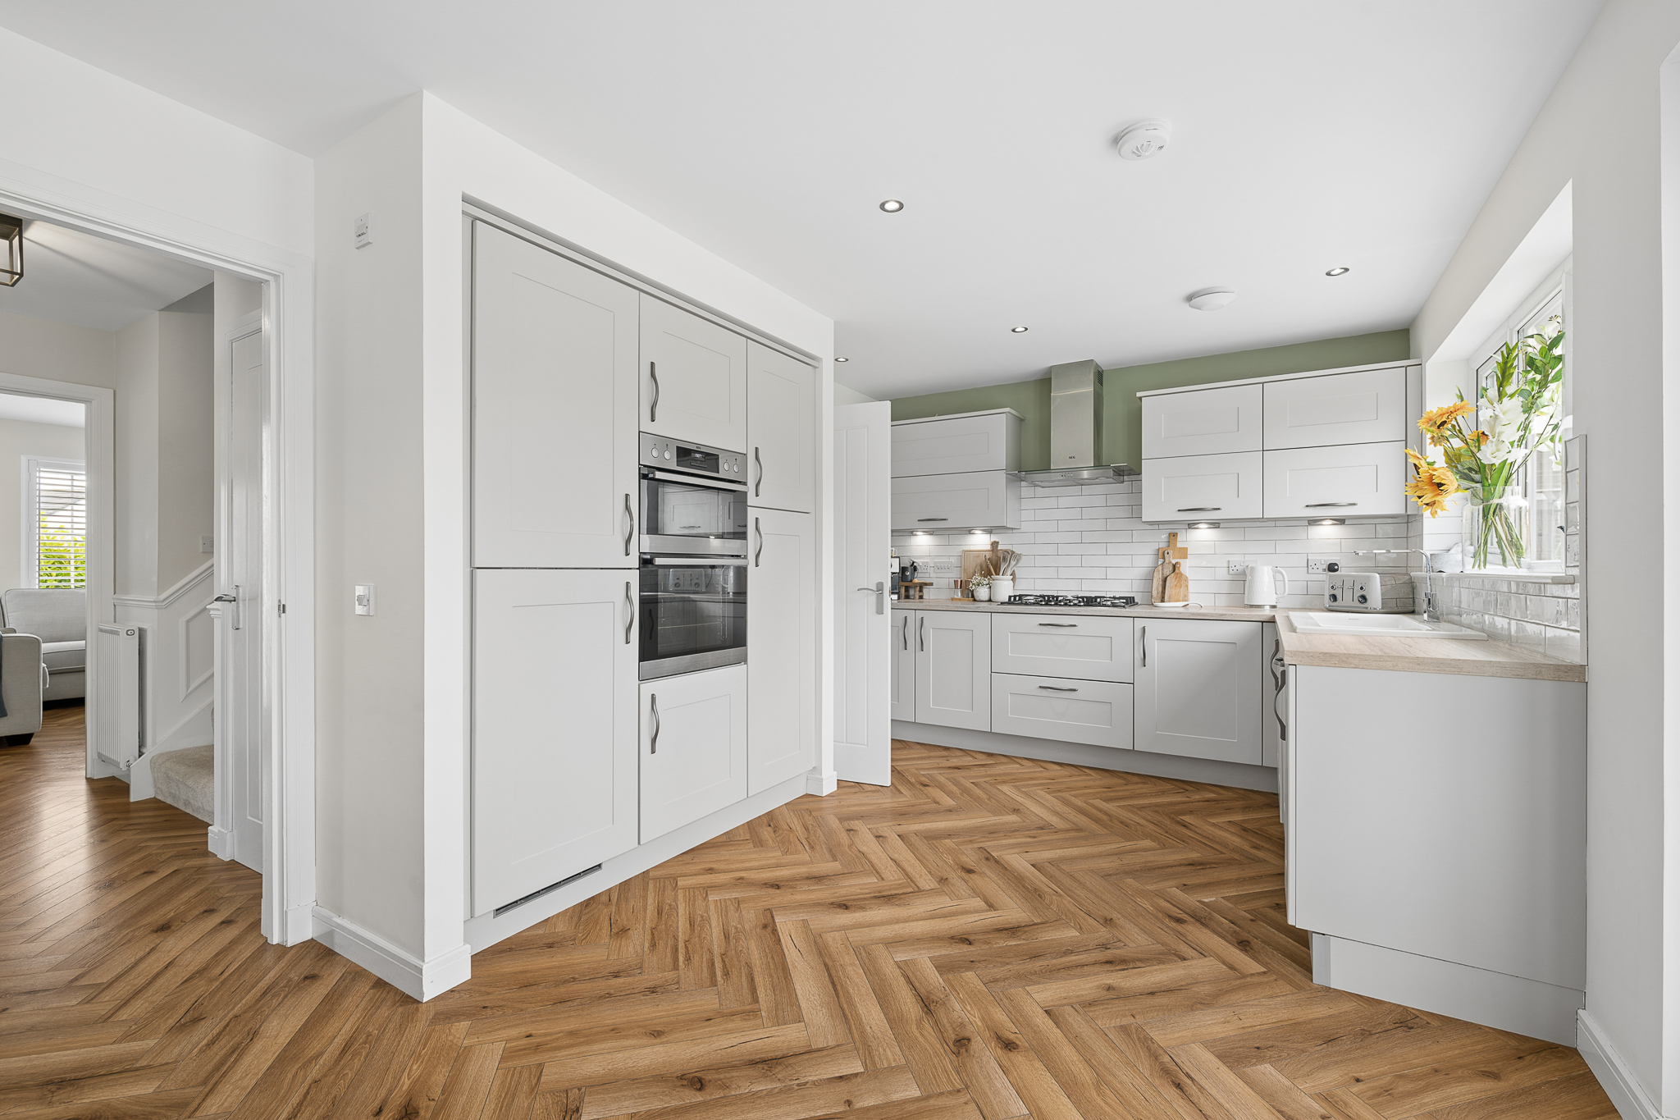
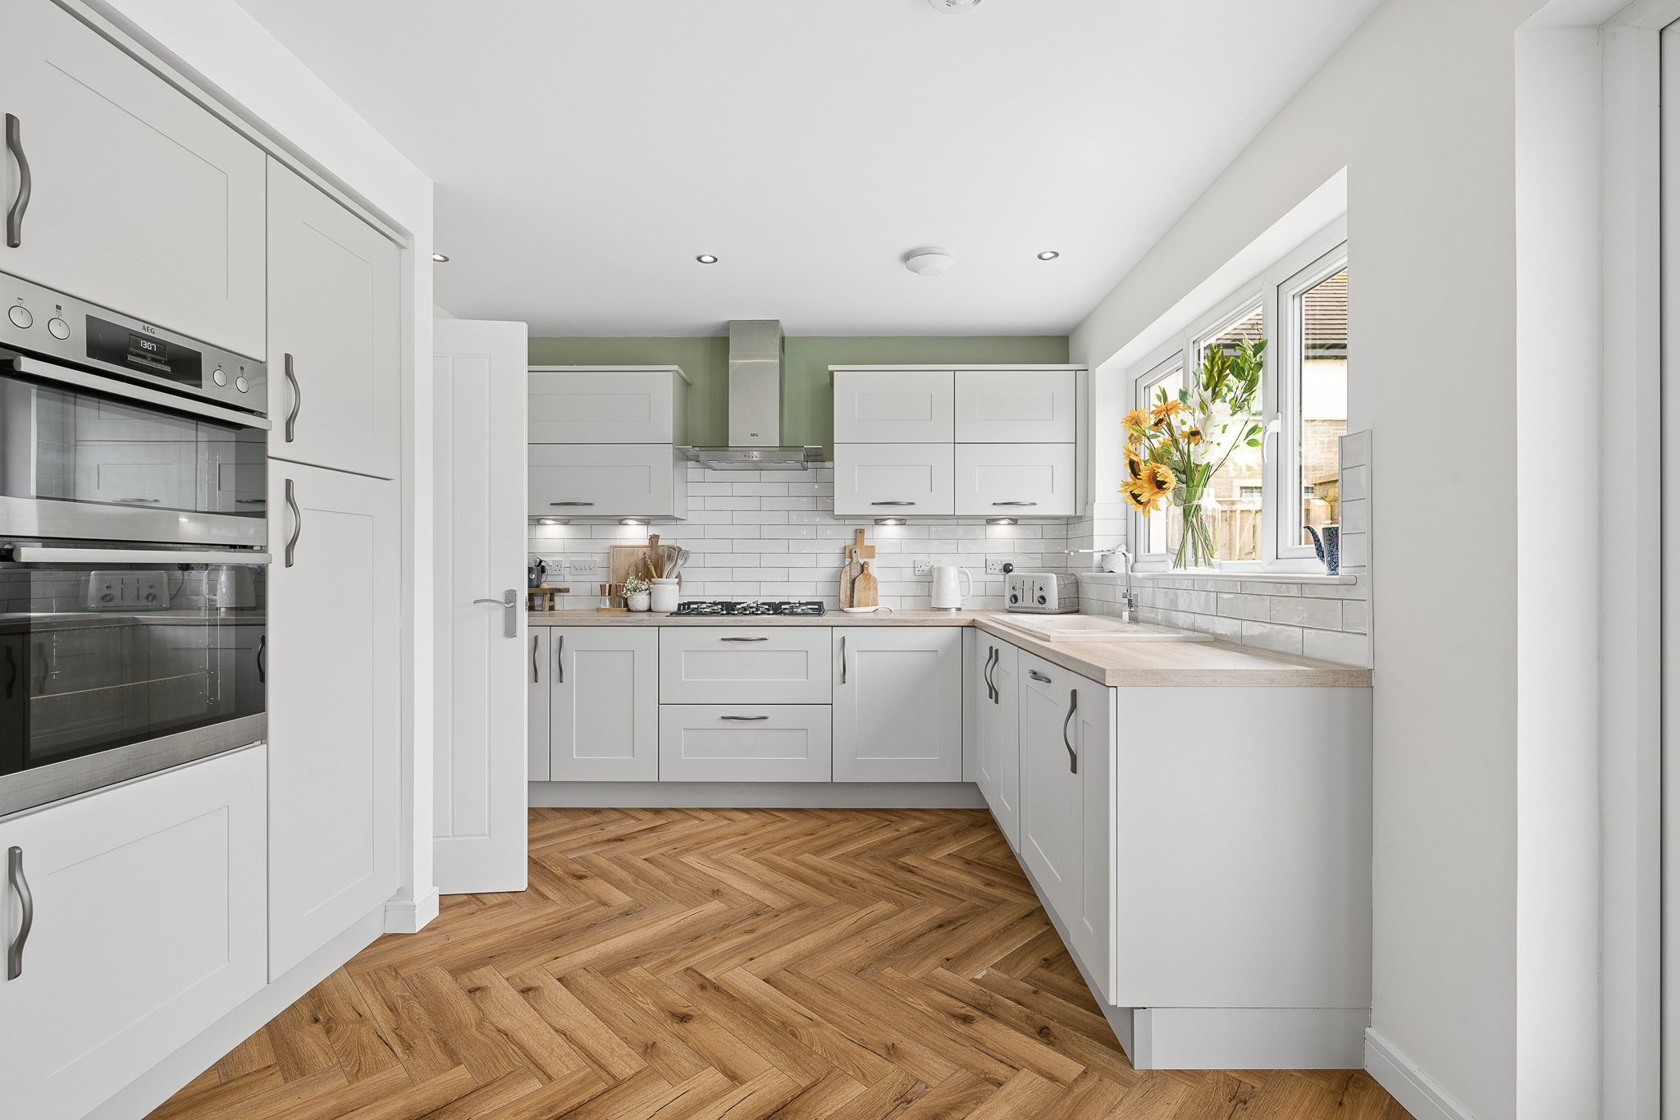
The contemporary shaker style kitchen offers an excellent range of wall and base units, generous worktop space, integrated double ovens, a five burner gas hob, integrated fridge freezer, dishwasher and quality finishes throughout. Stylish subway tiled splashbacks, under cabinet lighting and carefully selected décor complete this beautiful space.
Flowing seamlessly into the spacious dining area before opening into the comfortable family seating area, this exceptional room provides ample space for everyday living as well as entertaining family and friends. French doors, together with large windows overlooking the rear garden, flood the room with natural light and create a wonderful connection between the indoor and outdoor spaces.
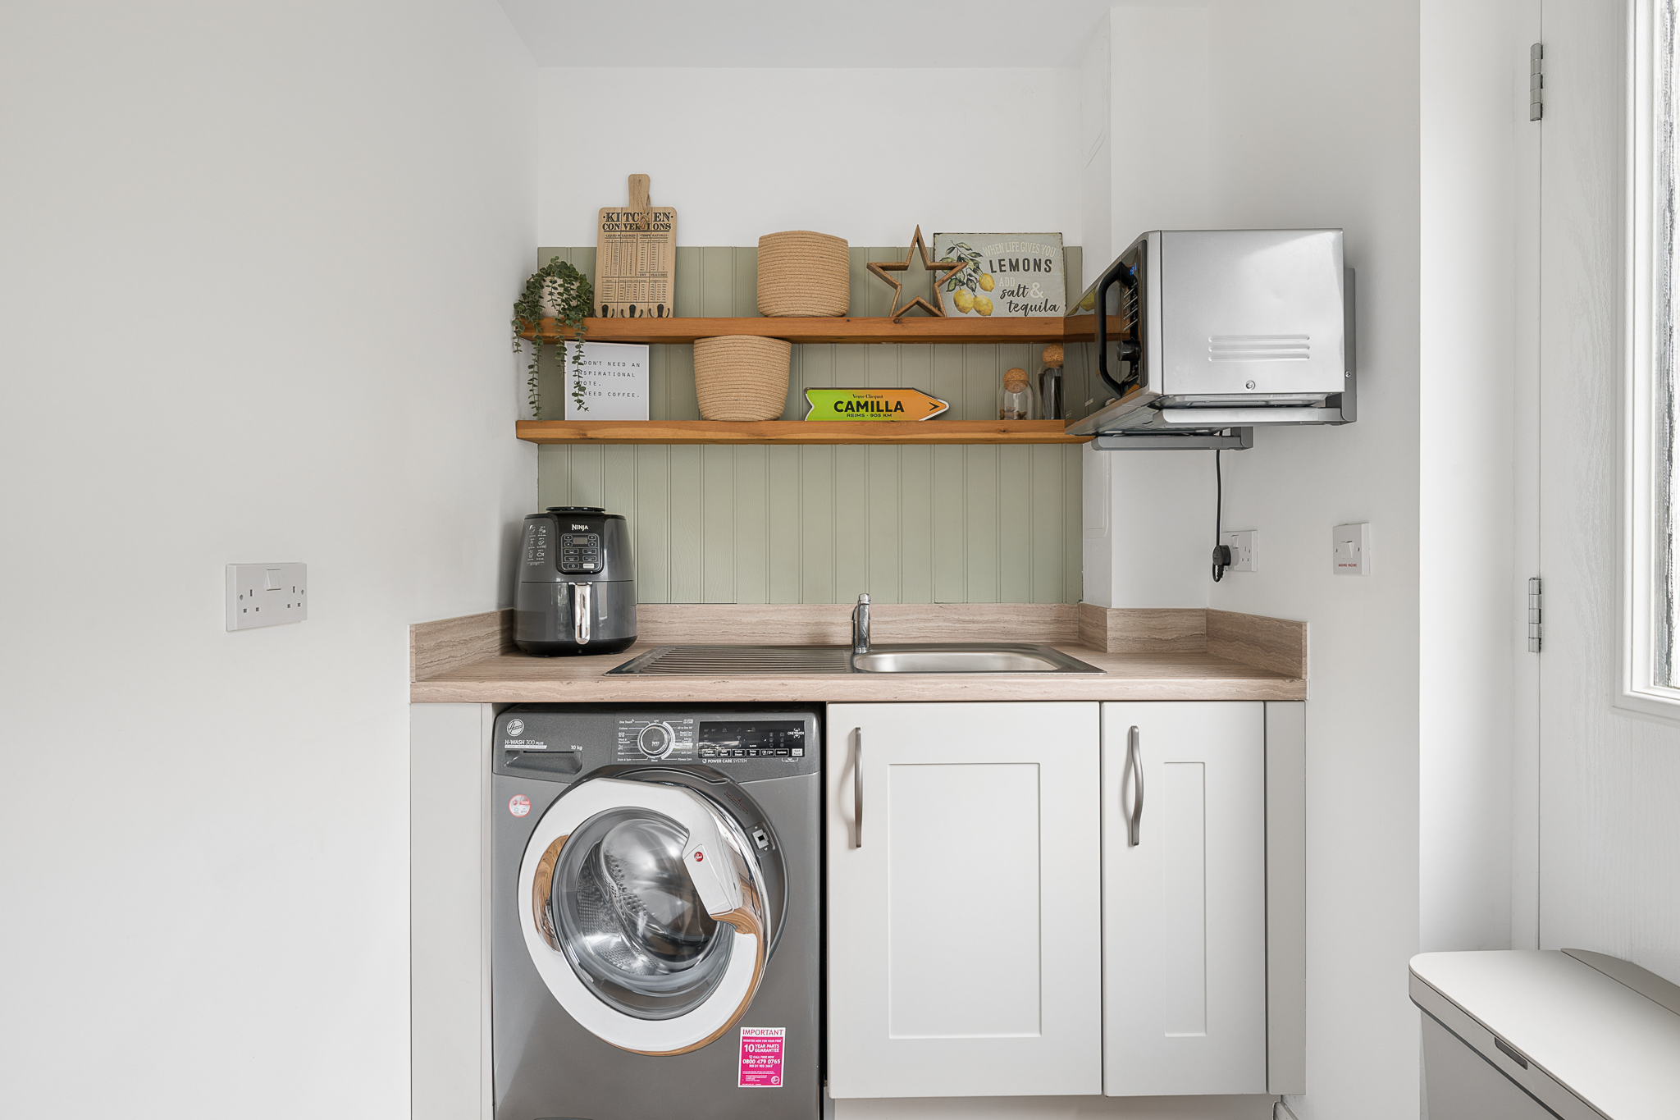
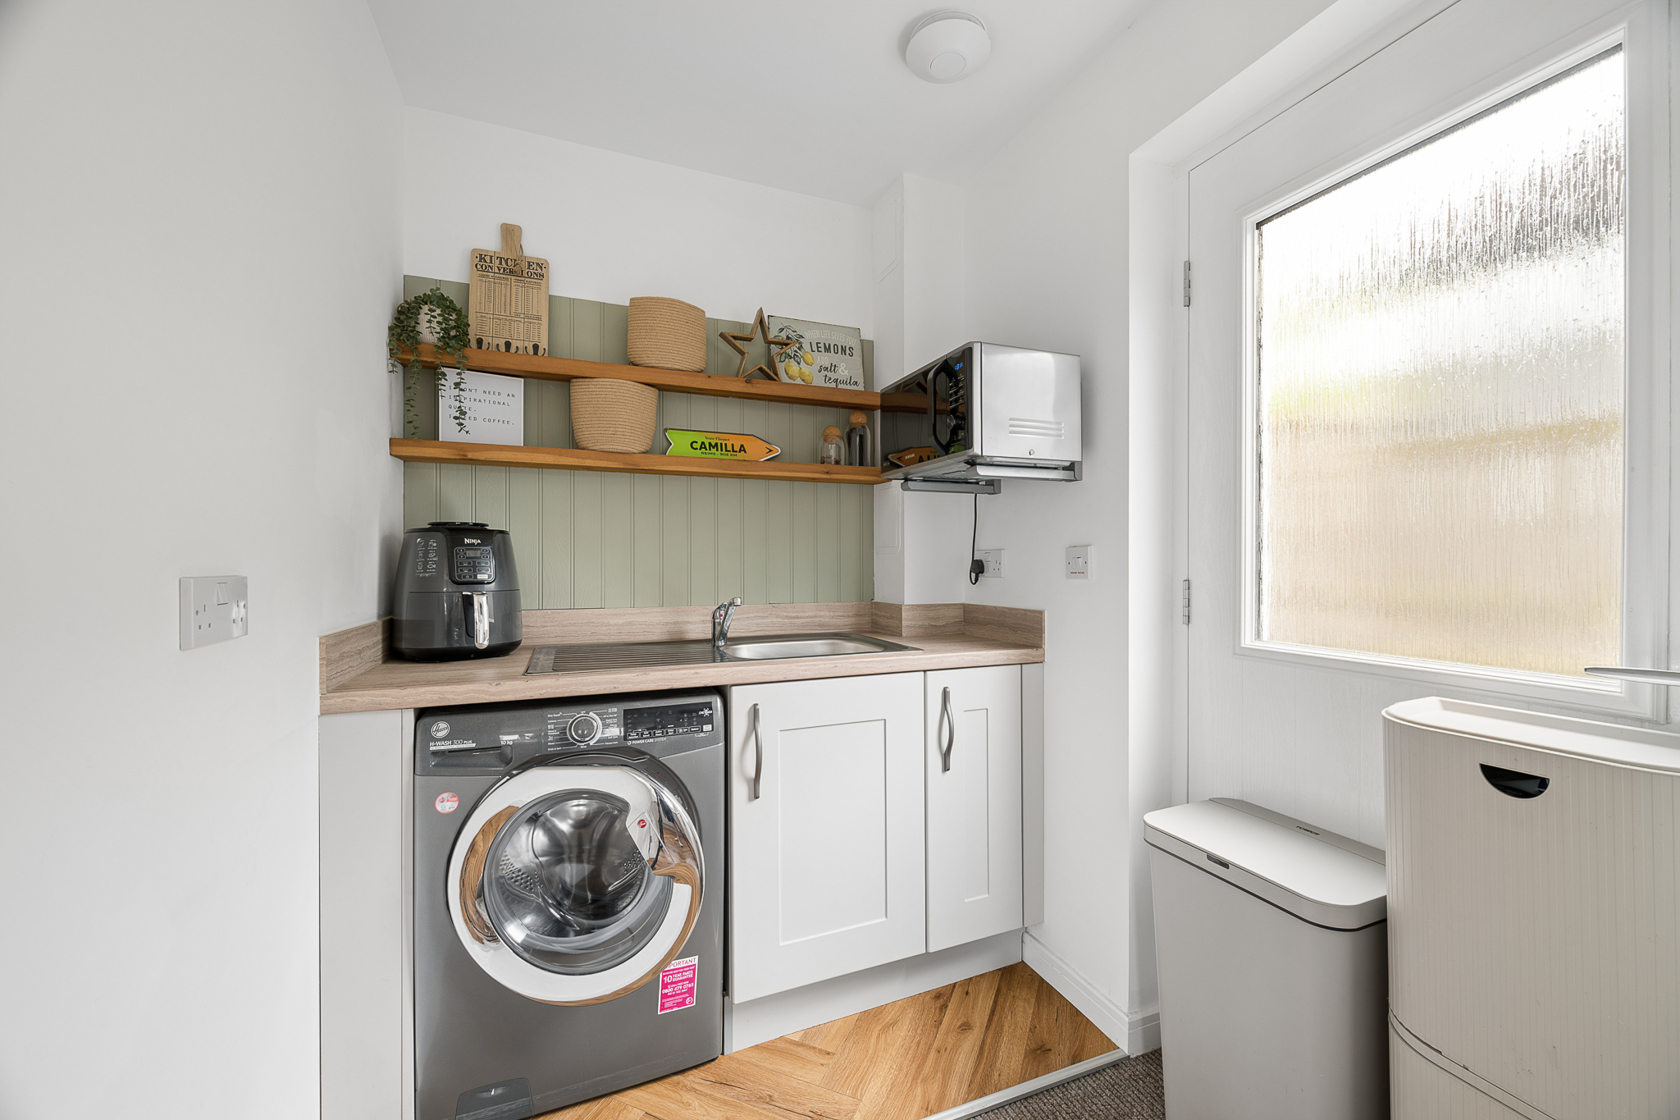
Situated off the kitchen is the separate utility room, providing additional storage, laundry facilities and direct external access, helping to keep the main living areas organised and clutter free.
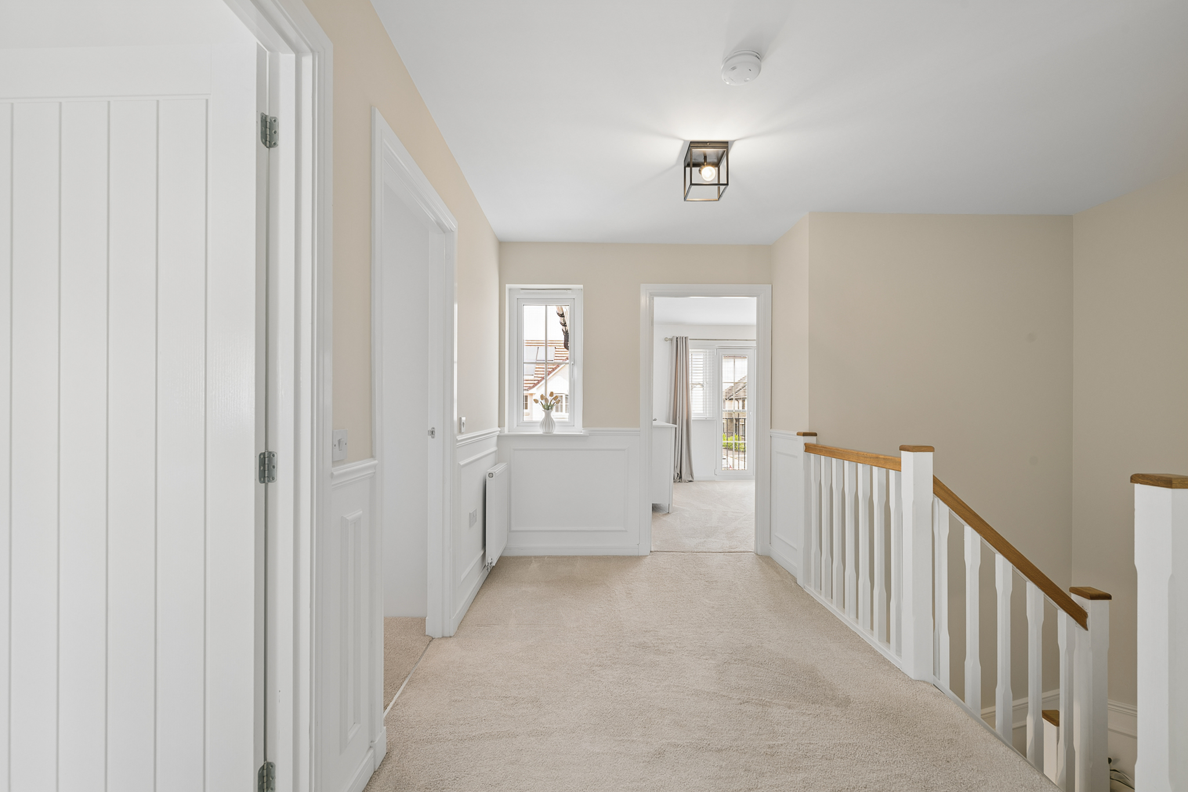
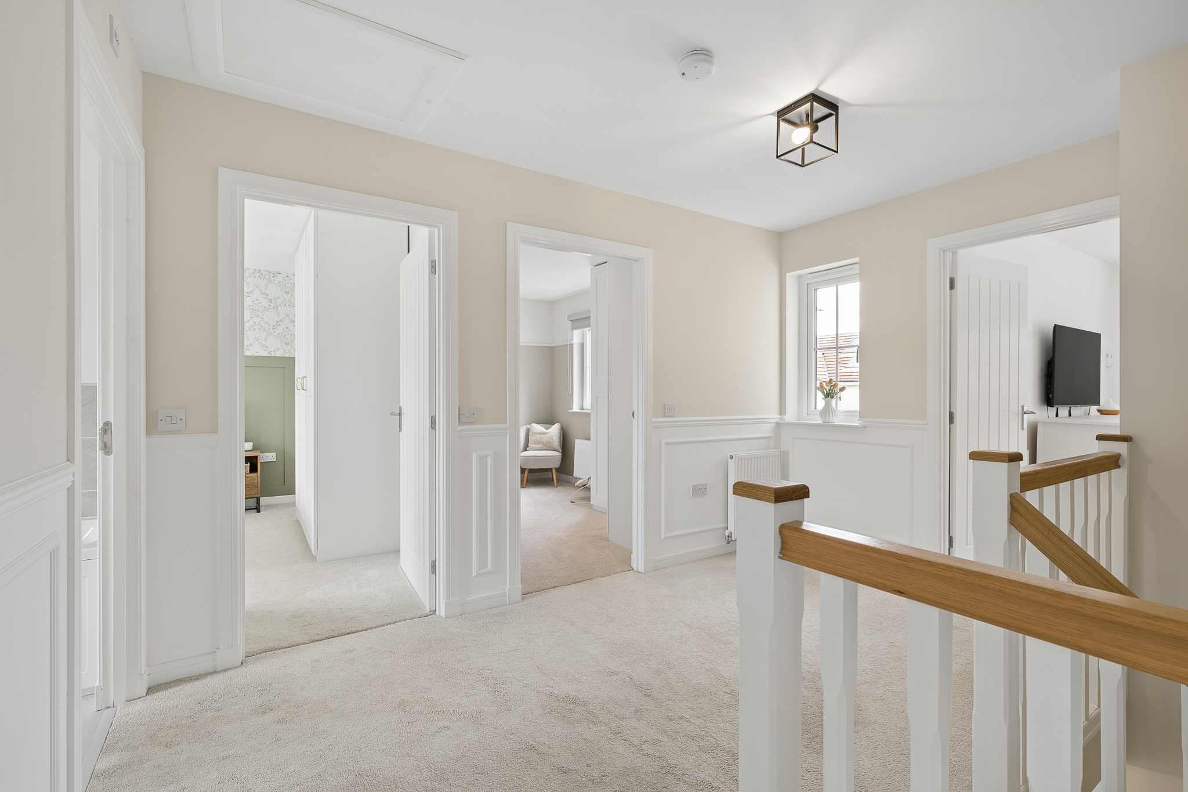
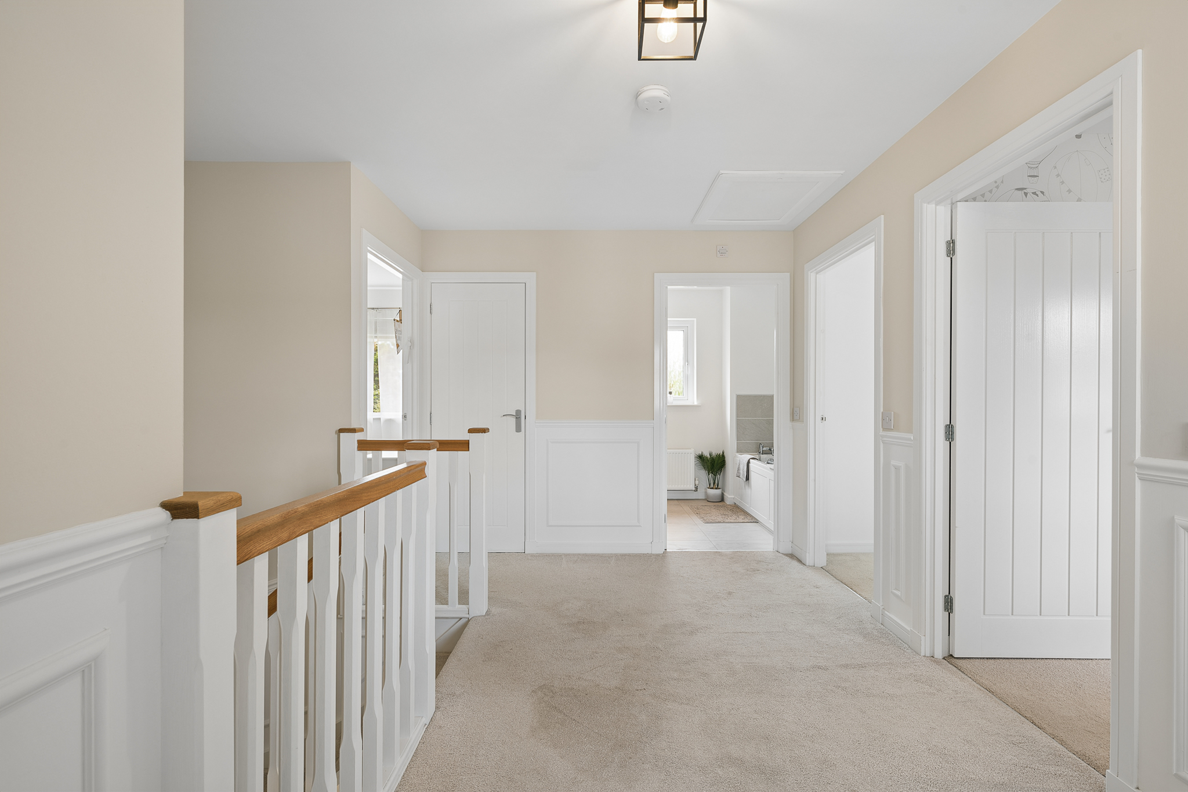
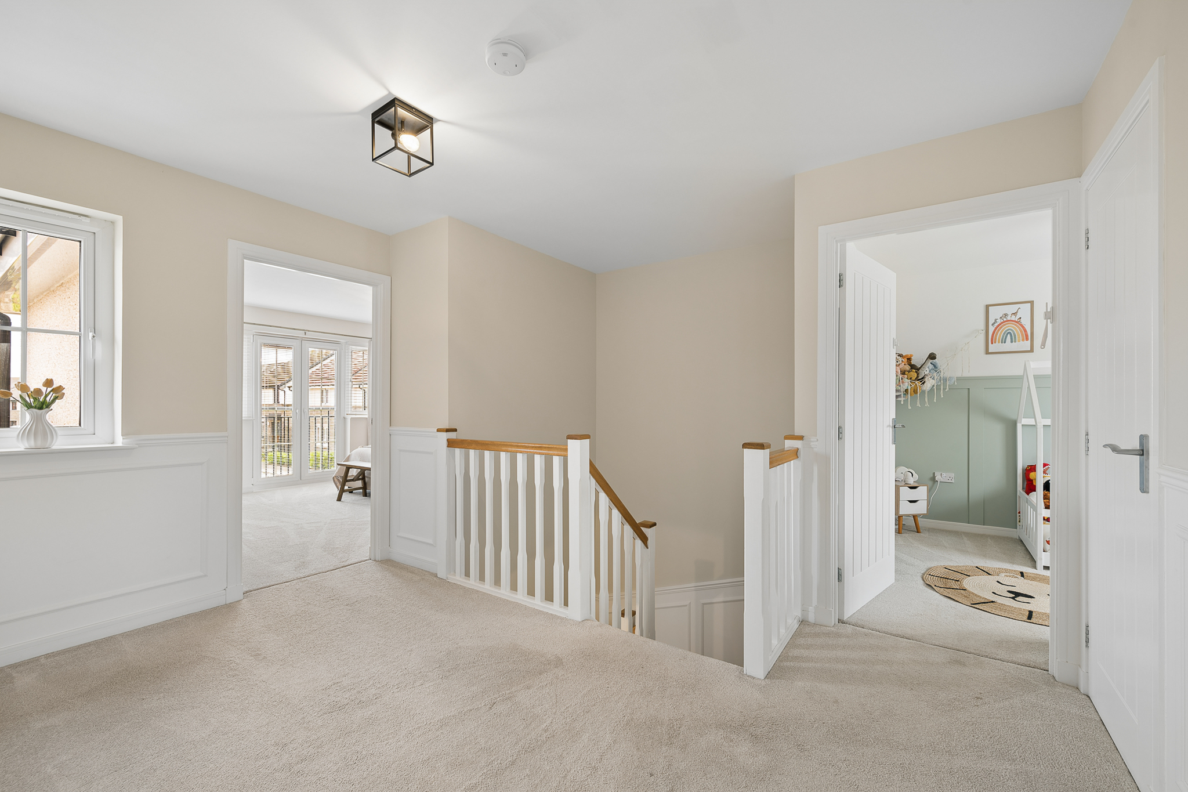
The first floor continues the impressive standard found downstairs. A spacious landing provides access to four well proportioned bedrooms and the family bathroom.
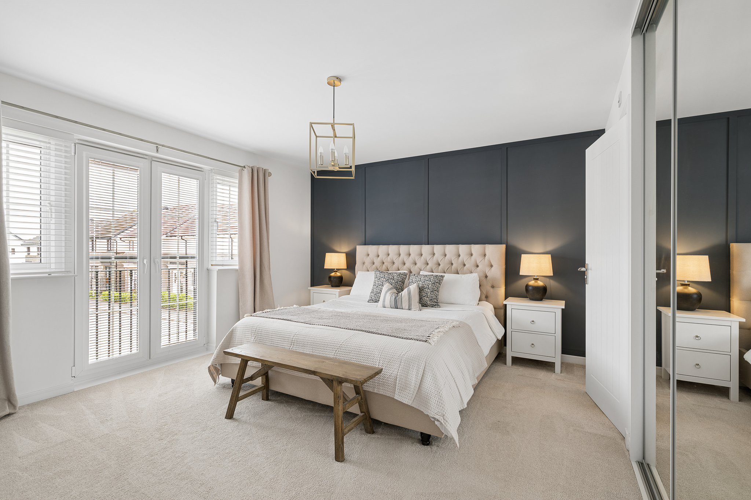
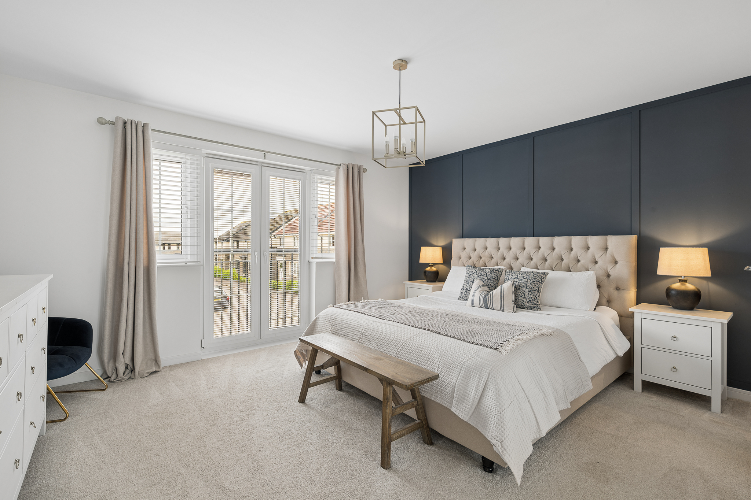
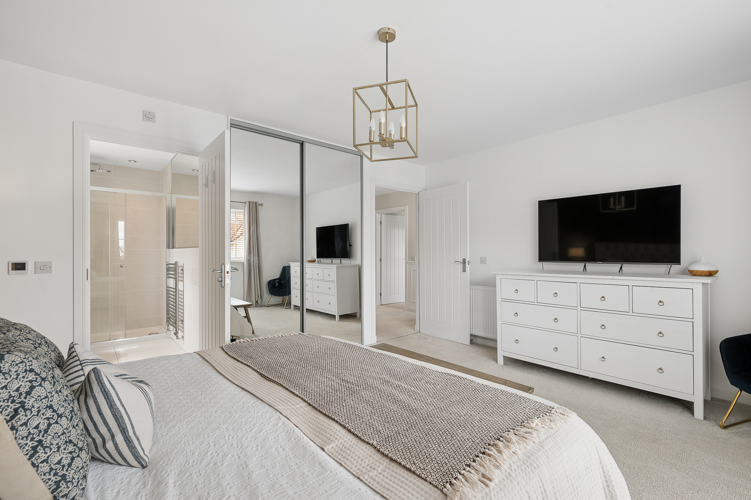
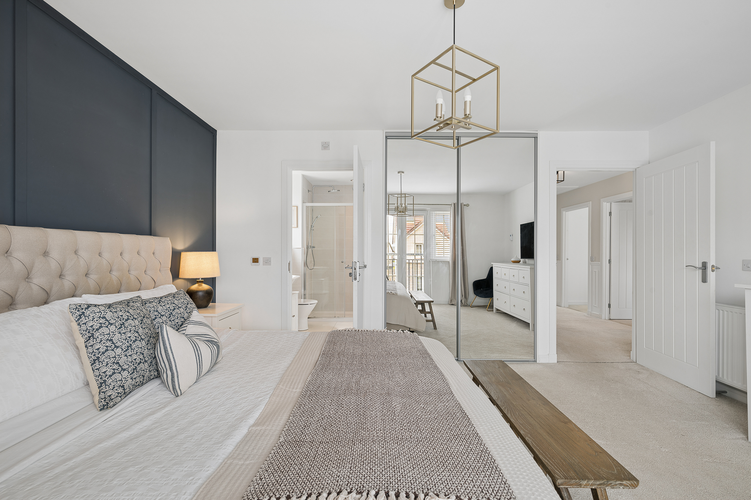
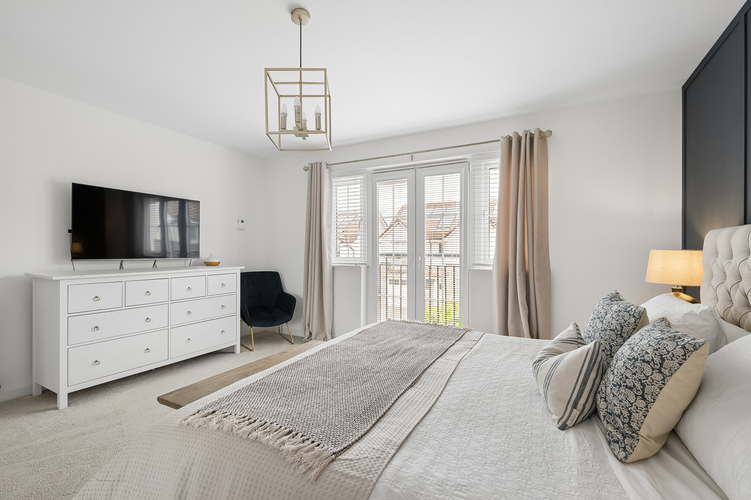
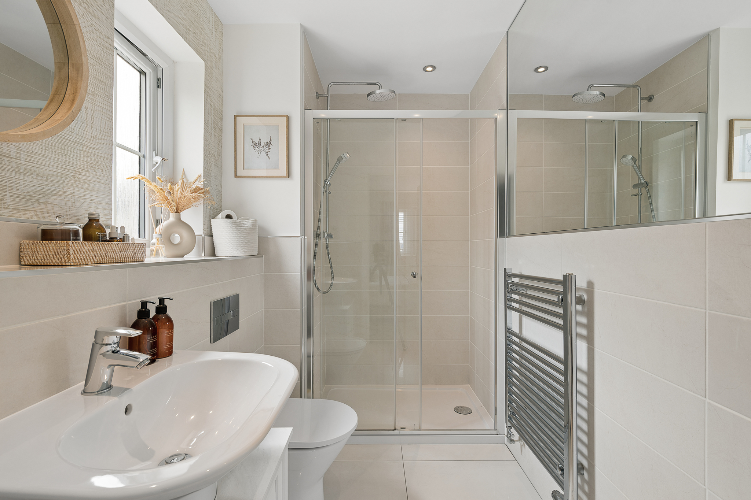
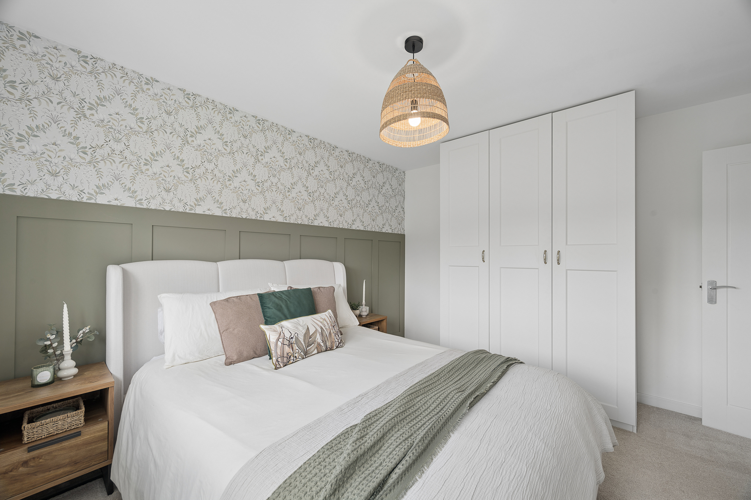
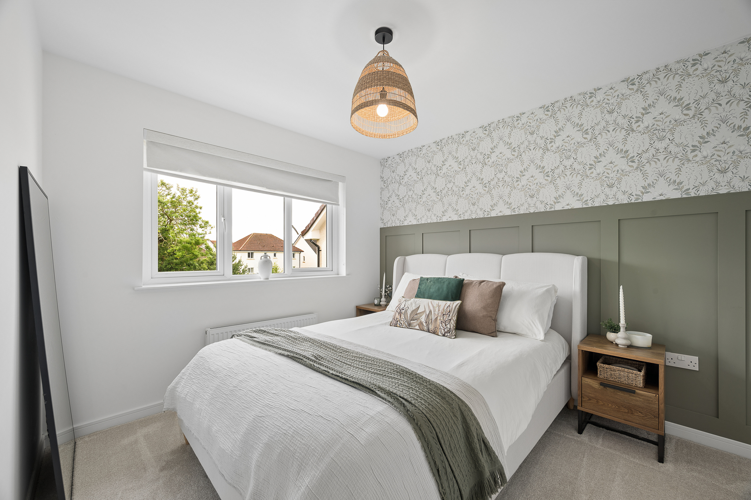
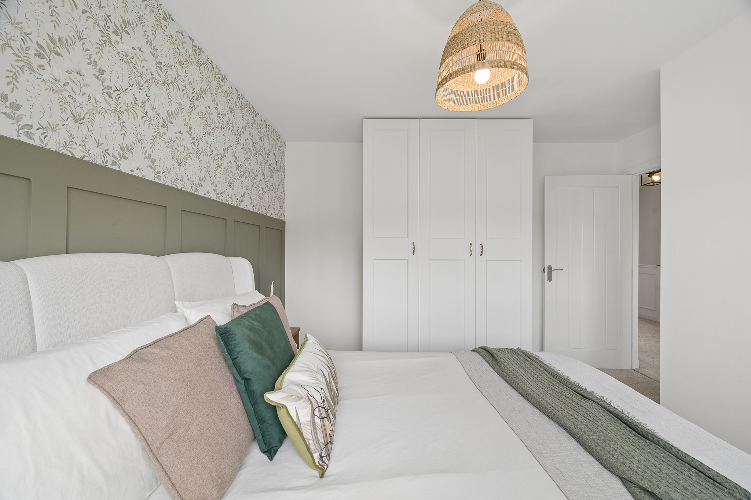
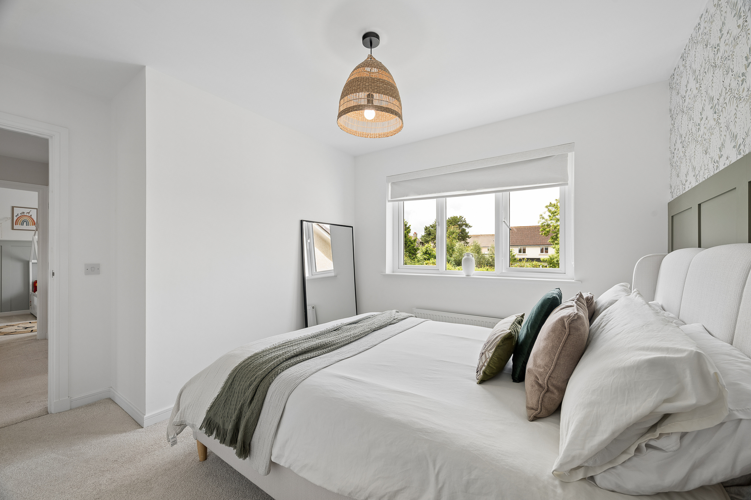
The principal bedroom is a superb retreat, complete with fitted wardrobes and a beautifully appointed en-suite shower room finished to a high contemporary standard.
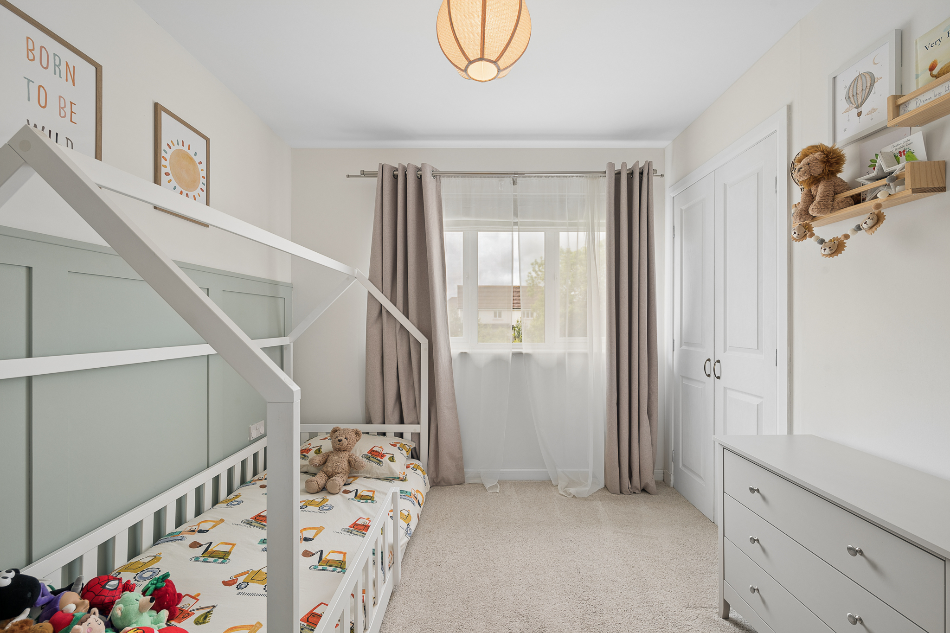
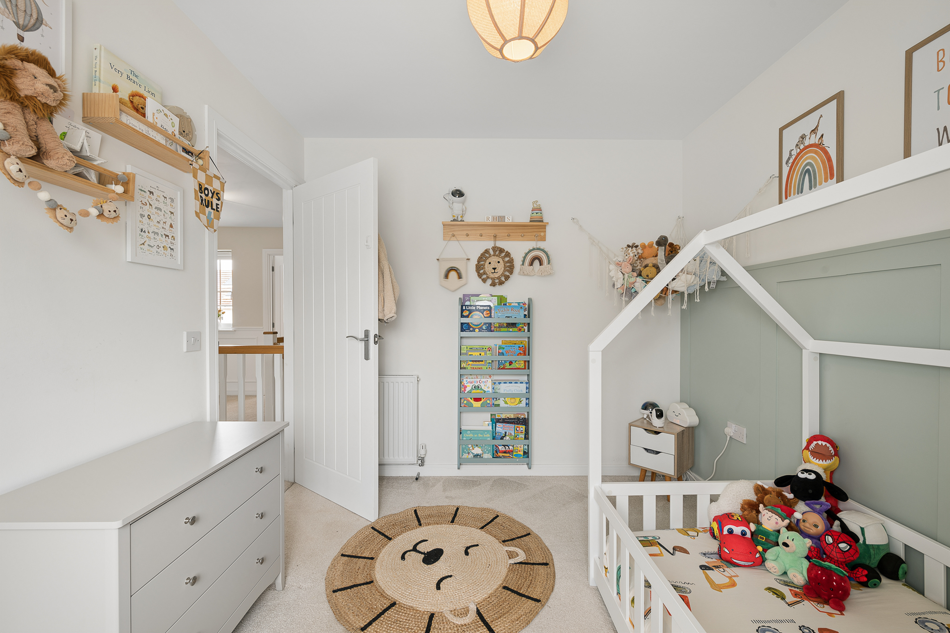
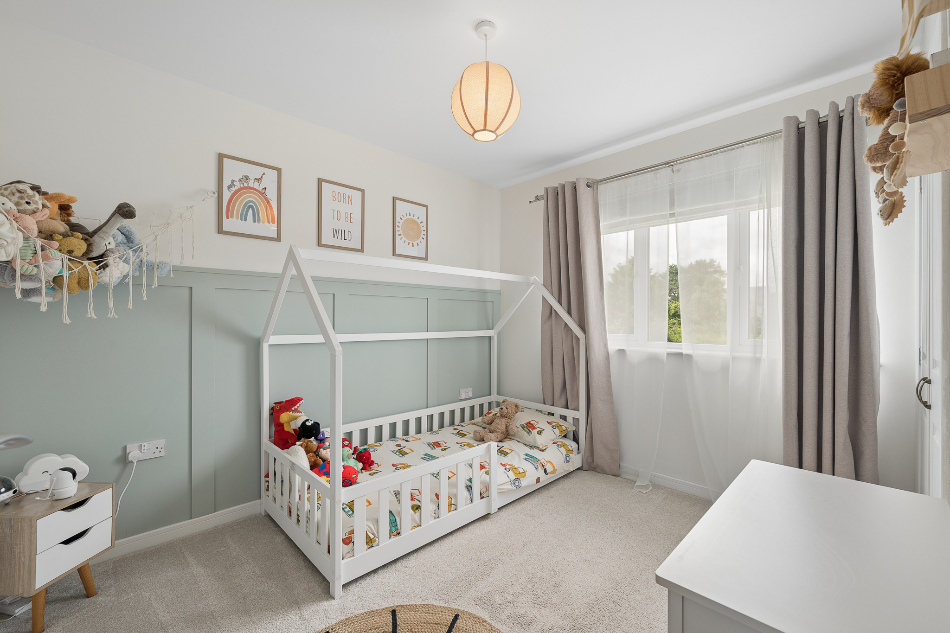
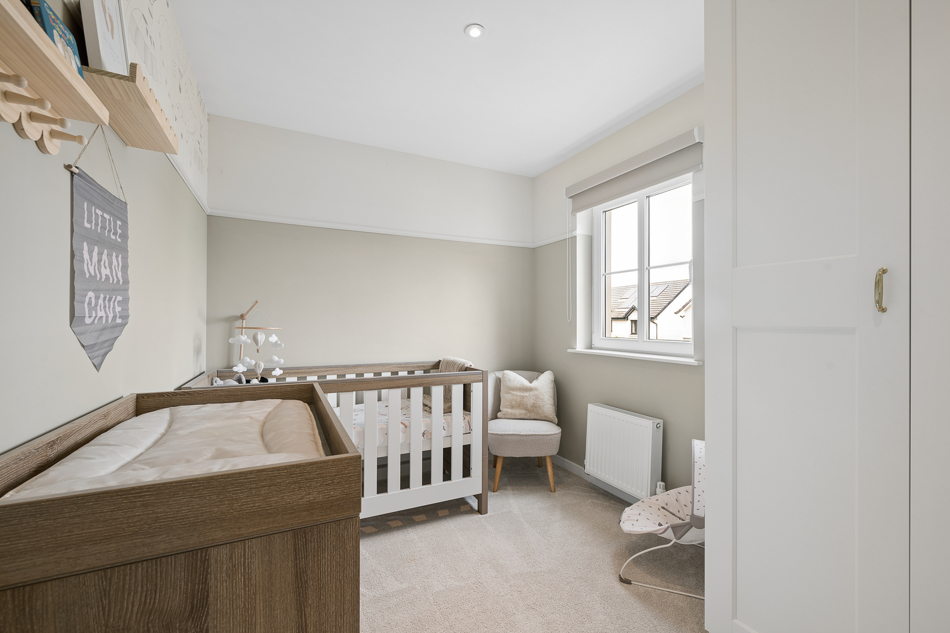
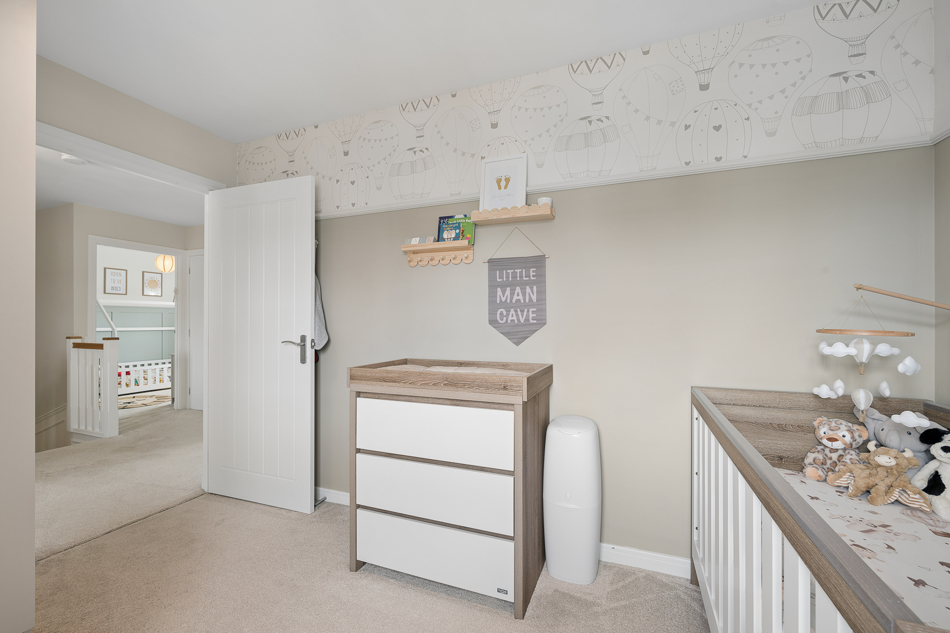
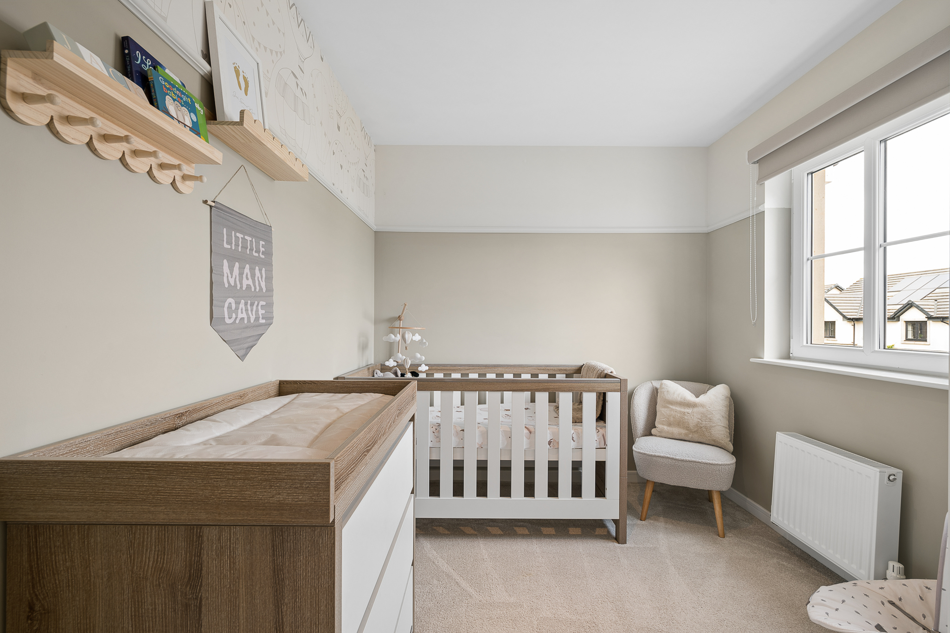
Bedroom two is another generous double bedroom with ample space for freestanding furnishings, while bedrooms three and four are both excellent sized rooms, ideal for children, guests or those requiring additional workspace.
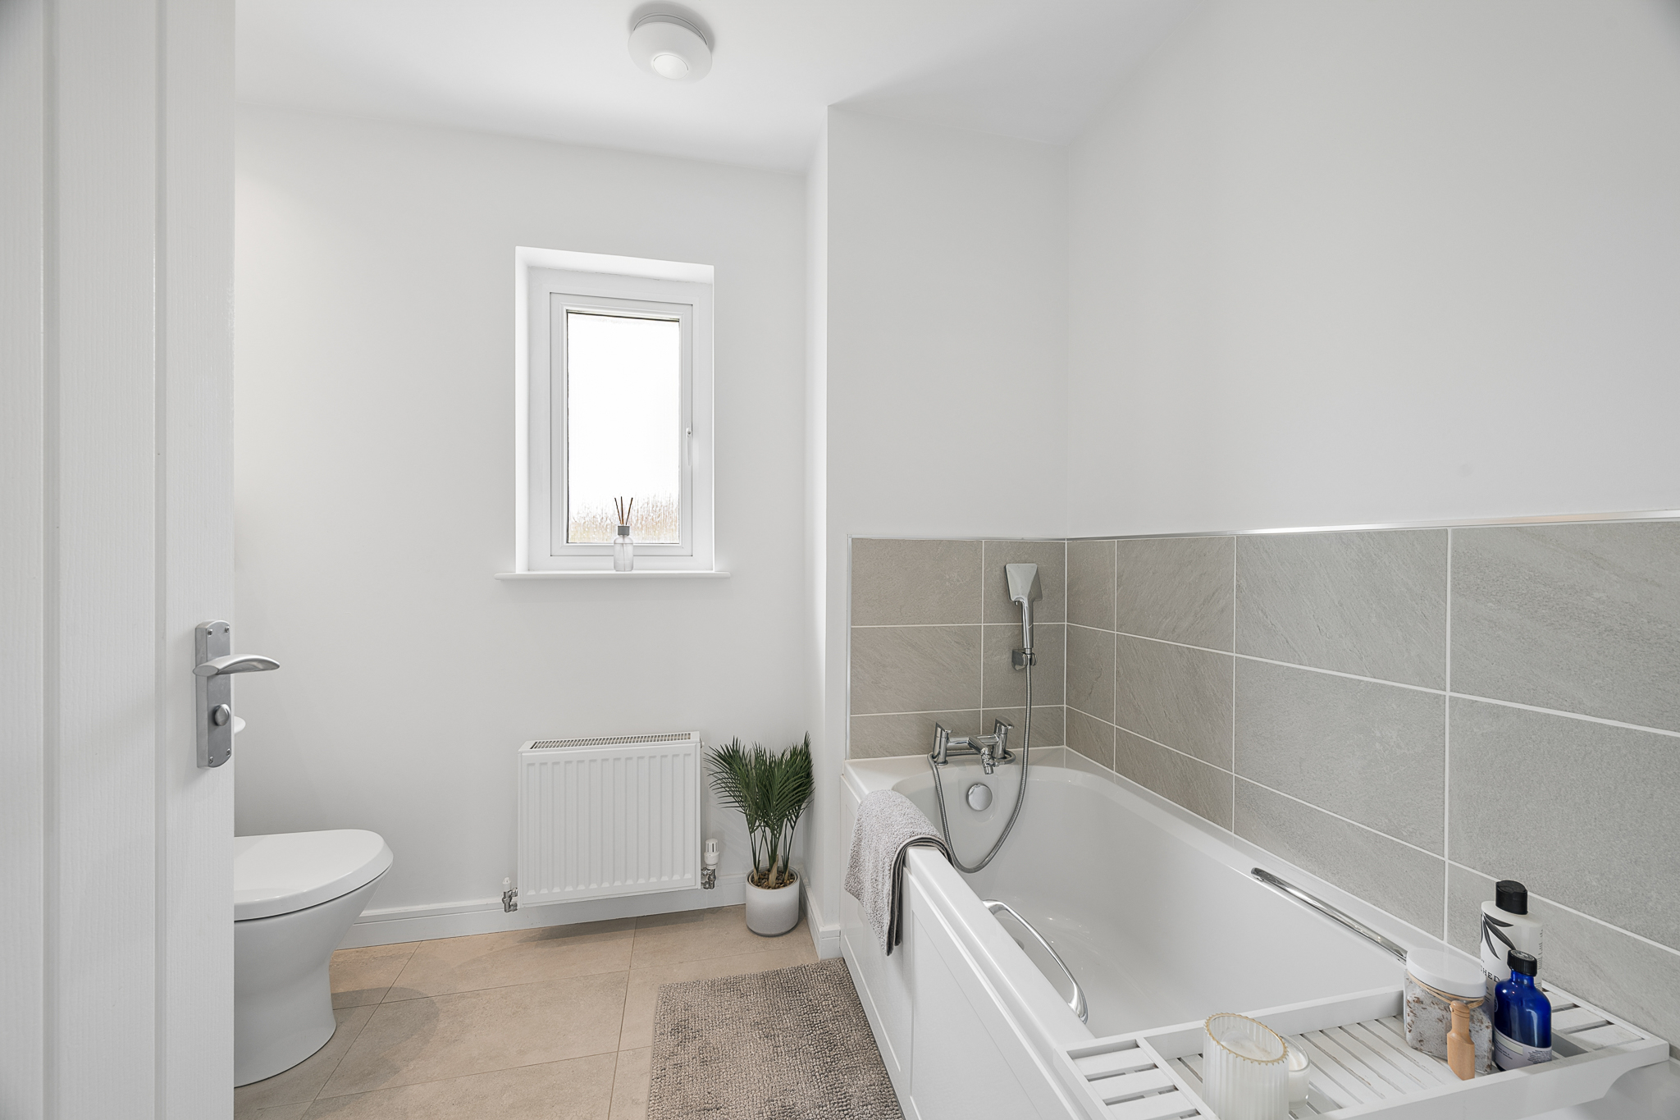
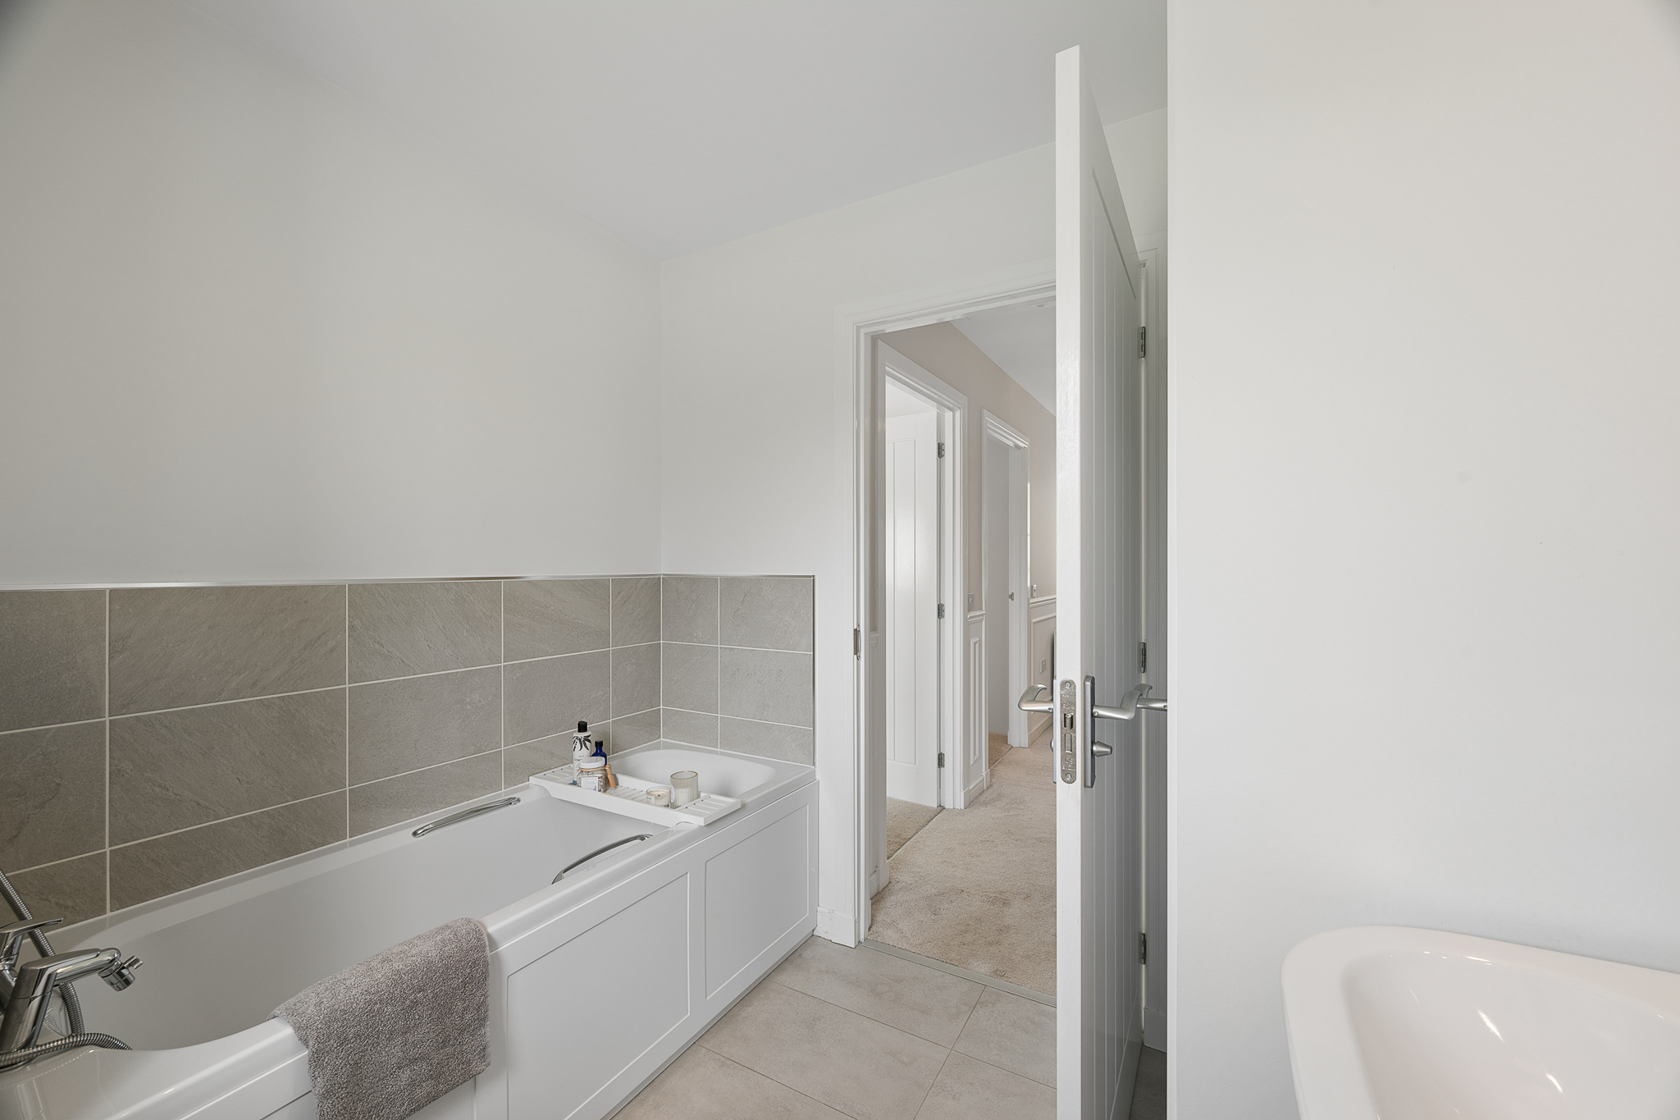
Completing the first floor is the stylish family bathroom, fitted with a contemporary three piece suite incorporating a shower over the bath, modern tiling and quality fixtures.
Externally, the property is equally impressive. To the front, a generous monoblock driveway provides excellent off-street parking, while the garage conversion has been seamlessly integrated into the home's design. There is an added addition of a EV Charger point.
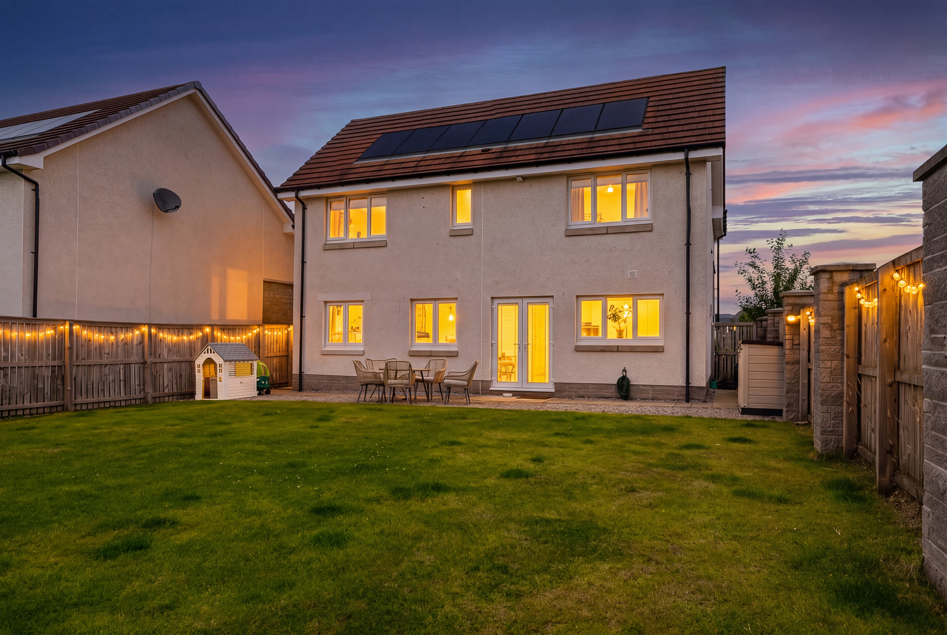
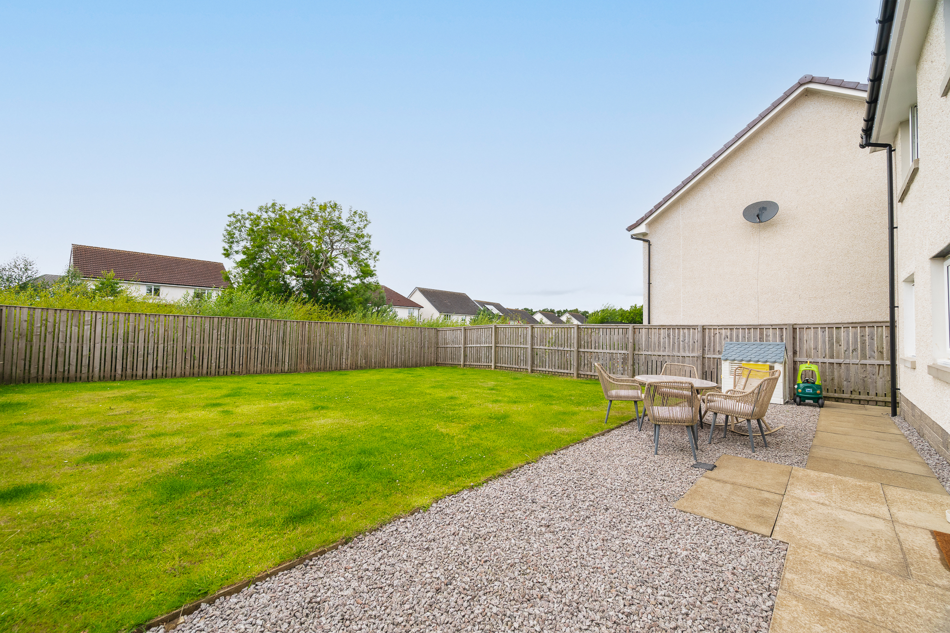
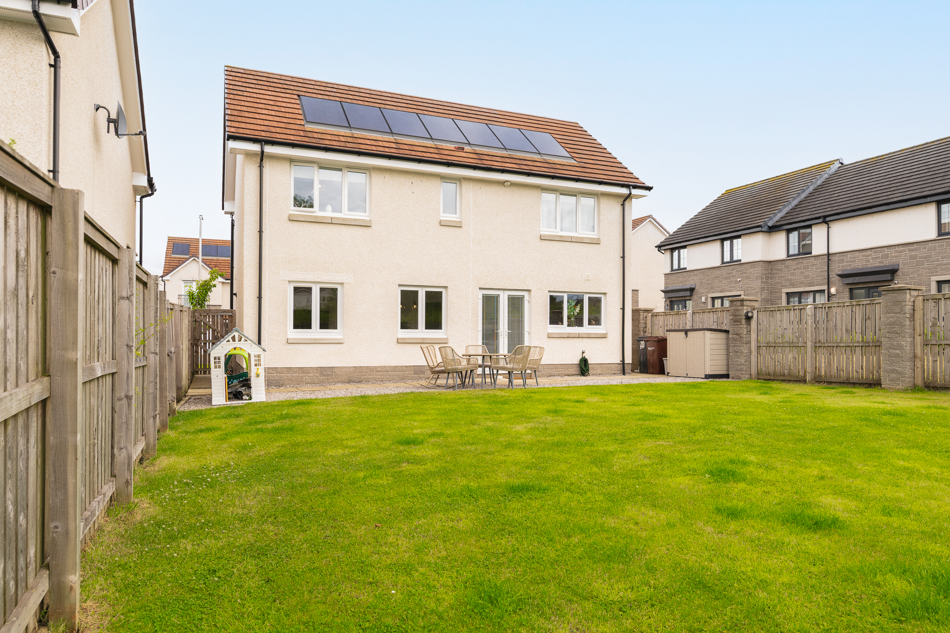
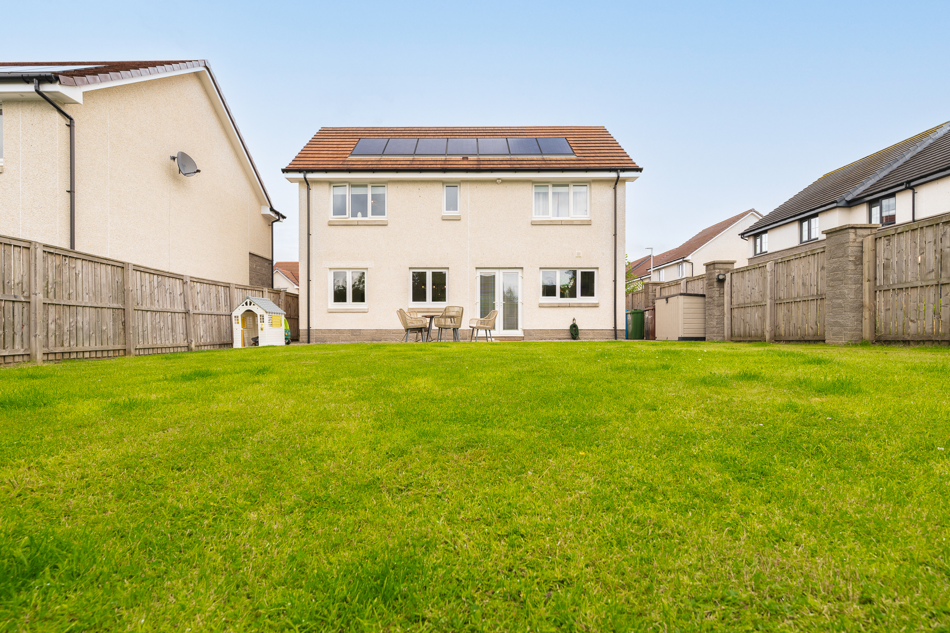
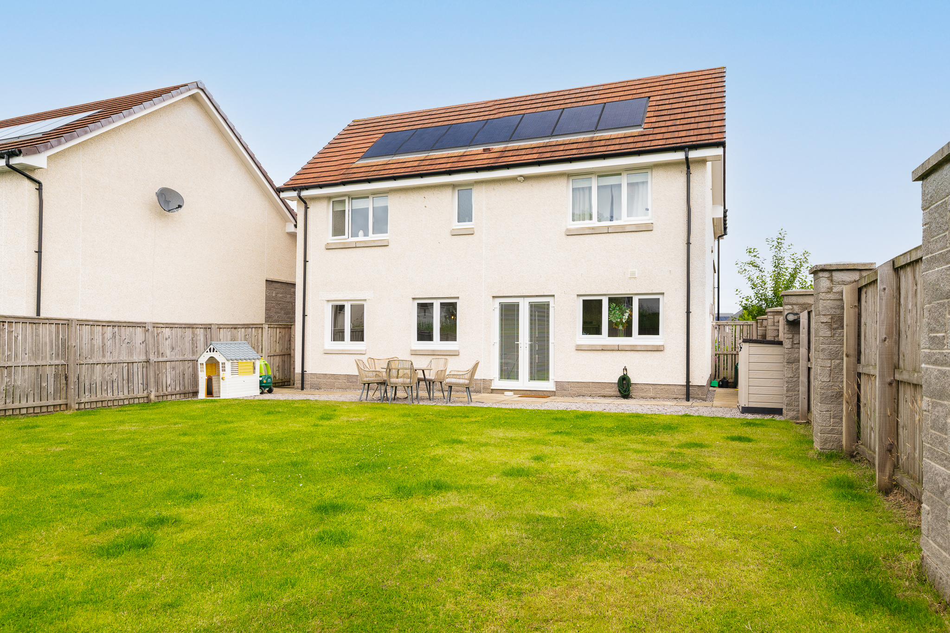
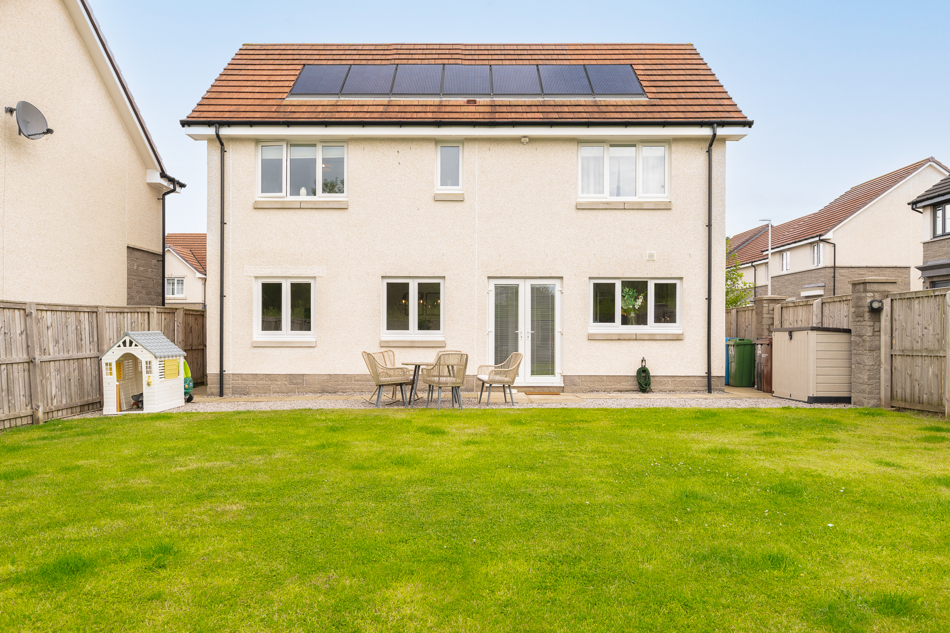
This south-west facing rear garden has been thoughtfully designed to create a wonderful outdoor space, predominantly laid to lawn with a spacious patio area that's perfect for al fresco dining, entertaining or simply relaxing. Offering an excellent balance of space and privacy, it provides a fantastic extension of the family home throughout the warmer months.
Beautifully upgraded, expertly redesigned and finished to an exceptional standard throughout, this outstanding family home offers stylish, spacious and flexible accommodation in one of Murieston's most desirable locations. Rarely do homes of this calibre become available, making this an exceptional opportunity for its next owners to simply move in and enjoy everything this remarkable home has to offer.
Situated within the highly sought after area of Murieston, this exceptional home enjoys one of Livingston's most desirable residential settings, renowned for its welcoming community, excellent schooling and superb commuter links. Offering the perfect balance of peaceful suburban living and everyday convenience, Murieston remains one of West Lothian's most popular places to call home.
Families are particularly well catered for, with the property lying within the catchment for the highly regarded Williamston Primary School and The James Young High School, making it an excellent choice for those looking to put down long term roots.
Everyday amenities are all close at hand, including local shops, supermarkets and healthcare facilities, while the popular Trail Bean Coffee has quickly become a favourite local spot, perfect for meeting friends over coffee or enjoying a relaxed weekend breakfast.
For those who enjoy the outdoors, the beautiful Murieston Trail is just a short distance away, offering scenic woodland walks, cycle routes and access to Campbridge Pond, making it ideal for dog walkers, runners and families alike.
For commuters, Livingston South Railway Station is within easy reach, providing regular services to both Edinburgh and Glasgow, while the nearby M8 motorway offers excellent road links across the Central Belt and to Edinburgh Airport. In addition, The Centre, Livingston and Livingston Designer Outlet are just a short drive away, offering an extensive range of shopping, restaurants, cafés and leisure facilities.
Combining outstanding schools, excellent transport connections, beautiful green spaces and superb local amenities, Murieston continues to be one of West Lothian's most desirable places to live.
Home Report Value- £420,000
EPC - B
Council Tax Band - F
Square Ft- 1539/ 143m2
Some images within this listing have been digitally enhanced or created using AI for illustrative purposes. Prospective buyers are advised to arrange a viewing to confirm the property’s actual appearance, condition and features.
Disclaimer
The information contained within this advertisement is intended as a guide only and does not constitute an offer or contract. While every effort has been made to ensure accuracy, measurements are approximate and provided for indicative purposes only. All marketing content remains the copyright of Bridges Properties and may not be copied or reproduced without prior written consent. Marketing images are for illustrative purposes. Contents and furnishings are excluded from the sale unless expressly stated otherwise.
Register for Property Alerts
Sign up for property alerts and be the first to know when new listings that match your criteria are added to our website. Whether you’re searching for your dream home, an investment property, or a commercial space, our property alert system makes it easy to stay informed and ahead of the competition.
Thinking of Selling
At Bridges Properties, we understand the importance of accurately assessing the value of your property. Whether you’re considering selling or are simply curious about the current market conditions, our expert team is here to provide you with a comprehensive market appraisal tailored to your needs.
Similar Properties
-
 Fixed Price £315,000Spacious 4 bedroom detached home in sought after Livingston area with garage conversion, en-suite, conservatory, south facing garden and flexible...433
 -
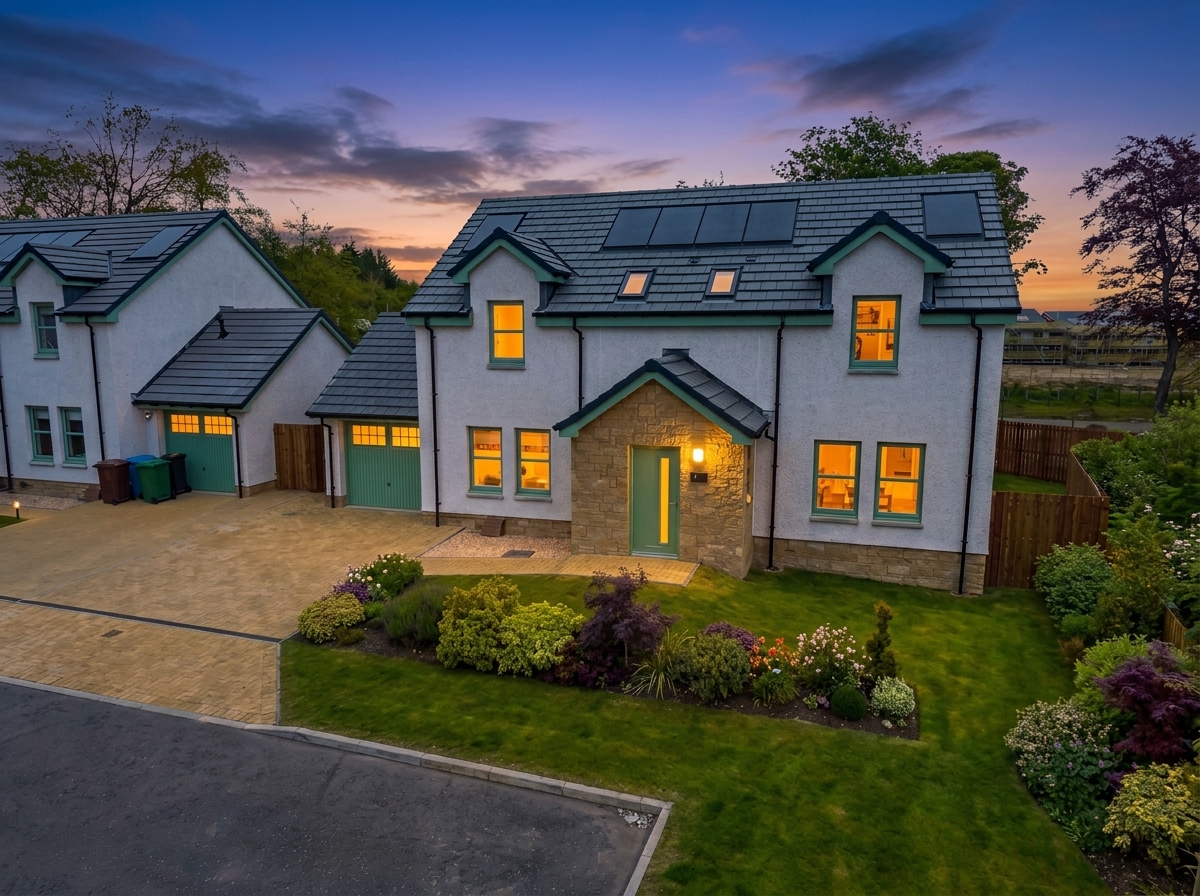 Fixed Price £470,000The Juniper is a luxury five bedroom detached home at Cannop Meadows, featuring flexible living spaces, a sunroom, garage, gardens,...532
 -
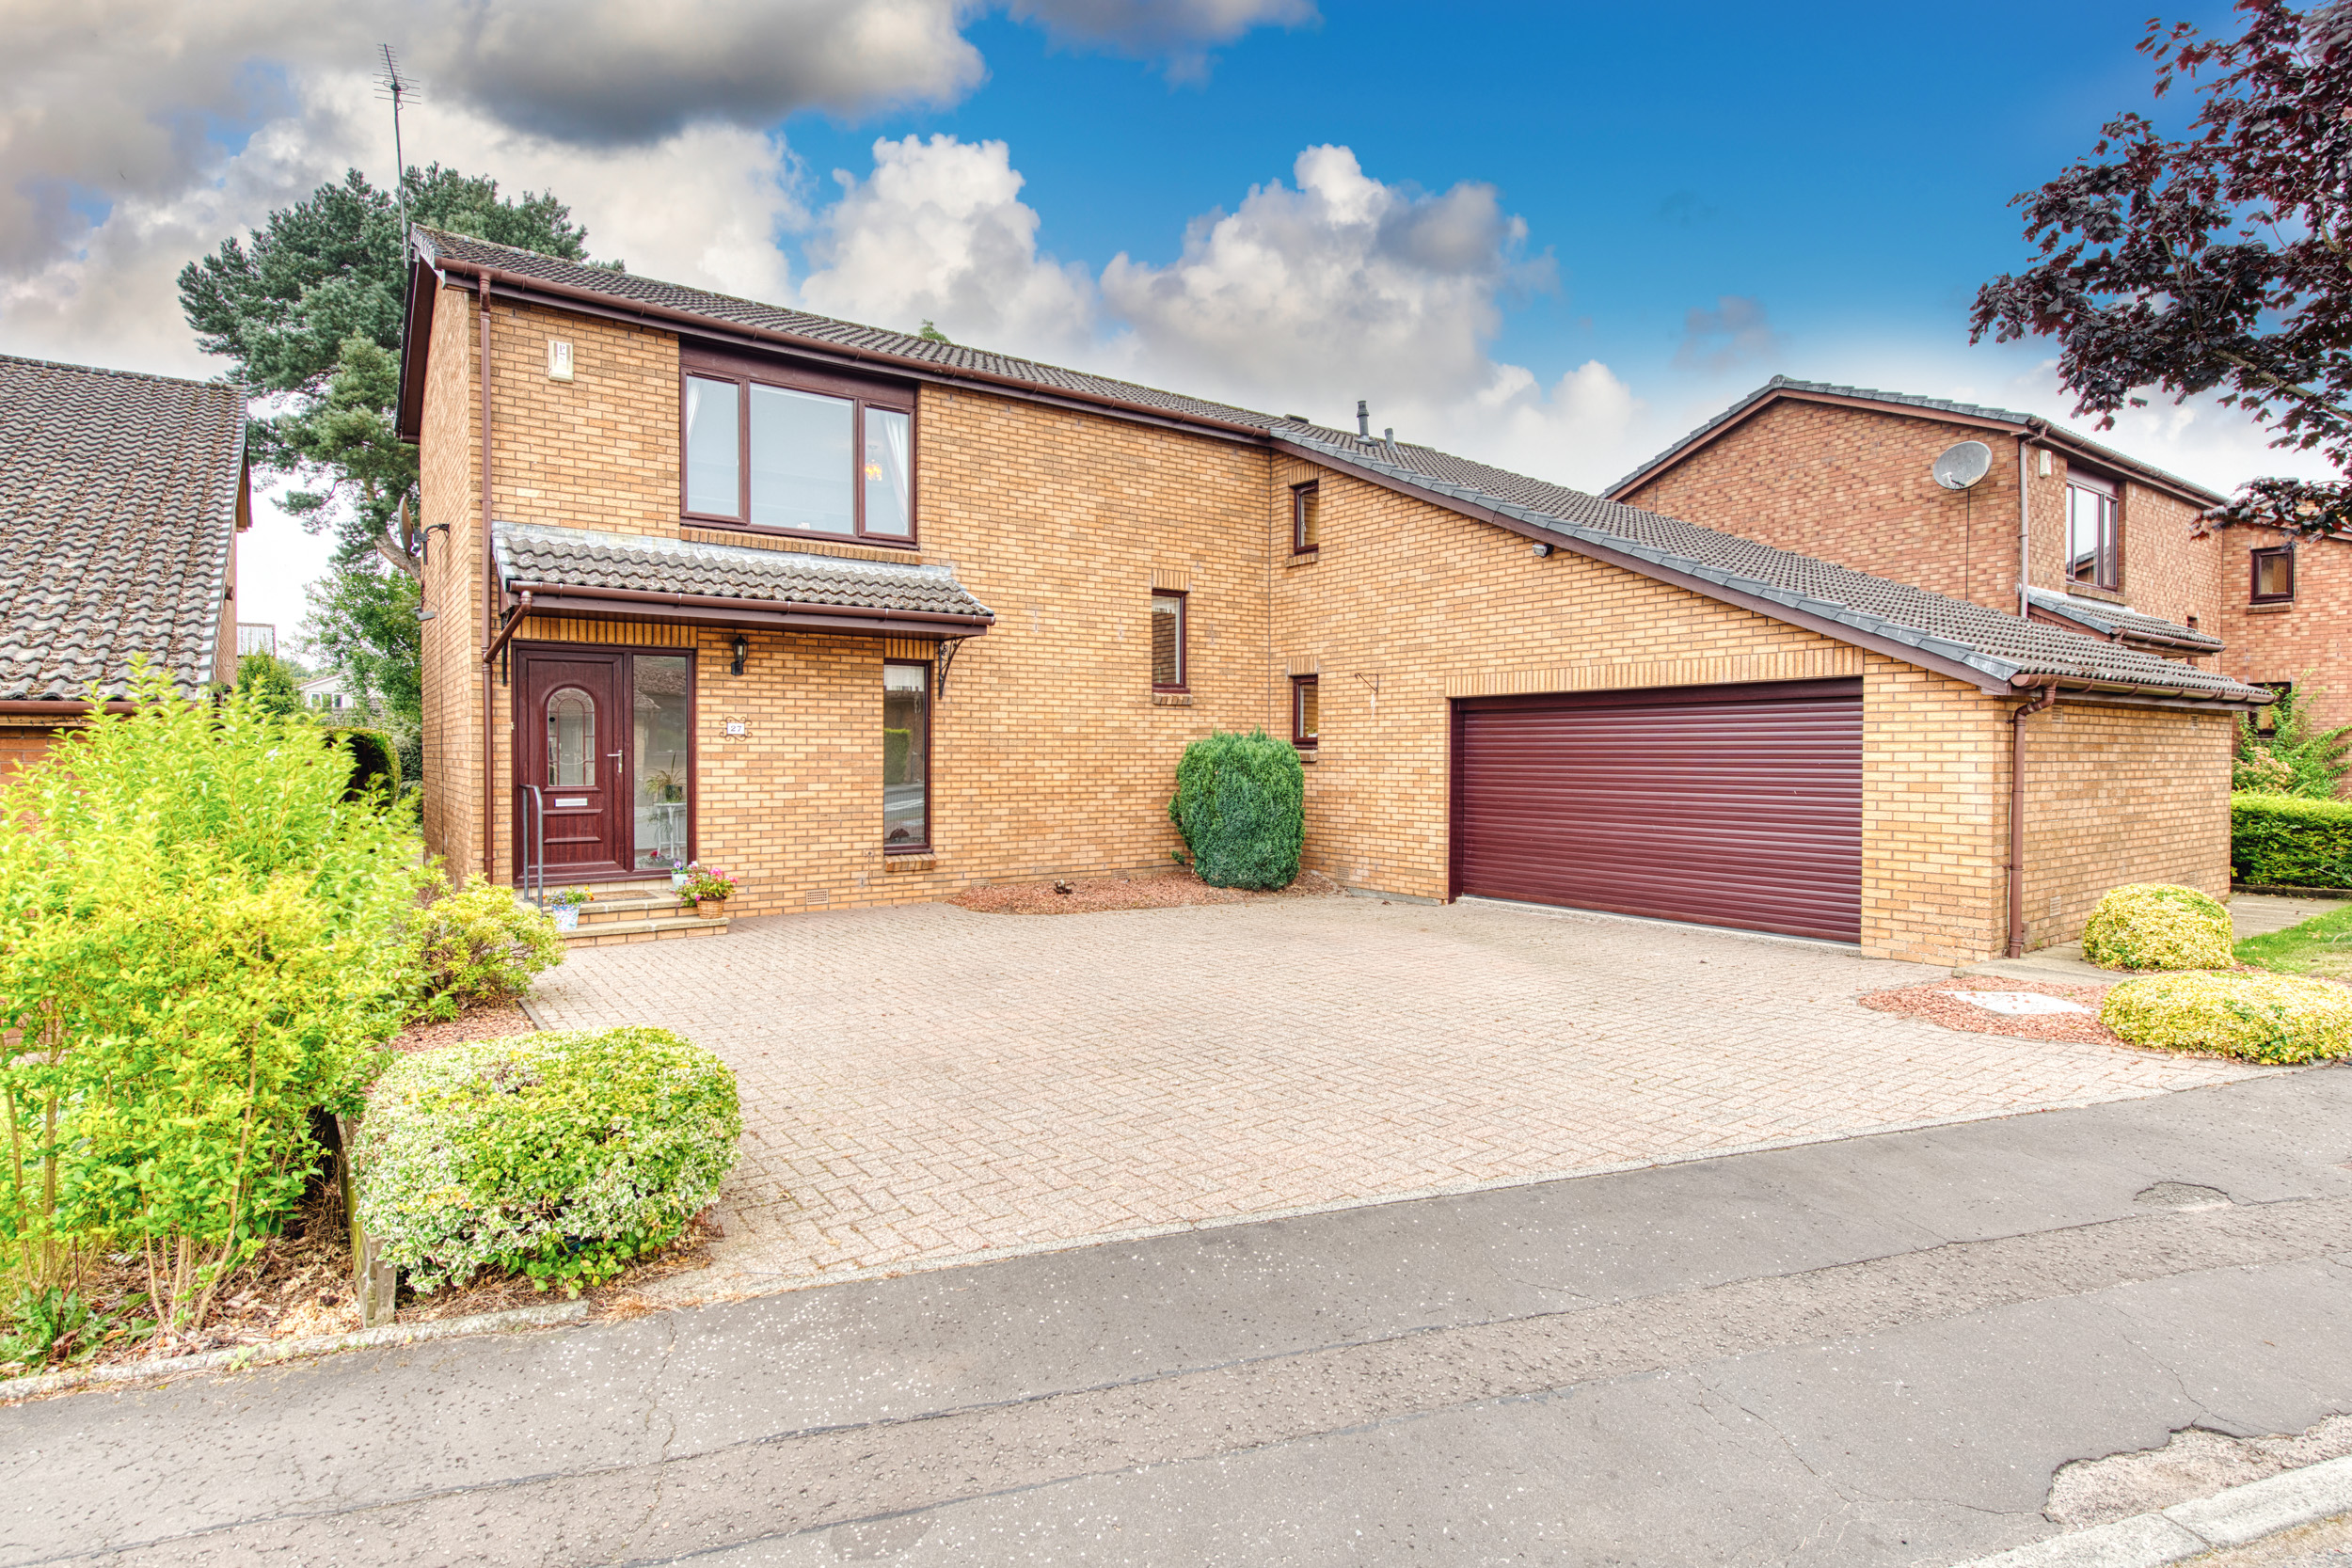 Offers Over £425,000Spacious 4 bedroom family home with unique layout, double garage, large SW garden, study, superb living areas, in sought after...432
 -
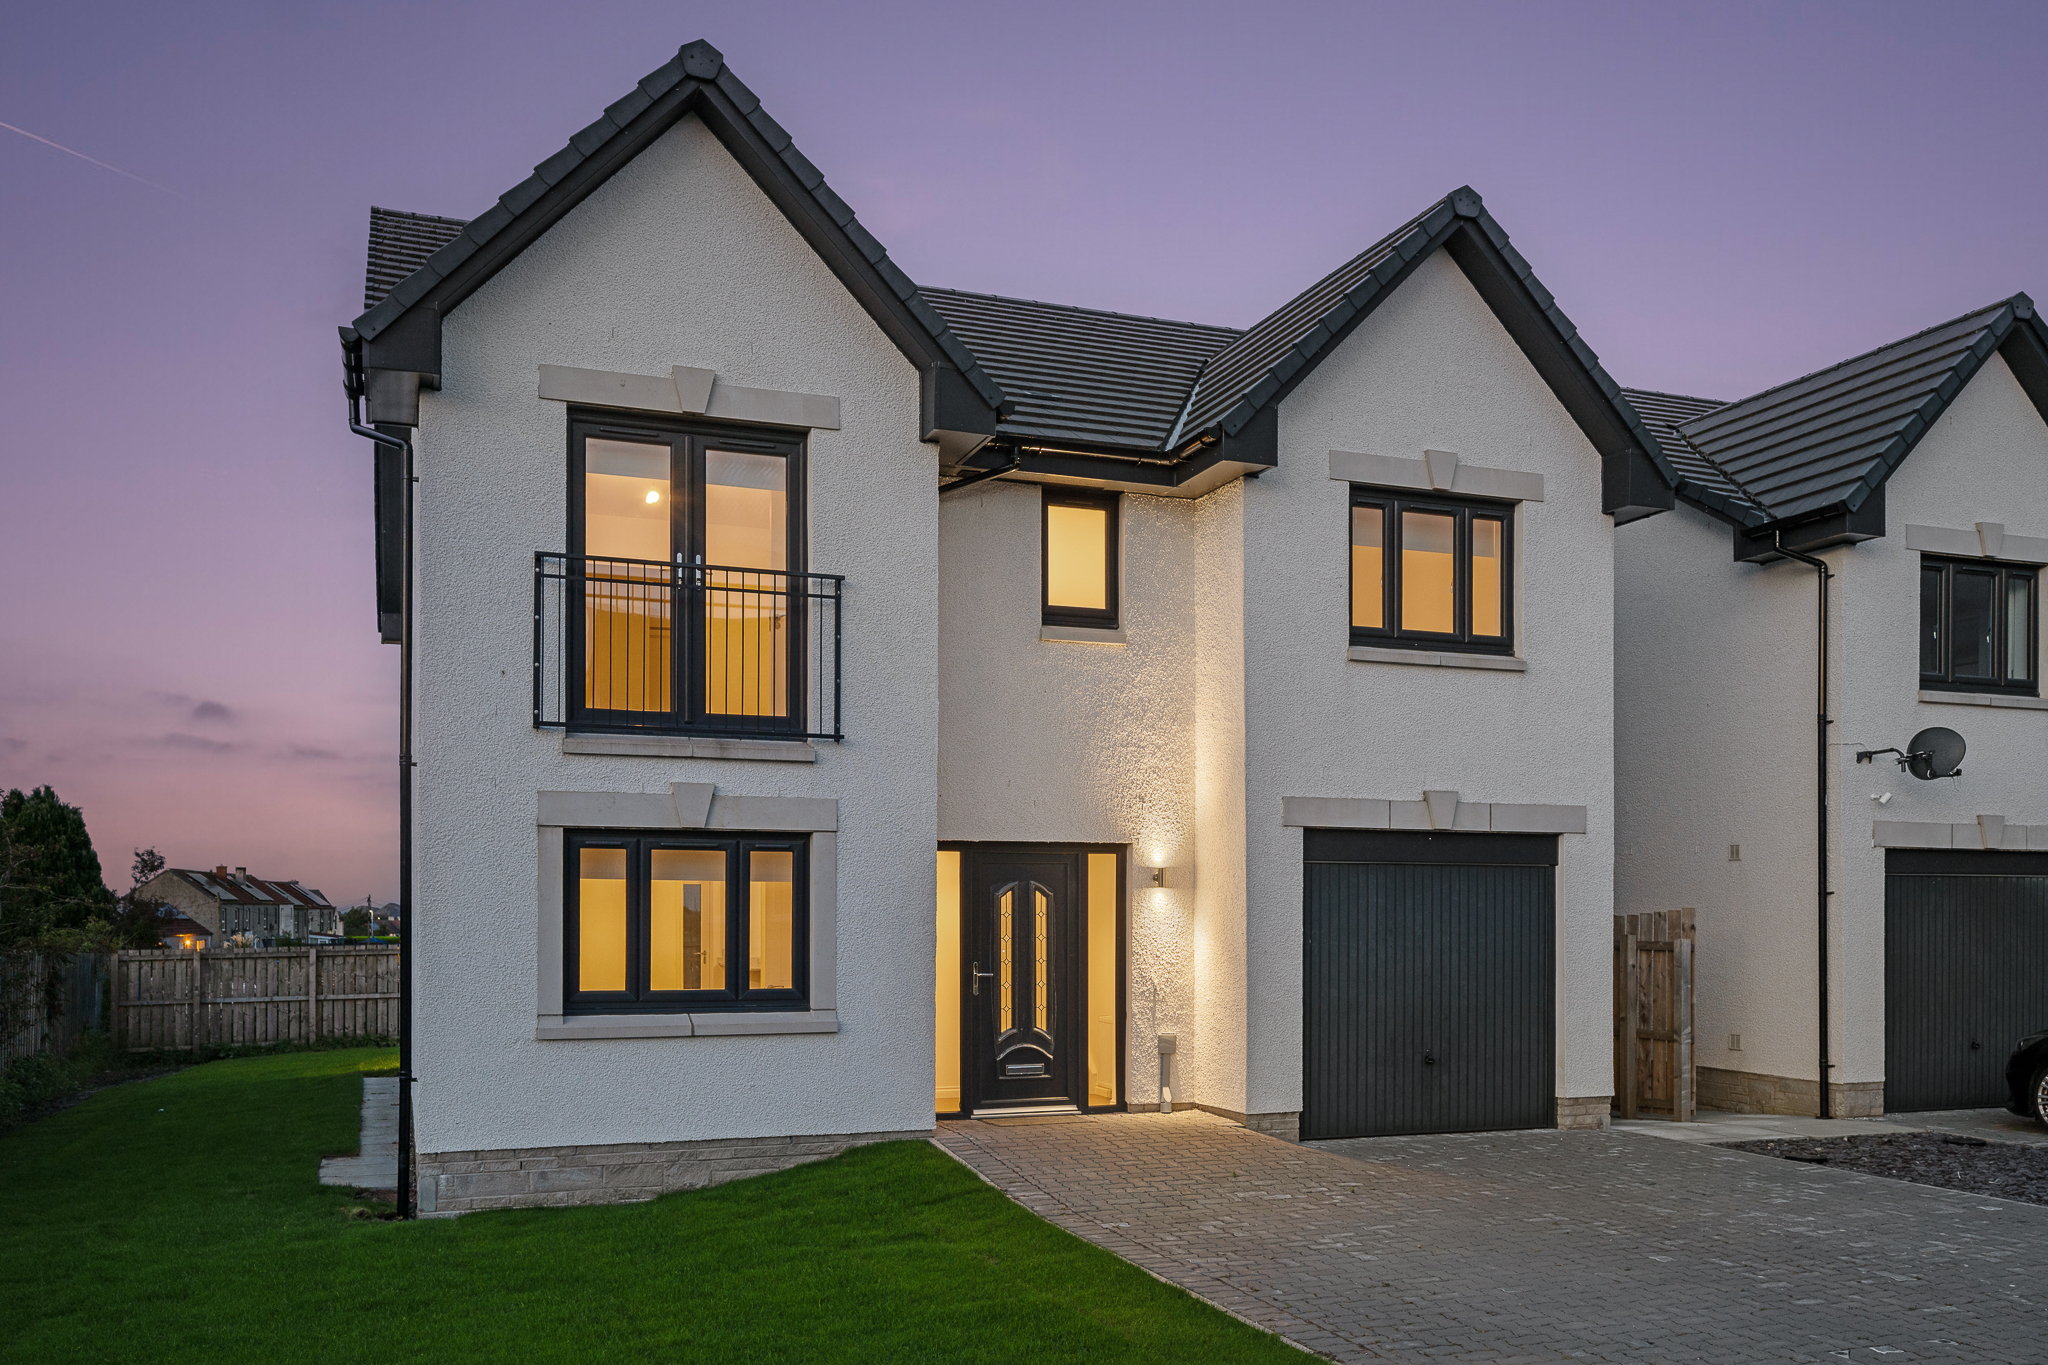 Offers Over £325,000Plot 40 Blackhill View in Tod Gardens: modern homes designed for family living. Open plan kitchen, spacious bedrooms, high quality...432
 -
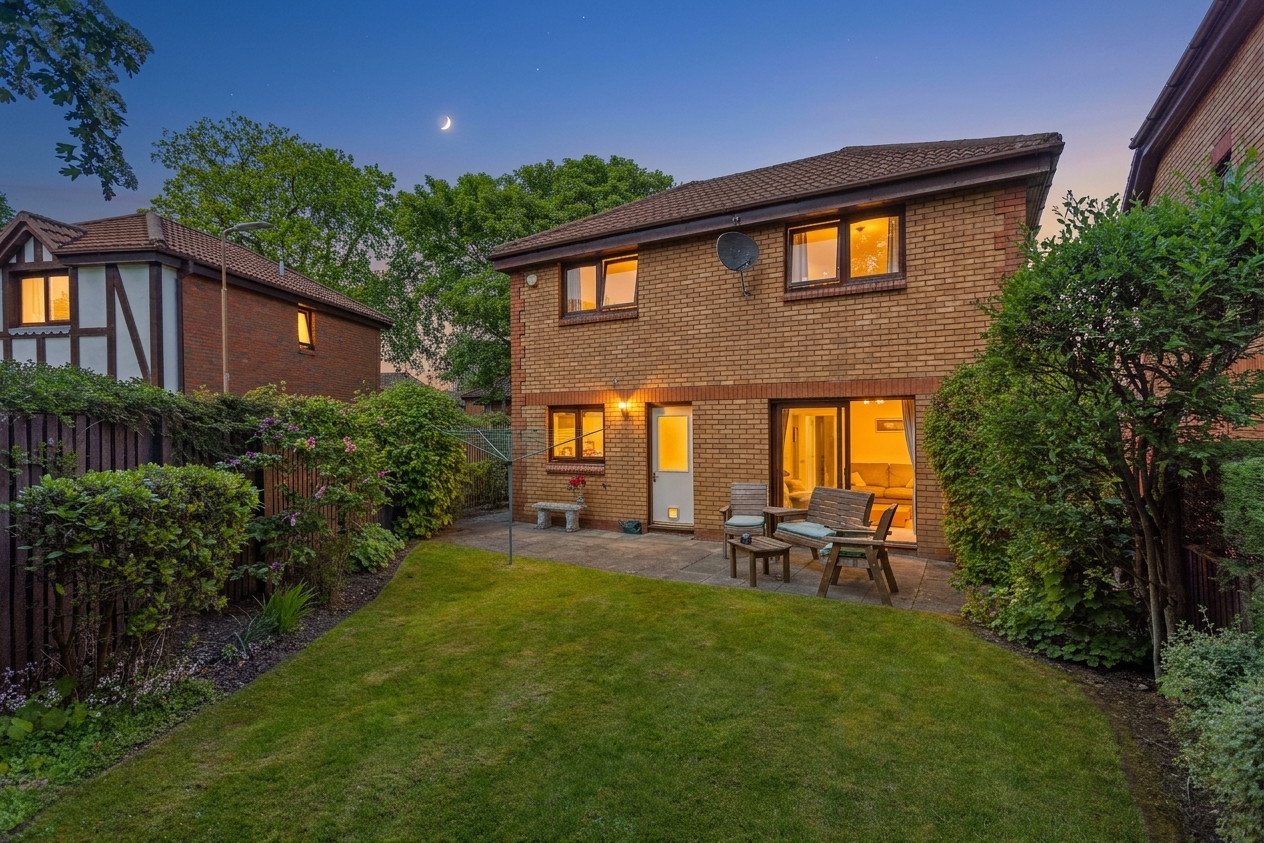 Sold STCOffers Over £325,000Exceptional three bedroom home in Kennedie Park, immaculate condition, spacious living, flexible layout, stunning south facing garden, close to schools,...333
 -
 Offers Over £300,000Spacious 4 bedrooom detached home in Eliburn with garage, landscaped garden, two bathrooms, formal dining, modern kitchen and great transport...433