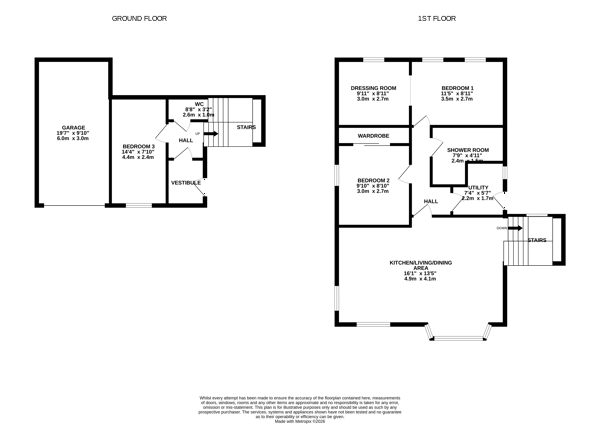
Thomson Green, Livingston
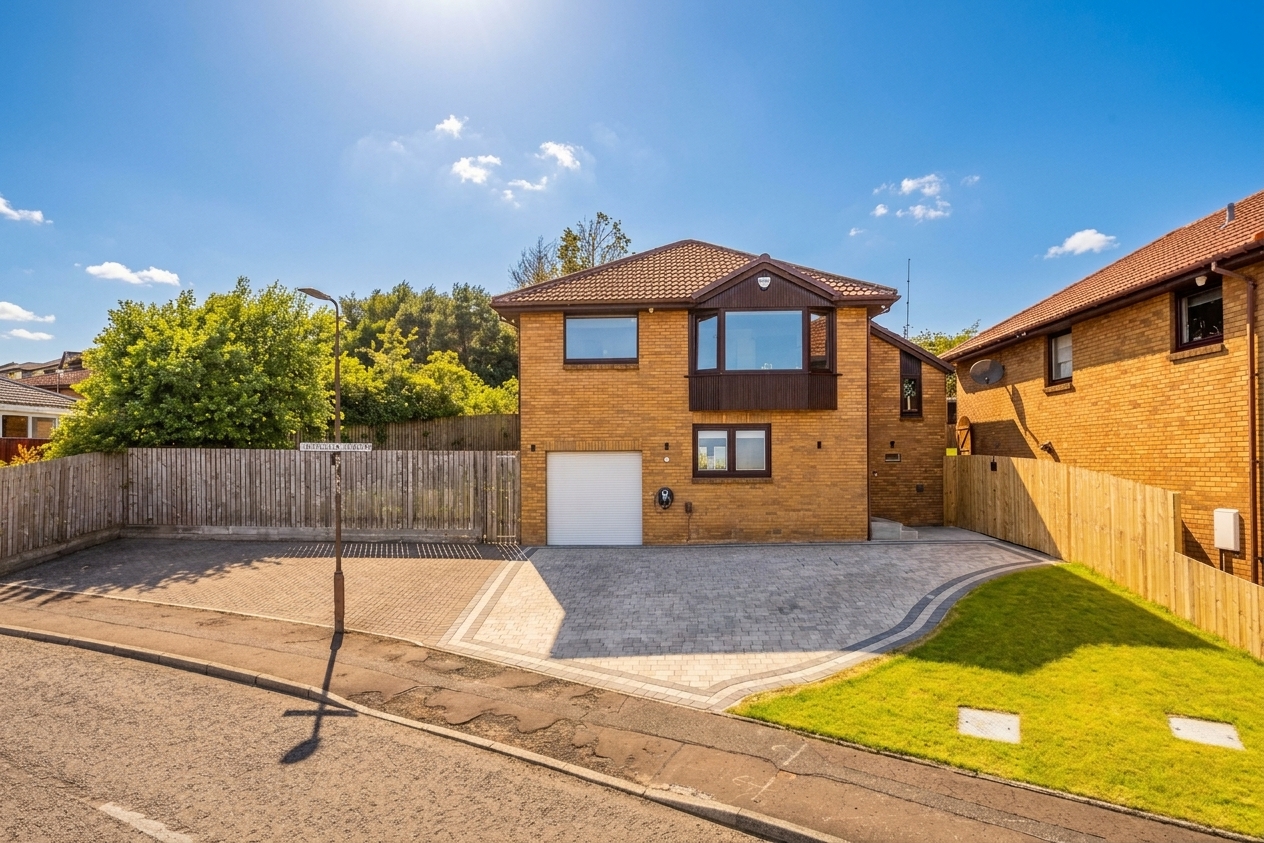
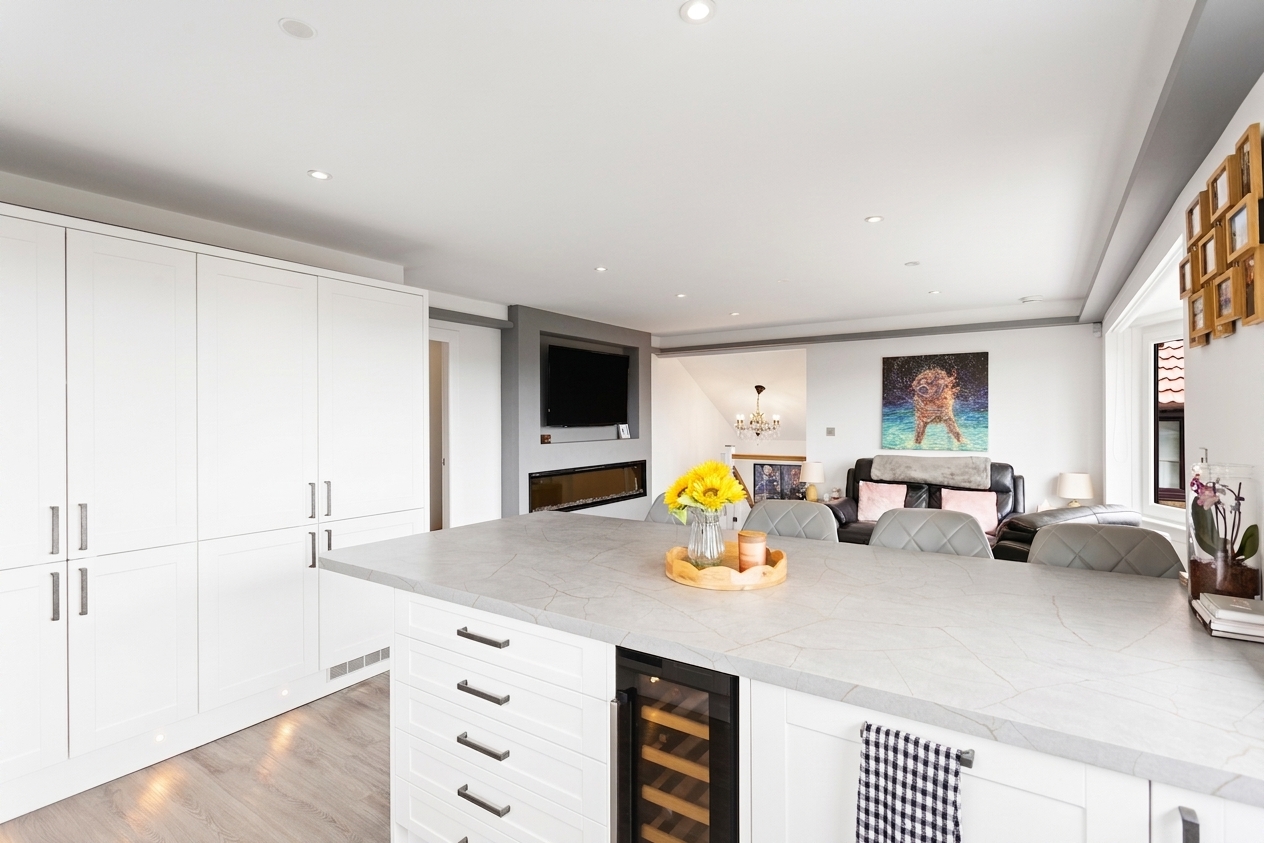
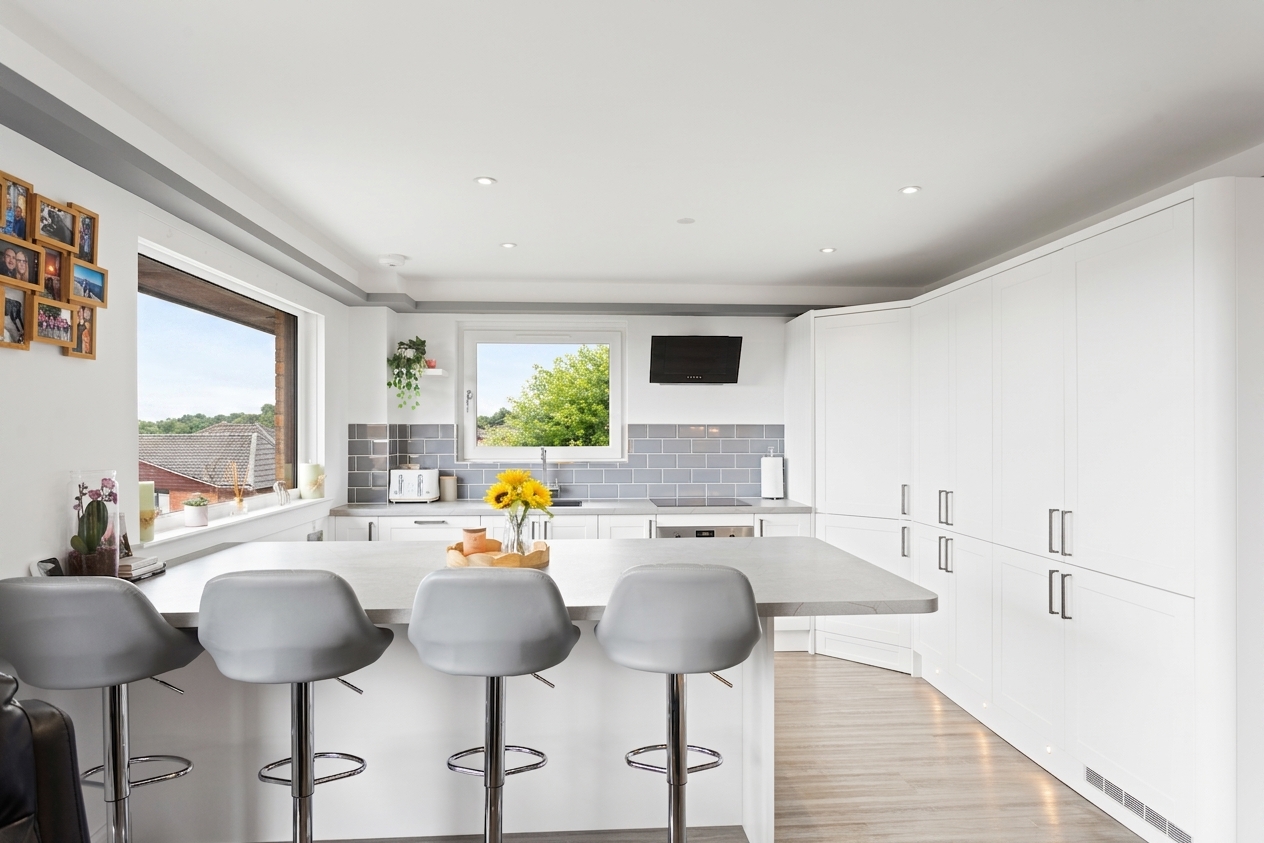



















Thomson Green, Livingston
Property Summary
- Ref: 5e5a8984-70cb-49d4-a6ae-137ab3a0de3d
- Availability: Sold STC
- Bedrooms: 3
- Bathrooms: 2
- Reception Rooms: 1
- Council Tax Band: F
- Tenure: Freehold
-
Make Enquiry
Make Enquiry
Please complete the form below and a member of staff will be in touch shortly.
- Floorplan
- View Brochure
- View Brochure
- View EPC
- Make Enquiry
- LBTT Calculator
LBTT:
Description
Full Details
Welcome to Thomson Green, a truly exceptional family home occupying a substantial elevated plot in one of Livingston’s most desirable residential locations. Boasting remarkable panoramic views, an extensive wraparound garden and a wealth of high specification upgrades throughout, this is a home that perfectly combines luxury, practicality and flexibility. Rarely do properties of this calibre become available in such a sought after setting, making this a fantastic opportunity for families looking for a home that’s ready to enjoy from day one.
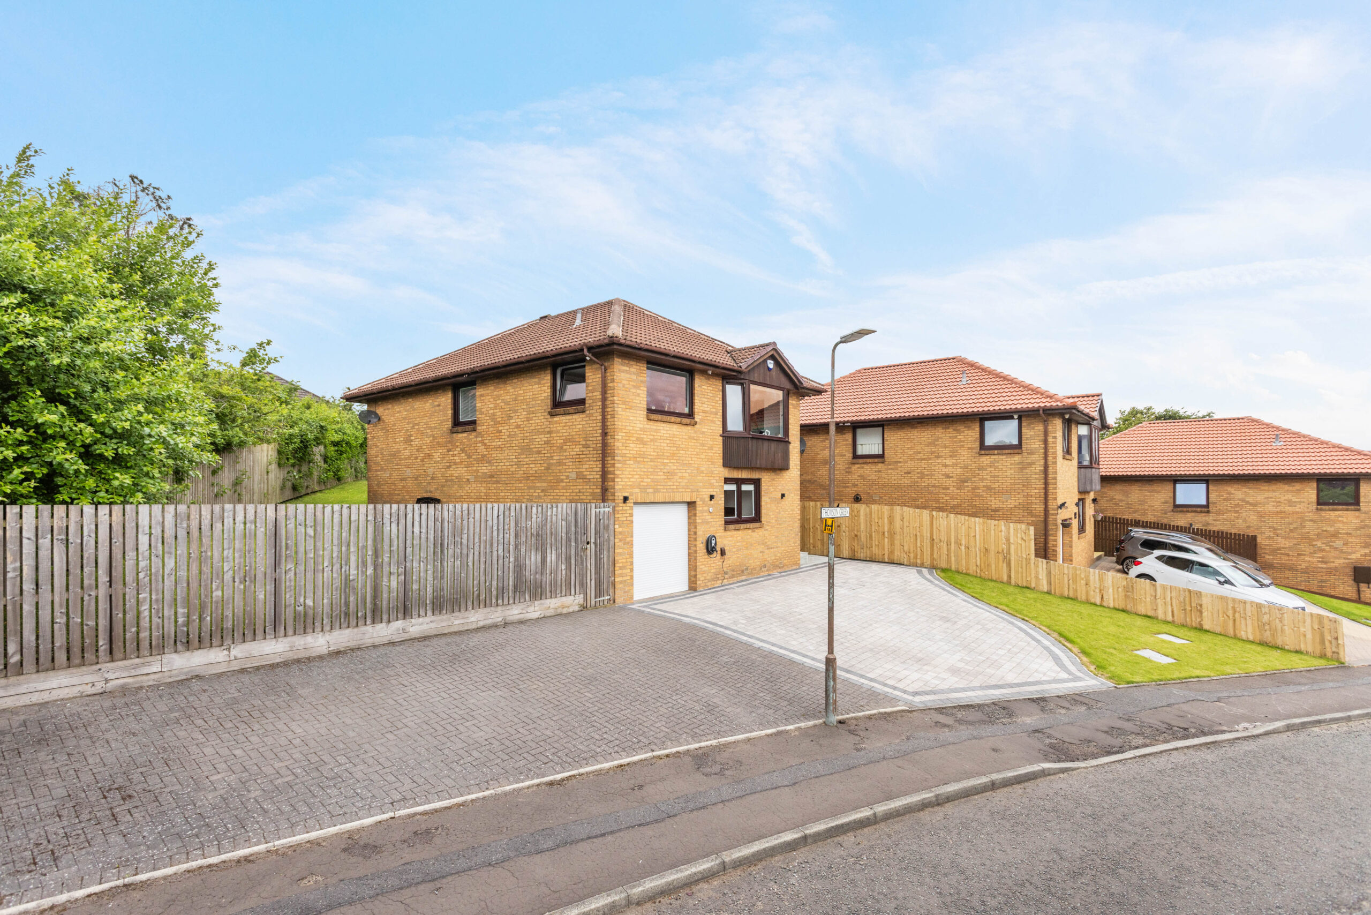
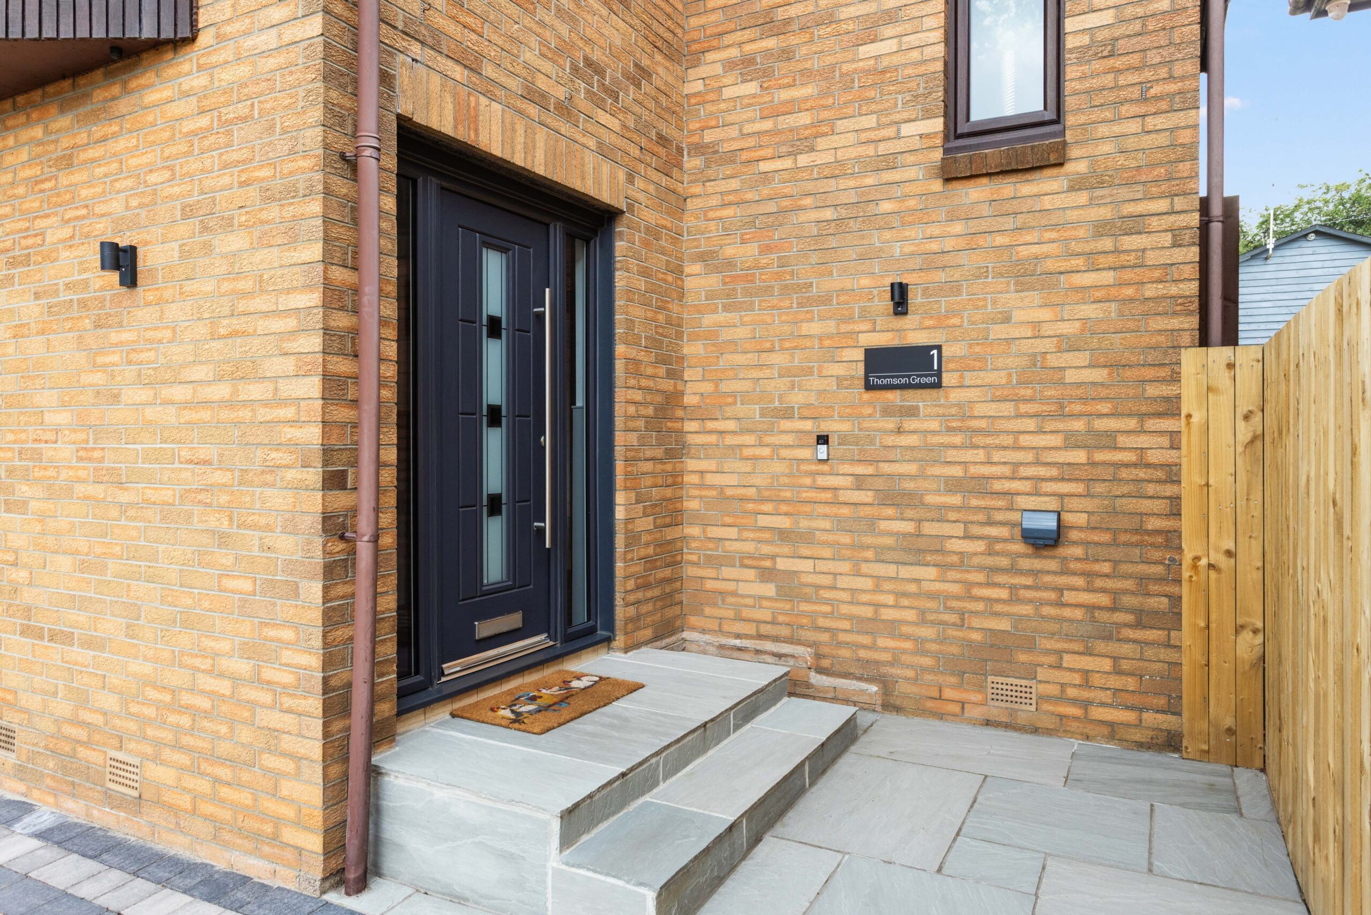
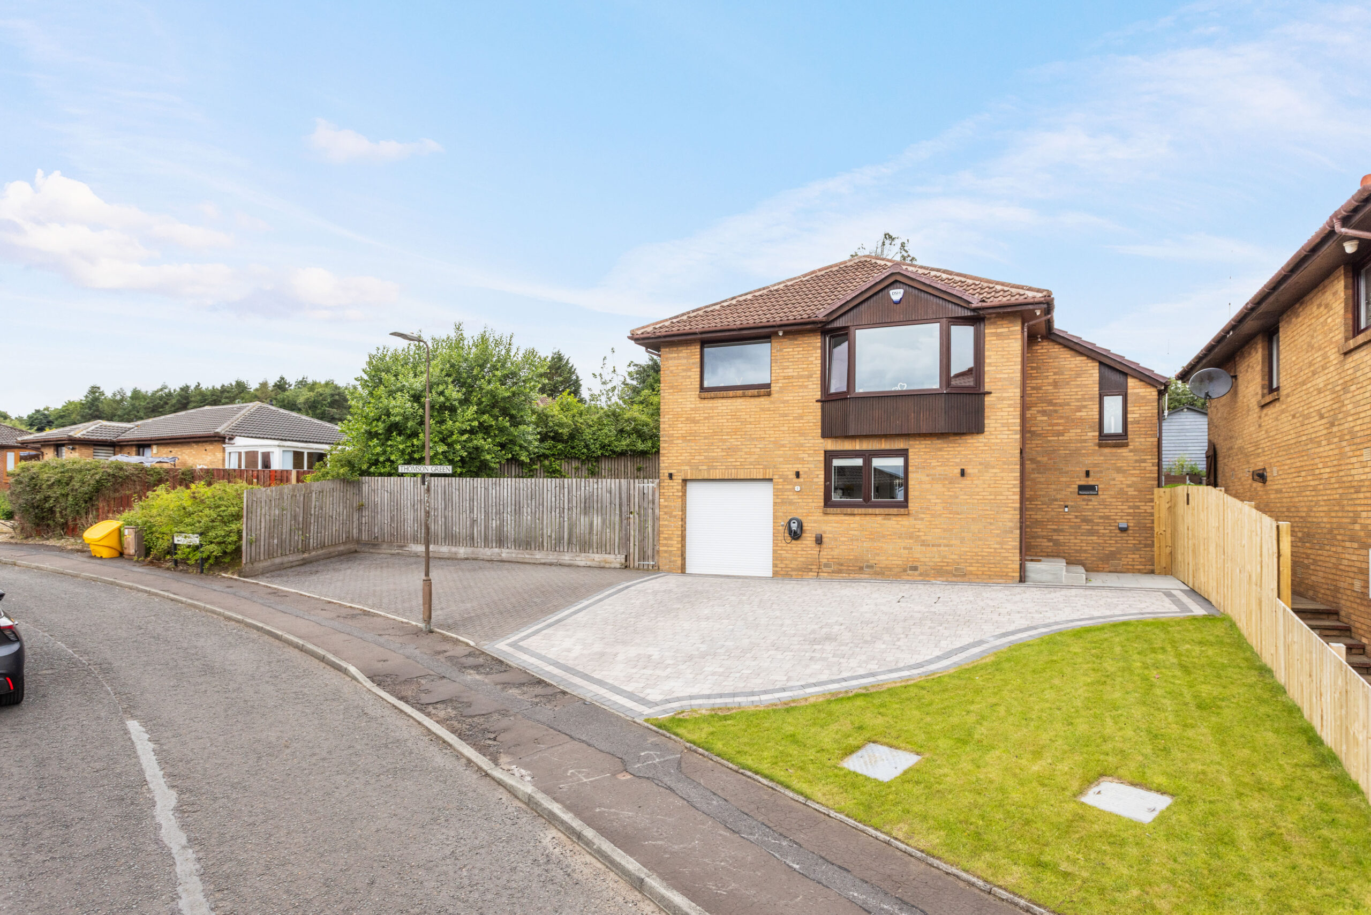
From the moment you arrive, the quality of this home is immediately apparent. The exterior has been beautifully enhanced with a recently extended and professionally paved wraparound driveway, creating impressive kerb appeal while providing generous off street parking for multiple vehicles.
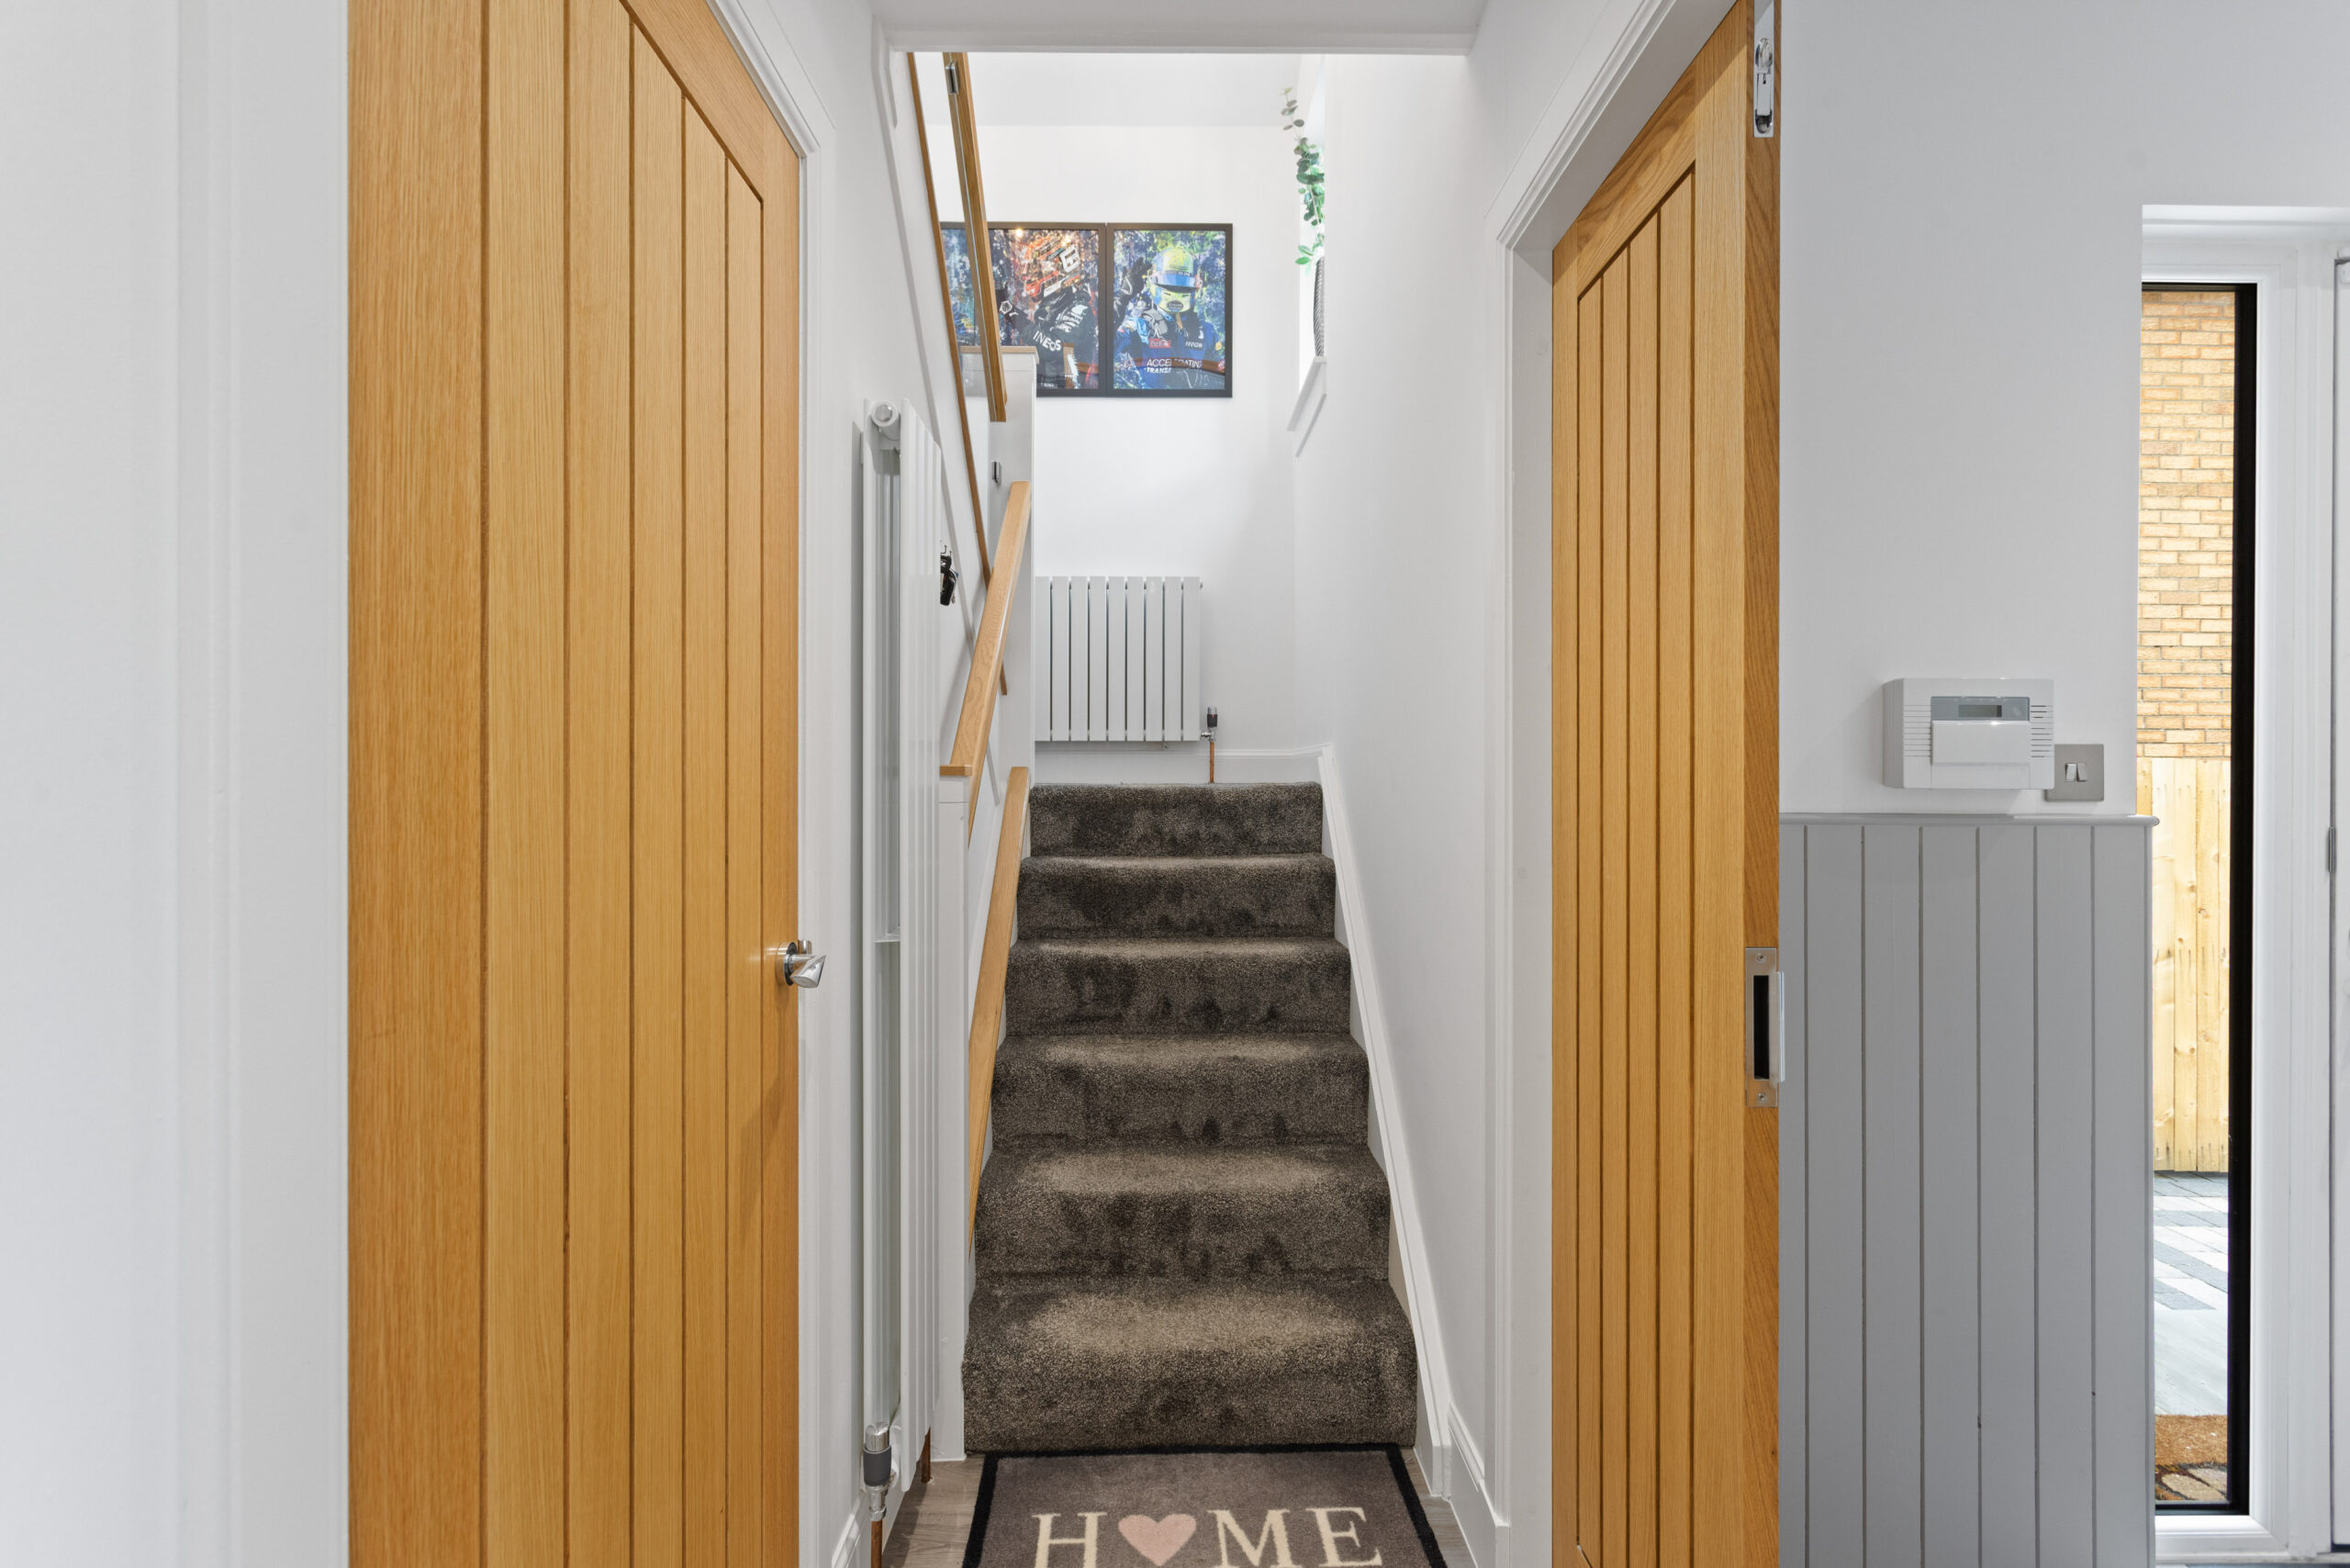
Stepping inside, you’re welcomed into a bright and spacious entrance hallway where crisp contemporary décor, quality flooring and a striking split level staircase with oak handrails immediately set the tone for the standard of finish found throughout the home. The clever layout offers both character and practicality, creating an inviting first impression before leading to the upper living accommodation.
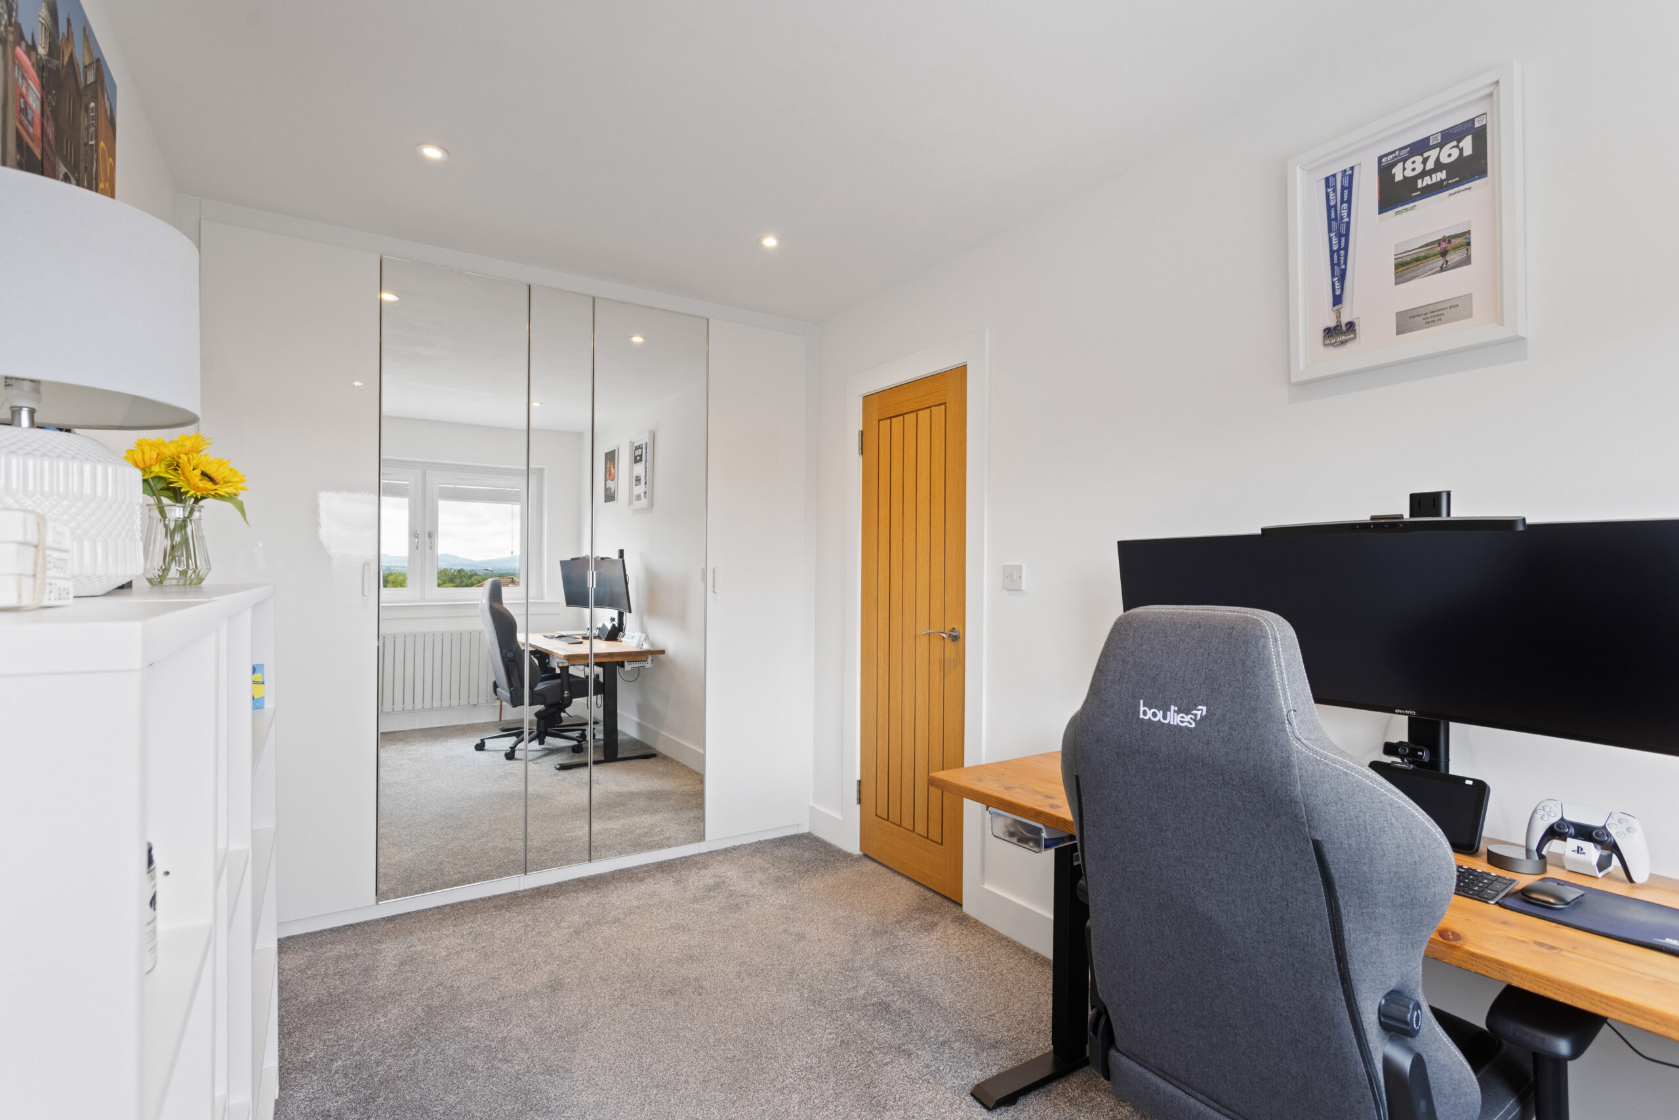
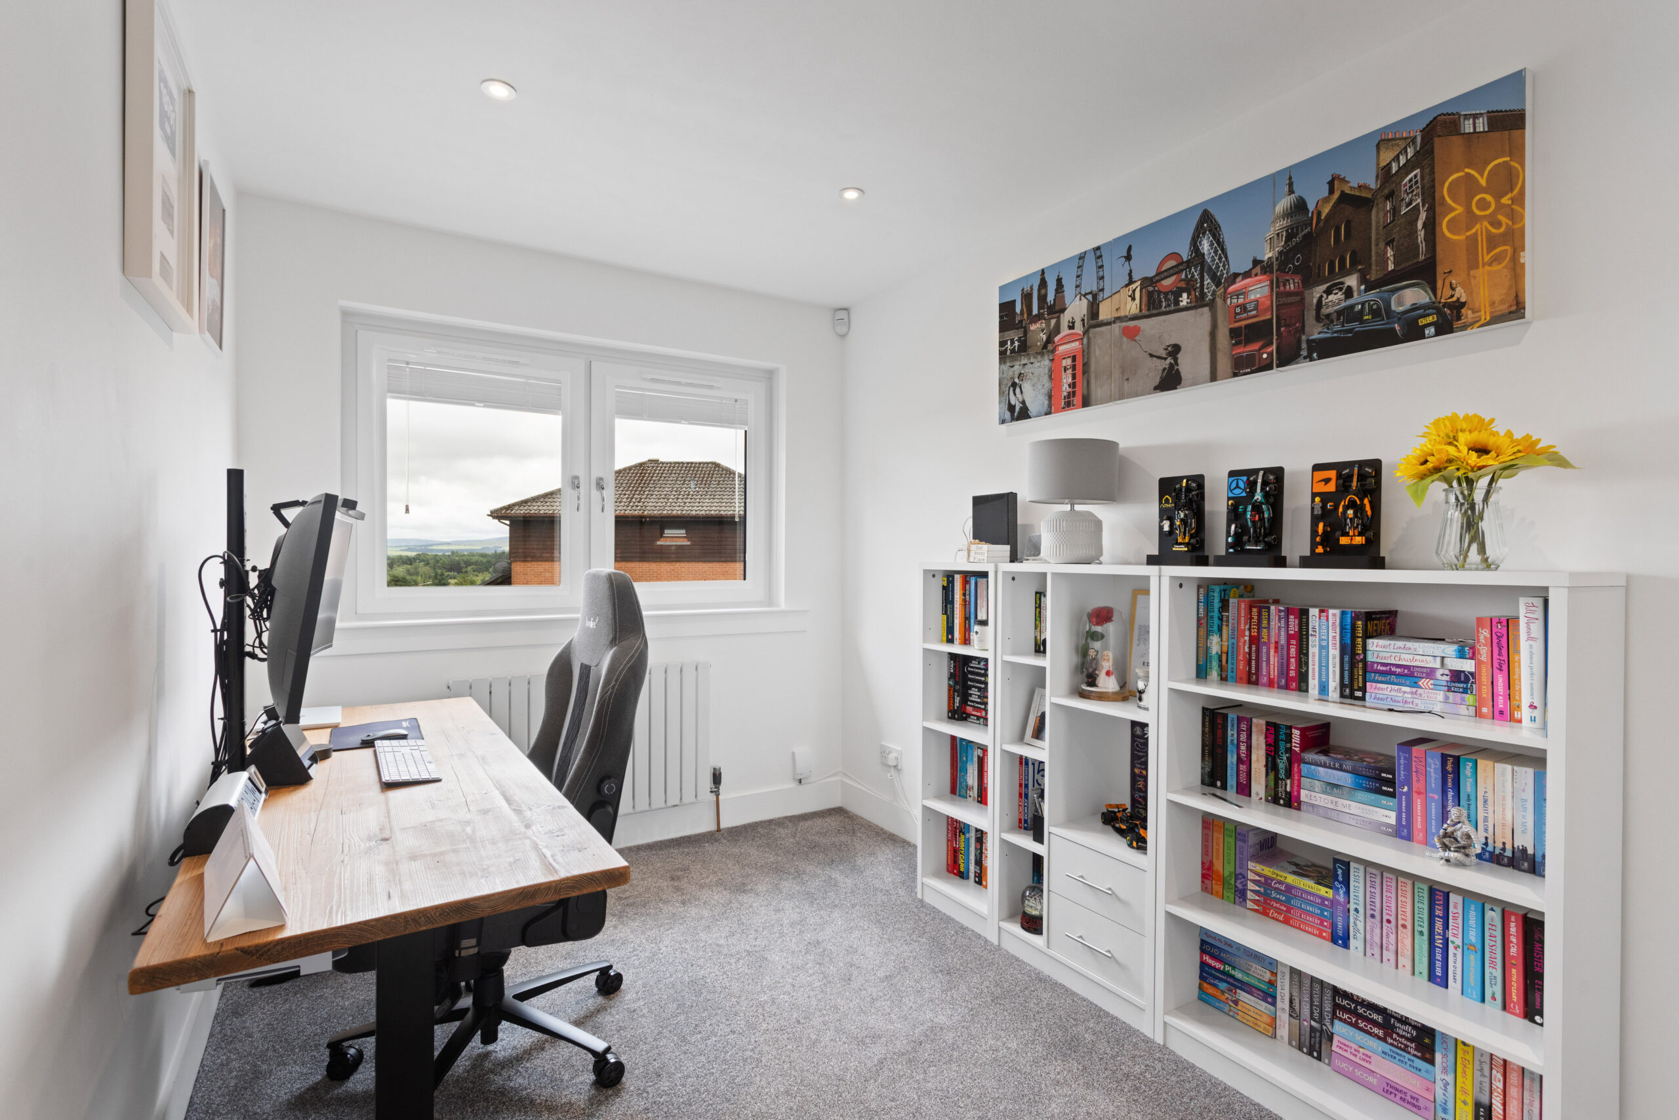
Just off the hallway is an incredibly versatile room, currently configured as a stylish home office bedroom. Bathed in natural light from its large window, it comfortably accommodates a full workstation alongside extensive shelving and storage, making it an ideal environment for those working from home. Equally, its generous proportions make it perfectly suited as a third bedroom, guest suite, playroom or second sitting room, allowing the space to adapt effortlessly to changing family needs.
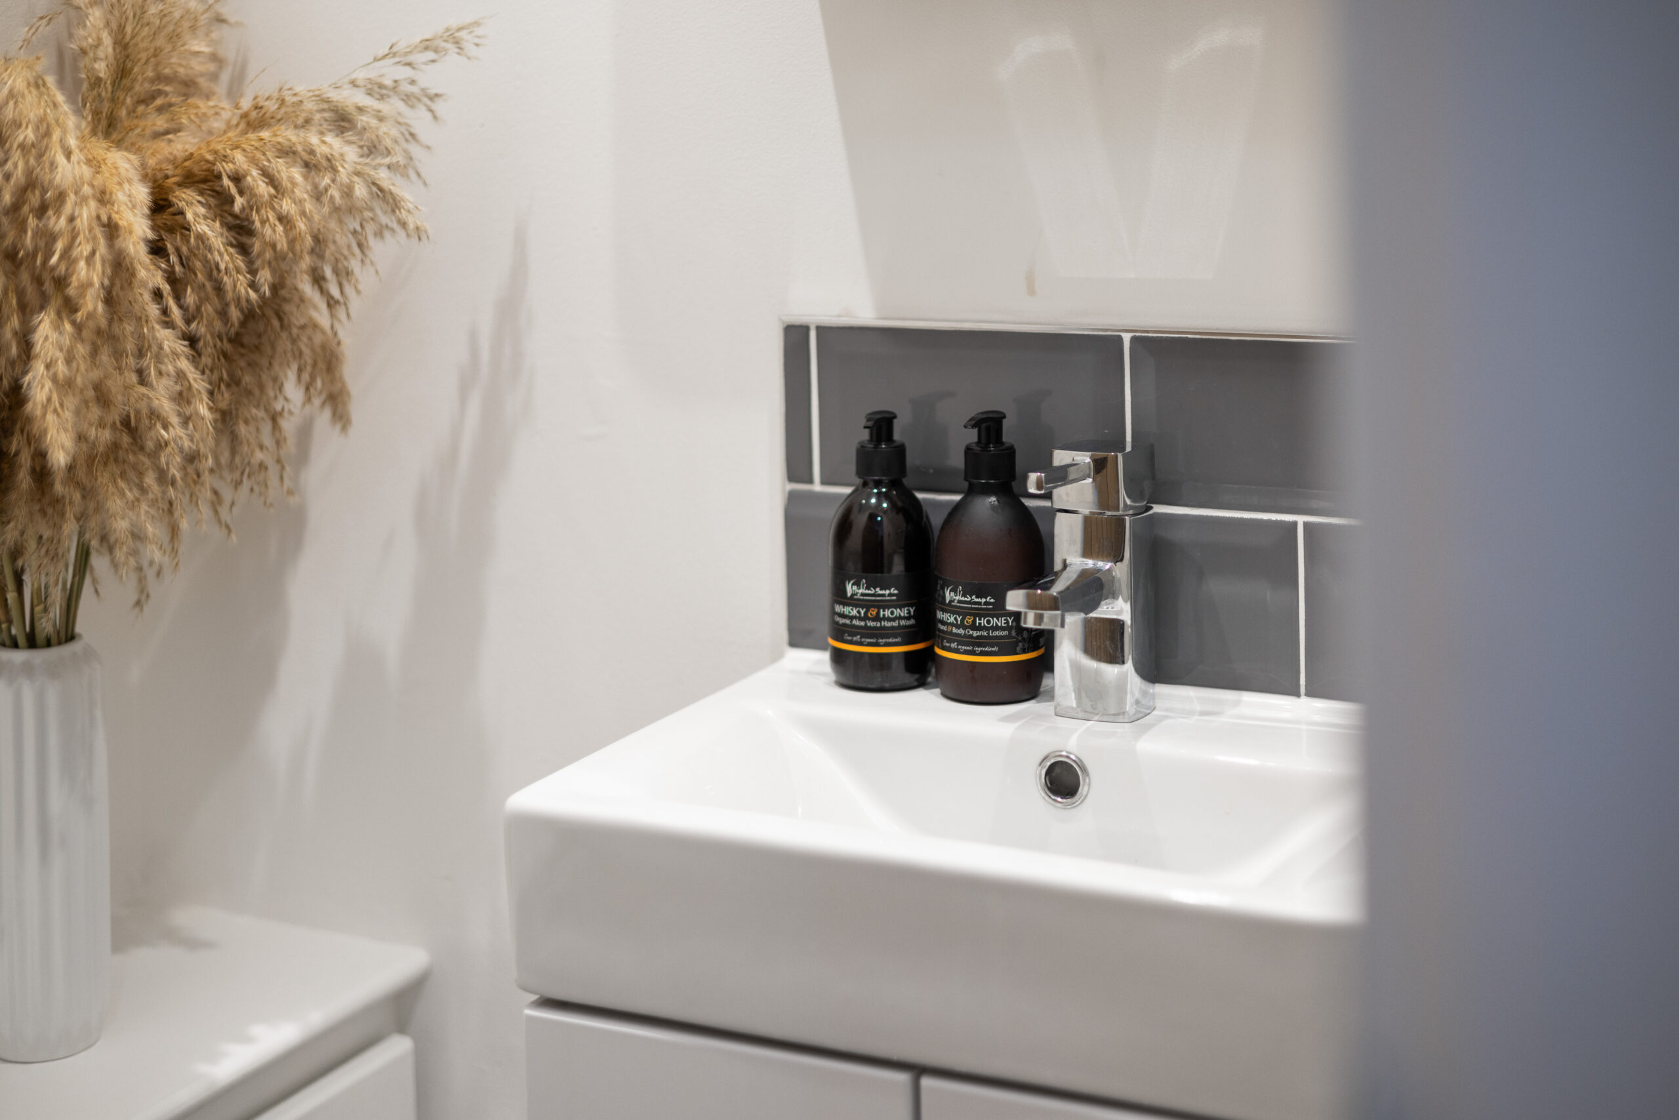
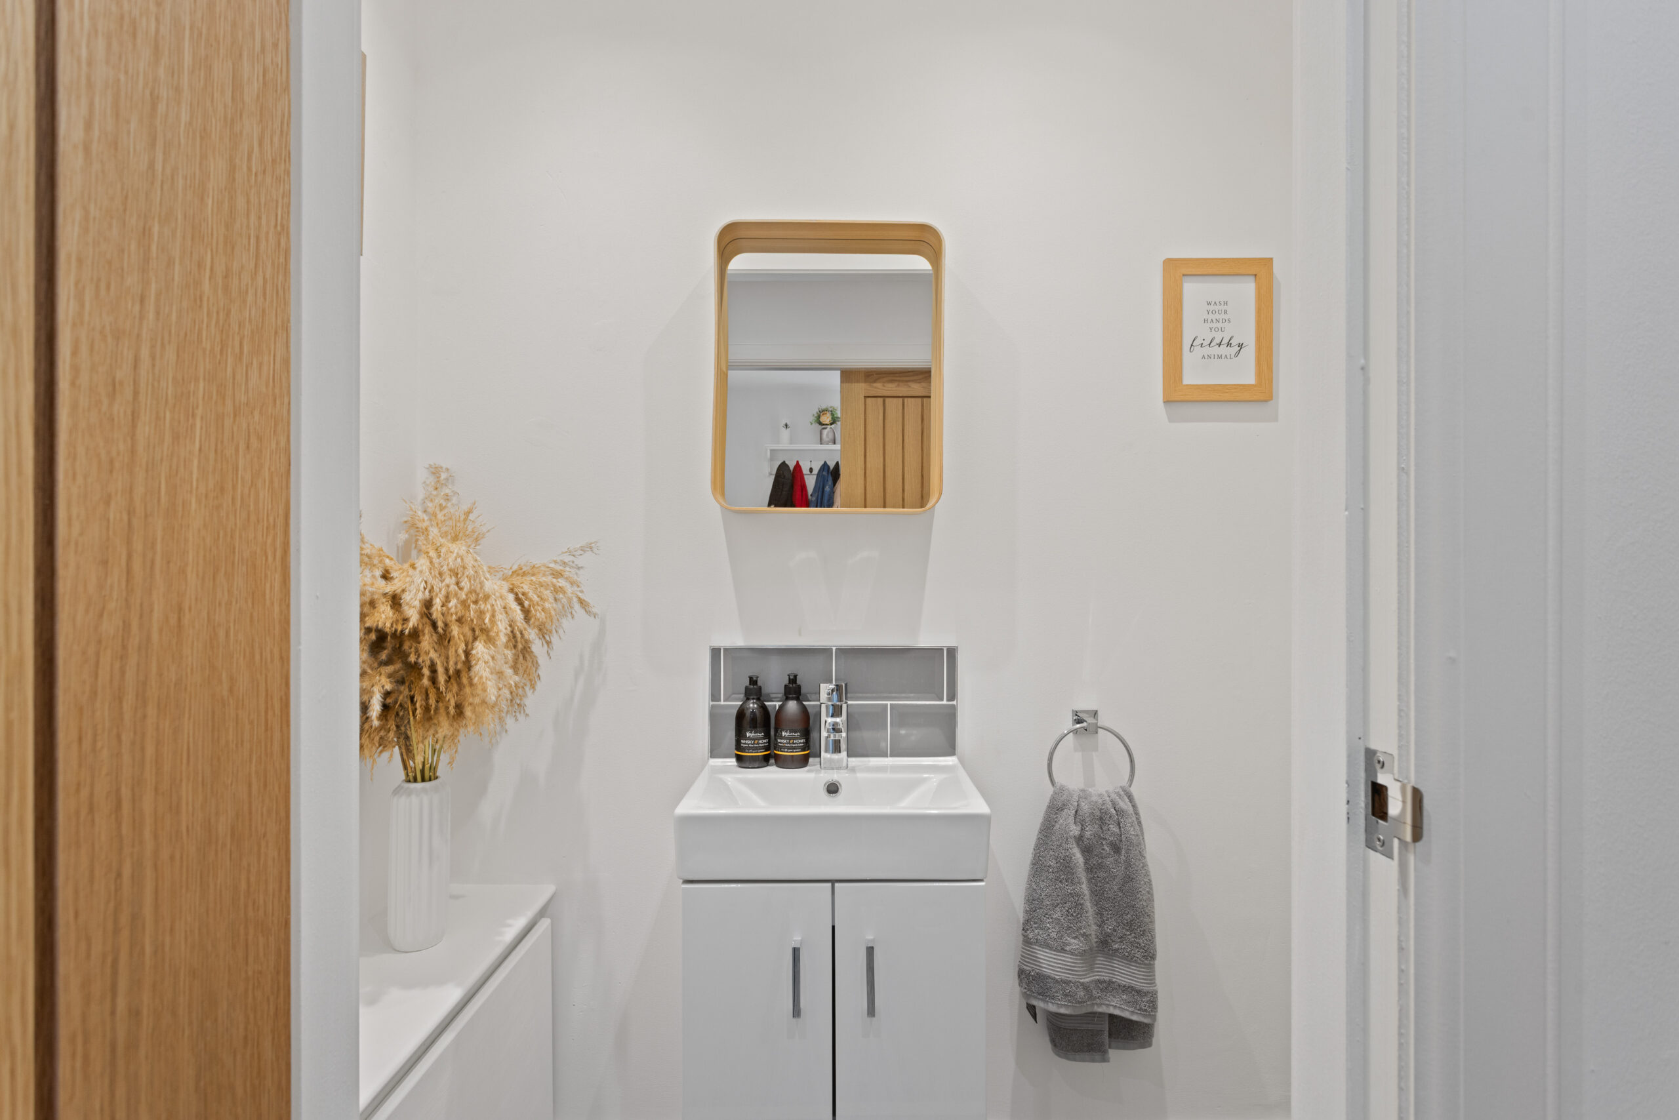
Conveniently positioned beside this room is a practical WC, thoughtfully incorporated to enhance everyday family living. Beautifully finished in neutral tones, it provides excellent convenience for guests while also functioning perfectly as an en suite style facility for the flexible ground floor living space.
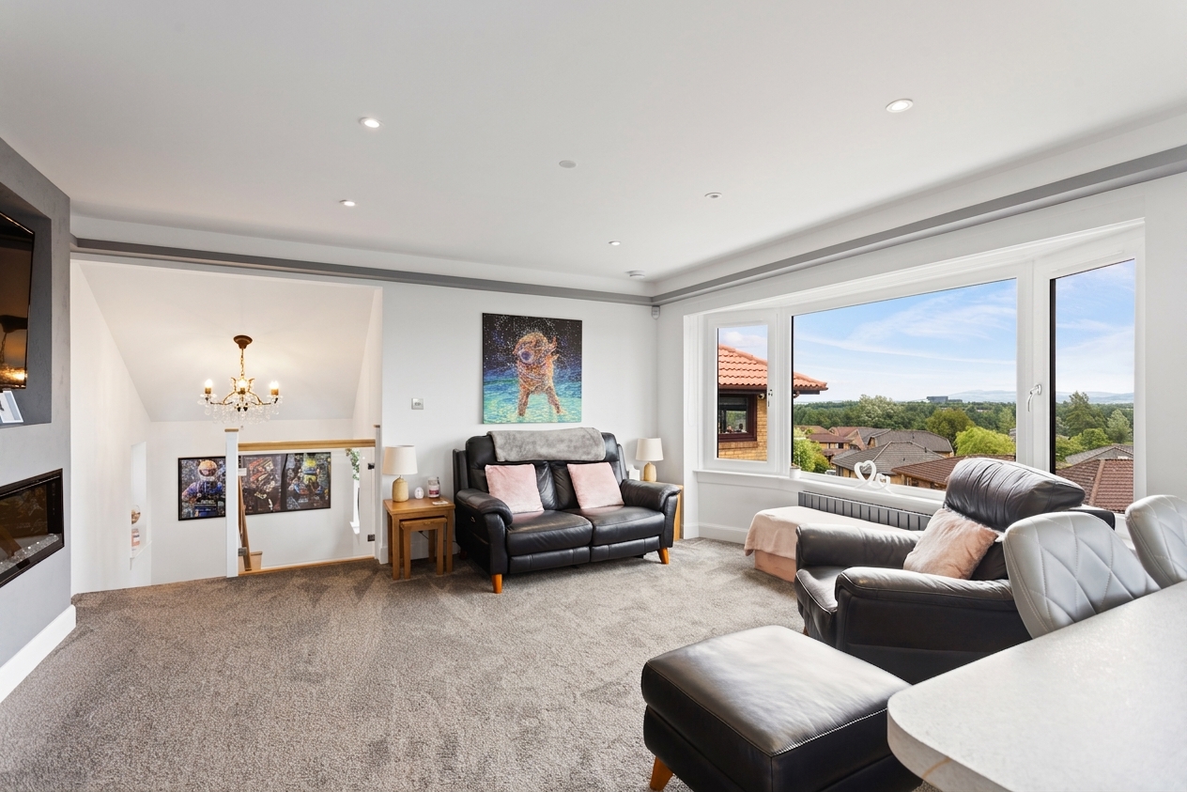
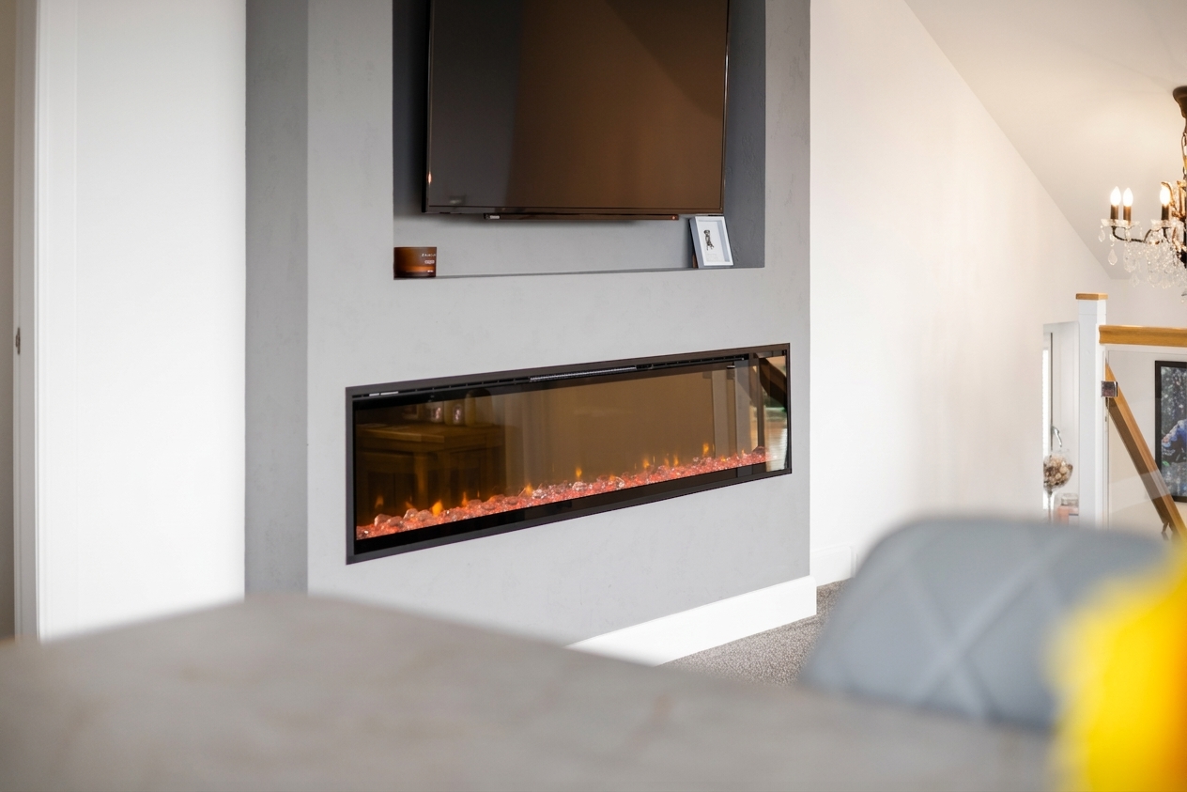
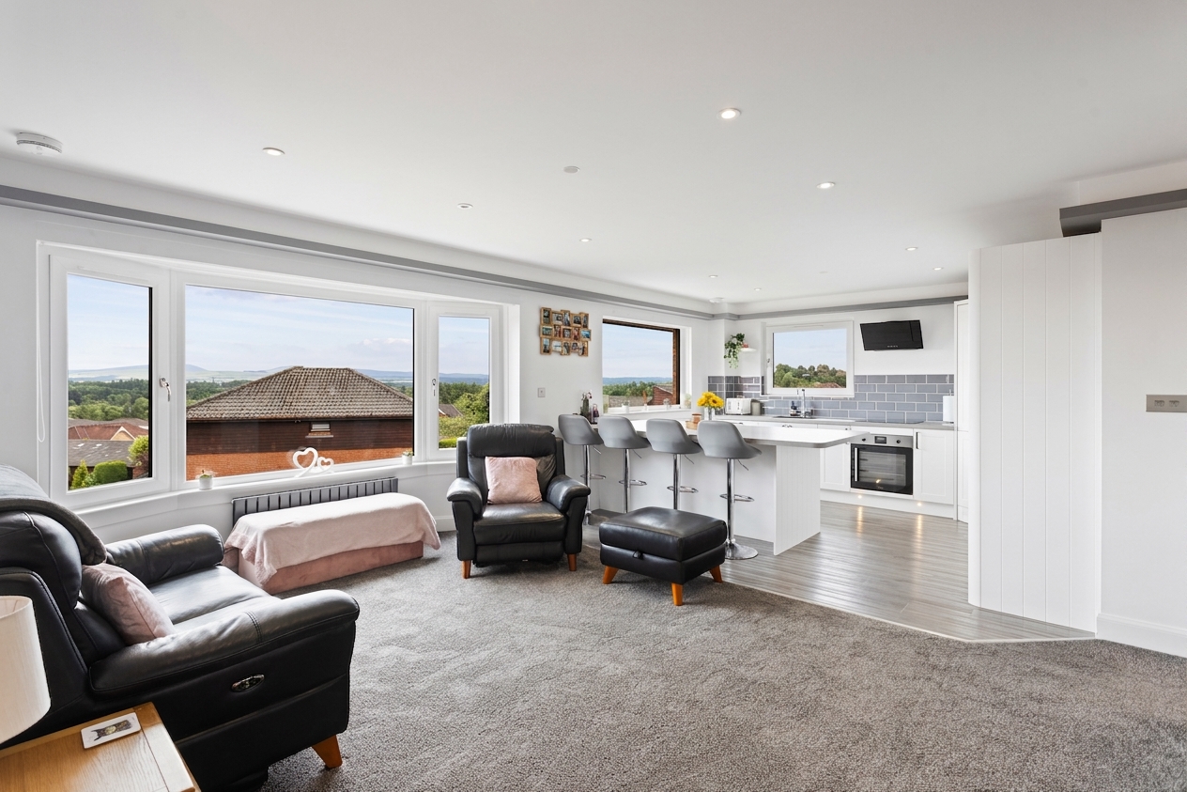
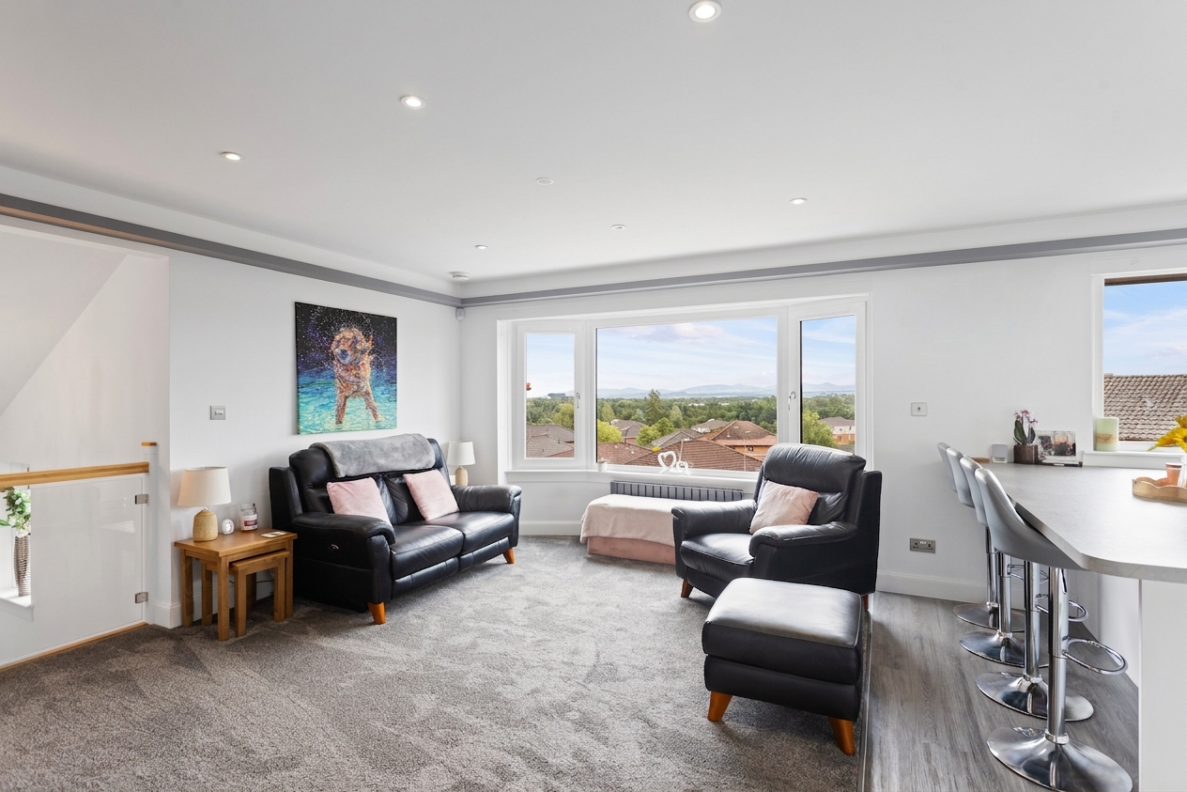
Upstairs is where this home truly comes into its own. The magnificent open plan living space is undoubtedly the heart of the home. Flooded with natural light from an impressive array of large picture windows, the room captures breath taking elevated views stretching across Livingston and the surrounding countryside, creating a spectacular backdrop throughout the day. The generous proportions comfortably accommodate multiple seating areas, making it equally suited to relaxed family evenings or entertaining guests. Contemporary décor, plush carpeting and recessed ceiling lighting combine to create a warm yet sophisticated atmosphere, while the elevated position ensures the views remain the focal point from almost every angle.
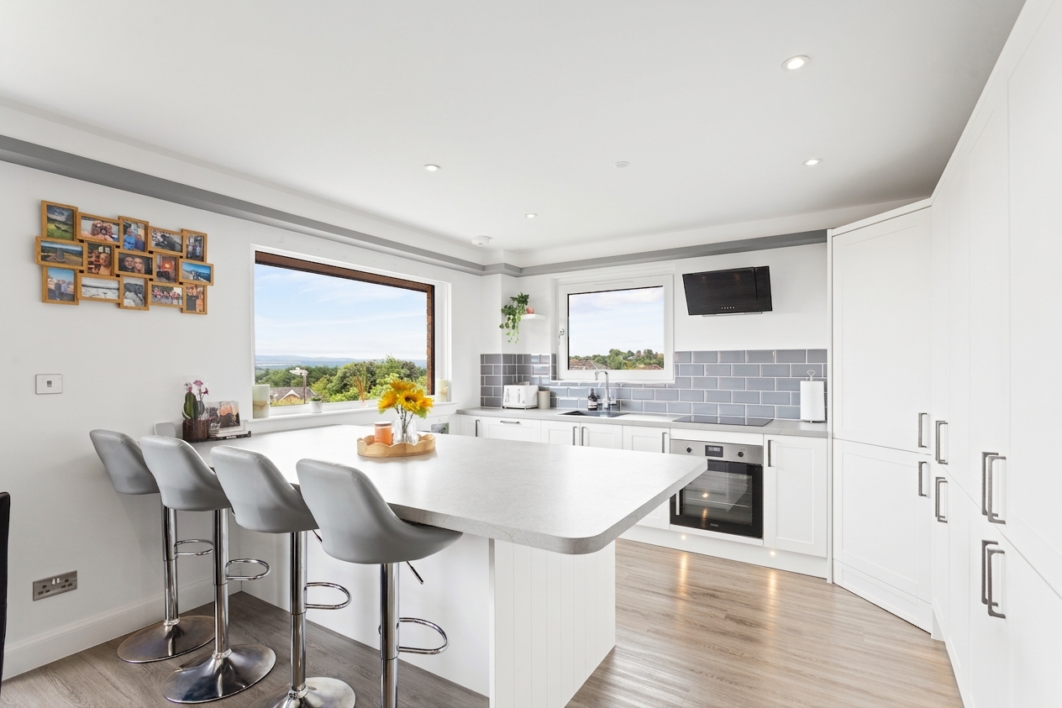
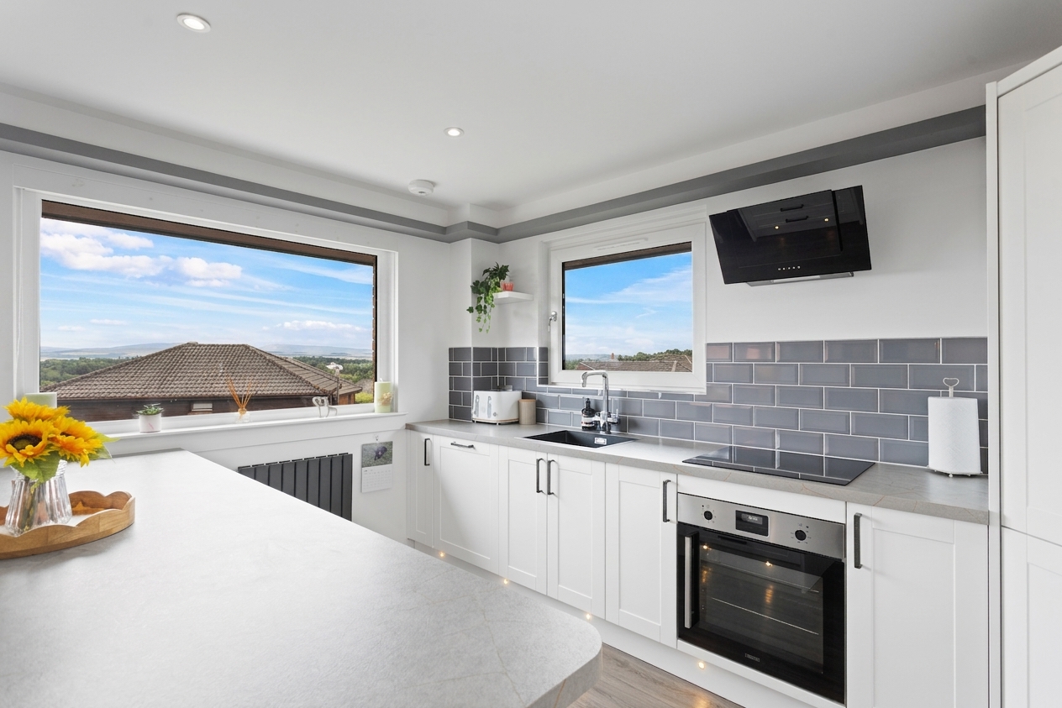
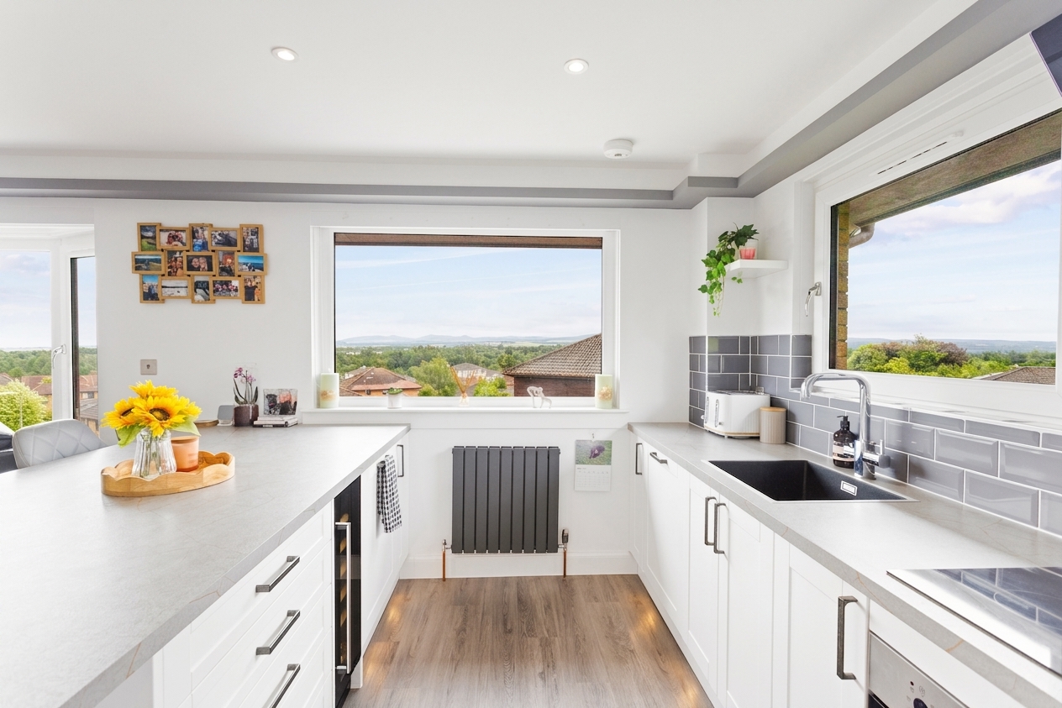
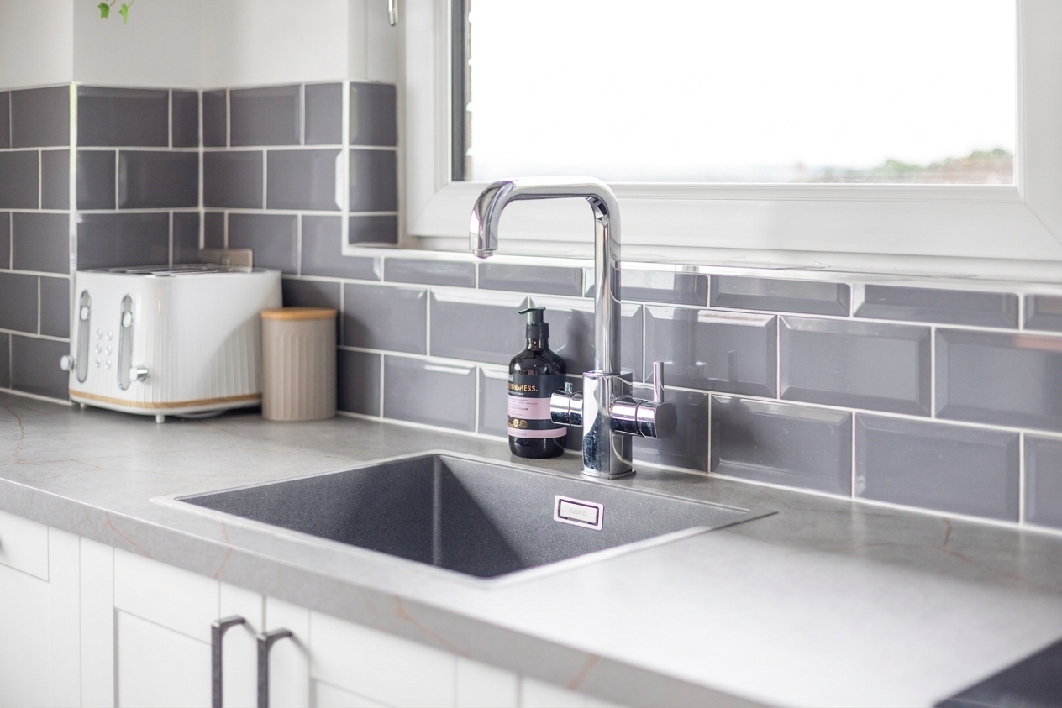
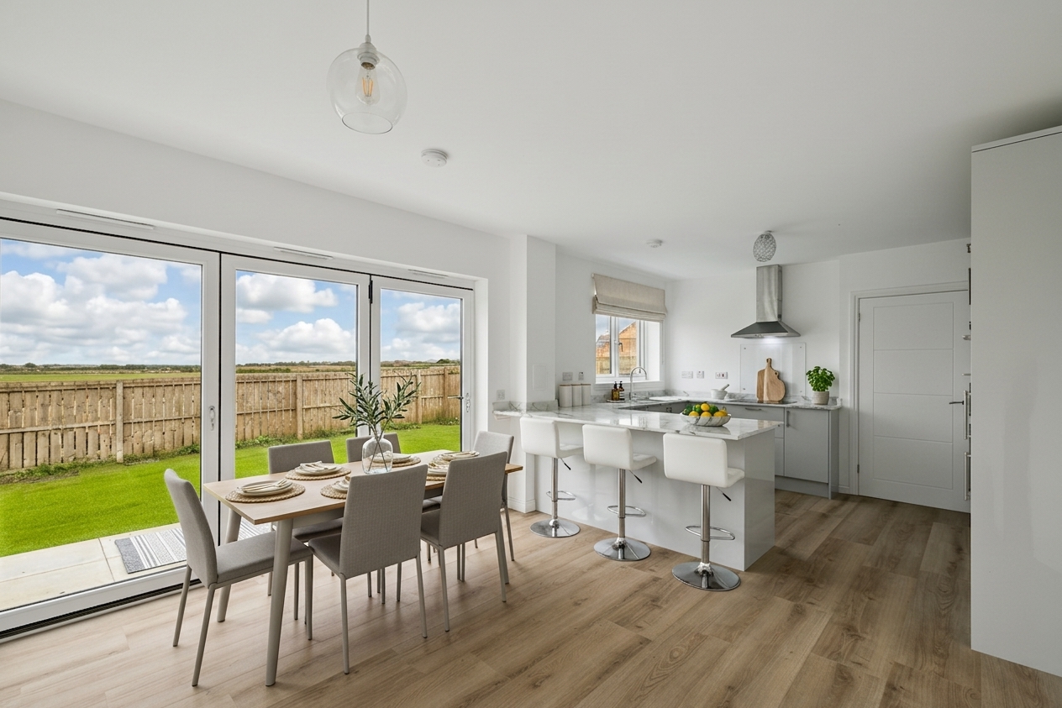
Flowing seamlessly from the lounge is the beautifully appointed kitchen, creating an exceptional open plan family space. Finished with sleek white cabinetry, contrasting grey worktops and a stylish tiled splashback, the kitchen has been designed with both aesthetics and functionality in mind. Integrated appliances, extensive storage and generous preparation space are complemented by a substantial breakfast island with seating, providing the perfect place for casual dining, entertaining or simply enjoying the stunning panoramic outlook while cooking.
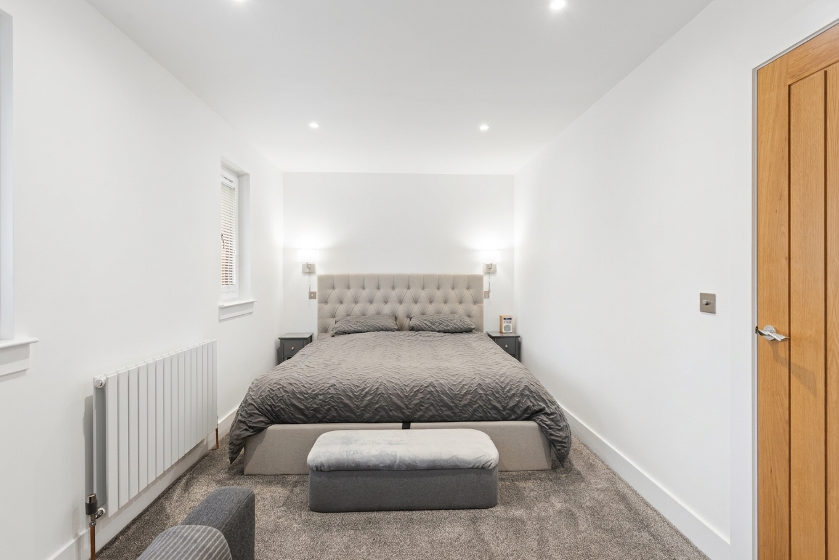
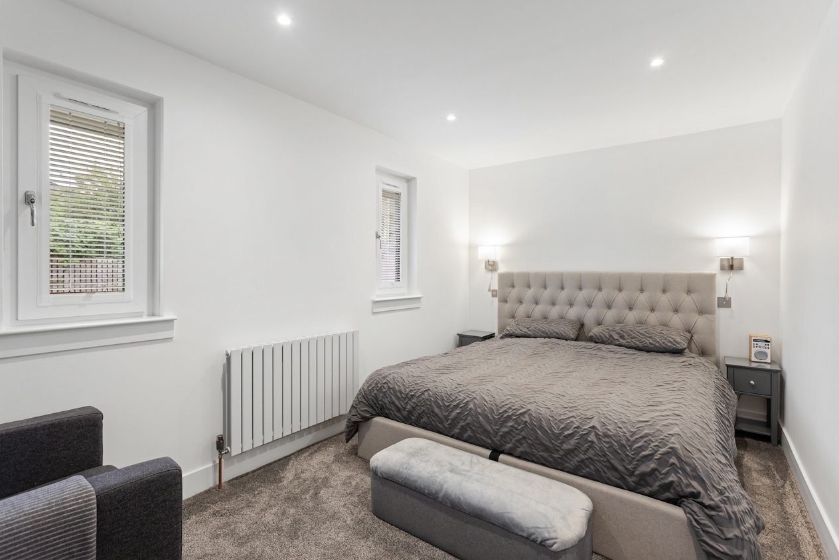
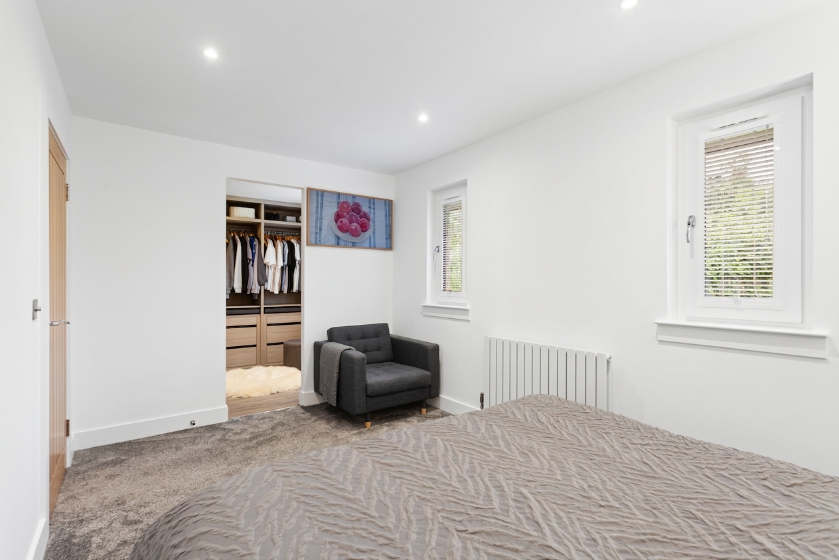
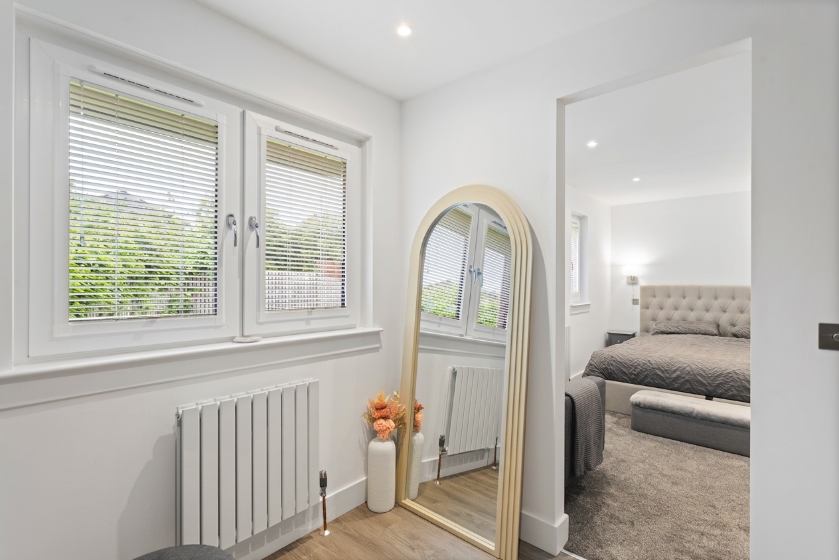
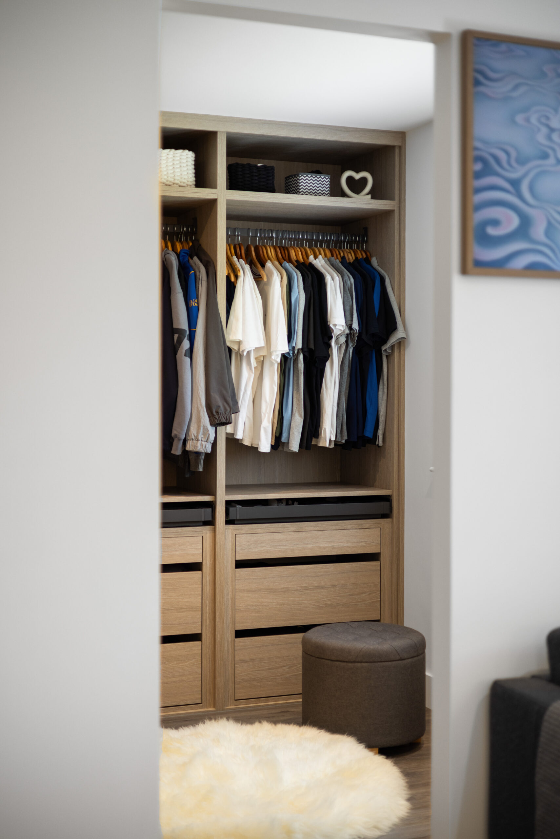
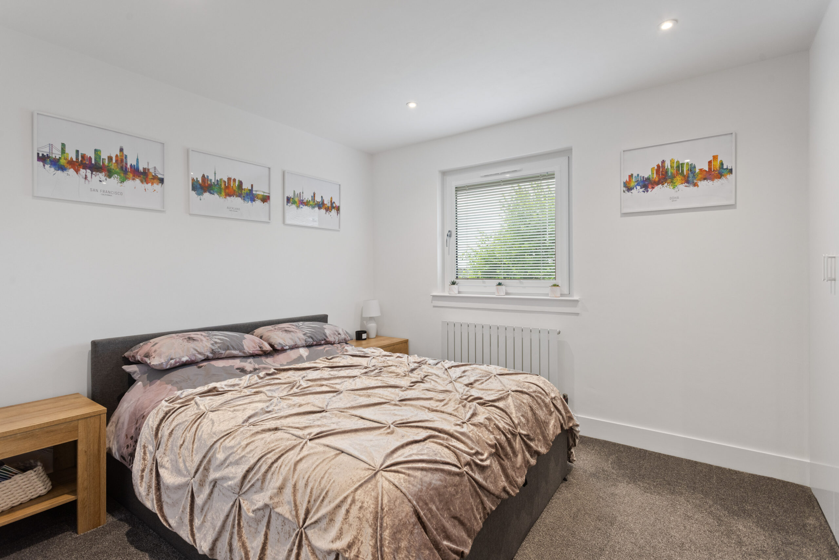
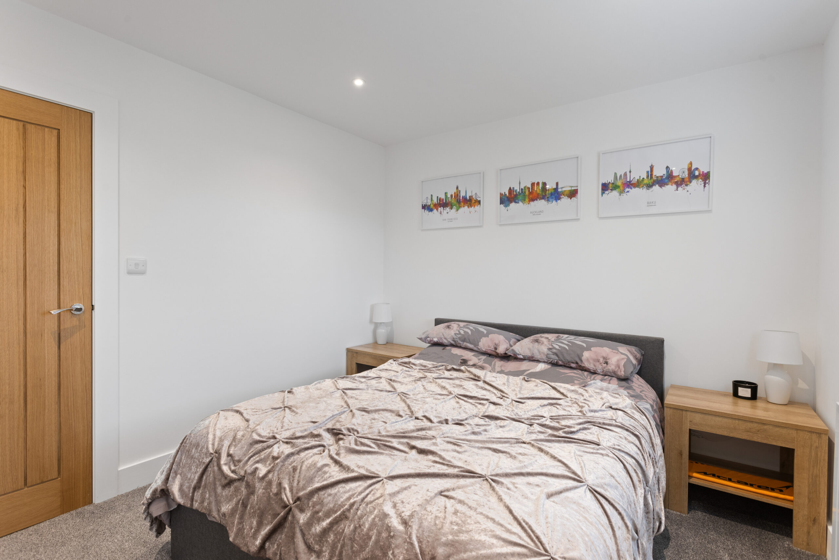
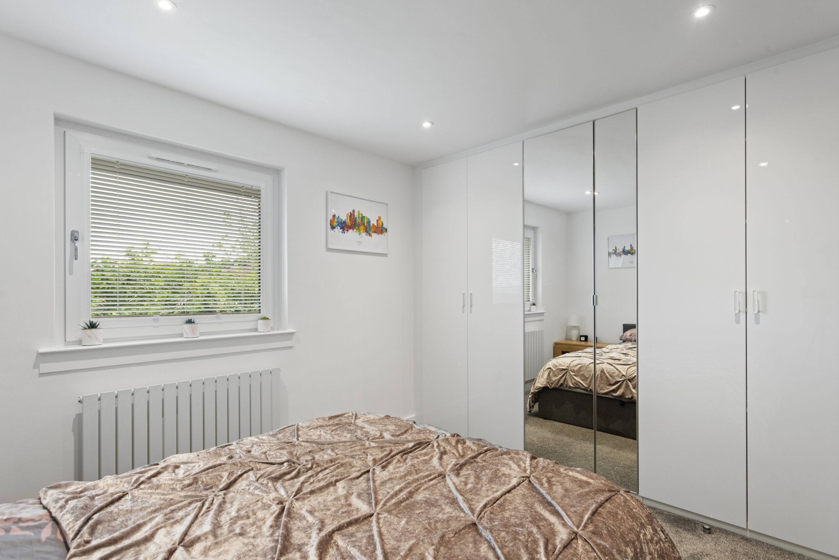
The bedrooms continue the home’s impressive proportions. The principal bedroom is a luxurious retreat, comfortably accommodating a super king size bed while still providing an abundance of floor space for additional furniture and seating. A standout feature is the impressive bespoke walk in wardrobe and dressing room, beautifully fitted with extensive hanging rails, drawers and shelving to create a boutique style wardrobe that offers exceptional organisation and storage, bringing a genuine sense of luxury to everyday living.
The remaining bedroom is equally generous, each offering comfortable double accommodation with stylish neutral décor, quality flooring and excellent natural light. Whether utilised as children’s bedrooms, guest accommodation or additional home office space, they provide superb flexibility for growing families.
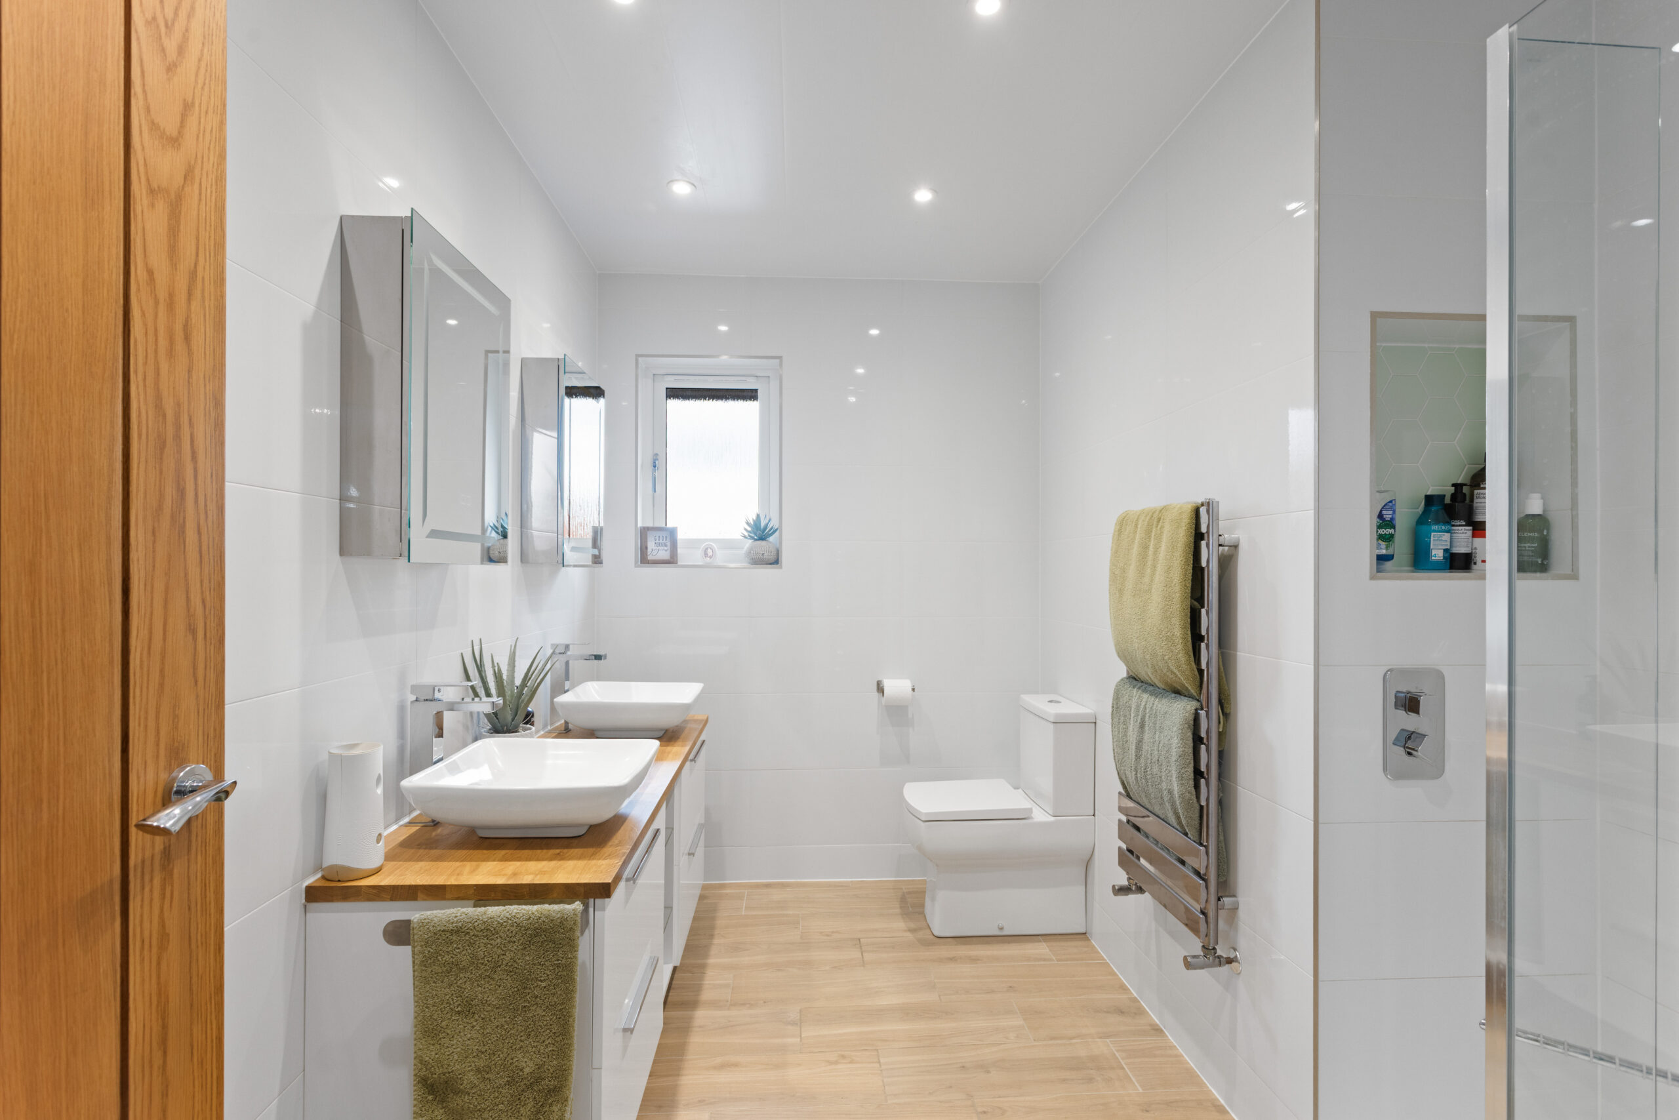
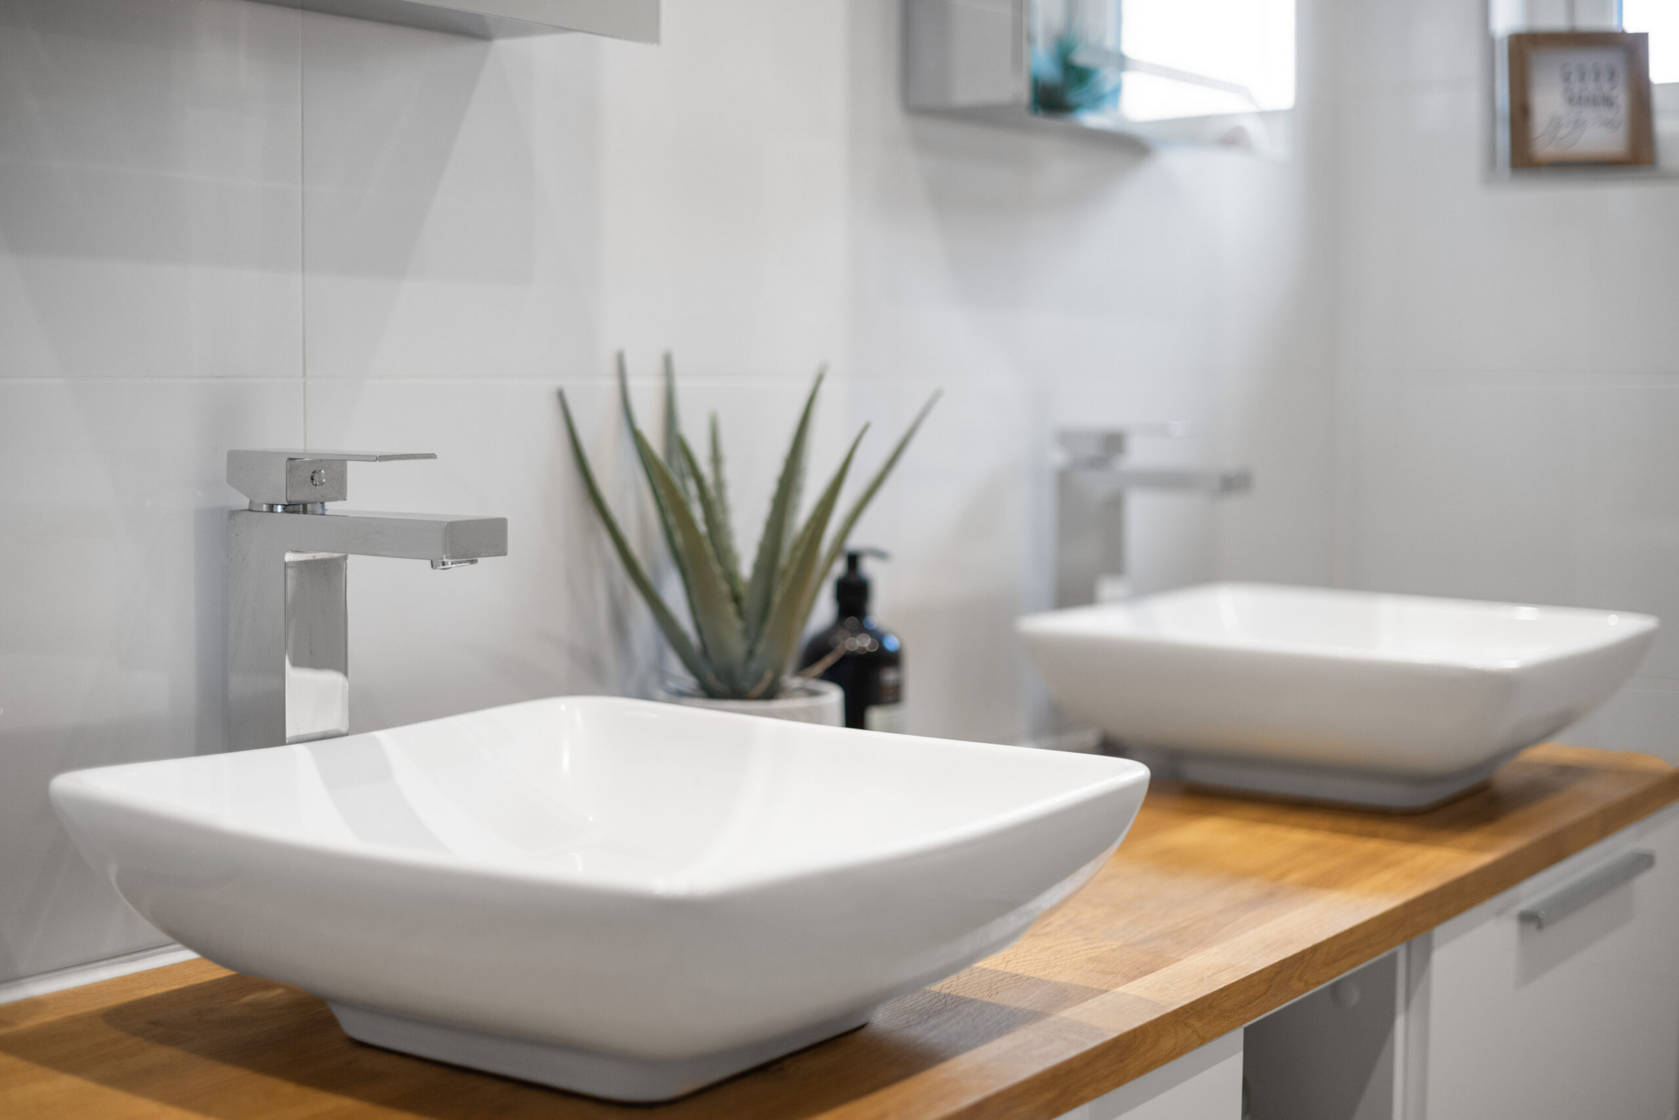
The family bathroom has been finished to an exceptional standard, resembling something more akin to a luxury hotel suite. Beautifully appointed with a contemporary walk in rainfall shower, elegant floating vanity unit and the added practicality of his and hers countertop wash basins, the space has been thoughtfully designed to offer both style and convenience. Premium tiling, modern sanitary ware, illuminated mirrored storage and a heated towel rail complete this stunning room, creating a spa like environment perfect for unwinding at the end of the day.
Further enhancing the home’s practicality is a superbly designed utility room, finished to the same exacting standard as the rest of the property. Complete with fitted cabinetry, dedicated laundry appliances, additional worktop space and direct external access, it provides invaluable day to day functionality while keeping the main living areas clutter free.
Adding further appeal, this special home has been comprehensively upgraded throughout, with quality flooring, contemporary finishes, recessed lighting and tasteful neutral décor creating a true turnkey property. Every improvement has been carefully considered, allowing the next owners to move straight in while still having the opportunity to personalise the space to suit their own style.
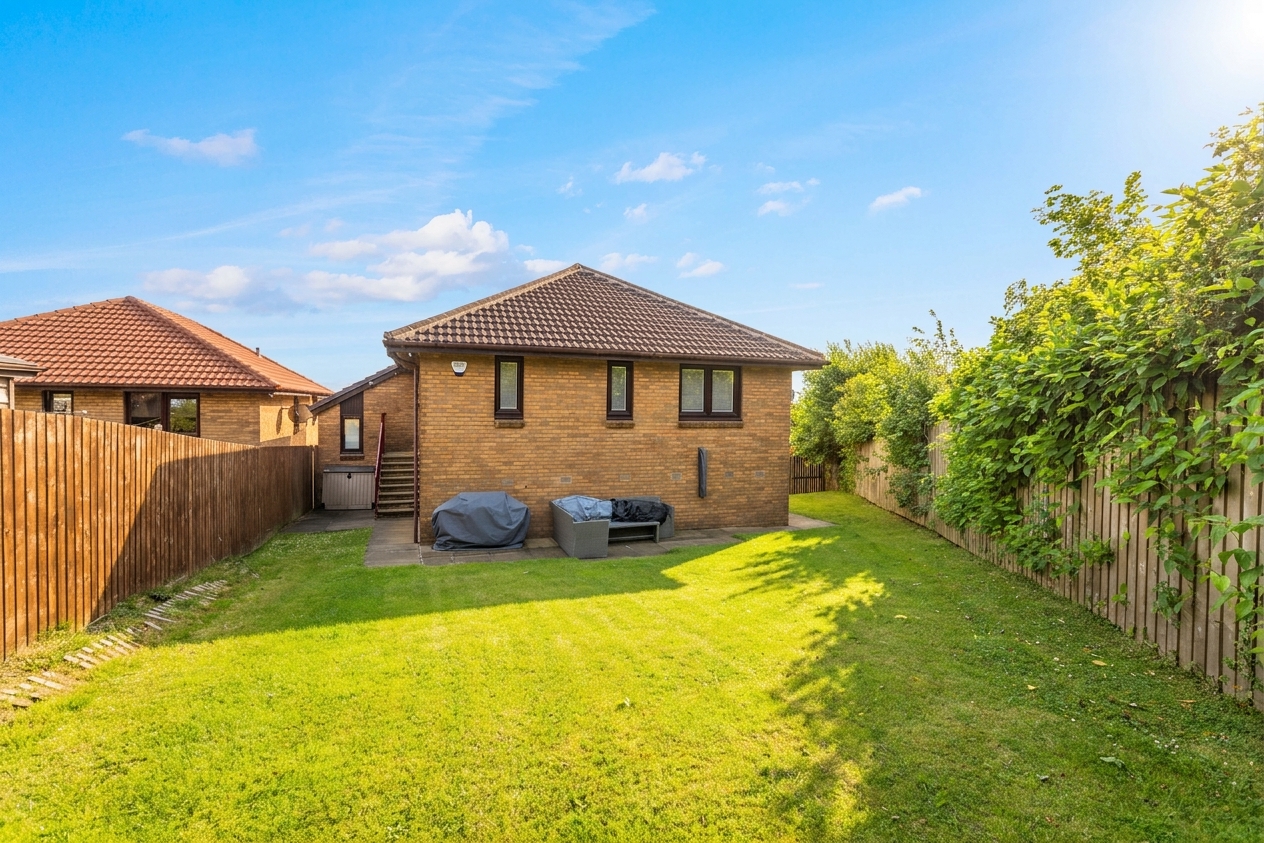
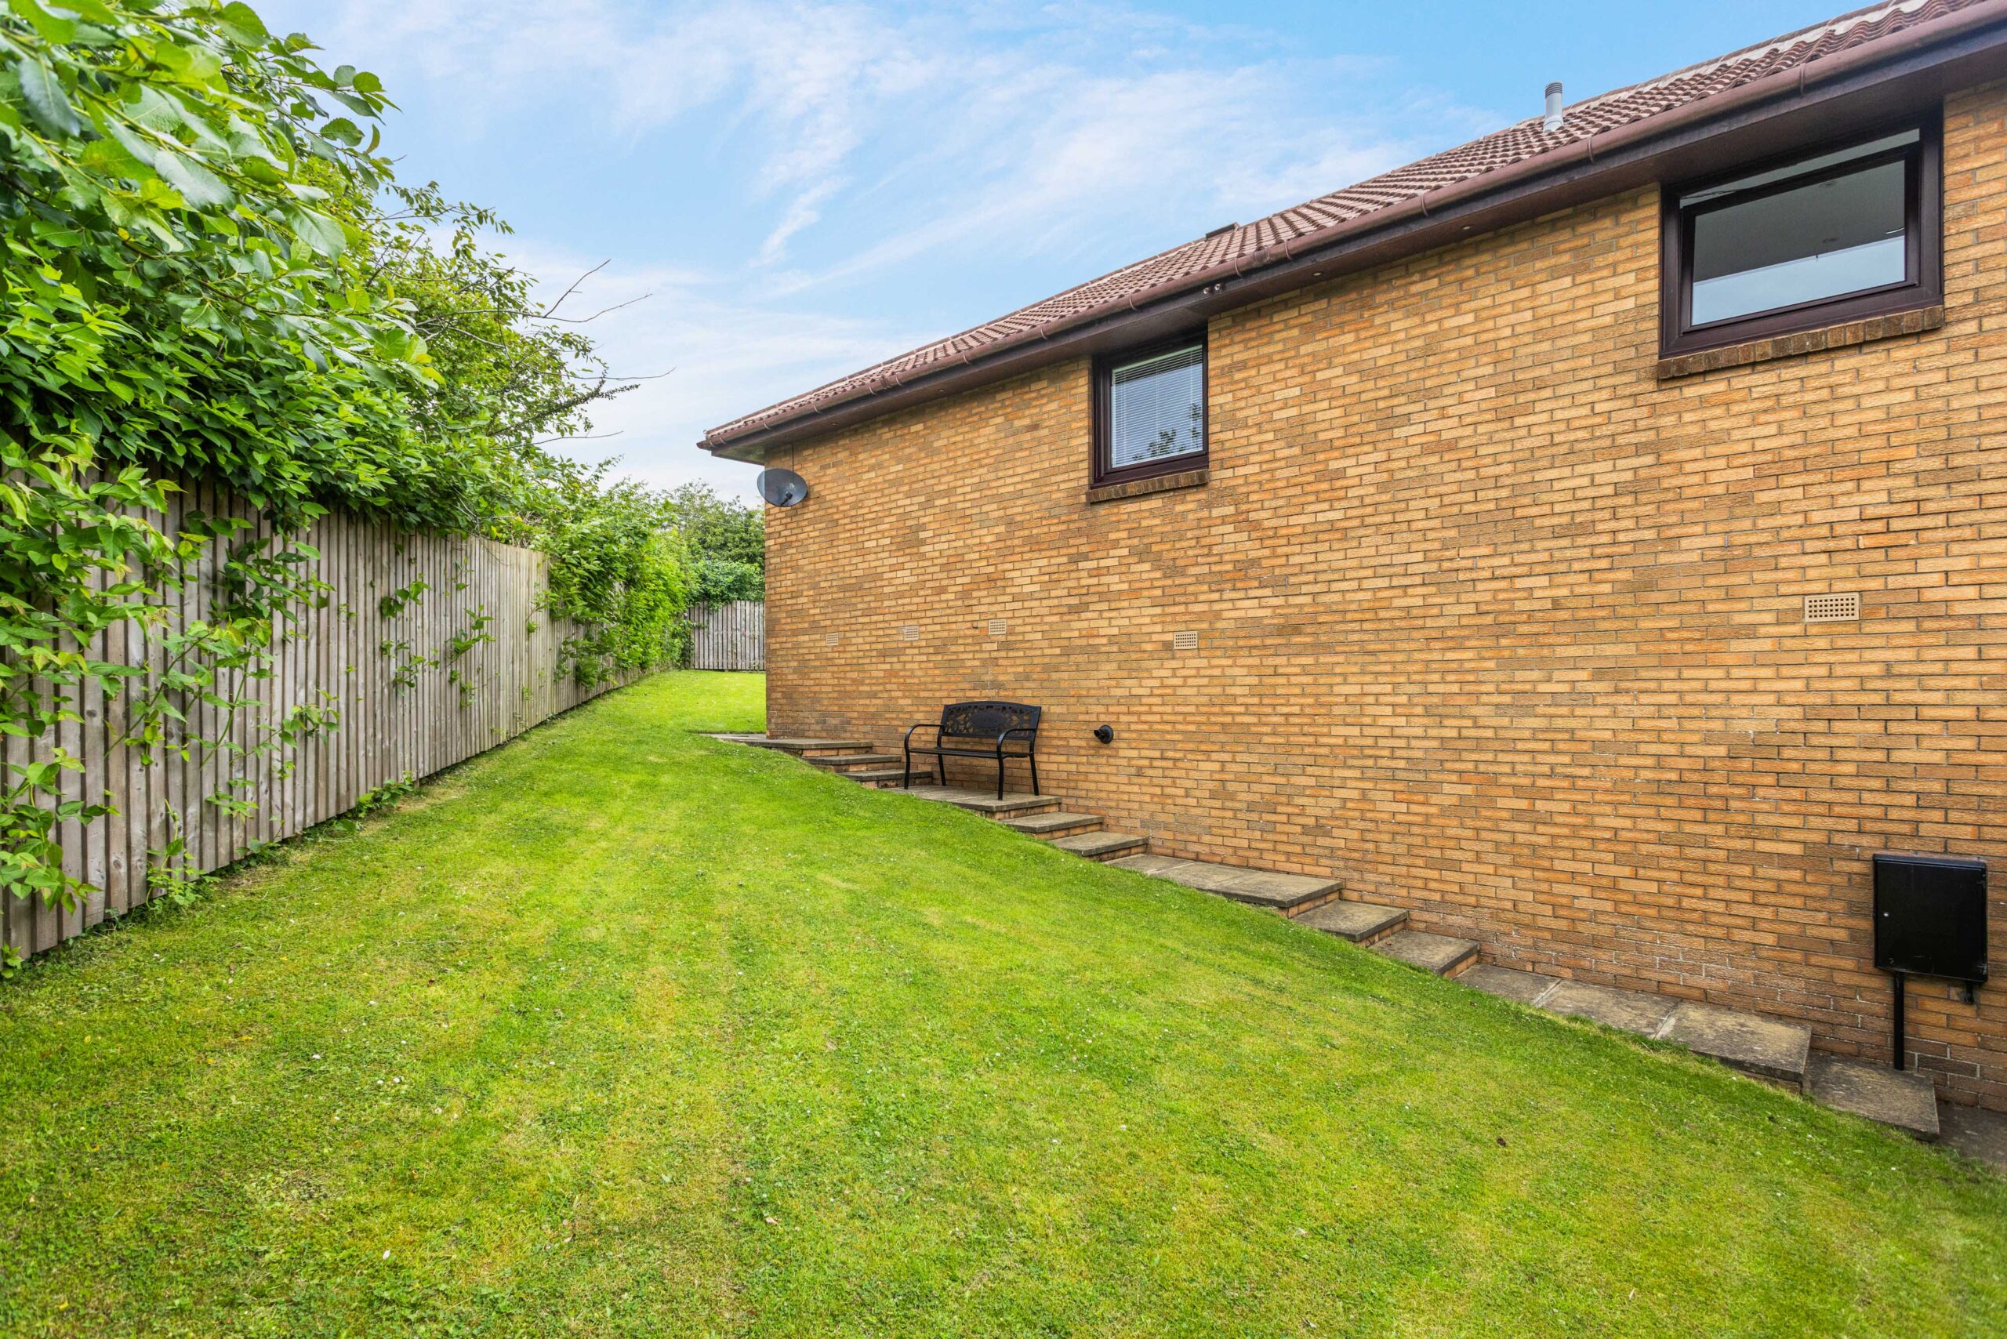
Outside, the property continues to impress. The expansive wraparound rear garden has been designed with low maintenance in mind while providing an exceptional amount of usable outdoor space. Thanks to its elevated position and favourable orientation, the garden enjoys sunshine throughout the day while making the very most of the spectacular far reaching views. Whether entertaining family and friends, relaxing outdoors or simply enjoying the peaceful surroundings, it provides an outstanding extension of the living space. A newly created pathway from the rear also offers direct access to nearby woodland and nature trails, allowing beautiful countryside walks to become part of everyday life.
Situated within Thomson Green, one of Livingston’s most prestigious and highly sought after addresses, this home enjoys the perfect balance of peaceful residential living and exceptional convenience. Excellent schooling, local amenities, transport links, parks and Livingston’s renowned shopping and leisure facilities are all within easy reach, making it an outstanding location for modern family living.
Home Report Value- £360,000
EPC- Cc
Council Tax Band- F
Square Ft- 1076/ 100m2
Disclaimer
The information contained within this advertisement is intended as a guide only and does not constitute an offer or contract. While every effort has been made to ensure accuracy, measurements are approximate and provided for indicative purposes only. All marketing content remains the copyright of Bridges Properties and may not be copied or reproduced without prior written consent. Marketing images are for illustrative purposes. Contents and furnishings are excluded from the sale unless expressly stated otherwise.
Register for Property Alerts
Sign up for property alerts and be the first to know when new listings that match your criteria are added to our website. Whether you’re searching for your dream home, an investment property, or a commercial space, our property alert system makes it easy to stay informed and ahead of the competition.
Thinking of Selling
At Bridges Properties, we understand the importance of accurately assessing the value of your property. Whether you’re considering selling or are simply curious about the current market conditions, our expert team is here to provide you with a comprehensive market appraisal tailored to your needs.
Similar Properties
-
 Offers Over £350,000Exceptional 3/4 bed detached bungalow on Athol Terrace, Bathgate. Spacious single level living, stunning gardens, flexible layout, immaculate décor, private...332
 -
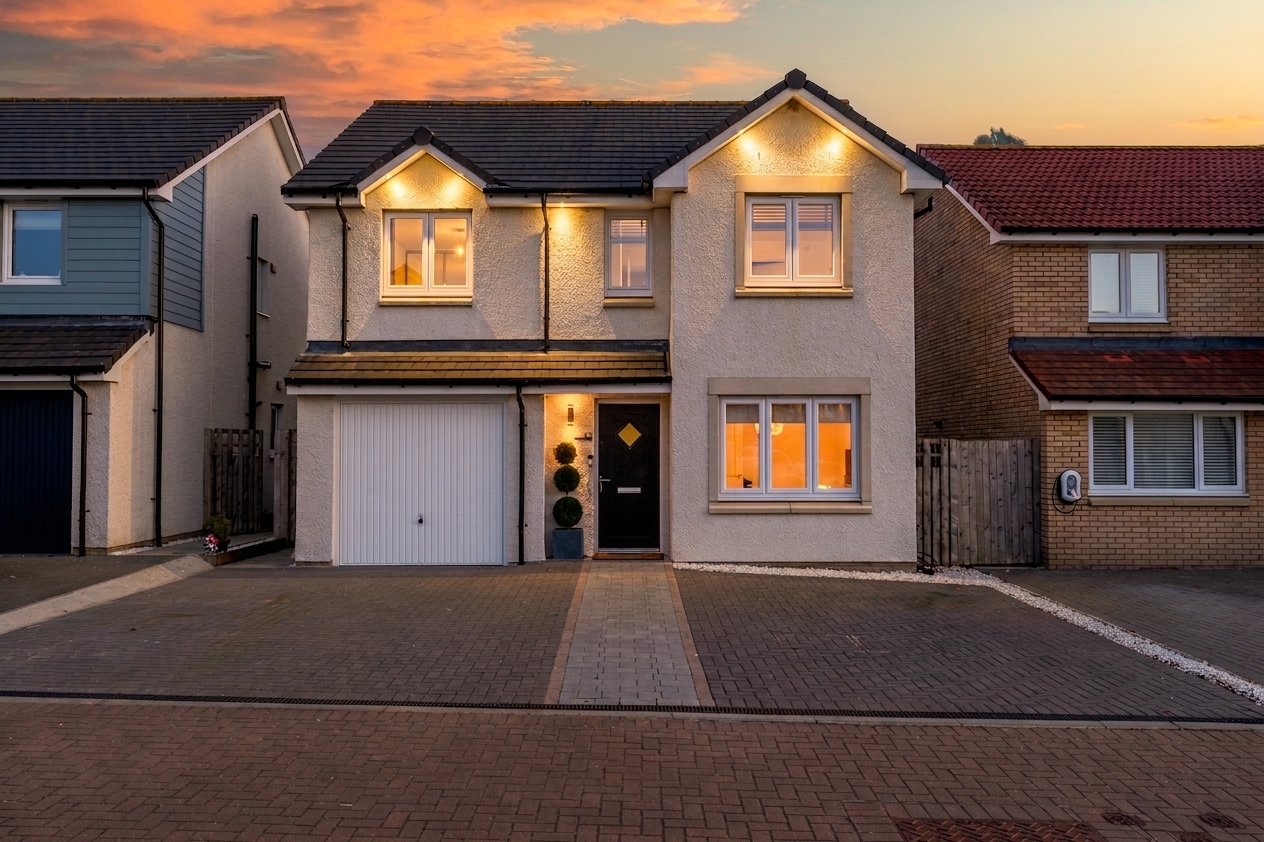 Sold STCOffers Over £350,000Exceptional extended 4 bedroom family home in Calderwood, East Calder. Stylish open plan living, private garden, garage, driveway for 3...432
 -
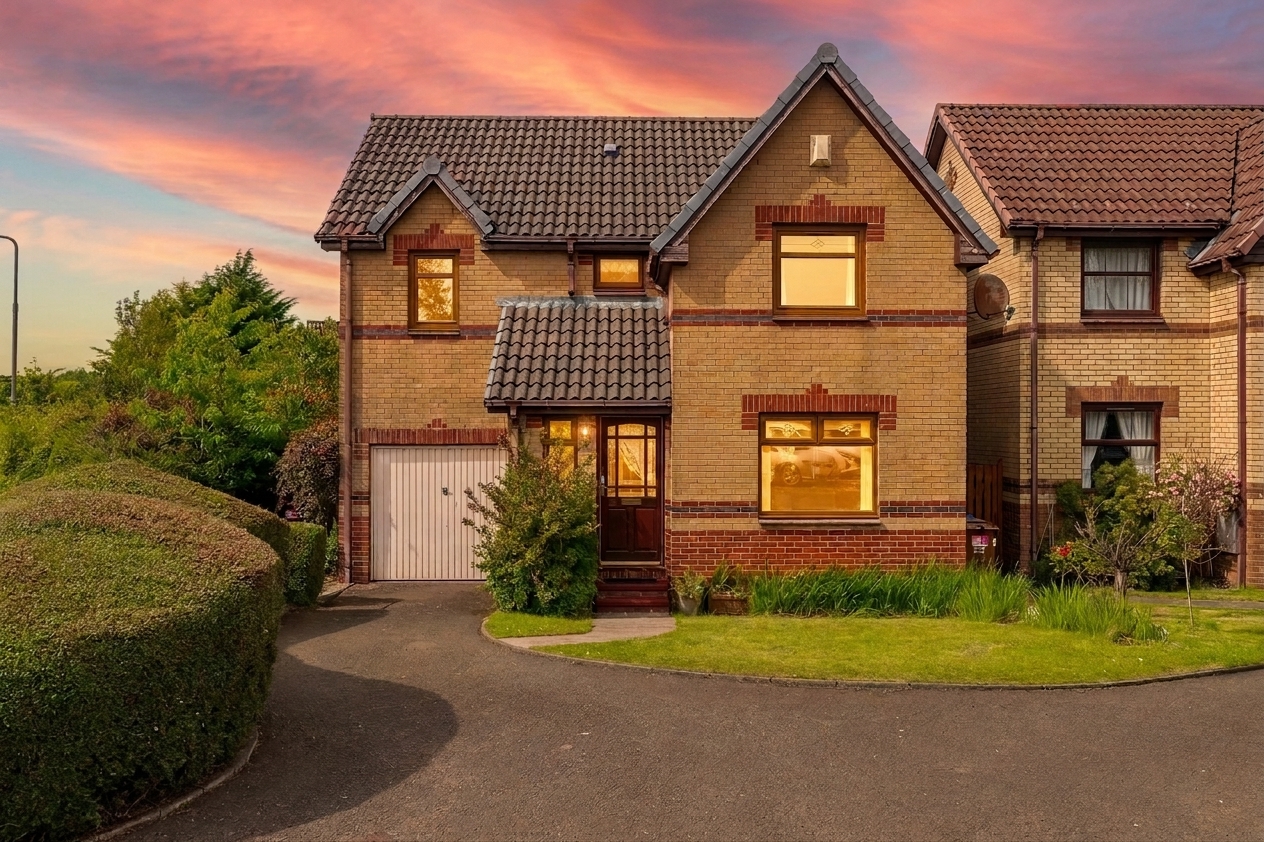 Offers Over £290,000Spacious 4 bedroom detached home in Eliburn with garage, summer house, flexible living, private garden, en-suite and great transport links...432
 -
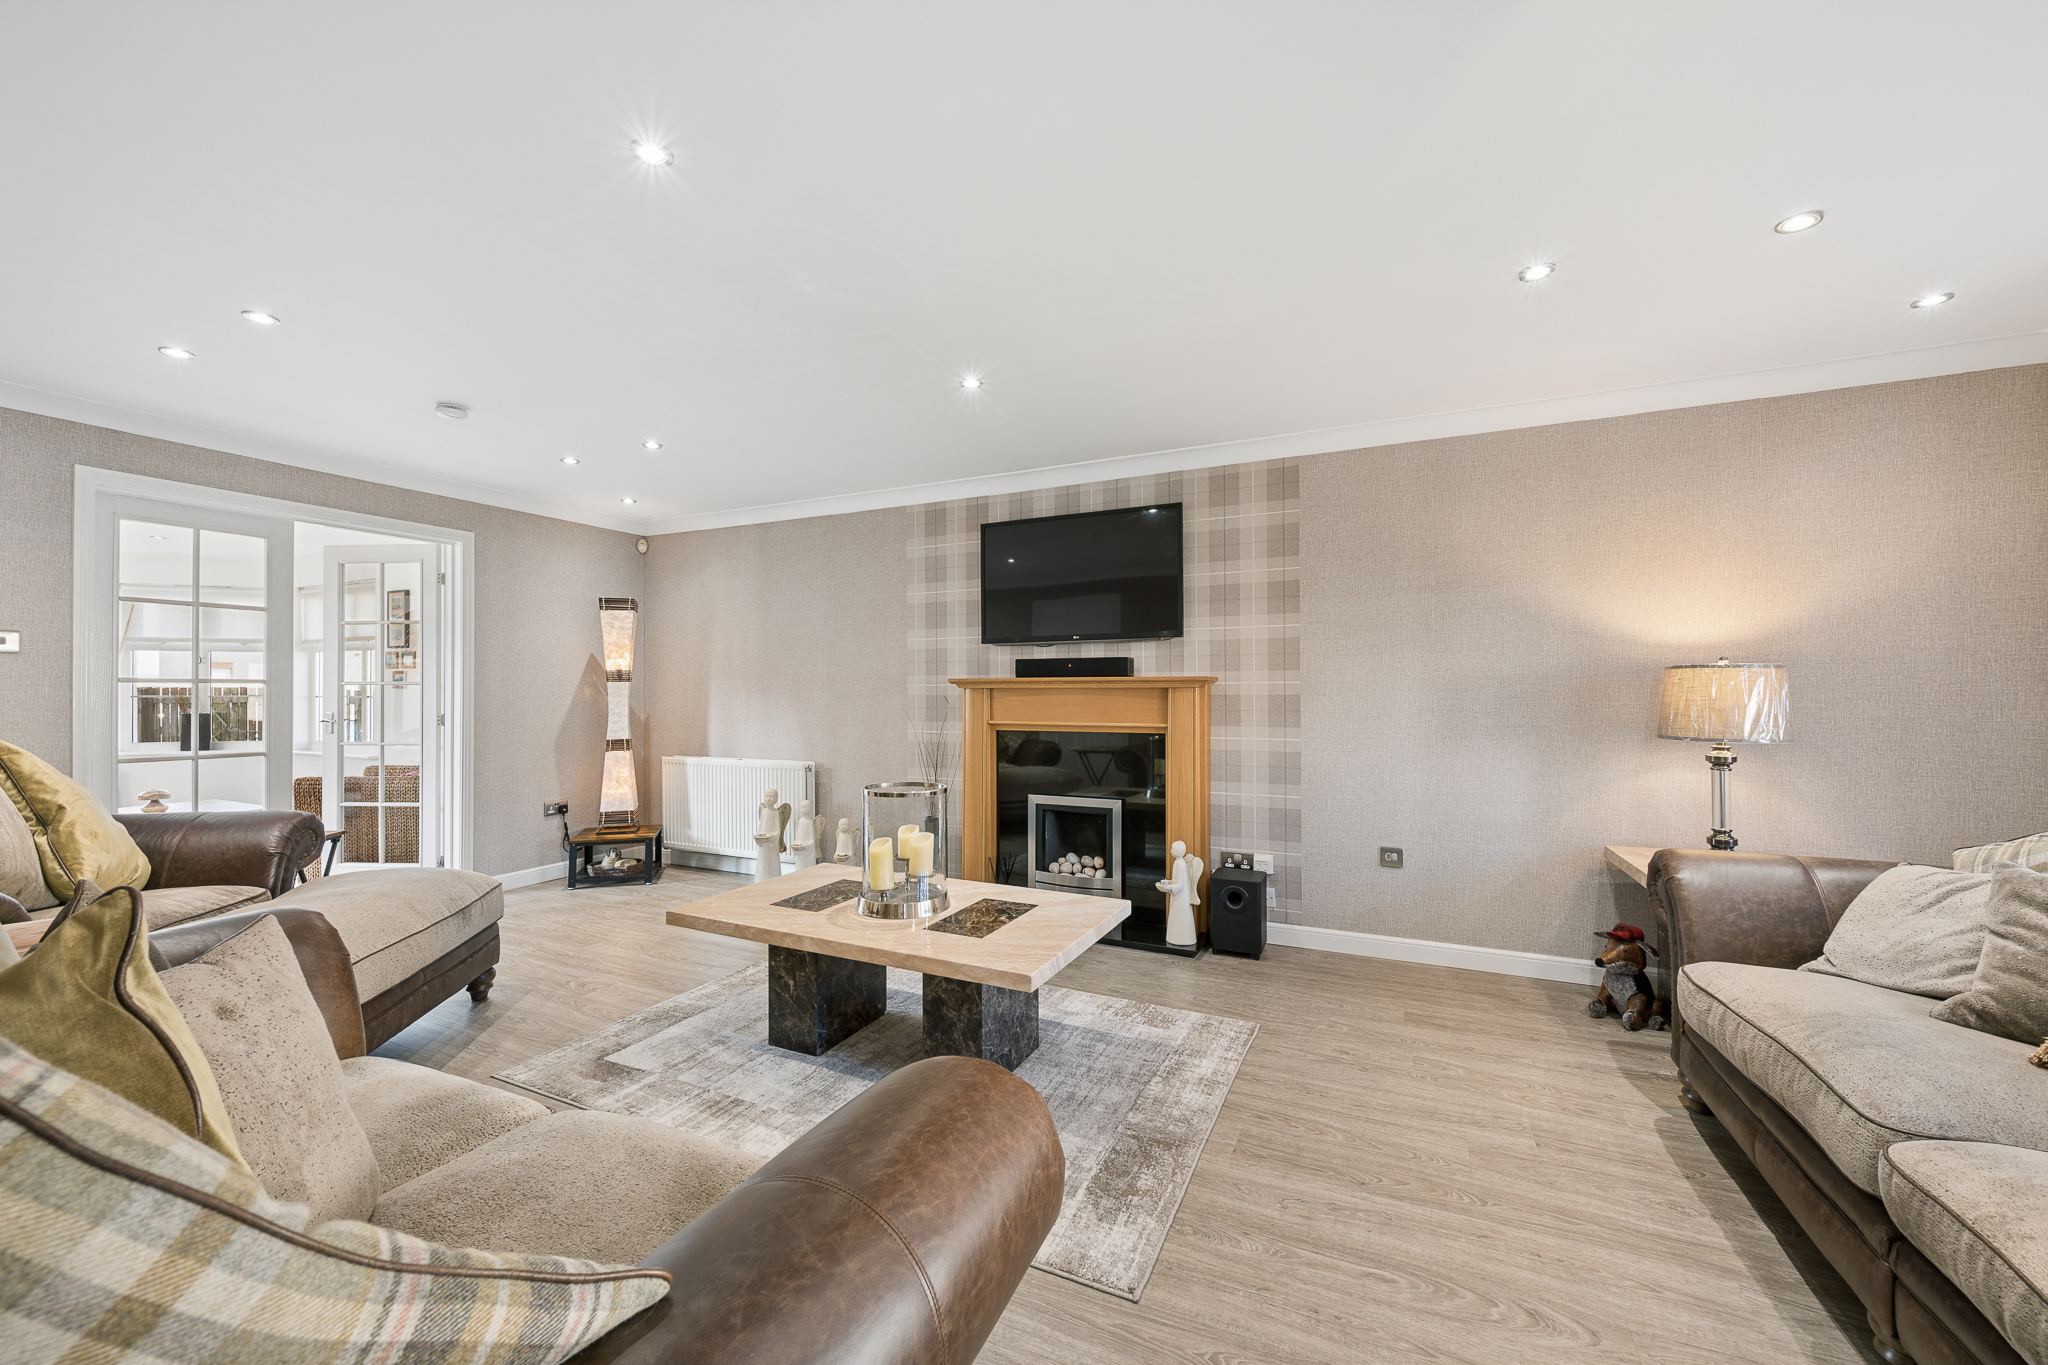 Sold STCOffers Over £395,000Unique four bedroom detached show home in Wester Inch, Bathgate. Upgraded interiors, sun room, double garage, landscaped garden and excellent...444
 -
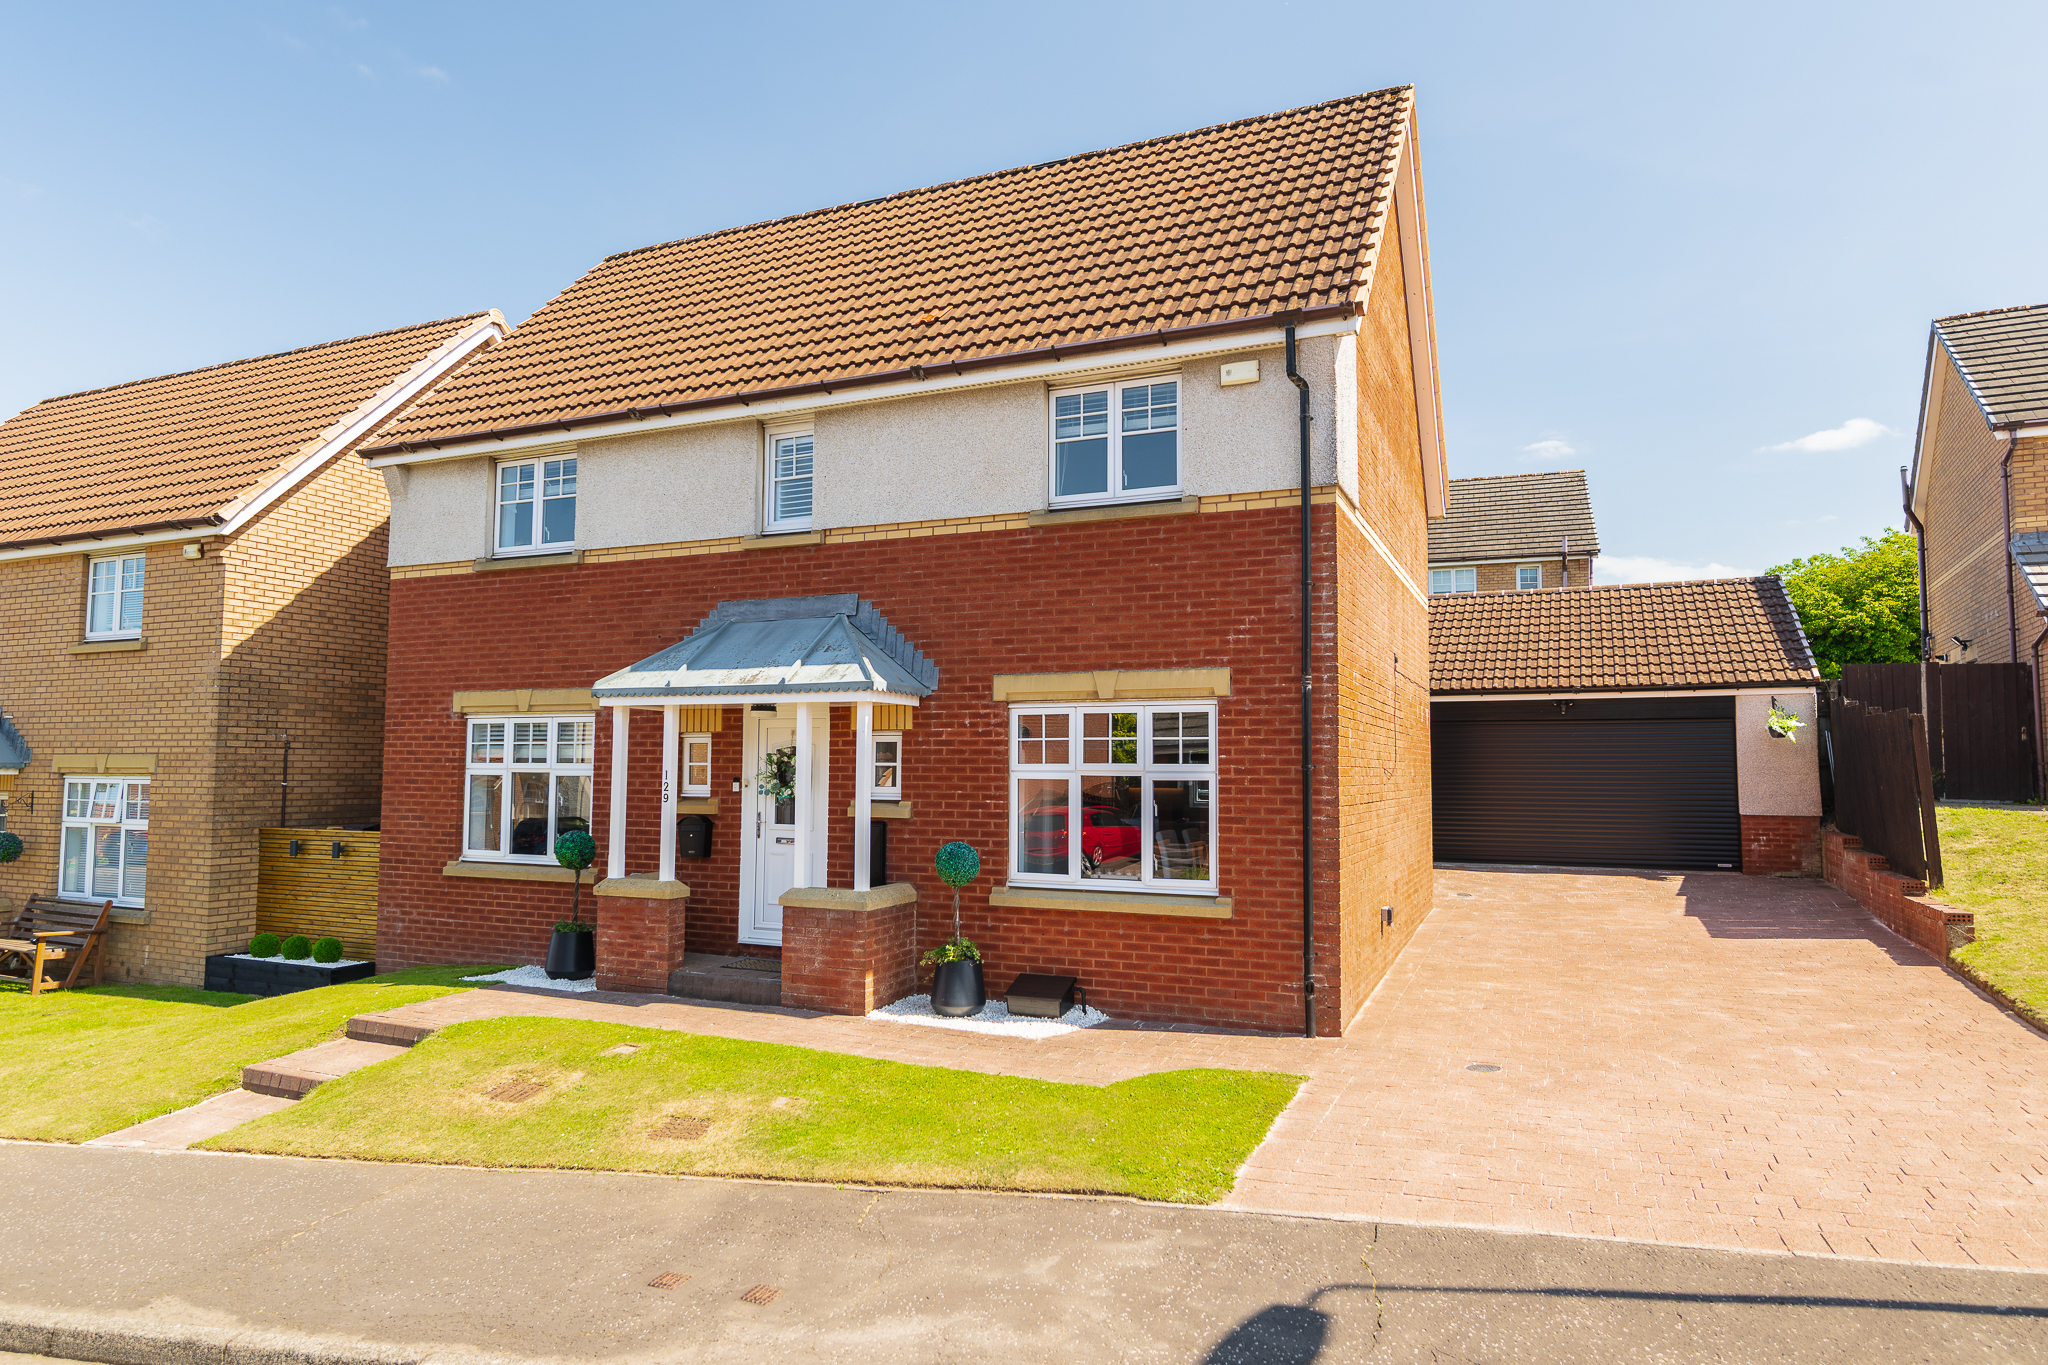 Offers Over £325,000Exceptional four bedroom detached home, one of only four of its style, with luxury finishes, double garage, landscaped south facing...432
 -
 Sold STCOffers Over £325,000Plot 37 Blackhill View in Tod Gardens: modern homes designed for family living. Open plan kitchen, spacious bedrooms, high quality...432