East Bankton Place, Livingston
East Bankton Place, Livingston
Property Summary
- Ref: 1bdbc6cc-d5df-4f1a-b9f1-1cec0a002527
- Availability: For Sale
- Bedrooms: 4
- Bathrooms: 2
- Reception Rooms: 2
- Council Tax Band: E
- Tenure: Freehold
Utilities & More
Flood Risk
Flooded In Last Five Years: NoFlood Defences: No
-
Make Enquiry
Make Enquiry
Please complete the form below and a member of staff will be in touch shortly.
- Floorplan
- View Brochure
- View Brochure
- View Brochure
- View EPC
- Utilities & More
- Make Enquiry
- LBTT Calculator
LBTT:
Description
Full Details
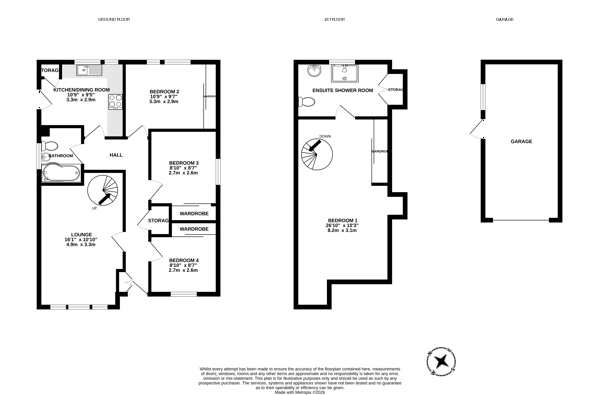
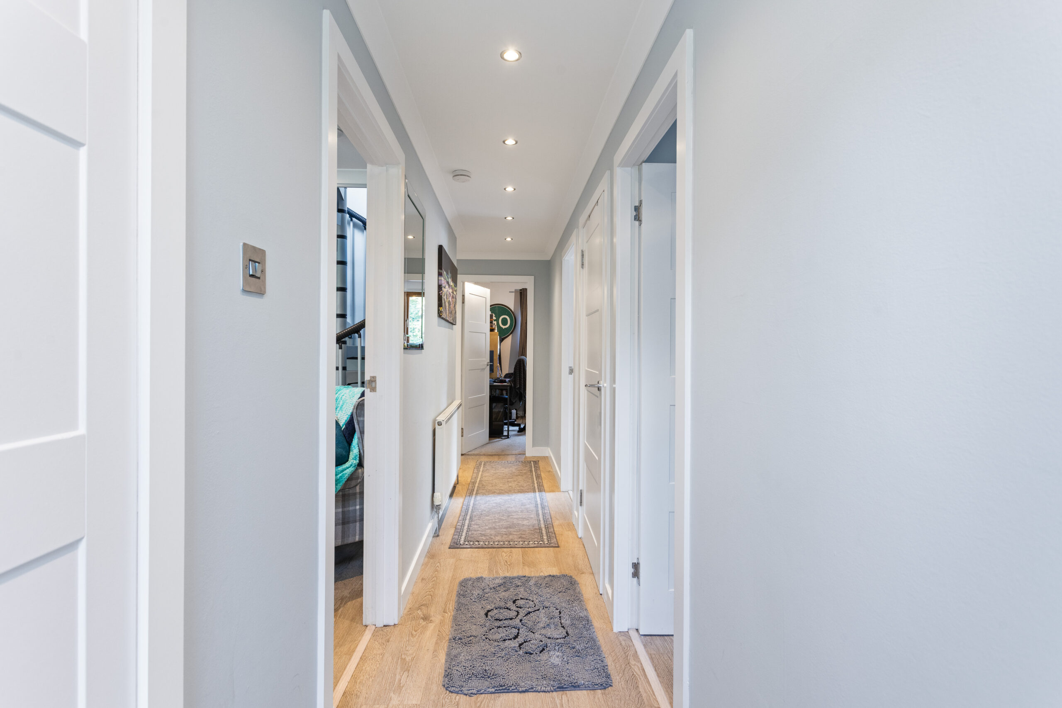
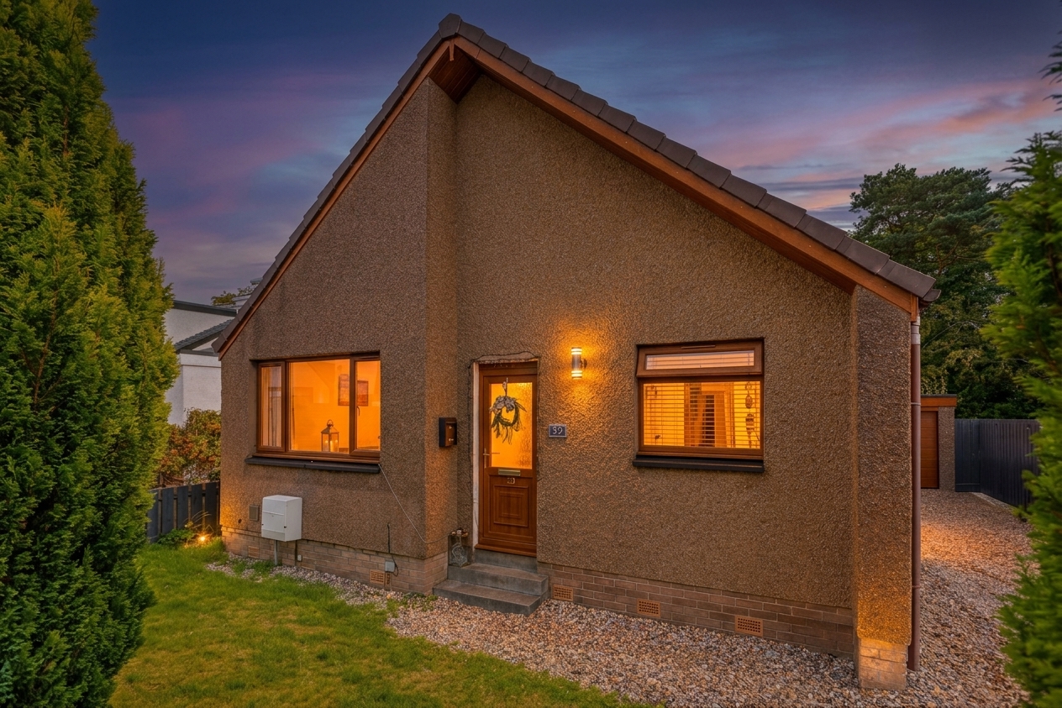
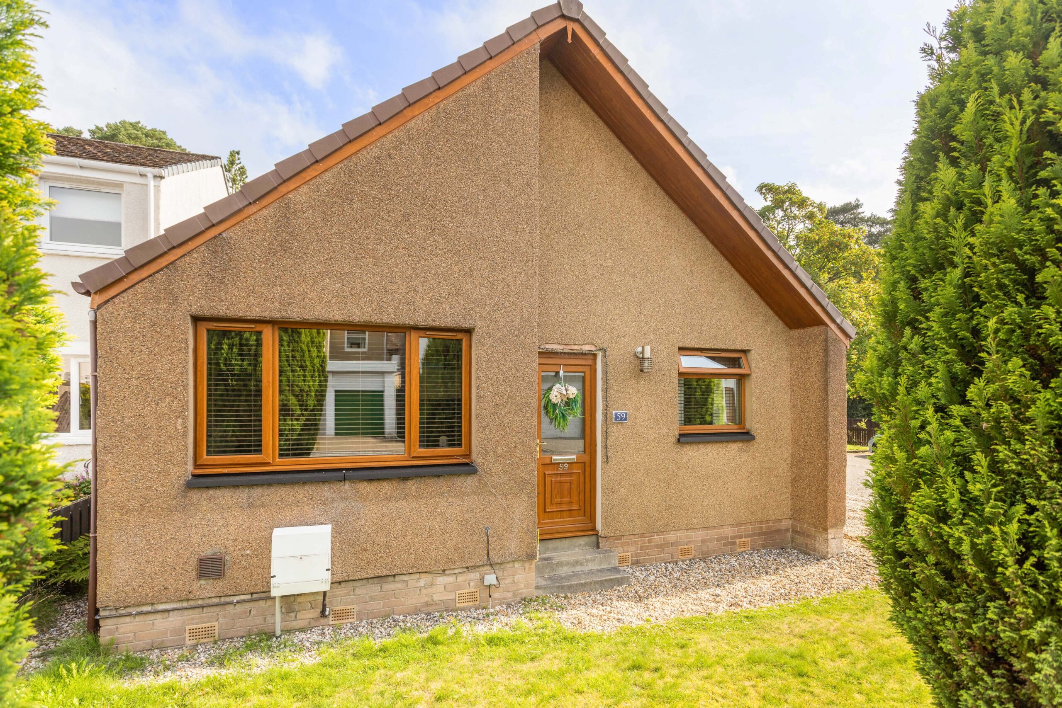
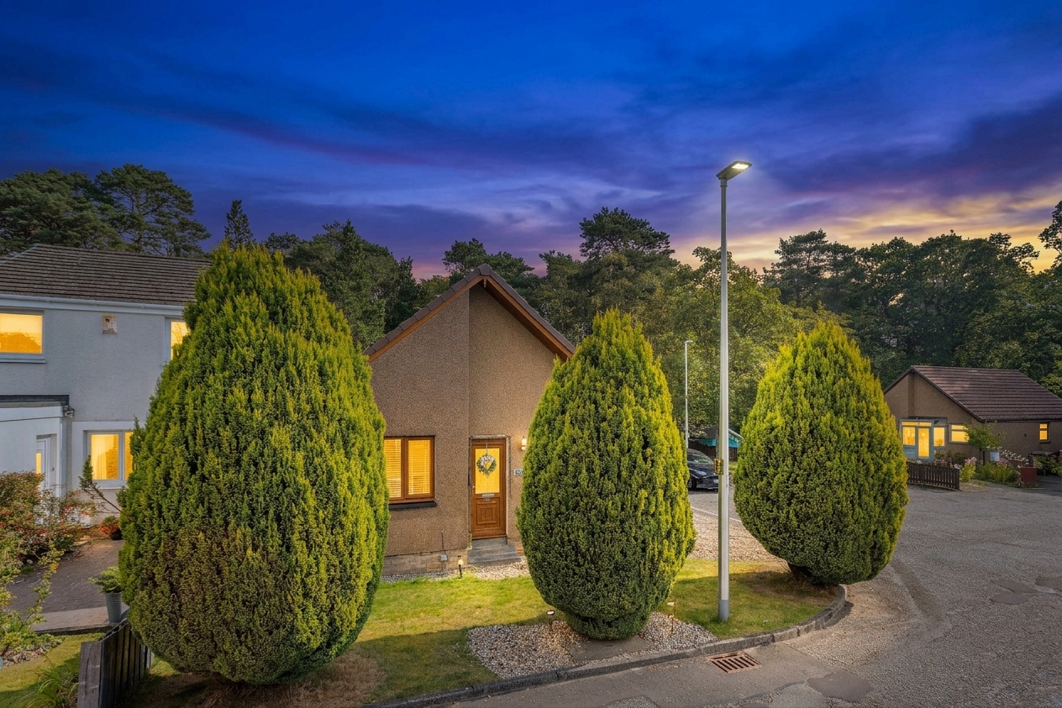
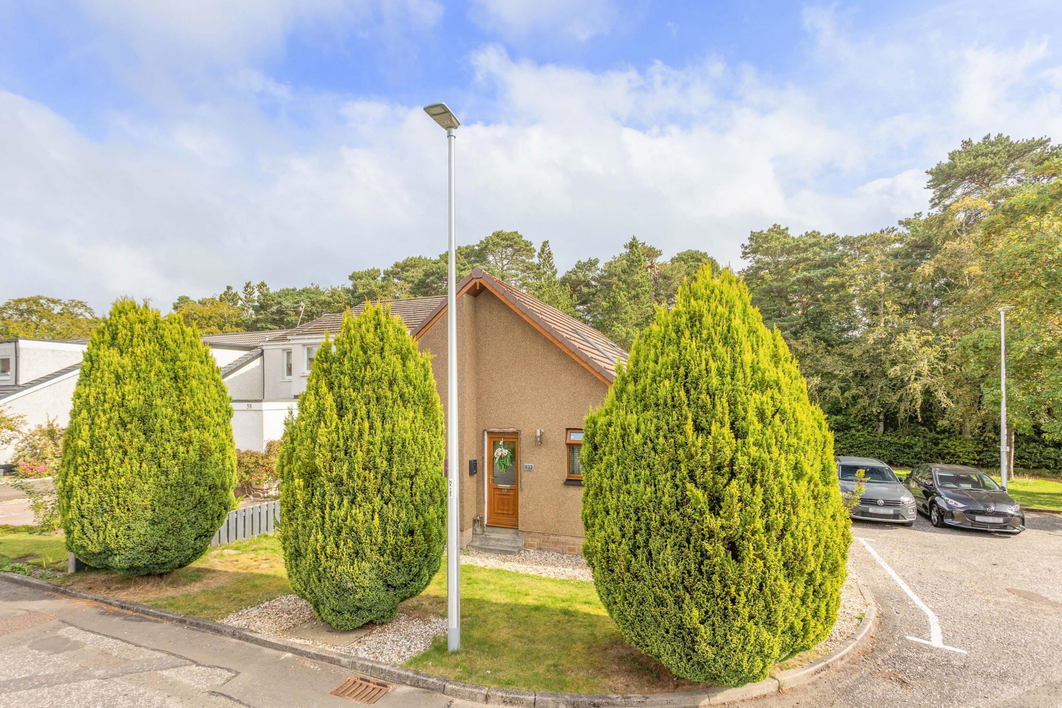
Set within a quiet and desirable residential area of Livingston, this impressive four bedroom converted bungalow offers a superb combination of generous proportions, flexible living space and practical family living. Deceptively spacious throughout, the property has been thoughtfully adapted to maximise the available space while retaining the convenience and appeal of bungalow living.
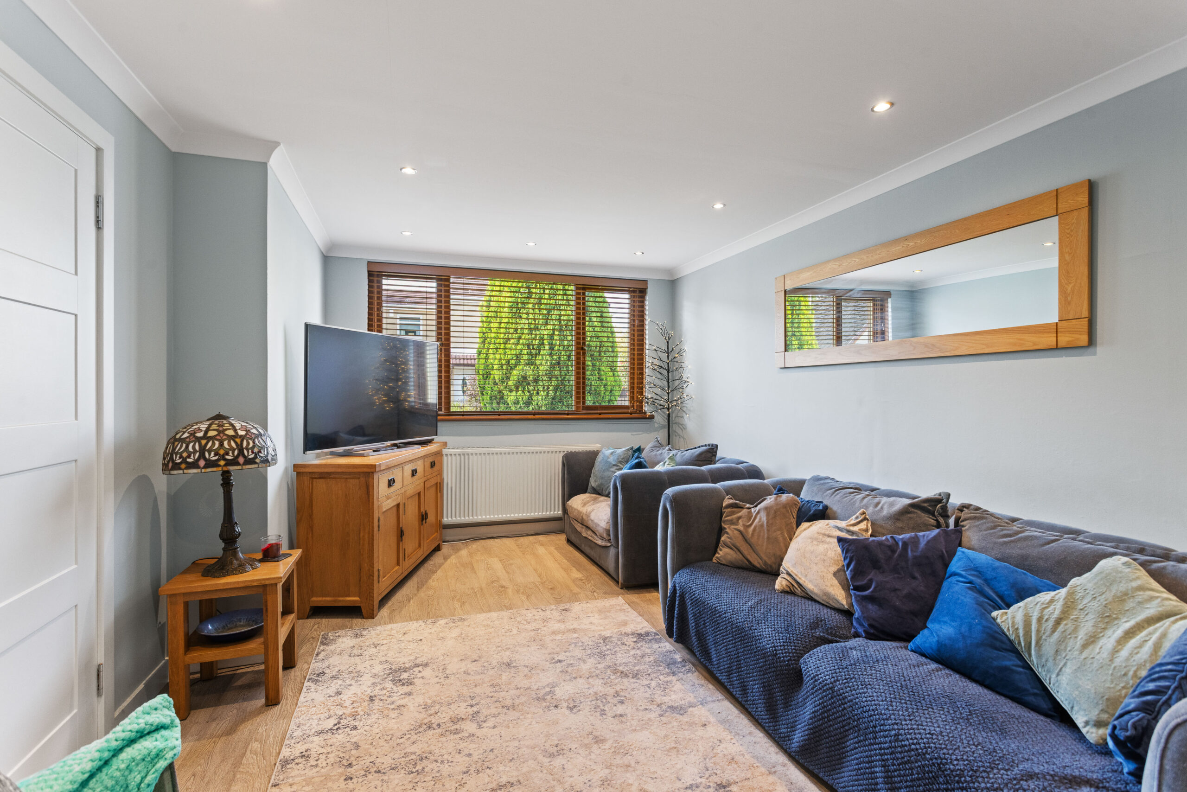
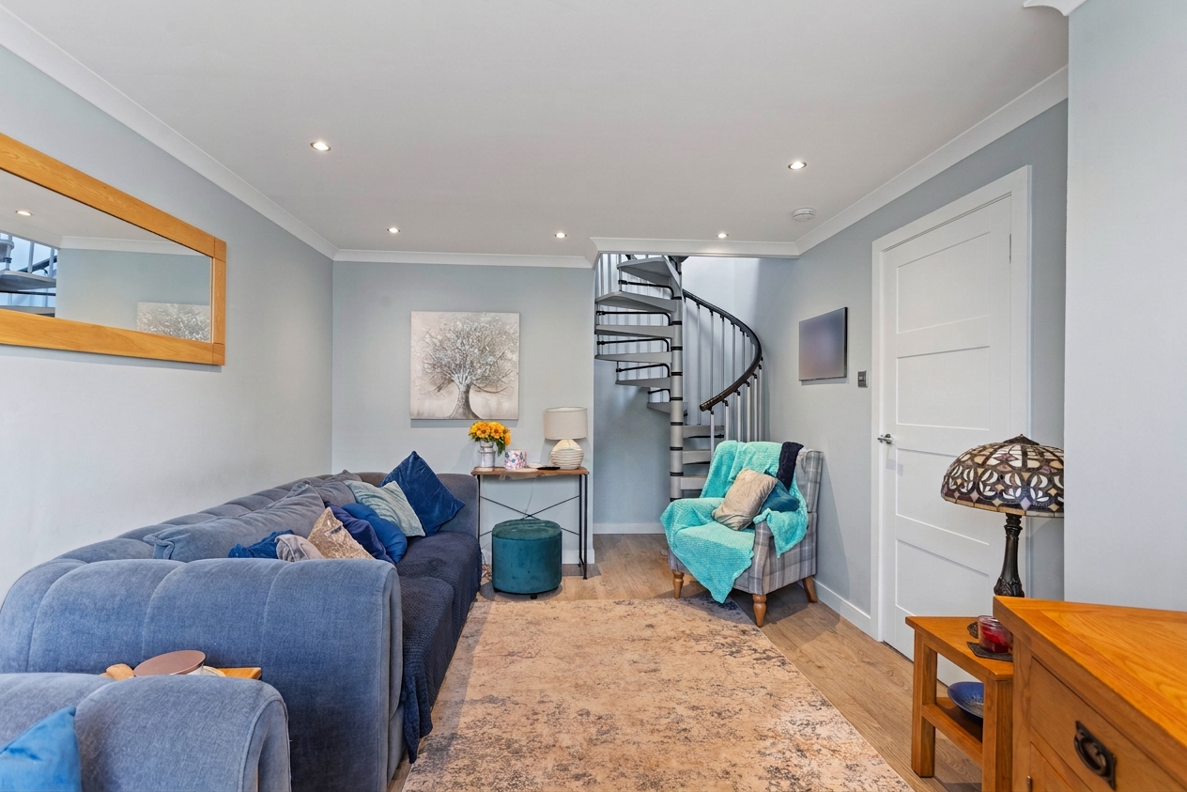
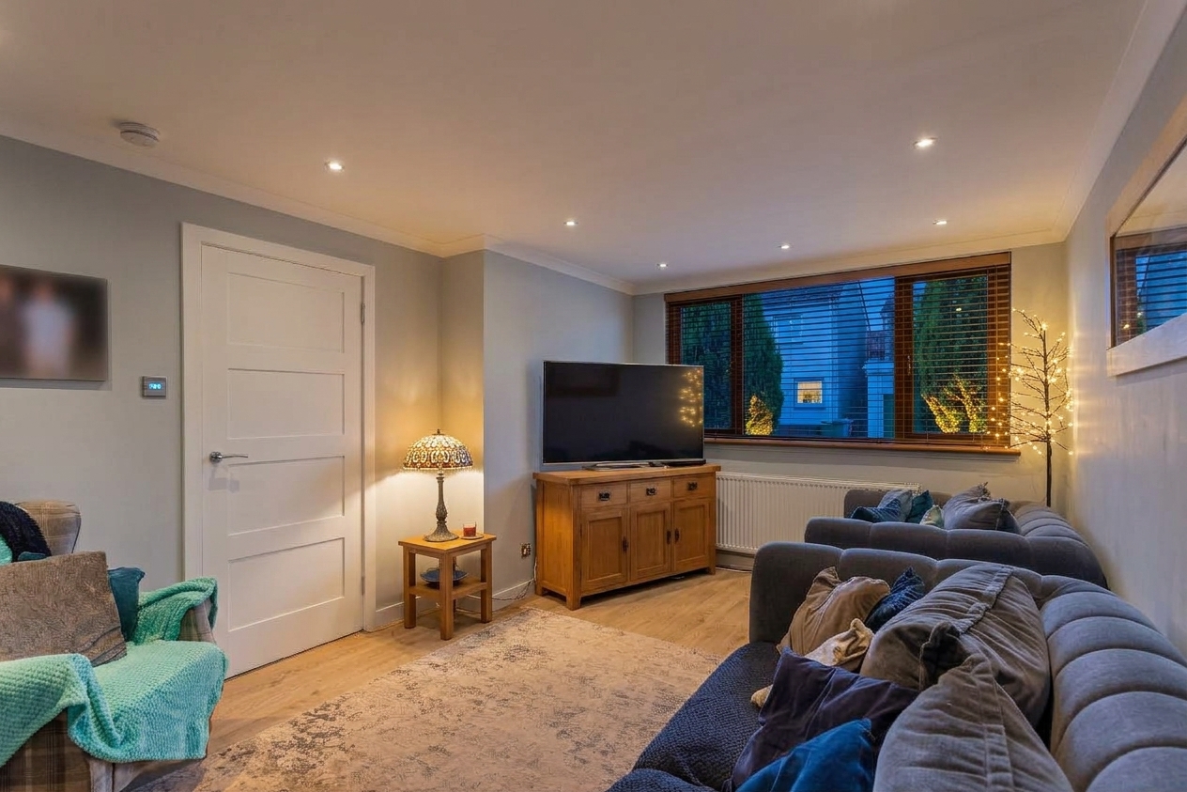
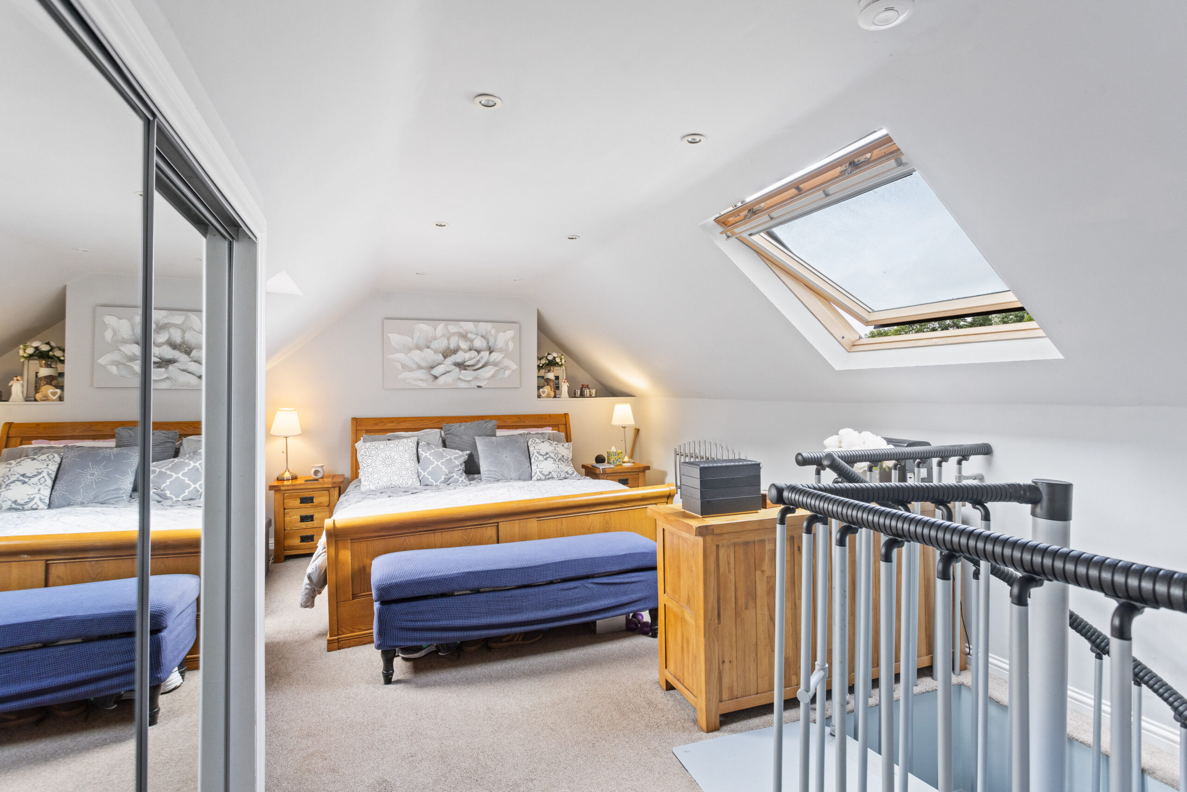
At the heart of the home is the bright and generously proportioned lounge, providing an inviting setting for both everyday relaxation and entertaining. There is ample room for substantial furnishings, while attractive flooring, neutral décor and excellent natural light create a warm and comfortable atmosphere. A distinctive spiral staircase leads to the converted upper level and adds an interesting architectural feature to the room.
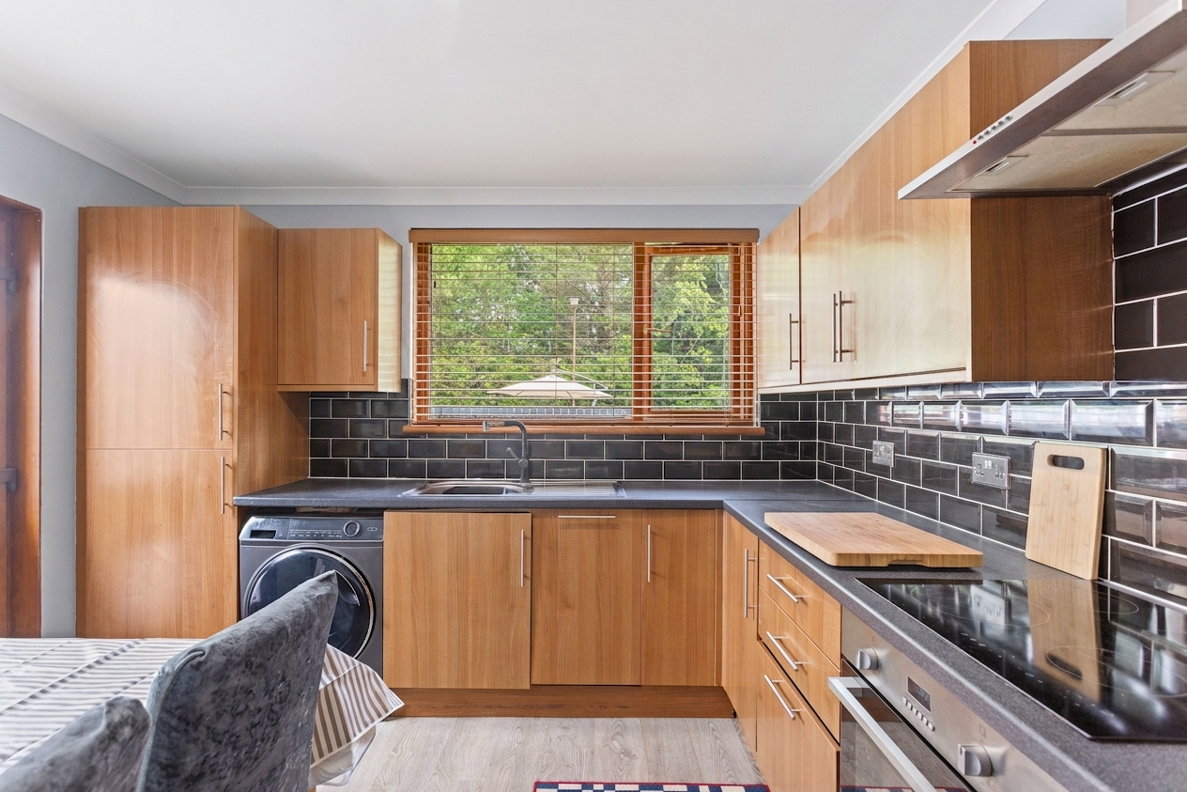
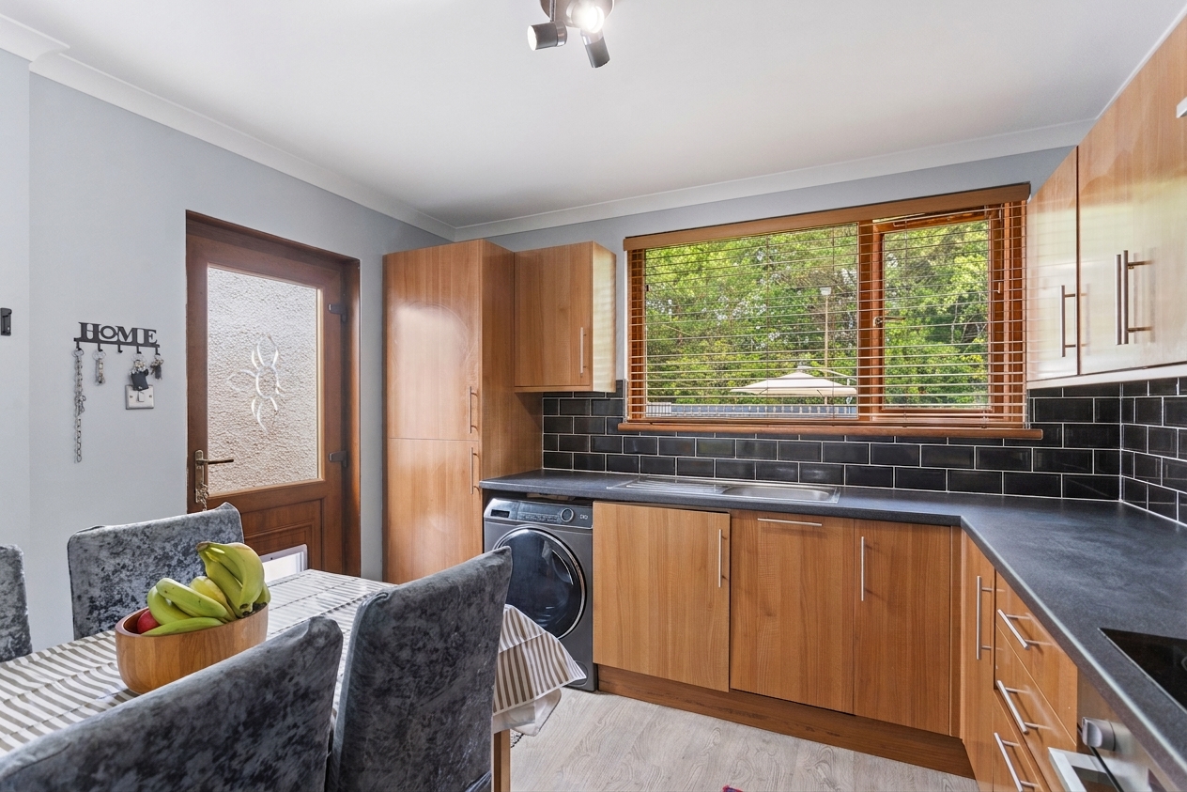
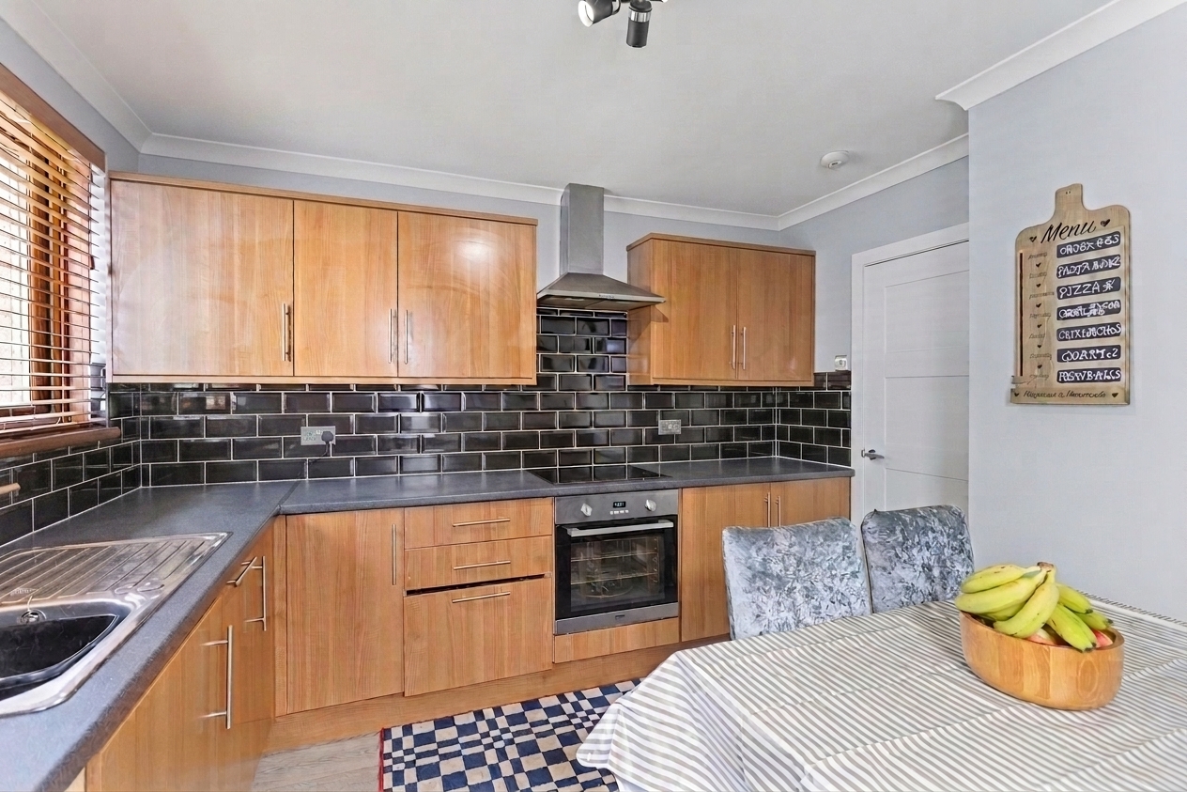
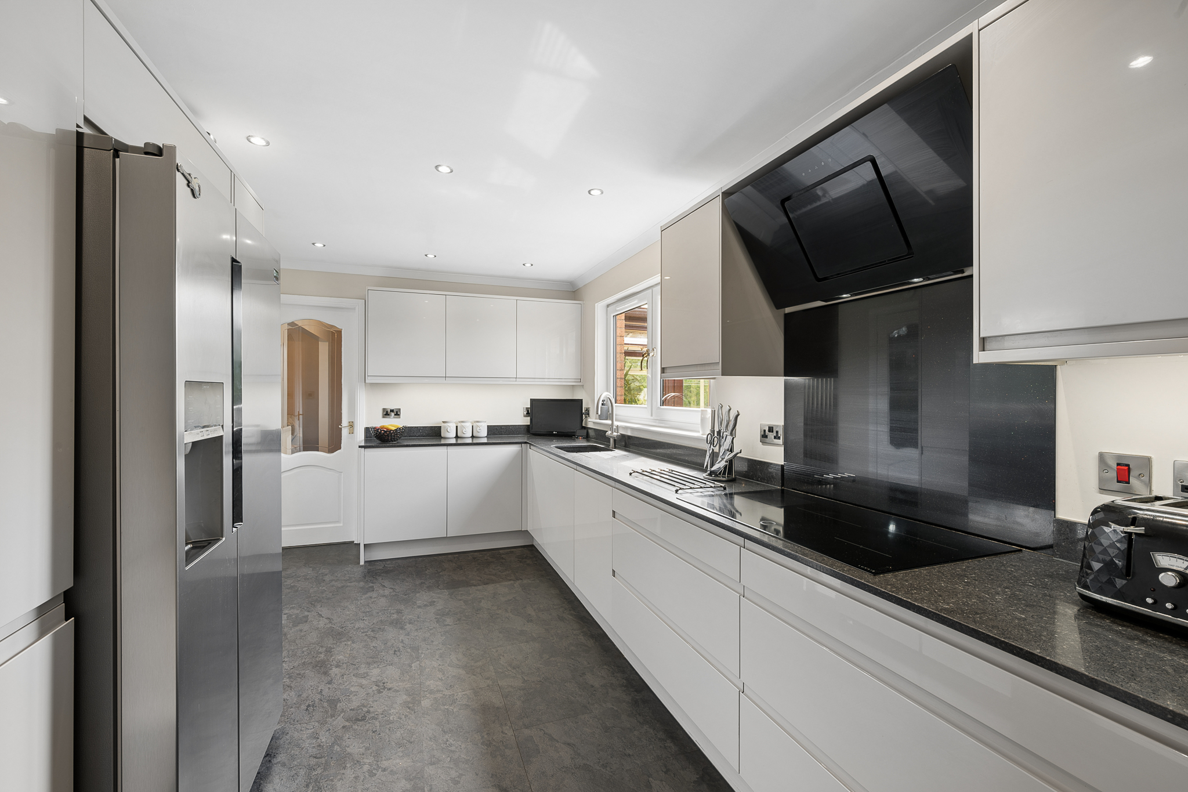
The well appointed kitchen/diner provides an excellent hub for everyday family life, fitted with a good range of wall and base units complemented by generous worktop space. There is plenty of room for a dining table and chairs, making this a practical and sociable setting for family meals and entertaining. A large window brings in plenty of natural light and offers a pleasant outlook over the garden, while direct access outside further enhances the practicality of the space.
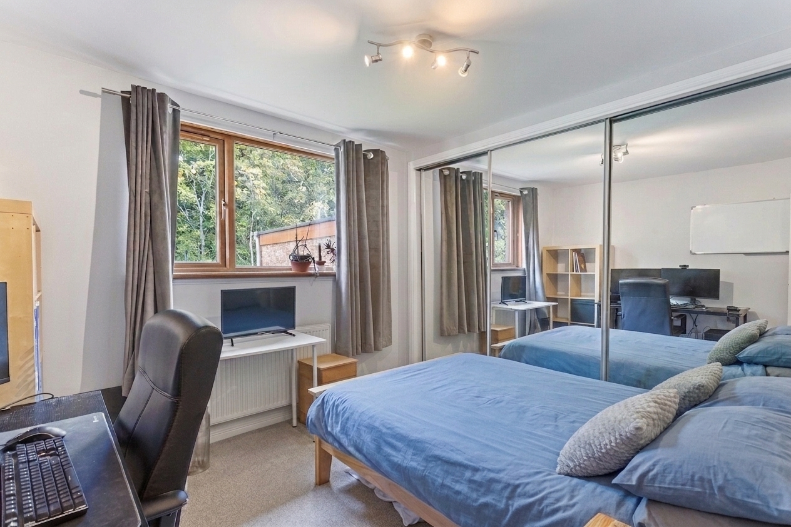
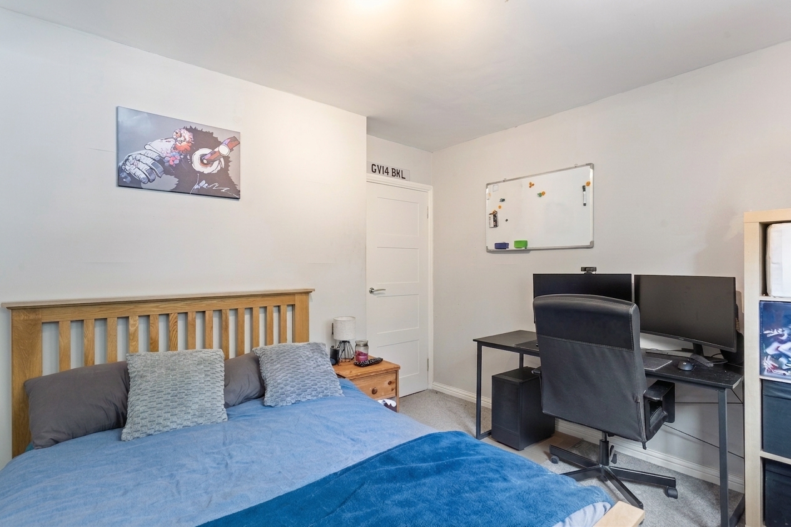
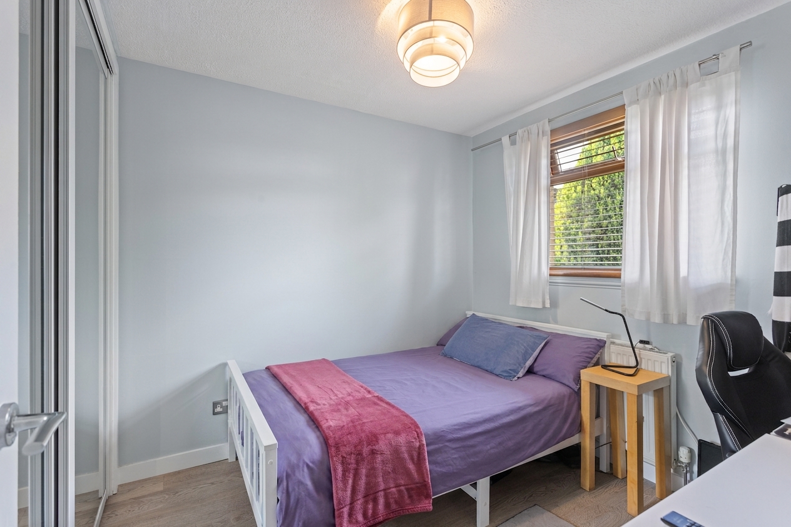
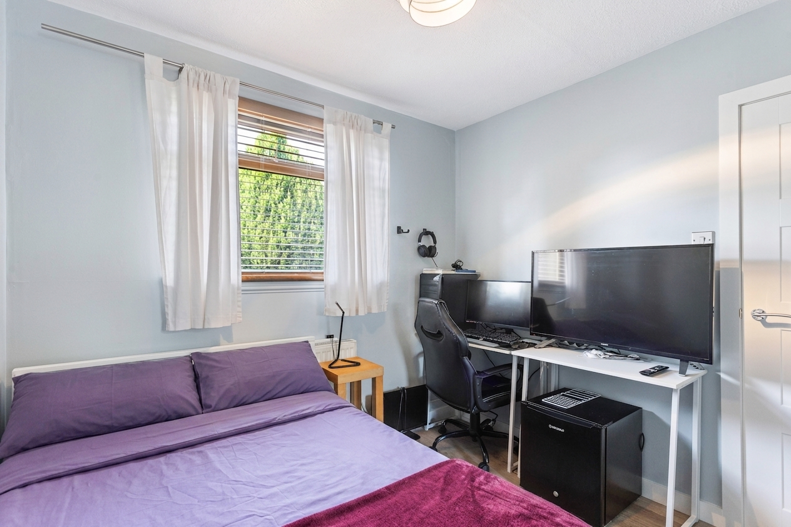
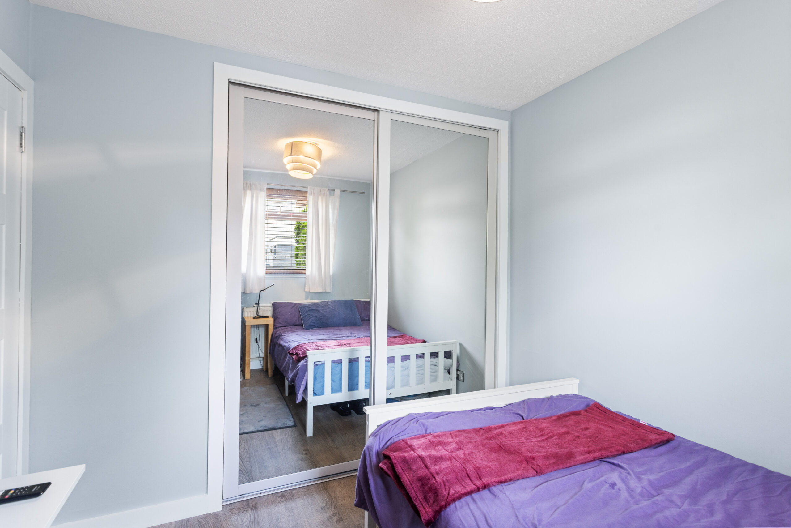
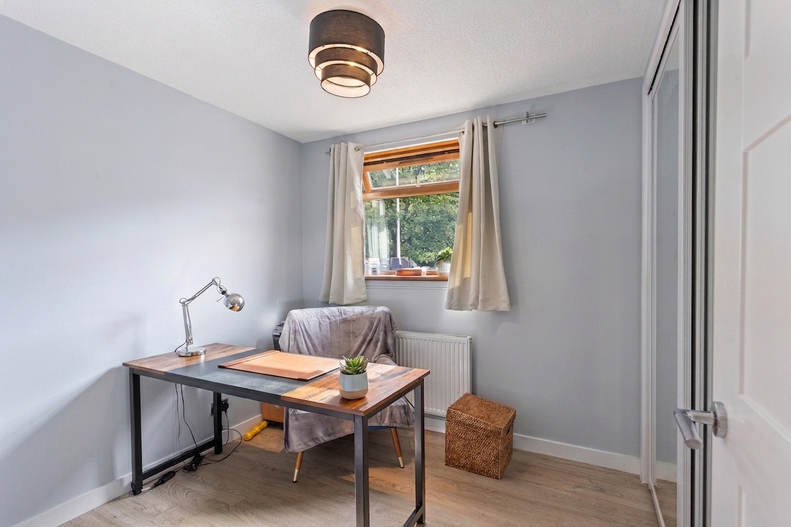
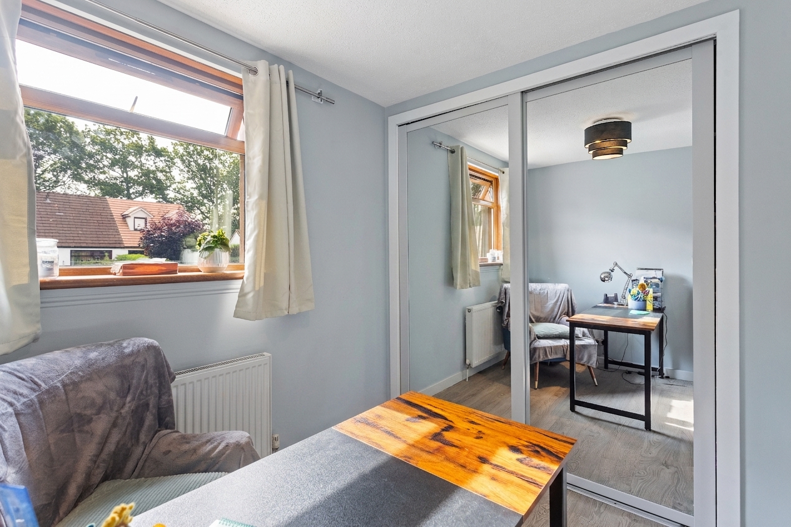
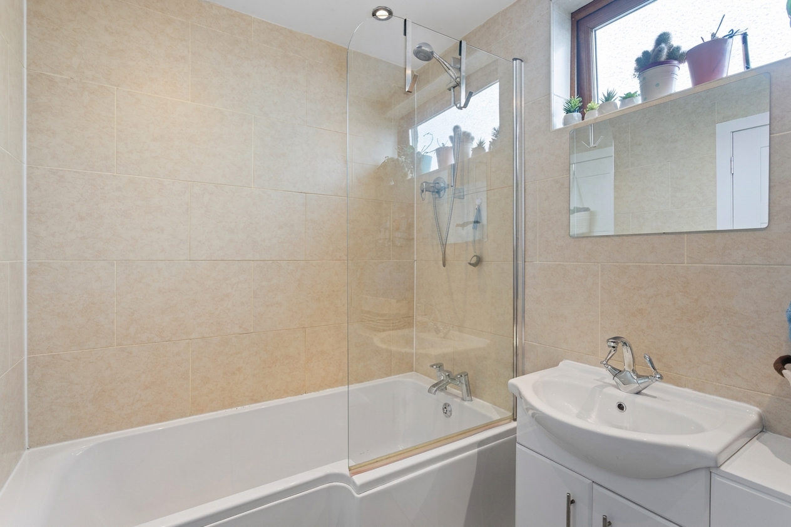
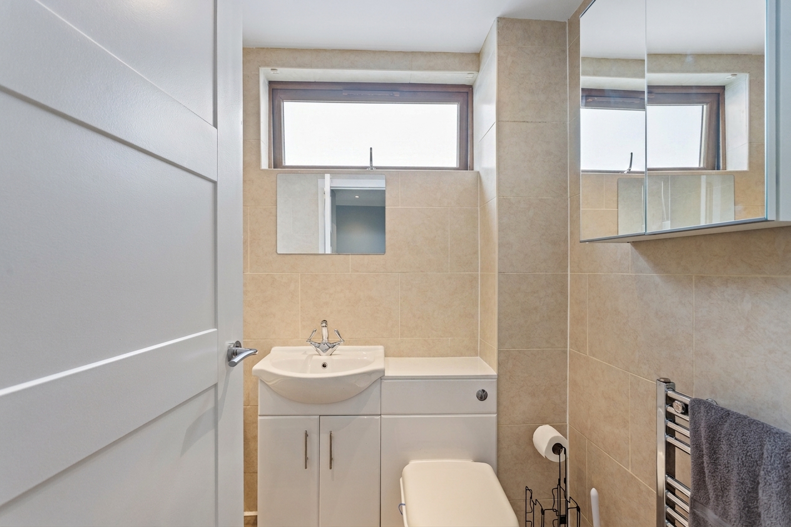
The property provides four versatile bedrooms, making it particularly well suited to growing families, visiting guests or those requiring dedicated space to work from home. The ground floor bedrooms are well proportioned and adaptable, with one currently utilised as a home office, demonstrating the flexibility the property provides. A well presented family bathroom, finished with contemporary tiling and incorporating a bath with overhead shower and fitted vanity storage, completes the ground floor.
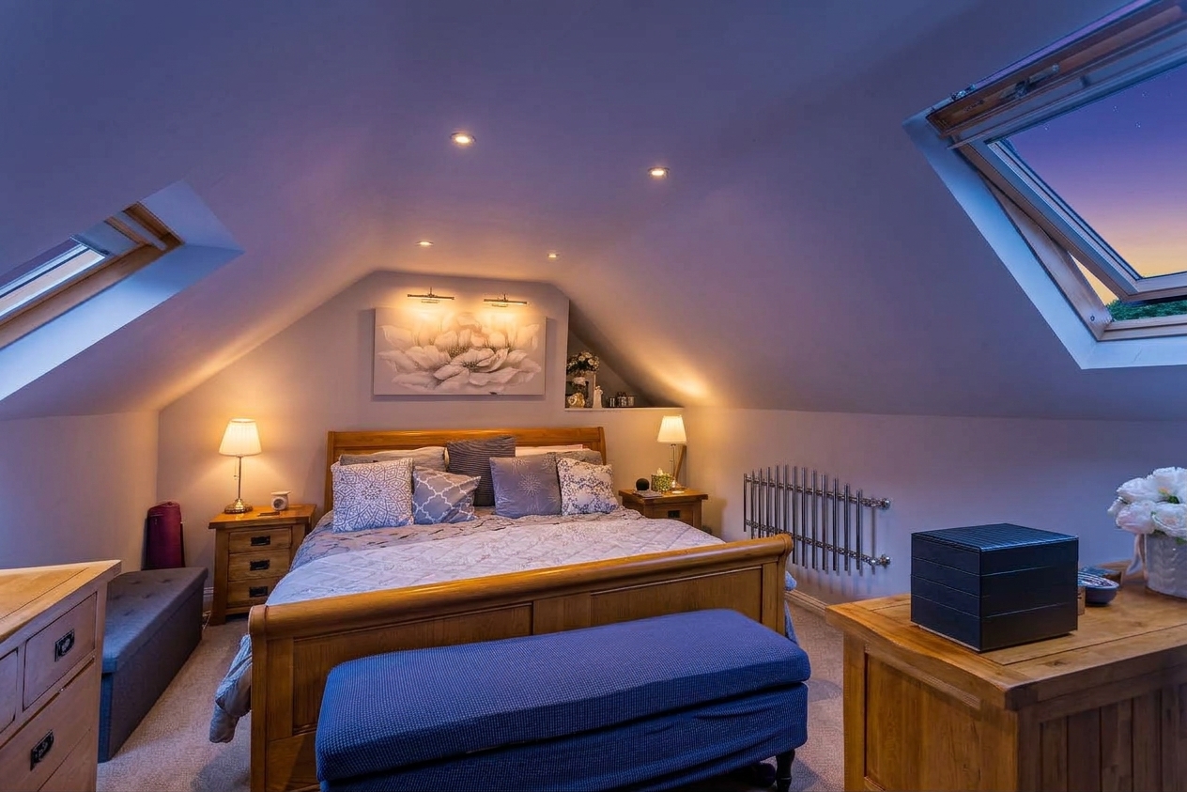
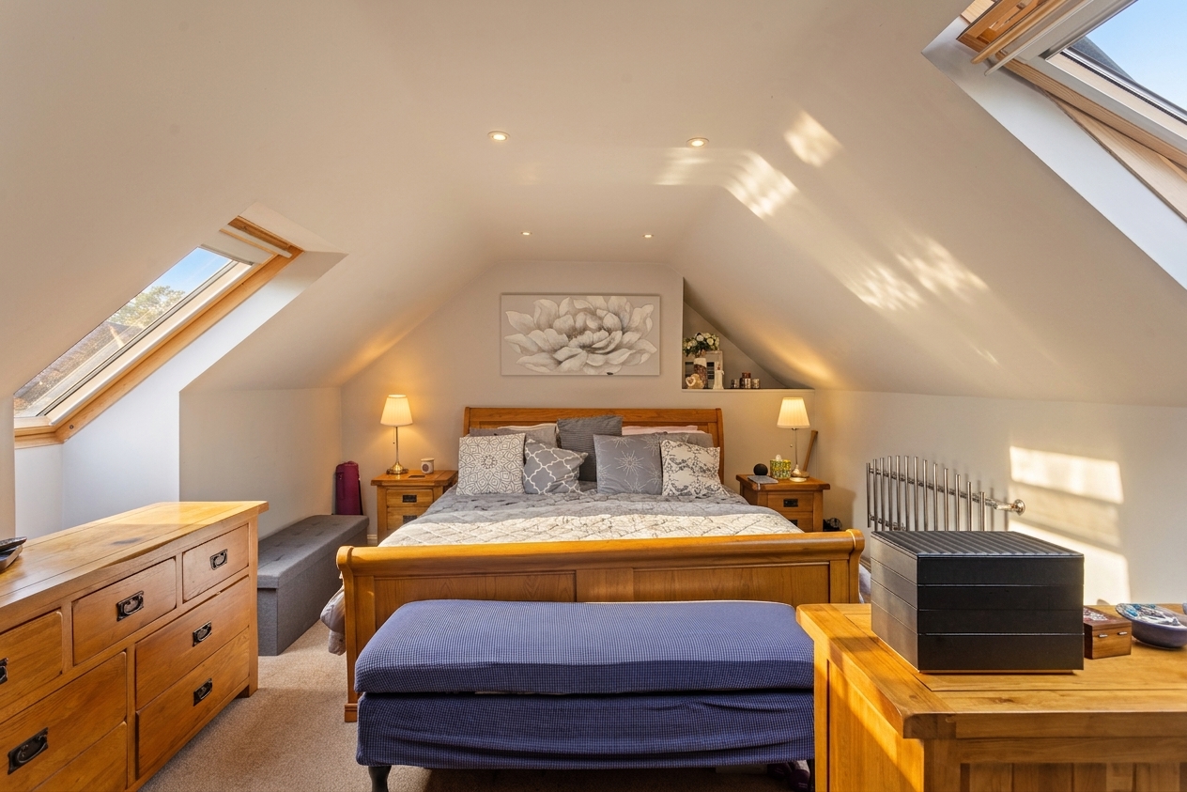
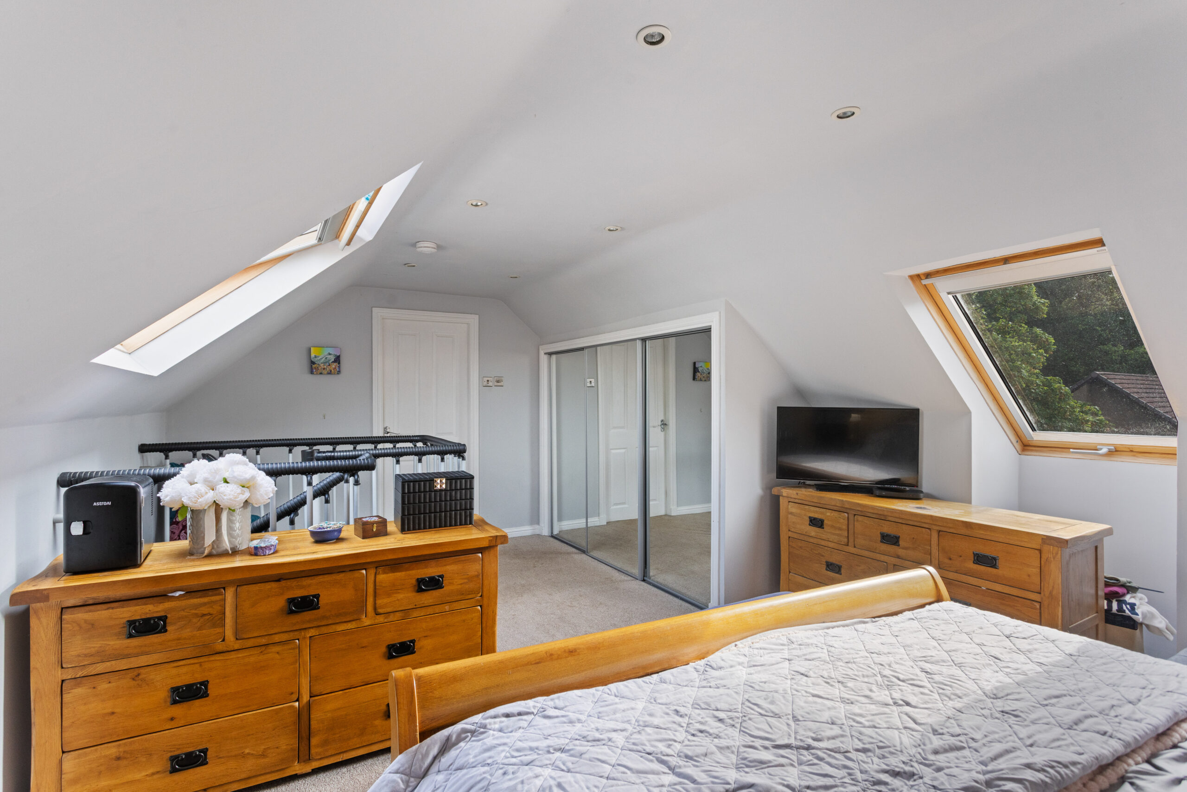
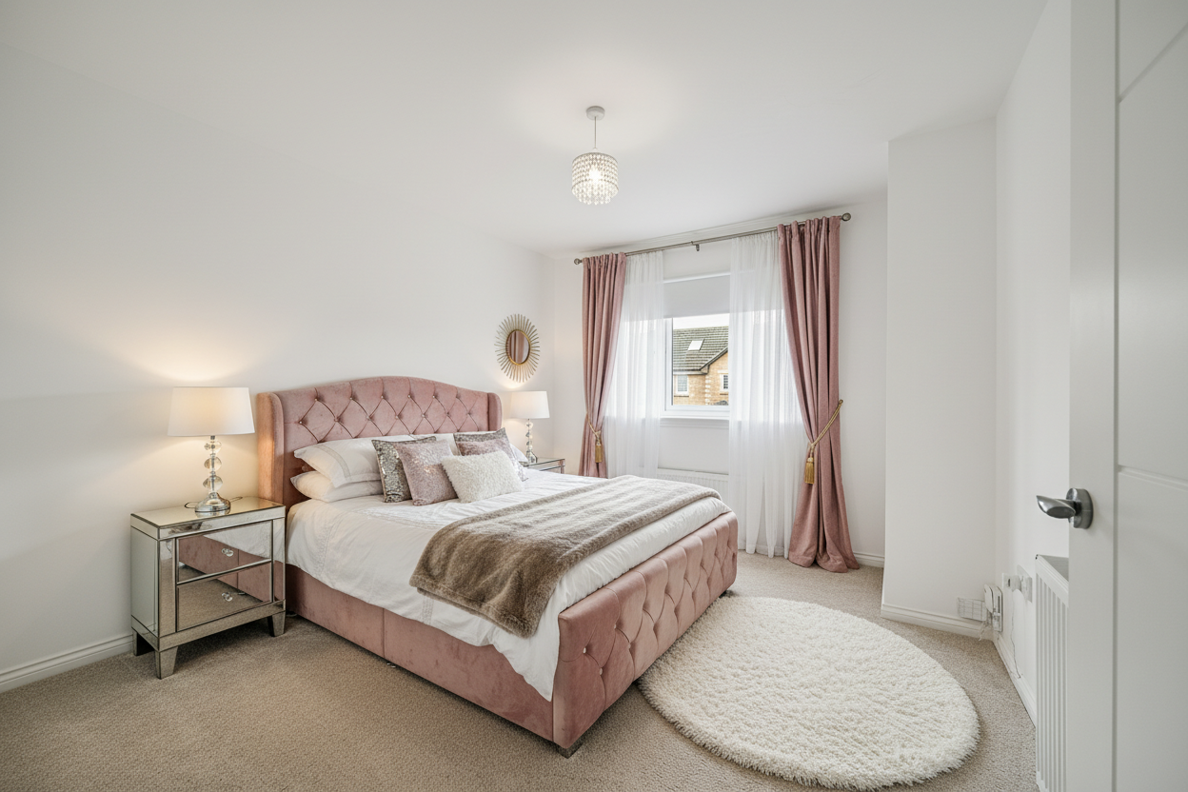
A particular highlight is the impressive principal bedroom suite, privately positioned within the converted upper level. Generously proportioned and beautifully presented, the room comfortably accommodates substantial bedroom furniture while retaining an excellent sense of space. A large roof window floods the room with natural light, while fitted mirrored wardrobes provide useful storage.
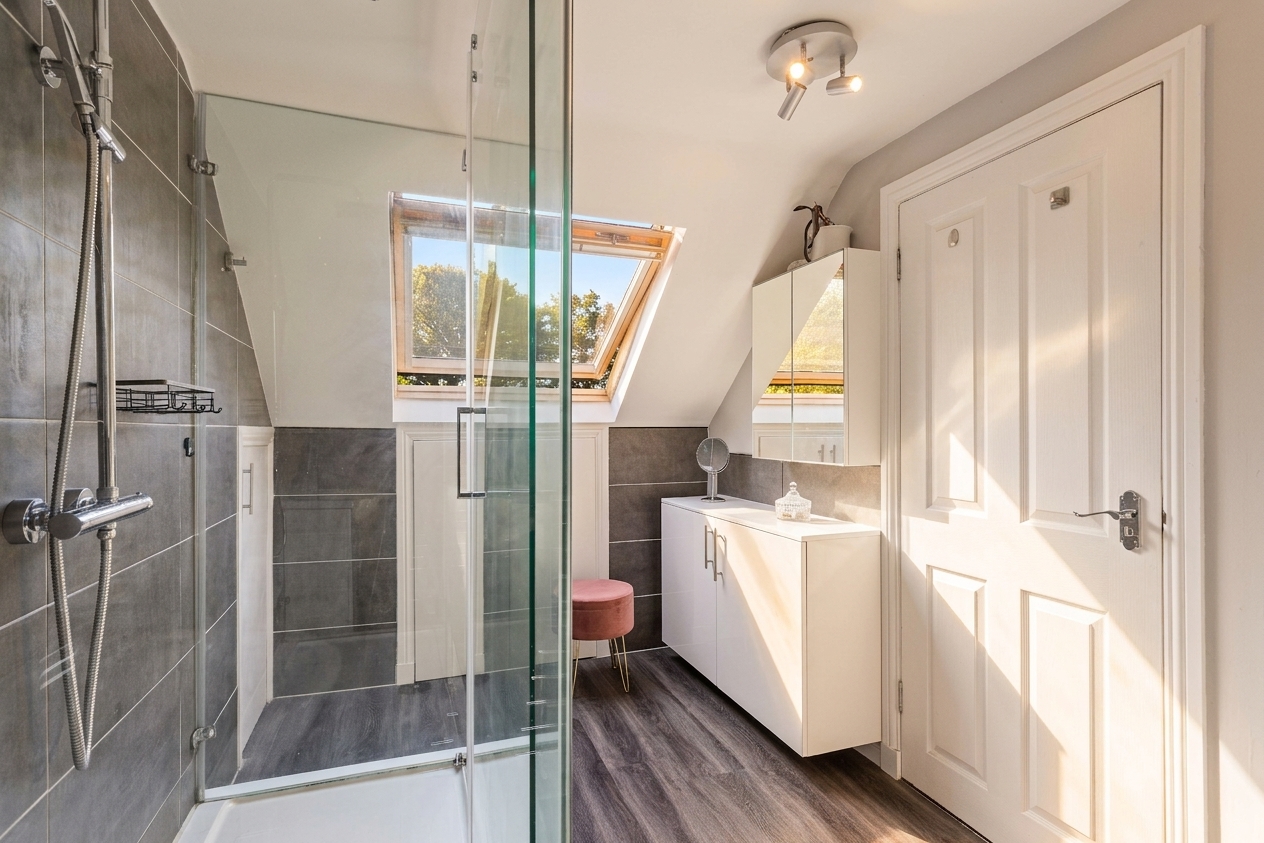
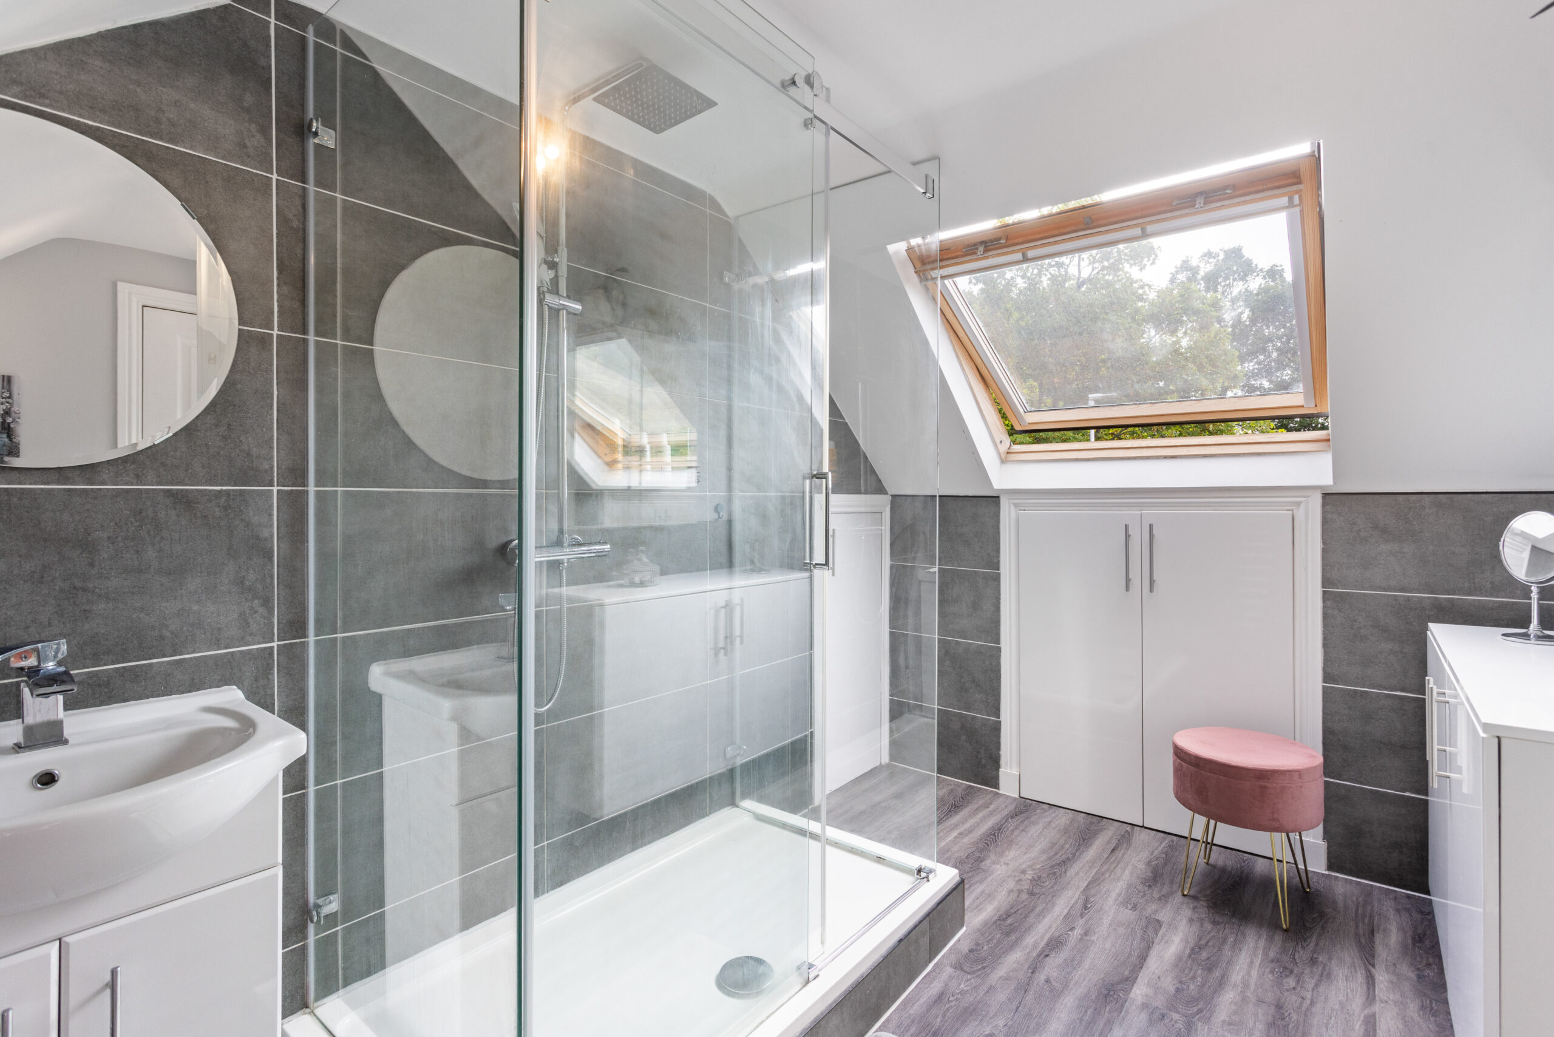
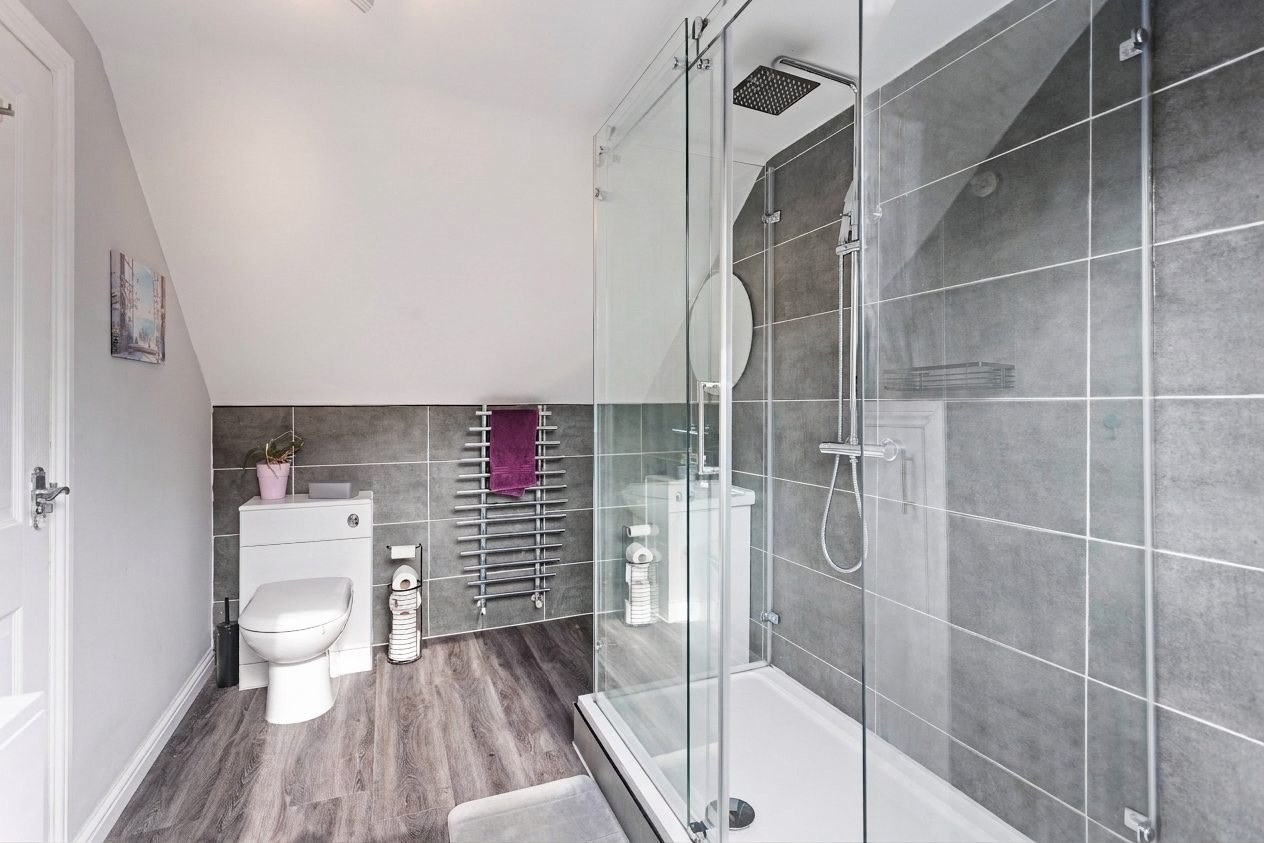
The principal bedroom is further complemented by a spacious en suite shower room, creating an excellent private retreat. Finished in a contemporary style with contrasting tiling, the en suite features a generous walk in shower enclosure, fitted vanity storage and a roof window providing both natural light and ventilation.
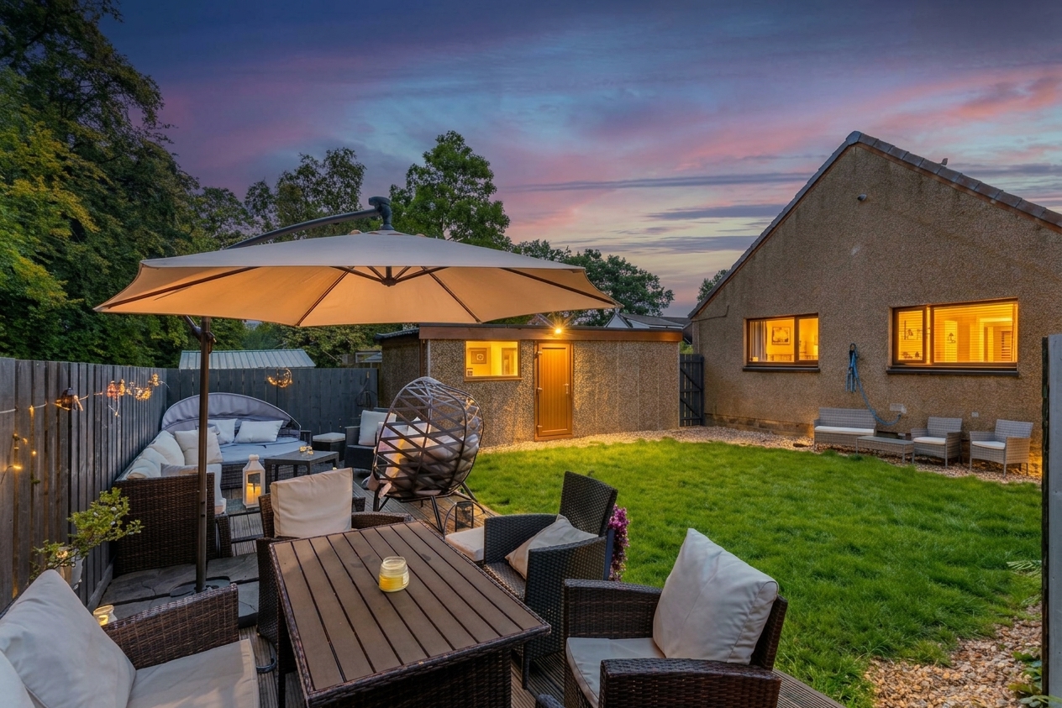
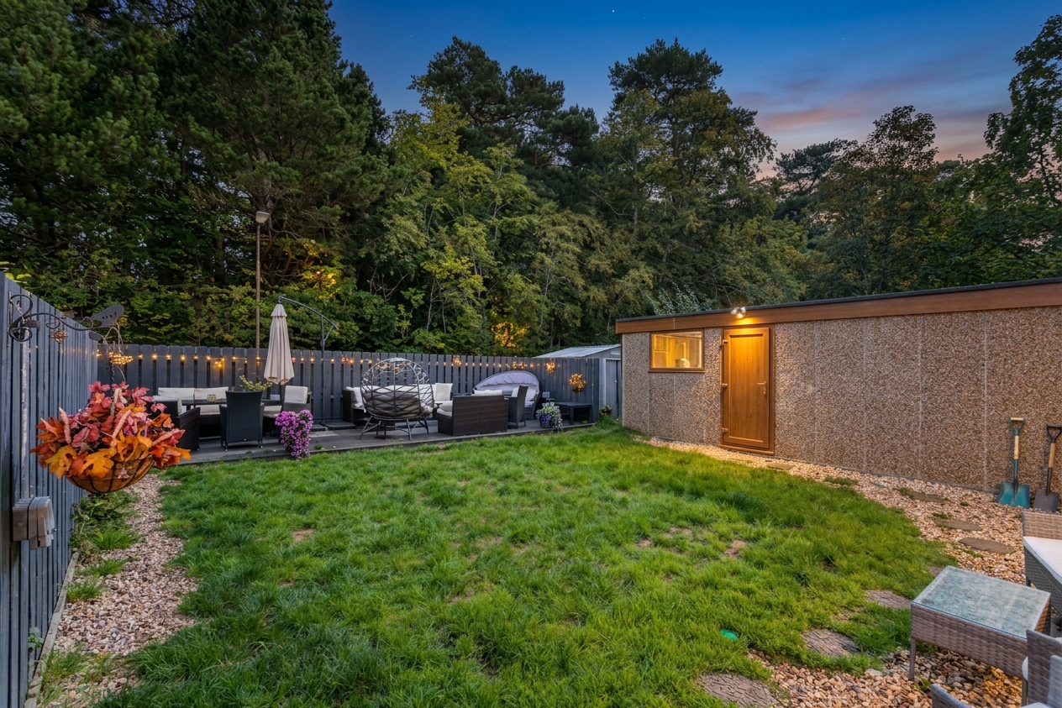
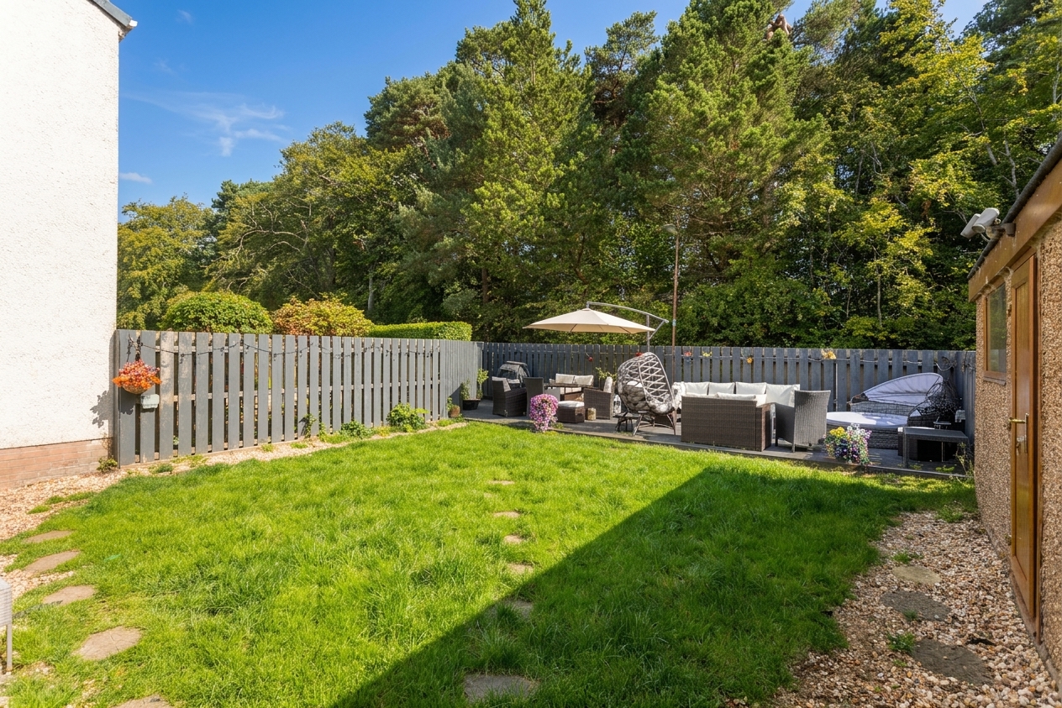
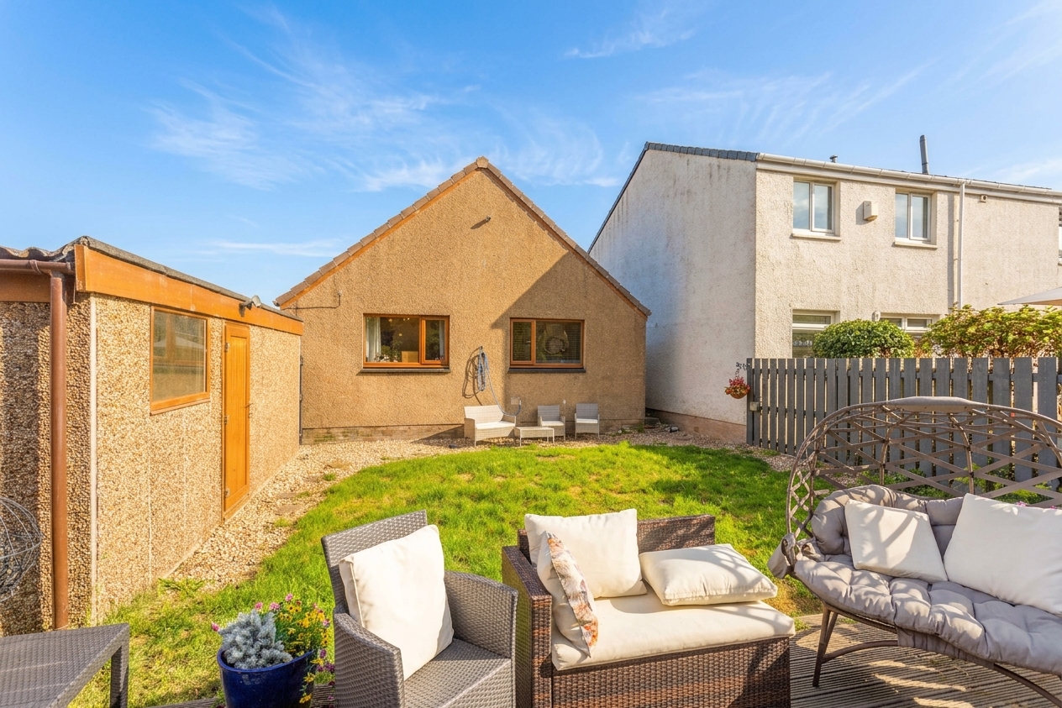
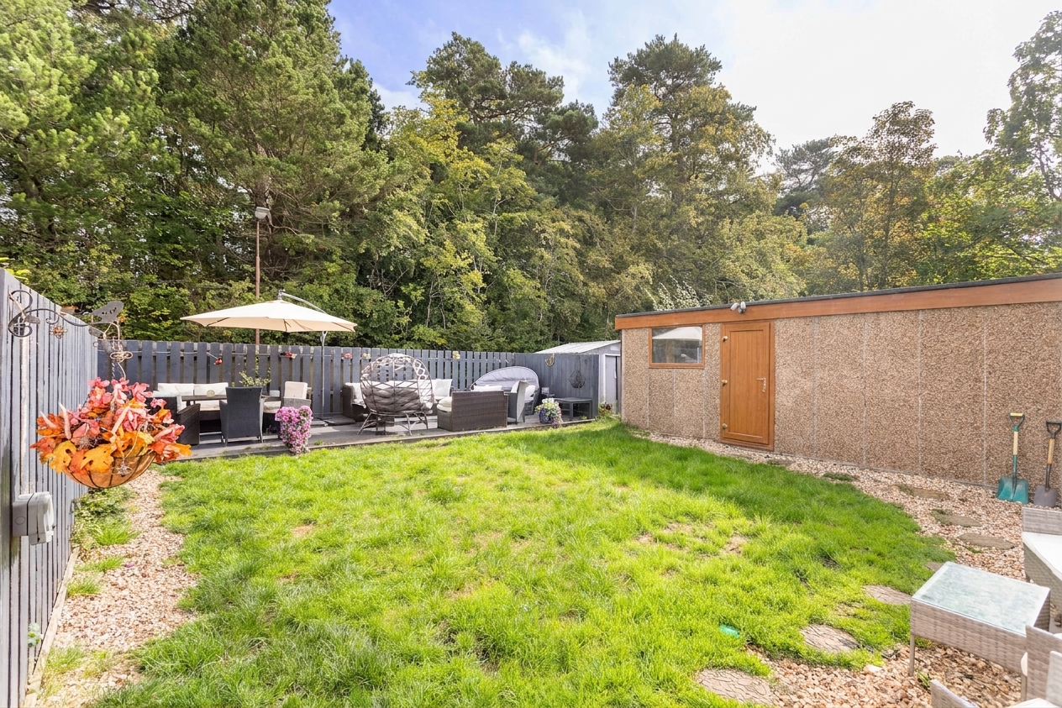
Externally, the property continues to impress with its expansive and private rear garden. Offering a wonderful extension of the home’s living space, the garden enjoys a particularly secluded setting and is not directly overlooked to the rear, creating an ideal environment for relaxing, entertaining and family life.
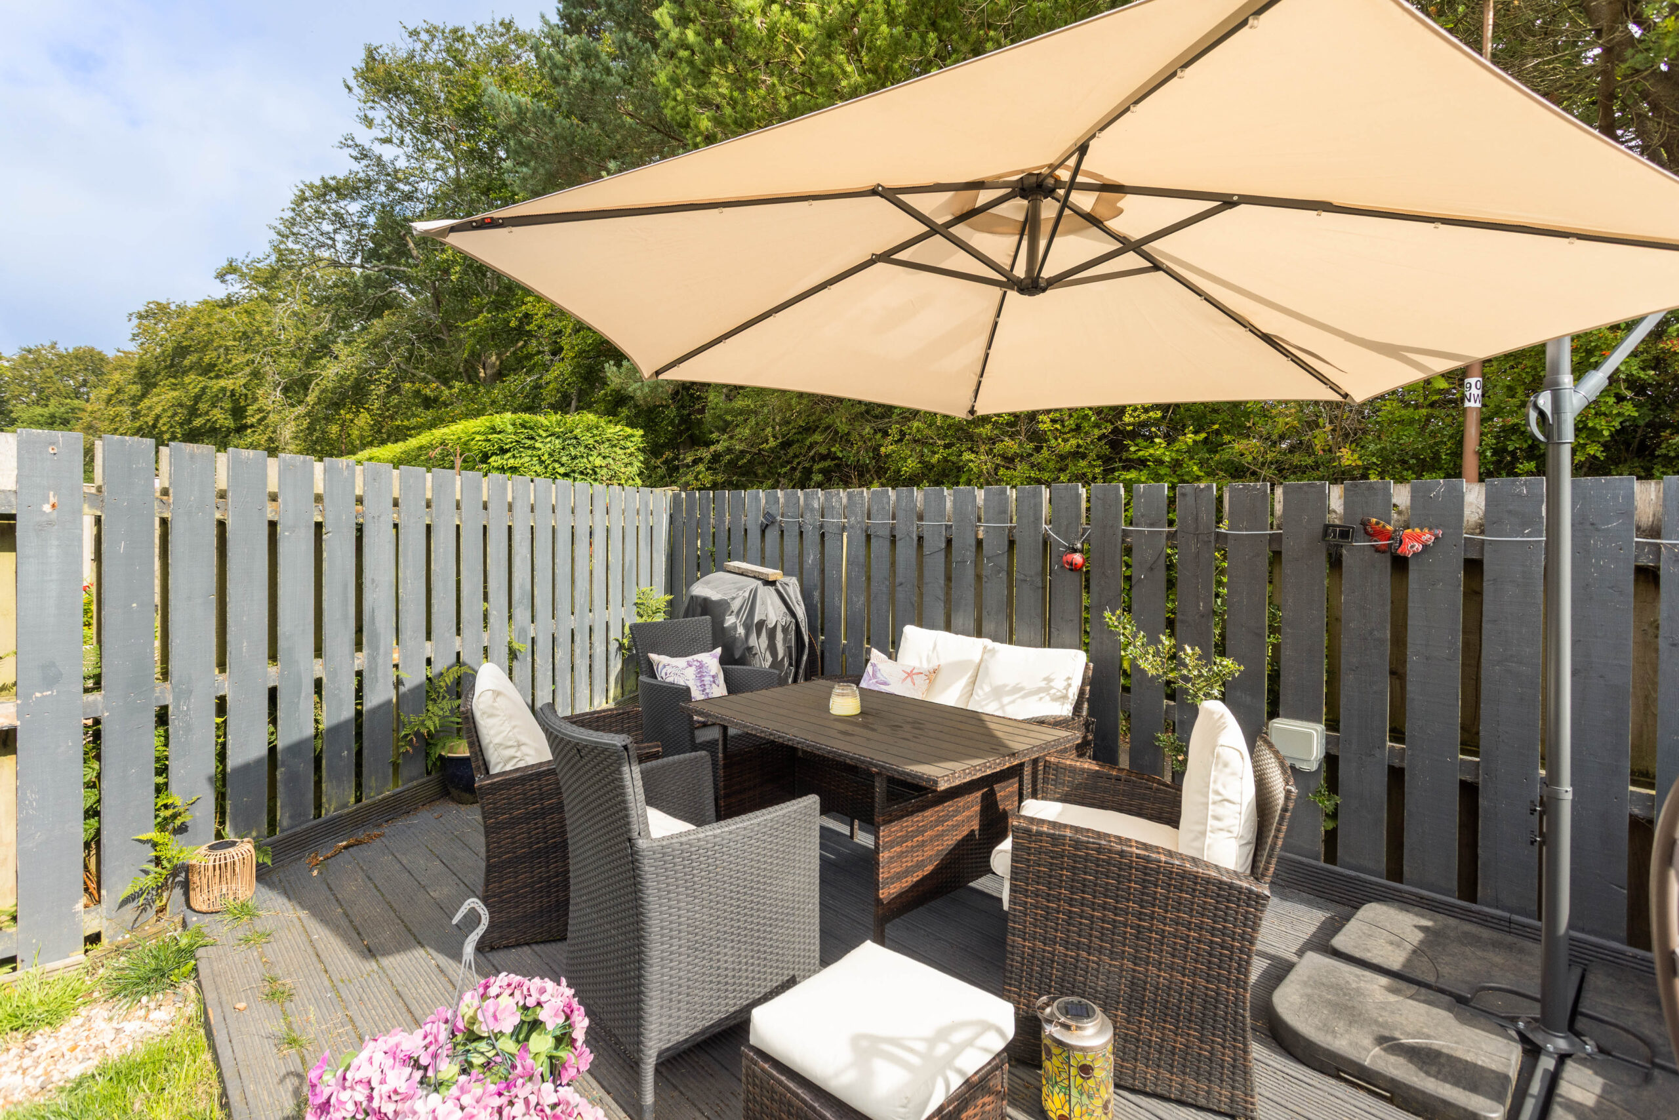
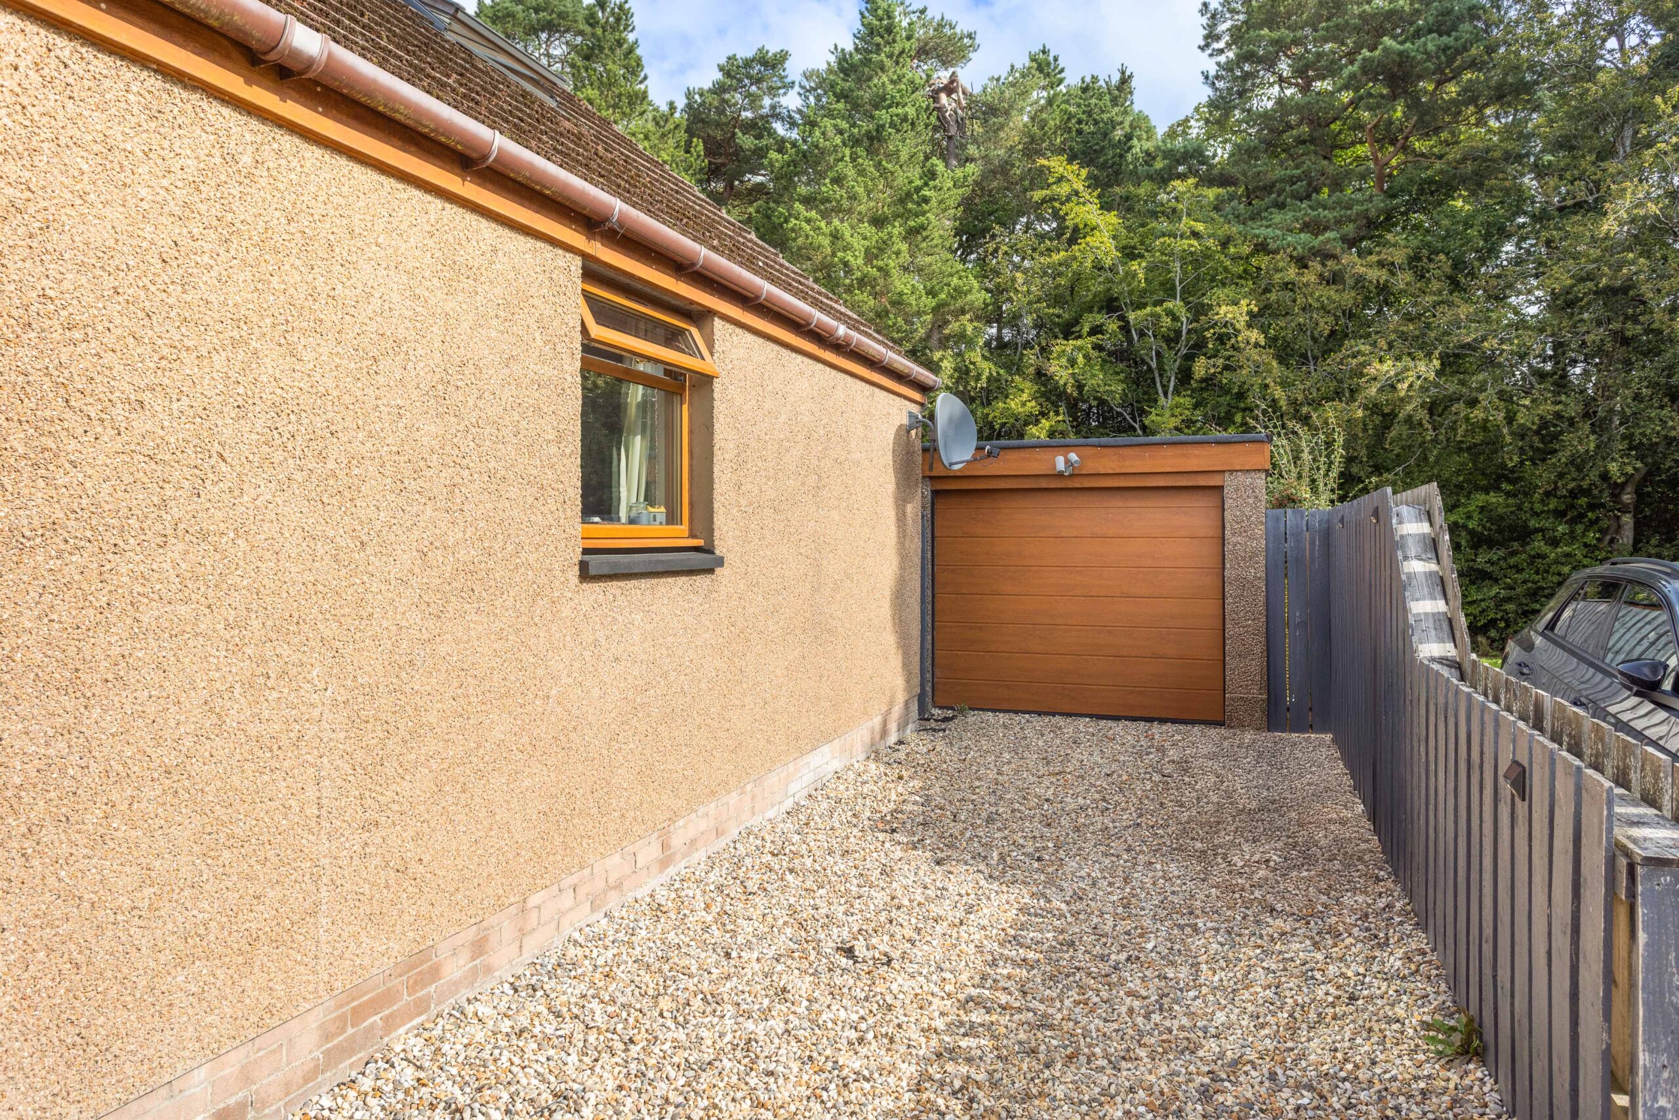
Designed with ease of maintenance in mind while still providing plenty of usable outdoor space, the garden combines a generous lawn with gravelled areas and a large decked seating and entertaining area. There is ample room for outdoor furniture, barbecues and summer gatherings, while the detached outbuilding provides valuable additional storage.
Combining four bedrooms, generous living spaces, a superb principal suite with en suite, flexible home working options and an expansive private rear garden, this deceptively spacious converted bungalow presents an excellent opportunity for families seeking a comfortable, versatile and practical home within a peaceful and desirable Livingston setting.
Home Report Value- £360,000
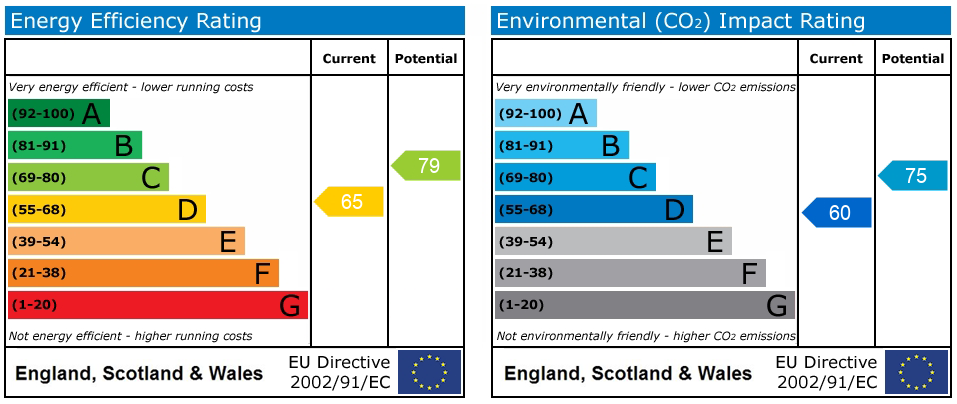
EPC - D
Council Tax Band - E
Square Ft- 1033/ 96m2
Some images within this listing have been digitally enhanced or created using AI for illustrative purposes. Prospective buyers are advised to arrange a viewing to confirm the property’s actual appearance, condition and features.
Disclaimer
The information contained within this advertisement is intended as a guide only and does not constitute an offer or contract. While every effort has been made to ensure accuracy, measurements are approximate and provided for indicative purposes only. All marketing content remains the copyright of Bridges Properties and may not be copied or reproduced without prior written consent. Marketing images are for illustrative purposes. Contents and furnishings are excluded from the sale unless expressly stated otherwise.
Register for Property Alerts
Sign up for property alerts and be the first to know when new listings that match your criteria are added to our website. Whether you’re searching for your dream home, an investment property, or a commercial space, our property alert system makes it easy to stay informed and ahead of the competition.
Thinking of Selling
At Bridges Properties, we understand the importance of accurately assessing the value of your property. Whether you’re considering selling or are simply curious about the current market conditions, our expert team is here to provide you with a comprehensive market appraisal tailored to your needs.
Similar Properties
-
 Sold STCOffers Over £325,000Stylish four bedroom detached home in sought after West Calder. Features open plan living, landscaped garden, upgrades throughout and excellent...432
 -
 Offers Over £280,000Impressive 3 bedroom detached bungalow on private plot. Stylish interiors, spacious living, 2 bathrooms, flexible third bedroom, driveway for 3...322
 -
 Sold STCFixed Price £270,000Spacious & stylish 3 bed home in Whitburn. Features private west facing garden, large lounge, open plan kitchen/dining, conservatory, utility...332
 -
 Fixed Price £325,000Plot 6 Blackhill View in Tod Gardens: modern homes designed for family living. Open-plan kitchen, spacious bedrooms, high-quality finishes. Ideal...431
 -
 Offers Over £400,000Exceptional four bedroom detached home in Hunter Grove, Bathgate. Features elegant interiors, two lounges, conservatory, landscaped south facing garden, garage,...434
 -
 Offers Over £325,000Plot 6 Blackhill View in Tod Gardens: modern homes designed for family living. Open plan kitchen, spacious bedrooms, high quality...432