Cannop Crescent, Stoneyburn
Cannop Crescent, Stoneyburn
Property Summary
- Ref: 57ba32cc-729d-4983-92a4-94e873edcd44
- Availability: For Sale
- Bedrooms: 3
- Bathrooms: 2
- Reception Rooms: 2
- Council Tax Band: B
- Tenure: Freehold
Utilities & More
Flood Risk
Flooded In Last Five Years: NoFlood Defences: No
-
Make Enquiry
Make Enquiry
Please complete the form below and a member of staff will be in touch shortly.
- Floorplan
- View Brochure
- View Brochure
- View Brochure
- View EPC
- Virtual Tour
- Utilities & More
- Make Enquiry
- LBTT Calculator
LBTT:
Description
Full Details
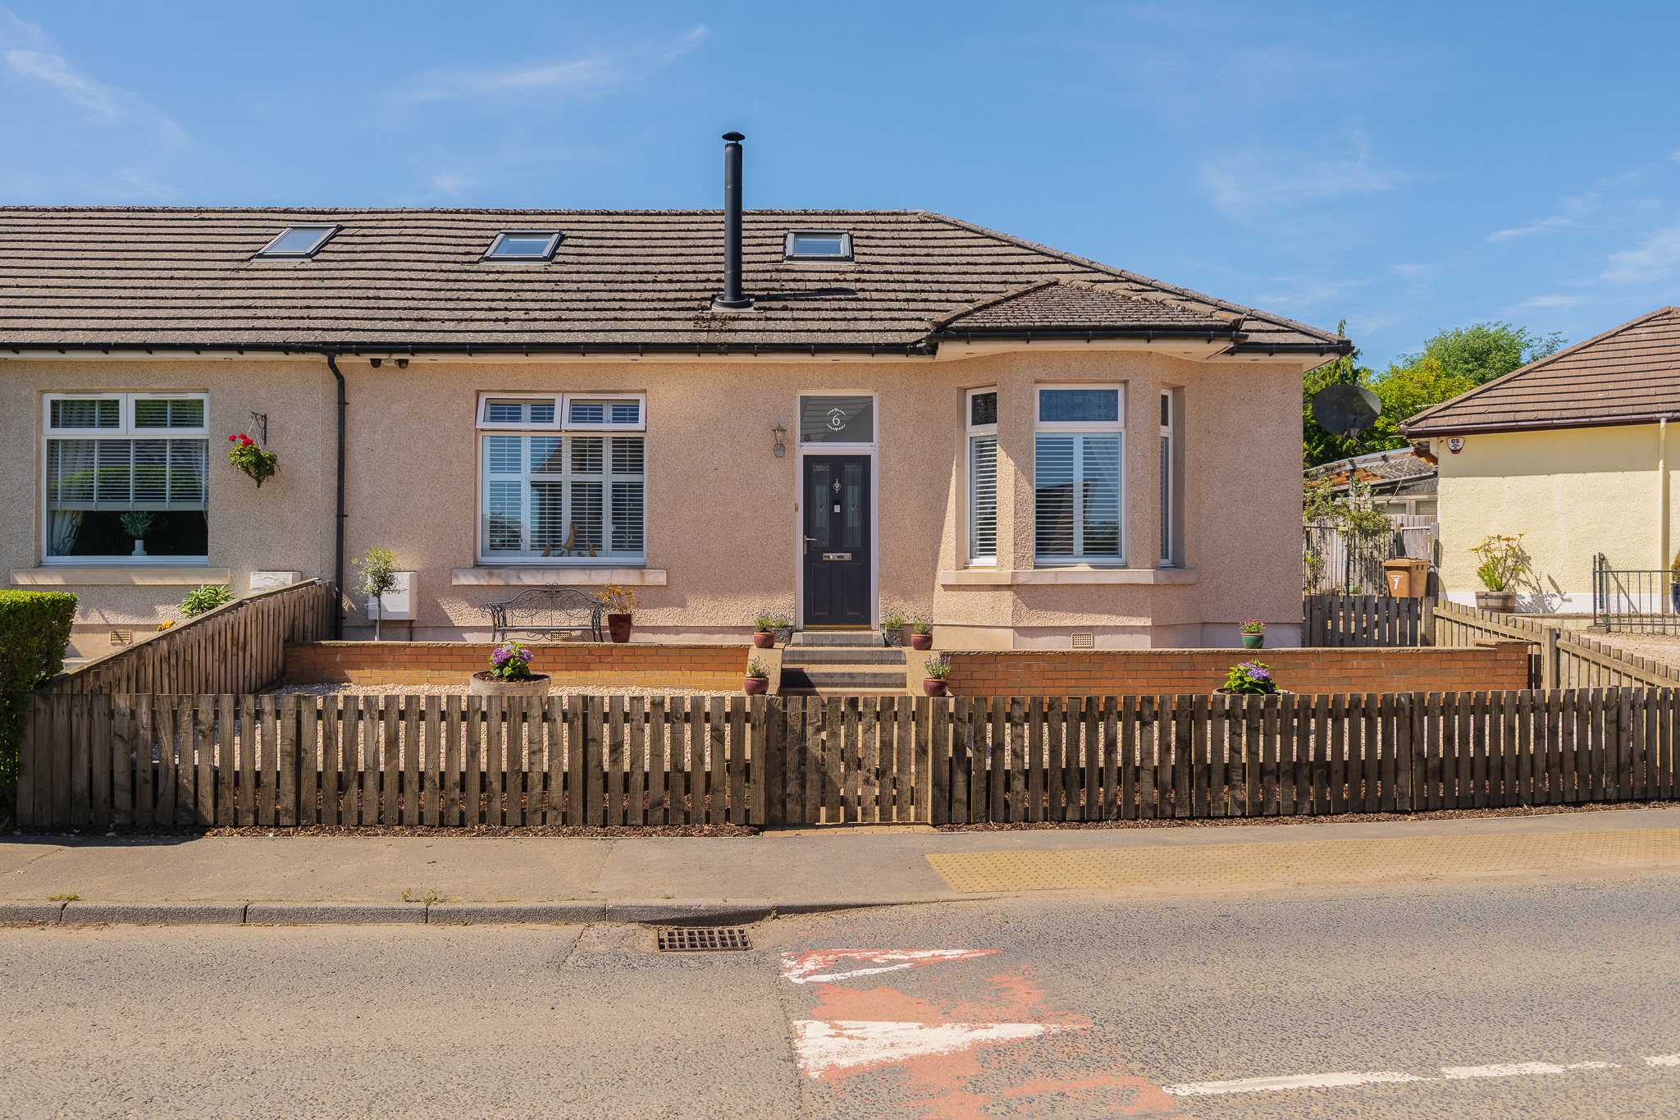
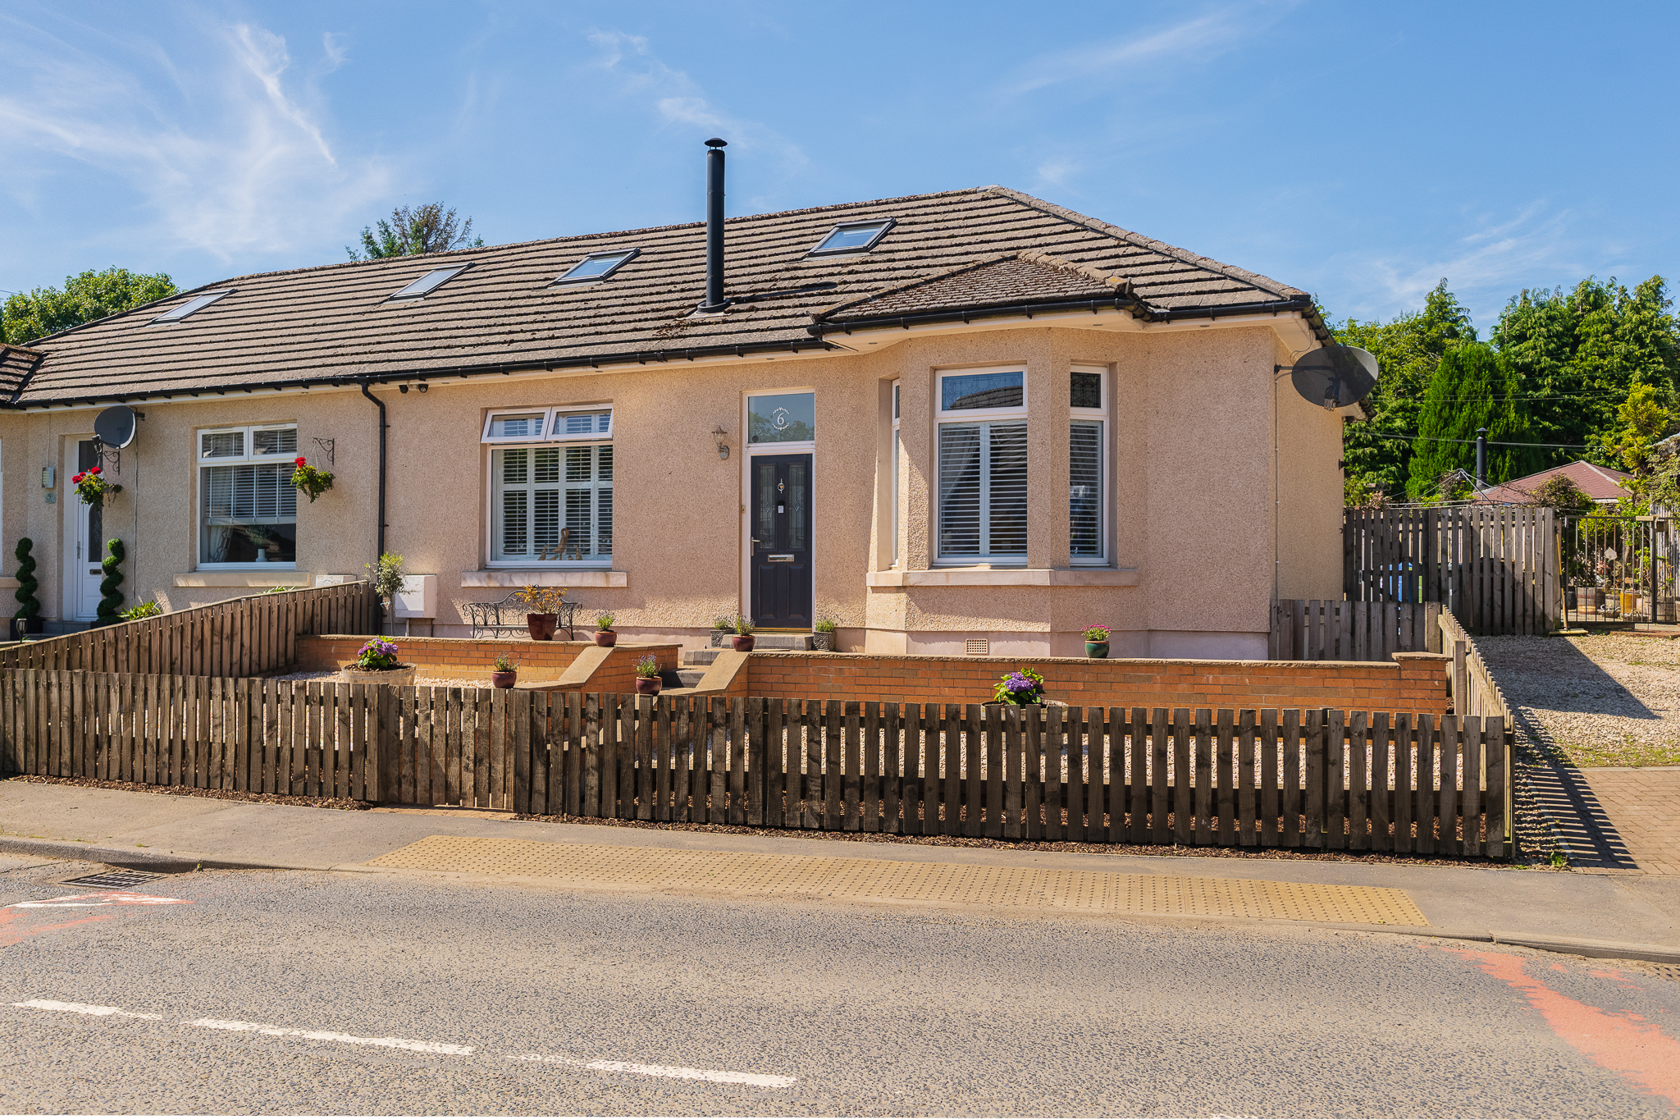
Nestled within the charming village of Bents, Stoneyburn, this beautifully presented three bedroom semi detached cottage effortlessly combines traditional character with modern comfort. Occupying a generous plot and finished to an exceptional standard throughout, the property offers truly turn key accommodation, allowing the next owner to simply move in and enjoy from day one.
A beautifully presented frontage and expansive driveway create an immediate sense of arrival, while the home’s attractive exterior hints at the character and warmth found within.
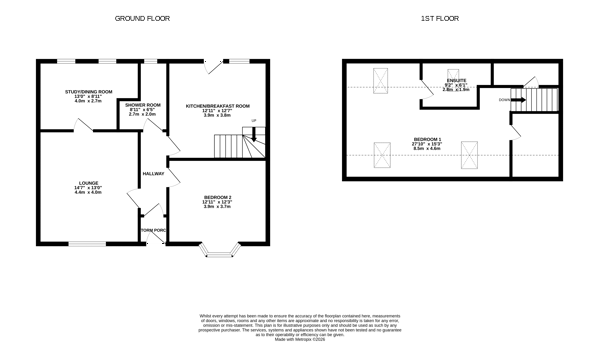
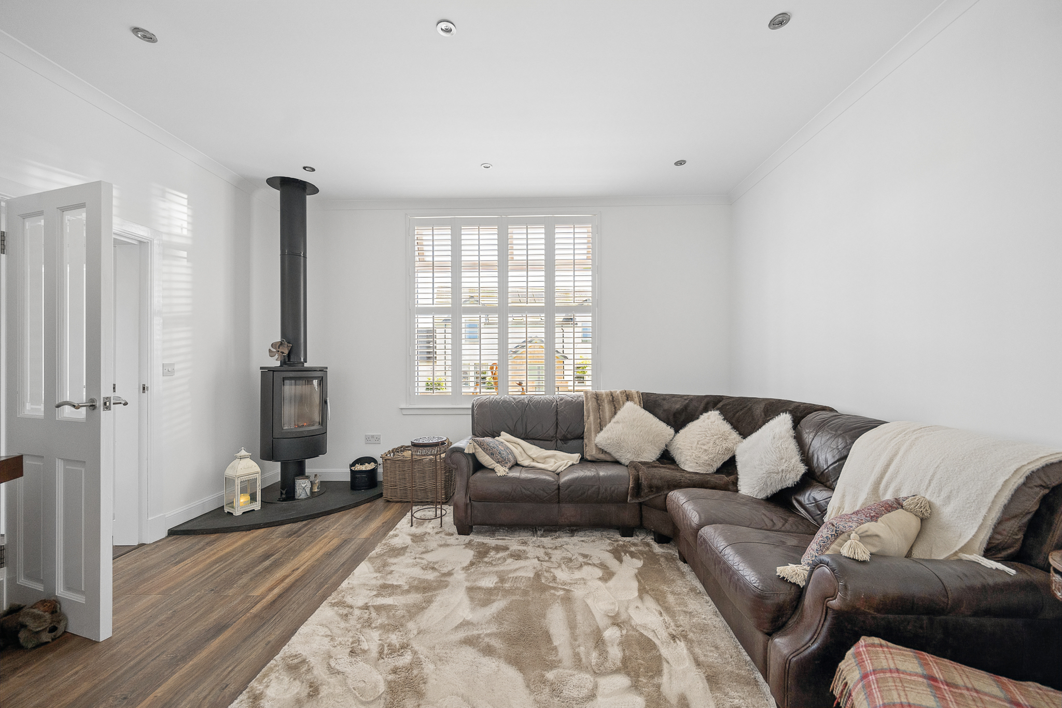
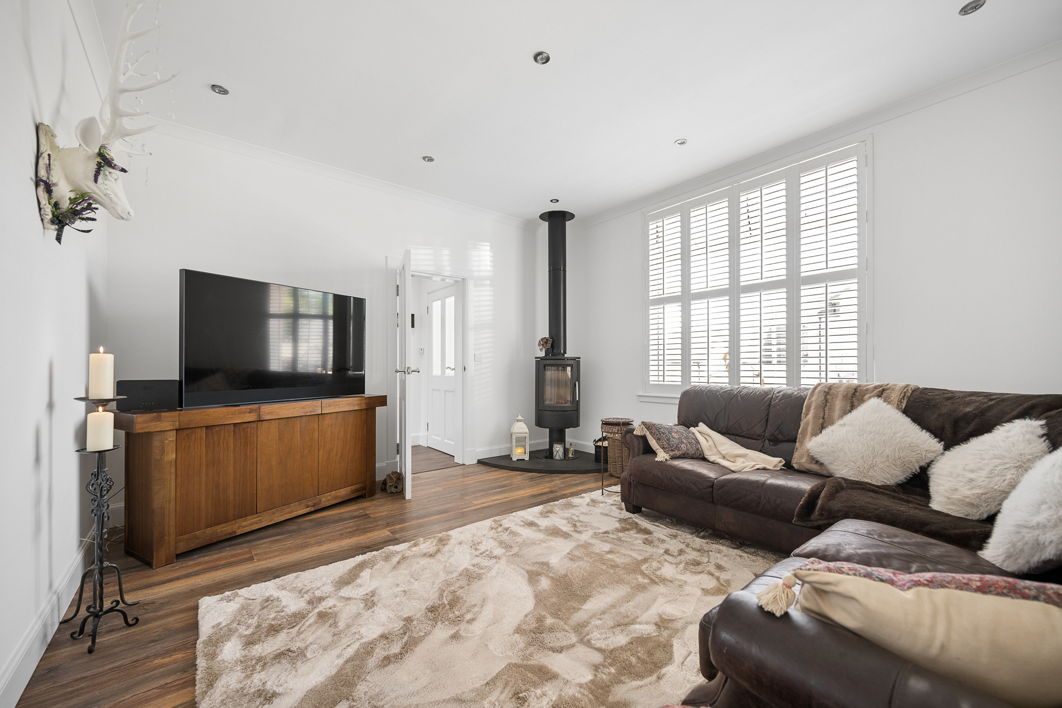
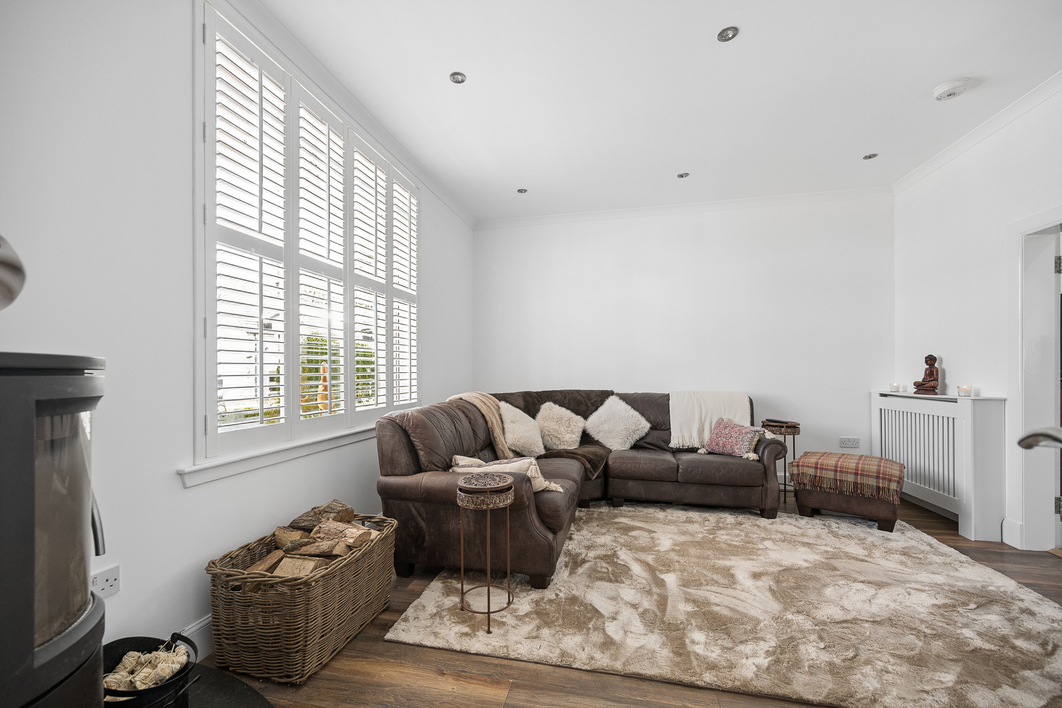
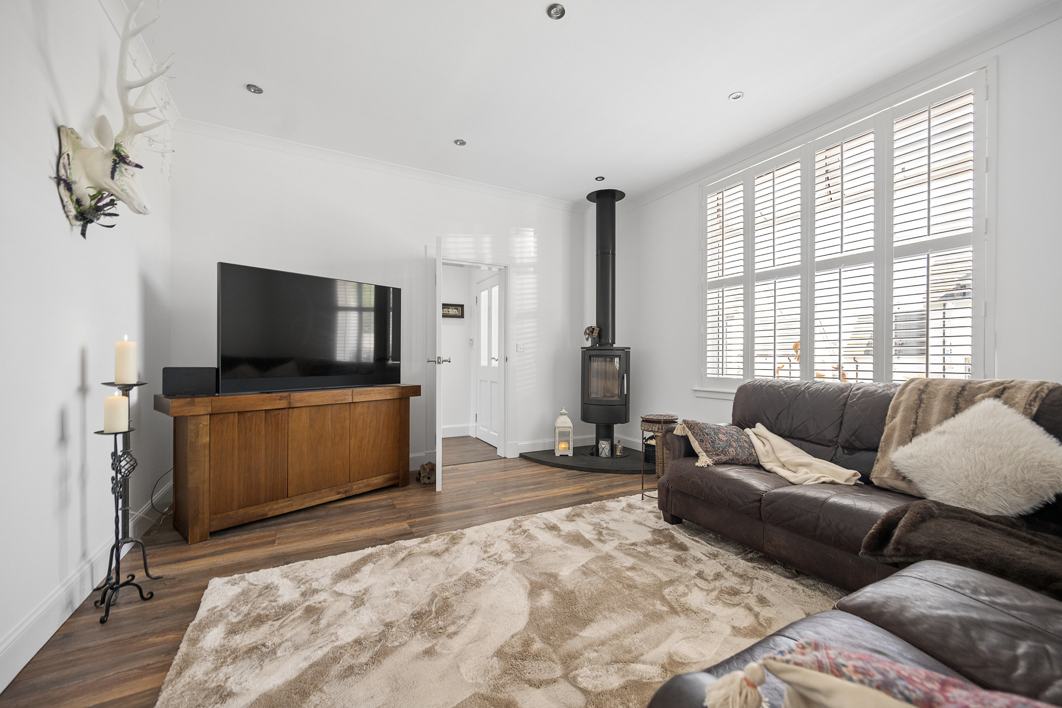
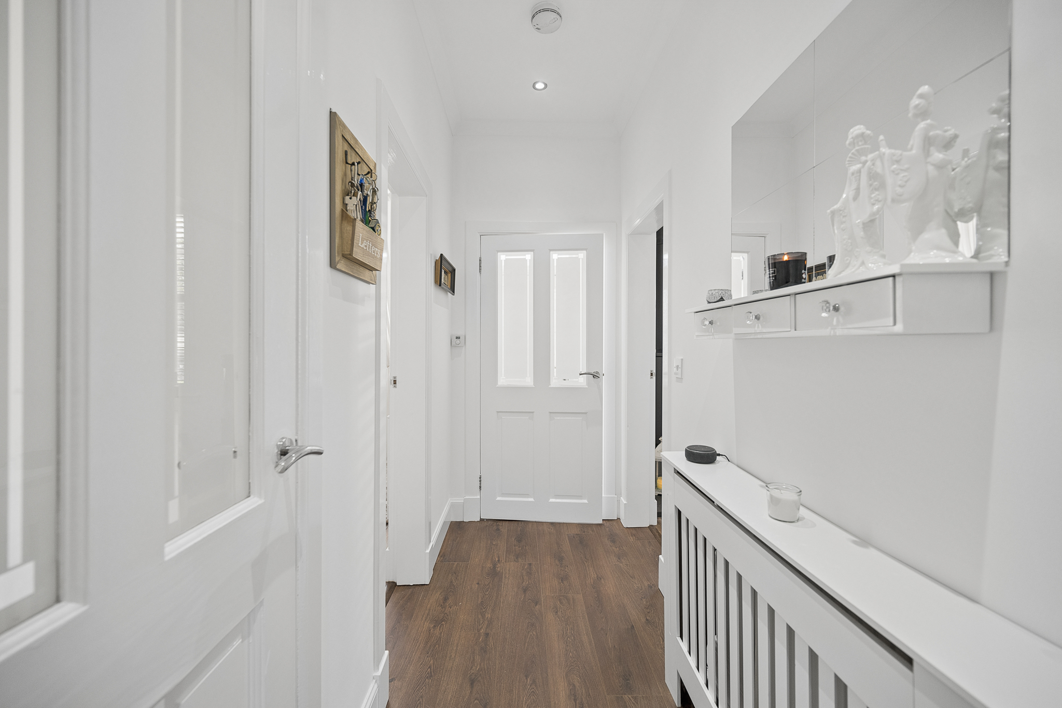
The accommodation begins with a welcoming entrance vestibule, providing a practical buffer between indoor and outdoor living whilst retaining a wealth of charm and character. From here, you are drawn into the impressive main lounge, a wonderfully spacious reception room enhanced by high ceilings, neutral décor and a charming multi fuel stove which forms a cosy focal point. Freshly painted throughout and complemented by newly fitted carpets, the space provides a blank canvas ready for a new owner to make their own. Its generous proportions allow for a variety of furniture layouts, making it equally suited to relaxing evenings or entertaining family and friends.
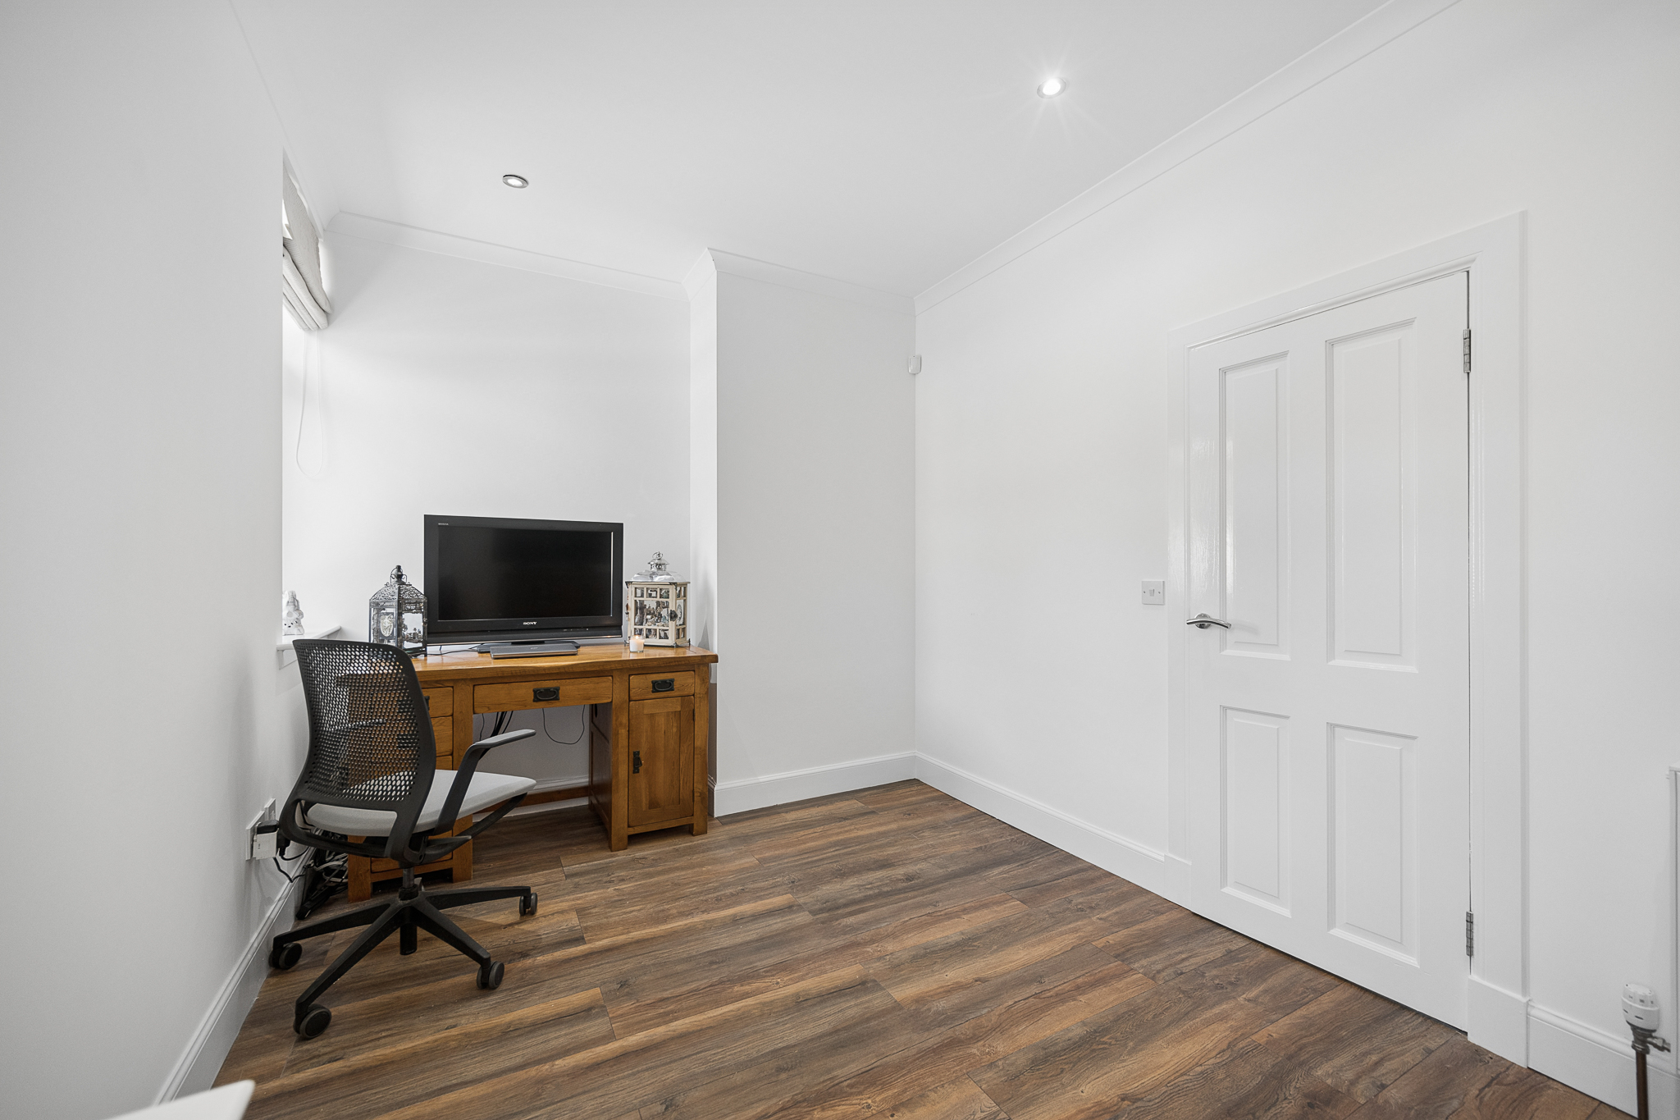
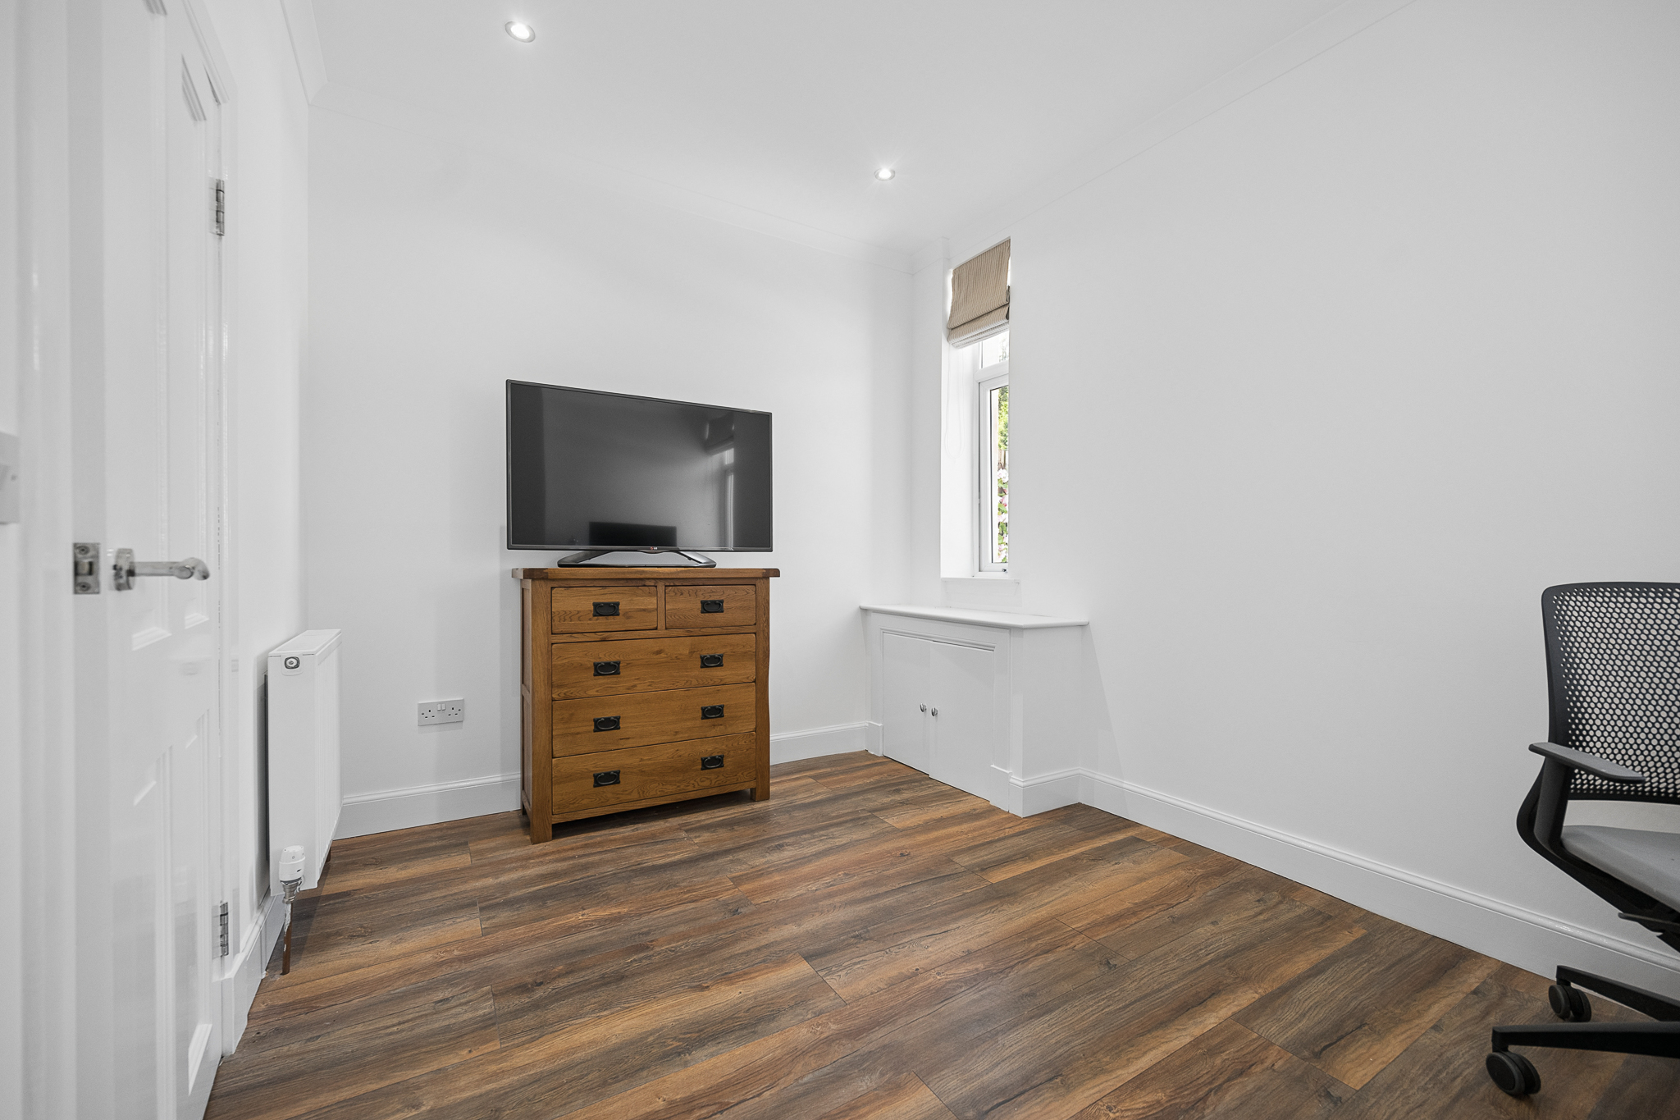
Positioned just off the lounge is Bedroom Three, currently utilised as a home office. This versatile room could effortlessly serve as a guest bedroom, nursery, playroom or additional reception space depending on individual requirements.
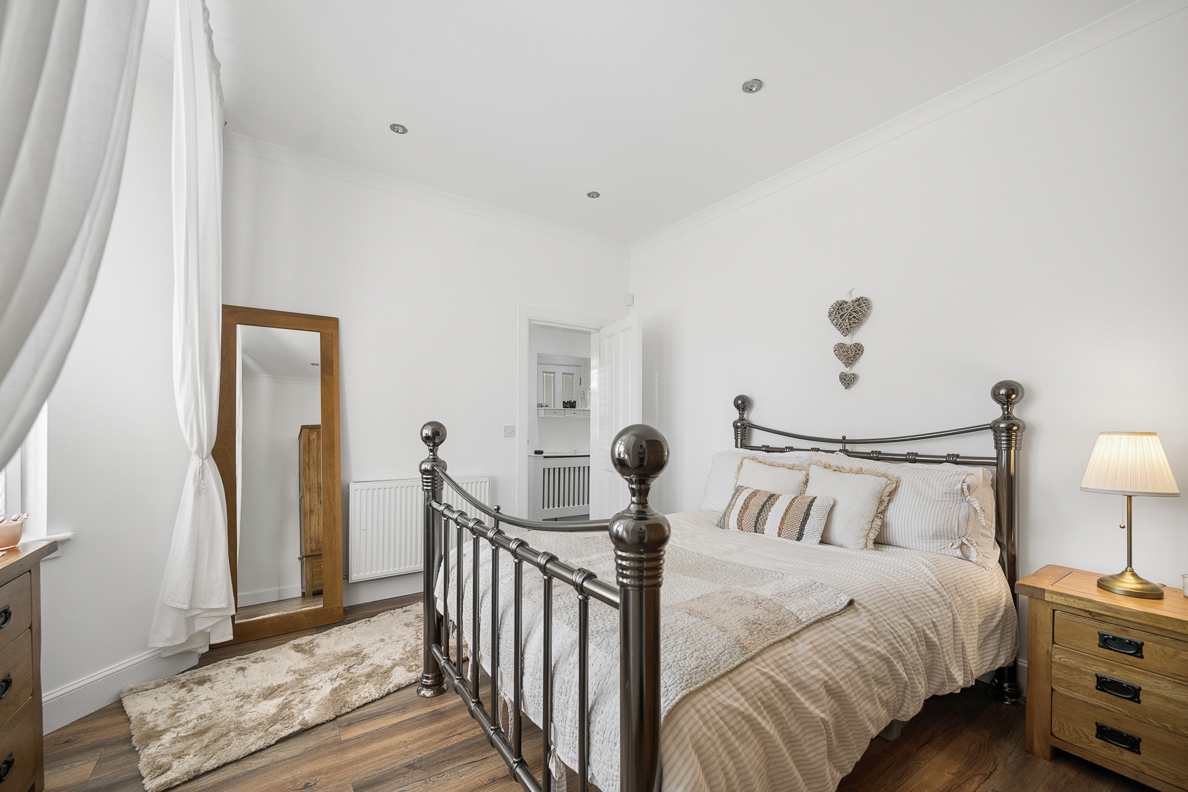
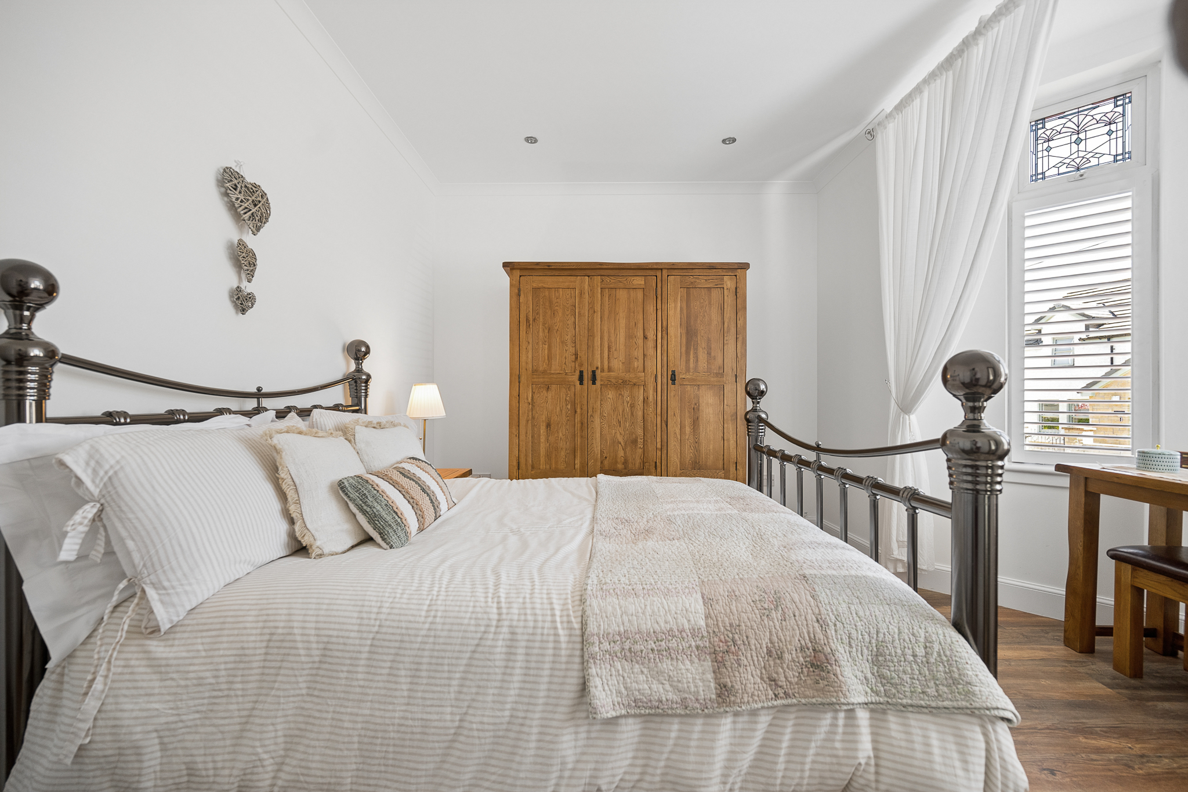
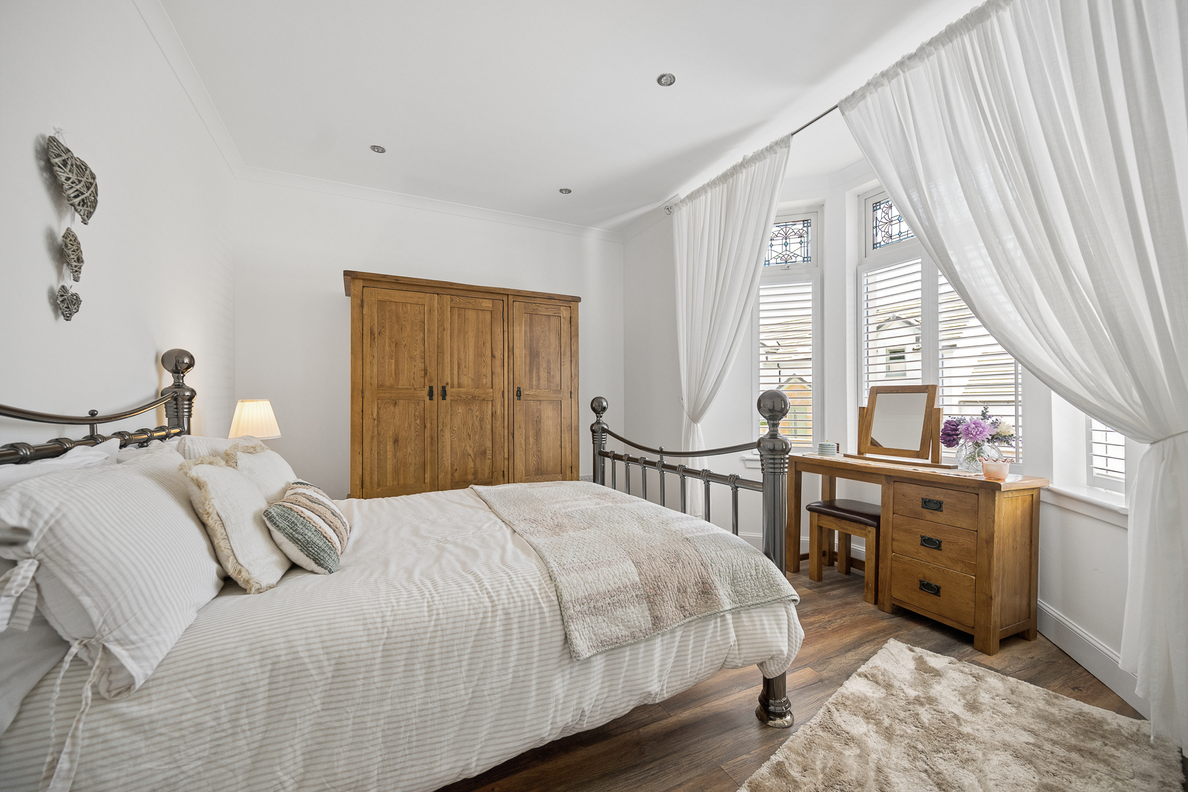
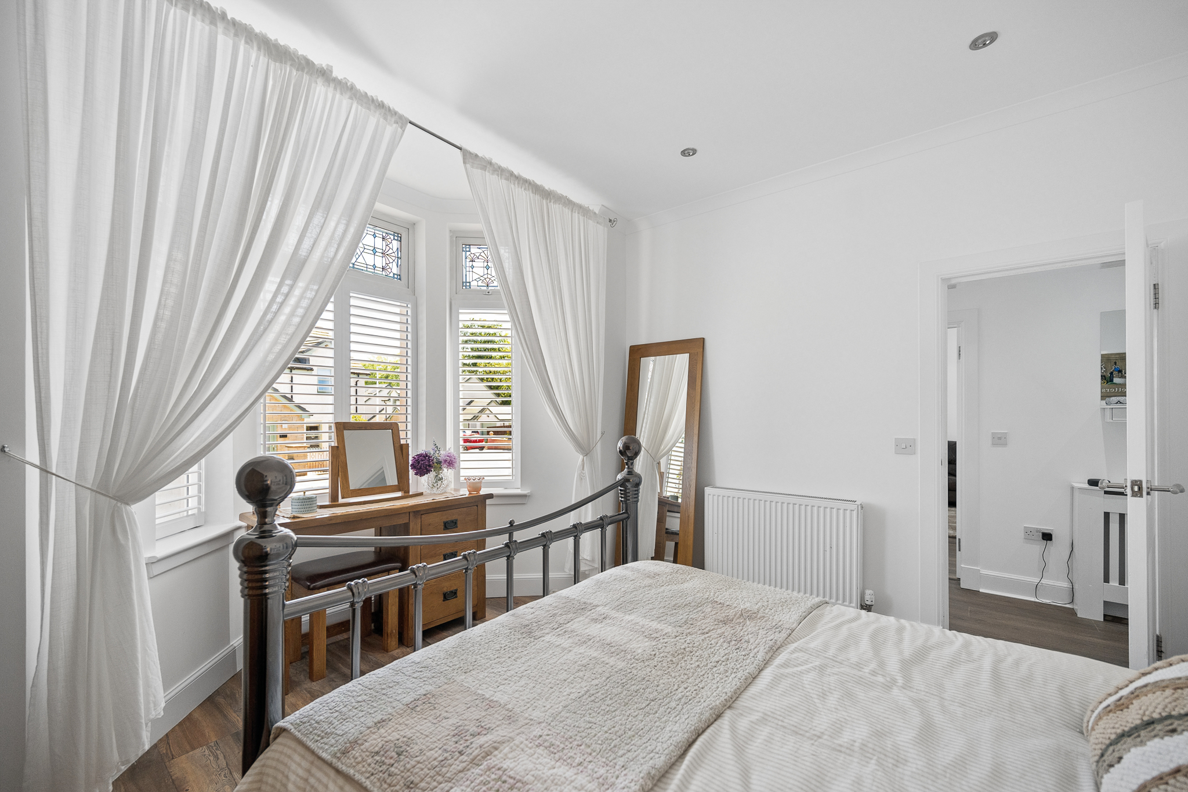
Across the hallway lies Bedroom Two, an exceptionally generous double bedroom featuring a beautiful bay window which floods the room with natural light. Comfortably accommodating a king size bed alongside additional freestanding furniture, this room offers both space and flexibility.
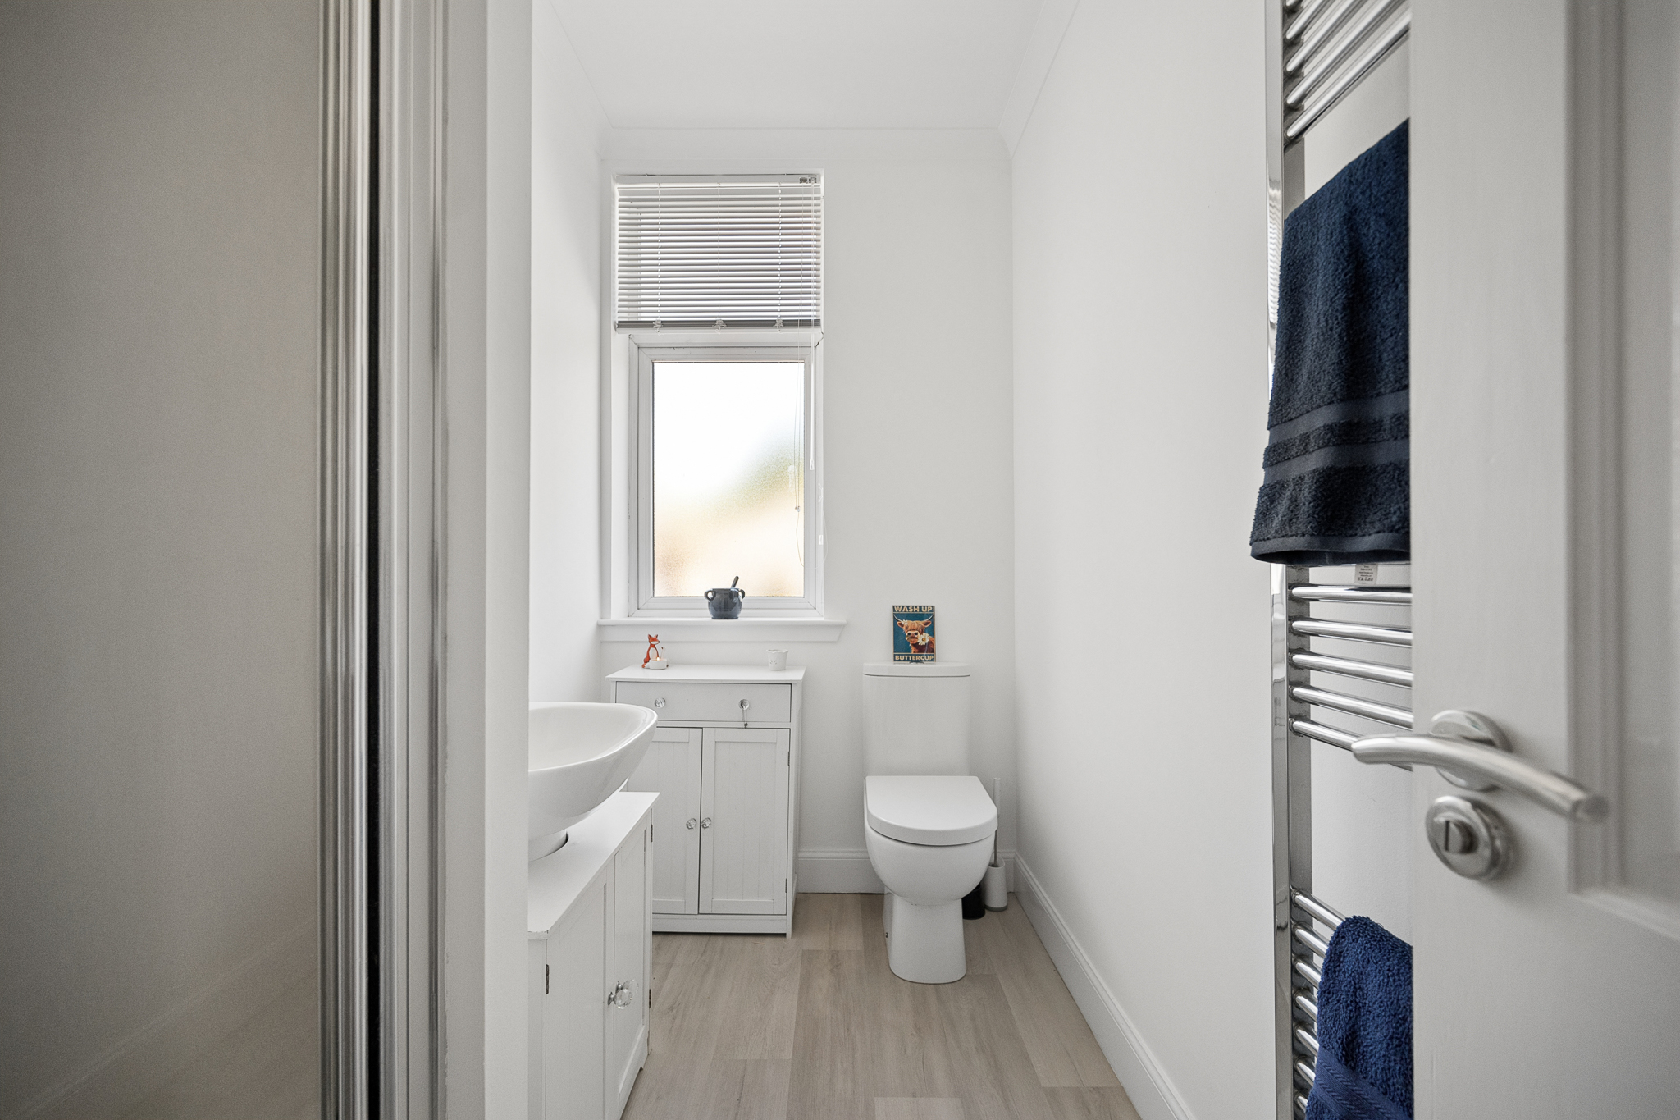
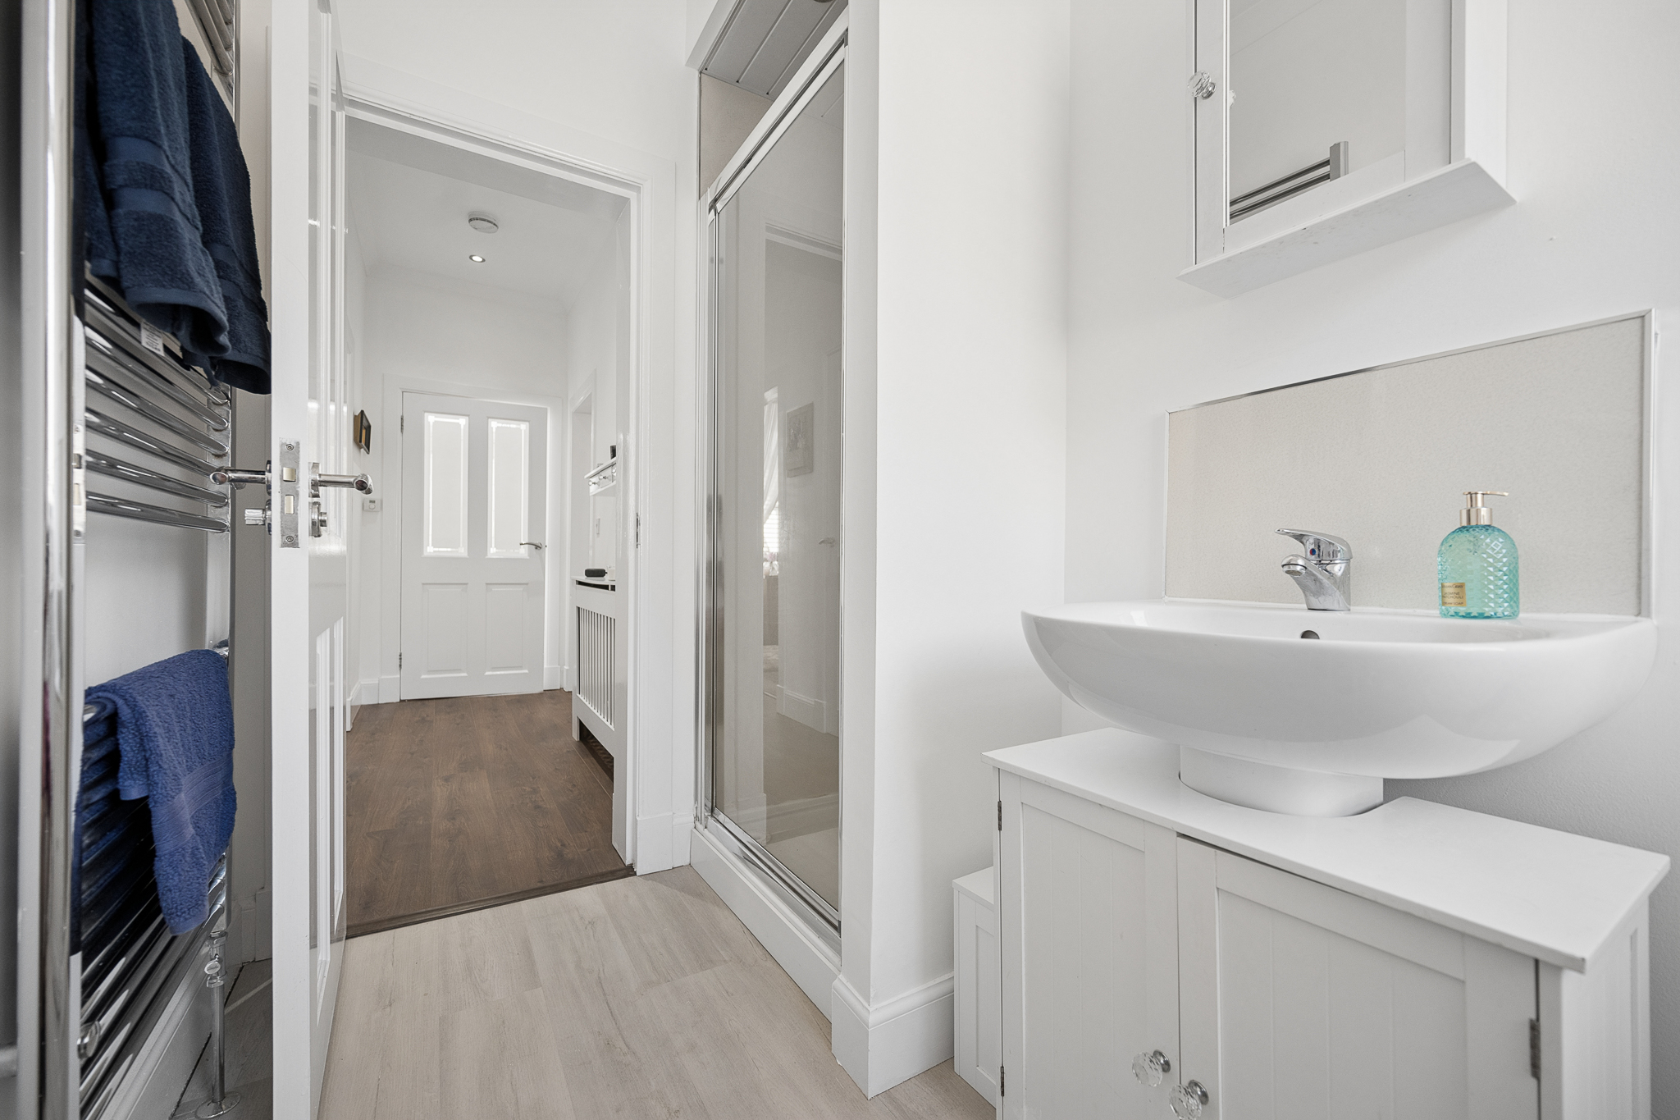
Continuing through the home, the contemporary shower room has been finished in neutral tones and comprises a modern three piece suite including shower enclosure, wash hand basin and WC.
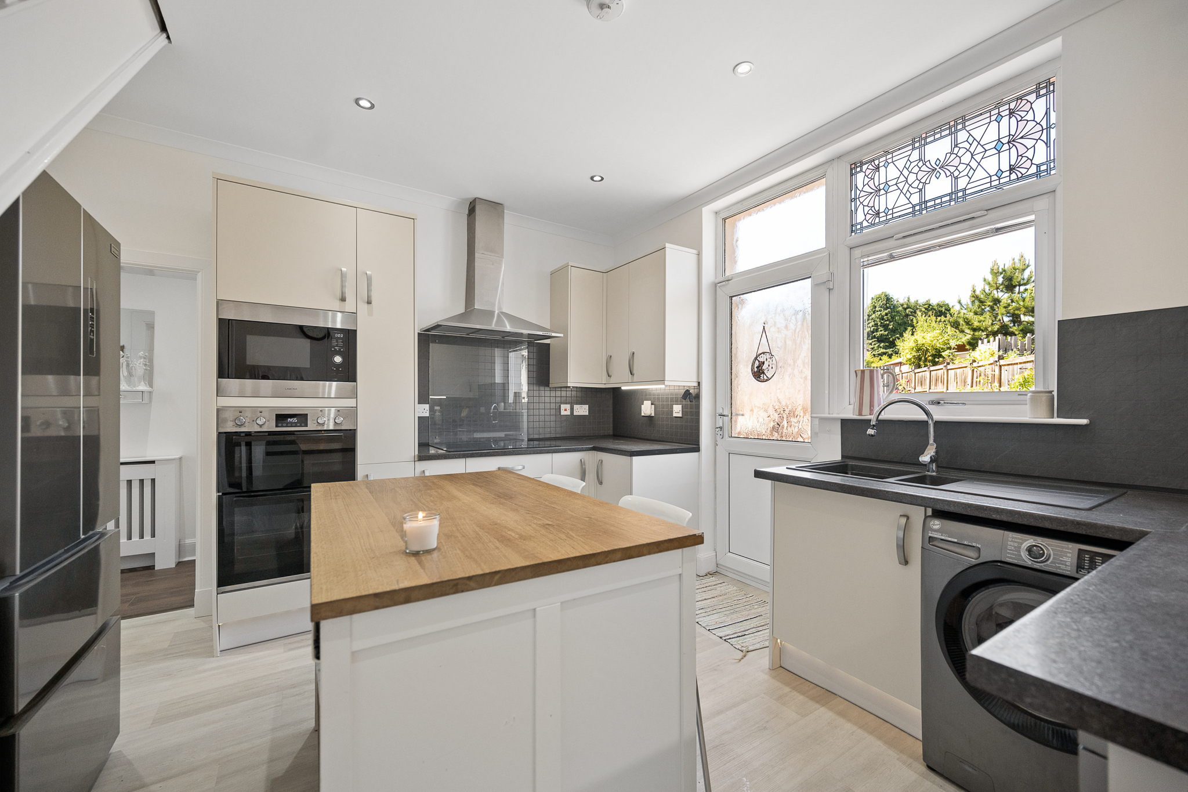
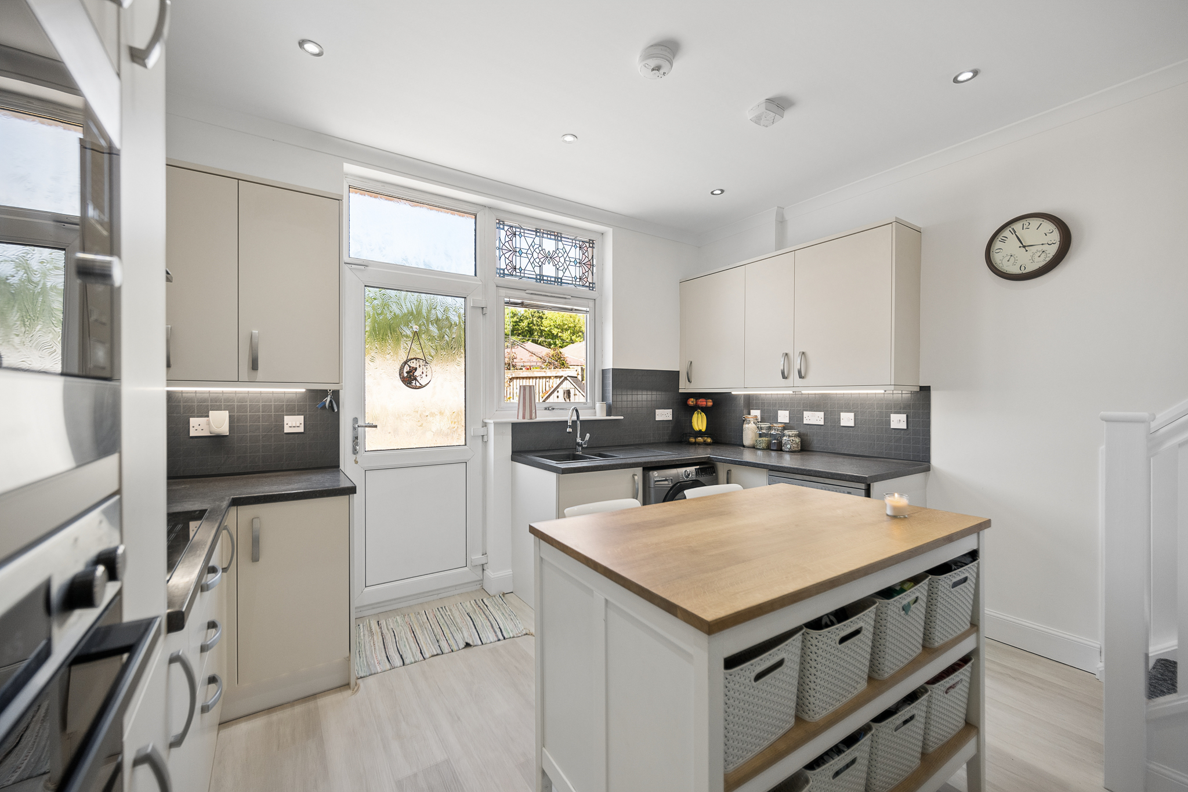
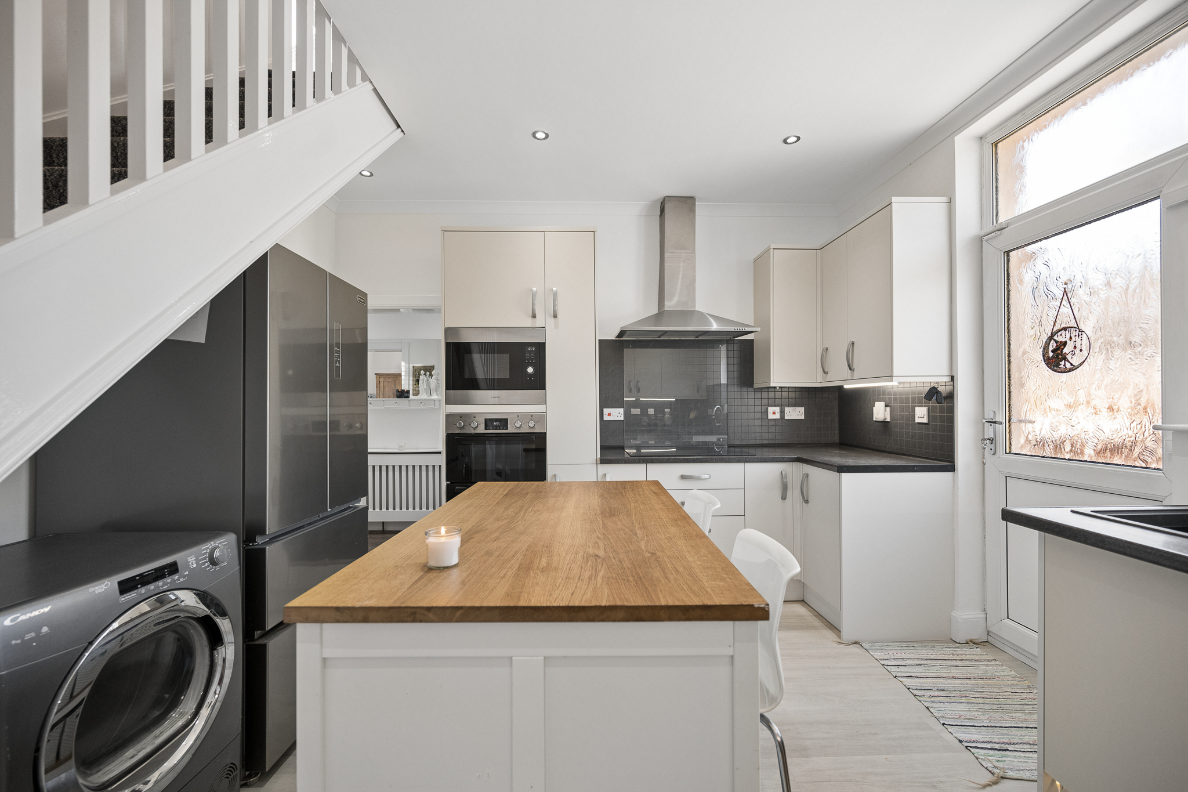
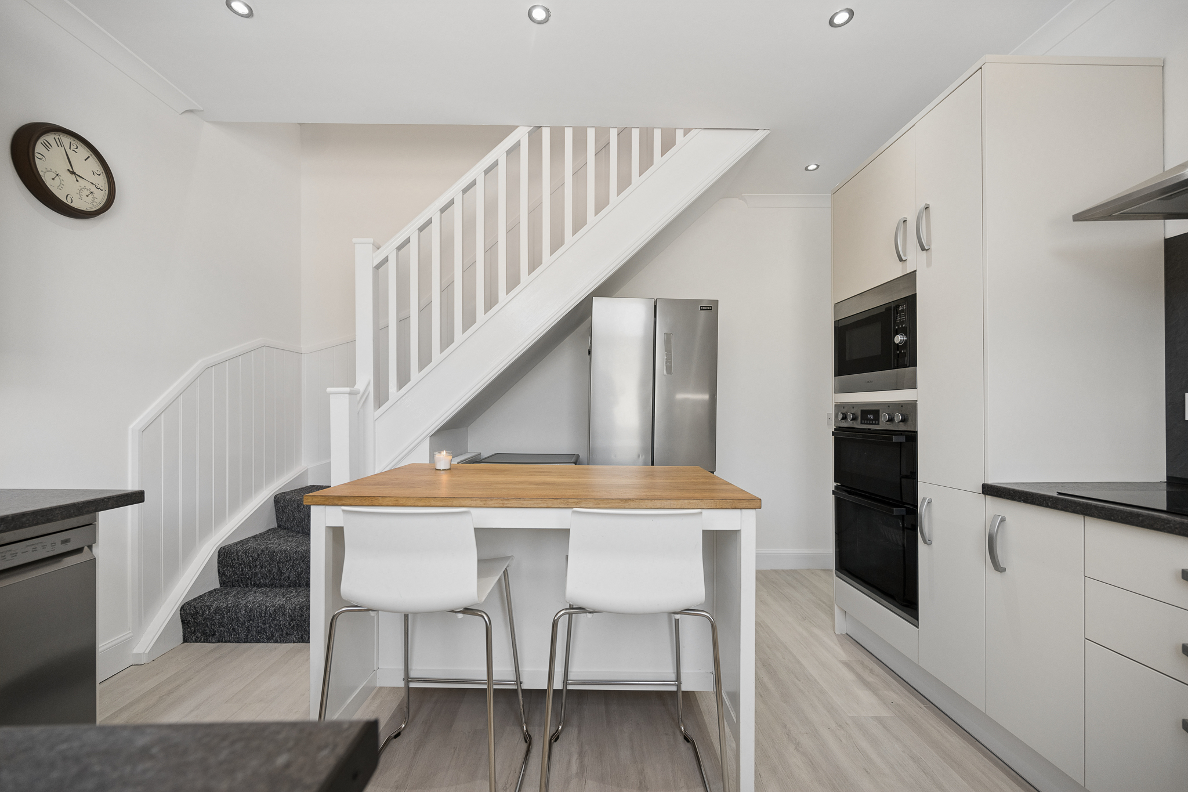
To the rear of the property, the stylish kitchen offers an abundance of storage and workspace, creating a highly functional heart of the home. Finished to a high standard and presented in excellent condition, it is perfectly suited to modern family living.
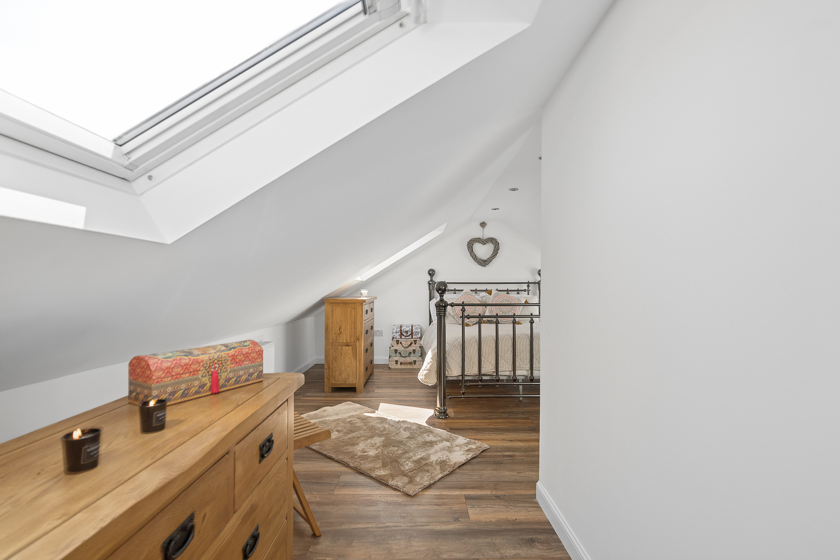
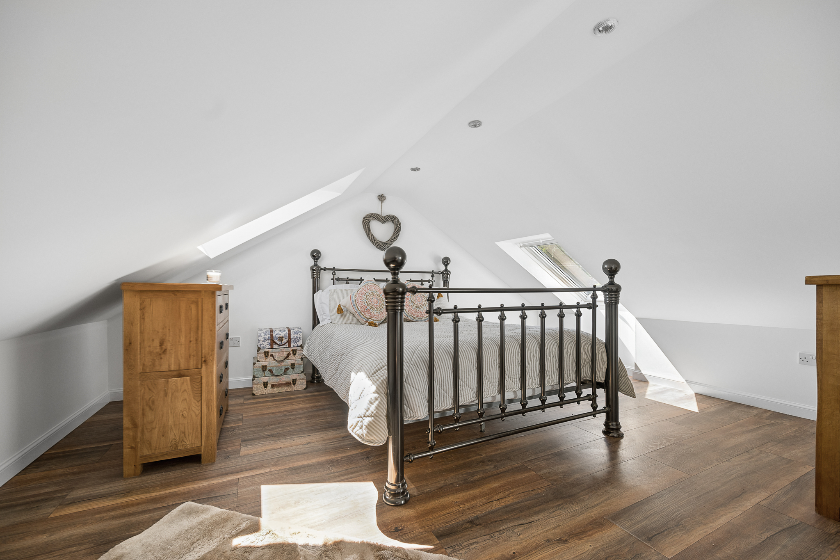
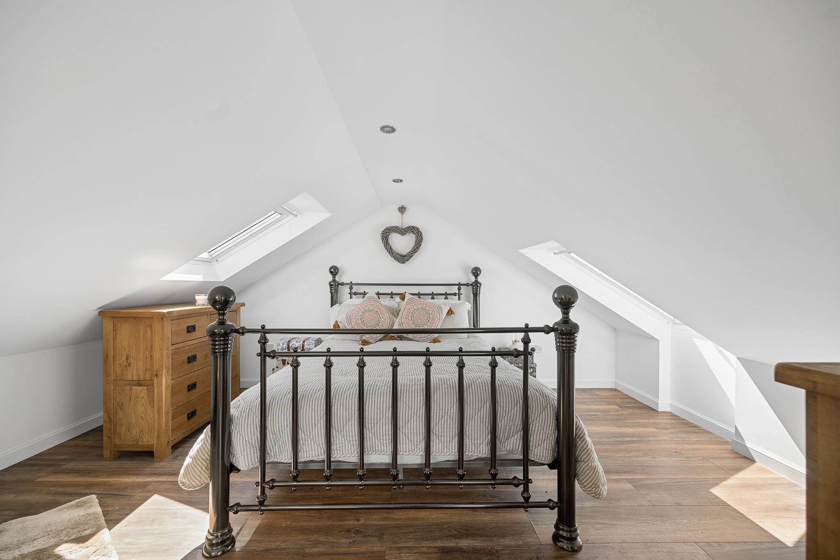
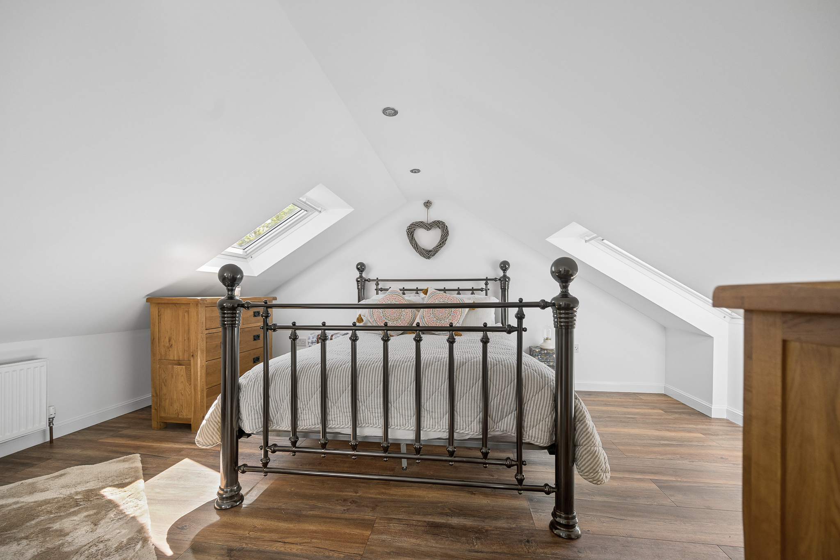
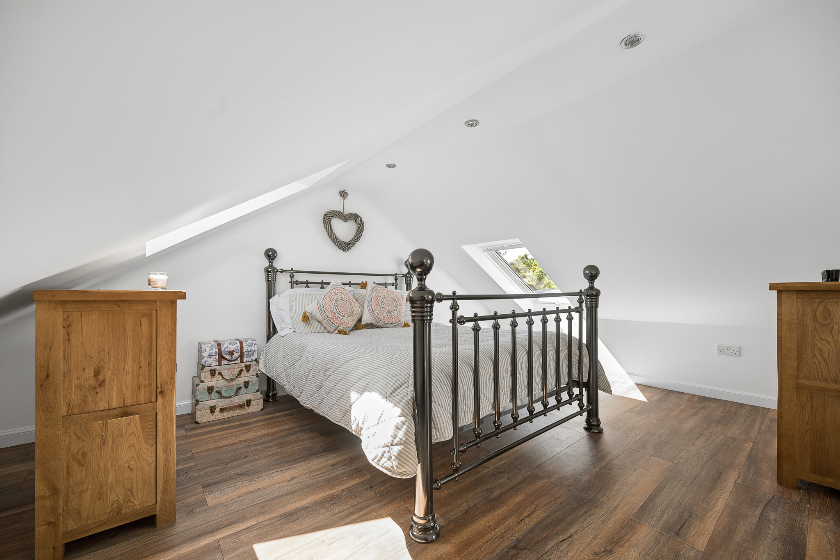
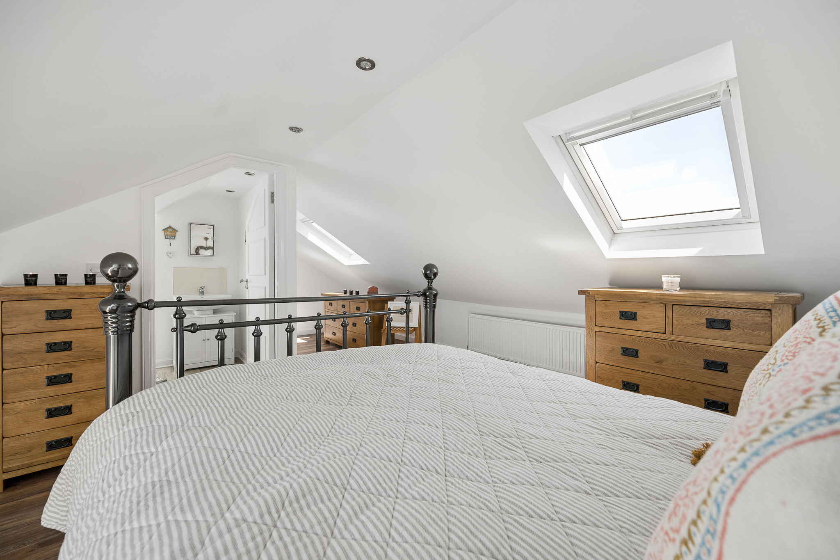
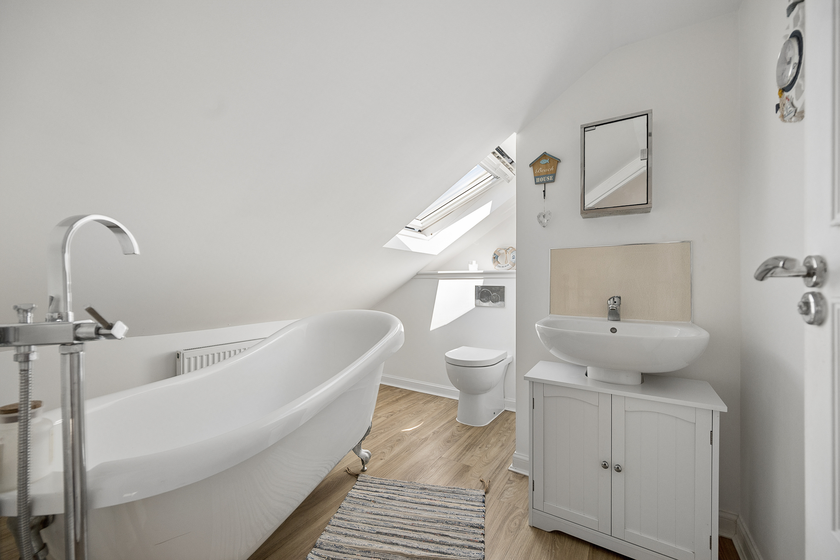
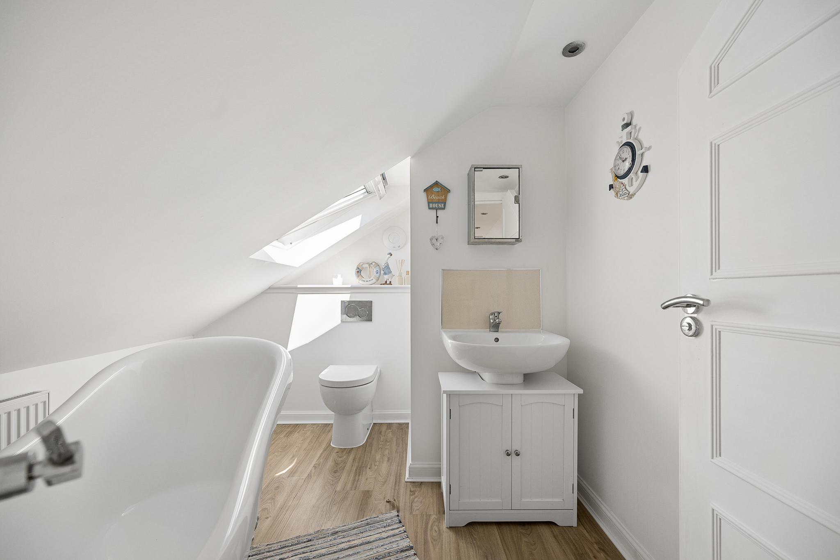
A staircase from the kitchen leads to the stunning principal bedroom suite, a thoughtfully converted attic space that delivers a true boutique hotel feel. This luxurious retreat benefits from Velux windows which bathe the room in natural light, while the beautifully appointed en-suite features a standalone bathtub, creating the perfect place to unwind after a long day. Offering privacy away from the main living accommodation, this impressive suite provides a real sense of indulgence.
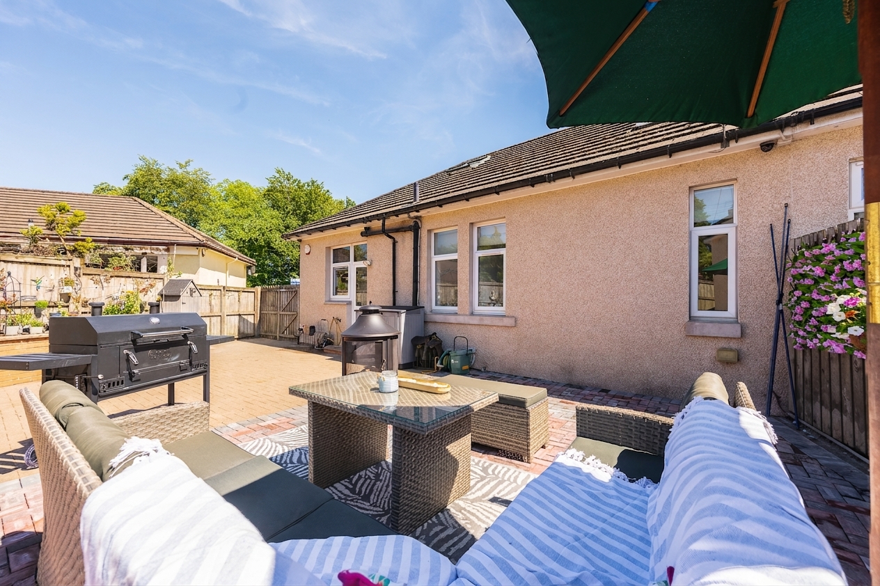
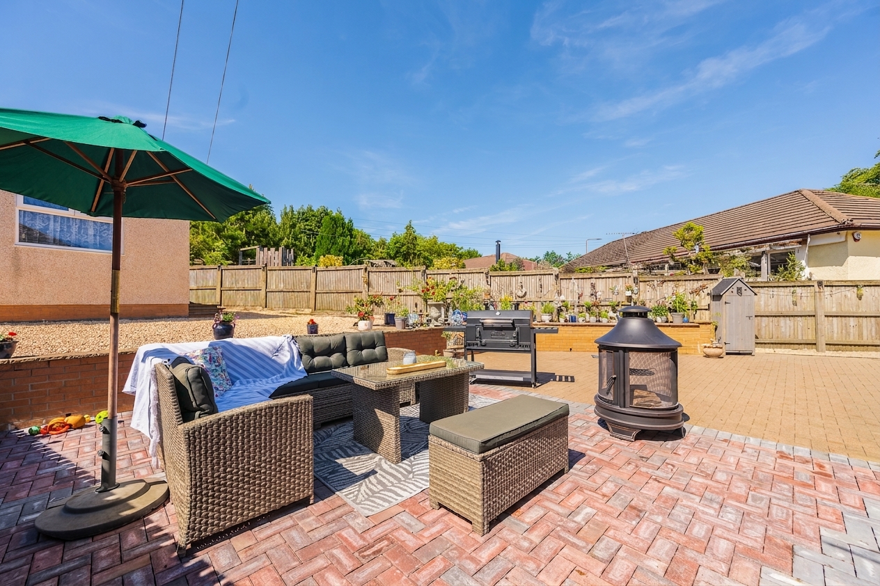
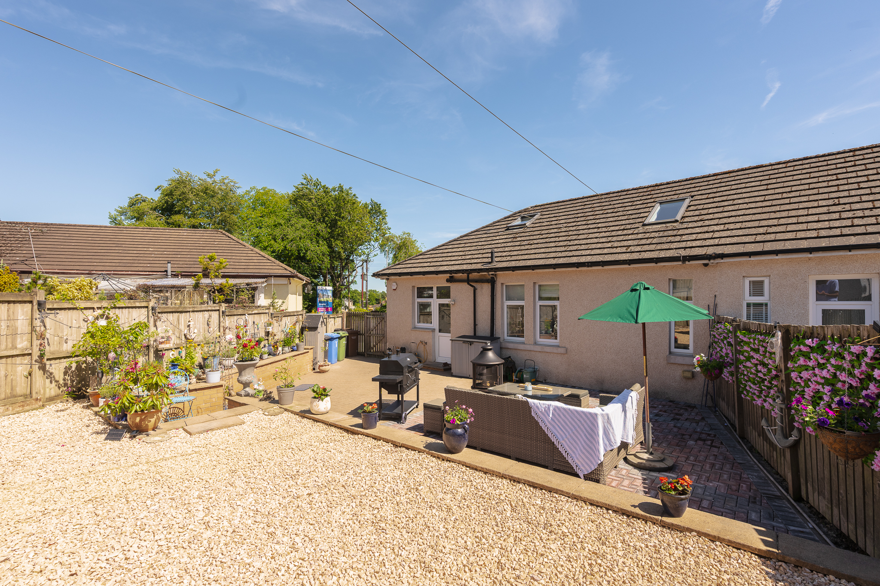
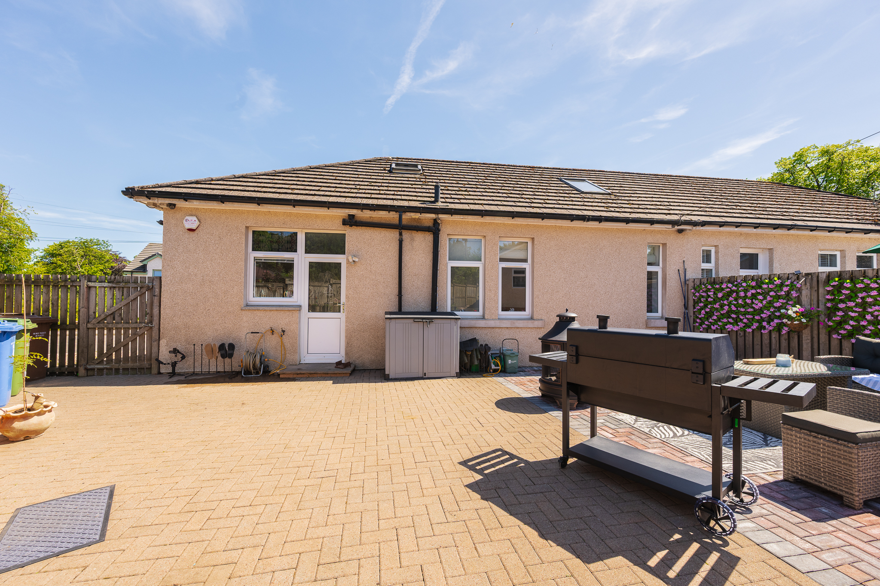
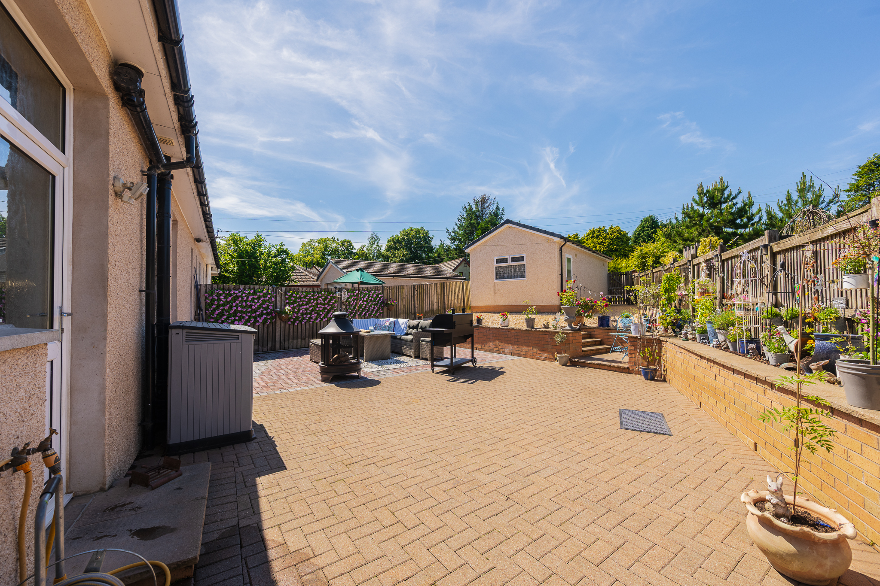
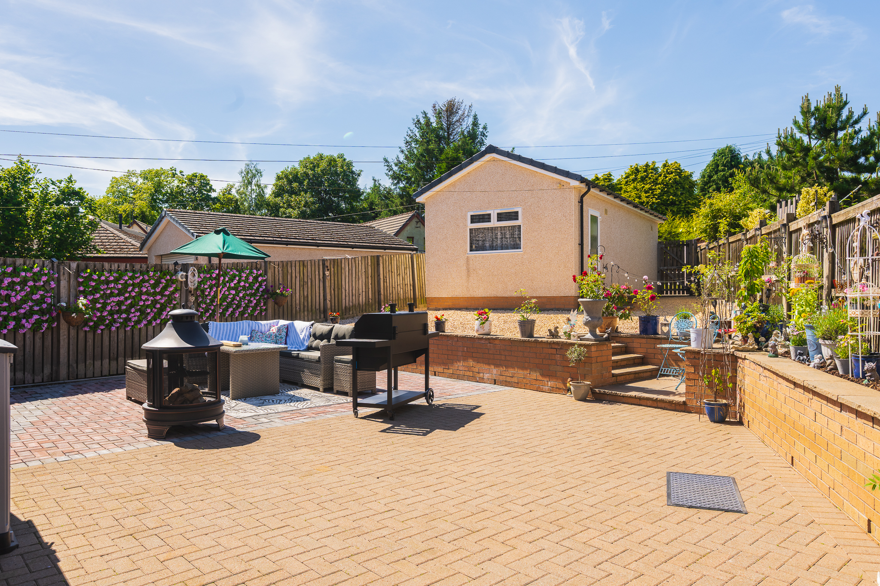
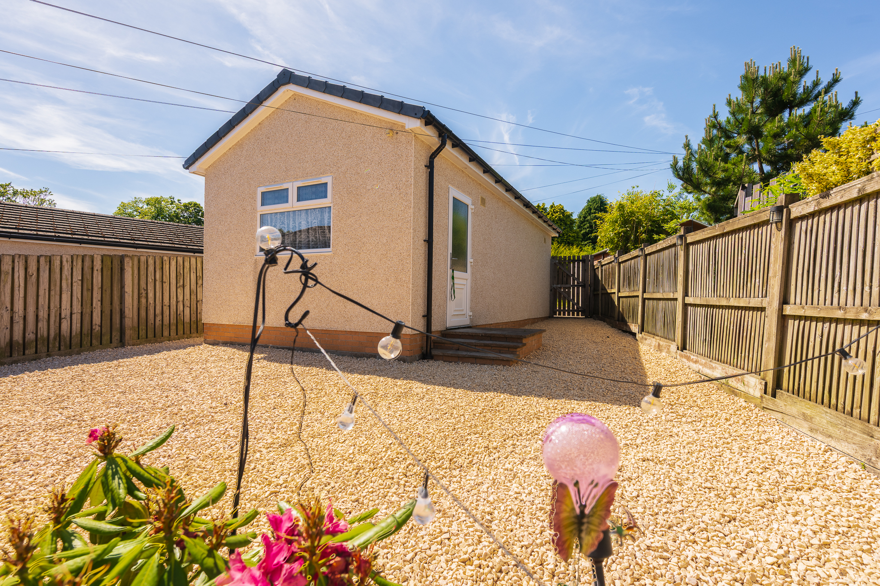
Externally, the property continues to impress. Occupying a fantastic plot, the rear garden has been designed with low maintenance living in mind whilst maximising enjoyment of the outdoor space. A generous monoblocked patio provides the ideal setting for summer barbecues, al fresco dining and outdoor seating, while the upper tier is finished with attractive decorative stone, creating a bright and contemporary space that remains easy to maintain. Thanks to its favourable position, the garden enjoys excellent sunlight throughout the day, making it a true sun trap.
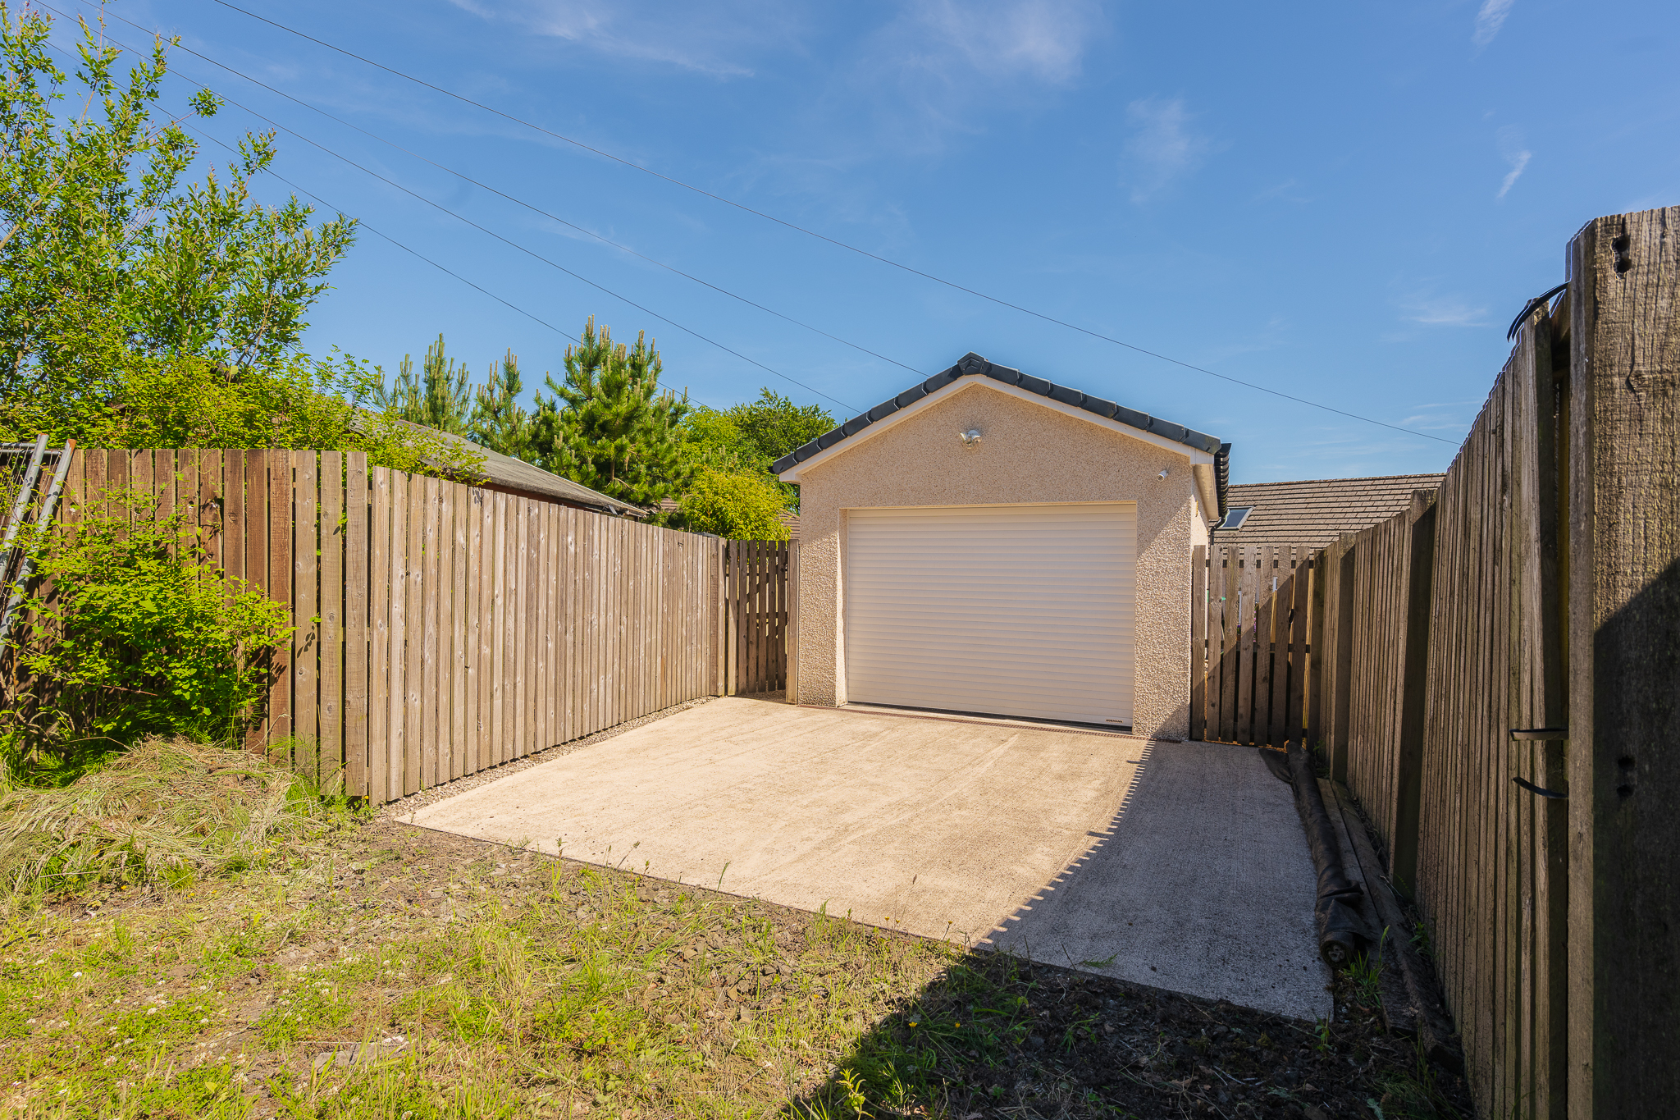
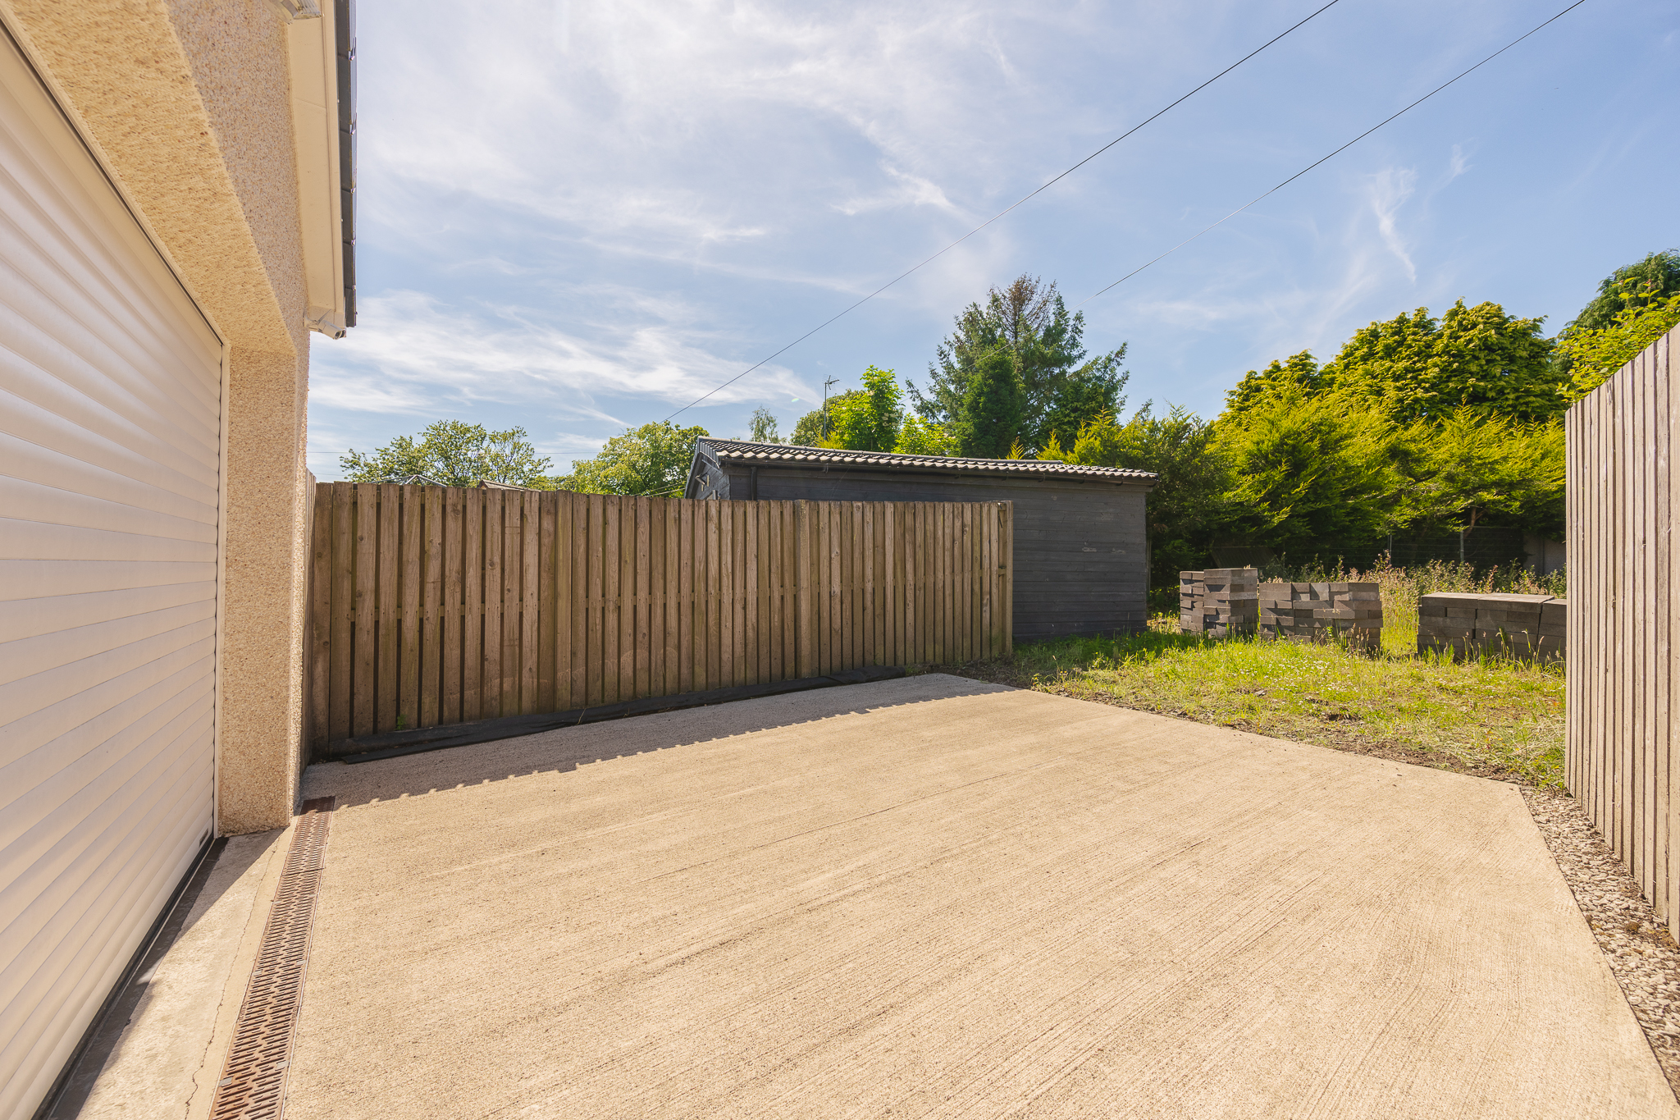
Completing the outdoor accommodation is a substantial detached garage located to the rear. Offering excellent storage and workshop potential, the space could also be transformed into a home office, gym, hobby room or studio, subject to the necessary permissions. The possibilities are endless.
Combining character, space and quality finishes throughout, this exceptional cottage represents a rare opportunity to acquire a beautifully upgraded home in a sought after semi rural setting.
Situated within the peaceful community of Bents, Cannop Crescent enjoys a desirable semi rural setting on the outskirts of Stoneyburn, offering residents the best of both worlds: a tranquil village atmosphere with excellent connectivity to surrounding towns and cities.
The area is well served by reputable schooling, with Stoneyburn Primary School and Our Lady’s Primary School both within easy reach, while secondary education is available at James Young High School and St Kentigern’s Academy.
For commuters, the location is exceptionally convenient. The M8 motorway is just a short drive away, providing direct links to both Edinburgh and Glasgow. Regular rail services can be accessed from nearby Armadale and Bathgate railway stations, offering straightforward travel across the Central Belt, making the area particularly attractive for those commuting for work.
Surrounded by open countryside and scenic walking routes, Bents offers a relaxed lifestyle with a strong sense of community, while still benefiting from excellent transport links and access to a wide range of amenities. This combination of rural charm and everyday convenience continues to make the area a popular choice amongst families, professionals and downsizers alike.
Home Report Value- £240,000
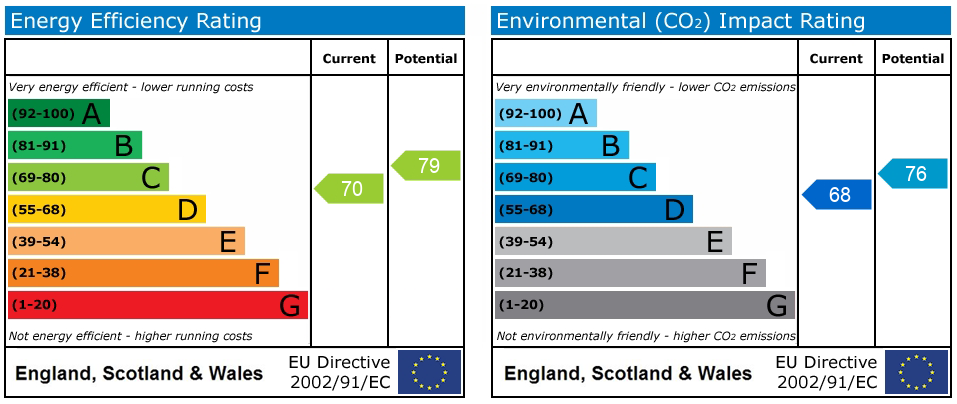
EPC - C
Council Tax Band - B
Square Ft- 936/ 87m2
Disclaimer
The information contained within this advertisement is intended as a guide only and does not constitute an offer or contract. While every effort has been made to ensure accuracy, measurements are approximate and provided for indicative purposes only. All marketing content remains the copyright of Bridges Properties and may not be copied or reproduced without prior written consent. Marketing images are for illustrative purposes. Contents and furnishings are excluded from the sale unless expressly stated otherwise.
Register for Property Alerts
Sign up for property alerts and be the first to know when new listings that match your criteria are added to our website. Whether you’re searching for your dream home, an investment property, or a commercial space, our property alert system makes it easy to stay informed and ahead of the competition.
Thinking of Selling
At Bridges Properties, we understand the importance of accurately assessing the value of your property. Whether you’re considering selling or are simply curious about the current market conditions, our expert team is here to provide you with a comprehensive market appraisal tailored to your needs.
Similar Properties
-
 Sold STCOffers Over £240,000Well presented four bedroom home in Broxburn with open plan living, fitted kitchen, double driveway, garage, enclosed rear garden, close...422
 -
 Offers Over £240,000Beautifully presented 3 bedroom detached bungalow in quiet Harthill area. Modern kitchen diner, stylish bathroom, large garden, private drive for...312
 -
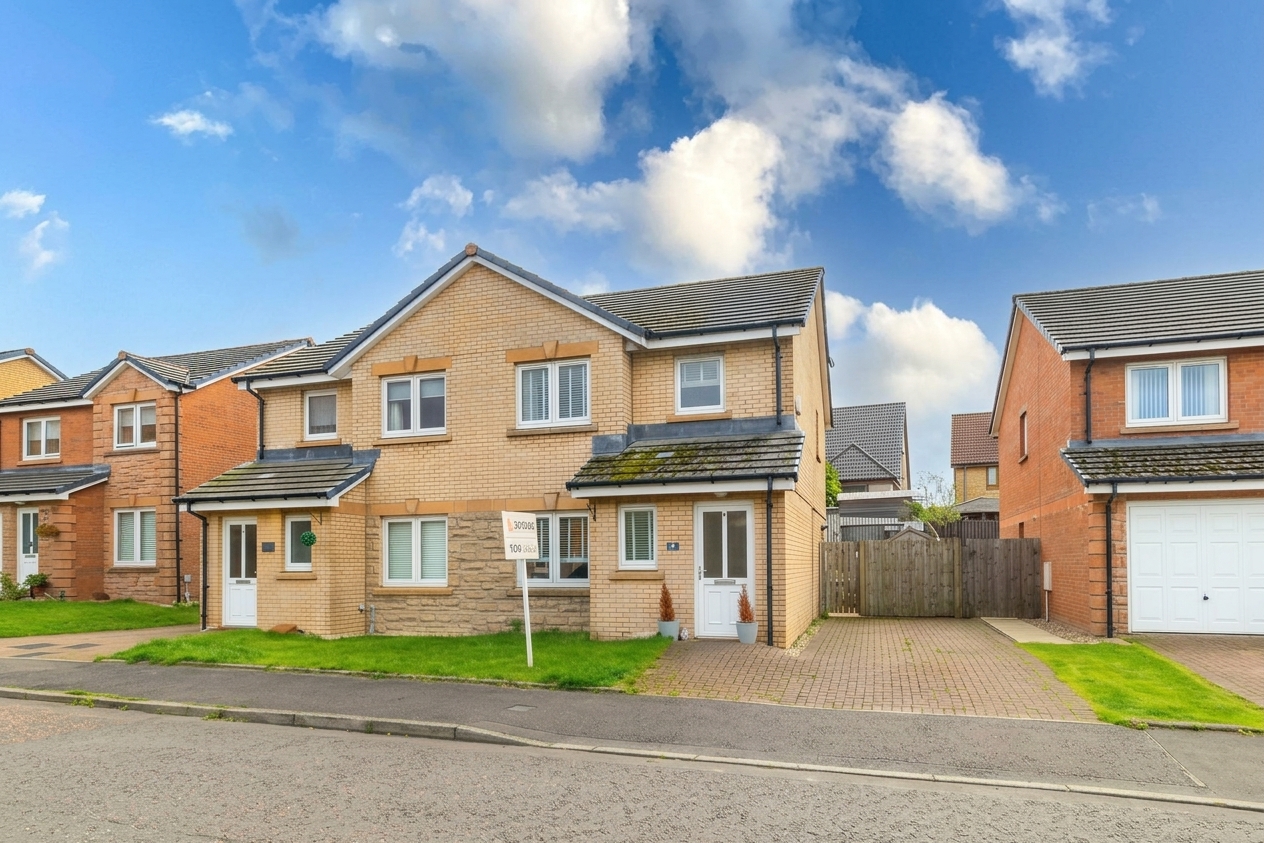 Offers Over £210,000Spacious 3 bed semi with driveway, large lounge-diner, kitchen, private garden, storage, family bathroom. Great location for schools, shops, and...322
 -
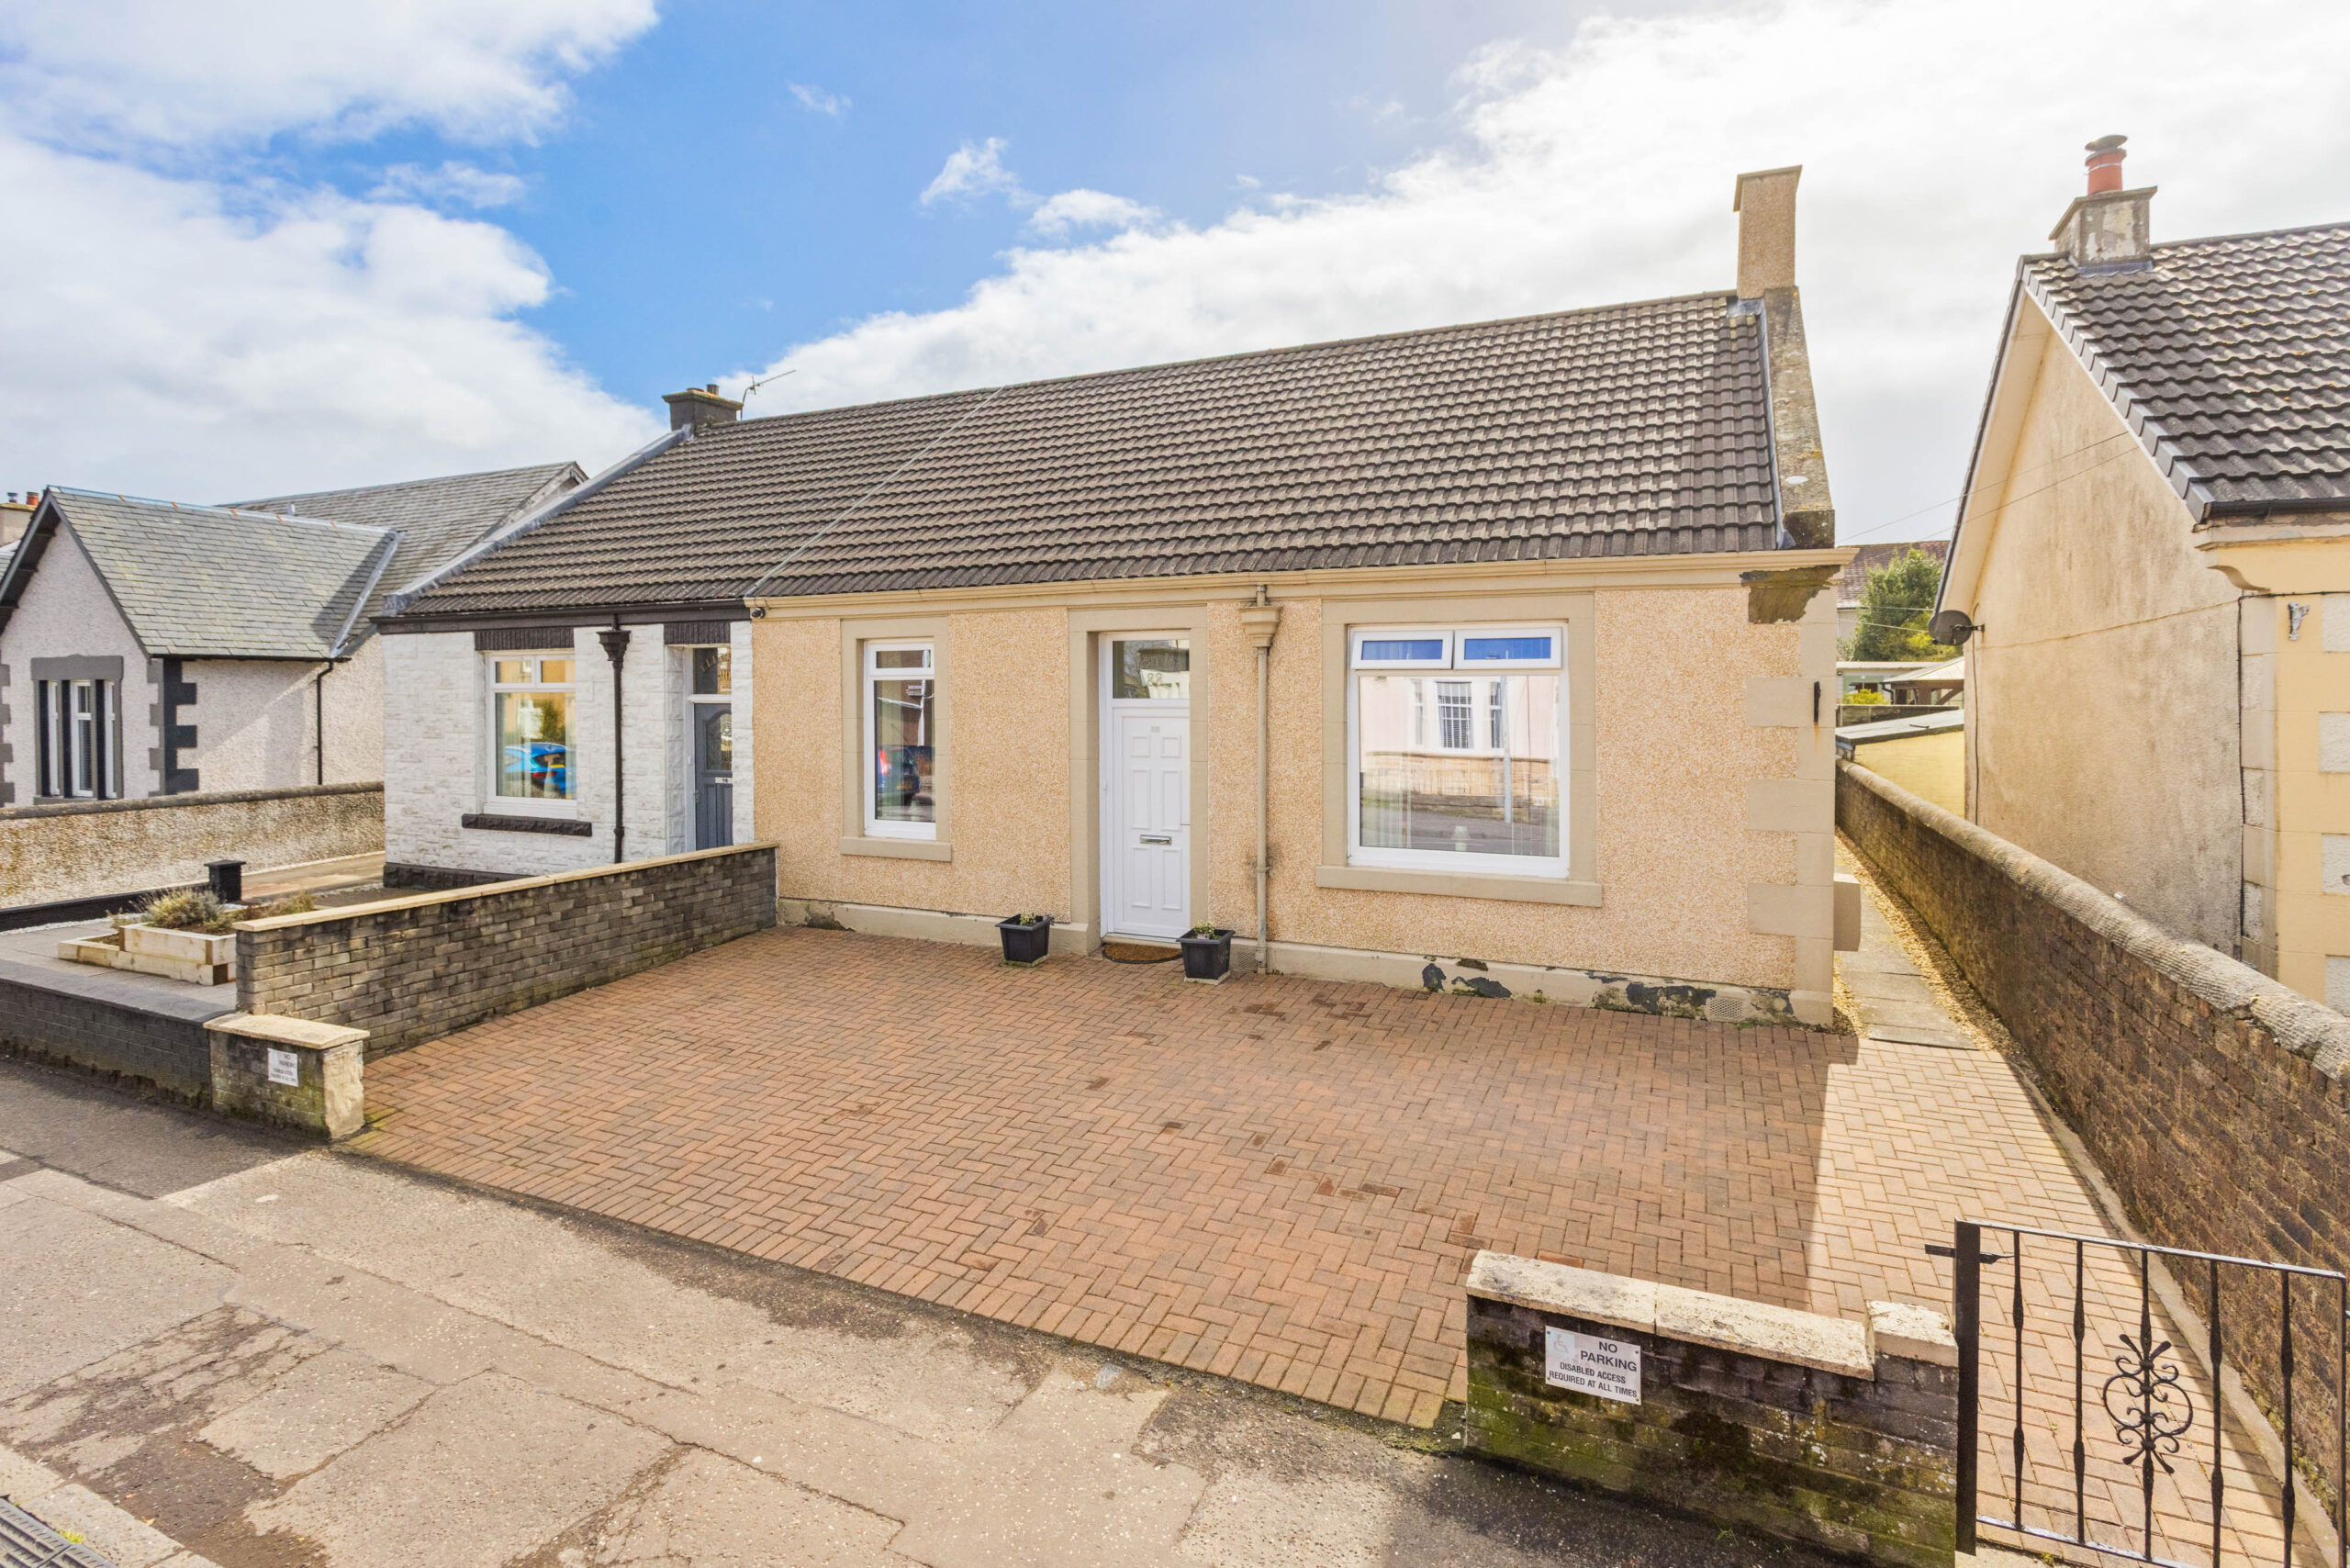 Sold STCOffers Over £215,000Bridges Properties are delighted to offer to the market this rarely available, 2 bedroom, semi detached bungalow situated in East...212
 -
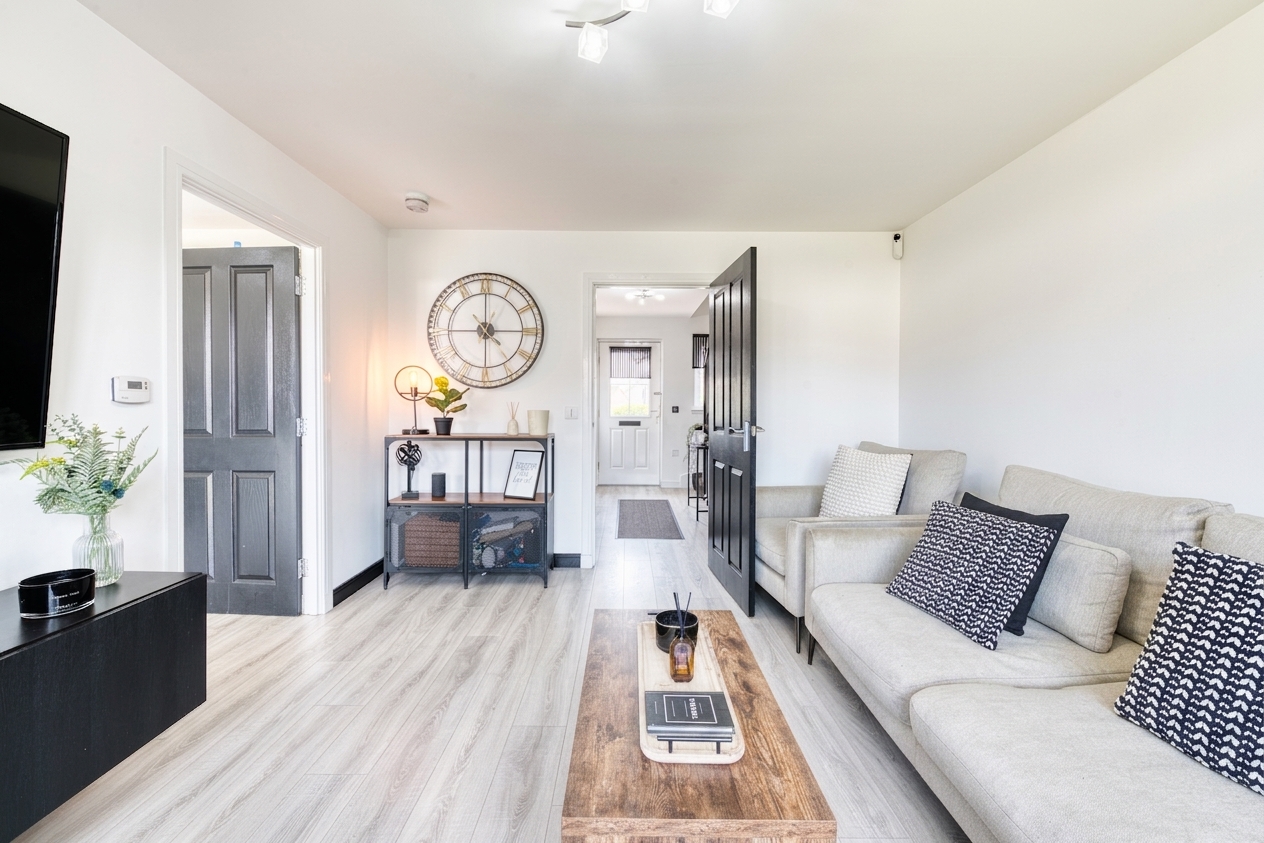 Offers Over £250,000Immaculate 4 bedroom semi detached in Heartlands, Whitburn. Corner plot, garage conversion, modern kitchen, private garden, driveway, superb location for...432
 -
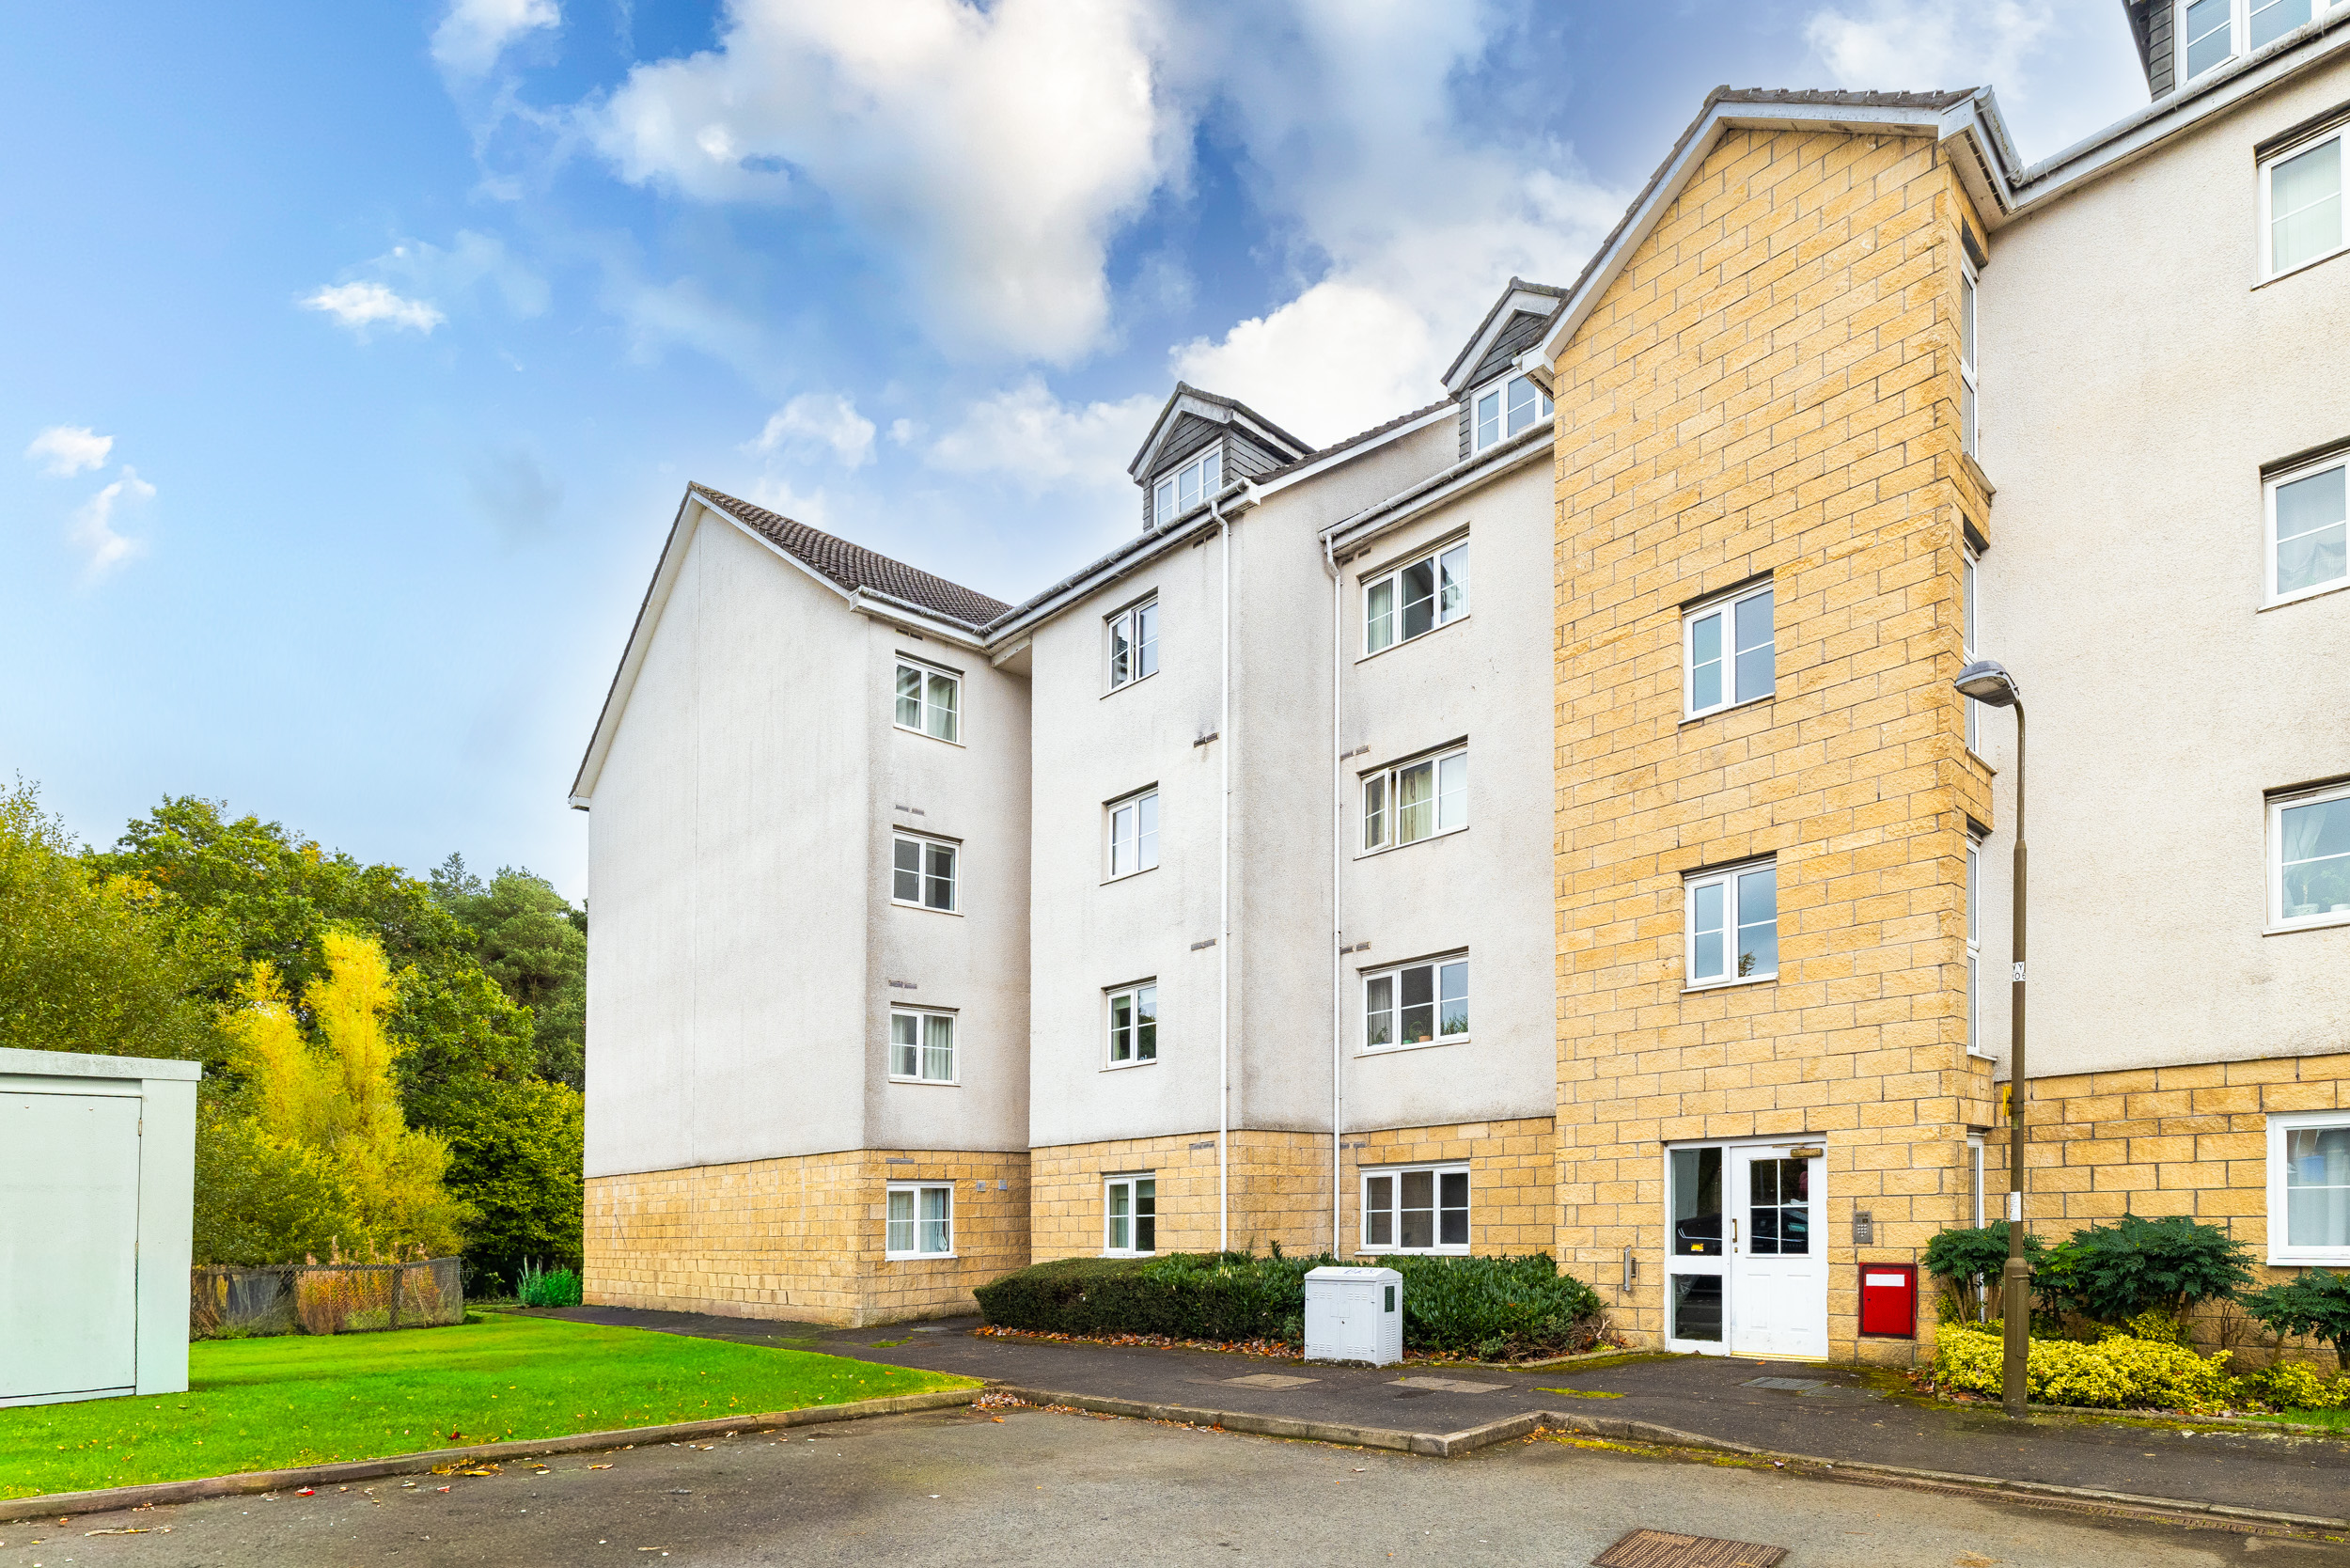 Offers Over £180,000Spacious top floor 3 bed apartment at Queens Crescent with large lounge, modern kitchen, en suite, great storage and lovely...321