












Immaculate 4 bedroom detached home in Uphall with stylish interiors, Wren kitchen, landscaped south garden benefitting from an entertainment BBQ hut, garage, solar panels, EV charger. Home Report £350,000.
Key Features
- Impressive Four Bedroom Detached Family Home, Beautifully presented throughout, offering generous and versatile accommodation
- Stunning Contemporary Wren Kitchen, Premium finishes, integrated appliances and a stylish adjoining dining area with garden access
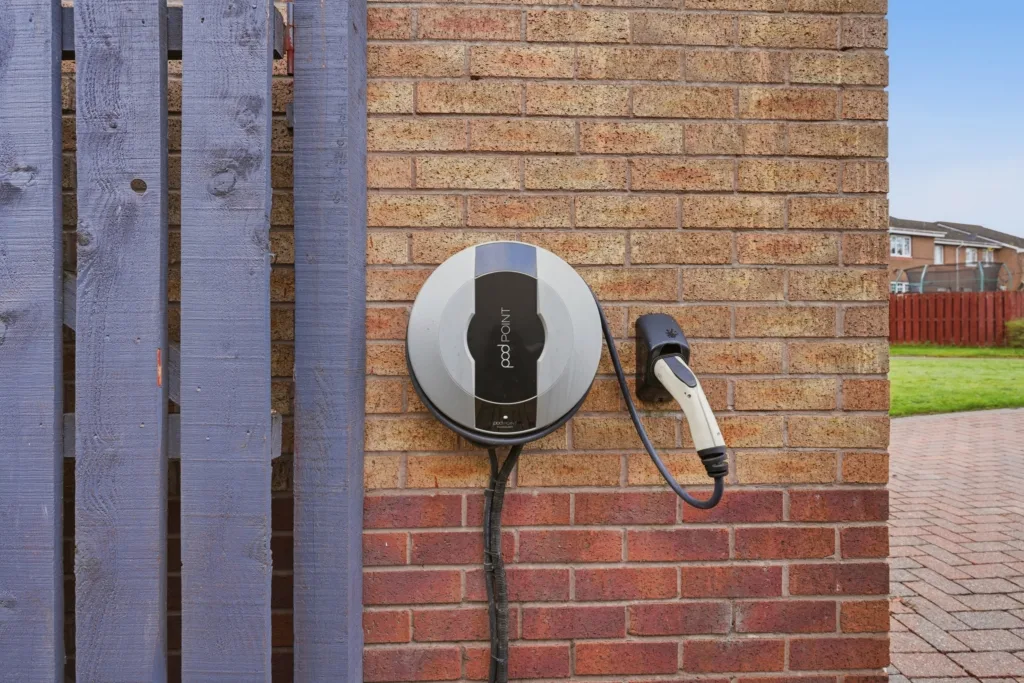
- Energy Efficient Living with Smart Technology, Solar panels With Tesla battery storage, EV charging point and Nest smart heating controls
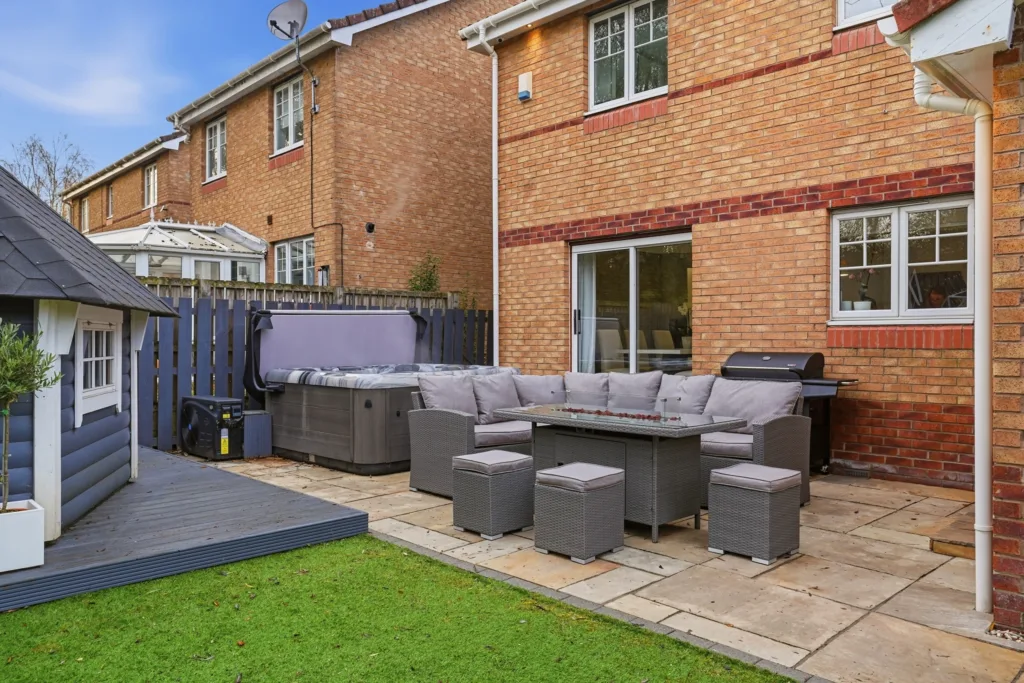
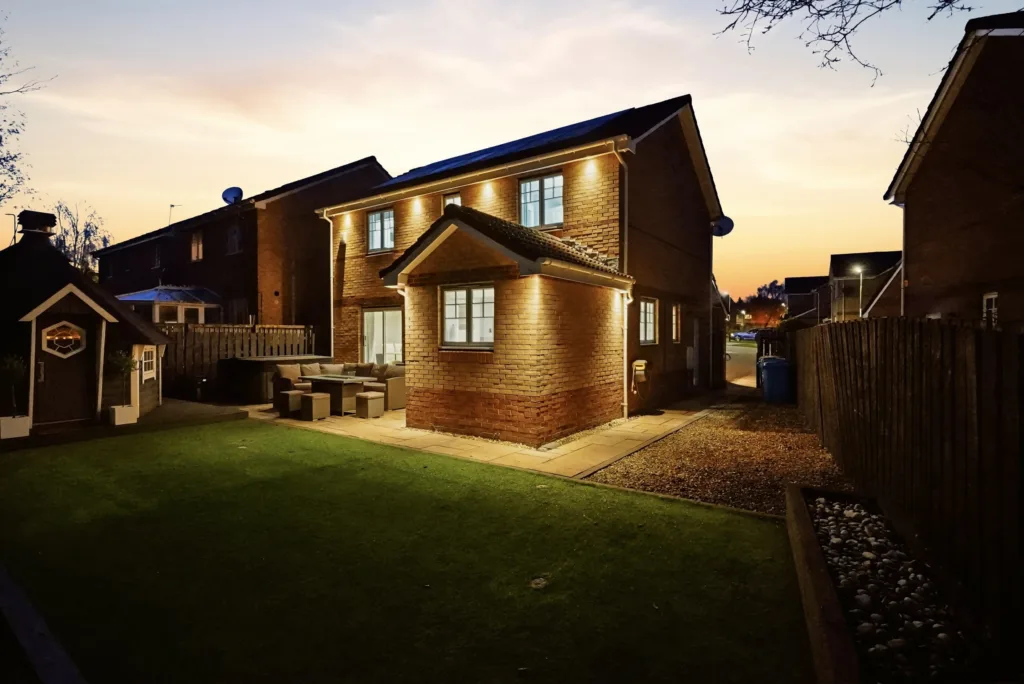
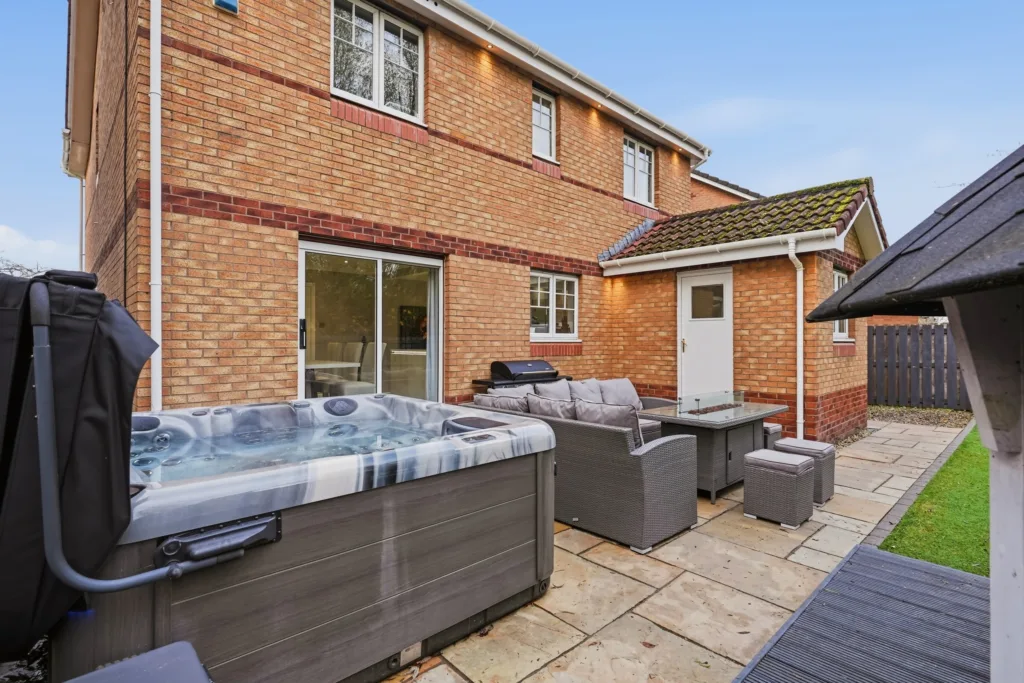
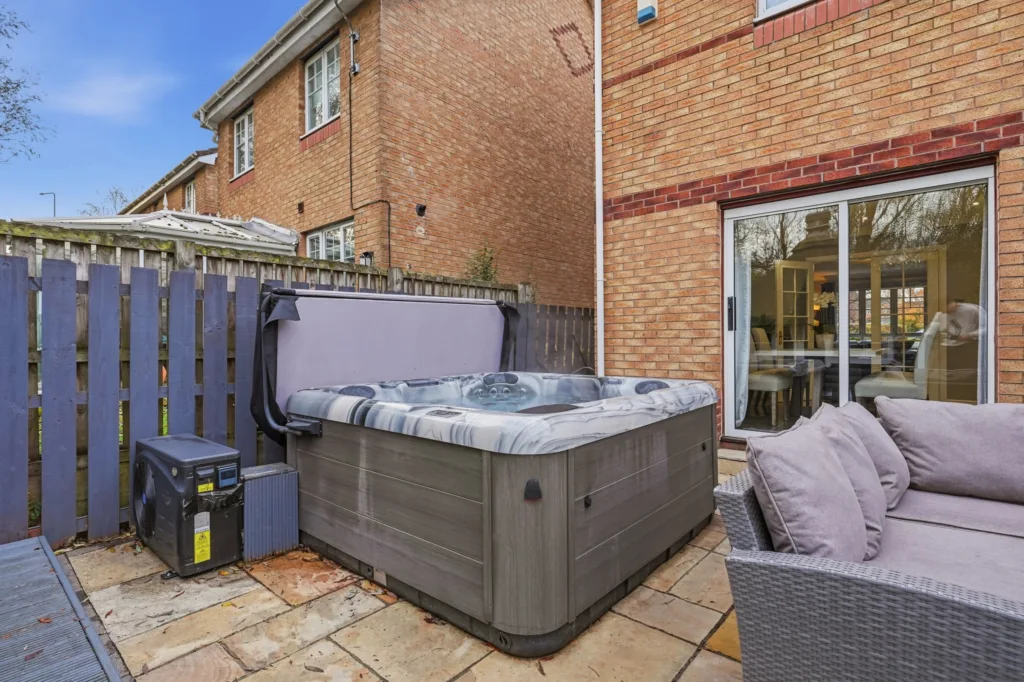
- Beautifully Landscaped South Facing Garden, Low maintenance outdoor space featuring a generous entertaining patio and charming timber barbecue hut
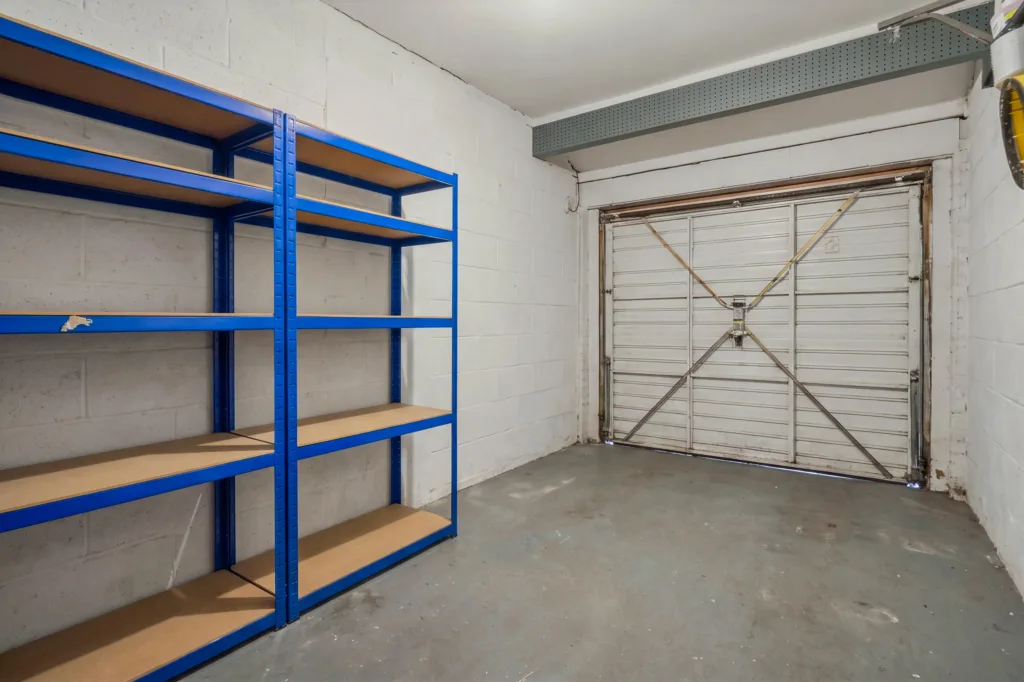
- Exceptional Storage & Additional Land Ownership Included In Sale, Fully floored loft with Ramsay ladder, detached garage and privately owned land directly behind the property
- Desirable Uphall Location with Excellent Connectivity, Conveniently positioned for local schooling, village amenities, Uphall railway station and M8 transport links
About this Home
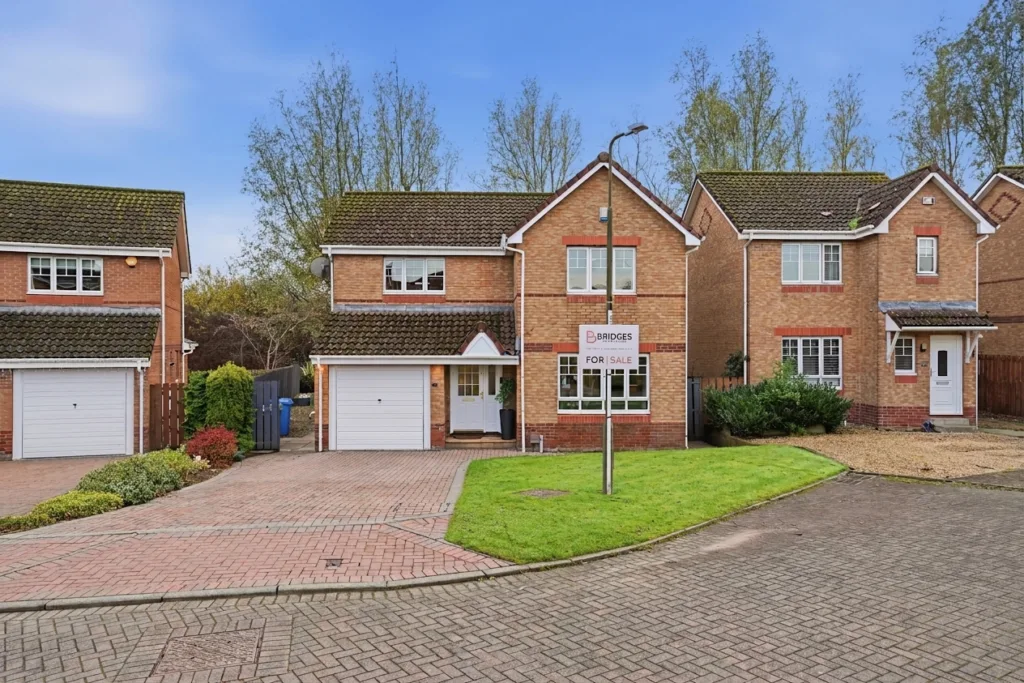
Situated within a sought after residential development in Uphall, this beautifully presented four bedroom detached family home offers generous living accommodation, stylish interiors and a fantastic south facing rear garden. Thoughtfully upgraded throughout, the property combines contemporary design with practical family living, complemented by a stunning Wren kitchen, energy efficient features and excellent outdoor entertaining space. Additional land at the rear of the property included within the sale, enquire for further boundary plans.
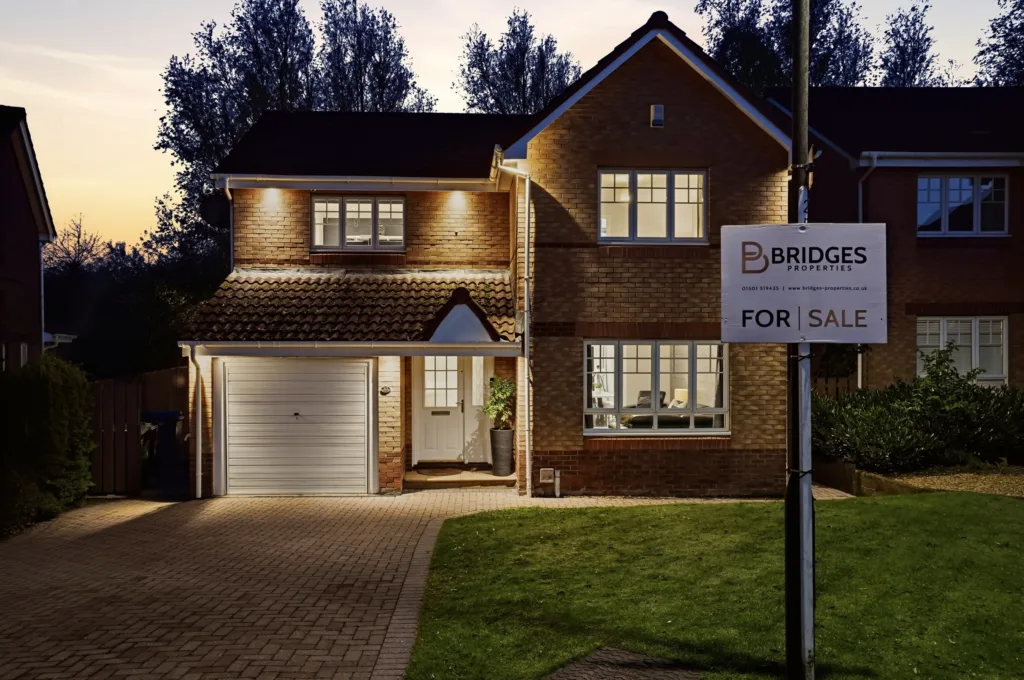
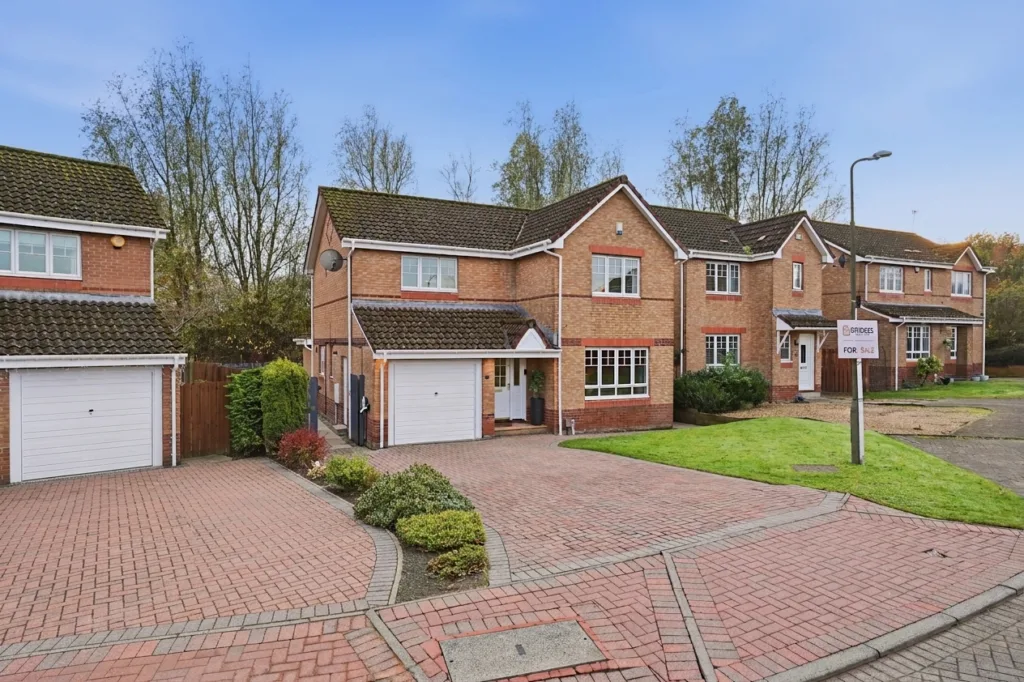
On arrival, the attractive brick exterior is complemented by a neatly maintained front garden and substantial monoblock driveway, providing generous off street parking alongside a detached garage. Stepping inside, a welcoming entrance hallway sets the tone for the accommodation, with tasteful neutral décor and a staircase leading to the upper floor.
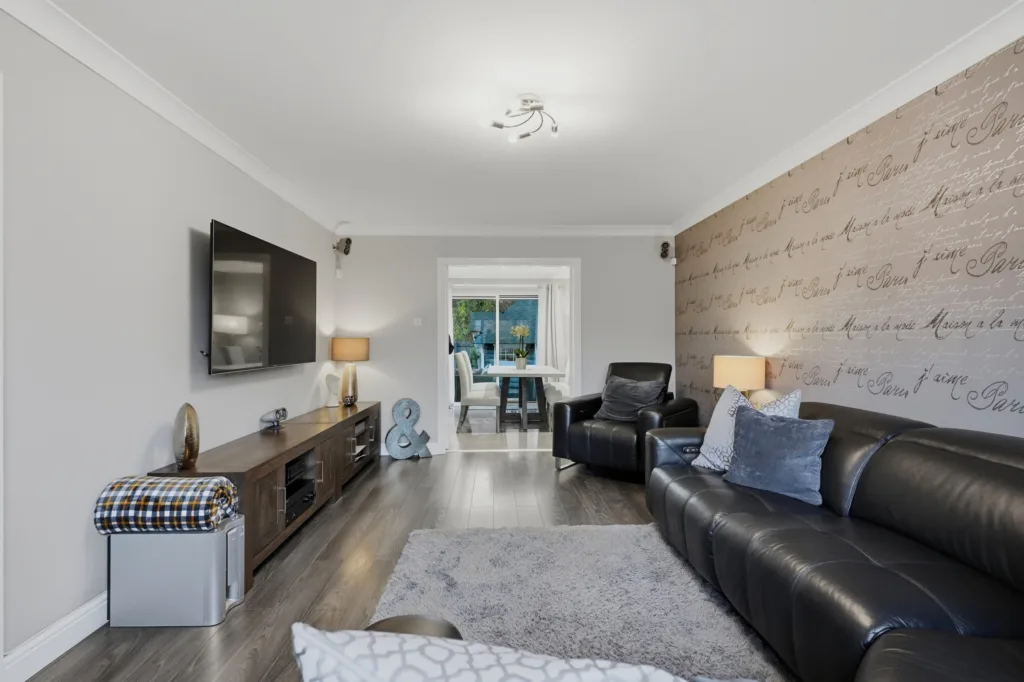
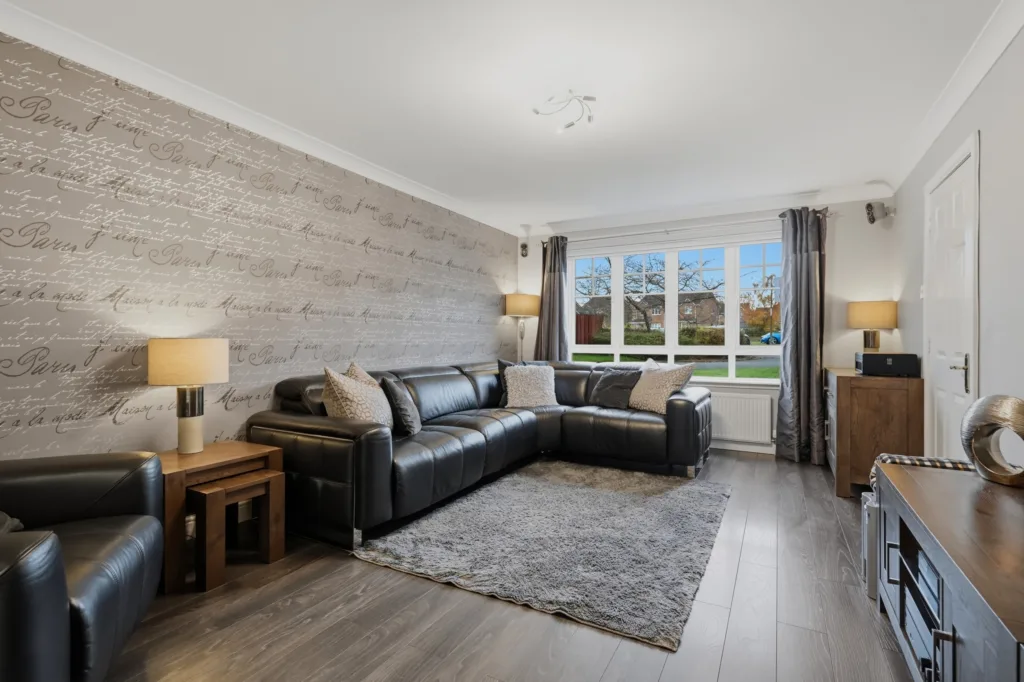
To the front of the property, the spacious lounge is a lovely room for relaxing with family or entertaining guests. A large window fills the room with natural light, while the contemporary feature wall, attractive flooring and generous proportions create a comfortable and inviting space with plenty of room for substantial furnishings.
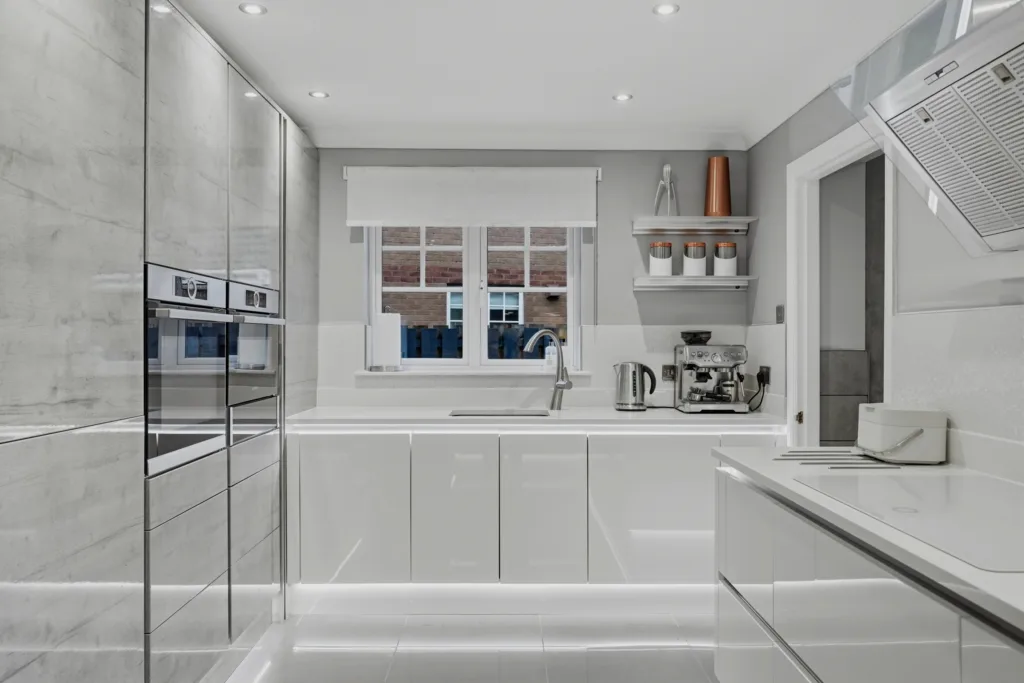
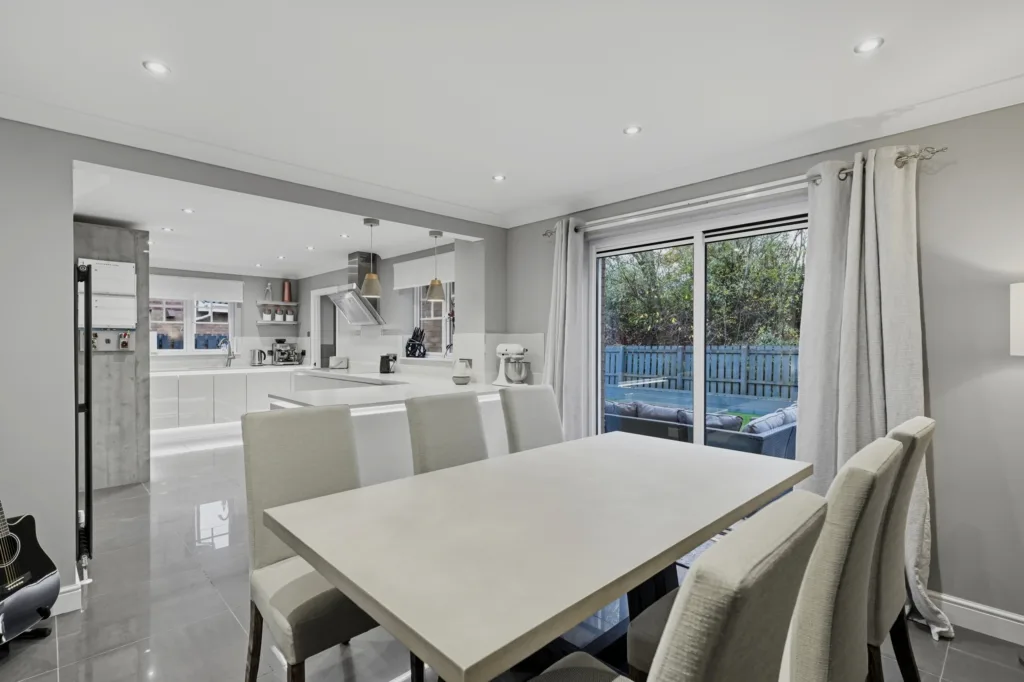
Moving through the property, the impressive Wren kitchen is undoubtedly one of the home’s standout features. Beautifully designed with sleek, high gloss cabinetry, contrasting finishes and generous worktop space, the kitchen offers an excellent range of storage alongside integrated appliances, including twin ovens and an induction hob. Recessed spotlights, subtle plinth lighting and contemporary floor tiles complete the stylish finish.
The adjoining dining area provides a wonderful space for family meals and entertaining, comfortably accommodating a large dining table. Sliding patio doors open directly onto the rear garden, allowing natural light to flow through and creating a lovely connection between the indoor and outdoor living spaces.
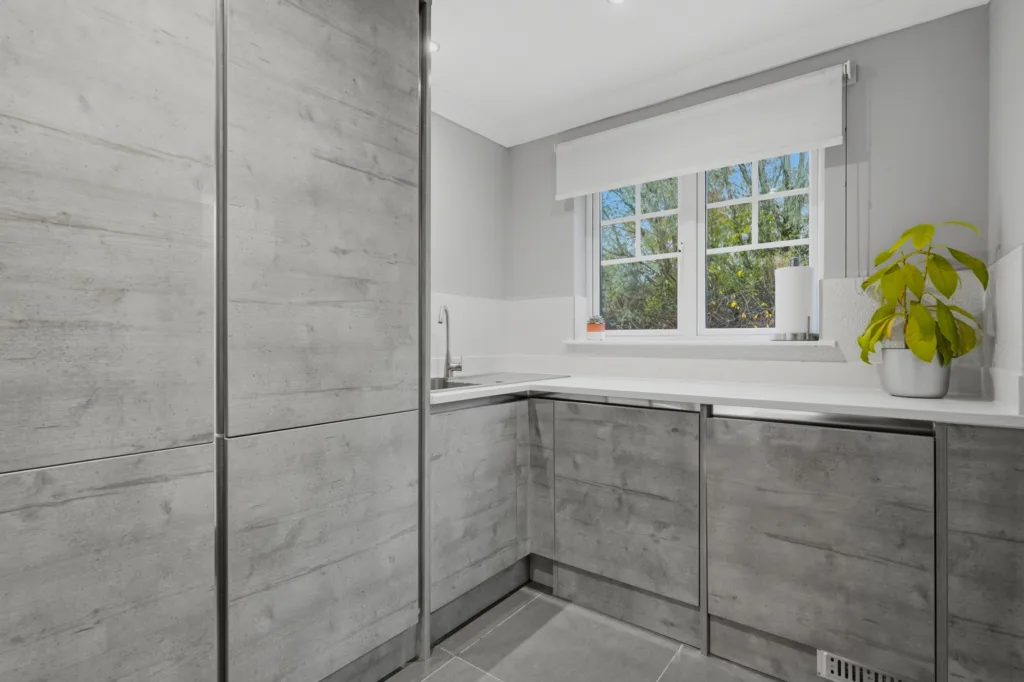
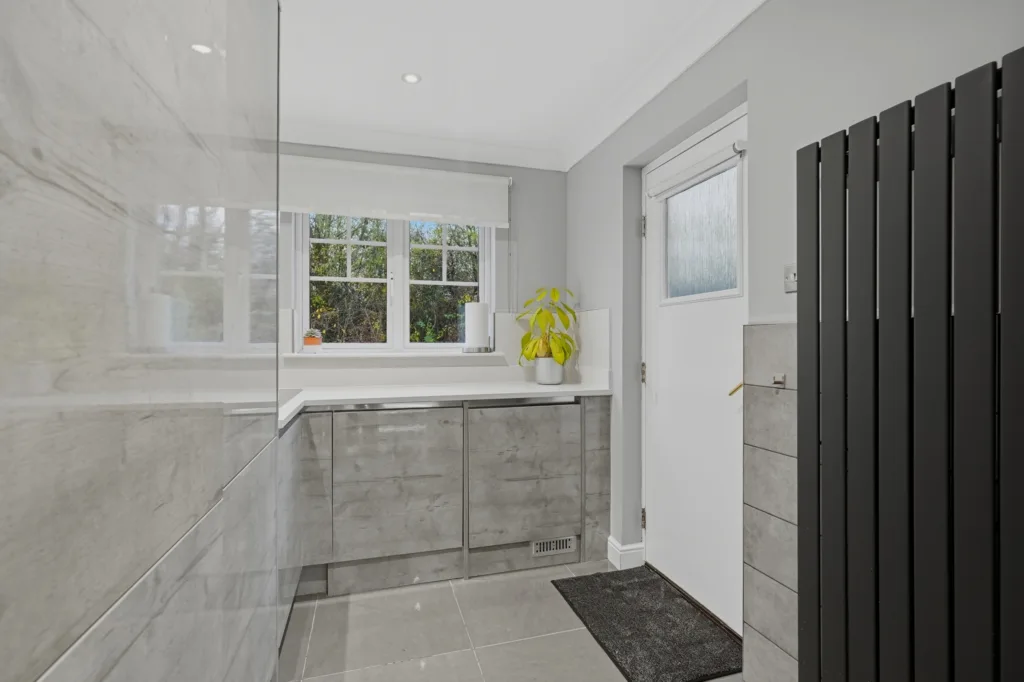
A separate utility room offers additional storage and workspace, keeping everyday household tasks neatly tucked away, while a convenient downstairs WC completes the ground floor accommodation.
Upstairs, the spacious landing provides access to four well proportioned bedrooms and the family bathroom.
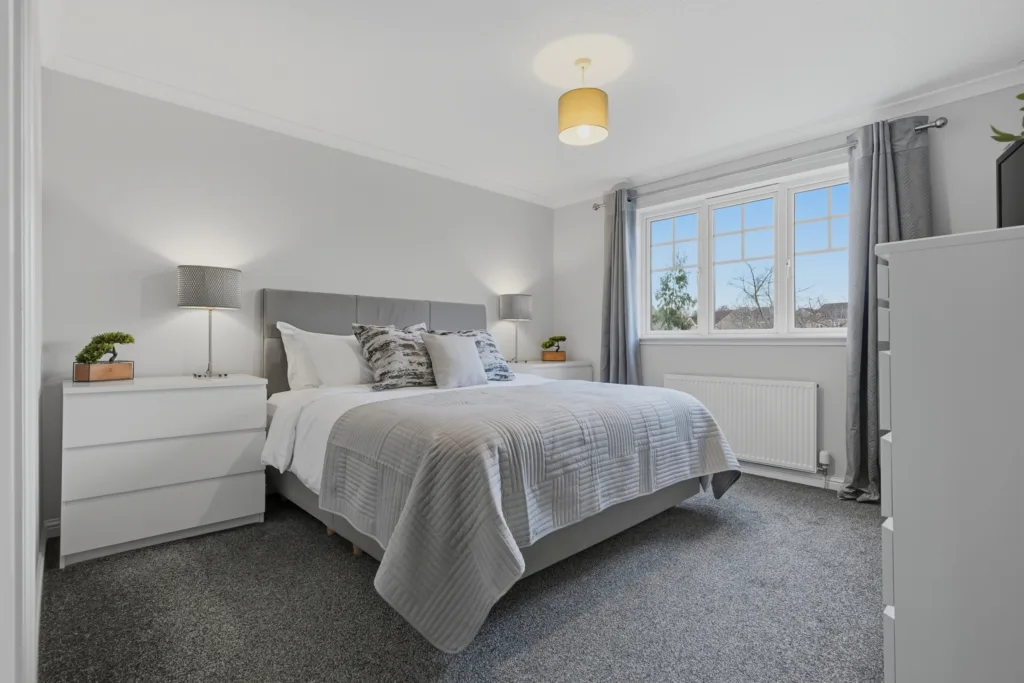
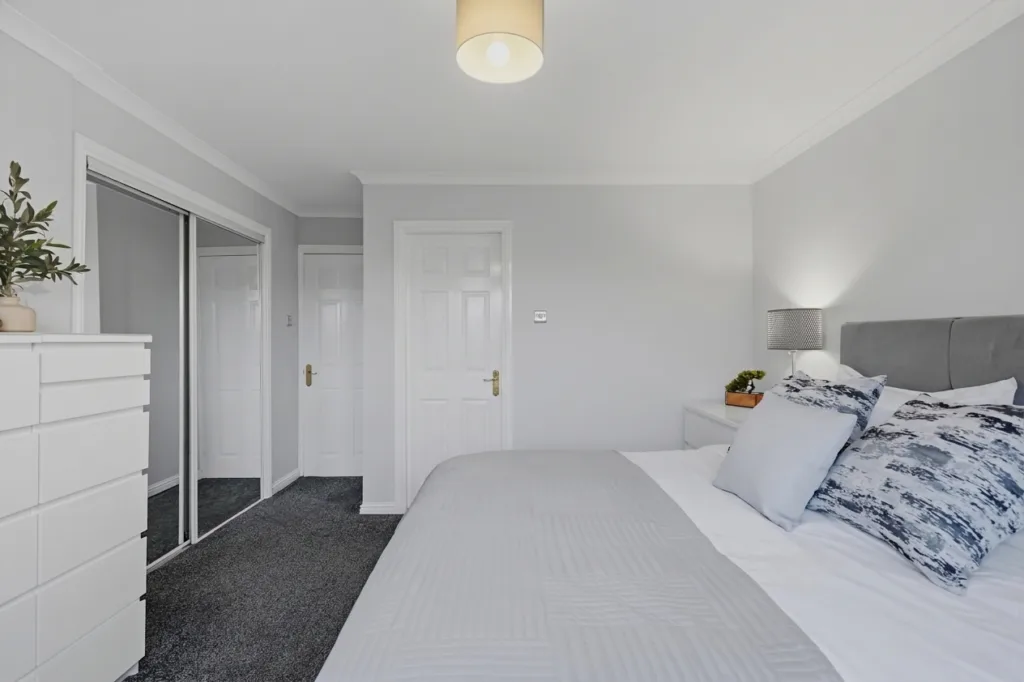
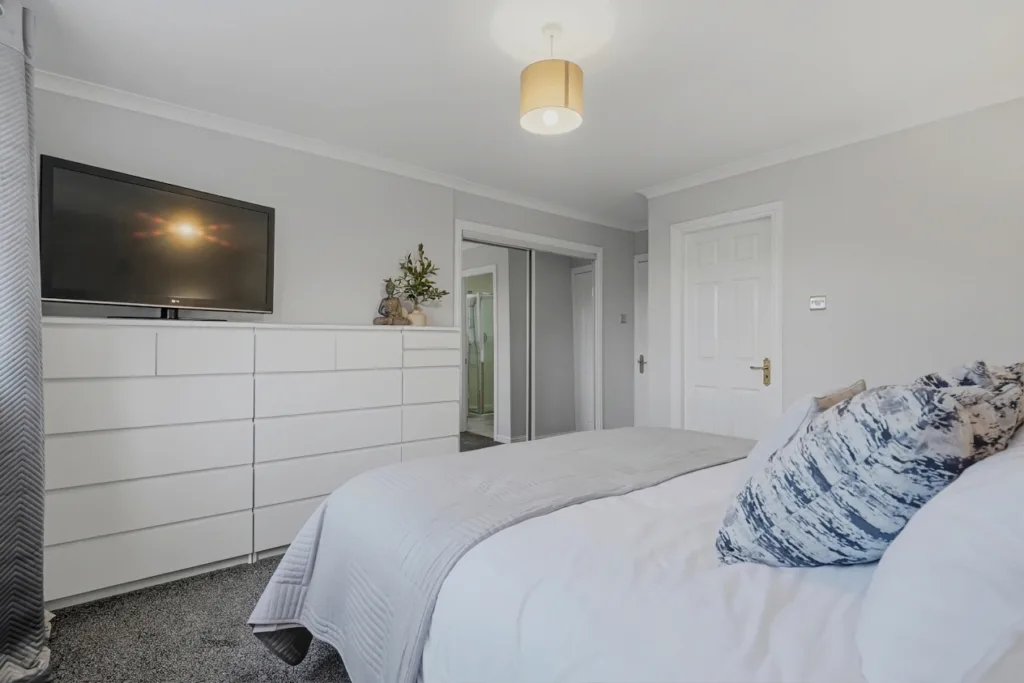
The principal bedroom is a lovely retreat, offering generous space for a super king size bed and additional table and furnishings. Finished in soft, neutral tones, the room enjoys plenty of natural light and benefits from its own contemporary en-suite shower room, complete with a glazed shower enclosure and vanity storage.
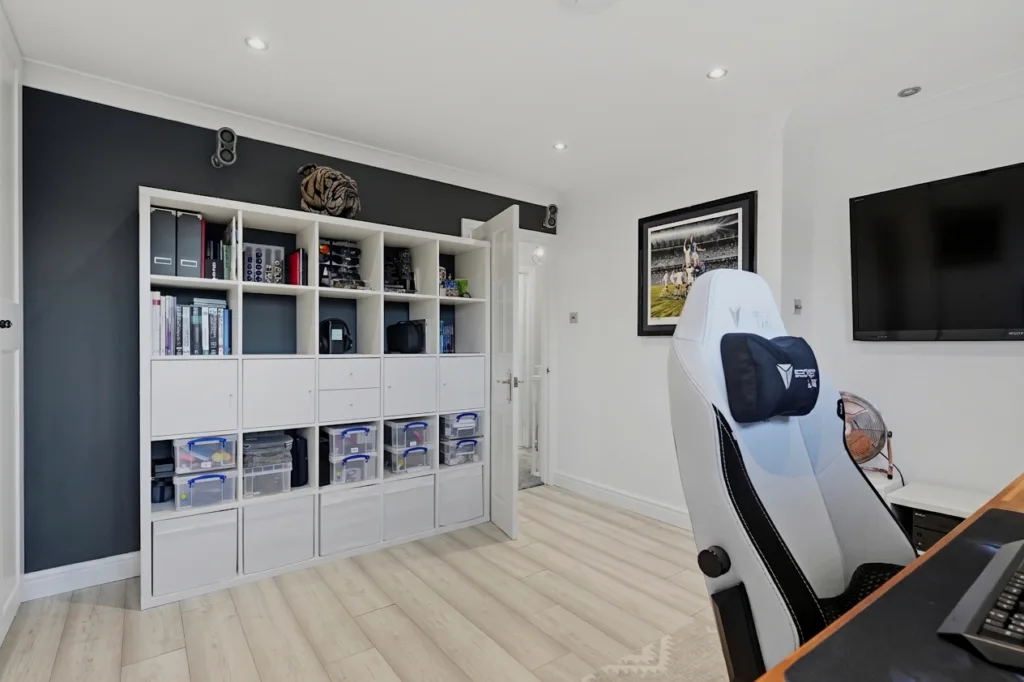
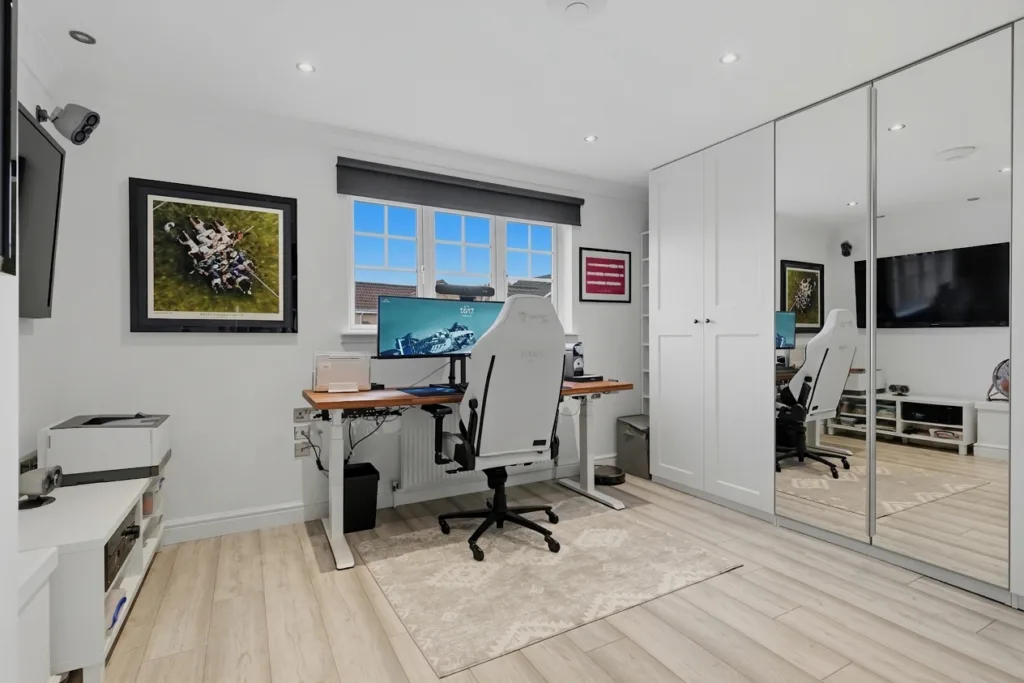
Bedroom two is another excellent sized room, currently arranged as a stylish home office. Its generous proportions offer plenty of flexibility, making it equally suitable as a double bedroom, guest room or dedicated workspace.
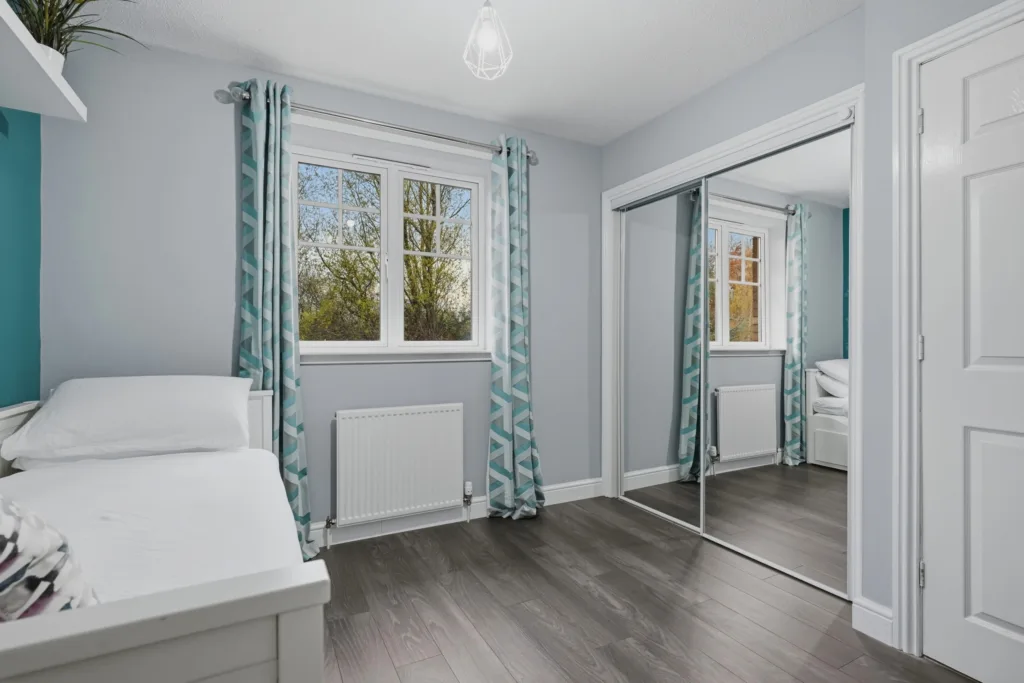
Bedroom three is a bright and comfortable bedroom, benefiting from fitted mirrored wardrobes that provide excellent storage while enhancing the sense of space.
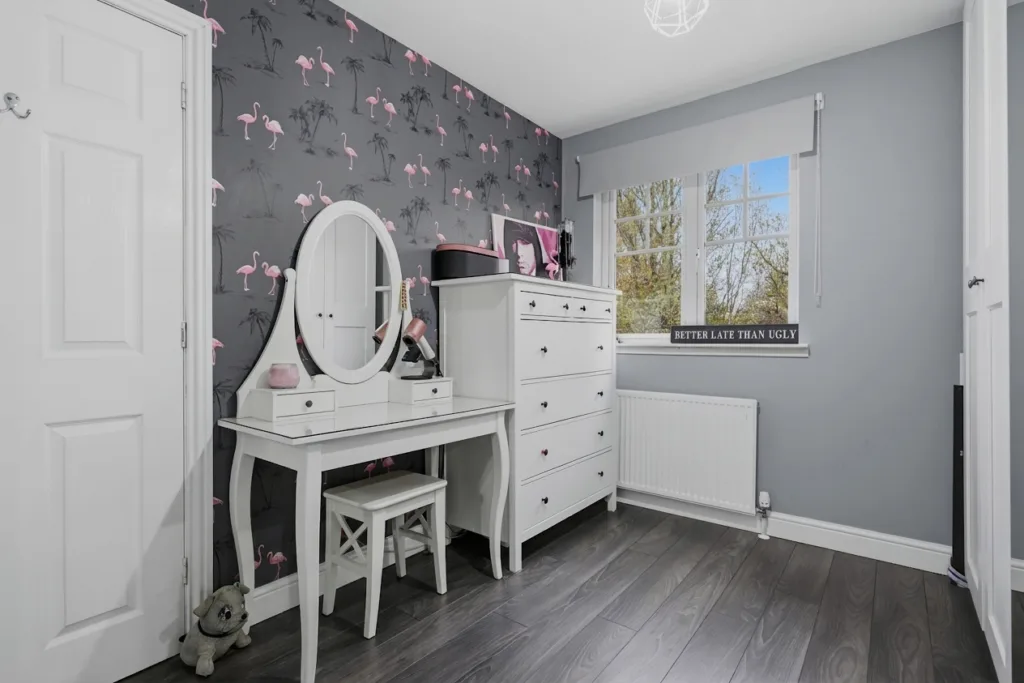
Bedroom four is currently utilised as a beautifully presented dressing room, complete with fitted storage and dressing furniture. This versatile space could easily be adapted to suit a further bedroom, nursery or home office, depending on the needs of the next owner.
The family bathroom completes the upper accommodation, fitted with a generous shower and contemporary sanitaryware. Further storage is available within the fully floored loft, conveniently accessed by a Ramsay loft ladder.
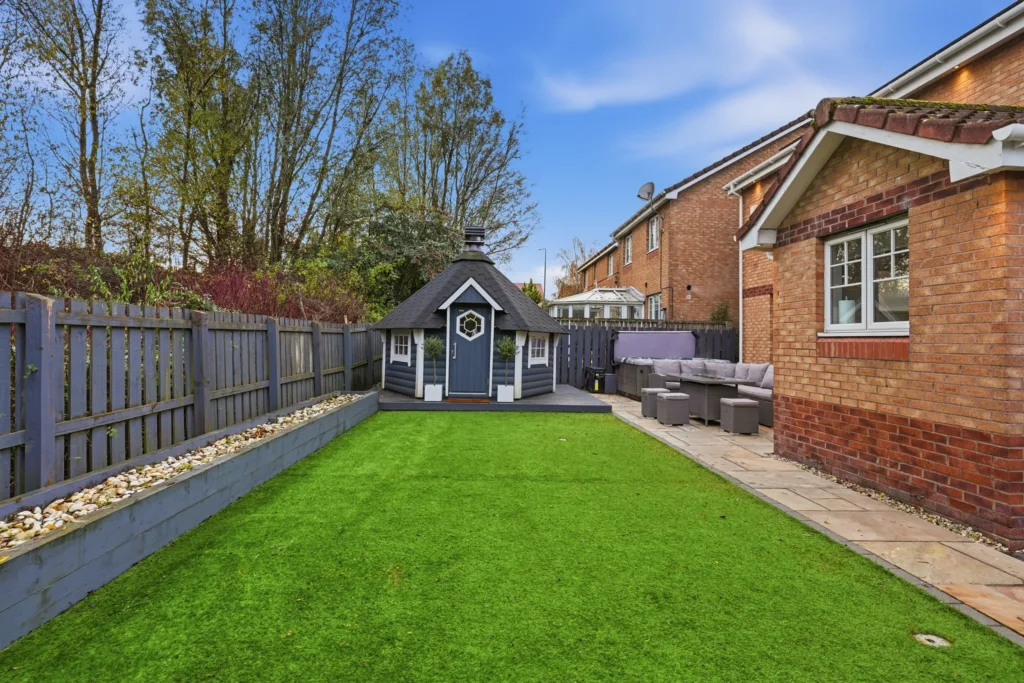
Outside, the beautifully landscaped south facing rear garden is a real highlight of this home. Designed with low maintenance living and entertaining in mind, the garden features an attractive artificial lawn, generous paved patio and plenty of space for outdoor furniture, creating a wonderful setting for enjoying the warmer months.
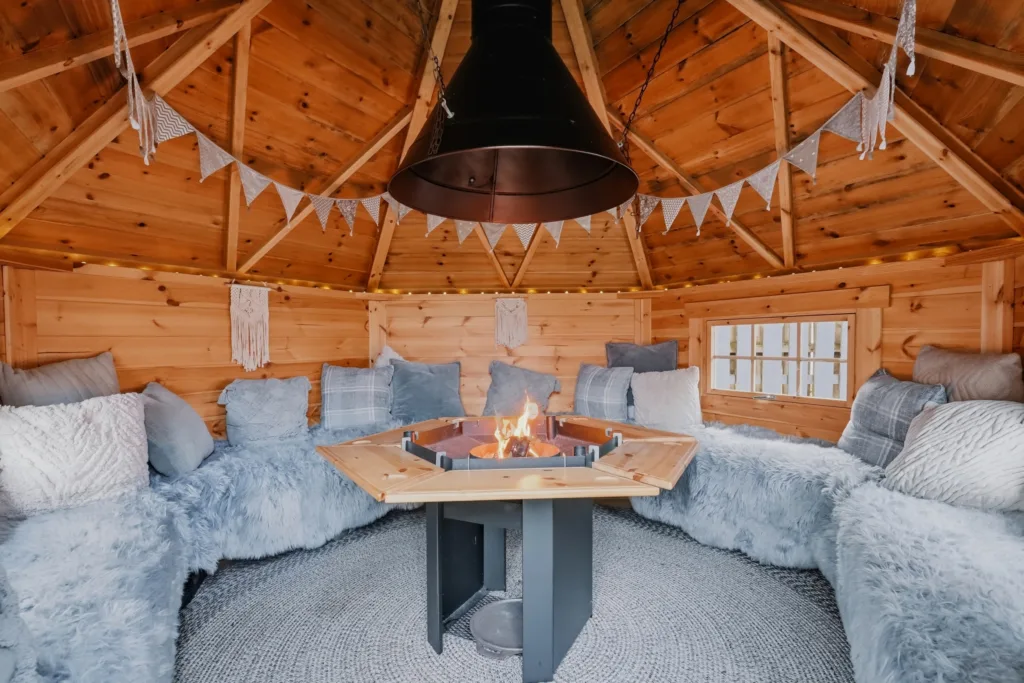
A particularly charming addition is the timber barbecue hut, complete with built-in seating surrounding a central fire pit. Perfect for entertaining friends and family, this fantastic space allows the garden to be enjoyed well beyond the summer months. The established greenery beyond the boundary provides a pleasant backdrop, while the sellers also own the land directly behind the property, an additional feature worth noting.
The property also benefits from solar panels with Tesla battery storage, an electric vehicle charging point and Nest smart heating controls, offering modern convenience alongside energy conscious living.
Beautifully maintained and thoughtfully upgraded, this impressive home offers an excellent balance of style, comfort and practicality. With its generous accommodation, stunning kitchen and exceptional outdoor entertaining space, Byrehope Road is a wonderful opportunity for families looking for a home they can move straight into and enjoy.
Uphall is a charming and well established West Lothian village, offering the perfect balance of peaceful residential living and excellent everyday convenience. With its traditional village centre, independent shops, welcoming cafés and popular local eateries, Uphall has retained a lovely sense of community while benefiting from easy access to the surrounding towns and cities.
Families are particularly well catered for, with Uphall Primary School, St Nicholas Primary School and Broxburn Academy serving the wider area, subject to catchment arrangements. Nearby parks, scenic countryside walks and recreational facilities add to the village’s appeal.
Uphall railway station is conveniently located approximately a mile from the village centre, offering direct connections to Edinburgh and Glasgow, while the nearby M8 makes commuting across the Central Belt straightforward. Livingston is just a short drive away, home to The Centre and Livingston Designer Outlet, alongside an excellent choice of restaurants, leisure facilities and entertainment.
Combining village charm, excellent connectivity and a wonderful community atmosphere, Uphall is a fantastic place to call home.
Home Report Value- £350,000
EPC – B
Council Tax Band – F
Square Ft- 1421/ 132m2
Some images within this listing have been digitally enhanced or created using AI for illustrative purposes. Prospective buyers are advised to arrange a viewing to confirm the property’s actual appearance, condition and features.
Disclaimer
The information contained within this advertisement is intended as a guide only and does not constitute an offer or contract. While every effort has been made to ensure accuracy, measurements are approximate and provided for indicative purposes only. All marketing content remains the copyright of Bridges Properties and may not be copied or reproduced without prior written consent. Marketing images are for illustrative purposes. Contents and furnishings are excluded from the sale unless expressly stated otherwise.


